268 houses for sale in Stage Coach Hills

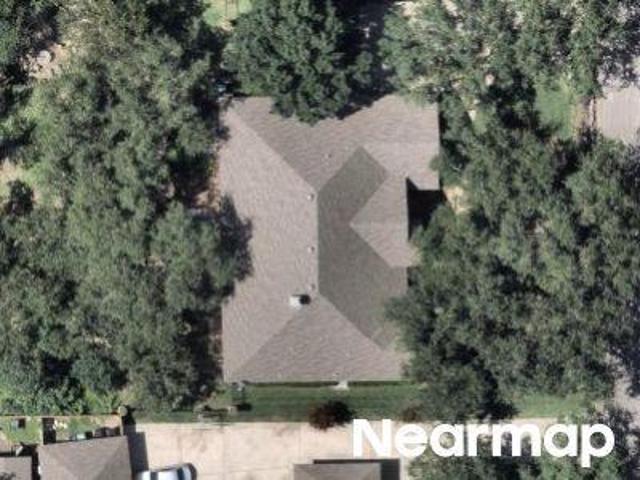
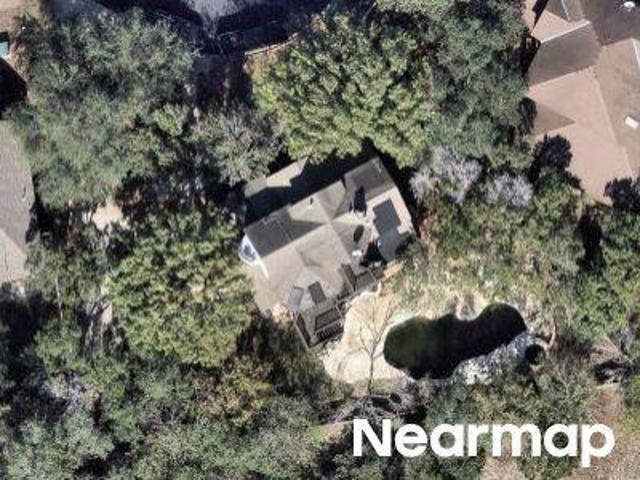
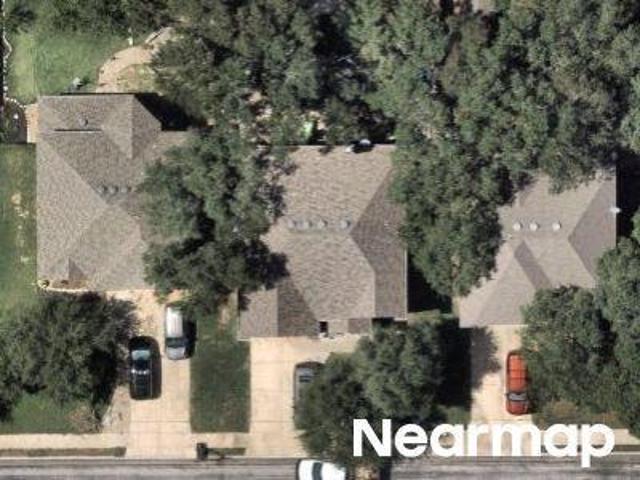
9515 Saddle Trl
View photo
House · for sale
USD 480,000
USD 271/sq.ft
9515 Saddle Trl
Stage Coach Hills
· 1,765 sq.ft · 3 Bedrooms · 1 Bath · House
· Garden · Office room · Deck · Balcony · Fireplace · Equipped kitchen · Parking
Stage Coach Hills · 1,765 sq.ft · 3 Bedrooms · 1 Bath · House · Garden · Office room · Deck · Balcony · Fireplace · Equipped kitchen · Parking
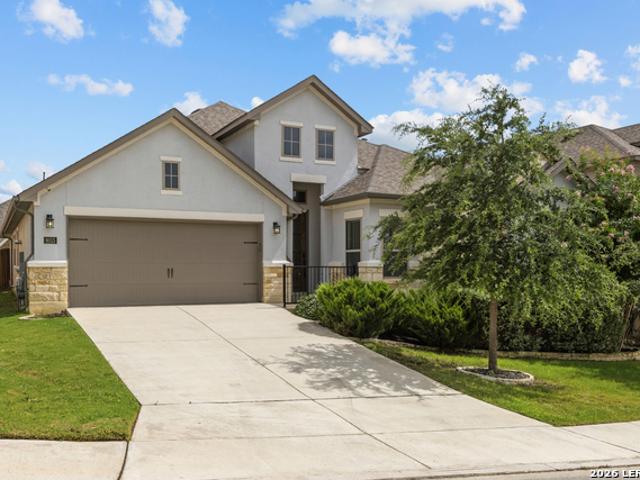
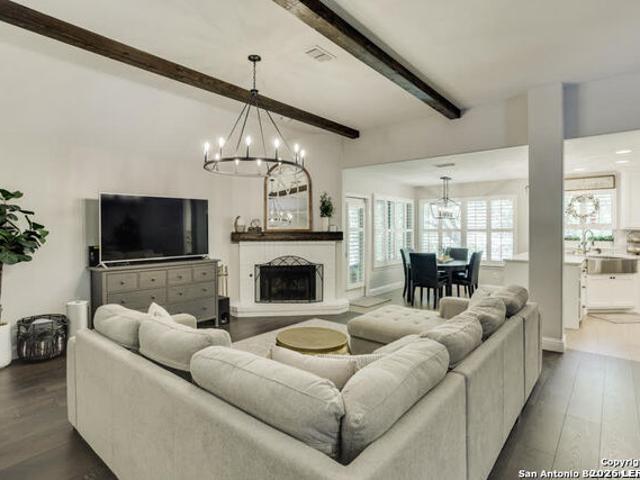
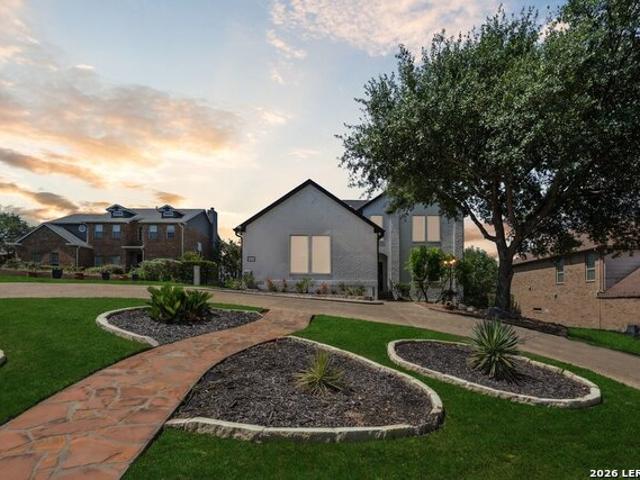
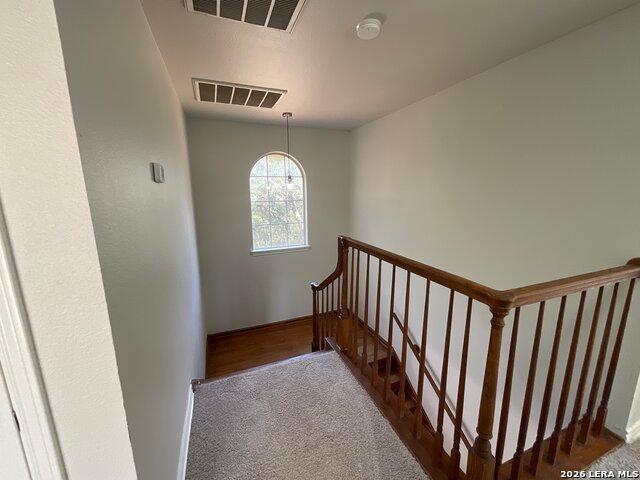
Lovely 2-story home in Stage Coach Hills situated on a private 1.73-acre lot with plenty of room to enjoy the outdoors. The light and bright floor plan offers a comfortable layout with everyday living spaces on the first floor. The main level features a living room with a fireplace, kitchen, dining area, and half bath. All bedrooms are located upstairs, including a spacious primary bedroom with a private balcony overlooking the surrounding country views. The secondary bedrooms are well-sized and offer flexibility for family, guests, or a home office. The backyard provides plenty of privacy with mature trees, a deck, and lots of open space to roam and enjoy the peaceful setting. A detached 2-car garage provides additional parking and storage. Conveniently located near the Russell Equestrian Center and just a short drive to shopping, schools, and I-10. Book your personal tour today!
USD 480,000
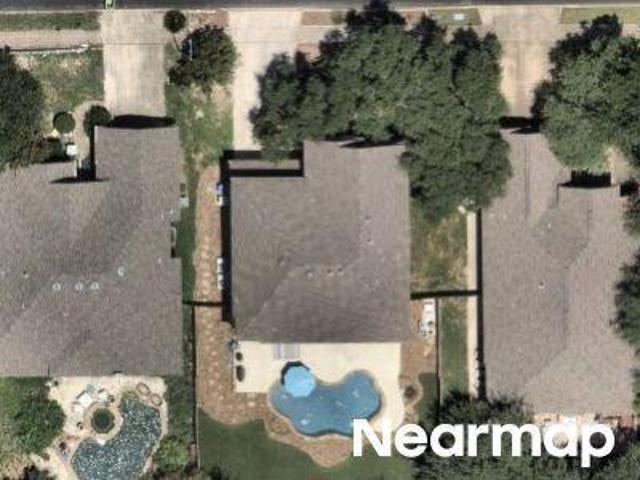
8806 Shoshoni Trl
View photo
House · for sale
USD 600,000
USD 213/sq.ft
8806 Shoshoni Trl
Stage Coach Hills
· 2,809 sq.ft · 4 Bedrooms · 3 Baths · House
· Office room · Fireplace · Equipped kitchen
Stage Coach Hills · 2,809 sq.ft · 4 Bedrooms · 3 Baths · House · Office room · Fireplace · Equipped kitchen
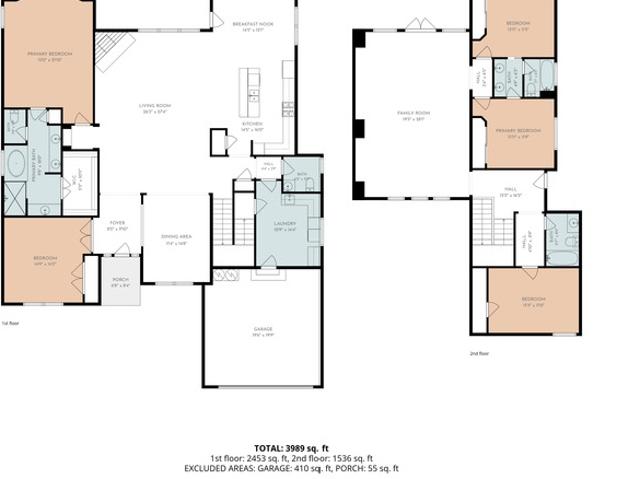
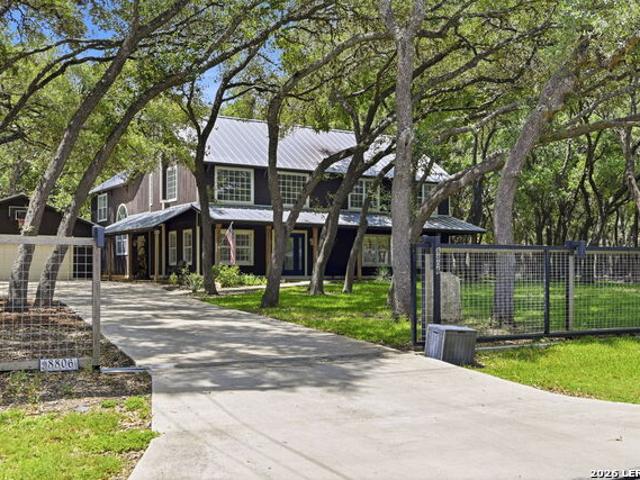
Welcome home to a one-of-a-kind property offering space, flexibility, and Hill Country charm in a highly desirable location off Boerne Stage Road! Situated on over half an acre, this 4 bedroom, 3 full bathroom home is thoughtfully designed with unique spaces that adapt to your lifestyle. The stunning two-story primary suite provides endless possibilities-create a private upstairs sleeping retreat with a downstairs office, workout space, reading area, or sitting room, or design the layout that works best for you. Each secondary bedroom also features its own loft area, giving everyone extra space for creativity, studying, relaxing, or storage. An additional upstairs flex space overlooking the living area is perfect for a homeschool room, game area, studio, or second office. The inviting living room features a cozy wood-burning fireplace, creating the perfect gathering space. The recently updated kitchen offers expanded cabinetry, generous storage, and a gas range ready for everyday meals
USD 600,000
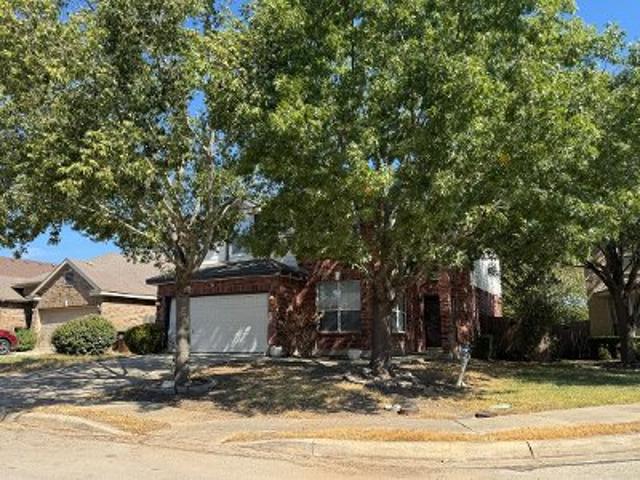
Steeple Dr
View photo
House · for sale
Request Details
Updated
Steeple Dr
Stage Coach Hills
· 2,949 sq.ft · 4 Bedrooms · 3 Baths · House
Stage Coach Hills · 2,949 sq.ft · 4 Bedrooms · 3 Baths · House
This home is in preforeclosure, which means the homeowner is in default (missed payments). Therefore, there could be an opportunity to strike a great deal with the owner and the bank
Request Details
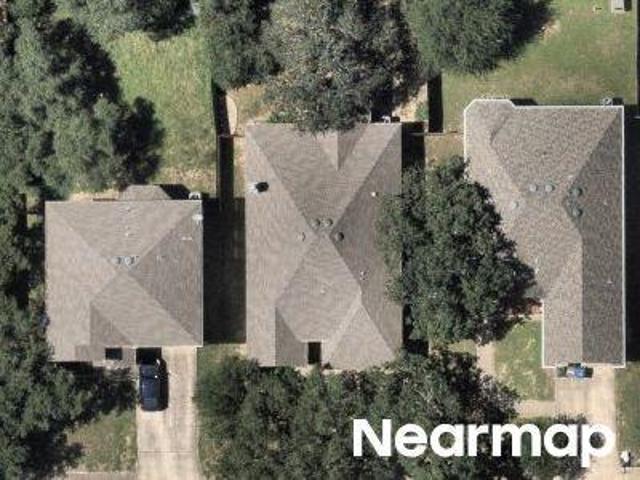
Bordeaux Bay
View photo
House · for sale
Request Details
Updated
Bordeaux Bay
Stage Coach Hills
· 2,120 sq.ft · 3 Bedrooms · 2 Baths · House
Stage Coach Hills · 2,120 sq.ft · 3 Bedrooms · 2 Baths · House
This is a Real Estate-Owned (REO)/post-foreclosure home owned or managed by a bank. All offers are considered; however, the highest and best will most likely be accepted
Request Details
Arrow Way
View photo
House · for sale
Request Details
Updated
Arrow Way
Stage Coach Hills
· 2,293 sq.ft · 3 Bedrooms · 2 Baths · House
Stage Coach Hills · 2,293 sq.ft · 3 Bedrooms · 2 Baths · House
This is a Real Estate-Owned (REO)/post-foreclosure home owned or managed by a bank. All offers are considered; however, the highest and best will most likely be accepted
Request Details
Cooper Ml
View photo
House · for sale
Request Details
Updated
Cooper Ml
Stage Coach Hills
· 1,894 sq.ft · 3 Bedrooms · 2 Baths · House
Stage Coach Hills · 1,894 sq.ft · 3 Bedrooms · 2 Baths · House
This home is in preforeclosure, which means the homeowner is in default (missed payments). Therefore, there could be an opportunity to strike a great deal with the owner and the bank
Request Details
Saxby Gln
View photo
House · for sale
Request Details
New
Saxby Gln
Stage Coach Hills
· 3,165 sq.ft · 3 Bedrooms · 4 Baths · House
Stage Coach Hills · 3,165 sq.ft · 3 Bedrooms · 4 Baths · House
This home is in preforeclosure, which means the homeowner is in default (missed payments). Therefore, there could be an opportunity to strike a great deal with the owner and the bank
Request Details
Daisy Run
View photo
House · for sale
Request Details
Updated
Daisy Run
Stage Coach Hills
· 3,315 sq.ft · 3 Bedrooms · 2 Baths · House
Stage Coach Hills · 3,315 sq.ft · 3 Bedrooms · 2 Baths · House
This home is in preforeclosure, which means the homeowner is in default (missed payments). Therefore, there could be an opportunity to strike a great deal with the owner and the bank
Request Details
Cordes Jct
View photo
House · for sale
Request Details
Updated
Cordes Jct
Stage Coach Hills
· 3,143 sq.ft · 4 Bedrooms · 3 Baths · House
Stage Coach Hills · 3,143 sq.ft · 4 Bedrooms · 3 Baths · House
This is a Real Estate-Owned (REO)/post-foreclosure home owned or managed by a bank. All offers are considered; however, the highest and best will most likely be accepted
Request Details
Cielo Vis
View photo
House · for sale
Request Details
Updated
Cielo Vis
Stage Coach Hills
· 5,586 sq.ft · 4 Bedrooms · 4 Baths · House
Stage Coach Hills · 5,586 sq.ft · 4 Bedrooms · 4 Baths · House
This home is in preforeclosure, which means the homeowner is in default (missed payments). Therefore, there could be an opportunity to strike a great deal with the owner and the bank
Request Details
8419 Silent Crk
View photo
House · for sale
USD 549,000
USD 137/sq.ft
8419 Silent Crk
Stage Coach Hills
· 4,004 sq.ft · 4 Bedrooms · 3 Baths · House
· Office room · Fireplace · Equipped kitchen · Swimming pool
Stage Coach Hills · 4,004 sq.ft · 4 Bedrooms · 3 Baths · House · Office room · Fireplace · Equipped kitchen · Swimming pool
Open house sunday nov 1 from noon to 3 pm*. Great location! Walk to aue elementary and the neighborhood pool/park! Step into this like-new family home with 4,012 sq ft, 4-bedrooms and 3.5 bathrooms boasting stunning curb appeal and showcasing pride of ownership. The grand entryway opens to an office and formal dining area, leading to an open-layout kitchen and living room perfect for entertaining. A floor-to-ceiling fireplace and bar seating enhance the inviting atmosphere, complemented by a breakfast nook and chef's kitchen with granite countertops, stainless steel appliances, built-in stove, microwave, and gas stovetop. The large utility room offers built-in cabinets and a sink for convenience. It also has a walk in Pantry for extra storage. Find relaxation in the grand primary bedroom featuring a tray ceiling accent and ample natural light, with a lavish en suite bathroom that includes a tub, separate shower, and dual vanities. Upstairs, a spacious game room is ideal for a media roo
USD 549,000
24602 Cliff Line
View photo
House · for sale
USD 2,950,000
USD 567/sq.ft
24602 Cliff Line
Stage Coach Hills
· 5,199 sq.ft · 5 Bedrooms · 5 Baths · House
· Garden · Equipped kitchen
Stage Coach Hills · 5,199 sq.ft · 5 Bedrooms · 5 Baths · House · Garden · Equipped kitchen
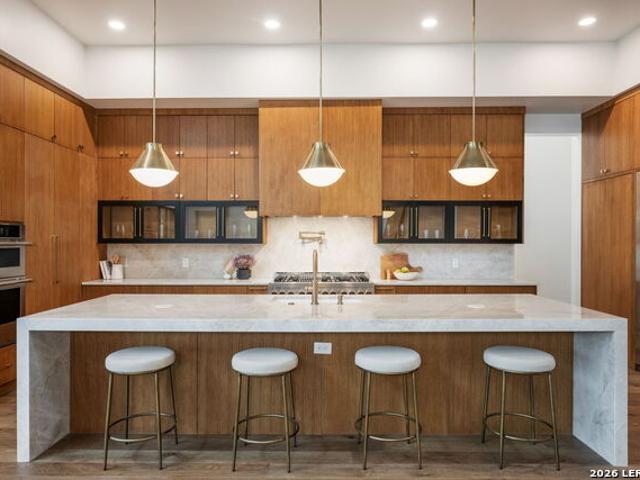
Positioned on the iconic Cliff Line street within The Dominion, this architectural masterpiece is a commanding expression of modern luxury-surrounded by San Antonio's most prestigious $3M+ estates and designed to captivate at every turn. The home makes an unforgettable first impression with a striking 12-foot metal-and-glass pivot door-an introduction to the refined design and elevated craftsmanship that unfolds throughout its 5,200 square feet. Inside, a symphony of white oak and natural stone defines the interiors, from wide-plank flooring to rift-cut custom cabinetry and built-ins that create a warm yet sophisticated palette. Towering 22-foot ceilings anchor the grand living space, while expansive 20-foot sliding glass walls dissolve the boundary between indoors and out-flooding the home with natural light and framing the resort-style backyard beyond. A designer kitchen appointed with Taj Mahal quartzite, a dramatic waterfall island, and a full suite of JennAir appliances-including
USD 2,950,000
7923 Calvary Stage
View photo
House · for sale
USD 469,900
USD 171/sq.ft
7923 Calvary Stage
Stage Coach Hills
· 2,745 sq.ft · 3 Bedrooms · 3 Baths · House
· Patio · Garden · Office room · Equipped kitchen · Parking · Swimming pool
Stage Coach Hills · 2,745 sq.ft · 3 Bedrooms · 3 Baths · House · Patio · Garden · Office room · Equipped kitchen · Parking · Swimming pool
An inviting two-story home in Stage Run that's built for entertaining! This home has 3 bedrooms & 3.5 baths plus downstairs office that could be an additional bedroom. All bedrooms are upstairs. 2 master suites plus playroom loft. New downstairs' flooring & fresh paint, large kitchen island, granite countertops, plenty of storage, NEW HVAC! Fenced backyard with plenty of shade, a double covered patio with an awesome pool with spa! Garage has been wired as a workshop
USD 469,900
8003 Cooper Ml
View photo
House · for sale
USD 389,000
USD 205/sq.ft
8003 Cooper Ml
Stage Coach Hills
· 1,894 sq.ft · 3 Bedrooms · 2 Baths · House
· Patio · Garden · Equipped kitchen
Stage Coach Hills · 1,894 sq.ft · 3 Bedrooms · 2 Baths · House · Patio · Garden · Equipped kitchen
Absolutely stunning and in pristine condition, this beautiful single-story home is nestled in the highly sought-after Leon Springs area! This 3-bedroom, 2-bath home offers an open and spacious floor plan with 9-foot ceilings and numerous upgrades throughout. The custom island kitchen features elegant quartz countertops, double ovens, and plenty of space for cooking and entertaining. Armstrong engineered wood flooring flows through the living room, dining room, and bedrooms, while large porcelain tile adds a stylish touch to the kitchen and bathrooms. Step outside to enjoy the 10' x 10' covered patio and beautifully manicured yard with a full sprinkler system. Situated on a large corner lot, this home offers additional outdoor space and great curb appeal. The neighborhood is loaded with amenities, including a community pool, basketball court, picnic area, and dog park. A wonderful combination of location, upgrades, comfort, and community amenities-this Leon Springs gem is truly move-in
USD 389,000
9314 Schoolhouse Rd
View photo
House · for sale
USD 1,400,000
USD 280/sq.ft
9314 Schoolhouse Rd
Stage Coach Hills
· 4,994 sq.ft · 6 Bedrooms · 4 Baths · House
· Office room · Fireplace · Equipped kitchen
Stage Coach Hills · 4,994 sq.ft · 6 Bedrooms · 4 Baths · House · Office room · Fireplace · Equipped kitchen
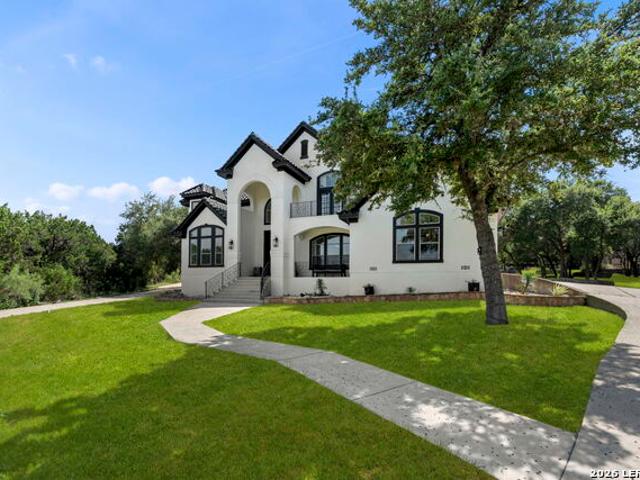
Nestled on 2.04 picturesque acres at the end of a quiet cul-de-sac, this extraordinary Modern Mediterranean estate offers a rare blend of timeless architecture with Spanish accents, exceptional privacy, and resort-style living. Sitting behind two private gates and framed by majestic oak trees and sweeping Hill Country views, this custom residence spans nearly 5,000 square feet, thoughtfully designed for both grand entertaining and everyday living. Step through the grand two-story foyer, where a private home office and elegant formal dining room welcome you into a thoughtfully designed floor plan that blends everyday comfort with effortless entertaining. The heart of the home is an expansive chef's kitchen featuring a built-in Jenn-Air refrigerator, a built-in oven, gas cooktop, a walk-in pantry, an island with a prep sink, custom cabinetry, opening seamlessly to the breakfast area and soaring family room anchored by a limewash double-sided fireplace. A private guest suite and full bath
USD 1,400,000
8506 Meaghan Mist
View photo
House · for sale
USD 569,900
USD 182/sq.ft
8506 Meaghan Mist
Stage Coach Hills
· 3,122 sq.ft · 4 Bedrooms · 3 Baths · House
· Garden · Fireplace · Equipped kitchen
Stage Coach Hills · 3,122 sq.ft · 4 Bedrooms · 3 Baths · House · Garden · Fireplace · Equipped kitchen
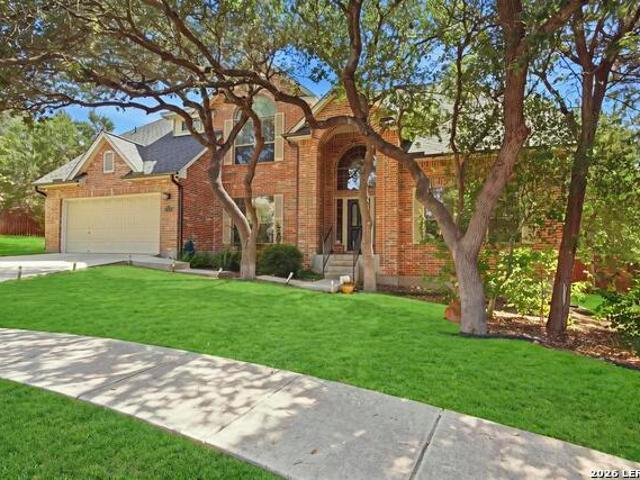
Outstanding 4-bedroom, 3.5-BATH JAPHET HOME situated on a huge, tree-filled 0.31-acre cul-de-sac lot in the gated community of Springs of Sonoma Ranch! Step into a stunning two-story entryway with a versatile living room/study and a spacious formal dining room. The oversized kitchen features a granite island, JennAir built-in appliances, and an open view of the grand family room with a cozy fireplace. Abundant natural light pours in from the expansive backyard. Enjoy NO CARPET throughout the home, with warm wood flooring and tile in wet areas. Beautifully proportioned rooms showcase luxurious upgrades, including elegant arched doorways, custom sculpted crown moldings, and soaring ceilings that blend modern comfort with timeless elegance. The spacious primary suite offers a luxurious retreat with a grand walk-in closet and a separate garden tub and shower. Upstairs, a generous guest suite features a full bath, while two additional large bedrooms each offer walk-in closets. The spacious
USD 569,900
6610 Lost Spring Dr
View photo
House · for sale
USD 435,000
USD 267/sq.ft
6610 Lost Spring Dr
Stage Coach Hills
· 1,625 sq.ft · 3 Bedrooms · 2 Baths · House
· Garden · Equipped kitchen
Stage Coach Hills · 1,625 sq.ft · 3 Bedrooms · 2 Baths · House · Garden · Equipped kitchen
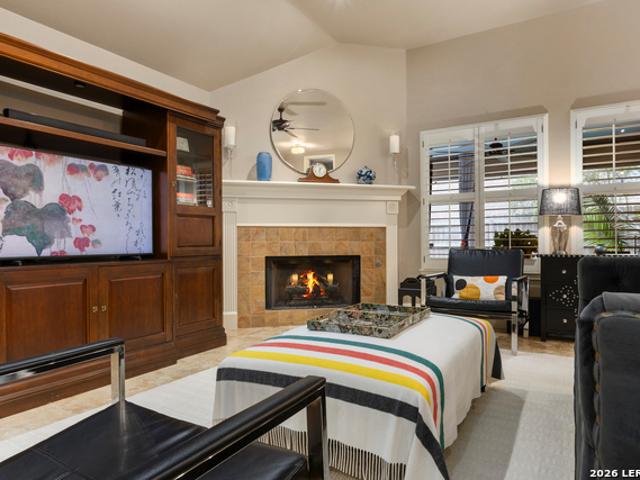
Nestled within the gated enclave of Walden Meadows in Crownridge, this distinctive garden home sits beneath a canopy of majestic live oaks, creating a sense of privacy and permanence from the moment you arrive. Walden Meadows offers an intimate neighborhood setting within the larger Crownridge community-quietly removed, yet remarkably convenient to northwest San Antonio's renowned shopping, dining, sports and entertainment. Inside, the home is warm, sophisticated and anything but ordinary. Soaring vaulted ceilings, abundant windows and plantation shutters throughout create an airy sense of volume, while rich woods, custom millwork, natural stone and thoughtfully selected finishes give the home character often missing from newer construction. The open living areas flow naturally from one space to the next, creating room for both everyday living and entertaining while remaining distinct and purposeful. At the center of the home, the kitchen combines function with personality, with cream
USD 435,000
19526 Terra Elm
View photo
House · for sale
USD 2,875,000
USD 384/sq.ft
19526 Terra Elm
Stage Coach Hills
· 7,481 sq.ft · 5 Bedrooms · 6 Baths · House
· Terrace · Fireplace · Equipped kitchen · Cellar
Stage Coach Hills · 7,481 sq.ft · 5 Bedrooms · 6 Baths · House · Terrace · Fireplace · Equipped kitchen · Cellar
Live in a quiet cul de sac inside this 5 bedroom (w/2 primary bedrooms) 6.5 bathroom 7,482 Sq. Ft. Mansion with Amazing Views. Enjoy life in the gate guarded community of Terra Mont. Conveniently location, close to La Cantera, and the new I10/1604 interchange with NO CITY TAXES! Step through the grand entry into voluminous living spaces soaked with natural light, soaring ceilings, and expansive walls of glass framing panoramic views of the Hill Country and city skyline. The chef's kitchen is a culinary sanctuary, outfitted with Sub-Zero/Wolf appliances, Custom quartz center island, faucets and cabinetry, Indoor/Outdoor Security System, Smart Toilets, Motorized Window Shades, Oversized Energy Efficient Windows, Whole House Sound System. Retreat to the primary suite a private oasis with a fireplace, spa-inspired bath, dual walk-in closets, and direct access to a tranquil terrace. Entertain effortlessly with a state-of-the-art media room, glass-enclosed wine cellar and outdoor kitchen. Sm
USD 2,875,000
9015 Raven Pointe
View photo
House · for sale
USD 582,999
USD 226/sq.ft
9015 Raven Pointe
Stage Coach Hills
· 2,573 sq.ft · 4 Bedrooms · 3 Baths · House
Stage Coach Hills · 2,573 sq.ft · 4 Bedrooms · 3 Baths · House
Welcome to 9015 Raven Pointe in Scenic Oaks! This 4-bedroom, 3-bath home offers 2,582 sq ft with a thoughtfully designed layout that flows naturally from room to room. High ceilings create an open, airy feel throughout, giving every space a sense of light and room to breathe. Enjoy the community pool for summer afternoons and easy weekends close to home. Tucked into a quiet, established neighborhood with convenient access to I-10 and the northwest side. Recently improved price makes this an excellent opportunity in 78255. Schedule your showing today!
USD 582,999
19147 Evening Trail
View photo
House · for sale
USD 424,500
USD 215/sq.ft
19147 Evening Trail
Stage Coach Hills
· 1,970 sq.ft · 4 Bedrooms · 2 Baths · House
· Patio · Office room · Gym · Equipped kitchen · Parking
Stage Coach Hills · 1,970 sq.ft · 4 Bedrooms · 2 Baths · House · Patio · Office room · Gym · Equipped kitchen · Parking
Beautifully renovated single-story home on a private cul-de-sac greenbelt lot with no neighbor on one side. Located in the gated Walden Meadows community within Crownridge, this home offers quick access to La Cantera, The Rim, I-10, and the Medical Center. The open floor plan features a remodeled kitchen with custom cabinetry, quartz countertops, and a stainless steel farmhouse workstation sink. Additional highlights include a formal dining room, breakfast area, custom shutters, no carpet, and a spacious walk-in closet with built-ins. Enjoy peaceful greenbelt and creek views from the screened-in patio. The air-conditioned garage with an insulated door offers flexible space for a gym, office, or workshop
USD 424,500
10712 Kendall Cyn
View photo
House · for sale
USD 2,750,000
USD 504/sq.ft
10712 Kendall Cyn
Stage Coach Hills
· 5,447 sq.ft · 5 Bedrooms · 6 Baths · House
· Fireplace · Parking · Swimming pool
Stage Coach Hills · 5,447 sq.ft · 5 Bedrooms · 6 Baths · House · Fireplace · Parking · Swimming pool
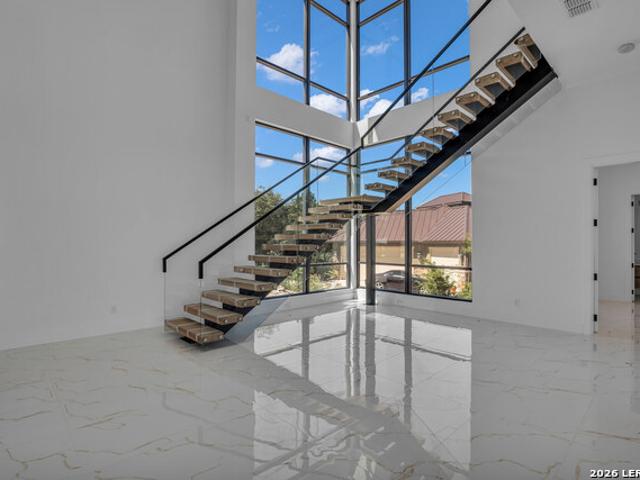
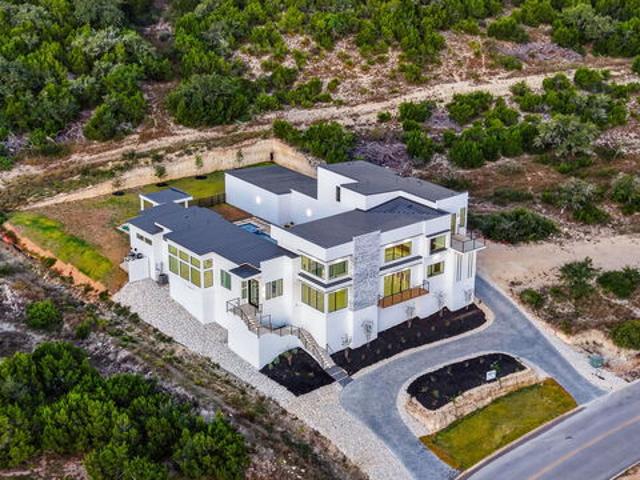
Experience extraordinary luxury in this stunning modern estate offering over 5,400 SF, 5 bedrooms, 6 full bathrooms, and a 3-car garage. From the illuminated modern staircase and nearly 4,000 SF of individually placed driveway pavers to the dramatic 10-foot pivot front door, this home makes an unforgettable first impression. Inside, soaring 20-foot ceilings, seven expansive sliding glass doors, a spectacular 14-foot waterfall island, premium Wolf appliances, and a 48-inch Sub-Zero refrigerator create an atmosphere of sophisticated elegance. The living area showcases a dramatic 20-foot tiled accent wall with a 100-inch electric fireplace, while the luxurious primary suite features a 12-foot custom shower and an exquisite his-and-hers custom closet with a dedicated jewelry and accessories island that will showcase your most treasured pieces. Beyond the interiors, discover your own private resort. The spectacular outdoor living area features a 16-by-34-foot swimming pool with a tanning le
USD 2,750,000
16 Grantham Gln
View photo
House · for sale
USD 1,295,000
USD 345/sq.ft
16 Grantham Gln
Stage Coach Hills
· 3,746 sq.ft · 4 Bedrooms · 3 Baths · House
· Garden · Parking
Stage Coach Hills · 3,746 sq.ft · 4 Bedrooms · 3 Baths · House · Garden · Parking
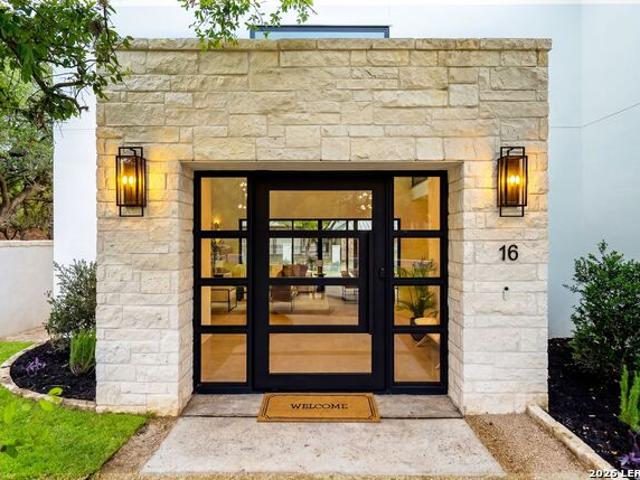
Open House. Saturday November 7th, 12PM-3PM. Contact to be added to Guard/Gate list. Introducing 16 Grantham Glen, a refined new construction by Nativas in the Gardens of The Dominion-designed to elevate modern living through thoughtful design and effortless elegance. One of the final opportunities to secure a homesite with a private rear-entry garage and expansive yard, this residence offers a rare blend of privacy, scale, and effortless, low-maintenance luxury. From the moment of arrival, the home captivates with its timeless facade of natural limestone and smooth stucco, anchored by a dramatic metal-and-glass pivot door that sets the tone for what lies within. Inside, a gallery-like ambiance unfolds-architectural spotlights and curated designer lighting illuminate soaring volumes and clean, intentional lines, creating a space that feels both artful and inviting. The open-concept design flows seamlessly from a striking dining space into a grand living area, where 20-foot sliding glas
USD 1,295,000
2 Chipping Gln
View photo
House · for sale
USD 835,000
USD 286/sq.ft
2 Chipping Gln
Stage Coach Hills
· 2,917 sq.ft · 3 Bedrooms · 2 Baths · House
Stage Coach Hills · 2,917 sq.ft · 3 Bedrooms · 2 Baths · House
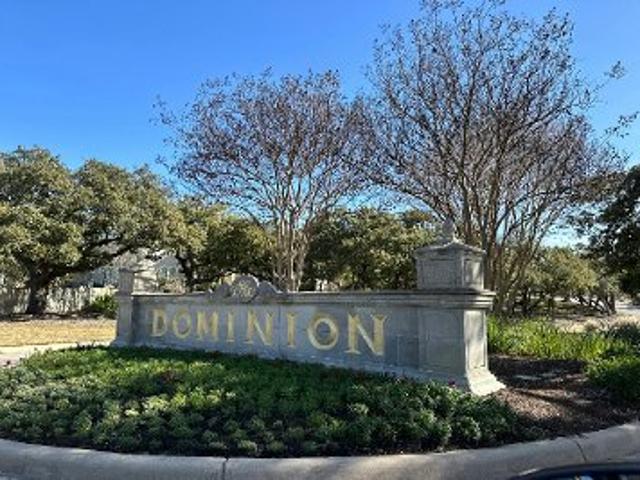
The Dominion is located between Loop 1604 and I-10 it is a gated and master-planned San Antonio neighborhood that has a Private Championship golf course with hill-country landscaping. The Dominion Community has a 24/7 guard-gated entry with controlled access, private roads, manicured medians and stone walls. The exclusive Dominion Country Club offers residents world-class golf, tennis facilities, fitness amenities and upscale resort-like dining settings. The Dominion community is known in San Antonio for its prestige and exclusivity, that feels like a personal sanctuary adjacent to our serene Texas Hill Country. The Dominion was established in the 1980s and the Dominion Community spans more than 1,500 acres of rolling terrain along Interstate 10 near Loop 1604. It was designed to encompass Tree-lined streets winding through guard-gated sections showcasing Mediterranean villas, contemporary estates, and traditional Texas-style residences. Its prime location offers convenient access to T
USD 835,000
17 Aston Glen
View photo
House · for sale
USD 1,695,000
USD 313/sq.ft
17 Aston Glen
Stage Coach Hills
· 5,403 sq.ft · 4 Bedrooms · 7 Baths · House
· Fireplace · Equipped kitchen
Stage Coach Hills · 5,403 sq.ft · 4 Bedrooms · 7 Baths · House · Fireplace · Equipped kitchen
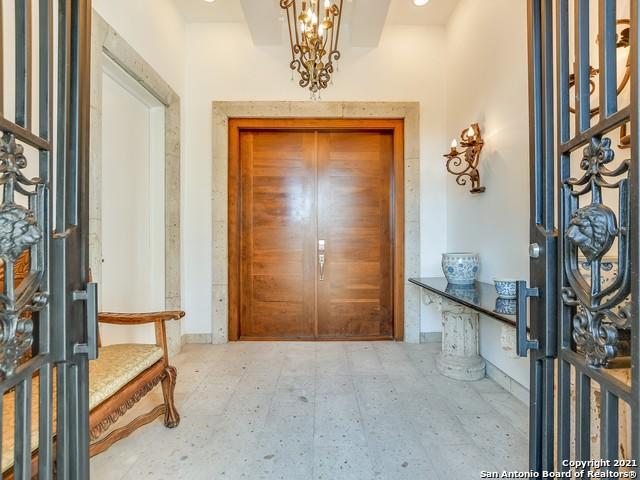
Unparalleled! Designed by Oscar Flores, this lavish lock and leave property features artisan craftsmanship, exquisite finishes, and immense privacy in The 24/7 Guard Gated Dominion's desirable Cottages Estates. Cantera steps lead you to the front entryway and through a custom iron gate into the foyer. Step inside and be greeted by soaring ceilings and expansive windows, which provide captivating views from every room, afford ample opportunity to relish in the gems extraordinary appointments. The interior is detailed with exceptional materials boasting exotic stones/marbles, smooth finished walls, custom architectural/ceiling details, and designer lighting. True chefs kitchen with double islands, solid wood cabinetry, and Black Absolute Leathered countertops offers stainless steel gas appliances, dual ovens, a warming drawer, and excellent storage. A secondary service kitchen is perfect for entertaining. At the center of the home is a serene courtyard with custom Cantera stone fireplace
USD 1,695,000
34 Via Aragon
View photo
House · for sale
USD 3,395,000
USD 484/sq.ft
34 Via Aragon
Stage Coach Hills
· 7,007 sq.ft · 5 Bedrooms · 5 Baths · House
Stage Coach Hills · 7,007 sq.ft · 5 Bedrooms · 5 Baths · House
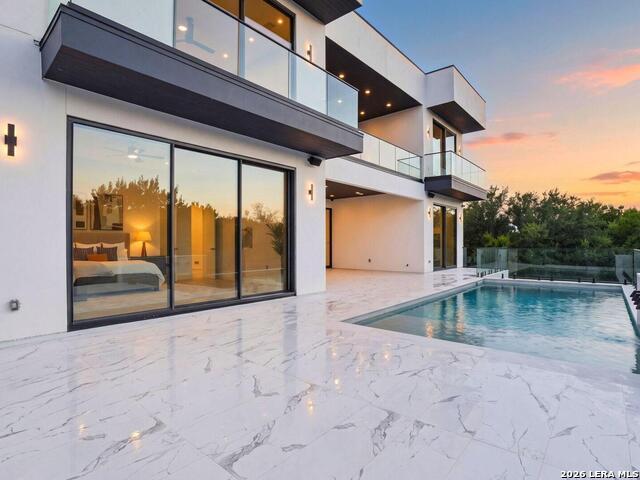
A bold architectural statement. An extraordinary expression of modern luxury. Welcome to 34 Via Aragon, a newly completed contemporary masterpiece nestled within one of San Antonio's most prestigious communities. Designed to captivate at every turn, this exceptional estate seamlessly blends dramatic architectural scale, impeccable craftsmanship, and cutting-edge innovation to deliver an unparalleled living experience. A striking 13-foot entry door sets the tone for the grandeur within, revealing soaring ceilings and breathtaking architectural details. The magnificent living room features approximately 25-foot ceilings crowned by a dramatic oversized 13 x 28-foot skylight, complemented by a sculptural iron and marble staircase, elegant glass railings overlooking the living space from above, and a statement wine display. Every detail reflects an uncompromising commitment to design and sophistication. A Josh. Ai smart home system offers intuitive control of lighting, climate, entertainmen
USD 3,395,000
2 Darby Gln
View photo
House · for sale
USD 1,100,000
USD 278/sq.ft
2 Darby Gln
Stage Coach Hills
· 3,950 sq.ft · 3 Bedrooms · 3 Baths · House
· Patio · Garden · Fireplace · Equipped kitchen · Swimming pool · Parking
Stage Coach Hills · 3,950 sq.ft · 3 Bedrooms · 3 Baths · House · Patio · Garden · Fireplace · Equipped kitchen · Swimming pool · Parking
Set within The Dominion, one of San Antonio's most distinguished guard-gated lifestyle communities, this stunning one-story residence is ideally positioned on an oversized corner lot framed by mature oak trees, generous parking, and a beautifully landscaped backyard centered around a sparkling swimming pool. Inside, high ceilings, architectural ceiling treatments, plantation shutters, and rich hardwood flooring establish a refined yet inviting atmosphere. The formal living room is especially striking, with a fireplace and three sets of French doors opening directly to the covered patio and creating a natural connection to the outdoor living areas. A separate formal dining room provides an elegant setting for hosting. The generously proportioned kitchen pairs impressive scale with custom functionality, featuring abundant cabinetry, expansive prep space, a central island, two sinks, dual ovens, and a spacious walk-in pantry. A full wet bar sits just off the kitchen, creating an effortles
USD 1,100,000
16850 Mossford
View photo
House · for sale
USD 1,500,000
USD 390/sq.ft
16850 Mossford
Stage Coach Hills
· 3,843 sq.ft · 5 Bedrooms · 4 Baths · House
· Patio · Garden · Equipped kitchen · Swimming pool
Stage Coach Hills · 3,843 sq.ft · 5 Bedrooms · 4 Baths · House · Patio · Garden · Equipped kitchen · Swimming pool
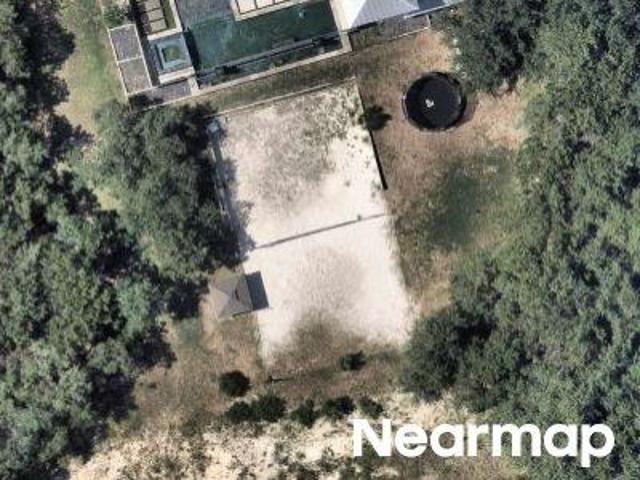
Why book a resort when you can come home to one? Welcome to 16850 Mossford, a one-of-a-kind luxury retreat in North San Antonio where everyday living feels like a vacation! Offering 3,927 square feet, 5 bedrooms, and 4 bathrooms, this exceptional property combines comfort, entertainment, and resort-style living on nearly three-quarters of an acre. Step outside into your very own private oasis featuring a spectacular 22,000-gallon pool, separate custom spa, sand volleyball and basketball courts, a covered gazebo with a full outdoor kitchen, and a stone patio with a fire pit. Whether hosting unforgettable gatherings or enjoying a peaceful evening under the stars, this backyard was designed to impress! The upgrades are just as remarkable, including 38 solar panels, a new Tesla Powerwall backup system, a new HVAC system, and a roof replaced approximately two years ago. Ideally located near UTSA, La Cantera, The Rim, and some of San Antonio's best shopping, dining, and entertainment, this p
USD 1,500,000
21531 Sir Walter
View photo
House · for sale
USD 360,000
USD 202/sq.ft
21531 Sir Walter
Stage Coach Hills
· 1,776 sq.ft · 3 Bedrooms · 3 Baths · House
· Patio · Balcony · Parking
Stage Coach Hills · 1,776 sq.ft · 3 Bedrooms · 3 Baths · House · Patio · Balcony · Parking
Located in the prestigious gated community of The Preserve at the Dominion, this stunning move-in ready dual-unit townhome offers luxury living with exceptional flexibility. Built in 2021, the property features two beautifully designed attached units, each with 3 bedrooms, 3.5 bathrooms, an attached 2-car garage, and private gated patios. Highlights include granite countertops, stainless steel appliances, open-concept floorplans, covered balconies, and spacious primary suites with walk-in showers, double vanity
USD 360,000
7 Westcourt Lane
View photo
House · for sale
USD 659,000
USD 283/sq.ft
7 Westcourt Lane
Stage Coach Hills
· 2,325 sq.ft · 3 Bedrooms · 2 Baths · House
· Garden · Equipped kitchen · Parking
Stage Coach Hills · 2,325 sq.ft · 3 Bedrooms · 2 Baths · House · Garden · Equipped kitchen · Parking
Welcome to The Dominion, discover a refined single-story Garden Home in a prestigious guard-gated community with excellent amenities and convenient access to shopping and entertaining. This thoughtfully updated residence balances low-maintenance living with luxury touches. A true lock-and-leave lifestyle. The many updates include newer roof, water softener, inside and outdoor lighting & hardware, newer cooktop, all new fixtures, faucets, sinks, toilets, shower heads & hardware, and beautiful landscaping, improved flower beds and stone pathways. (See list of improvement/updates). Kitchen refrigerator, bar stools, and garage shelving convey. Survey on file
USD 659,000
8439 Sierra Hermosa
View photo
House · for sale
USD 589,700
USD 204/sq.ft
8439 Sierra Hermosa
Stage Coach Hills
· 2,885 sq.ft · 4 Bedrooms · 3 Baths · House
· Patio · Garden · Fireplace · Equipped kitchen · Parking
Stage Coach Hills · 2,885 sq.ft · 4 Bedrooms · 3 Baths · House · Patio · Garden · Fireplace · Equipped kitchen · Parking
Discover refined living in the desirable Vistas of Sonoma, where elegance, comfort, and thoughtful design come together in this beautiful single-story residence by Megaton Homes. Designed for both everyday living and effortless entertaining, the home features an expansive open-concept layout enhanced by soaring ceilings and abundant natural light. The beautifully appointed kitchen offers gas cooking, built-in appliances, and a charming breakfast nook, creating the perfect setting for casual meals and gatherings. The inviting living room is highlighted by an elegant coffered ceiling and a cozy fireplace, adding warmth and character to the space. The spacious primary suite provides a peaceful escape, complete with a generous walk-in closet, a relaxing garden tub, and dual vanities. Outdoors, enjoy the comfort of a covered patio and privacy-fenced backyard, ideal for quiet mornings or entertaining guests. A three-car garage adds convenience with plenty of room for vehicles and storage. Ex
USD 589,700

Get email alerts

Don't miss out: be the first to know about new properties

The alert was correctly created

On subscribing you accept the conditions of use and the privacy policy
Alert
Receive new ads in your inbox
Save this search
Receive alerts for new listings

We'll send you an email when we have new properties for: "Houses for sale in Stage Coach Hills"

The alert was correctly created

Braunridge
Avalon, San Antonio city San Antonio Central CCD Bexar County Texas
Get email alerts and be the first to see new listings
Required field
On subscribing I accept the terms of the privacy policy
Perfect! You'll soon start receiving new listings via email
Alert
Receive an email when we have new ads for Houses for sale in Stage Coach Hills
Save this search
Filters

Bedrooms

Size (sq.ft)

sq.ft
sq.ft

Price

USD
USD

Property type

Bathrooms

Clear all filters
Receive notifications when new entries are published.