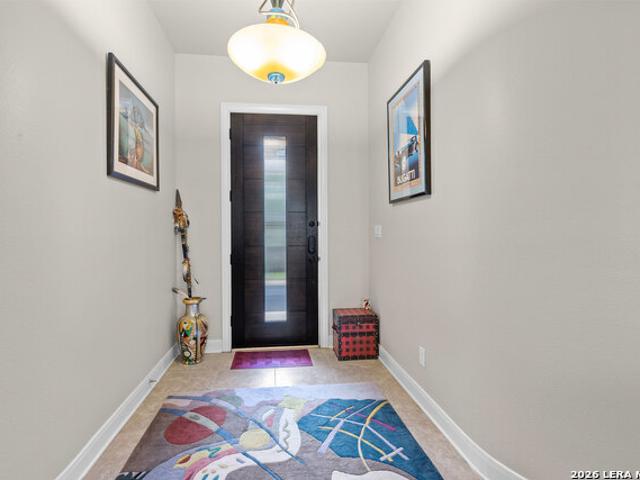
264 houses for sale in Stage Coach Hills

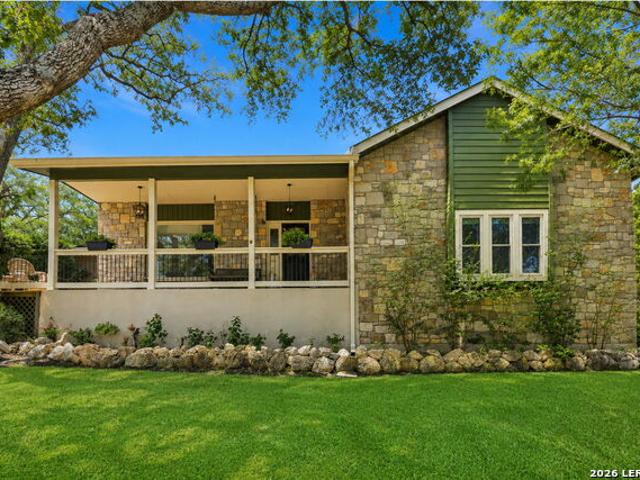
7 Westcourt Lane
View photo
House · for sale
USD 659,000
USD 283/sq.ft
7 Westcourt Lane
Stage Coach Hills
· 2,325 sq.ft · 3 Bedrooms · 2 Baths · House
· Garden · Equipped kitchen · Parking
Stage Coach Hills · 2,325 sq.ft · 3 Bedrooms · 2 Baths · House · Garden · Equipped kitchen · Parking
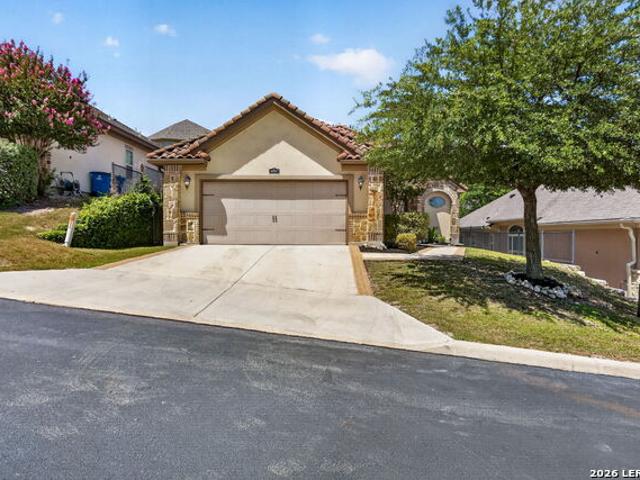
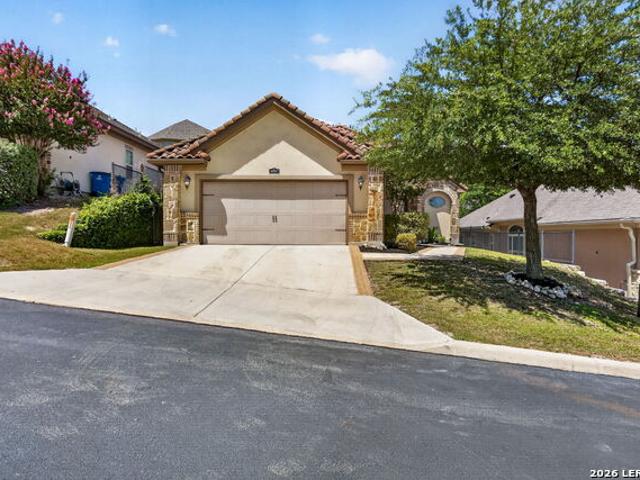
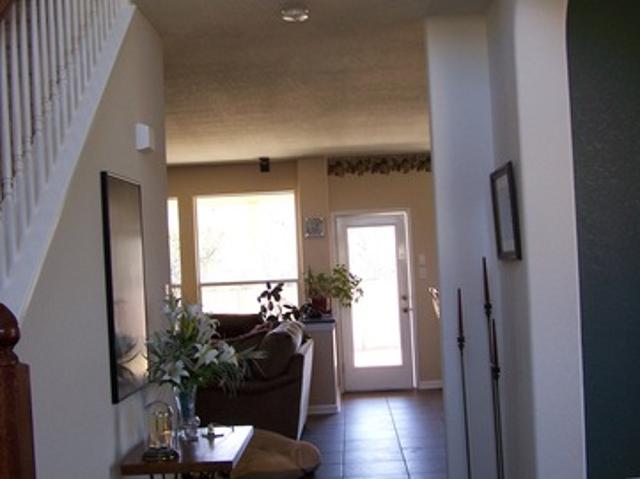
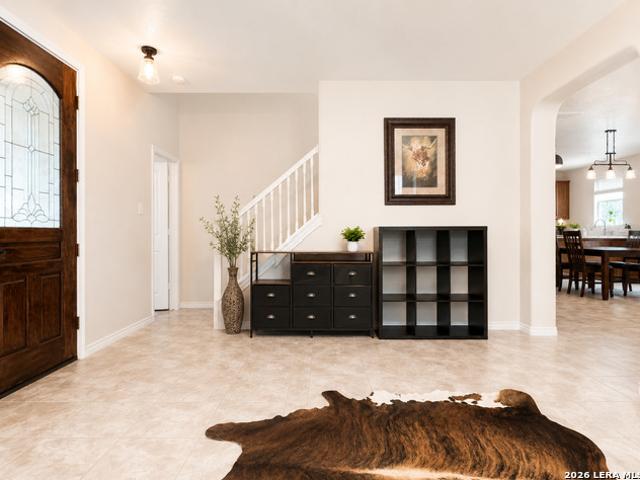
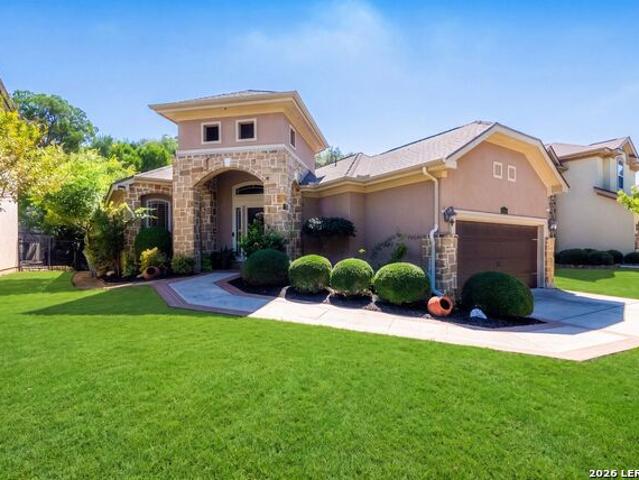
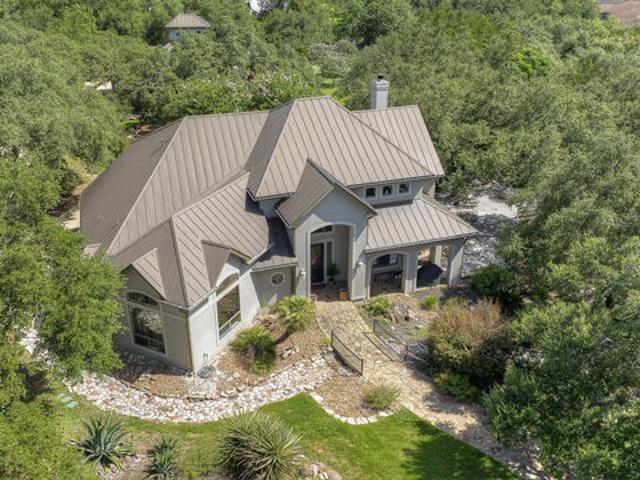
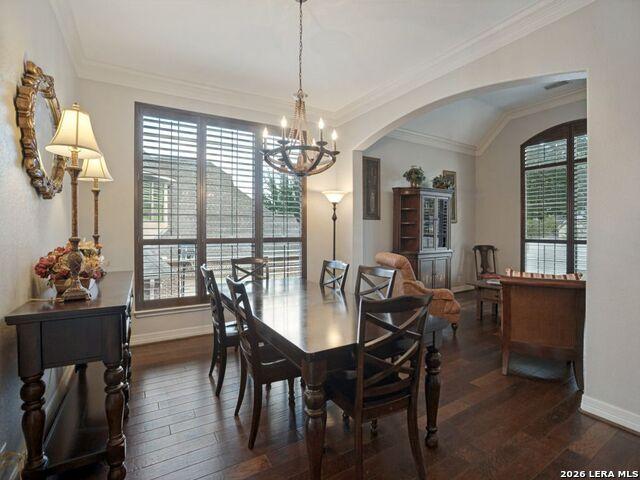
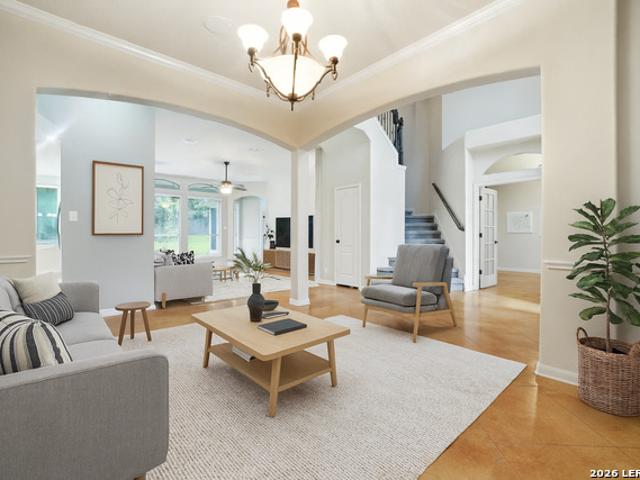
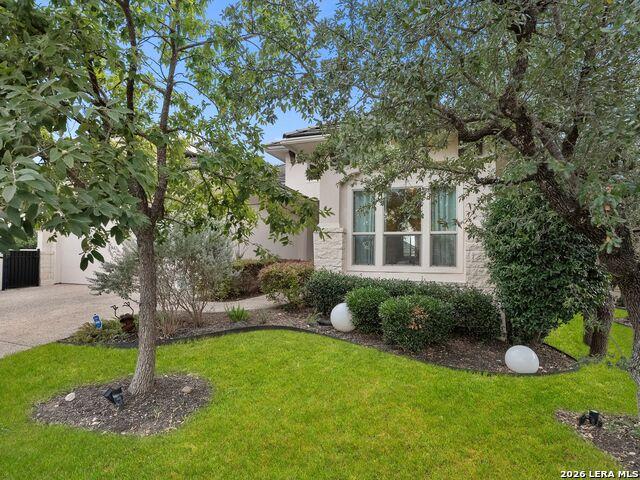
Welcome to The Dominion, discover a refined single-story Garden Home in a prestigious guard-gated community with excellent amenities and convenient access to shopping and entertaining. This thoughtfully updated residence balances low-maintenance living with luxury touches. A true lock-and-leave lifestyle. The many updates include newer roof, water softener, inside and outdoor lighting & hardware, newer cooktop, all new fixtures, faucets, sinks, toilets, shower heads & hardware, and beautiful landscaping, improved flower beds and stone pathways. (See list of improvement/updates). Kitchen refrigerator, bar stools, and garage shelving convey. Survey on file
USD 659,000
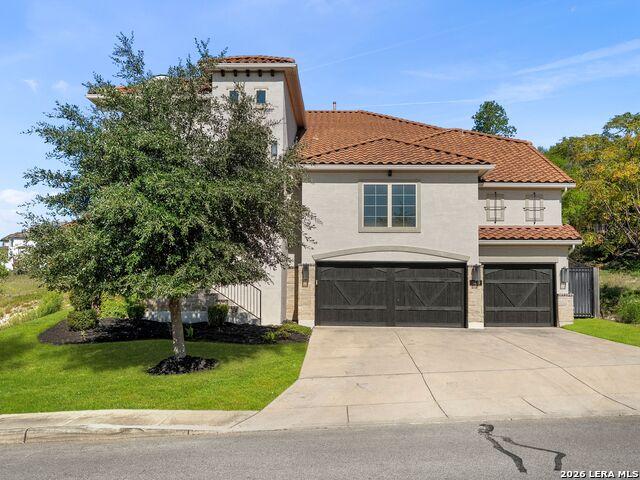
8439 Sierra Hermosa
View photo
House · for sale
USD 589,700
USD 204/sq.ft
8439 Sierra Hermosa
Stage Coach Hills
· 2,885 sq.ft · 4 Bedrooms · 3 Baths · House
· Patio · Garden · Fireplace · Equipped kitchen · Parking
Stage Coach Hills · 2,885 sq.ft · 4 Bedrooms · 3 Baths · House · Patio · Garden · Fireplace · Equipped kitchen · Parking
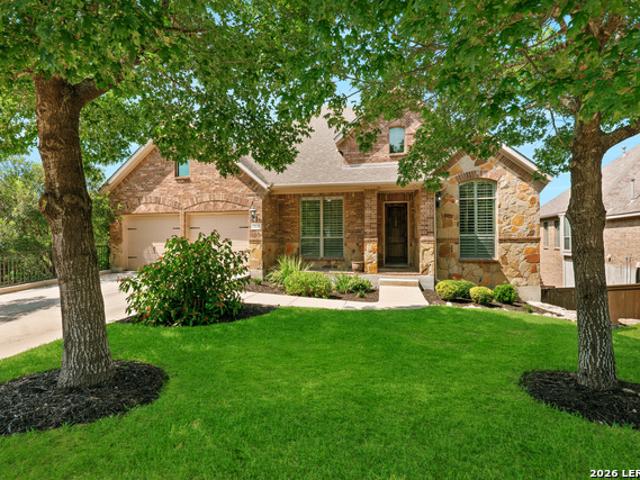
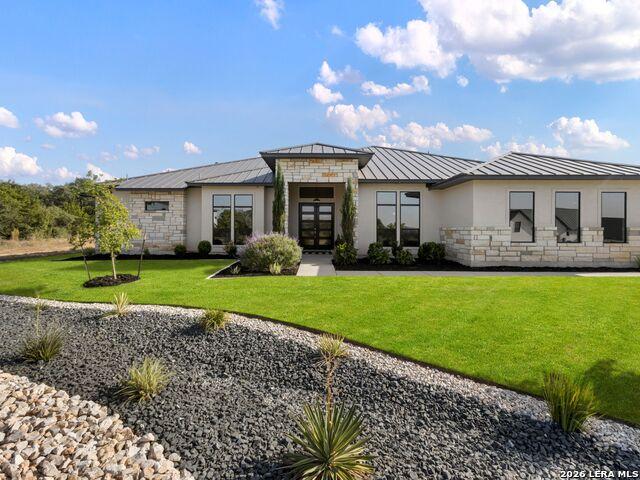
Discover refined living in the desirable Vistas of Sonoma, where elegance, comfort, and thoughtful design come together in this beautiful single-story residence by Megaton Homes. Designed for both everyday living and effortless entertaining, the home features an expansive open-concept layout enhanced by soaring ceilings and abundant natural light. The beautifully appointed kitchen offers gas cooking, built-in appliances, and a charming breakfast nook, creating the perfect setting for casual meals and gatherings. The inviting living room is highlighted by an elegant coffered ceiling and a cozy fireplace, adding warmth and character to the space. The spacious primary suite provides a peaceful escape, complete with a generous walk-in closet, a relaxing garden tub, and dual vanities. Outdoors, enjoy the comfort of a covered patio and privacy-fenced backyard, ideal for quiet mornings or entertaining guests. A three-car garage adds convenience with plenty of room for vehicles and storage. Ex
USD 589,700
18907 Alpine Run
View photo
House · for sale
USD 519,900
USD 163/sq.ft
18907 Alpine Run
Stage Coach Hills
· 3,186 sq.ft · 4 Bedrooms · 3 Baths · House
· Garden · Equipped kitchen
Stage Coach Hills · 3,186 sq.ft · 4 Bedrooms · 3 Baths · House · Garden · Equipped kitchen
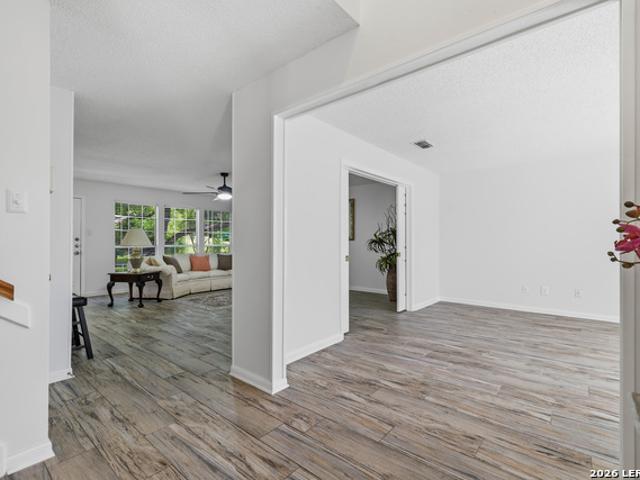
Gorgeous Mediterranean Home in the Gated Community of Sonoma Verde! Ideally located just minutes from La Cantera, The Rim, IH-10, and Loop 1604, this exceptional home offers luxury, comfort, and convenience in one of Northwest San Antonio's most desirable locations. From the moment you step inside, you'll be captivated by the stunning rotunda ceiling and elegant architectural details. Designed for entertaining, the open-concept floor plan features a spacious living room, two dining areas, and beautiful wood and tile flooring throughout the main living spaces. The chef-inspired kitchen is sure to impress with rich wood cabinetry, granite countertops, a breakfast bar, walk-in pantry, gas cooking, built-in desk area, and striking wood beam ceilings. The private primary suite offers two walk-in closets and a luxurious en-suite bath complete with dual vanities, a relaxing garden tub, and a separate walk-in shower. Two additional bedrooms are conveniently located downstairs and share a Jack-
USD 519,900
19910 Bella Glade
View photo
House · for sale
USD 1,399,000
USD 410/sq.ft
Updated
19910 Bella Glade
Stage Coach Hills
· 3,412 sq.ft · 4 Bedrooms · 4 Baths · House
· Equipped kitchen
Stage Coach Hills · 3,412 sq.ft · 4 Bedrooms · 4 Baths · House · Equipped kitchen
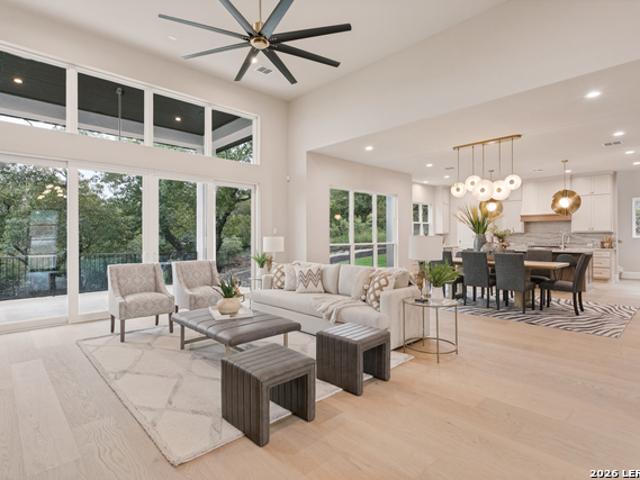
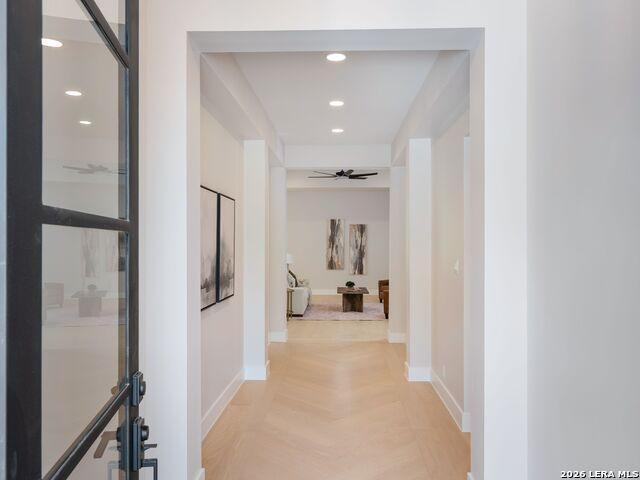
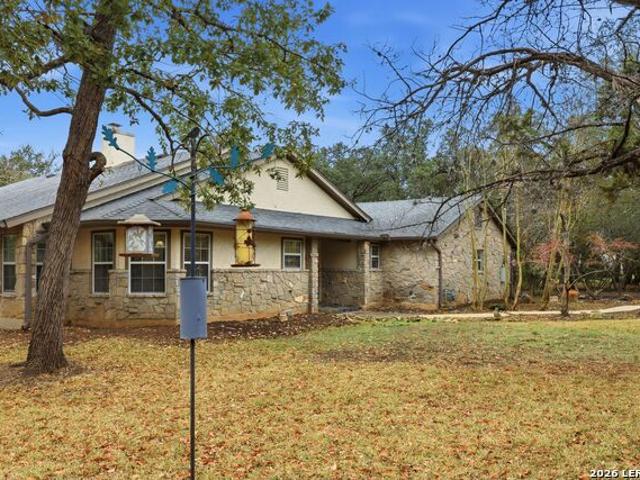
Open house. Saturday, 11/14 and Sunday, 11/15 from 11:00a-2:00p. Situated on a desirable elevated homesite in Cresta Bella, this newly constructed, custom-built Uptmore Home showcases quality and thoughtful design throughout. As you step through the black iron front door, your eyes are immediately drawn through the expansive, open-concept living space and beyond the oversized glass doors, where mature trees and the surrounding landscape provide a natural backdrop. Soaring 14-foot ceilings, upgraded designer lighting, and rich, wide-plank oak flooring create a striking balance of sophistication and warmth. At the heart of the home, the kitchen features natural quartzite countertops, custom cabinetry, an oversized island with bar seating, a generous walk-in pantry, and stainless steel KitchenAid appliances, including a six-burner gas cooktop. Flowing seamlessly into the dining and family room, the kitchen creates a natural gathering place, complemented by a striking statement electric fi
USD 1,399,000
18907 Alpine Run
View photo
House · for sale
USD 509,700
USD 159/sq.ft
18907 Alpine Run
Stage Coach Hills
· 3,186 sq.ft · 4 Bedrooms · 3 Baths · House
· Garden · Equipped kitchen
Stage Coach Hills · 3,186 sq.ft · 4 Bedrooms · 3 Baths · House · Garden · Equipped kitchen
Gorgeous Mediterranean Home in the Gated Community of Sonoma Verde! Ideally located just minutes from La Cantera, The Rim, IH-10, and Loop 1604, this exceptional home offers luxury, comfort, and convenience in one of Northwest San Antonio's most desirable locations. From the moment you step inside, you'll be captivated by the stunning rotunda ceiling and elegant architectural details. Designed for entertaining, the open-concept floor plan features a spacious living room, two dining areas, and beautiful wood and tile flooring throughout the main living spaces. The chef-inspired kitchen is sure to impress with rich wood cabinetry, granite countertops, a breakfast bar, walk-in pantry, gas cooking, built-in desk area, and striking wood beam ceilings. The private primary suite offers two walk-in closets and a luxurious en-suite bath complete with dual vanities, a relaxing garden tub, and a separate walk-in shower. Two additional bedrooms are conveniently located downstairs and share a Jack-
USD 509,700
30 Vintage Trace
View photo
House · for sale
USD 1,060,000
USD 362/sq.ft
30 Vintage Trace
Stage Coach Hills
· 2,928 sq.ft · 3 Bedrooms · 3 Baths · House
· Equipped kitchen
Stage Coach Hills · 2,928 sq.ft · 3 Bedrooms · 3 Baths · House · Equipped kitchen
Set along the 6th fairway of The Dominion Country Club, this newly constructed single-story residence pairs clean contemporary architecture with thoughtfully designed interiors and an effortless connection to its golf course setting. Light-filled living spaces are finished with white oak flooring, custom ceiling details, upgraded lighting, and a refined selection of designer finishes throughout. At the center of the open layout, the kitchen features custom cabinetry, stainless steel appliances, a generous walk-in pantry, and an oversized island with bar seating. The adjoining living and dining areas create a natural gathering space ideal for everyday living and entertaining. Tucked away for privacy, the primary suite is complemented by a spa-inspired bath with a freestanding soaking tub, double-sided walk-in shower, and oversized walk-in closet. Two secondary bedrooms provide comfortable accommodations for family or guests, including a guest suite with a private bath. Beyond the main l
USD 1,060,000
8206 Piney Wood Run
View photo
House · for sale
USD 3,100,000
USD 956/sq.ft
8206 Piney Wood Run
Stage Coach Hills
· 3,240 sq.ft · 4 Bedrooms · 3 Baths · House
· Garden · Office room · Swimming pool
Stage Coach Hills · 3,240 sq.ft · 4 Bedrooms · 3 Baths · House · Garden · Office room · Swimming pool
Owners are moving to France, so a great deal is waiting for you. This house is a Cook's Dream providing an electric cooktop in the island, a gas stove with oven, spacious granite countertops, a large walk-in pantry and a wet bar for entertaining. The downstairs is an open floor plan with Italian slate tile throughout. Of the four bedrooms, one is situated downstairs with a full bath. The other two bedroom and the master are upstairs. The Master is large with a sitting area and the bathroom has a double sink vanity, jacuzzi tub, walk in shower and two walk-in closets. The laundry room is situated by the other two bedrooms and full bath. There is an office/library with built in floor to ceiling bookshelves. Also on the top floor is a large loft area. The backyard has a Southern exposure covered back porch (10x30) with ceiling fans, has hilltop views and over looks a greenbelt belonging to the Archdiocese
USD 3,100,000
7815 Hermosa Hl
View photo
House · for sale
USD 720,000
USD 175/sq.ft
7815 Hermosa Hl
Stage Coach Hills
· 4,101 sq.ft · 4 Bedrooms · 3 Baths · House
· Office room · Equipped kitchen
Stage Coach Hills · 4,101 sq.ft · 4 Bedrooms · 3 Baths · House · Office room · Equipped kitchen
Seller will consider owner financing for a 2 or 3 year term at a below market interest rate with an acceptable offer. *. Welcome to 7815 Hermosa Hill, an exceptional custom residence in the prestigious Stonewall Estates community offering 4 bedrooms, a private office/study with a closet that can easily serve as a. *5th bedroom*, and 3.5 bathrooms. Blending timeless elegance with modern luxury, this meticulously maintained home showcases designer finishes, French oak flooring, custom built-ins, and sophisticated lighting throughout. A thoughtfully designed floor plan offers the primary suite and additional secondary bedrooms on the main level, creating comfortable, everyday living. The walk-out lower level expands the home's versatility with a spacious game room, media room, private guest suite with an ensuite bath, flexible bonus spaces, and an oversized climate-controlled storage room. The gourmet kitchen is designed to impress, featuring marble countertops, custom cabinetry, a farmho
USD 720,000
7443 Shady Hollow Ln
View photo
House · for sale
USD 468,000
USD 178/sq.ft
7443 Shady Hollow Ln
Stage Coach Hills
· 2,616 sq.ft · 4 Bedrooms · 2 Baths · House
· Office room · Equipped kitchen
Stage Coach Hills · 2,616 sq.ft · 4 Bedrooms · 2 Baths · House · Office room · Equipped kitchen
Prime location! Situated on nearly half an acre in the desirable Hills & Dales neighborhood, this inviting two-story home offers an exceptional combination of space, comfort, and convenience near UTSA, La Cantera, IH 10 & 1604. With no mandatory HOA and a community pool, park, and playground within walking distance, this is a home designed for both living and entertaining! Inside, the open floor plan features attractive tile flooring throughout-no carpet! Fresh interior and exterior paint, tinted windows, premium custom blinds, and sleek pocket doors add to the home's polished appeal. The chef-inspired island kitchen features a breakfast bar, a bright breakfast nook with a bay window, a new gas cooktop (2025), and an Energy Star dishwasher (2024). A formal dining room, dedicated office, and wet bar create inviting spaces for entertaining. All four bedrooms are upstairs, including a sprawling primary suite with two walk-in closets. The ensuite bath features dual, separate vanities, a ga
USD 468,000
25518 Hazy Hollow
View photo
House · for sale
USD 497,000
USD 241/sq.ft
25518 Hazy Hollow
Stage Coach Hills
· 2,056 sq.ft · 4 Bedrooms · 2 Baths · House
· Patio · Garden · Office room · Gym · Fireplace · Equipped kitchen
Stage Coach Hills · 2,056 sq.ft · 4 Bedrooms · 2 Baths · House · Patio · Garden · Office room · Gym · Fireplace · Equipped kitchen
Rare find in the guard-gated Scenic Oaks community! This beautifully remodeled one-story home sits on 1.2 private acres shaded by mature trees. Your own quiet retreat minutes from IH-10 and Loop 1604. Step inside to a bright, open interior with wood floors, neutral finishes, and modern light fixtures. Relax during movie nights beside the stone fireplace with custom built-ins, or cook in the well-equipped kitchen featuring sleek quartz countertops, modern hardware, and all-new appliances that flow seamlessly into the breakfast room and dining area. The primary suite is a relaxing retreat with an elegantly updated ensuite bath. Dual-sink vanity, contemporary fixtures, and a large walk-in shower. Three additional bedrooms with generous walk-in closets offer flexibility for guest rooms, home offices, or a home gym. Out back, a covered patio overlooks an expansive, tree-filled yard. Perfect for entertaining, gardening, or unwinding while the deer wander through and the birds visit. All the
USD 497,000
19319 Strauss
View photo
House · for sale
USD 695,000
USD 248/sq.ft
19319 Strauss
Stage Coach Hills
· 2,799 sq.ft · 4 Bedrooms · 3 Baths · House
· Office room · Deck · Equipped kitchen
Stage Coach Hills · 2,799 sq.ft · 4 Bedrooms · 3 Baths · House · Office room · Deck · Equipped kitchen
Views! This meticulously maintained home is completely move-in ready and sits near the top of Crownridge, offering gorgeous views and several inviting outdoor spaces. Perfectly blending comfort and elegance with its thoughtfully designed floor plan, spacious rooms, abundant natural light, and high ceilings, this home has everything you are looking for! The kitchen impresses with its stunning stone-arched cooking space, convenient full-extension cabinets, and a large breakfast bar situated next to a cozy breakfast nook or sitting area. The dining room features an expansive plate glass window that invites the outdoors in. From the dining room, you can easily step outside to the shaded deck to enjoy outdoor meals or simply relax while soaking in the peaceful scenery. The primary suite is truly a private oasis, featuring an attached flex space that is perfect for a home office, workout area, or nursery. The fully remodeled primary bathroom includes a tub, two closets, dual vanities, and ab
USD 695,000
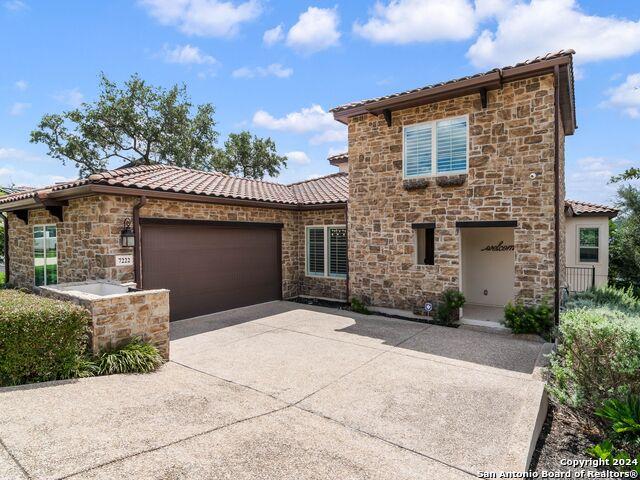
7222 Bluff Run
View photo
House · for sale
USD 950,000
USD 338/sq.ft
7222 Bluff Run
Stage Coach Hills
· 2,809 sq.ft · 4 Bedrooms · 2 Baths · House
· Patio · Office room · Equipped kitchen
Stage Coach Hills · 2,809 sq.ft · 4 Bedrooms · 2 Baths · House · Patio · Office room · Equipped kitchen
Located in the desirable Bluffs at Dominion, this thoughtfully designed single-story Sitterle home offers a seamless blend of comfort and functionality. A welcoming open-concept layout, highlighted by upgraded designer light fixtures, creates an inviting setting for everyday living and entertaining. The kitchen, breakfast nook, and dining area connect easily within a generous 12 foot space, filled with natural light from an atrium and a raised covered patio on either side. The kitchen serves as the heart of the home, featuring ample counter space, extensive cabinetry, gas cooking, double ovens, and a large island with bar seating, ideal for gatherings. The private primary suite is thoughtfully set apart from the secondary bedrooms and offers a spa-like bath and a spacious walk-in closet. Two additional bedrooms share a full bath, with a nearby half bath for added convenience. A fourth bedroom near the entry provides flexibility to serve as a home office, game room, or secondary living
USD 950,000
51 Via Aragon
View photo
House · for sale
USD 3,200,000
USD 593/sq.ft
51 Via Aragon
Stage Coach Hills
· 5,393 sq.ft · 4 Bedrooms · 4 Baths · House
· Fireplace · Equipped kitchen
Stage Coach Hills · 5,393 sq.ft · 4 Bedrooms · 4 Baths · House · Fireplace · Equipped kitchen
A newly constructed transitional estate by G Core Construction, set within The Dominion with a refined architectural presence and an elevated front-facing outlook. Light-filled interiors are finished with European white oak flooring, smooth walls, custom ceiling details, designer lighting, and a sophisticated selection of natural stone and marble. The main living spaces are open and cohesive, anchored by a chef's kitchen with professional-grade stainless steel appliances, custom cabinetry, extensive prep space, and a large center island overlooking the family room with a sleek gas fireplace. The primary suite is privately arranged with a spa-like bath, custom cabinetry, and an oversized wardrobe. A dedicated study and guest suite are located toward the front of the home, while two additional guest suites each feature en-suite baths and their own private living areas, providing a level of separation rarely found in similar floor plans. An oversized game room with a full wet bar creates
USD 3,200,000
8326 Two Winds
View photo
House · for sale
USD 545,000
USD 218/sq.ft
8326 Two Winds
Stage Coach Hills
· 2,497 sq.ft · 4 Bedrooms · 3 Baths · House
· Office room · Equipped kitchen · Parking
Stage Coach Hills · 2,497 sq.ft · 4 Bedrooms · 3 Baths · House · Office room · Equipped kitchen · Parking
Welcome home to this beautifully appointed property where modern elegance, thoughtful upgrades, and exceptional indoor-outdoor living come together! The heart of the home is the gorgeous gourmet kitchen, showcasing a stunning waterfall quartz island, stylish finishes, and an inviting space perfect for entertaining and everyday living. The spacious, light-filled interior features high ceilings, neutral tones, and a comfortable, functional layout. Retreat to the generously sized primary suite featuring a spa-inspired ensuite with dual vanities, sleek dark cabinetry, an impressive oversized walk-in shower with decorative tile accents, and a spacious walk-in closet with built-in shelving. Secondary bedrooms offer versatility for guests, a home office, or additional living needs, while the upgraded secondary bathroom features a relaxing jetted tub with beautiful tile surrounds. A standout feature is the upgraded garage, complete with sleek epoxy flooring and its own mini-split HVAC system,
USD 545,000
25015 Cooper Cir
View photo
House · for sale
USD 395,000
USD 172/sq.ft
25015 Cooper Cir
Stage Coach Hills
· 2,293 sq.ft · 3 Bedrooms · 2 Baths · House
· Patio · Garden · Swimming pool
Stage Coach Hills · 2,293 sq.ft · 3 Bedrooms · 2 Baths · House · Patio · Garden · Swimming pool
Well-maintained open floor plan, located in a highly desired community with well rated schools. Neutral walls and flooring complement a variety of design styles, and smart technology light fixtures are featured throughout. The renovated primary bathroom offers a fresh, modern feel. Enjoy multiple outdoor living spaces, including a covered patio, paved extension, and a new backyard pergola. Turnkey potential, with furnishings and decor available for purchase. Step outside to enjoy the refreshed patio and peaceful backyard setting-ideal for outdoor dining, weekend grilling, or unwinding at the end of the day. Residents of Stage Run benefit from community amenities including a pool, parks, basketball courts, and scenic walking trails perfect for morning jogs. Conveniently located just minutes from the I10 corridor, offering quick access to downtown San Antonio, USAA, Boerne, shopping, dining, and entertainment, and situated within the highly regarded Northside ISD
USD 395,000
8110 Poconos Run
View photo
House · for sale
USD 514,900
USD 271/sq.ft
8110 Poconos Run
Stage Coach Hills
· 1,894 sq.ft · 3 Bedrooms · 2 Baths · House
· Swimming pool · Fireplace · Equipped kitchen · Air conditioning
Stage Coach Hills · 1,894 sq.ft · 3 Bedrooms · 2 Baths · House · Swimming pool · Fireplace · Equipped kitchen · Air conditioning
Single story home with a resort style pool, hot tub, cabana with full bath, and outdoor kitchen, in the gated community of The Ridge at Sonoma Verde. The big ticket items are already done: new roof in July 2024 with a 20 year warranty and a new 4 ton A/C system, inside and out, in July 2025 with a 10 year warranty. Meticulously maintained and move in ready. A front elevation upgrade with a domed portico and a wrought iron and glass front door welcomes you into the domed entry. The open living and kitchen area showcases dramatic beamed ceiling detail, rich wood floors, crown molding, and custom plantation shutters in the entry, study, and living room. The kitchen is built for cooking and entertaining with upgraded granite with chiseled edges throughout, a stone front breakfast bar with a custom Kegworks bronze bar rail, gas cooktop, stainless appliances, and under counter lighting. The living room adds a built in desk with cabinets, an electric fireplace with heater, and a floor outlet
USD 514,900
10522 Kendall Cyn
View photo
House · for sale
USD 1,425,000
USD 447/sq.ft
10522 Kendall Cyn
Stage Coach Hills
· 3,186 sq.ft · 5 Bedrooms · 4 Baths · House
· Patio · Parking · Fireplace · Equipped kitchen · Swimming pool
Stage Coach Hills · 3,186 sq.ft · 5 Bedrooms · 4 Baths · House · Patio · Parking · Fireplace · Equipped kitchen · Swimming pool
Exceptional indoor outdoor living in The Canyons at Scenic Loop. Set on over half an acre, this beautifully designed single story residence blends contemporary architecture with a relaxed Hill Country lifestyle. The home offers 5 bedrooms, 4 baths, a private study and 3 car garage, with soaring ceilings, expansive windows and an open concept layout filled with natural light. The kitchen and living areas flow seamlessly together and open to an impressive covered patio with an outdoor kitchen and fireplace. Beyond, a striking resort style pool, generous lounging areas and mature landscaping create a private setting designed for both entertaining and everyday living. Contemporary finishes, a metal roof and thoughtfully designed spaces throughout complete this exceptional Hill Country residence
USD 1,425,000
7015 Cantera Manor Boulevard
View photo
House · for sale
USD 895,000
USD 293/sq.ft
7015 Cantera Manor Boulevard
Stage Coach Hills
· 3,046 sq.ft · 3 Bedrooms · 3 Baths · House
· Office room · Fireplace · Equipped kitchen · Parking
Stage Coach Hills · 3,046 sq.ft · 3 Bedrooms · 3 Baths · House · Office room · Fireplace · Equipped kitchen · Parking
Welcome to 7015 Cantera Manor Blvd! This stunning property boasts 2 primary suites, a home office, media room, gourmet kitchen, & spacious living areas. With a grand double door entry, porcelain tile flooring, soaring ceilings, spa-like baths, gas-log fireplace, & open floorplan, this home is perfect for entertaining. The kitchen features quartz waterfall islands, KitchenAid appliances, double convection ovens, & 6-burner cooktop. Remote controlled shades, tankless water heaters, central vacuum system, tandem garage, & gated community add to the allure. Don't miss out on this exquisite home!
USD 895,000
25052 Whistling Wind
View photo
House · for sale
USD 1,349,500
25052 Whistling Wind
Stage Coach Hills
· 4 Bedrooms · 3 Baths · House
· Garden · Equipped kitchen
Stage Coach Hills · 4 Bedrooms · 3 Baths · House · Garden · Equipped kitchen
Private Two-Residence Estate on Two Acres. Total footage for both is 4665 Square Feet per BAD! Discover an exceptional opportunity to own a private, estate on two beautifully landscaped acres. Ideal for multi-generational living, extended family, a guest house, in-law residence, home business, caretaker quarters. This unique property offers flexibility rarely found in today's market. Located in a gated neighborhood, the property is fully enclosed with elegant wrought iron and stucco fencing surrounding both the front and back yards! Inside the main residence you'll find beautiful travertine and hardwood flooring, a luxurious kitchen featuring premium granite countertops-including stunning leather-finished granite, a copper farmhouse sink, Viking downdraft cooktop, refaced cabinetry, and exceptional craftsmanship throughout. The adjoining wet bar offers a second copper sink and built-in wine storage for effortless entertaining. The spacious primary suite is conveniently located downstai
USD 1,349,500
7903 Winecup Hl
View photo
House · for sale
USD 900,000
USD 212/sq.ft
7903 Winecup Hl
Stage Coach Hills
· 4,230 sq.ft · 5 Bedrooms · 4 Baths · House
· Patio · Garden · Swimming pool · Deck · Equipped kitchen
Stage Coach Hills · 4,230 sq.ft · 5 Bedrooms · 4 Baths · House · Patio · Garden · Swimming pool · Deck · Equipped kitchen
What a view! Beautiful and updated luxury home with a backyard paradise that includes a pool, gazebo, decks, and patios wonderful for entertaining. The property backs to a protected greenspace for a very private backyard. The kitchen, master bath, and guest baths were beautifully upgraded and updated. The chef's kitchen includes an upgraded gas 5-burner cooktop and double ovens. A custom light fixture from England highlights the gorgeous leathered marble countertop. The primary bedroom and a secondary on-suite bedroom are on the main level. 3 additional bedrooms, 2 bathrooms, game area, and media room are on the second level. Enjoy the sunset and nighttime lights of the city from the decks upstairs or downstairs. Recent upgrades done in last three years total over 100k including trex decking, a trex box houses a television that can be viewed from hot tub or pool, two new HVAC units, landscaping, fence, gates, carpet and paint. All furniture and decor may convey with house if terms acce
USD 900,000
26024 Party Slippers Dr
View photo
House · for sale
USD 575,000
USD 195/sq.ft
26024 Party Slippers Dr
Stage Coach Hills
· 2,939 sq.ft · 4 Bedrooms · 3 Baths · House
· Garden · Office room · Balcony · Fireplace · Equipped kitchen · Parking · Swimming pool
Stage Coach Hills · 2,939 sq.ft · 4 Bedrooms · 3 Baths · House · Garden · Office room · Balcony · Fireplace · Equipped kitchen · Parking · Swimming pool
Hill Country feel. Spacious brick and stone home featuring an open layout with stained concrete floors, a stone fireplace, and a dedicated office with French doors. The gourmet kitchen is equipped with a large island, granite countertops, double ovens, and a gas cooktop. This versatile floor plan includes dual downstairs suites, an upstairs loft with a private balcony, Jack and Jill bath for the 2 bedrooms, a three-car garage, plus circular driveway for plenty of parking for households with many cars. Large Backyard with room for a pool to be added
USD 575,000
14 Denbury Gln
View photo
House · for sale
USD 899,000
USD 358/sq.ft
14 Denbury Gln
Stage Coach Hills
· 2,508 sq.ft · 3 Bedrooms · 3 Baths · House
· Garden · Equipped kitchen
Stage Coach Hills · 2,508 sq.ft · 3 Bedrooms · 3 Baths · House · Garden · Equipped kitchen
Experience elegant living in The Gardens at The Dominion. This move-in-ready home welcomes you with soaring ceilings, abundant natural light, and an open layout designed for effortless living and entertaining. The spacious kitchen features generous cabinetry, stainless-steel appliances, a gas cooktop, and an oversized island overlooking the living and dining areas. Multiple living spaces offer flexibility, while the peaceful primary suite and generously sized secondary bedrooms provide comfort and privacy. Enjoy refined living in one of San Antonio's premier guard-gated communities. A beautiful home in an exceptional setting. Schedule your private showing today!
USD 899,000
14 Enia Cir
View photo
House · for sale
USD 1,517,900
USD 354/sq.ft
14 Enia Cir
Stage Coach Hills
· 4,284 sq.ft · 5 Bedrooms · 4 Baths · House
· Patio · Garden · Office room · Fireplace · Equipped kitchen
Stage Coach Hills · 4,284 sq.ft · 5 Bedrooms · 4 Baths · House · Patio · Garden · Office room · Fireplace · Equipped kitchen
A two-story entry features hardwood floors that extend into the main living areas and select spaces. A home office with French doors and a dining room frame the entry. Past the staircase, the light-filled two-story family room features a wood mantel fireplace, a wall of windows, and a sliding glass door leading to the extended covered backyard patio, complete with an outdoor kitchen. At the heart of the home, the kitchen offers a 6-burner gas range, a generous island with built-in seating space, a butler's pantry, a walk-in pantry, and an adjoining morning area with additional access to the patio. A secluded primary suite at the rear of the home highlights a wall of windows in the bedroom and offers double-door entry to the primary bath with dual vanities, a freestanding tub, a glass-enclosed shower, and two walk-in closets, one with access to the utility room. A half bath and a guest suite with a private bath complete downstairs. Upstairs, a landing overlooks the family room and entry
USD 1,517,900
6 Horns Cross
View photo
House · for sale
USD 575,000
USD 218/sq.ft
6 Horns Cross
Stage Coach Hills
· 2,637 sq.ft · 3 Bedrooms · 2 Baths · House
· Garden · Fireplace · Equipped kitchen · Parking
Stage Coach Hills · 2,637 sq.ft · 3 Bedrooms · 2 Baths · House · Garden · Fireplace · Equipped kitchen · Parking
Welcome to The Dominion, a prestigious guard-gated community with excellent amenities and convenient access to shopping and entertainment. This one story updated garden style home features an open concept with a fireplace, wet bar, and a spacious enclosed Florida room. Updates include wood floors, newer roof, updated appliances, plantation shutters, special lighting, and an epoxy finished garage (see full list in'additional'). The kitchen offers ample counter space, generous cabinetry, a breakfast bar overlooking the family room, built-in dining storage and buffet, and a walk-in pantry. The private primary suite has garden tub, separate shower, dual vanities, two walk-in closets, and access to the Florida room. A private gated courtyard is ideal for morning coffee or gardening, and the backyard backs up to a green belt overlooking the golf course, located on a cul-de-sac. Sold'as is'; survey on file
USD 575,000
8114 Cooper Ml
View photo
House · for sale
USD 375,000
USD 129/sq.ft
8114 Cooper Ml
Stage Coach Hills
· 2,895 sq.ft · 4 Bedrooms · 2 Baths · House
· Patio · Garden · Office room · Equipped kitchen · Parking
Stage Coach Hills · 2,895 sq.ft · 4 Bedrooms · 2 Baths · House · Patio · Garden · Office room · Equipped kitchen · Parking
Room to spread out in Stage Run! This 2006 two-story offers 4 bedrooms, 2.5 baths and nearly 2,900 sq ft with an open, easy-flowing layout. A formal dining room is ready for holiday dinners, and the kitchen keeps everyone connected with a large island, generous cabinet space and a walk-in pantry. Upstairs, a spacious game room adds a second living area for movie nights, play or a home office. The primary suite features a walk-in closet and a bath with double vanities, a soaking tub and a separate shower. Step outside to a covered patio and a shaded, private backyard. Stage Run residents enjoy a community pool, sport court, playground and park, and Aue Elementary is just down the street. Northside ISD. Quick access to Loop 1604, I-10, UTSA, The Rim, La Cantera and Boerne. Two-car attached garage
USD 375,000
24510 Brazos Stage
View photo
House · for sale
USD 429,000
USD 120/sq.ft
24510 Brazos Stage
Stage Coach Hills
· 3,574 sq.ft · 5 Bedrooms · 3 Baths · House
· Patio · Garden · Office room · Equipped kitchen
Stage Coach Hills · 3,574 sq.ft · 5 Bedrooms · 3 Baths · House · Patio · Garden · Office room · Equipped kitchen
Welcome to this spacious and beautifully maintained 5-bedroom, 3-bath home in the desirable Stage Run community, offering a flexible floor plan, generous living spaces, and an excellent location. The heart of the home is the spacious kitchen featuring granite countertops, abundant cabinetry, and a large walk-in pantry, with plenty of room for everyday living and entertaining. A secondary bedroom and full bath on the main level provide great flexibility for guests, multigenerational living, or a private home office. Upstairs, a large game room creates an additional living and entertainment space, while the generously sized secondary bedrooms feature walk-in closets. The oversized primary suite offers a comfortable private retreat with dual vanities, a soaking tub, separate shower, and expansive walk-in closet. Step outside and enjoy the fully covered backyard patio with dual ceiling fans-a wonderful space for entertaining, family gatherings, or relaxing outdoors year-round. Located in N
USD 429,000
9619 Lenox Hl
View photo
House · for sale
USD 2,095,000
USD 484/sq.ft
9619 Lenox Hl
Stage Coach Hills
· 4,327 sq.ft · 4 Bedrooms · 4 Baths · House
· Garden · Terrace · Balcony · Lift
Stage Coach Hills · 4,327 sq.ft · 4 Bedrooms · 4 Baths · House · Garden · Terrace · Balcony · Lift
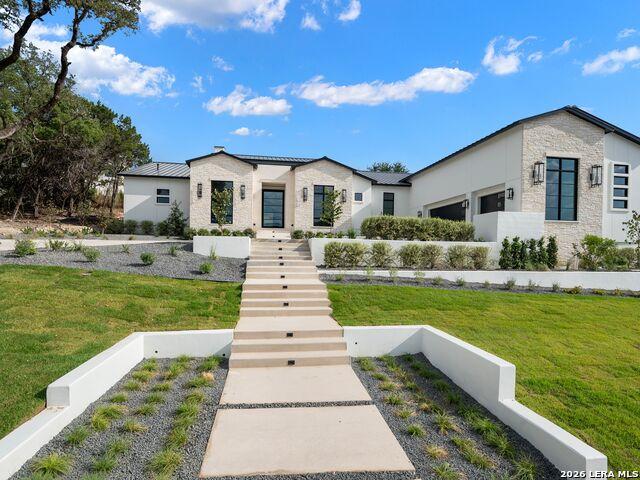
New construction in the Texas Hill Country offering 4,332 square feet of air conditioned living space, 4 bedrooms and 4.5 baths, all on a single level, sited on nearly 0.9 acres among mature oaks. White stucco meets dark stone veneer and horizontal wood siding beneath deep overhangs, with black framed windows rising to double height at the main living volume. Inside, the plan is open and light driven. Ceilings lift dramatically over the main living space where the double height glazing draws the hillside and the sky in, while the balance of the home keeps generous ceiling heights throughout. Sliding glass doors dissolve the wall between the living areas and the covered outdoor rooms, so the interior reads as one continuous volume from the entry through to the loggia. All 4 bedrooms and the primary living spaces sit on one floor with no stairs anywhere in the plan. The layout opens to a 349 square foot loggia and a 200 square foot garden balcony, with 865 square feet of terrace and balc
USD 2,095,000
12 Denbury Gln
View photo
House · for sale
USD 749,999
USD 312/sq.ft
12 Denbury Gln
Stage Coach Hills
· 2,400 sq.ft · 3 Bedrooms · 2 Baths · House
· Garden · Office room · Gym · Equipped kitchen
Stage Coach Hills · 2,400 sq.ft · 3 Bedrooms · 2 Baths · House · Garden · Office room · Gym · Equipped kitchen
Experience luxury and low-maintenance living in one of San Antonio's most prestigious gated communities. This beautifully designed single-story garden home features 3 bedrooms, 2 full bathrooms, and a functional open floor plan that combines comfort and elegance. The open-concept kitchen offers a large center island, perfect for entertaining, while beautiful wood flooring throughout the main living and social areas creates a warm and sophisticated atmosphere. The oversized primary suite features a spacious bedroom and an exceptionally large primary bathroom, offering comfort and privacy. An additional versatile space is ideal for a home office, private gym, or flex room. Enjoy a charming, low-maintenance private garden, perfect for outdoor relaxation without the upkeep of a large yard. Located in the exclusive Dominion Country Club community, this exceptional home offers privacy, convenience, and an elegant lifestyle. Perfect for those seeking luxury, functionality, and the ease of sin
USD 749,999
11006 Nina Rdg
View photo
House · for sale
USD 1,499,000
USD 340/sq.ft
11006 Nina Rdg
Stage Coach Hills
· 4,402 sq.ft · 4 Bedrooms · 4 Baths · House
· Garden · Fireplace · Equipped kitchen · Parking
Stage Coach Hills · 4,402 sq.ft · 4 Bedrooms · 4 Baths · House · Garden · Fireplace · Equipped kitchen · Parking
Tucked away within the prestigious gates of Canyons at Scenic Loop, this custom estate commands over half an acre of pristine Texas Hill Country. This stunning single-story custom estate redefines modern luxury. Spanning 4,409 square feet of impeccably crafted living space, the residence seamlessly blends architectural grandeur with everyday functionality, complete with a rare 4-car garage. At the heart of the home lies a chef's dream: a gourmet kitchen outfitted with premium appliances, custom cabinetry, and an expansive island that flows effortlessly into the light-filled great room. Here, soaring ceilings, a striking fireplace, and walls of glass frame views of your private backyard oasis. Retreat to a primary suite designed as a true sanctuary, featuring high ceilings, its own fireplace, and a spa-inspired bath with a deep soaking tub, walk-in shower, and dual vanities. Guests and family will enjoy ultimate comfort with three additional bedrooms, each boasting dedicated en-suite ba
USD 1,499,000
26 Marbella Court
View photo
House · for sale
USD 710,000
USD 261/sq.ft
26 Marbella Court
Stage Coach Hills
· 2,713 sq.ft · 4 Bedrooms · 3 Baths · House
· Patio · Garden · Office room · Fireplace · Equipped kitchen
Stage Coach Hills · 2,713 sq.ft · 4 Bedrooms · 3 Baths · House · Patio · Garden · Office room · Fireplace · Equipped kitchen
Set within The Dominion, this single story residence offers four bedrooms, three bathrooms, and a comfortable layout designed for everyday living and easy entertaining. The living and dining areas connect naturally to the kitchen, which features stainless steel appliances, gas cooking, double ovens, custom cabinetry, generous counter space, and barstool seating at the breakfast bar. Quality finishes are carried throughout the home, including wood flooring, tile details, custom ceiling treatments, upgraded lighting, carpet updates, and interior and exterior paint updates. The family room is anchored by a stacked stone fireplace and looks out toward the covered patio and backyard. The primary suite includes a well appointed bath with a spa inspired feel and a large walk in closet, while three additional bedrooms provide comfortable space for family, guests, or a home office. Outdoors, the covered patio overlooks a well maintained lawn and treed backyard. Positioned within one of San Anto
USD 710,000

Get email alerts

Don't miss out: be the first to know about new properties

The alert was correctly created

On subscribing you accept the conditions of use and the privacy policy
Alert
Receive new ads in your inbox
Save this search
Receive alerts for new listings

We'll send you an email when we have new properties for: "Houses for sale in Stage Coach Hills"

The alert was correctly created

Braunridge
Avalon, San Antonio city San Antonio Central CCD Bexar County Texas
Get email alerts and be the first to see new listings
Required field
On subscribing I accept the terms of the privacy policy
Perfect! You'll soon start receiving new listings via email
Alert
Receive an email when we have new ads for Houses for sale in Stage Coach Hills
Save this search
Filters

Bedrooms

Size (sq.ft)

sq.ft
sq.ft

Price

USD
USD

Property type

Bathrooms

Clear all filters
Receive notifications when new entries are published.