491 houses for sale in Stamping Ground city

1002 Tyburn Lane
View photo
House · for sale
USD 472,000
USD 184/sq.ft
1002 Tyburn Lane
Stamping Ground city
· 2,562 sq.ft · 4 Bedrooms · 2 Baths · House
· Parking
Stamping Ground city · 2,562 sq.ft · 4 Bedrooms · 2 Baths · House · Parking
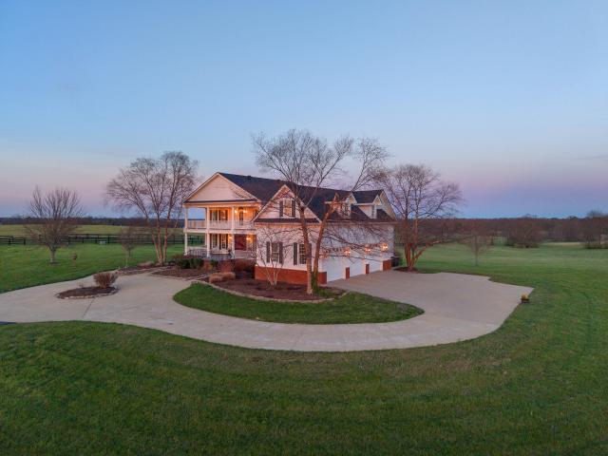
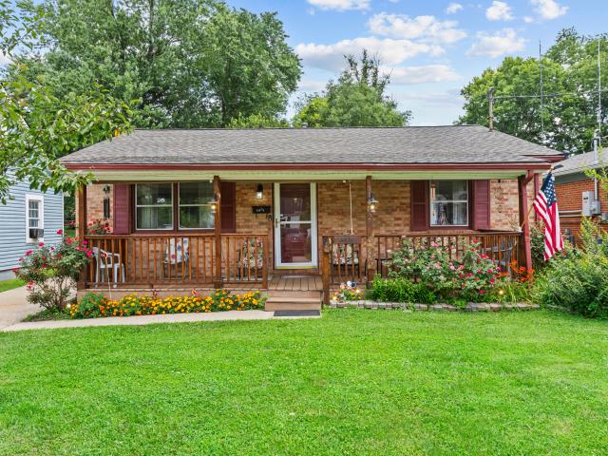
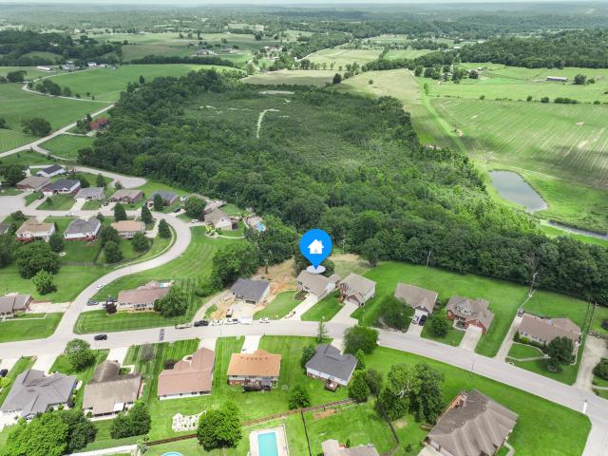
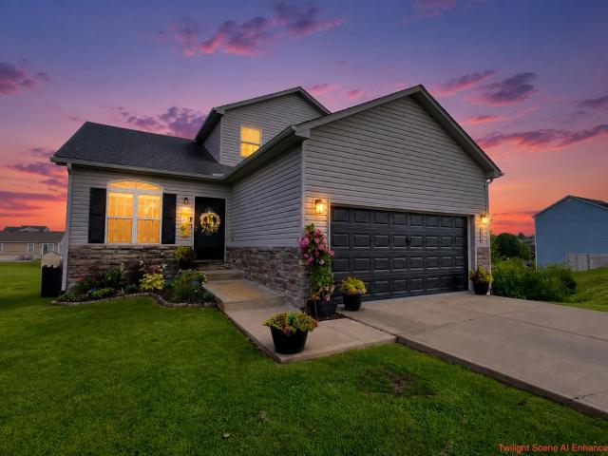
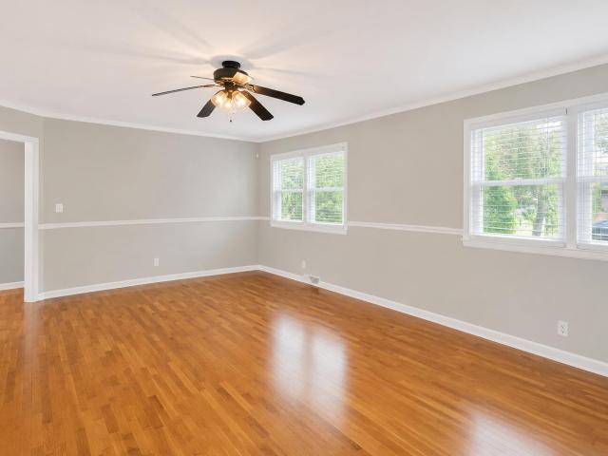
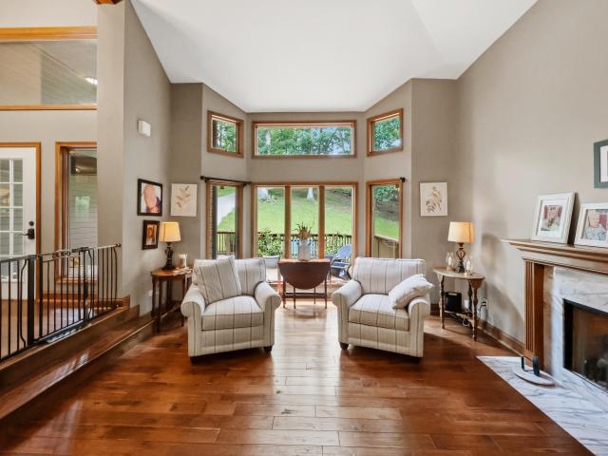
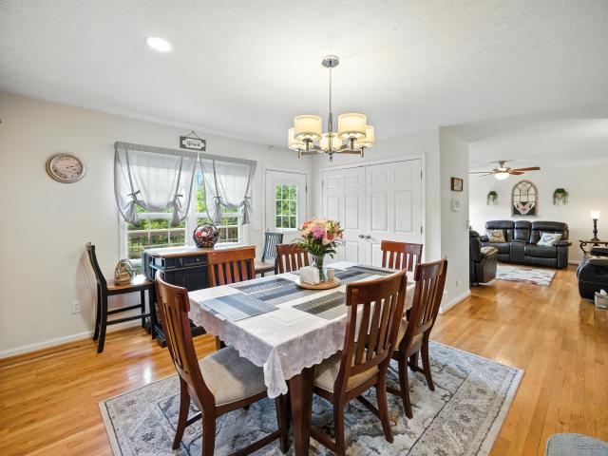
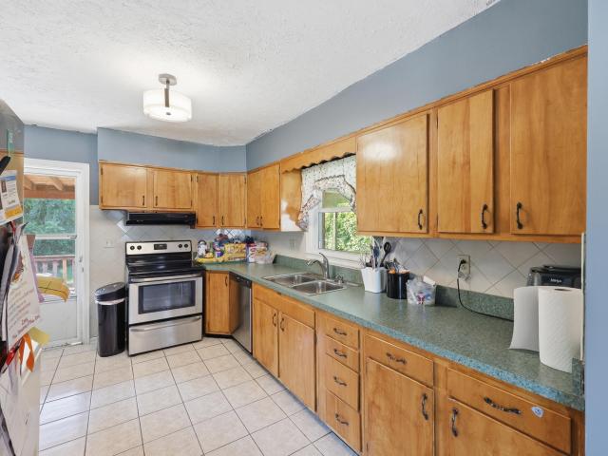
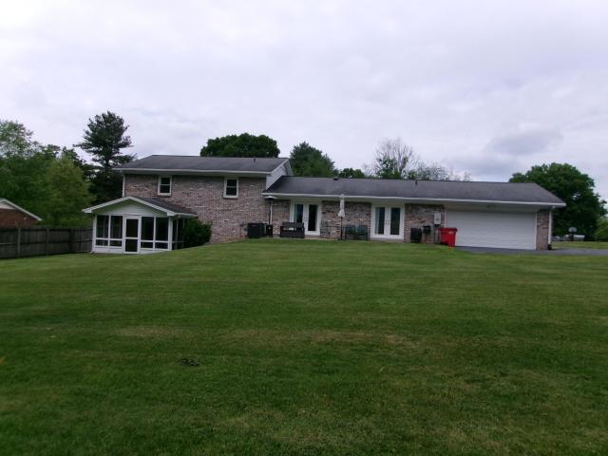
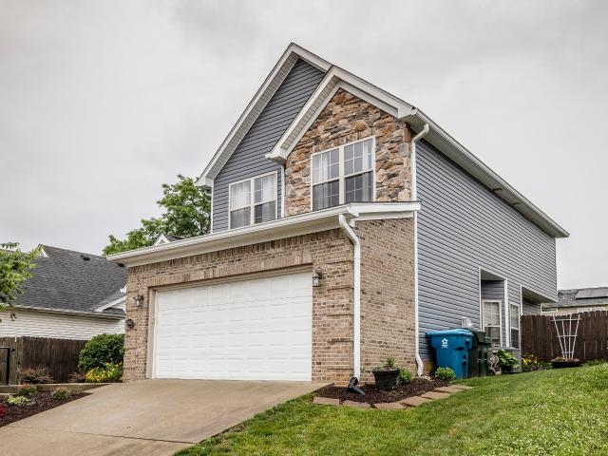
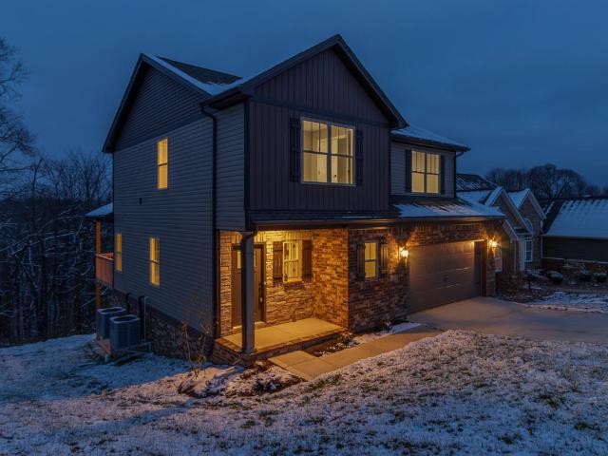
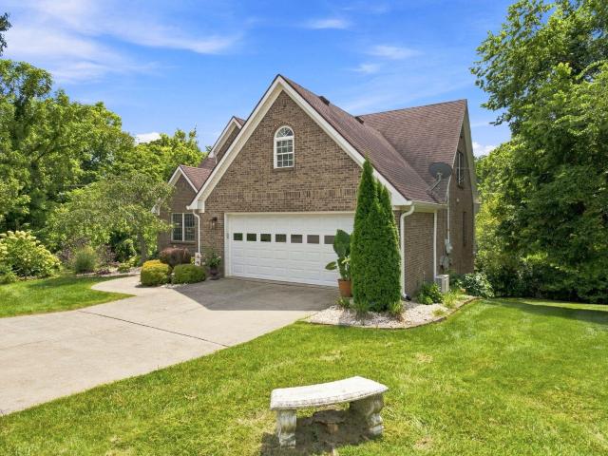
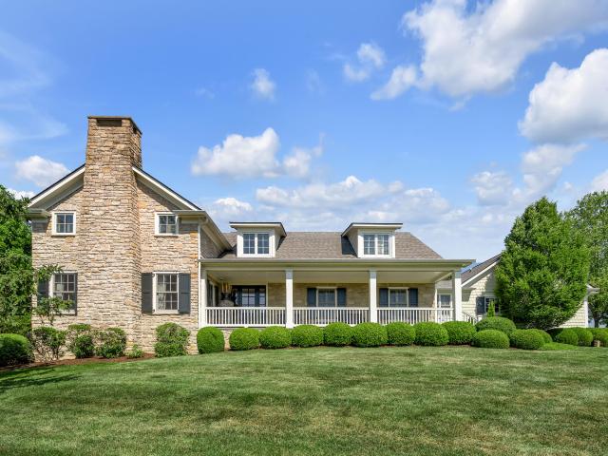
Back on the Market. No Fault of the Sellers! This property is active again after the previous buyers chose to terminate the contract after their financing fell through. The sellers are actively preparing for their move, with movers scheduled for September 8. To provide the best showing experience, showings will resume September 11 once the sellers' belongings have been removed. This is a great opportunity for a new buyer to make this beautiful property their own! Welcome to 1002 Tyburn Lane. A beautiful 1.5-story brick home tucked away at the end of a quiet cul-de-sac in one of the area's most desirable neighborhoods. Situated on an impressive 1.17-acre lot, this spacious home offers the perfect blend of privacy, comfort, and functionality. Inside, you'll find a well-designed floor plan, with new hardwood flooring on main level and a new HVAC system in December 2025. The home features 3 bedrooms, 2.5 baths, with an additional space over the 2 car attached garage, that could be used as
USD 472,000
595 Moores Mill Road
View photo
House · for sale
USD 3,950,000
USD 531/sq.ft
595 Moores Mill Road
Stamping Ground city
· 7,427 sq.ft · 4 Bedrooms · 5 Baths · House
· Office room · Equipped kitchen
Stamping Ground city · 7,427 sq.ft · 4 Bedrooms · 5 Baths · House · Office room · Equipped kitchen
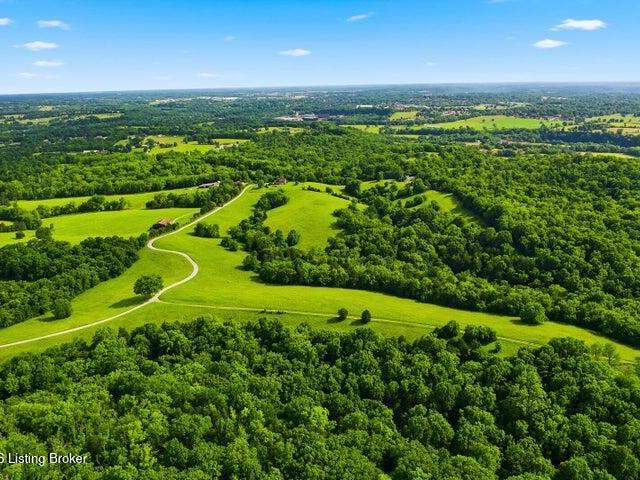
This expansive, private country farm property covers, 35.8 acres, divided into four distinct pastures of varying size. Property is well-suited for agricultural use, equestrian activities and rural living. Prime, secluded location, 11 miles from Lexington, 12 miles from Frankfort, 1.5 miles from Midway. Immediately adjacent to world-class thoroughbred foaling/boarding/breaking/training facility, Margaux Farm. The house has had a spectacular remodel done by Crawford Builders. It features a gourmet kitchen, with high-end appliances, open to the great room and 18 foot ceilings to complete the effect. The master suite is impeccable, including his and hers closets, fabulous bathroom, private sitting area, and exercise room. The home also features another first floor en suite bedroom. The two bedrooms upstairs are also en suite. There is a fabulous private Office, Butler's pantry, laundry room, covered porch, entertainment room and full bar with a game room. There are 15 deluxe stalls in 2 ba
USD 3,950,000
1117 S Pawnee Trail
View photo
House · for sale
USD 1,250,000
USD 147/sq.ft
1117 S Pawnee Trail
Stamping Ground city
· 8,450 sq.ft · 18 Bedrooms · 10 Baths · House
· Equipped kitchen · Parking
Stamping Ground city · 8,450 sq.ft · 18 Bedrooms · 10 Baths · House · Equipped kitchen · Parking
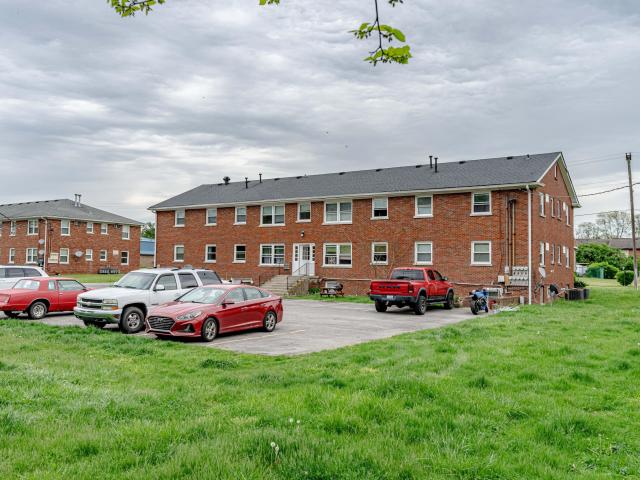
Exceptional opportunity to acquire a 10-unit multifamily property in the rapidly growing Georgetown, Kentucky market. Situated on approximately 0.64 acres, this well-maintained apartment complex features 8 2-bedroom, 1-bath units and 2 1-bedroom, 1-bath units totaling approximately 8,460 square feet. Each unit offers functional layouts with spacious living areas, kitchens equipped with washer/dryer hookups, and individually metered utilities, creating a favorable operating structure for ownership. The property includes ample paved off-street parking and is conveniently located near downtown Georgetown, Toyota Manufacturing, schools, shopping, dining, and major transportation corridors. With strong rental demand fueled by Georgetown's continued population and employment growth, this asset presents an attractive opportunity for both investors seeking stable cash flow and those looking for future value-add potential
USD 1,250,000
118 Back Stretch Drive
View photo
House · for sale
USD 324,900
USD 228/sq.ft
118 Back Stretch Drive
Stamping Ground city
· 1,421 sq.ft · 3 Bedrooms · 2 Baths · House
· Patio · Parking · Fireplace · Equipped kitchen
Stamping Ground city · 1,421 sq.ft · 3 Bedrooms · 2 Baths · House · Patio · Parking · Fireplace · Equipped kitchen
FREE 1 year membership with accepted offer to The Pavilion. Discover comfort, convenience, and one of the best lots in The Paddocks! This charming 3-bedroom, 2-bath ranch sits on the largest lot in the subdivision, offering nearly half an acre of space on a quiet cul de sac — perfect for privacy, outdoor living, and room to grow. Enjoy easy access to everyday amenities with The Pavillion just a short walk away, plus nearby parks, schools, restaurant's and shopping. Inside, the home features a spacious great room with a cozy gas log fireplace, an eat in kitchen, and a desirable split-bedroom layout for added privacy. The primary suite includes a full bath and walk in closet, while the covered front porch, coved rear porch and rear patio provide inviting spaces to relax outdoors. With an attached 2 car garage, landscaped lot, and single level living, this home blends convenience with comfort in one of Scott County's most sought after neighborhoods. Don't miss this rare cul de sac gem wit
USD 324,900
127 N Court Street
View photo
House · for sale
USD 1,200,000
USD 412/sq.ft
127 N Court Street
Stamping Ground city
· 2,906 sq.ft · 9 Bedrooms · 9 Baths · House
· Garden · Parking
Stamping Ground city · 2,906 sq.ft · 9 Bedrooms · 9 Baths · House · Garden · Parking
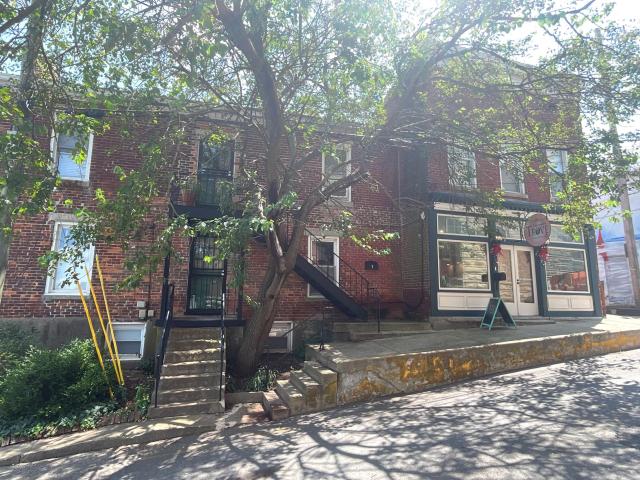
Great opportunity to invest in a mixed use building in downtown Georgetown. Featuring 116 E Court street with (4) 1 bedroom units and 127 N Court Street featuring (4) 1 bedroom units, (1) storefront, laundry facility and 1 unoccupied unit that could be used for commercial or residential use. Both building have a private parking lot and side yard. PVA Parcels include: 166-30-. 001, 166-30-. 000, 166-30-. 000
USD 1,200,000
3119 Daly Place
View photo
Townhouse · for sale
USD 234,500
USD 167/sq.ft
Updated
3119 Daly Place
Stamping Ground city
· 1,399 sq.ft · 3 Bedrooms · 2 Baths · Townhouse
· Parking
Stamping Ground city · 1,399 sq.ft · 3 Bedrooms · 2 Baths · Townhouse · Parking
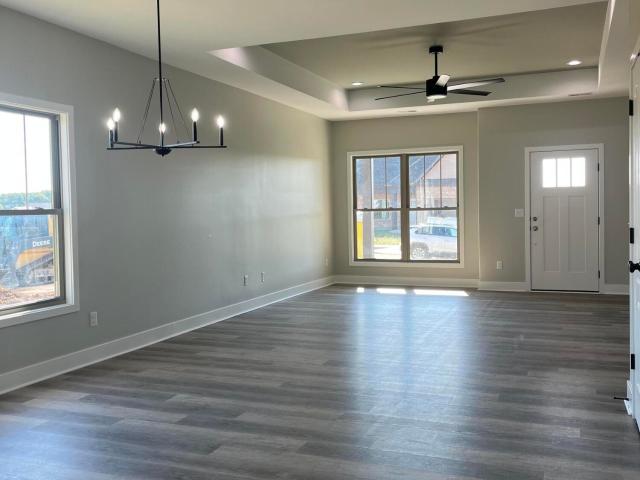
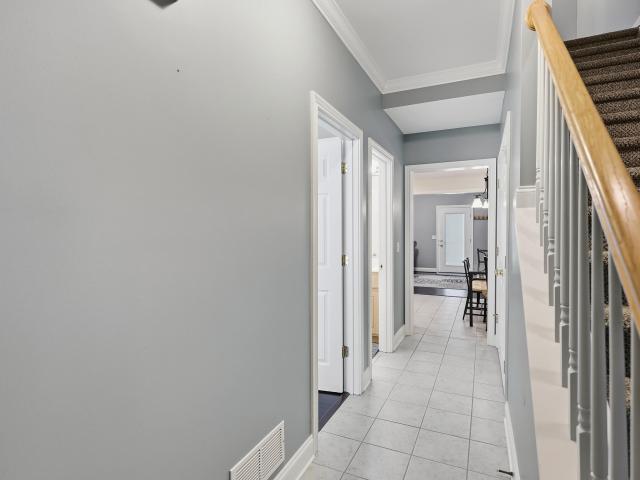
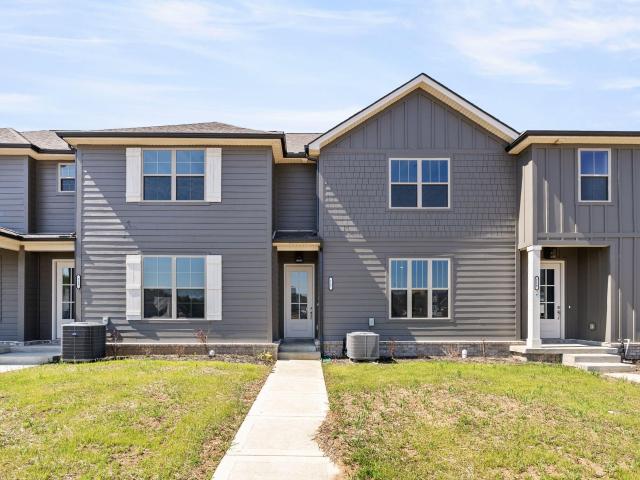
Move-in ready townhome at 3119 Daly Place! This approximately 1,400 sq. Ft. home has been refreshed with fresh interior paint and new carpet throughout. The functional two-story floor plan offers comfortable living space along with the convenience of an attached garage. Attractive brick-and-vinyl exterior provides low-maintenance appeal. Convenient Lexington location with easy access to downtown Lexington, Frankfort, Midway, Georgetown, shopping, dining, major roadways, and everyday amenities. Clean, updated, and ready for its new owner
USD 234,500
208 Craig Lane
View photo
House · for sale
USD 1,289,000
USD 305/sq.ft
208 Craig Lane
Stamping Ground city
· 4,219 sq.ft · 4 Bedrooms · 3 Baths · House
· Fireplace · Equipped kitchen · Cellar
Stamping Ground city · 4,219 sq.ft · 4 Bedrooms · 3 Baths · House · Fireplace · Equipped kitchen · Cellar
Welcome to 208 Craig Lane in Georgetown, Kentucky, a Southern-inspired home set on 11.02 acres with over 4,100 finished square feet and nearly 2,000 square feet of unfinished basement space. This property makes a strong first impression with double front porches, a striking brick staircase, and a long private approach. Inside, the home offers spacious living areas, detailed trim work, built-ins, fireplaces, and a layout designed for both everyday living and entertaining. The kitchen features generous workspace, double ovens, a gas range, granite island, and an open connection to the main living areas. The great room includes built-ins, a fireplace, large windows, and views of the surrounding property. With multiple bedrooms, flexible spaces, and an unfinished basement, the home offers both immediate functionality and future potential. Outside, the acreage provides privacy, open views, and room to enjoy the setting. A rare combination of square footage, acreage, architecture, and locati
USD 1,289,000
16 N Main Street
View photo
House · for sale
USD 350,000
USD 83/sq.ft
16 N Main Street
Stamping Ground city
· 4,198 sq.ft · 2 Bedrooms · 1 Bath · House
· Parking · Cellar
Stamping Ground city · 4,198 sq.ft · 2 Bedrooms · 1 Bath · House · Parking · Cellar
Right in the Heart of Dry Ridge! Live on second floor and run your business from the lower, Currently serves as the home of Ivy Leaf Florist, this terrific two story building has retail space on the first floor, living quarters on the second floor and a poured concrete basement with rear entry garage. The apartment has served as both an AirBNB and a long term rental and features two bedrooms, 1 full and 2 half baths. Ivy Leaf Florist business can be purchased separately
USD 350,000
134 Bill Perkins Lane
View photo
House · for sale
USD 525,000
USD 195/sq.ft
134 Bill Perkins Lane
Stamping Ground city
· 2,691 sq.ft · 5 Bedrooms · 3 Baths · House
· Office room · Equipped kitchen
Stamping Ground city · 2,691 sq.ft · 5 Bedrooms · 3 Baths · House · Office room · Equipped kitchen
Welcome home to this stunning new construction property located at 134 Bill Perkins Lane in beautiful Georgetown, Kentucky! Offering 5 spacious bedrooms and 3 full bathrooms, this thoughtfully designed home provides the perfect combination of comfort, style, and functionality. Step inside to discover an open-concept floor plan filled with natural light, modern finishes, and quality craftsmanship throughout. The spacious kitchen features stylish cabinetry, sleek countertops, and ample space for entertaining family and friends. The oversized living area creates the perfect gathering space, while the flexible 5-bedroom layout offers room for guests, a home office, or growing families. The primary suite is designed for relaxation with a private en-suite bath and generous closet space. Additional bedrooms are well-sized with easy access to beautifully finished bathrooms. Located in a Georgetown, this home offers convenient access to shopping, dining, schools, and I-75 for an easy commute to
USD 525,000
100 Capella Way
View photo
House · for sale
USD 457,952
USD 189/sq.ft
100 Capella Way
Stamping Ground city
· 2,422 sq.ft · 4 Bedrooms · 3 Baths · House
· Office room · Fireplace · Equipped kitchen
Stamping Ground city · 2,422 sq.ft · 4 Bedrooms · 3 Baths · House · Office room · Fireplace · Equipped kitchen
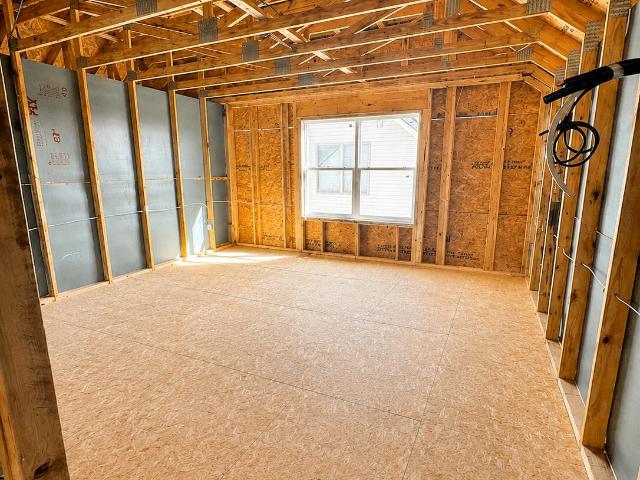
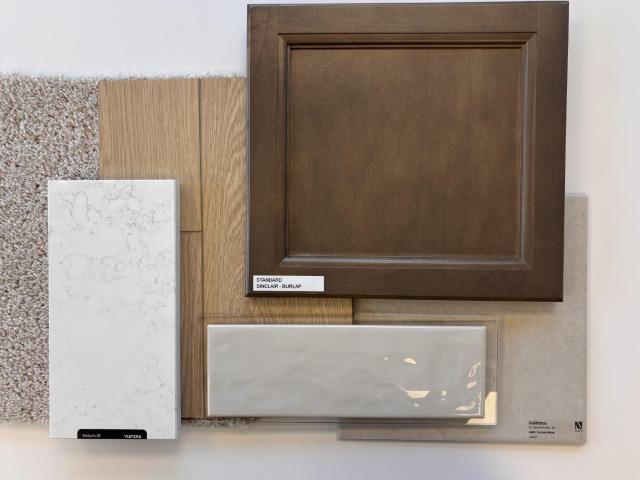
Under Construction. Current progress photos can be made available upon request. The Preston Mill, part of Ball Homes' Trend Collection, offers a thoughtfully designed two-story layout that combines modern style with everyday functionality. A versatile flex room just off the entry provides the perfect space for a formal dining room, home office, or additional living area. The open-concept design seamlessly connects the spacious family room, highlighted by a fireplace with a Beaumont mantel and slate surround, to the island kitchen and breakfast area—creating an ideal setting for entertaining. The well-appointed kitchen features quartz Nebulo countertops, 36-inch Aristokraft Burlap cabinetry, a pantry, and a full suite of stainless steel appliances, including a French-door refrigerator. A private study and full bath on the main level offer added flexibility for guests or remote work. Upstairs, the expansive primary suite features a vaulted ceiling, an oversized walk-in closet, and a luxu
USD 457,952
514.5 Chestnut Street
View photo
House · for sale
USD 225,000
USD 248/sq.ft
514.5 Chestnut Street
Stamping Ground city
· 904 sq.ft · 3 Bedrooms · 1 Bath · House
· Garden
Stamping Ground city · 904 sq.ft · 3 Bedrooms · 1 Bath · House · Garden
Welcome home to this beautifully maintained 3-bedroom, 1-bath home in the heart of downtown Georgetown! From the moment you arrive, you'll be charmed by the vibrant flowers, beautiful landscaping, and inviting curb appeal that reflect the exceptional care this home has received. Inside, you'll find a warm and welcoming space that has been immaculately maintained, making it truly move-in ready. A brand-new roof provides added peace of mind, while the thoughtfully cared-for interior offers comfort and functionality. Step outside to enjoy the spacious, fully fenced backyard—perfect for entertaining, pets, gardening, or simply relaxing. The additional storage shed offers plenty of room for lawn equipment, tools, or outdoor hobbies. Conveniently located just minutes from Georgetown's charming downtown shops, restaurants, parks, and local amenities, this home combines timeless care with an unbeatable location. Don't miss your opportunity to own this lovingly maintained property!
USD 225,000
875 Ridgeview Drive
View photo
House · for sale
USD 494,000
USD 165/sq.ft
875 Ridgeview Drive
Stamping Ground city
· 2,992 sq.ft · 5 Bedrooms · 3 Baths · House
· Garden · Office room · Deck · Fireplace
Stamping Ground city · 2,992 sq.ft · 5 Bedrooms · 3 Baths · House · Garden · Office room · Deck · Fireplace
Spacious and beautifully designed, this 5-bedroom, 3-bath home offers approximately 3,000 square feet of comfortable living space with room for everyone. In addition to the generously sized bedrooms, a versatile bonus room provides the perfect space for a home office, playroom, media room, or guest area. Inside, you'll find durable wood and tile flooring throughout, elegant granite countertops, and two cozy fireplaces that create a warm and inviting atmosphere. The thoughtfully designed floor plan offers an abundance of storage, making it easy to stay organized. Step outside to enjoy covered decks complete with ceiling fans—ideal for relaxing or entertaining in every season. The backyard backs up to a farm and protected wetlands, providing exceptional privacy and peaceful views with no rear neighbors. If you're looking for space, comfort, and a private setting, this home is one you won't want to miss. Schedule your private showing today!
USD 494,000
218 Harmony Ridge Road
View photo
House · for sale
USD 439,000
USD 149/sq.ft
218 Harmony Ridge Road
Stamping Ground city
· 2,928 sq.ft · 5 Bedrooms · 2 Baths · House
· Deck · Fireplace · Equipped kitchen · Swimming pool
Stamping Ground city · 2,928 sq.ft · 5 Bedrooms · 2 Baths · House · Deck · Fireplace · Equipped kitchen · Swimming pool
Welcome home to this stunning tri-level residence offering an incredible 5 bedrooms and 3 baths, providing exceptional space for family, guests, and entertaining. The heart of the home features a bright open-concept living room, dining area, and kitchen, creating the perfect setting for everyday living and memorable gatherings. A charming wood-burning fireplace in the kitchen adds warmth and character, making it a cozy place to gather year-round. Step outside and discover an entertainer's dream! Expansive deck space overlooks a 27-foot round, 4-foot-deep above. Ground swimming pool, offering the ideal spot for summer cookouts, pool parties, or simply relaxing with family and friends. With its spacious layout, inviting living areas, abundant outdoor entertaining space, and room for everyone, this exceptional property offers the perfect blend of comfort, functionality, and lifestyle. Close to hospitals, shopping and minutes from Georgetown Toyota. Also included in this fabulous home is a
USD 439,000
318 First Street
View photo
House · for sale
USD 175,000
USD 164/sq.ft
318 First Street
Stamping Ground city
· 1,066 sq.ft · 2 Bedrooms · 1 Bath · House
· Deck · Equipped kitchen · Parking
Stamping Ground city · 1,066 sq.ft · 2 Bedrooms · 1 Bath · House · Deck · Equipped kitchen · Parking
Sweet home on First in Midway! Being sold as, family home for approx 45 years. Living room, dining room, two bedrooms, (one no closet) fully equipped kitchen, large bath, utility room, front porch and back deck with walkway to carport. Lovely perennials, storage shed and set up for a generator! This will sell quickly. No contingent offers. Priced for quick sale. Midway! Sold as is
USD 175,000
208 n lewis court
View photo
House · for sale
USD 339,900
USD 216/sq.ft
208 n lewis court
Stamping Ground city
· 1,572 sq.ft · 3 Bedrooms · 1 Bath · House
· Garden · Gym · Fireplace · Parking
Stamping Ground city · 1,572 sq.ft · 3 Bedrooms · 1 Bath · House · Garden · Gym · Fireplace · Parking
Charming Brick Ranch! This beautifully maintained 3-bedroom, 1.5-bath home offers timeless charm with modern updates. Enjoy hardwood floors, quartz countertops, and a cozy fireplace perfect for relaxing evenings. The fully fenced backyard provides plenty of space for pets, play, or entertaining, while the 2-car garage includes an additional area with endless possibilities—ideal for a man cave, workshop, home gym, or extra storage. Don't miss your chance to make this inviting home yours! Home is being sold as is, inspections are welcome
USD 339,900
110 Shoveler Court
View photo
House · for sale
USD 625,000
USD 149/sq.ft
110 Shoveler Court
Stamping Ground city
· 4,187 sq.ft · 6 Bedrooms · 3 Baths · House
· Deck · Equipped kitchen · Cellar
Stamping Ground city · 4,187 sq.ft · 6 Bedrooms · 3 Baths · House · Deck · Equipped kitchen · Cellar
Vacation never has to end when your home has a private dock on the lake and you can enjoy the beauty of wildlife right from your deck. This impressive 6-bedroom home with nearly 4,200 SQ FT sits on a finished basement and is located in the highly-desired neighborhood of Mallard Point. This property was built for entertaining! In addition to formal living and dining rooms, the home boasts a great room that shows off the outdoors and opens to the covered deck. Gorgeous hardwood flooring flows throughout the main living areas and upstairs bedrooms. Spacious kitchen has ample cabinetry, granite countertops, stainless steel appliances, and a breakfast bar. Home has a first floor bedroom that is currently used as an office. Owner's suite has a large bedroom with a big walk-in closet and a huge ensuite bathroom with a separate walk-in shower and whirlpool tub. Two additional upstairs bedrooms are nicely-sized with good closet space. The finished basement completes the home with a rec room, fa
USD 625,000
205 Grandview Drive
View photo
House · for sale
USD 1,150,000
USD 121/sq.ft
205 Grandview Drive
Stamping Ground city
· 9,472 sq.ft · 4 Bedrooms · 4 Baths · House
· Equipped kitchen · Parking · Lift
Stamping Ground city · 9,472 sq.ft · 4 Bedrooms · 4 Baths · House · Equipped kitchen · Parking · Lift
Live/Work Opportunity. Zoned CL-Limited Commercial. The main retail level features +/. 4,000 commercial space with two half baths and a large parking lot. Current tenant has rented the space for 12 years. The main residence level includes a two-car garage, foyer, dual stairs and a newer elevator (2024) to service the second floor of the residence. The second level residence includes an upper foyer, living room, dining room, eat-in kitchen, family room and 4 bedroom suites with adjacent private baths and walk-in closets. The home also has a half bath, covered front and back porches, and an external ramp to the ground level
USD 1,150,000
1406 Colston Ln Tr 1/2
View photo
House · for sale
USD 788,800
USD 320/sq.ft
1406 Colston Ln Tr 1/2
Stamping Ground city
· 2,465 sq.ft · 4 Bedrooms · 2 Baths · House
· Office room · Parking · Equipped kitchen
Stamping Ground city · 2,465 sq.ft · 4 Bedrooms · 2 Baths · House · Office room · Parking · Equipped kitchen
New Asking Price! Breathtaking panoramic vista! This's what surrounds this stunning 42.5 acre farm located in a highly desirable area of Franklin County. Rich in history and close to major shopping centers, golf courses and Elkhorn Creek, which is known for small mouth bass fishing and kayaking, this property features a one-owner traditional home built in 1992. Step inside and discover welcoming spaces including a formal living room, dining room or perfect home office if desired. The nicely updated working kitchen offers a walk-in pantry and sunny breakfast nook leading into the cozy family room with wood burning fireplace-all filled with natural light and incredible views! A half bath, utility room and spacious 2 car garage completes the main level. Upstairs, the primary suite offers dual walk-in closets, a cedar-lined window seat perfect for linen storage and, and an updated bath featuring a soaking tub and separate shower. Three additional bedrooms, provide plenty of space, includin
USD 788,800
1166 Devane Lane
View photo
House · for sale
USD 372,500
USD 127/sq.ft
1166 Devane Lane
Stamping Ground city
· 2,928 sq.ft · 3 Bedrooms · 3 Baths · House
· Office room · Gym · Cellar
Stamping Ground city · 2,928 sq.ft · 3 Bedrooms · 3 Baths · House · Office room · Gym · Cellar
Beautifully maintained and thoughtfully updated, this 3-bedroom, 3-bathroom home offers 2,930 square feet of comfortable living space in the highly sought-after Bentwoods neighborhood. From the moment you step inside, you'll appreciate the spacious, open layout designed for both everyday living and entertaining. The main level features a welcoming living area, beautiful flooring throughout, a generously sized primary suite, two additional bedrooms, and two full bathrooms. The fully finished walk-out basement adds incredible flexibility with a large family room, a dedicated home theater that conveys with the property, a third full bathroom, and additional finished space ideal for a home office, playroom, home gym, or guest suite. With its generous footprint, the basement also offers the potential to create additional bedrooms if desired. This home has been meticulously cared for with numerous recent improvements, including a new HVAC system and furnace (May 2025), premium carpet and upg
USD 372,500
173 Blackberry Lane
View photo
House · for sale
USD 408,399
USD 174/sq.ft
173 Blackberry Lane
Stamping Ground city
· 2,347 sq.ft · 3 Bedrooms · 2 Baths · House
· Office room · Equipped kitchen · Parking
Stamping Ground city · 2,347 sq.ft · 3 Bedrooms · 2 Baths · House · Office room · Equipped kitchen · Parking
Beautiful new construction home in a prime location—just minutes from shopping, dining, and with easy access to I-75. This well-designed floor plan offers the perfect blend of open living space and flexible functionality. The main level features a bright, open-concept layout with a spacious great room flowing into the kitchen and dining area—ideal for both everyday living and entertaining. The private primary suite offers a well-appointed bath and walk-in closet, while two additional bedrooms and a full bath provide comfortable space for family or guests. Upstairs, a large bonus room with additional storage creates the perfect flex space for a home office, media room, or playroom. Features include 10 ft ceilings on the main level, quartz countertops, luxury vinyl plank (LVP) flooring in main living areas, and quality finishes throughout. A 2-car garage and dedicated utility space add everyday convenience. A great opportunity to own a new construction home with modern finishes, flexible
USD 408,399
632 Deerfield Drive
View photo
House · for sale
USD 369,900
USD 193/sq.ft
632 Deerfield Drive
Stamping Ground city
· 1,916 sq.ft · 3 Bedrooms · 2 Baths · House
· Garden · Fireplace · Equipped kitchen
Stamping Ground city · 1,916 sq.ft · 3 Bedrooms · 2 Baths · House · Garden · Fireplace · Equipped kitchen
Welcome home to this beautiful Cape Cod nestled in the desirable Stonegate Subdivision! This well-maintained home offers the perfect blend of charm, comfort, and functionality. The main level features a welcoming living room with a cozy fireplace, a spacious kitchen with rich cherry cabinetry, elegant quartz countertops, tile flooring, and a full complement of appliances including a range, refrigerator, microwave, and dishwasher. The first floor also includes a dining room, utility room, a full bath, and a convenient first-floor bedroom. Upstairs, you'll find two generously sized bedrooms, a full bath featuring a beautiful walk-in tiled shower, and a walk-in attic that provides excellent storage or potential for future expansion. Step outside to enjoy the impressive 21' x 16' covered back porch overlooking a privacy-fenced backyard, perfect for entertaining or relaxing. A storage building provides additional space for lawn equipment and outdoor essentials, while the attached two-car ga
USD 369,900
216 Rancho Drive
View photo
House · for sale
USD 247,500
USD 156/sq.ft
216 Rancho Drive
Stamping Ground city
· 1,582 sq.ft · 4 Bedrooms · 2 Baths · House
· Garden · Equipped kitchen
Stamping Ground city · 1,582 sq.ft · 4 Bedrooms · 2 Baths · House · Garden · Equipped kitchen
This charming brick home offers 4 bedrooms, 2 full bathrooms, and plenty of potential for its next owner. Featuring original hardwood floors throughout much of the home and a functional layout where the living area flows into the kitchen, it's a great space for everyday living and entertaining. Outside, you'll find a spacious backyard with plenty of room for kids, pets, or gatherings. Whether you're a first-time homebuyer or an investor, this affordable home is full of opportunity and ready to make your own
USD 247,500
47 Timberlawn Circle
View photo
House · for sale
USD 395,000
USD 137/sq.ft
47 Timberlawn Circle
Stamping Ground city
· 2,874 sq.ft · 3 Bedrooms · 2 Baths · House
· Fireplace · Equipped kitchen
Stamping Ground city · 2,874 sq.ft · 3 Bedrooms · 2 Baths · House · Fireplace · Equipped kitchen
Updated home in desired Country Lane Estates. Located on the East side of Frankfort. 20 minutes to Toyota Mfg. 10 minutes to downtown Frankfort. First floor has updated kitchen with numerous cabinets, breakfast area, living room with fireplace and large utility room. Up five steps are three bedrooms and two bathrooms. Lower level has a den (could be bedroom) and 1/2 b
USD 395,000
129 Felix Street
View photo
House · for sale
USD 307,500
USD 257/sq.ft
129 Felix Street
Stamping Ground city
· 1,195 sq.ft · 3 Bedrooms · 2 Baths · House
· Deck · Equipped kitchen · Parking
Stamping Ground city · 1,195 sq.ft · 3 Bedrooms · 2 Baths · House · Deck · Equipped kitchen · Parking
This Georgetown gem located in the Violets Trace neighborhood is a 3BR/2.5BA home that combines everyday convenience with inviting outdoor living. The refreshed eat-in kitchen opens to comfortable living spaces, while the expansive covered deck creates the perfect setting for entertaining. Beautiful landscaping, a large 2-car garage, and an additional storage shed complete this move-in-ready property. Call today and enjoy this darling home all summer long!
USD 307,500
126 Hickory Grove Court
View photo
House · for sale
USD 460,520
USD 244/sq.ft
126 Hickory Grove Court
Stamping Ground city
· 1,884 sq.ft · 3 Bedrooms · 2 Baths · House
· Deck · Fireplace · Equipped kitchen
Stamping Ground city · 1,884 sq.ft · 3 Bedrooms · 2 Baths · House · Deck · Fireplace · Equipped kitchen
This Beautiful Proposed Home Is Known As The Taywood! Imagine Driving Home Each Day And Pulling Into Your Cul-De-Sac In The Pinnacle At Mallard Point. You Will Step Into Your New Home And Walk Out Onto The Deck To See The Sun Setting Over The Lake. This Dream Can Become Reality For You! Some Of The Highlighted Upgrades Of This Home Are A Large Rear Covered Deck, Vinyl Plank Flooring In All The Common Areas Of The Home, Granite Counters And A Tile Backsplash In The Kitchen, And An Electric Stone To The Ceiling Fireplace To Help Provide The Cozy Interior Ambiance! Schedule A Showing Today! Pictures Of A Like Model But Not Exact
USD 460,520
142 Winding Crk Drive
View photo
House · for sale
USD 481,000
USD 202/sq.ft
142 Winding Crk Drive
Stamping Ground city
· 2,379 sq.ft · 4 Bedrooms · 2 Baths · House
· Patio · Fireplace · Equipped kitchen
Stamping Ground city · 2,379 sq.ft · 4 Bedrooms · 2 Baths · House · Patio · Fireplace · Equipped kitchen
This fantastic ranch style home is boasting 9' ceilings, beautiful crown molding with an open kitchen concept! Great room has a cozy gas fireplace with built-in bookcases. Enjoy relaxing on the 12 x 16 covered patio, while grilling your favorite meal! The bright kitchen has a large breakfast area, white cabinets with soft closing doors/drawers, quartz countertops and a large island. Great for entertaining! LVP runs throughout the main living areas and makes this low maintenance and easy! The private Primary bedroom has a huge walk-in tiled shower, double vanity and an awesome closet! Need that extra space? Perfect upstairs bonus room that can be a 4th bedroom, game room, or office. This house can be completed within 10 days!
USD 481,000
710 Woodland Avenue
View photo
House · for sale
USD 589,300
USD 178/sq.ft
710 Woodland Avenue
Stamping Ground city
· 3,294 sq.ft · 5 Bedrooms · 4 Baths · House
· Garden · Deck · Equipped kitchen · Parking · Air conditioning · Cellar
Stamping Ground city · 3,294 sq.ft · 5 Bedrooms · 4 Baths · House · Garden · Deck · Equipped kitchen · Parking · Air conditioning · Cellar
A beautiful stone Tudor cottage with a storybook charm in a great location in historic South Frankfort, just off US 60 and only minutes from shopping, restaurants and area attractions. 5 bedrooms, 3 with en-suite bathrooms, and plenty of space for living and entertaining. The main level has two bedrooms, kitchen, living, dining, and a sunroom. The second floor has two bedrooms and one full bath. The lower level has one bedroom, full bath, family room, rec room, and the utility/mechanical room. The home has been renovated with new HVAC, plumbing, electrical, roof, gutters, and siding. HVAC upgrades include a new gas furnace and A/C for the basement and 1st floor, and new heat pumps for the 2nd floor. See attached document for a complete list of improvements. Outside, find a beautiful English garden, pergola, fire pit, and ample entertaining area on and off the large rear deck. Driveway parking off the street and a one-car garage. Buyer to verify all features and aspects of property incl
USD 589,300
165 Bueno Crossing
View photo
House · for sale
USD 369,900
USD 232/sq.ft
165 Bueno Crossing
Stamping Ground city
· 1,593 sq.ft · 3 Bedrooms · 2 Baths · House
· Parking
Stamping Ground city · 1,593 sq.ft · 3 Bedrooms · 2 Baths · House · Parking
New home under construction. The new'Ash' model, built by New Haven Homes. Ranch style home, split-bedroom, open floor plan. Covered front & rear porch. Large garage (22'x21') Fine quality construction and workmanship; awesome standard features and extra upgraded finishes
USD 369,900
185 Berry Avenue
View photo
Townhouse · for sale
USD 259,000
USD 158/sq.ft
185 Berry Avenue
Stamping Ground city
· 1,636 sq.ft · 3 Bedrooms · 2 Baths · Townhouse
· Patio · Office room · Equipped kitchen · Parking
Stamping Ground city · 1,636 sq.ft · 3 Bedrooms · 2 Baths · Townhouse · Patio · Office room · Equipped kitchen · Parking
Townhome living at its best in the desirable Haywood Place neighborhood, located in the heart of Versailles! This well-maintained brick home has so much to offer. Step inside and you'll immediately notice the spacious kitchen with abundant cabinet and counter space overlooking a large living room filled with natural light. The main level features a bedroom with a large closet, making it perfect for added convenience, guests, or a home office. Upstairs, you'll find a massive primary bedroom with a walk-in closet and en suite bathroom featuring a large granite vanity. The additional bedroom is also generously sized and provides plenty of extra space. What truly sets this townhome apart is the private patio, an ideal place to unwind or entertain family and friends. Last but not least, the home includes a large two-car garage with freshly installed beadboard, adding both function and a clean finished look. Townhomes in Versailles do not come on the market often, so don't miss your opportun
USD 259,000
125 Blackberry Lane
View photo
Townhouse · for sale
USD 329,900
USD 179/sq.ft
125 Blackberry Lane
Stamping Ground city
· 1,841 sq.ft · 3 Bedrooms · 2 Baths · Townhouse
· Equipped kitchen · Parking
Stamping Ground city · 1,841 sq.ft · 3 Bedrooms · 2 Baths · Townhouse · Equipped kitchen · Parking
Currently move-in ready, the Cape Surf floor plan by Dalamar Homes offers the perfect blend of style, space, and convenience in the desirable Falls Creek community of Georgetown. This beautifully finished 3-bedroom, 2.5-bath townhome features approximately 1,847 square feet with an open-concept layout designed for both everyday living and entertaining. The main level showcases impressive 10' ceilings, elegant arched doorways, a spacious living area, dining space, half bath, and a well-appointed kitchen with modern finishes throughout. Upstairs, you'll find 8' ceilings, a generous primary suite with a large walk-in closet and private bath, plus two additional bedrooms and a full bathroom. Additional highlights include a rear-entry 2-car garage, utility room, low-maintenance living, and quality craftsmanship throughout. Conveniently located near shopping, dining, Toyota, downtown Georgetown, and quick access to I-75, this home combines comfort, style, and location. Builder incentives and
USD 329,900

Get email alerts

Don't miss out: be the first to know about new properties

The alert was correctly created

On subscribing you accept the conditions of use and the privacy policy
Alert
Receive new ads in your inbox
Save this search
Receive alerts for new listings

We'll send you an email when we have new properties for: "Houses for sale in Stamping Ground city"

The alert was correctly created

Edgewood, Stamping Ground city Stamping Ground CCD Scott County Kentucky
Buffalo Springs, Stamping Ground city Stamping Ground CCD Scott County Kentucky
Get email alerts and be the first to see new listings
Required field
On subscribing I accept the terms of the privacy policy
Perfect! You'll soon start receiving new listings via email
Alert
Receive an email when we have new ads for Houses for sale in Stamping Ground city
Save this search
Filters

Bedrooms

Size (sq.ft)

sq.ft
sq.ft

Price

USD
USD

Property type

Bathrooms

Clear all filters
Receive notifications when new entries are published.