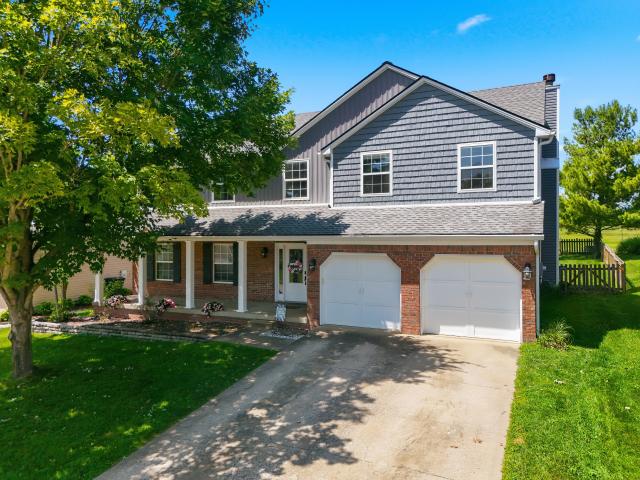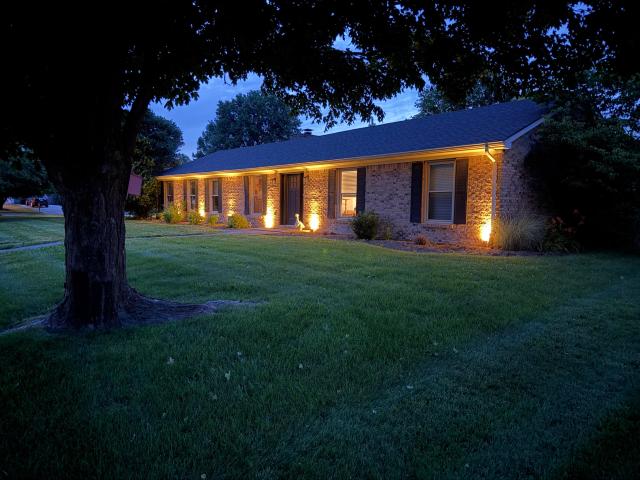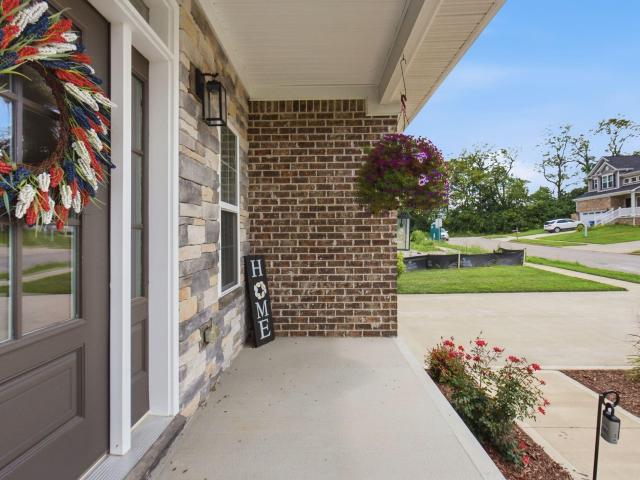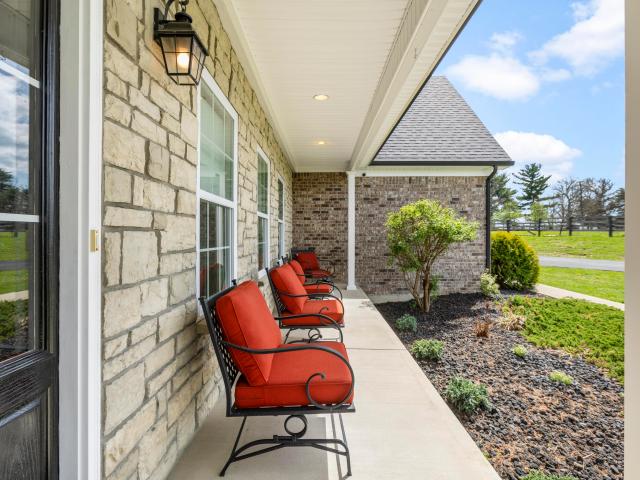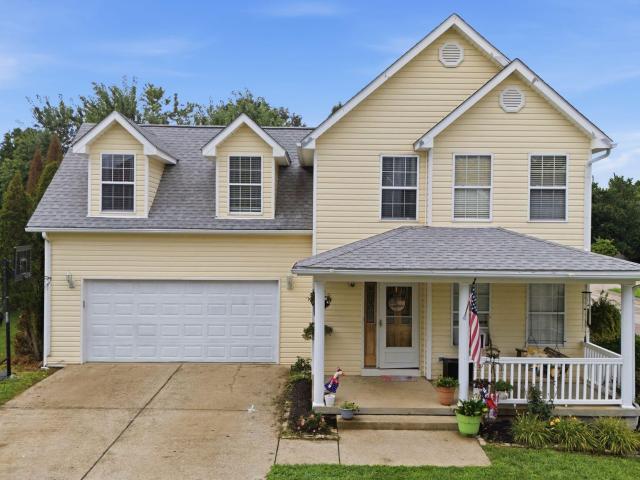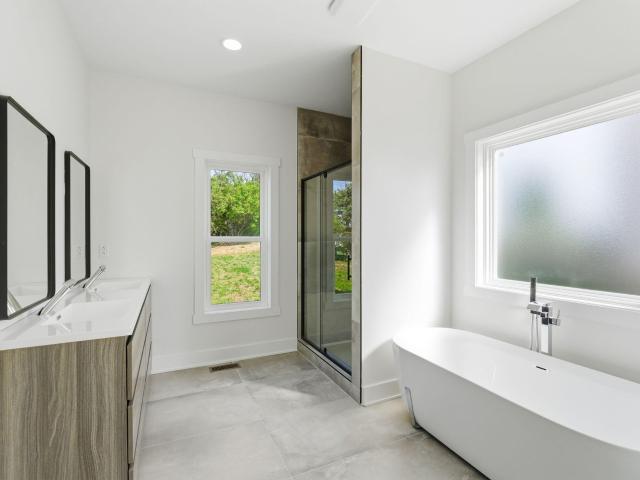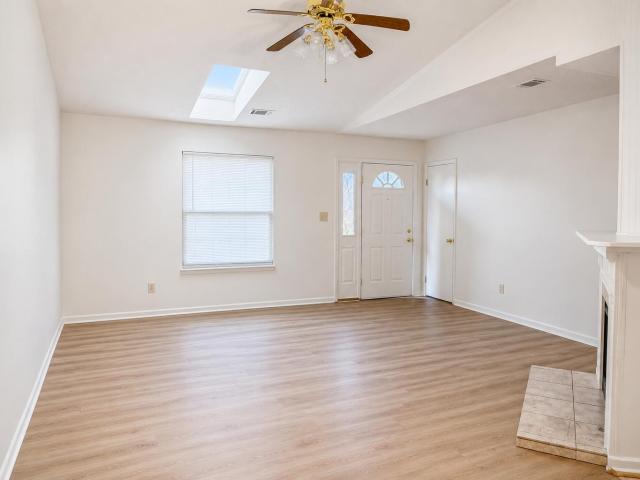
491 houses for sale in Stamping Ground city

3955 Bald Knob Road
View photo
House · for sale
USD 199,900
USD 167/sq.ft
3955 Bald Knob Road
Stamping Ground city
· 1,195 sq.ft · 3 Bedrooms · 1 Bath · House
· Deck · Equipped kitchen
Stamping Ground city · 1,195 sq.ft · 3 Bedrooms · 1 Bath · House · Deck · Equipped kitchen
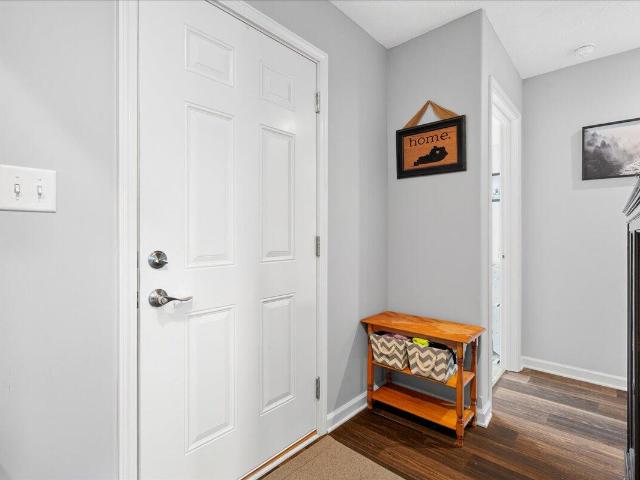
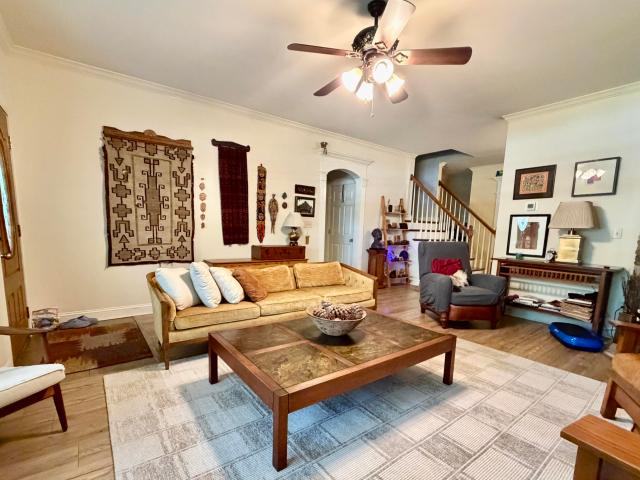
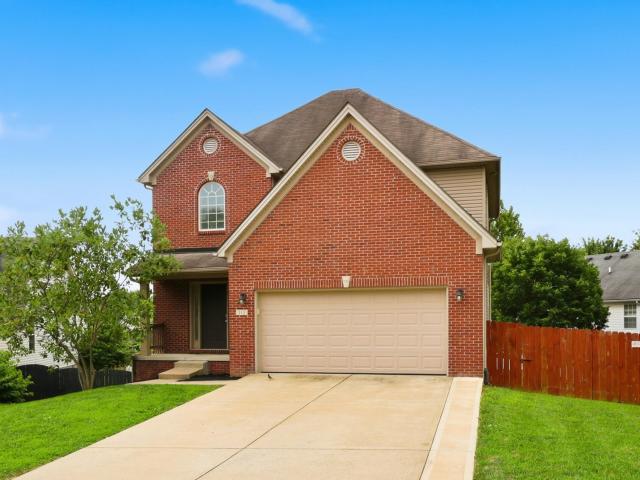
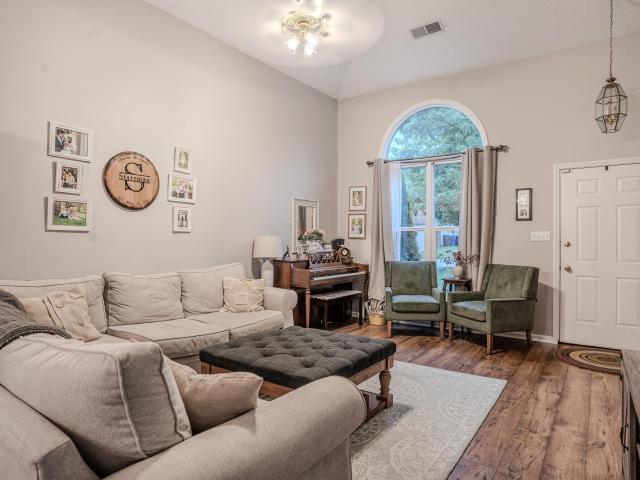
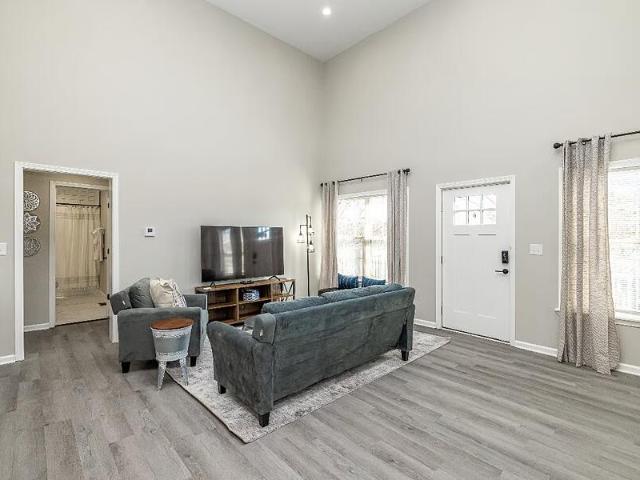
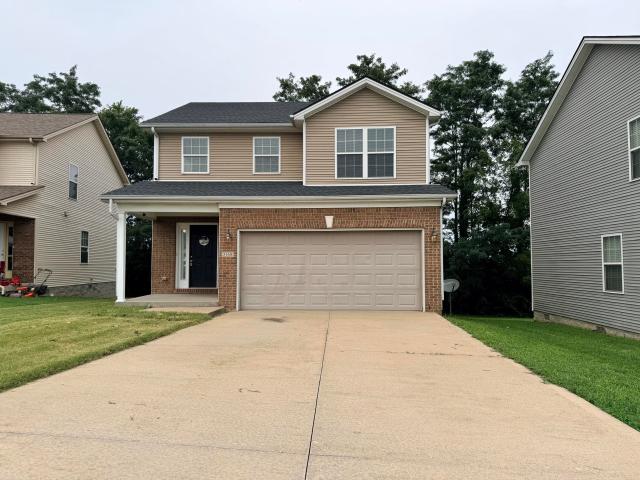
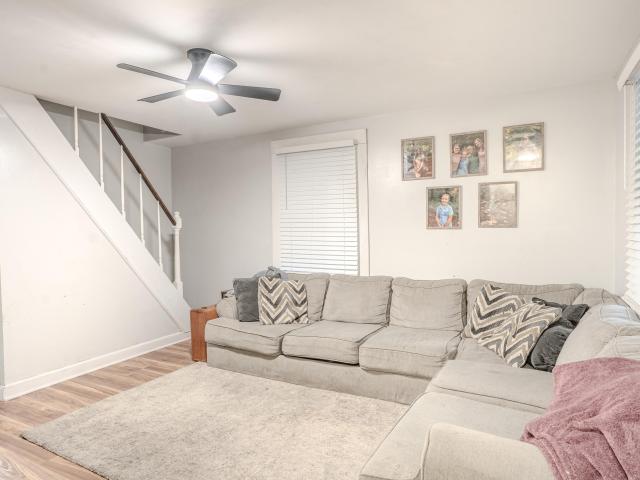
Enjoy country living not far from town in this 3-bedroom home. The main floor features a central living area which connects to the open kitchen complete with stainless appliances. Just off the kitchen, a flex space provides room for dining or recreation and connects to the combo full bathroom/laundry. The main floor also includes one bedroom and a back mudroom. Upstairs, you'll find two more bedrooms. Outside, relax on the covered front porch and watch the cars go by or enjoy the secluded back deck with plenty of space to unwind. Just 3.5 miles from downtown Frankfort, this home provides the calm of rural living but with all the conveniences of the city not far away
USD 199,900
300 Lakeshore Circle
View photo
House · for sale
USD 250,000
USD 217/sq.ft
300 Lakeshore Circle
Stamping Ground city
· 1,152 sq.ft · 3 Bedrooms · 2 Baths · House
· Garden · Deck · Parking
Stamping Ground city · 1,152 sq.ft · 3 Bedrooms · 2 Baths · House · Garden · Deck · Parking
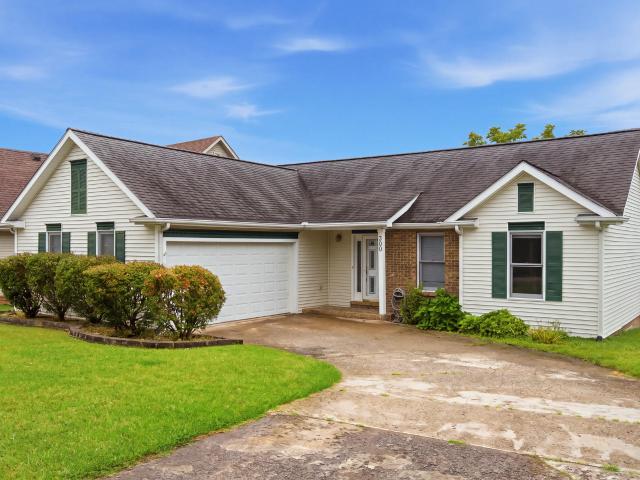
Opportunity is knocking in one of Georgetown's most desirable neighborhoods! This 3-bedroom, 2-bath ranch offers the perfect canvas for buyers ready to make a home their own. Inside, you'll find an inviting open floor plan with vaulted ceilings, newer appliances, and abundant natural light throughout. Step outside to a spacious covered deck overlooking the fully cleared backyard, with peaceful views of an undeveloped lot beyond the fence—creating a cozy and relaxing setting. The home also features a generous driveway with ample parking and a 2-car attached garage. While updates are needed, the solid layout, sought-after location, and endless potential make this an incredible opportunity to create your dream home or a smart investment
USD 250,000
417 General John Payne Boulevard
View photo
House · for sale
USD 433,900
USD 176/sq.ft
417 General John Payne Boulevard
Stamping Ground city
· 2,465 sq.ft · 4 Bedrooms · 2 Baths · House
· Garden · Office room · Fireplace · Equipped kitchen · Parking
Stamping Ground city · 2,465 sq.ft · 4 Bedrooms · 2 Baths · House · Garden · Office room · Fireplace · Equipped kitchen · Parking
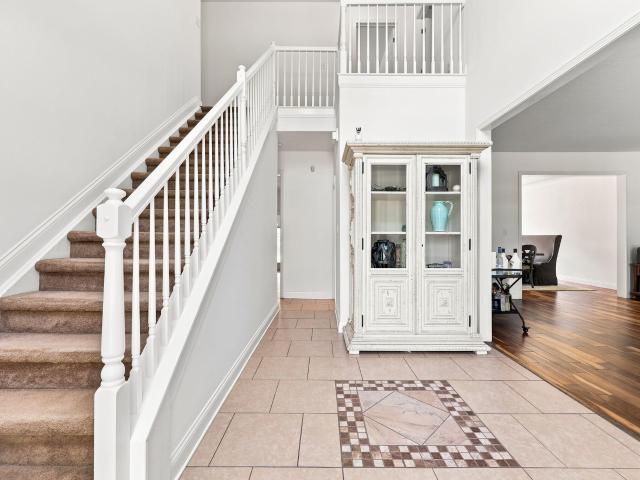
A home in Canewood isn't just a home, it's a lifestyle! Located on the 18th hole of Canewood Golf Course, this beautiful home offers a great combination of updated spaces, functional living, and all the perks of one of Georgetown's most loved neighborhoods. Inside, you'll be welcomed by a two-story foyer that opens to a comfortable family room with a wood burning fireplace and large windows overlooking the backyard. The updated kitchen features white cabinetry, granite countertops, a tile backsplash, and a casual dining area, with a formal dining room nearby for larger gatherings. There's also a flexible room on the main level that would make a great home office, playroom, or additional living space, along with a convenient half bath. Upstairs, the spacious primary suite includes a walk-in closet, soaking tub, separate shower, and private bath. Three additional bedrooms, a full bathroom, and an upstairs laundry room provide plenty of space for family or guests. The oversized garage has
USD 433,900
201 Dove Park
View photo
House · for sale
USD 326,500
USD 219/sq.ft
201 Dove Park
Stamping Ground city
· 1,485 sq.ft · 3 Bedrooms · 2 Baths · House
· Garden · Fireplace · Equipped kitchen
Stamping Ground city · 1,485 sq.ft · 3 Bedrooms · 2 Baths · House · Garden · Fireplace · Equipped kitchen
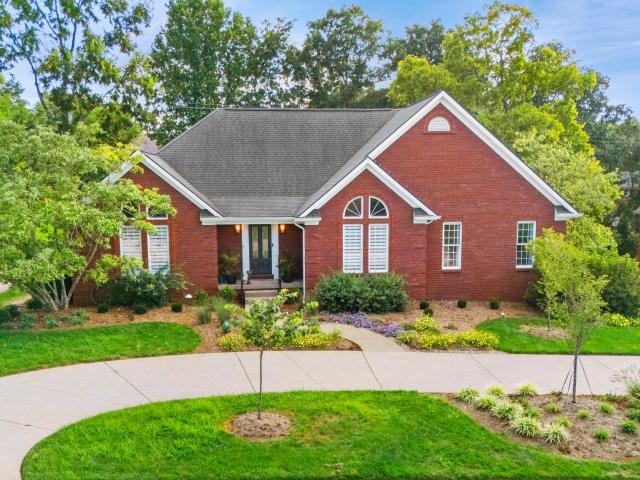
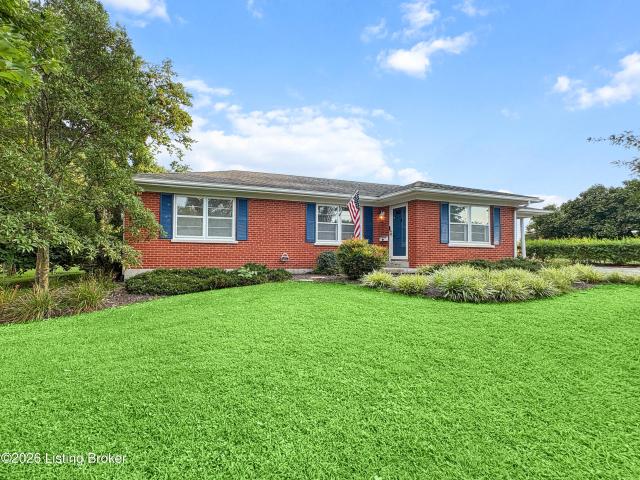
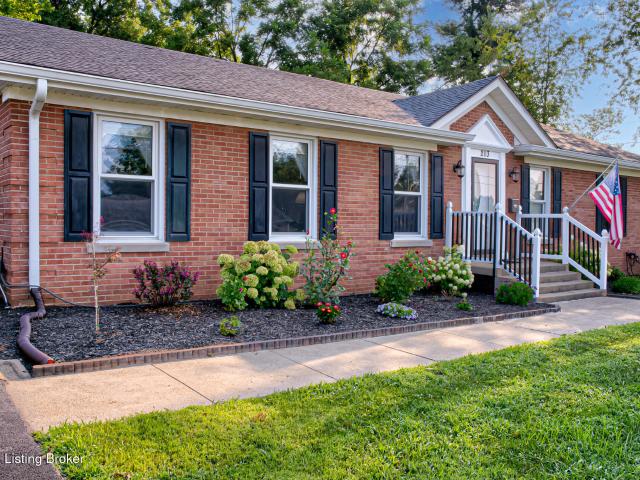
Welcome home to this beautifully updated brick ranch situated on a spacious corner lot in Versailles! This inviting 3-bedroom, 2-full-bath home offers a comfortable open floor plan with thoughtful updates throughout, including a new roof in March 2026 and a new HVAC system in 2025. The kitchen flows seamlessly into the large family room, creating the perfect space for entertaining or everyday living. A wall of beautiful picture windows fills the family room with natural light and provides a wonderful view of the fully fenced backyard. The fireplace serves as the heart of the home, adding character to the living space. With its desirable location, spacious corner lot, fenced backyard, and numerous updates, this home is ready for you to move in and make it your own!
USD 326,500
143 Peaceful Landing
View photo
House · for sale
USD 464,900
USD 221/sq.ft
143 Peaceful Landing
Stamping Ground city
· 2,099 sq.ft · 4 Bedrooms · 2 Baths · House
· Patio · Garden · Gym · Deck · Fireplace · Cellar
Stamping Ground city · 2,099 sq.ft · 4 Bedrooms · 2 Baths · House · Patio · Garden · Gym · Deck · Fireplace · Cellar
This meticulously maintained 4-bedroom, 2.5-bath home delivers quiet, private living with instant access to I-75 and Toyota. Skip the hassle of new construction—this 4-year-old home is entirely move-in ready with upgraded fencing and professional landscaping already in place. The main level showcases white cabinetry, granite countertops, stainless appliances, and a cozy fireplace in the open living room. Upstairs features a spacious primary suite, three generous bedrooms, and a dedicated laundry room. The true highlight of this home? Exceptional outdoor living across two levels. Relax on the upper covered deck overlooking a fully fenced, tree-lined backyard, or step out from the light-filled walkout basement onto the covered lower patio. With rough-in plumbing ready for a full bath, the walkout basement provides endless potential for a home gym, guest suite, or ultimate entertainment zone. Prime location, top-rated schools, and room to expand—schedule your showing today!
USD 464,900
112 Fairfield Farm Road
View photo
House · for sale
USD 898,000
USD 297/sq.ft
112 Fairfield Farm Road
Stamping Ground city
· 3,014 sq.ft · 5 Bedrooms · 4 Baths · House
· Deck · Fireplace · Equipped kitchen · Parking · Cellar
Stamping Ground city · 3,014 sq.ft · 5 Bedrooms · 4 Baths · House · Deck · Fireplace · Equipped kitchen · Parking · Cellar
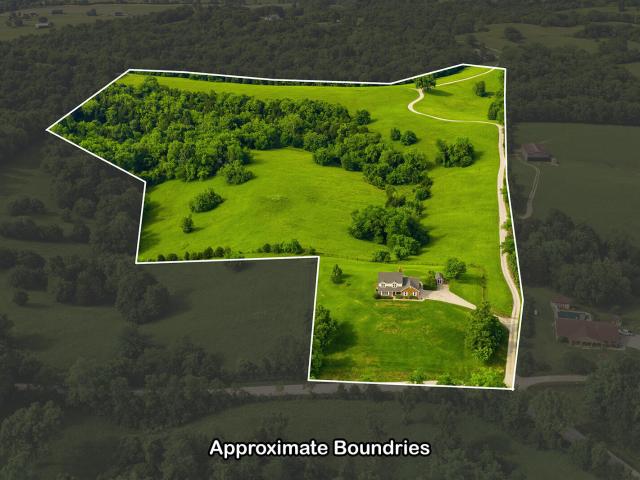
Priced at recent appraisal, no guess work, no wondering if you're overpaying! Nestled on just under 10 scenic acres, this custom-built ranch home, completed in 2018, offers the perfect combination of luxury, privacy, and convenience. Featuring 5 bedrooms and 5 full bathrooms, this thoughtfully designed home includes a private primary suite, a spacious living room with a floor-to-ceiling stone fireplace, and a gourmet kitchen with a large center island, ideal for entertaining. A private en suite above the attached 3-car garage provides flexible space for guests, a home office, or multi-generational living. The partially finished walkout basement adds even more living space with an additional bedroom, full bathroom, wood-burning stove, and ample storage. Outside, enjoy breathtaking views of rolling countryside from the covered front porch or back deck. The property also includes a separate workshop with room for recreational vehicles, equipment, or hobbies. Peaceful country living is jus
USD 898,000
141 White Owl Way
View photo
House · for sale
USD 298,000
USD 236/sq.ft
141 White Owl Way
Stamping Ground city
· 1,259 sq.ft · 3 Bedrooms · 2 Baths · House
· Patio · Equipped kitchen · Parking
Stamping Ground city · 1,259 sq.ft · 3 Bedrooms · 2 Baths · House · Patio · Equipped kitchen · Parking
Fresh, stylish, and effortlessly inviting-141 White Owl Way is the one you've been waiting for! Built in 2022, this beautiful ranch offers approx 1,260 square feet of thoughtfully designed, one-level living in Georgetown's desirable Woodland Park neighborhood. The bright, open-concept layout creates the perfect setting for everything from quiet evenings at home to lively gatherings with friends. At the heart of the home, the kitchen shines with crisp white cabinetry, stainless steel appliances, and a gas range. The private primary suite offers a full bathroom and spacious walk-in closet, while two additional bedrooms provide flexibility for guests, an office, or hobbies. Step outside to enjoy peaceful mornings beneath the covered front entry or unwind on the covered rear patio. With two full bathrooms, main-level laundry, and an attached two-car garage, this home delivers the modern style, comfort, and convenience today's buyers are searching for. Don't just find a house-fall in love w
USD 298,000
208 Ransom Trace
View photo
House · for sale
USD 409,999
USD 154/sq.ft
208 Ransom Trace
Stamping Ground city
· 2,648 sq.ft · 4 Bedrooms · 2 Baths · House
· Patio · Garden · Office room · Fireplace · Equipped kitchen
Stamping Ground city · 2,648 sq.ft · 4 Bedrooms · 2 Baths · House · Patio · Garden · Office room · Fireplace · Equipped kitchen
Welcome home to this beautifully maintained 4-bedroom, 2.5-bath residence in the desirable Bradford Place neighborhood! Built in 2007, this home offers an inviting open-concept layout, perfect for both everyday living and entertaining. The spacious living room features a cozy wood-burning fireplace and flows seamlessly into the kitchen, creating a warm and welcoming gathering space. The primary suite is a true retreat, offering a generous bedroom, a spa-like ensuite bath with a garden tub, separate walk-in shower, double vanity, and an oversized walk-in closet. The fully renovated guest bathroom showcases stylish, modern finishes, while fresh interior paint gives the home a bright, move-in-ready feel. Beautiful hand-scraped Acacia solid hardwood flooring enhances the living room, dining room, and office/flex room, adding warmth and character throughout. Step outside to enjoy the custom-built covered patio overlooking the fenced backyard—an ideal space for relaxing, entertaining, or enj
USD 409,999
110 Bogie Lee Avenue
View photo
House · for sale
USD 649,000
USD 171/sq.ft
110 Bogie Lee Avenue
Stamping Ground city
· 3,778 sq.ft · 3 Bedrooms · 3 Baths · House
· Fireplace · Equipped kitchen
Stamping Ground city · 3,778 sq.ft · 3 Bedrooms · 3 Baths · House · Fireplace · Equipped kitchen
If you are looking for a refined and welcoming home with plenty of space to entertain and unwind then look no further! This one owner custom ranch is full of amenities and tasteful updates. The main floor split layout is functional and really well thought out. The primary has a large walk-in closet, recently remodeled bathroom, and a fireplace. The other two bedrooms are very spacious and each have their own walk-in closets, own sink and toilet, and a shared shower. The living room has a floor-to-ceiling brick gas log fireplace, built in bookcase/tv, solid hardwood flooring, a vaulted ceiling, and access to the absolutely fabulous screened in porch. The formal dining space can hold a large dining table and buffet. The kitchen was recently remodeled to include a cabinet drawer microwave and features amped up lighting and a gas range (iykyk). The screen porch has another (not screened) section that is perfect for sun bathing or grilling! Downstairs is a really great space with SO SO SO m
USD 649,000
105 Hidden Treasure Drive
View photo
House · for sale
USD 324,900
USD 235/sq.ft
105 Hidden Treasure Drive
Stamping Ground city
· 1,378 sq.ft · 3 Bedrooms · 2 Baths · House
· Office room · Equipped kitchen · Parking
Stamping Ground city · 1,378 sq.ft · 3 Bedrooms · 2 Baths · House · Office room · Equipped kitchen · Parking
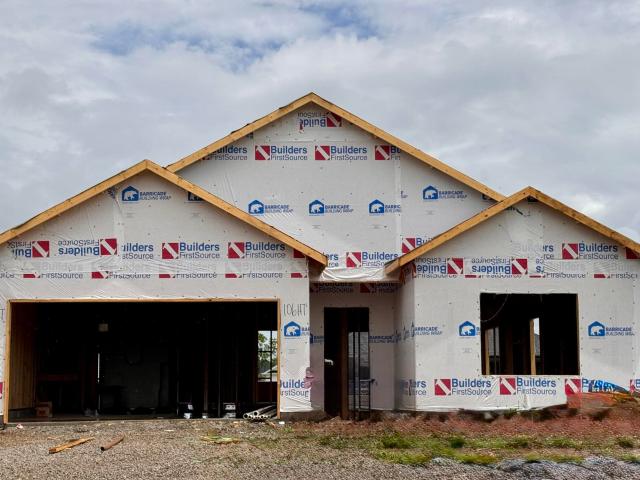
The Abaco features a beautifully designed open-concept floor plan that seamlessly blends comfort, functionality, and modern style. At the heart of the home is a spacious kitchen with a charming breakfast area, showcasing crisp white cabinetry, a center island, and elegant granite countertops. Luxury vinyl plank flooring extends throughout the home, creating a cohesive and low-maintenance living environment. The kitchen comes fully equipped with stainless steel appliances, including a range with an over-the-range microwave, dishwasher, and disposal, offering both convenience and contemporary appeal. The primary suite offers a private retreat with a generous walk-in closet and an ensuite bathroom featuring a walk-in shower. Two additional bedrooms and a second full bathroom provide flexible space for guests, family, or a home office. Additional highlights include a dedicated laundry room with washer and dryer hookups and a spacious two-car garage. Estimated completion August 2026
USD 324,900
100 Tim Tam Trail
View photo
House · for sale
USD 292,000
USD 167/sq.ft
100 Tim Tam Trail
Stamping Ground city
· 1,744 sq.ft · 4 Bedrooms · 2 Baths · House
· Garden · Deck · Equipped kitchen
Stamping Ground city · 1,744 sq.ft · 4 Bedrooms · 2 Baths · House · Garden · Deck · Equipped kitchen
Welcome home to 100 Tim Tam Trail in the desirable Derby Estates neighborhood of Georgetown! This spacious 4-bedroom, 3-bath home is perfectly situated on a large. 23-acre corner lot along a quiet street, offering both privacy and curb appeal. Derby Estates is known for its family-friendly atmosphere, convenient location, and easy access to shopping, dining, schools, and major commuter routes. Relax with your morning coffee on the inviting covered front porch or entertain family and friends on the large back deck overlooking the fully fenced backyard. Perfect for pets, play, and outdoor gatherings. Inside, you'll love the bright eat-in kitchen, generous living spaces, and functional floor plan featuring four comfortable bedrooms and three full bathrooms to accommodate families of all sizes. Whether you're searching for room to grow or a place to create lasting memories, this home offers the perfect combination of space, comfort, and location. Don't miss your opportunity to own this won
USD 292,000
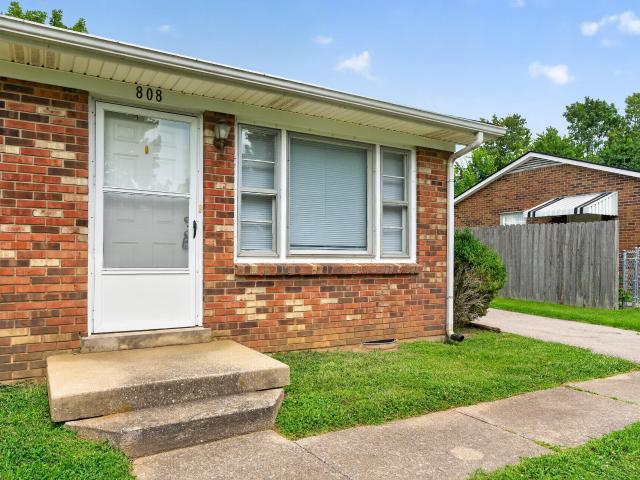
808 Nancy Street
View photo
House · for sale
USD 225,000
USD 201/sq.ft
808 Nancy Street
Stamping Ground city
· 1,119 sq.ft · 3 Bedrooms · 1 Bath · House
· Garden · Equipped kitchen
Stamping Ground city · 1,119 sq.ft · 3 Bedrooms · 1 Bath · House · Garden · Equipped kitchen
3 bedroom, 1 full bath brick one level home in Merewood, conveniently located off By-pass 60. Galley style kitchen with range, refrigerator, washer and dryer. Formal dining room, and living room. New neutral carpet throughout. Recently painted interior. Chain-link fenced yard and 2 storage sheds. Property is being sold'As Is' with inspections welcome
USD 225,000
442 General John Payne Boulevard
View photo
House · for sale
USD 549,900
USD 160/sq.ft
442 General John Payne Boulevard
Stamping Ground city
· 3,423 sq.ft · 4 Bedrooms · 3 Baths · House
· Equipped kitchen
Stamping Ground city · 3,423 sq.ft · 4 Bedrooms · 3 Baths · House · Equipped kitchen
Owner financing available. Seller offering $10,000 toward buyer closing costs. Welcome to 442 General John Payne Boulevard located in Georgetown's Canewood subdivision. This BRAND NEW custom built home is one of a kind. You'll find detail and craftsmanship second to none. Every room in the house has a designers touch. Been searching for a home with TWO primary suites? You've found it. On the first floor you'll find an open concert floor plan with seamless from from the living room to the kitchen/dining area. The kitchen is modern and anchored by an island with pull out drawers and storage with quartz countertops throughout. Kitchen pantry is big enough for all your food storage as well as supplies. Tucked away is the first floor primary suite complete with attached full bath and walk in closet. First floor also has a half bath powder room for guests. The second floor has 3 additional bedrooms, 2 are guest rooms with a full bath, and highlighted by the second primary suite which is one
USD 549,900
107 Hillside Drive
View photo
House · for sale
USD 289,000
USD 282/sq.ft
107 Hillside Drive
Stamping Ground city
· 1,023 sq.ft · 3 Bedrooms · 1 Bath · House
· Patio · Garden · Parking
Stamping Ground city · 1,023 sq.ft · 3 Bedrooms · 1 Bath · House · Patio · Garden · Parking
This charming 3 bedroom, 1.5 bath ranch home offers comfortable one-level living with a spacious layout and plenty of outdoor space to enjoy. Relax under the covered patio overlooking the large backyard, perfect for entertaining, pets, or play. The home also features a 1-car garage and great potential to make it your own. Home is being sold as is but inspections are welcome. Motivated Seller
USD 289,000
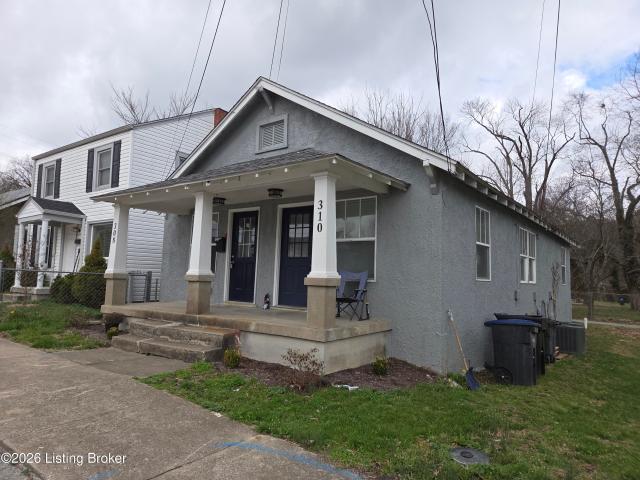
310 E 2nd St
View photo
House · for sale
USD 199,995
USD 170/sq.ft
310 E 2nd St
Stamping Ground city
· 1,173 sq.ft · 2 Bedrooms · 2 Baths · House
· Equipped kitchen
Stamping Ground city · 1,173 sq.ft · 2 Bedrooms · 2 Baths · House · Equipped kitchen
Attention investors! Don't miss this fully RENOVATED duplex in Frankfort offering TWO updated 1-bedroom, 1-bath units sold together as one property. Both units feature updated kitchens and bathrooms, flooring, paint, appliances, and in-unit laundry hookups. All new roof, windows, HVAC, and plumbing. The property backs up to Dolly Graham Park and is conveniently located near downtown Frankfort, shopping, dining, and major routes. An excellent opportunity to add a turnkey, income-producing property to your portfolio with the major renovation work already completed. Schedule your showing today!
USD 199,995
2460 Feathersound Way
View photo
House · for sale
USD 369,900
USD 196/sq.ft
Updated
2460 Feathersound Way
Stamping Ground city
· 1,884 sq.ft · 4 Bedrooms · 2 Baths · House
· Equipped kitchen · Parking
Stamping Ground city · 1,884 sq.ft · 4 Bedrooms · 2 Baths · House · Equipped kitchen · Parking
Welcome to this 4-bedroom, 2.5-bath home in the growing Coventry area! This home offers an open-concept layout with the living room and kitchen seamlessly connected, creating a great space for everyday living and entertaining. Upstairs laundry adds extra convenience, while the 2-car attached garage provides plenty of storage and parking space. Conveniently located near the interstate for an easy commute and close to several parks, this home is also surrounded by exciting new commercial developments in one of the area's up-and-coming locations. Schedule your showing today!
USD 369,900
597 Windflower Way
View photo
House · for sale
USD 527,500
USD 180/sq.ft
Updated
597 Windflower Way
Stamping Ground city
· 2,917 sq.ft · 4 Bedrooms · 3 Baths · House
· Garden · Fireplace · Equipped kitchen
Stamping Ground city · 2,917 sq.ft · 4 Bedrooms · 3 Baths · House · Garden · Fireplace · Equipped kitchen
Welcome to 597 Windflower Way—a sophisticated, beautifully appointed home in Sanders Garden where thoughtful design meets effortless everyday living. This impressive residence offers nearly 2,925 square feet of finished living space, featuring 4 bedrooms, 3 full baths, and a half bath. The two-story floor plan was designed with both entertaining and everyday luxury in mind, anchored by a coveted first-floor primary suite. The main living spaces strike the perfect balance between elevated and inviting. A gas-log fireplace creates a natural focal point, while the kitchen pairs a gas range with a beautiful granite island and an open casual dining area—perfect for everything from morning coffee to effortless entertaining. The primary suite is designed as a private retreat, complete with a soaking tub and walk-in closet. Upstairs, three additional bedrooms, two full baths, and a bonus room offer exceptional flexibility for guests, work, hobbies, or simply spreading out. Beyond the interiors
USD 527,500
621 Reed Dr
View photo
House · for sale
USD 279,000
USD 159/sq.ft
621 Reed Dr
Stamping Ground city
· 1,744 sq.ft · 3 Bedrooms · House
· Garden · Fireplace · Equipped kitchen · Parking
Stamping Ground city · 1,744 sq.ft · 3 Bedrooms · House · Garden · Fireplace · Equipped kitchen · Parking
Welcome to this spacious 3-bedroom, 1.5-bath ranch on a generous lot in the quiet, established Cloverdale neighborhood. With neighboring homes comfortably spaced apart, a large backyard, and an additional strip of land extending behind the garage, the property offers a wonderful sense of space and privacy. Inside, the large living room is filled with natural light from an oversized window, while the spacious dining room offers plenty of room for gatherings. An exceptionally large second family room is full of character with a rustic corner stone fireplace and exposed brick accent wall. The kitchen features a farmhouse-style metal silo-ribbed backsplash, abundant cabinetry, and plenty of counter space. Three generously sized bedrooms share a stylish full bath, with an additional half bath for convenience. Outside, you'll find an oversized detached 2-car garage with workshop space, plus a carport offering additional covered parking and storage. Enjoy a peaceful neighborhood setting while
USD 279,000
127 Riviera Drive
View photo
Townhouse · for sale
USD 375,000
USD 157/sq.ft
127 Riviera Drive
Stamping Ground city
· 2,379 sq.ft · 3 Bedrooms · 2 Baths · Townhouse
· Office room · Equipped kitchen
Stamping Ground city · 2,379 sq.ft · 3 Bedrooms · 2 Baths · Townhouse · Office room · Equipped kitchen
Welcome home to easy, maintenance-free living in this beautifully updated townhome at Cherry Blossom Golf Course! This spacious home features 3 bedrooms plus a versatile bonus flex room—perfect for a home office, guest room, playroom, or fitness space. The desirable first-floor primary suite offers a private ensuite bath, while the home's zero-step entry provides added convenience and accessibility. The second floor has two additional spacious bedrooms with a jack-n-jill bath. Recent updates include a newer roof, HVAC, kitchen appliances, and window blinds, allowing you to move in with confidence. Enjoy a low-maintenance lifestyle with lawn care and snow removal included in the monthly HOA fee, giving you more time to enjoy everything the area has to offer. Conveniently located just minutes from I-75, shopping, dining, and everyday amenities, this home combines comfort, convenience, and an exceptional golf course location. Don't miss this opportunity to own a move-in ready townhome in
USD 375,000
113 Brahms Court
View photo
House · for sale
USD 364,900
USD 135/sq.ft
113 Brahms Court
Stamping Ground city
· 2,702 sq.ft · 4 Bedrooms · 3 Baths · House
· Garden · Equipped kitchen · Cellar
Stamping Ground city · 2,702 sq.ft · 4 Bedrooms · 3 Baths · House · Garden · Equipped kitchen · Cellar
Perfectly positioned in one of Georgetown's most desirable locations, this exceptional 4 bedroom, 3.5 bathroom two story home with a finished walkout basement offers the space, style, and flexibility today's buyers are searching for. Just minutes from vibrant downtown Georgetown, Toyota, I 75, parks, shopping, dining, and an easy drive to Lexington, you'll enjoy the perfect balance of convenience and small town charm. See the inside and be welcomed by a stunning two story foyer that creates an unforgettable first impression. Luxury vinyl plank flooring flows throughout the main living spaces, leading you into a thoughtfully designed floor plan. The kitchen is ideally situated at the back of the home, allowing you to stay connected whether everyone is gathered in the great room, dining area, or enjoying the backyard. Upstairs, the spacious primary suite provides the retreat you have been dreaming of, complete with a private ensuite bath and an outstanding closet. The additional bedrooms
USD 364,900
2848 Gateway Park Lane
View photo
House · for sale
USD 299,900
USD 215/sq.ft
2848 Gateway Park Lane
Stamping Ground city
· 1,389 sq.ft · 3 Bedrooms · 2 Baths · House
· Patio · Garden · Equipped kitchen · Parking
Stamping Ground city · 1,389 sq.ft · 3 Bedrooms · 2 Baths · House · Patio · Garden · Equipped kitchen · Parking
Step into this charming 3-bedroom, 2-full-bath home in Masterson Station. The front door opens to a large living area with extremely high ceilings providing an open and inviting feel. The living room connects directly to the dining area/kitchen which features a breakfast bar and stainless appliances. Down the hall the private primary retreat includes a full bathroom and attached walk-in closet. The main level also includes a guest bedroom with another full bathroom and a laundry room which leads to the attached garage. Upstairs you'll find the spacious third bedroom. Outside, the back patio overlooks a pleasant backyard, the perfect spot for relaxation and recreation. Conveniently located just of US 421 (Leestown Road) and not far from loads of new shopping and restaurants, this home is tucked away but easily accessible to New Circle Road, Interstates 64 and 75 and the rest of Lexington and Central Kentucky. A rare combination of superb layout and phenomenal location
USD 299,900
5354 Muddy Ford Road
View photo
House · for sale
USD 349,900
USD 207/sq.ft
5354 Muddy Ford Road
Stamping Ground city
· 1,690 sq.ft · 4 Bedrooms · 2 Baths · House
· Deck
Stamping Ground city · 1,690 sq.ft · 4 Bedrooms · 2 Baths · House · Deck
Turnkey furnished investment opportunity with immediate income! Nestled on approximately 1.9 picturesque acres, this beautifully appointed 4-bedroom, 2-bath Barndominium is being offered fully furnished and has been successfully operated as both a short-term and mid-term furnished rental for the past 3½ years. The property is currently leased at $2,900 per month and is at the end of the first month of a five-month lease. The current lease will convey with the sale, providing immediate income for the new owner from day one. Inside, you'll find a thoughtfully designed open floor plan with modern finishes, spacious bedrooms, and inviting gathering spaces that have made this home a favorite among guests. Step outside to enjoy the expansive deck and peaceful country setting on approximately 1.9 acres while remaining just minutes from Georgetown, Toyota Motor Manufacturing, the Kentucky Horse Park, and Lexington. Whether you're looking to expand your investment portfolio, complete a 1031 exc
USD 349,900
463 Estrella Drive
View photo
House · for sale
USD 375,000
USD 186/sq.ft
463 Estrella Drive
Stamping Ground city
· 2,013 sq.ft · 3 Bedrooms · 2 Baths · House
· Deck · Equipped kitchen
Stamping Ground city · 2,013 sq.ft · 3 Bedrooms · 2 Baths · House · Deck · Equipped kitchen
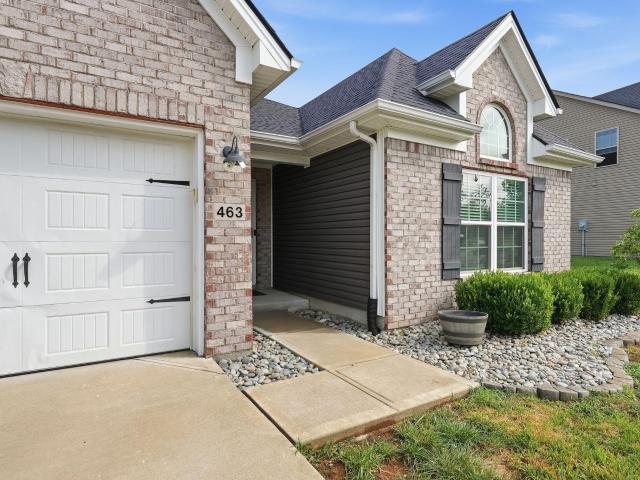
Welcome to 463 Estrella! Effortless style meets functional comfort in this beautiful home built for easy living and everyday entertaining. Step inside to discover the ultimate in seamless single-level living. Designed for accessibility, convenience, and low-maintenance lifestyle, every room on the main floor flows naturally to the next—eliminating stairs without compromising on space or elegance. At the heart of the home lies a spectacular, oversized open kitchen. Outfitted with abundant counter space, sleek cabinetry, and a layout that effortlessly connects to the surrounding living area, it's a chef's dream and a natural gathering spot. Whether you're hosting large holiday dinners or cooking a quiet weekday meal, this space keeps you right at the center of the action. Extend your living space outdoors onto the expansive private deck. Designed with entertaining in mind, this impressive outdoor area offers the ideal backdrop for summer barbecues, evening cocktails under the stars, or s
USD 375,000
213 Pocahontas Trail
View photo
House · for sale
USD 349,900
USD 194/sq.ft
213 Pocahontas Trail
Stamping Ground city
· 1,798 sq.ft · 3 Bedrooms · 2 Baths · House
· Garden · Fireplace · Equipped kitchen · Parking · Cellar
Stamping Ground city · 1,798 sq.ft · 3 Bedrooms · 2 Baths · House · Garden · Fireplace · Equipped kitchen · Parking · Cellar
Welcome to this beautifully maintained all-brick ranch nestled on a spacious corner lot in Georgetown's desirable Indian Acres neighborhood. Pride of ownership is evident throughout this move-in-ready home, offering quality updates, timeless character, and meticulous care inside and out. The updated kitchen features granite countertops, rich espresso cabinetry, a JennAir downdraft range, and luxury vinyl plank flooring. Natural hardwood floors flow throughout the main living areas, complemented by fresh neutral paint and abundant natural light. The renovated bathroom showcases a custom-built vanity, quartz countertop, and stylish shiplap accents. Major improvements provide peace of mind, including a newer roof (2022), HVAC system (2018), and water heater (2025). The attached garage offers additional storage, while the beautifully landscaped yard and oversized corner lot create an inviting outdoor setting. The white electric fireplace conveys with the home. The full unfinished basement
USD 349,900
110 Hickory Grove
View photo
House · for sale
USD 379,850
USD 235/sq.ft
110 Hickory Grove
Stamping Ground city
· 1,615 sq.ft · 3 Bedrooms · 2 Baths · House
· Garden · Fireplace · Equipped kitchen
Stamping Ground city · 1,615 sq.ft · 3 Bedrooms · 2 Baths · House · Garden · Fireplace · Equipped kitchen
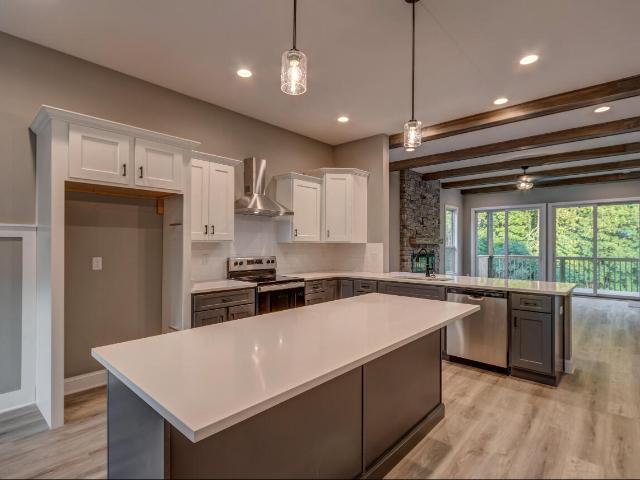
Welcome home to the Paloverde Plan by award-winning Haddix Construction! This beautifully crafted all-brick ranch offers an open, spacious floor plan designed for comfortable everyday living and effortless entertaining. The stunning kitchen features granite countertops, while the great room is highlighted by a floor-to-ceiling stone fireplace, creating a warm and inviting focal point. Step outside and enjoy the peace and privacy of a backyard that backs to beautiful wooded greenspace. Located in the highly desirable Mallard Point community, you'll have access to exceptional neighborhood amenities including the lake, tennis courts, abundant wildlife, and more—making every day feel like a retreat. Conveniently located just approximately 25 minutes from Lexington, this home offers the perfect blend of tranquility and accessibility. Don't miss your opportunity to own this exceptional new construction home! Fully customizable. *Pictures are of like model
USD 379,850
2960 Lupine Lane
View photo
House · for sale
USD 420,914
USD 152/sq.ft
2960 Lupine Lane
Stamping Ground city
· 2,766 sq.ft · 4 Bedrooms · 2 Baths · House
· Patio · Fireplace · Equipped kitchen · Parking
Stamping Ground city · 2,766 sq.ft · 4 Bedrooms · 2 Baths · House · Patio · Fireplace · Equipped kitchen · Parking
Under Construction. Current progress photos can be made available upon request. The Newbury Cross from Ball Homes' Trend Collection is a two-story plan offering approximately 2,775 square feet with four bedrooms and a loft. A versatile flex area just off the entry can serve as a den or office. At the rear, the open kitchen and family room feature an island with breakfast and counter seating that opens to a formal dining area. Convenient garage entry leads through a hallway with powder room, pantry, and coat closet. Upstairs are the primary suite, three bedrooms, a loft, and hall bath. The primary suite is large with a vaulted ceiling, walk-in closet, and upgraded bath including a 5' x 3'6' tiled shower with clear glass bypass door, dual quartz vanities, and linen storage. This home includes a 12x12 covered patio, 9-foot first-floor ceilings, direct-vent fireplace with Beaumont mantel and black slate surround, luxury vinyl plank throughout the main level, and oak stair treads with white
USD 420,914
1406 Colston Lane # Tracts 1 & 2
View photo
House · for sale
USD 788,800
USD 320/sq.ft
1406 Colston Lane # Tracts 1 & 2
Stamping Ground city
· 2,465 sq.ft · 4 Bedrooms · 2 Baths · House
· Office room · Parking · Equipped kitchen
Stamping Ground city · 2,465 sq.ft · 4 Bedrooms · 2 Baths · House · Office room · Parking · Equipped kitchen
New Asking Price! Breathtaking panoramic vista! This's what surrounds this stunning 42.5 acre farm located in a highly desirable area of Franklin County. Rich in history and close to major shopping centers, golf courses and Elkhorn Creek, which is known for small mouth bass fishing and kayaking, this property features a one-owner traditional home built in 1992. Step inside and discover welcoming spaces including a formal living room, dining room or perfect home office if desired. The nicely updated working kitchen offers a walk-in pantry and sunny breakfast nook leading into the cozy family room with wood burning fireplace-all filled with natural light and incredible views! A half bath, utility room and spacious 2 car garage completes the main level. Upstairs, the primary suite offers dual walk-in closets, a cedar-lined window seat perfect for linen storage and, and an updated bath featuring a soaking tub and separate shower. Three additional bedrooms, provide plenty of space, includin
USD 788,800
3168 Tiburon Way
View photo
House · for sale
USD 324,900
USD 218/sq.ft
3168 Tiburon Way
Stamping Ground city
· 1,485 sq.ft · 3 Bedrooms · 2 Baths · House
· Garden · Equipped kitchen
Stamping Ground city · 1,485 sq.ft · 3 Bedrooms · 2 Baths · House · Garden · Equipped kitchen
Welcome to your new home, which is move-in ready. You will like the granite countertops in the kitchen and bathrooms on the second floor. The main level features all-LVP flooring, an open-concept kitchen and family room, a pantry closet, and a walk-in storage closet in the kitchen. Additionally, there is a powder room. The upper level includes all three bedrooms, with the primary suite featuring an attached bath and walk-in closet. Another full bathroom shared with two additional bedrooms. The laundry room is conveniently located on the second floor and is a walk-in room, not just a closet. Other enhancements include two separate HVAC systems and a crawl space area that you can actually walk into. The private backyard has unlimited potential to become your evening and weekend activities. The neighborhood is conveniently located near several shopping centers and business opportunities. Kindly schedule your viewing appointment to transform this dream home into a tangible reality
USD 324,900
133 Treetop Court
View photo
House · for sale
USD 1,210,000
USD 272/sq.ft
133 Treetop Court
Stamping Ground city
· 4,435 sq.ft · 4 Bedrooms · 4 Baths · House
· Deck · Fireplace · Equipped kitchen · Parking · Swimming pool · Cellar
Stamping Ground city · 4,435 sq.ft · 4 Bedrooms · 4 Baths · House · Deck · Fireplace · Equipped kitchen · Parking · Swimming pool · Cellar
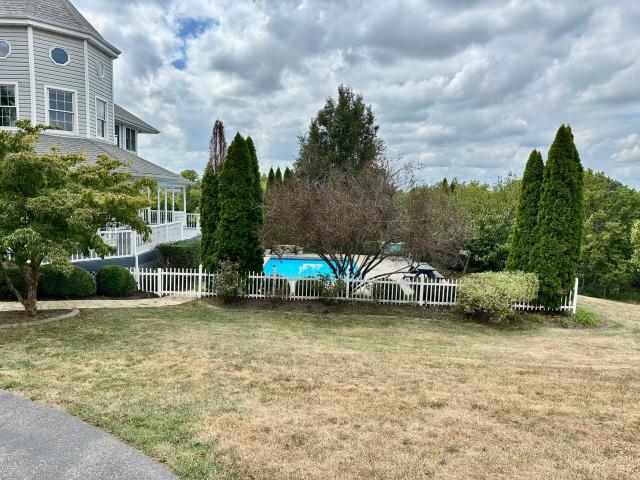
This property has all the amenities anyone should want. Location, privacy, adjoins a horse farm, Elkhorn Creek, inground pool, acreage, and estate style home. The property is half way between Midway and Georgetown and 15 miles to Lexington. 12.4 Acres with an Estate home and ap. 1000 feet of South Elkhorn Creek frontage. Totally private Ironworks Estate home and farm nearly surrounded by South Elkhorn Creek. This estate home is three stories of stylish living with a mother-in-law suite and garage in the walk out basement. Inground pool and gently flowing creek gives the place a water vibe. The pool is just off the deck and is enclosed with decking, fence, and trees. The house boasts a beautiful entrance foyer and kitchen. Den has gas fireplace and views of the creek and horse farms. The property is large enough to be considered a farm. Move in ready and vacant if you need something quick
USD 1,210,000
556 Cane Run Road
View photo
House · for sale
USD 849,000
USD 191/sq.ft
556 Cane Run Road
Stamping Ground city
· 4,424 sq.ft · 5 Bedrooms · 4 Baths · House
· Equipped kitchen
Stamping Ground city · 4,424 sq.ft · 5 Bedrooms · 4 Baths · House · Equipped kitchen
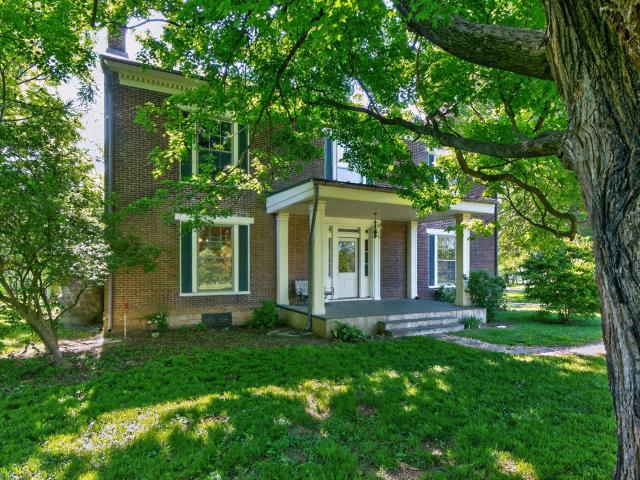
You will step back in time viewing this beautifully restored historic home in Georgetown, Kentucky called the Craig Peake House, which is listed on the National Register of Historic Places. Located on 5 treed acres, it is very convenient to Georgetown and downtown Lexington, as well as the interstate, the Horse Park, Keeneland and Old Friends Farm. The home reflects all of the glorious features of the past, including tall ceilings, lavish woodwork, hardwood floors (refinished), and large windows flooding the house with natural light. The many updated from purchase in 2014 to the present include new electric and can lighting (2016-2018), new plumbing with 4 full Bathrooms (2016-2018), new geothermal HVAC (2019), new roof (2025), new/rebuilt custom windows, rebuilt porches, new sump pump, new kitchen cabinets and appliances. This is country living at its best with modern conveniences and an ideal location!
USD 849,000

Get email alerts

Don't miss out: be the first to know about new properties

The alert was correctly created

On subscribing you accept the conditions of use and the privacy policy
Alert
Receive new ads in your inbox
Save this search
Receive alerts for new listings

We'll send you an email when we have new properties for: "Houses for sale in Stamping Ground city"

The alert was correctly created

Edgewood, Stamping Ground city Stamping Ground CCD Scott County Kentucky
Buffalo Springs, Stamping Ground city Stamping Ground CCD Scott County Kentucky
Get email alerts and be the first to see new listings
Required field
On subscribing I accept the terms of the privacy policy
Perfect! You'll soon start receiving new listings via email
Alert
Receive an email when we have new ads for Houses for sale in Stamping Ground city
Save this search
Filters

Bedrooms

Size (sq.ft)

sq.ft
sq.ft

Price

USD
USD

Property type

Bathrooms

Clear all filters
Receive notifications when new entries are published.