491 houses for sale in Stamping Ground city

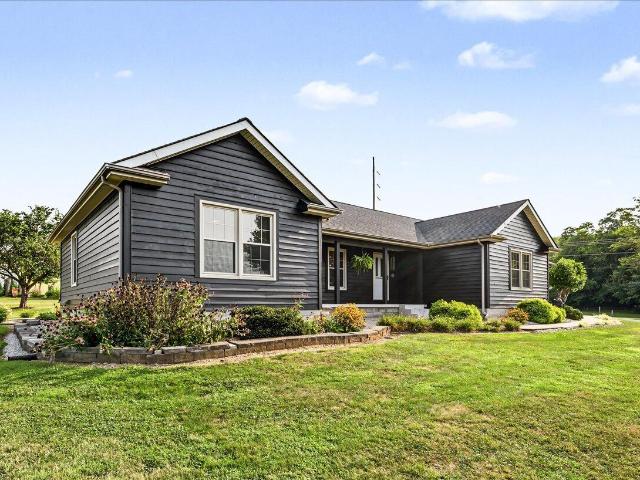
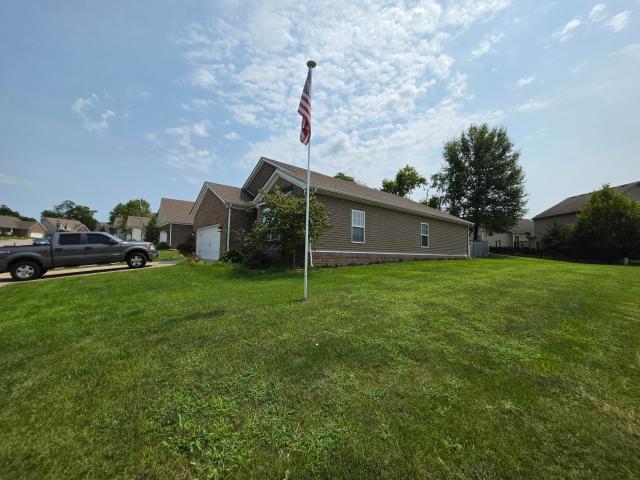
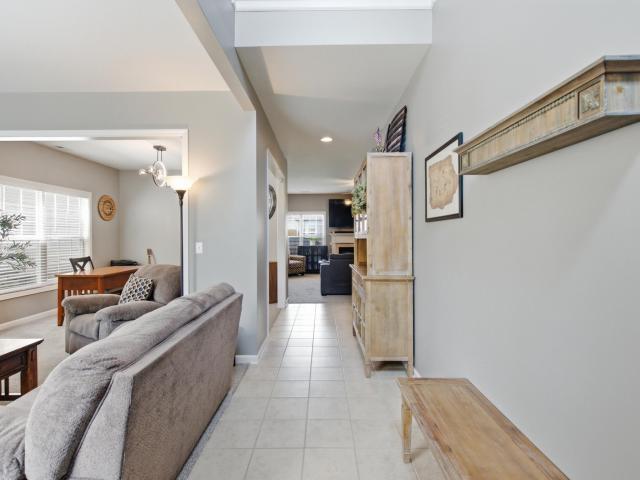
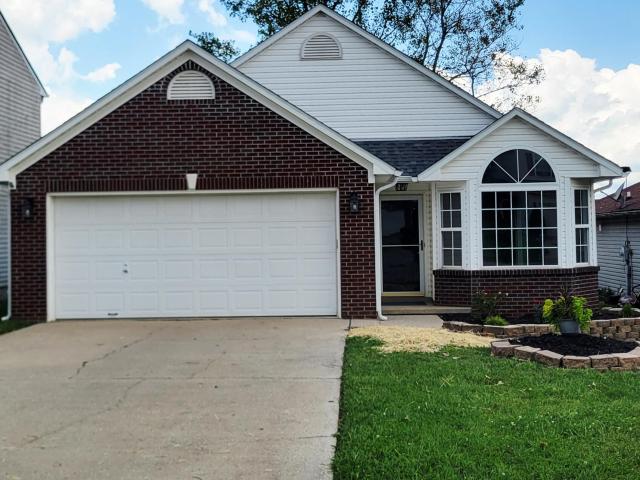
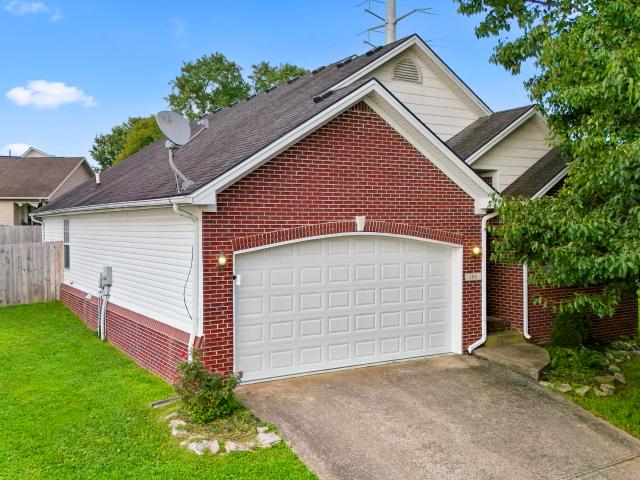
106 Final Turn Circle
View photo
House · for sale
USD 275,000
USD 187/sq.ft
106 Final Turn Circle
Stamping Ground city
· 1,464 sq.ft · 3 Bedrooms · 2 Baths · House
Stamping Ground city · 1,464 sq.ft · 3 Bedrooms · 2 Baths · House
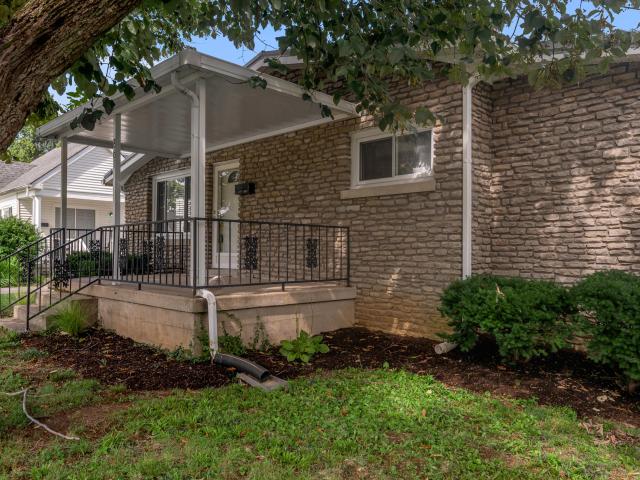
Welcome to this beautifully updated 3-bedroom, 2-bath ranch in Thoroughbred Acres! This inviting home features new flooring throughout, a newer HVAC system, and a new privacy fence, offering both style and peace of mind. The spacious ranch layout provides comfortable one-level living with a welcoming flow from room to room. Enjoy the convenience of a great Georgetown location close to shopping, dining, parks, and more. With thoughtful updates and a private outdoor space, this home is move-in ready and ready to welcome its next owners!
USD 275,000
107 Dunmore Lane
View photo
House · for sale
USD 519,900
USD 198/sq.ft
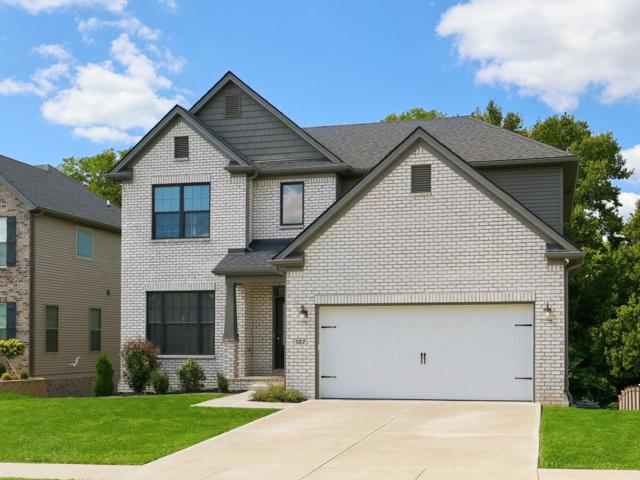
107 Dunmore Lane
Stamping Ground city
· 2,616 sq.ft · 4 Bedrooms · 2 Baths · House
· Garden · Office room · Deck · Fireplace · Equipped kitchen · Parking · Cellar
Stamping Ground city · 2,616 sq.ft · 4 Bedrooms · 2 Baths · House · Garden · Office room · Deck · Fireplace · Equipped kitchen · Parking · Cellar
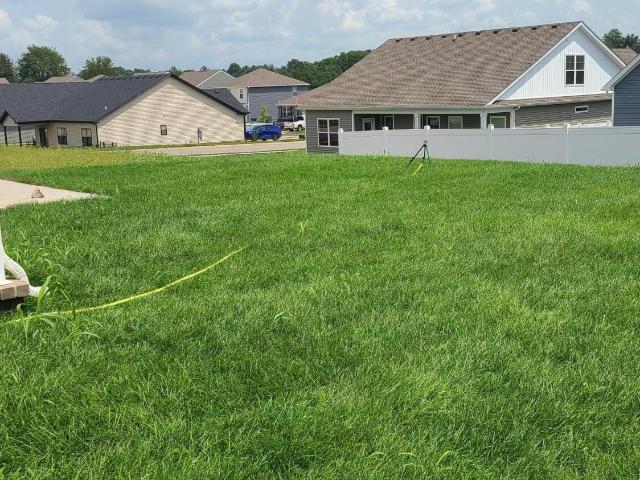
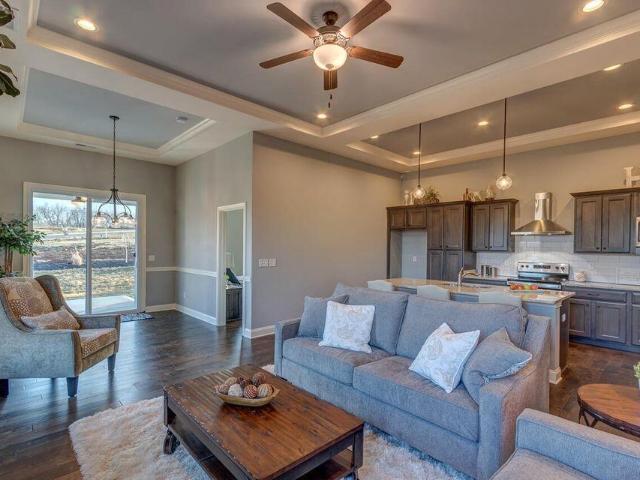
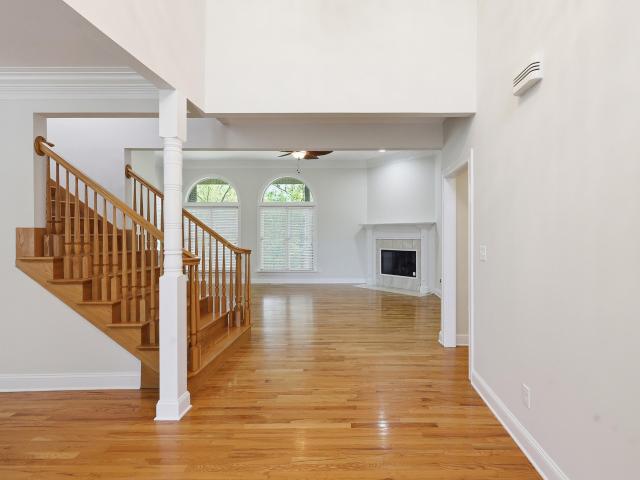
Welcome to this gorgeous Georgetown gem, built in 2023 and backing to green space for added privacy! The Barnett floor plan offers a spacious living room with a gas-log fireplace that flows seamlessly into the dining area and kitchen. The kitchen features a large granite island, stainless steel appliances, a pantry, and access to the covered back deck, where you can enjoy beautiful views of the green space and stairs leading to the backyard. A mudroom and separate laundry room with a folding counter provide convenient access between the garage and kitchen. Just off the entry, a flexible space can be used as a formal sitting room, extra dining, or home office. A coat closet and powder room complete the first floor. Upstairs, you'll find the spacious primary suite along with three additional bedrooms. The primary bathroom features a double-bowl vanity, separate shower, garden tub, and large walk-in closet. The unfinished walkout basement offers endless possibilities, with plenty of space
USD 519,900
85 Ballard Lane
View photo
House · for sale
USD 315,000
USD 163/sq.ft
85 Ballard Lane
Stamping Ground city
· 1,927 sq.ft · 4 Bedrooms · 2 Baths · House
· Garden
Stamping Ground city · 1,927 sq.ft · 4 Bedrooms · 2 Baths · House · Garden
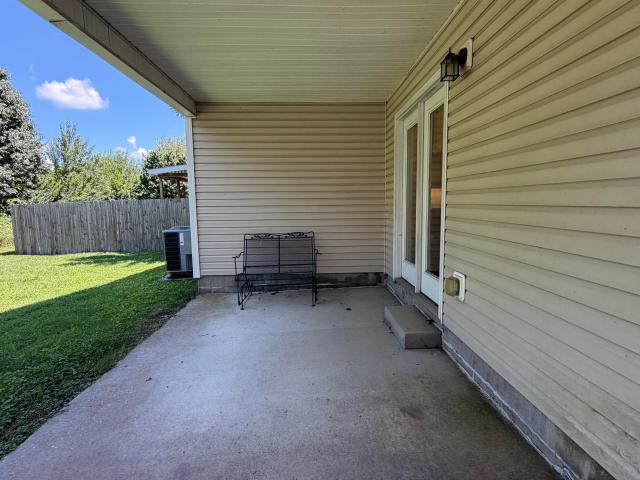
Welcome to 85 Ballard Lane! Sitting alongside more than 400 feet of access to Cedar Creek in Owen County, just 15 minutes from Frankfort, Kentucky. Only 200 yards from Kentucky State Route 127, known for annually hosting the longest yard sale in the nation. You can be in Lexington, Louisville, or Cincinnati in just an hour, putting you in the middle of it all. This 4-bedroom, 2-full-bath house offers an open floor plan with split bedrooms and high ceilings, boasting over 1,900 square feet. This 3.63 acre property has it all, end of street privacy, flat fields make for a huge yard, and seclusion beneath the trees for a relaxing evening or stroll down to the water's edge
USD 315,000
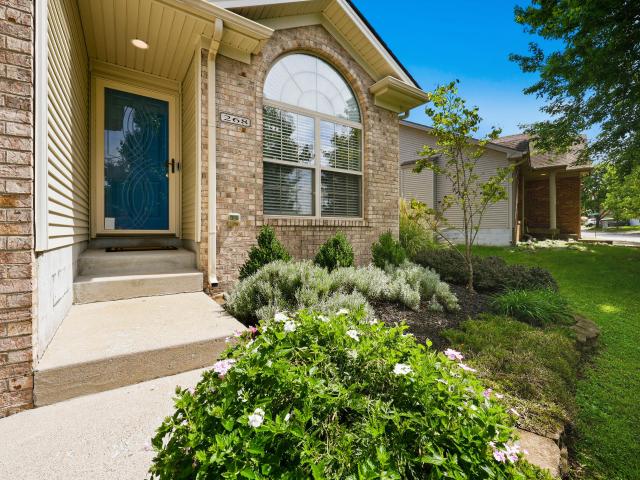
268 Long Branch Lane
View photo
House · for sale
USD 295,000
USD 224/sq.ft
268 Long Branch Lane
Stamping Ground city
· 1,313 sq.ft · 3 Bedrooms · 2 Baths · House
· Patio · Garden · Office room · Equipped kitchen · Parking
Stamping Ground city · 1,313 sq.ft · 3 Bedrooms · 2 Baths · House · Patio · Garden · Office room · Equipped kitchen · Parking
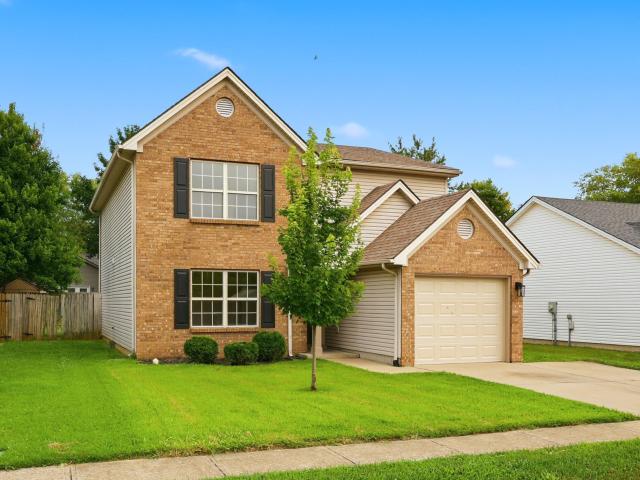
Perfect package house in McConnell's Trace. Easy living with this 3 bedroom 2 bathroom home on one level with a great room and kitchen. The front bedroom, w/ large sunny window, would make a great home office. Directly off the garage is the laundry room. So practical. Enjoy the lovely fenced in private backyard with beautiful landscaping from the patio! Some of the awesome Seller improvements are: new heat pump, water heater, dishwasher & refrigerator, new sink features in baths & kitchen, new light fixtures in both bathrooms, upgraded flooring in primary bathroom and the upgraded patio. You will love the walking path near by! To learn more about the amenities of the neighborhood visit: Easy access to Masterson Station Park, downtown Lexington, the Distillery District and Gatton Park! This sweet home is waiting for you!
USD 295,000
128 Wilderness Cove Lane
View photo
House · for sale
USD 389,000
USD 178/sq.ft
128 Wilderness Cove Lane
Stamping Ground city
· 2,185 sq.ft · 4 Bedrooms · 2 Baths · House
· Garden · Cellar
Stamping Ground city · 2,185 sq.ft · 4 Bedrooms · 2 Baths · House · Garden · Cellar
Welcome home to this adorable 4-bedroom home tucked away on a quiet cul-de-sac in Georgetown! Inside, you'll find a super cute, inviting aesthetic with plenty of space to make your own. Out back, the large yard is surrounded by mature trees, creating a private setting perfect for relaxing, entertaining, or letting the kids and pets play. A full unfinished basement offers tons of storage and endless potential for future living space. Great location, plenty of room, and a backyard you'll love!
USD 389,000
796 Ninevah Road
View photo
House · for sale
USD 499,000
USD 225/sq.ft
796 Ninevah Road
Stamping Ground city
· 2,217 sq.ft · 4 Bedrooms · 3 Baths · House
· Garden · Fireplace · Equipped kitchen · Parking · Cellar
Stamping Ground city · 2,217 sq.ft · 4 Bedrooms · 3 Baths · House · Garden · Fireplace · Equipped kitchen · Parking · Cellar
Welcome to 796 Ninevah Road! You've found what everyone is looking for! Sitting on a rural and peaceful 1.65 acre lot, this 4 bedroom, 3 1/2 bath home gives you your country location right outside of the hustle and bustle of the city, and the tree-lined driveway turns this property into a modern, stately manor. Step inside to find an open floor plan with a huge great room with vaulted ceilings, a wood burning fireplace, and a large formal dining room. Have your morning coffee and breakfast in the beautiful, spacious kitchen while you watch the deer play in the backyard. The primary bedroom suite is adorned with a double tray ceiling, and the bathroom takes you away from a stressful day with a jet tub, shower and a huge walk-in closet. Over the garage you'll find a secluded bedroom and full bath that make the perfect, private space for an older child or your college student that comes home for holidays and summer breaks. Finally, the full, unfinished, walk-out basement is just waiting f
USD 499,000
3684 Frankfort Road
View photo
House · for sale
USD 1,845,000
USD 1,150/sq.ft
3684 Frankfort Road
Stamping Ground city
· 1,604 sq.ft · 5 Bedrooms · 4 Baths · House
· Fireplace · Equipped kitchen
Stamping Ground city · 1,604 sq.ft · 5 Bedrooms · 4 Baths · House · Fireplace · Equipped kitchen
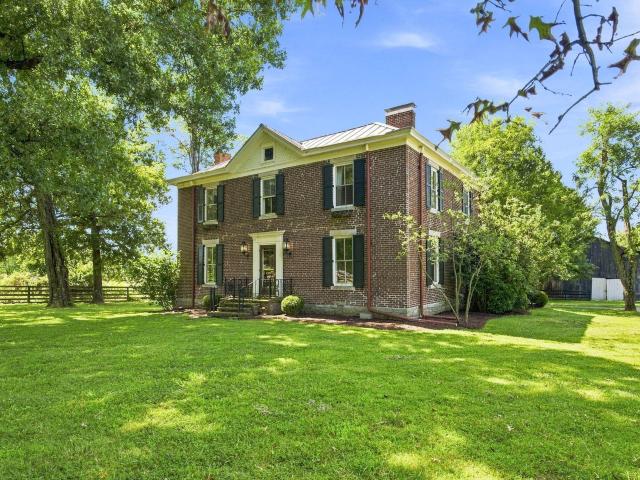
Enter through the gated, stone-pillared drive and discover an estate that feels like a living chapter of Kentucky history. Encompassing four contiguous parcels and nearly 30 acres of gently rolling countryside, the property offers mature trees, fenced fields, ponds and sweeping views. Believed to have been built around the turn of the 20th century, the stately brick residence offers nearly 4,000 square feet of character and architectural detail. A symmetrical facade, welcoming center hall and graceful staircase introduce interiors distinguished by warm wood floors, substantial millwork, tall windows, three sets of wooden pocket doors, built-in cabinetry and six decorative fireplaces with cast-iron surrounds. The spacious kitchen and adjoining sunroom overlook the surrounding farm, bringing natural light and farm views into the heart of the home. The main level also offers formal living rooms, a dining room, laundry and a full bath. Four large bedrooms and two full baths provide abundan
USD 1,845,000
306 Laval Heights
View photo
House · for sale
USD 289,900
USD 98/sq.ft
306 Laval Heights
Stamping Ground city
· 2,939 sq.ft · 3 Bedrooms · 2 Baths · House
· Equipped kitchen · Parking · Cellar
Stamping Ground city · 2,939 sq.ft · 3 Bedrooms · 2 Baths · House · Equipped kitchen · Parking · Cellar
Investor's dream with exceptional upside! Recently operating as a rental, this 3-bedroom, 2-bath home is in good shape and ready to generate income, while offering multiple value-add opportunities that set it apart from the competition. The layout is primed for a duplex conversion, the main level features a full bath and living space, while the basement level already boasts a kitchen and full bath, providing a near-turnkey second unit. Live in one, rent the other, or run both as rentals and maximize your return. The oversized lot (just over half an acre) opens the door to even greater potential. Buyers are encouraged to confirm with the Planning & Zoning department regarding the possibility of developing up to a 4-plex on this generously sized parcel, making this a rare find for investors looking to build long-term wealth. Rounding out the property is a detached 2-car garage, adding storage, utility, and additional appeal for tenants. Whether you're looking to expand your portfolio, ad
USD 289,900
2392 Huntly Place
View photo
House · for sale
USD 369,900
USD 188/sq.ft
2392 Huntly Place
Stamping Ground city
· 1,959 sq.ft · 4 Bedrooms · 2 Baths · House
· Garden · Parking · Equipped kitchen
Stamping Ground city · 1,959 sq.ft · 4 Bedrooms · 2 Baths · House · Garden · Parking · Equipped kitchen
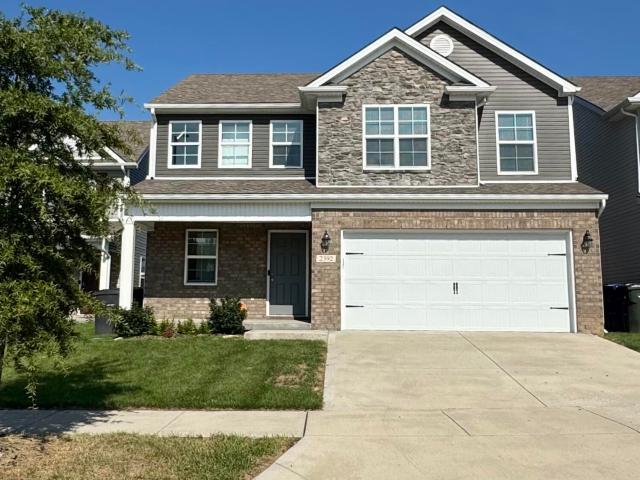
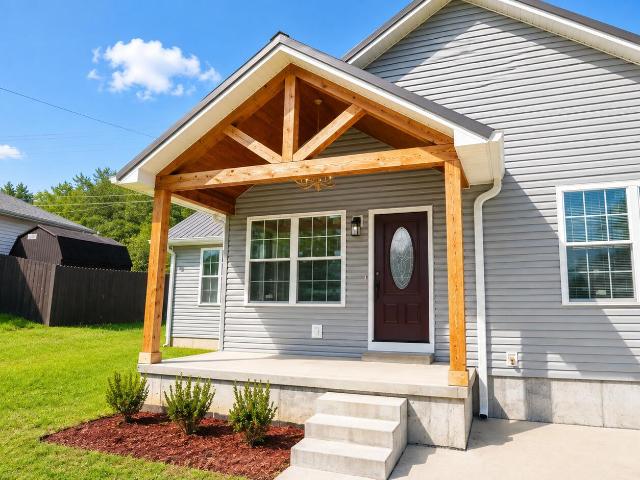
Skip the hassle of waiting to build and buy this like new, all electric, 4 BR/2.5 BA home in the Coventry community. This home features a spacious large covered front porch. A valuable builder upgrade, perfect for morning coffee or relaxing evenings, inside there's almost 2000 sq. Ft. of modern open plan design with a spacious living and kitchen combo layout designed for comfortable living and easy entertaining. This home offers stainless steel appliances, dark grey wood cabinets, and a beautiful mix of carpet, LVT flooring in select areas as well as 2 seperate HVAC units. You'll also appreciate the nice privacy-fenced backyard space and the convenience of a two car garage. This home is move-in ready and thoughtfully designed offering comfort, convenience, and style. The property is being sold as is, inspections are welcome!
USD 369,900
133 River Run Court
View photo
House · for sale
USD 260,000
USD 156/sq.ft
133 River Run Court
Stamping Ground city
· 1,658 sq.ft · 3 Bedrooms · 2 Baths · House
· Patio · Garden · Office room · Equipped kitchen
Stamping Ground city · 1,658 sq.ft · 3 Bedrooms · 2 Baths · House · Patio · Garden · Office room · Equipped kitchen
Welcome to 133 River Run Court in Georgetown's Elkhorn Green subdivision! This 3-bedroom, 2.5-bath home offers 1,658 sq. Ft. with a vaulted Great Room, dining area, and kitchen featuring a breakfast bar. Upstairs, the loft provides flexible space for a home office, reading nook, or sitting area. Fresh paint and new carpet on the stairs and in all bedrooms give the home a fresh, move-in-ready look. Outside, enjoy a fully fenced backyard with a spacious patio and access to a neighborhood common area beyond the fence, with Lanes Run Creek just beyond the trees. Conveniently located near Toyota, I-75, downtown Georgetown, shopping, and dining. Come see what makes this Georgetown home a special place to call your own! Property is being sold'As-Is'
USD 260,000
2846 Ky Highway 1842 N
View photo
House · for sale
USD 649,000
USD 292/sq.ft
2846 Ky Highway 1842 N
Stamping Ground city
· 2,217 sq.ft · 3 Bedrooms · 2 Baths · House
· Patio · Fireplace · Equipped kitchen · Parking
Stamping Ground city · 2,217 sq.ft · 3 Bedrooms · 2 Baths · House · Patio · Fireplace · Equipped kitchen · Parking
Beautifully maintained one-owner home on 20 +/. Acres. You will notice how picturesque this property is as soon as you enter the driveway and see the manicured paddocks and the stocked pond with a fountain. The freshly painted cedar siding home has a covered front porch and beautiful landscaping. Inside, there is a foyer that enters into the large family room with a propane fireplace. The kitchen has all appliances and a moveable island. The dining area has so many windows to overlook the farmland. The homeowners transformed the garage into additional living space that is perfect for a den and family gatherings. The split bedroom floor plan has a primary bedroom with his-and-her closets and an attached ensuite. There are 2 additional bedrooms, both generously sized with double closets. There is a second full bath. Outside, there is a large carport and patio, perfect for relaxing and family time. All of this on the prettiest parcels of land you have seen. Several outbuildings include sh
USD 649,000
168 Whitley Way
View photo
House · for sale
USD 487,000
USD 190/sq.ft
168 Whitley Way
Stamping Ground city
· 2,562 sq.ft · 4 Bedrooms · 3 Baths · House
· Fireplace · Equipped kitchen
Stamping Ground city · 2,562 sq.ft · 4 Bedrooms · 3 Baths · House · Fireplace · Equipped kitchen
Wow! Upon entering this new lovely four bedroom home you will quicky see it has style and class. You will have your choice of three options of where to go. Extras such as wainscot wood trim in the formal dinning creates a charming appeal. The double door pantry connecting the dinning to the kitchen is very convenient. In the kitchen, the quartz island bar, and countertops are very impressive. Recessed lighting with lighting under the soft close cabinets adds a touch of class. There is another pantry in the kitchen area for convenience as well. There is plenty of space to prepare the perfect meal for family and friends. The spacious living room and kitchen area are connected creating an easy flow. The area has a wall of windows inviting the beautiful outdoors inside. The ventless fireplace provides a warm cozy place for relaxing. It has matching built-in bookcases to choose a book for a quiet time. The second level has a large hall to access the bedrooms and hall closets with plush carp
USD 487,000
709 Cline Street
View photo
House · for sale
USD 140,000
USD 144/sq.ft
709 Cline Street
Stamping Ground city
· 969 sq.ft · 2 Bedrooms · 1 Bath · House
· Equipped kitchen
Stamping Ground city · 969 sq.ft · 2 Bedrooms · 1 Bath · House · Equipped kitchen
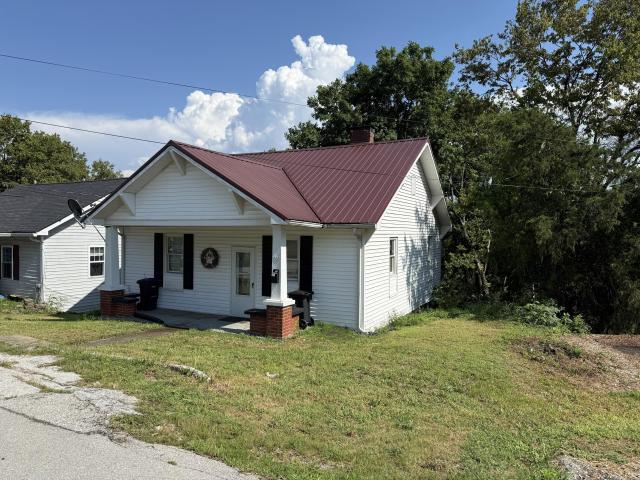
This home does need some TLC. Lovely eat in kitchen with built in shelves, nicely upgraded bathroom. Maintenance free metal roof and a large lot. This home would be perfect as an investment property, Airbnb, or for a couple starting their new life together. Priced to sell. (Furnishings have been removed after pics)
USD 140,000
2976 Lupine Lane
View photo
House · for sale
USD 372,904
USD 180/sq.ft
Updated
2976 Lupine Lane
Stamping Ground city
· 2,067 sq.ft · 4 Bedrooms · 2 Baths · House
· Garden · Equipped kitchen
Stamping Ground city · 2,067 sq.ft · 4 Bedrooms · 2 Baths · House · Garden · Equipped kitchen
Home under construction at the slab stage of completion 10/6/26. (see the photos of current stage of construction under documents section). The Bedford Hill, part of the Trend Collection by Ball Homes, is a two-story plan with a very open first floor layout. The island kitchen offers both a breakfast area and countertop dining, and a large pantry. The kitchen opens to the family room at the rear of the home. Upstairs are the primary bedroom suite, three bedrooms and a hall bath. The primary bedroom suite includes a bedroom with vaulted ceiling, large closet, and spacious bath with tub/shower, and linen storage. An upgrade primary bath offers a garden tub, separate shower, and picture window. Job# 282UI
USD 372,904
2665 Berea Road
View photo
House · for sale
USD 565,000
USD 172/sq.ft
2665 Berea Road
Stamping Ground city
· 3,272 sq.ft · 5 Bedrooms · 3 Baths · House
· Parking · Air conditioning
Stamping Ground city · 3,272 sq.ft · 5 Bedrooms · 3 Baths · House · Parking · Air conditioning
Discover the charm and possibilities of 2665 Berea Road! Situated in a peaceful setting while still offering convenient access to Lexington, this well-maintained property has been lovingly cared for by its longtime owners and offers a wonderful opportunity to make it your own. The home features comfortable living spaces with plenty of character, along with several important updates over the years, including a newer AC system, and some replacement windows. With no HOA, a beautiful setting, and the benefit of many years of attentive ownership, 2665 Berea Road combines the character of an established home with valuable updates already in place. Whether you're looking for room to settle in, enjoy the outdoors, or personalize a property to your own style, this Lexington home offers an exciting opportunity with plenty to appreciate. The 1.13 acre lot with beautiful trees and landscaping backs to a farm. The back porch is perfect for enjoying the great outdoors and a 2 car attached garage rou
USD 565,000
200 Paul Sawyier Drive
View photo
House · for sale
USD 359,900
USD 207/sq.ft
200 Paul Sawyier Drive
Stamping Ground city
· 1,733 sq.ft · 3 Bedrooms · 2 Baths · House
· Garden · Parking · Deck · Equipped kitchen
Stamping Ground city · 1,733 sq.ft · 3 Bedrooms · 2 Baths · House · Garden · Parking · Deck · Equipped kitchen
Fully renovated and move-in ready, this beautifully updated 3 bedroom, 2 bath, 1 car garage home offers the perfect blend of modern comfort and historic charm in the Heart of Frankfort, Kentucky. Every detail has been thoughtfully upgraded & completely rebuilt from inside out, offering a rare opportunity to own a like-new home in a well-established residential neighborhood. New features include: a new roof, gutters, HVAC & ductwork, brand-new kitchen with all new cabinetry & appliances, bathrooms with new vanities & fixtures, updated electrical & plumbing, new flooring, doors, & additional storage throughout, spacious new deck-perfect for entertaining! Refreshed interior and exterior finishes—creating a beautiful home or a turnkey opportunity for today's buyer. Step outside on the new large deck and discover a truly unique feature: the historic stone wall in the backyard, a remaining structure from the original Hermitage Distillery. Dating back to the 1800s, the Hermitage Distillery wa
USD 359,900
2384 Huntly Place
View photo
House · for sale
USD 379,900
USD 183/sq.ft
2384 Huntly Place
Stamping Ground city
· 2,067 sq.ft · 4 Bedrooms · 2 Baths · House
· Equipped kitchen
Stamping Ground city · 2,067 sq.ft · 4 Bedrooms · 2 Baths · House · Equipped kitchen
This home is the Lincoln Plan and a downstairs master suite. This layout has LVP flooring, a spacious kitchen with stainless steel appliances, and plenty of room for everyday living and entertaining. Upstairs, you'll find 3 bedrooms along with a versatile loft area for additional living space. Schedule a showing today!
USD 379,900
306 Laval Heights
View photo
House · for sale
USD 289,900
USD 198/sq.ft
306 Laval Heights
Stamping Ground city
· 1,464 sq.ft · 3 Bedrooms · 2 Baths · House
· Equipped kitchen · Cellar
Stamping Ground city · 1,464 sq.ft · 3 Bedrooms · 2 Baths · House · Equipped kitchen · Cellar
Investor's dream with exceptional upside! Recently operating as a rental, this 3-bedroom, 2-bath home is in good shape and ready to generate income, while offering multiple value-add opportunities that set it apart from the competition. The layout is primed for a duplex conversion, the main level features a full bath and living space, while the basement level already boasts a kitchen and full bath, providing a near-turnkey second unit. Live in one, rent the other, or run both as rentals and maximize your return. The oversized lot (just over half an acre) opens the door to even greater potential. Buyers are encouraged to confirm with the Planning & Zoning department regarding the possibility of developing up to a 4-plex on this generously sized parcel, making this a rare find for investors
USD 289,900
100 Stephen Drive
View photo
House · for sale
USD 381,000
USD 222/sq.ft
100 Stephen Drive
Stamping Ground city
· 1,711 sq.ft · 3 Bedrooms · 2 Baths · House
· Patio · Garden · Parking · Equipped kitchen
Stamping Ground city · 1,711 sq.ft · 3 Bedrooms · 2 Baths · House · Patio · Garden · Parking · Equipped kitchen
Darling ranch on massive corner lot in Pleasant Valley! This one owner home has over a quarter acre with a fenced area in the back, complete with mature trees and a sweet covered patio that's screened in for mornings with coffee or evenings and the grill. Outside living aside, the interior is well laid out, low maintenance one story living with lovely upgrades. Originally a model home, finishes are top notch with neutral colors and a warm, inviting feel. The primary bedroom features tray ceilings and its own bathroom suite, along with a massive walk in closet. Good sized secondary bedrooms have large closets as well. The living room opens to the eat-in kitchen and dining, just separated by a bar for additional dining space. Other bonuses: two car garage, good sized laundry room. Well maintained, easy to care for, easy to love and space to extend the current fence to encompass a huge yard, this is the one! Shown by appointment only
USD 381,000
857 Leestown Ln
View photo
House · for sale
USD 259,900
USD 163/sq.ft
857 Leestown Ln
Stamping Ground city
· 1,593 sq.ft · 3 Bedrooms · 1 Bath · House
· Patio · Equipped kitchen
Stamping Ground city · 1,593 sq.ft · 3 Bedrooms · 1 Bath · House · Patio · Equipped kitchen
857 Leestown Lane is one of those houses that makes an impression before you even step inside. The beautiful blue exterior, sunny front door, and dramatic staircase leading to the covered front porch give this home incredible curb appeal. Inside, it has been completely remodeled while still preserving a meaningful piece of its history. Original hardwood, estimated to be around 100 years old, was salvaged and repurposed along the walls of the central hallway and on the custom coat rack near the back door, creating details you simply will not find in another home. The kitchen is absolutely gorgeous, featuring warm wood cabinetry, beautiful wood countertops, a patterned tile backsplash, stainless appliances, brass hardware, and exposed beams. The remodeled bathroom is just as impressive, with a large walk-in tile shower, modern vanity, beautiful fixtures, and plenty of character. Out back, the patio area under the string lights offers such a great place to relax, entertain, or gather arou
USD 259,900
254 Hollyberry Road
View photo
House · for sale
USD 295,000
USD 200/sq.ft
254 Hollyberry Road
Stamping Ground city
· 1,475 sq.ft · 3 Bedrooms · 2 Baths · House
· Patio · Equipped kitchen · Parking
Stamping Ground city · 1,475 sq.ft · 3 Bedrooms · 2 Baths · House · Patio · Equipped kitchen · Parking
Brand-new 3-bedroom, 2-bath construction offering modern comfort and thoughtful design. The open-concept kitchen and living area create an inviting space for everyday living and entertaining. The primary suite is thoughtfully separated from the additional bedrooms and features a walk-in closet, soaking tub, and a separate tiled walk-in shower. The hall bath includes a tiled bathtub and LED mirror. A good-sized laundry room with cabinetry adds practical convenience. Enjoy outdoor living on the covered porch and patio, plus a driveway with adequate parking. Conveniently located just minutes from downtown Frankfort (approximately 3-4 miles), with easy access to the Kentucky River for kayaking, canoeing, fishing, and boating, prominent parks including Capitol View Park, Juniper Hill Park, and Cove Spring Park, the State Capitol, and Kentucky's thriving bourbon industry, including nearby Buffalo Trace Distillery and the Bourbon Trail
USD 295,000
125 Fox Tail Ln
View photo
House · for sale
USD 340,000
USD 128/sq.ft
125 Fox Tail Ln
Stamping Ground city
· 2,637 sq.ft · 3 Bedrooms · 2 Baths · House
· Deck · Equipped kitchen · Parking · Cellar
Stamping Ground city · 2,637 sq.ft · 3 Bedrooms · 2 Baths · House · Deck · Equipped kitchen · Parking · Cellar
Beautifully Updated 3-Bedroom/2-bath Home with Finished Walkout Basement! Welcome home to this beautiful, thoughtfully updated 3-bedroom, 2-bath home featuring a finished basement, spacious living areas, and an extra-deep 2-car attached garage. From the moment you step inside, you'll appreciate the attention to detail and the many updates throughout. The main floor features gorgeous hardwood flooring in the living room, primary bedroom, and hallway, along with attractive tray ceilings that add character and an open, spacious feel. The large primary bedroom offers a walk-in closet and a private full bathroom with double sinks. The updated kitchen is sure to impress, featuring new soft-close cabinetry, LED under-cabinet lighting, a new sink, granite countertops, subway tile backsplash, dishwasher and updated flooring—all completed over the summer. A spacious laundry room/pantry is conveniently located just off the kitchen. Step outside from the kitchen onto the large deck, perfect for re
USD 340,000
2344 Merluna Drive
View photo
House · for sale
USD 405,000
USD 160/sq.ft
2344 Merluna Drive
Stamping Ground city
· 2,519 sq.ft · 4 Bedrooms · 2 Baths · House
· Patio · Garden · Parking · Fireplace · Equipped kitchen
Stamping Ground city · 2,519 sq.ft · 4 Bedrooms · 2 Baths · House · Patio · Garden · Parking · Fireplace · Equipped kitchen
Welcome to 2344 Merluna Drive, a beautifully maintained 4 bedroom, 2.5 bath home offering over 2,500 square feet of thoughtfully designed living space in a convenient Lexington location. With easy access to the interstate, you're just minutes from everything the Citation Blvd area has to offer including Masterson Station Park, Bluegrass Airport, Keeneland and Publix. Inside, a two story foyer welcomes you into an open floor plan filled with an abundance of natural light. The main level features a spacious living area, a formal dining room currently being utilized as an office, and a comfortable family room with wood burning fireplace overlooking the fully fenced backyard and covered patio. The kitchen offers granite countertops, recently updated appliances, and two pantries, providing excellent storage and functionality. An attached two car garage adds even more storage & convenience. Upstairs, you'll find four generously sized bedrooms along with a large laundry room. The spacious pri
USD 405,000
124 Amick Way
View photo
House · for sale
USD 413,256
USD 268/sq.ft
124 Amick Way
Stamping Ground city
· 1,539 sq.ft · 3 Bedrooms · 2 Baths · House
· Fireplace · Equipped kitchen · Cellar
Stamping Ground city · 1,539 sq.ft · 3 Bedrooms · 2 Baths · House · Fireplace · Equipped kitchen · Cellar
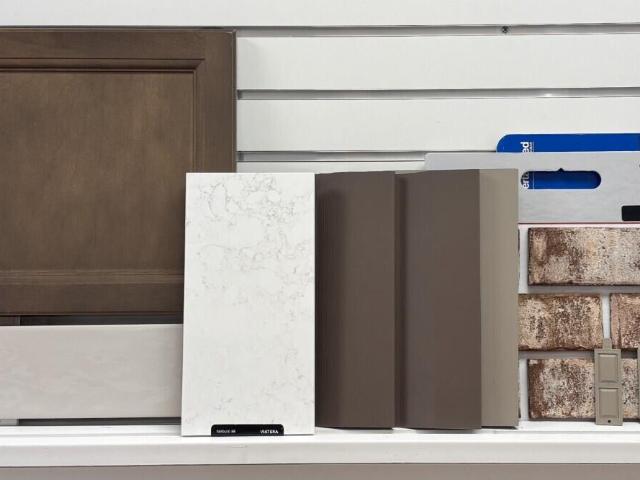
Wow! The Bradley Plan! A Ranch With 3 Bedrooms And 2 Bathrooms On A Basement In The Villas Of Cherry Blossom! What More Can you Ask For? Some Of The Highlighted Upgrades Are A Beautiful Stone To Ceiling Fireplace, Granite Counters And A Tile Backsplash In The Kitchen, And Vinyl Plank Flooring In The Common Areas Of The Home. Call For More Information About Building This Gorgeous Home!
USD 413,256
861 Chestnut Drive
View photo
House · for sale
USD 249,900
USD 139/sq.ft
861 Chestnut Drive
Stamping Ground city
· 1,787 sq.ft · 3 Bedrooms · 2 Baths · House
· Deck · Equipped kitchen · Parking · Cellar
Stamping Ground city · 1,787 sq.ft · 3 Bedrooms · 2 Baths · House · Deck · Equipped kitchen · Parking · Cellar
Beautiful, one-of-a-kind stone home featuring a vaulted ceiling and an open-concept layout that seamlessly connects the living room, dining area, and kitchen. The bedrooms boast beautiful hardwood floors, while energy-efficient windows and a newer HVAC system help provide year-round comfort and efficiency. You'll appreciate the abundance of storage with an oversized two-car garage, attic space, and an unfinished basement. Start your mornings with a cup of coffee on the inviting front porch, and unwind in the evenings while grilling on a spacious back deck. This unique home will not last long
USD 249,900
206 Bellwood Court
View photo
House · for sale
USD 199,900
USD 132/sq.ft
206 Bellwood Court
Stamping Ground city
· 1,507 sq.ft · 3 Bedrooms · 2 Baths · House
· Parking · Fireplace · Cellar
Stamping Ground city · 1,507 sq.ft · 3 Bedrooms · 2 Baths · House · Parking · Fireplace · Cellar
Being sold as is. INSPECTIONS WELCOME /All brick, three bedrooms, two bath, living room with fireplace, formal dining, den, full unfinished walk out basement with one car garage
USD 199,900
111 Yearling Court
View photo
House · for sale
USD 264,900
USD 238/sq.ft
Updated
111 Yearling Court
Stamping Ground city
· 1,109 sq.ft · 2 Bedrooms · 2 Baths · House
· Patio · Garden · Deck · Equipped kitchen · Parking
Stamping Ground city · 1,109 sq.ft · 2 Bedrooms · 2 Baths · House · Patio · Garden · Deck · Equipped kitchen · Parking
This stunning, top-to-bottom remodel is set on a quiet court and features a level driveway, 40 ft from the curb to the garage, ideal for cars, boats or extra vehicles and exceptional curb appeal. Inside, the light and bright interior boasts vaulted ceilings, fresh paint, all new lighting fixtures, and updated flooring with stylish LVP and plush carpet throughout. The gorgeous kitchen is highlighted by brand new granite countertops. Two spacious primary bedrooms each include their own private full bathrooms. Outside step through the new patio doors to a massive 25x10 ft deck overlooking a fully fenced yard, perfect for relaxing or entertaining. Complete with a brand new roof, this home offers total peace of mind and move in ready comfort
USD 264,900
101 Overlook Pass
View photo
House · for sale
USD 719,000
USD 189/sq.ft
101 Overlook Pass
Stamping Ground city
· 3,800 sq.ft · 5 Bedrooms · 3 Baths · House
· Office room · Fireplace · Equipped kitchen
Stamping Ground city · 3,800 sq.ft · 5 Bedrooms · 3 Baths · House · Office room · Fireplace · Equipped kitchen
Welcome to breathtaking Victoria Estates! Listed below appraisal, this beautifully maintained residence sits on nearly an acre and offers an incredible combination of space, comfort, and value. Featuring five bedrooms and three-and-a-half baths, the home includes two spacious primary suites—one on each level—ideal for multi-generational living, guests, or added privacy. The upstairs primary suite also features a bonus room, perfect for a home office, nursery, dressing room, or private retreat. Inside, you'll find real hardwood flooring, extensive crown molding, and fresh neutral paint throughout (April 2026), creating a warm, move-in-ready feel. The living room is anchored by a cozy gas fireplace, while the kitchen comes fully equipped with all five stainless steel appliances remaining. An oversized laundry room with a folding counter adds everyday convenience, and multiple walk-in attic spaces provide an abundance of easily accessible storage. The 2,381-square-foot unfinished walk-up
USD 719,000
2773 Michelle Park
View photo
House · for sale
USD 274,900
USD 247/sq.ft
2773 Michelle Park
Stamping Ground city
· 1,109 sq.ft · 2 Bedrooms · 2 Baths · House
· Patio · Garden · Fireplace · Equipped kitchen
Stamping Ground city · 1,109 sq.ft · 2 Bedrooms · 2 Baths · House · Patio · Garden · Fireplace · Equipped kitchen
Low-maintenance living with a beautiful green-space view! Welcome to 2773 Michelle Park! This inviting home features 2 large bedrooms and 2 full baths, with an open airy feel created by vaulted ceilings and cozy layout. The living room has a cozy fireplace, the kitchen offers eat in dining and breakfast bar with room for bar stools. Step outside to the covered back patio and enjoy your backyard that backs to peaceful greenspace. You will also love the large step in shower in the master bath. Schedule your showing today. You will love this home
USD 274,900
122 Salinger Drive
View photo
House · for sale
USD 315,000
USD 186/sq.ft
122 Salinger Drive
Stamping Ground city
· 1,690 sq.ft · 4 Bedrooms · 2 Baths · House
· Garden
Stamping Ground city · 1,690 sq.ft · 4 Bedrooms · 2 Baths · House · Garden
Welcome to this newly updated 4 bedroom home offering a spacious open floor plan. This home features a first floor primary bedroom and 3 additional bedrooms upstairs. Enjoy the fully fenced in backyard for your outdoor activities. This home is sold as is. Inspections are welcome
USD 315,000

Get email alerts

Don't miss out: be the first to know about new properties

The alert was correctly created

On subscribing you accept the conditions of use and the privacy policy
Alert
Receive new ads in your inbox
Save this search
Receive alerts for new listings

We'll send you an email when we have new properties for: "Houses for sale in Stamping Ground city"

The alert was correctly created

Edgewood, Stamping Ground city Stamping Ground CCD Scott County Kentucky
Buffalo Springs, Stamping Ground city Stamping Ground CCD Scott County Kentucky
Get email alerts and be the first to see new listings
Required field
On subscribing I accept the terms of the privacy policy
Perfect! You'll soon start receiving new listings via email
Alert
Receive an email when we have new ads for Houses for sale in Stamping Ground city
Save this search
Filters

Bedrooms

Size (sq.ft)

sq.ft
sq.ft

Price

USD
USD

Property type

Bathrooms

Clear all filters
Receive notifications when new entries are published.