View photo
House
·
for sale
USD 504,600
USD 222/sq.ft
206 Johnstone Trail
Stamping Ground city
· 2,271 sq.ft · 4 Bedrooms · 3 Baths · House
Stamping Ground city · 2,271 sq.ft · 4 Bedrooms · 3 Baths · House
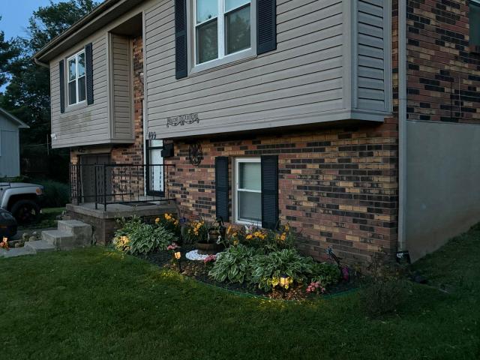
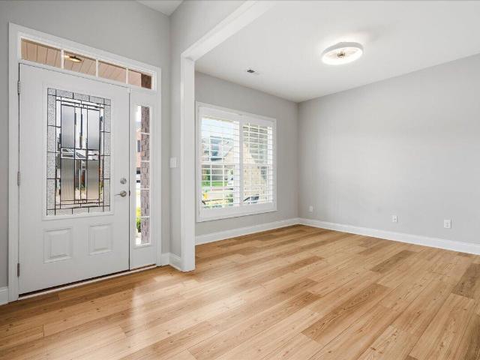
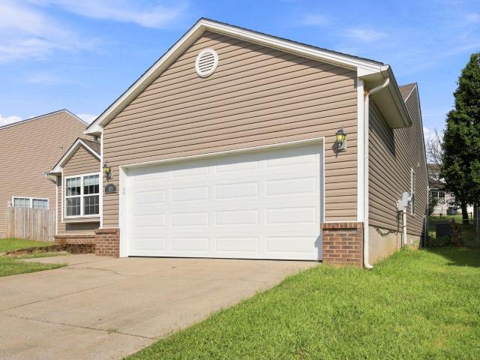
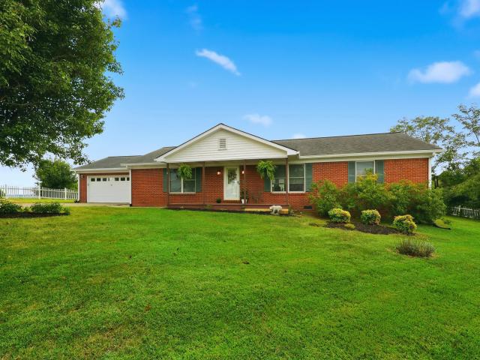
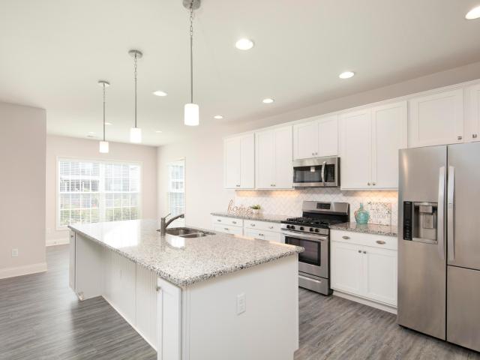
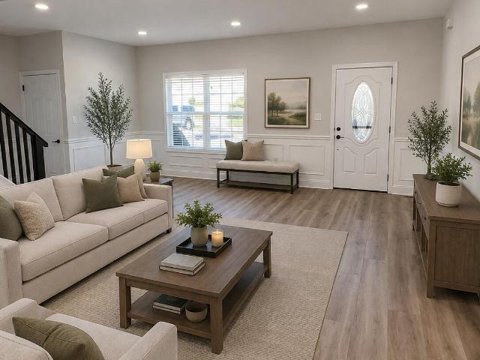
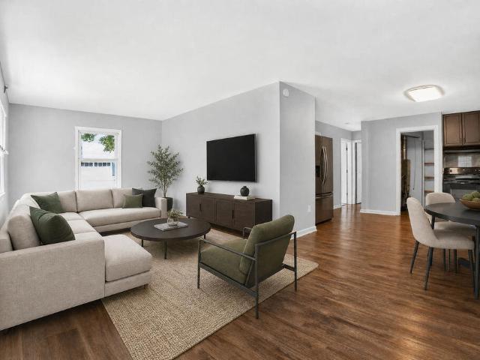
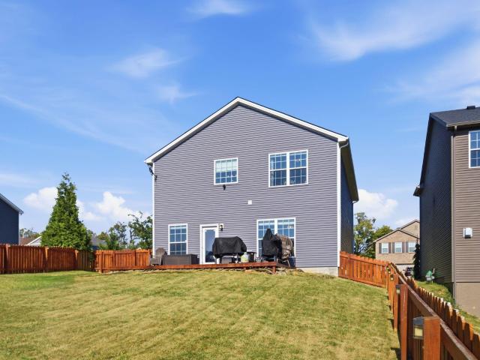
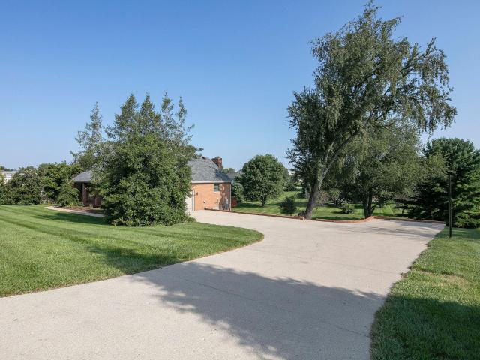
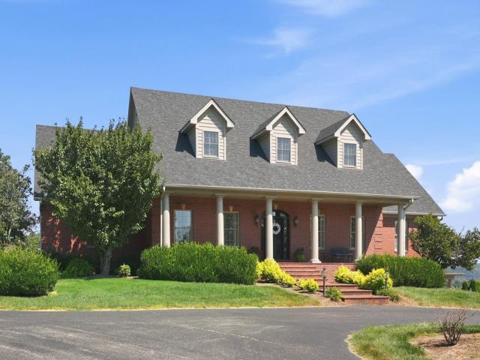
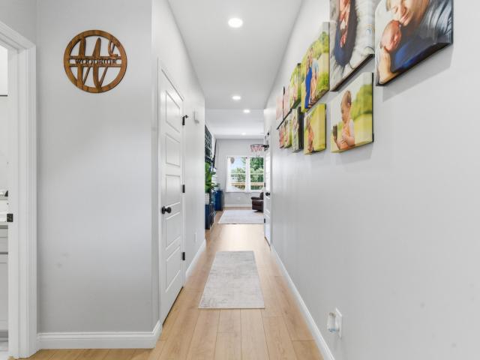
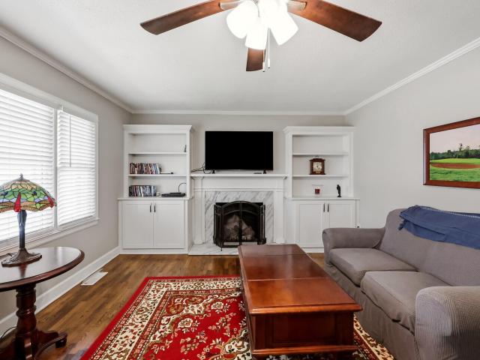
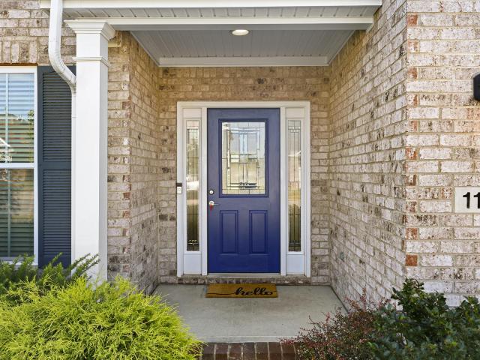
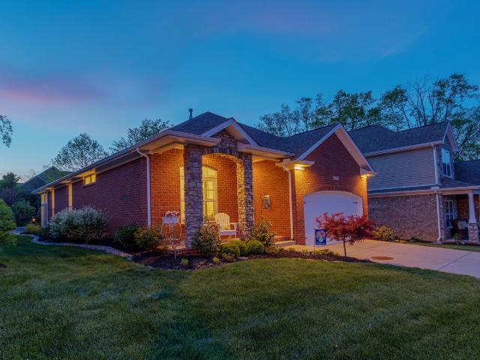
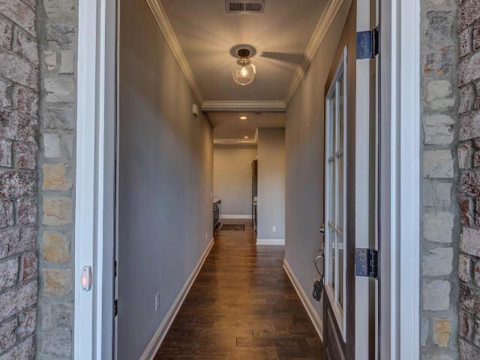
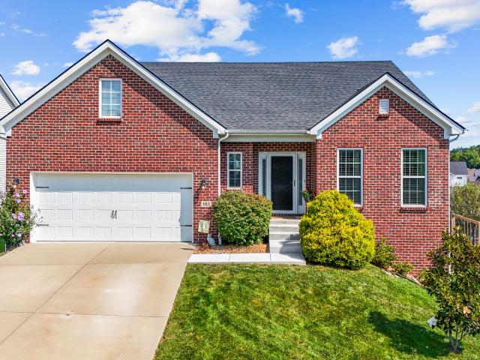
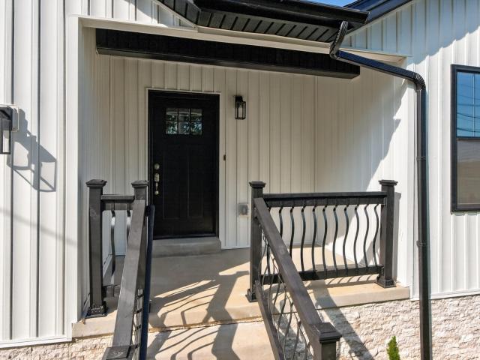
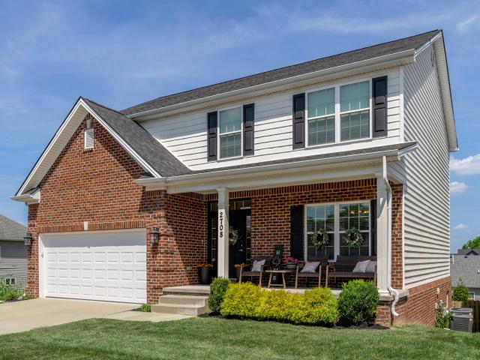
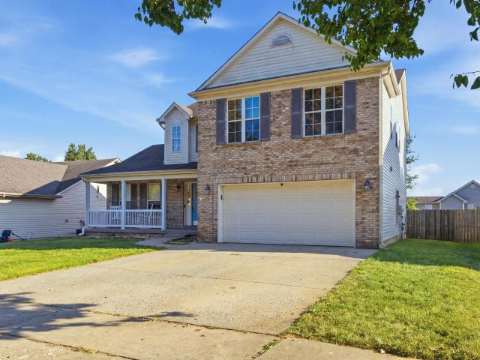
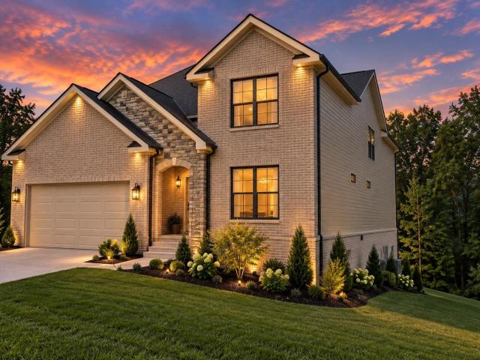
We've Given One Of Our Favorite Floor Plans A Fresh New Look! The Azalea Now Features A Redesigned Roofline, Decorative Gable Cap, A Large Statement Gable Over The Front Porch With Stone Columns, Plus A Beautiful Stone Archway And Stone-Accented Gable For Added Curb Appeal. This 1 1/2 Story Home Features An Open Floor Plan With 1st Floor Living Including Primary Suite And An Additional Bedroom And Full Bath; 2nd Floor Is Complete With 2 Additional Bedrooms, Another Full Bath And Huge Loft Area. (AI IMAGE DISCLOSURE: Some photos in this listing are AI-generated and/or virtually staged for illustrative purposes only. Images are intended to help visualize the potential appearance of the completed home and may not represent actual finishes, features, landscaping, furnishings, or final construction. Buyer to verify all plans, specifications, materials, and finishes)
We've Given One Of Our Favorite Floor Plans A Fresh New Look! The Azalea Now Features A Redesigned Roofline, Decorative Gable Cap, A Large Statement Gable Over The Front Porch With Stone Columns, Plus A Beautiful Stone Archway And Stone-Accented Gable For Added Curb Appeal. This 1 1/2 Story Home Features An Open Floor Plan With 1st Floor Living Including Primary Suite And An Additional Bedroom And Full Bath; 2nd Floor Is Complete With 2 Additional Bedrooms, Another Full Bath And Huge Loft Area. (AI IMAGE DISCLOSURE: Some photos in this listing are AI-generated and/or virtually staged for illustrative purposes only. Images are intended to help visualize the potential appearance of the completed home and may not represent actual finishes, features, landscaping, furnishings, or final construction. Buyer to verify all plans, specifications, materials, and finishes)
USD 504,600