491 houses for sale in Stamping Ground city

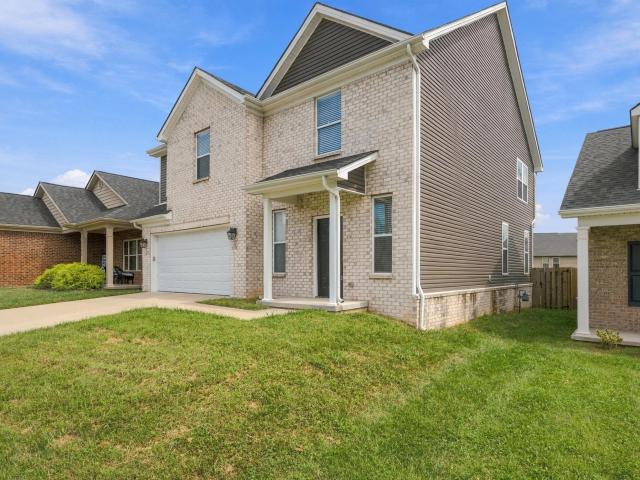
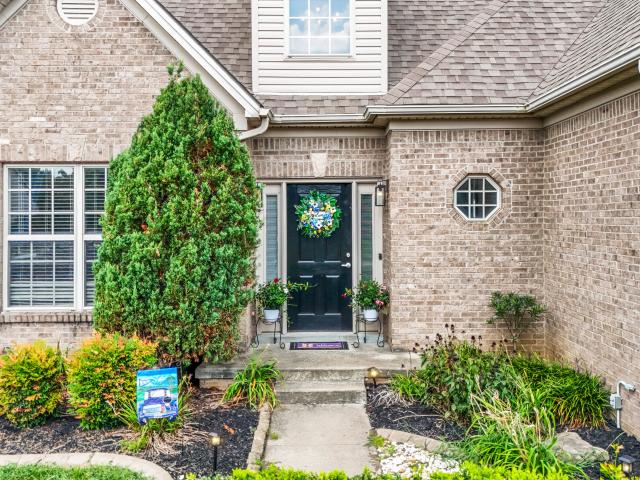
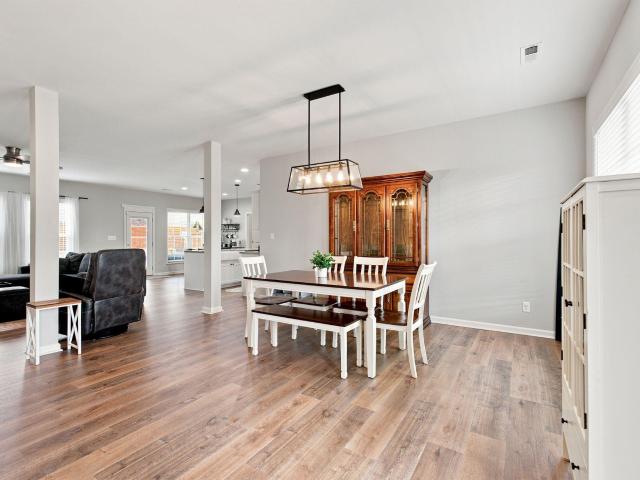
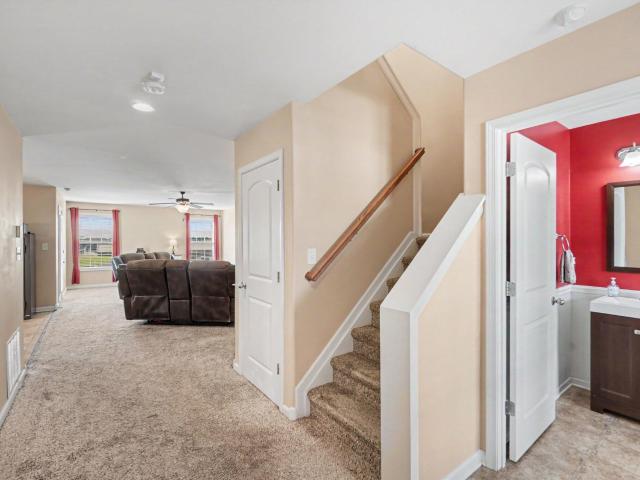
2913 Our Tibbs Trail
View photo
House · for sale
USD 350,000
USD 172/sq.ft
2913 Our Tibbs Trail
Stamping Ground city
· 2,034 sq.ft · 4 Bedrooms · 2 Baths · House
Stamping Ground city · 2,034 sq.ft · 4 Bedrooms · 2 Baths · House
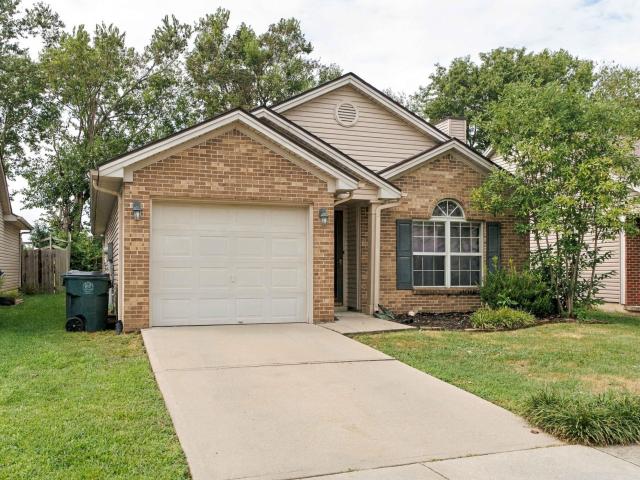
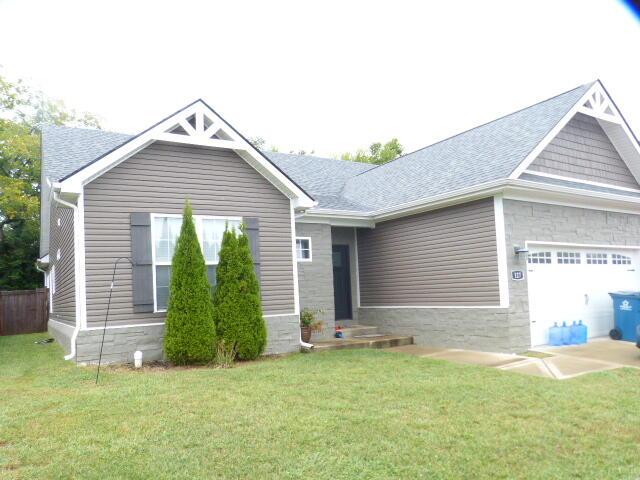
Assumable 2.875% interest rate for qualified buyers! Stop scrolling—your dream home in Masterson Station just became ridiculously affordable! Imagine locking in a rate below 3% in today's market! Stop everything you are doing and schedule your showing now before it's gone! Can you even imagine locking in a mortgage payment at 2.875% right now? You are not dreaming, but you DO need to move fast! The original owners have poured so much love and pride into this home, and the moment you step through the front door, you can feel it. Here is what you are going to fall in love with: Space to Live and Grow: Featuring 4 bedrooms, 2.5 bathrooms, and nearly 2,000 square feet! The extended family room gives you all the space you need for cozy movie nights, holiday gatherings, and room to spread out. Move Right In: The appliances are newer, the home is well maintained, and all you have to do is unpack your bags and start making memories! Safety First: Talk about ultimate peace of mind! This home co
USD 350,000
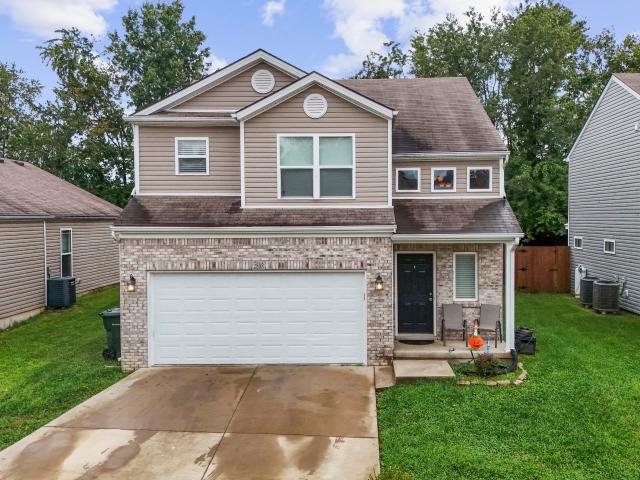
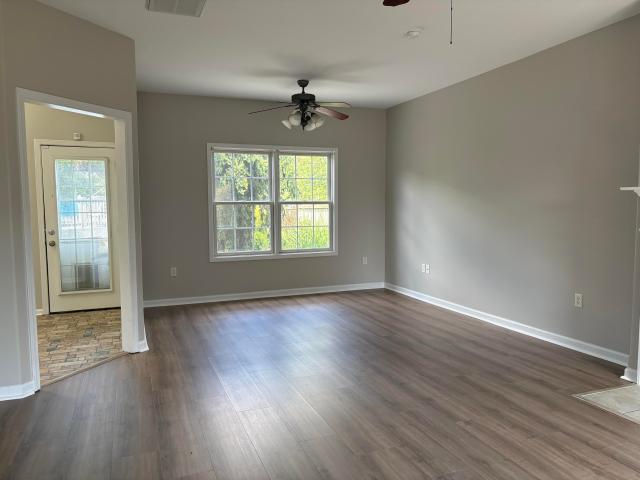
115 Queensway Drive
View photo
House · for sale
USD 199,000
USD 172/sq.ft
115 Queensway Drive
Stamping Ground city
· 1,152 sq.ft · 3 Bedrooms · 1 Bath · House
· Garden
Stamping Ground city · 1,152 sq.ft · 3 Bedrooms · 1 Bath · House · Garden
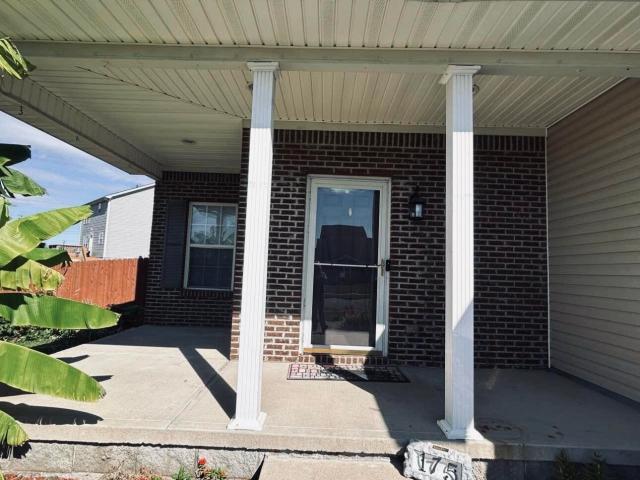
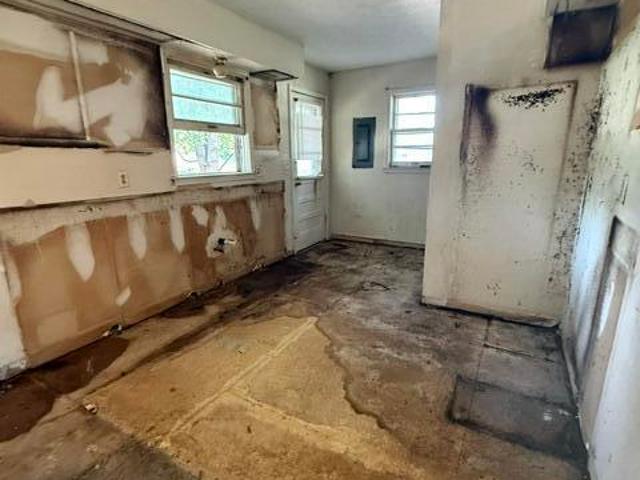
Investors Special! Great Opportunity in desireable Merewood Subdivision located within minutes to Midway! Clean slate to make it your own. Situated on a large corner lot with great backyard. This home has lots of potential to become a rental property or renovate and flip. Close to shopping, dining in Versailles and minutes to I-64. Property being sold AS-IS. Home will not pass fha, va or usda. Rehab loan or Cash offers
USD 199,000
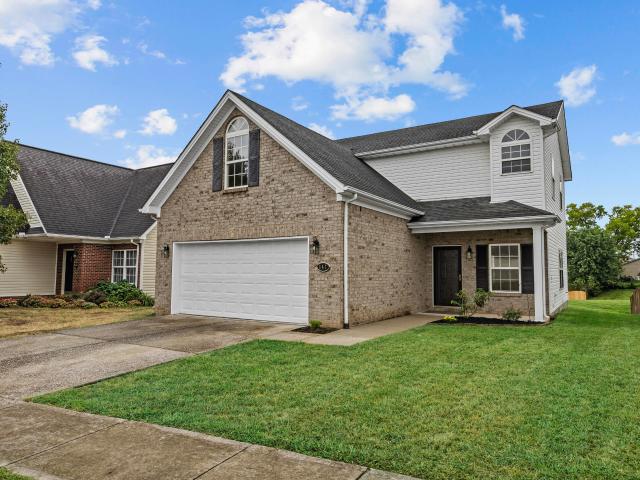
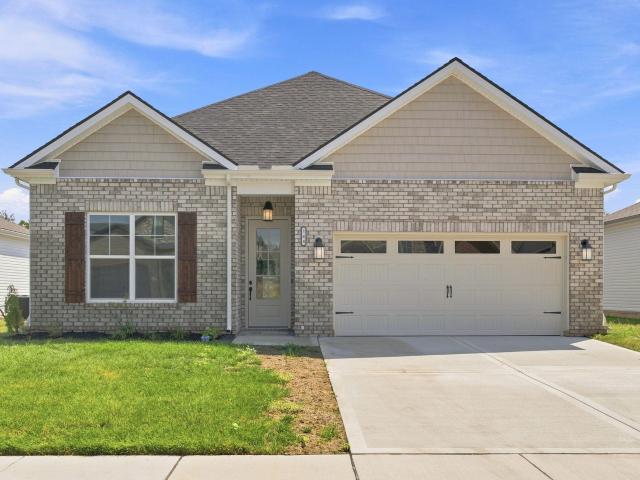
2780 Sullivans Trace
View photo
House · for sale
USD 482,900
USD 197/sq.ft
2780 Sullivans Trace
Stamping Ground city
· 2,443 sq.ft · 4 Bedrooms · 2 Baths · House
· Fireplace
Stamping Ground city · 2,443 sq.ft · 4 Bedrooms · 2 Baths · House · Fireplace
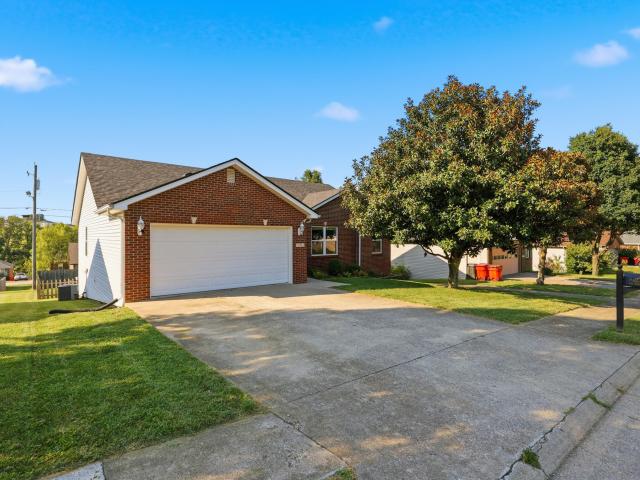
Welcome to 2780 Sullivans Trace, a stunning residence nestled in the highly sought-after Kearney Ridge neighborhood of Lexington. Meticulously maintained and thoughtfully designed, this home offers the perfect blend of modern luxury and comfortable living. Step inside to discover an inviting, open-concept floor plan bathed in natural light, highlighted by beautiful LVP flooring that flows seamlessly throughout the main level. The heart of the home features a cozy gas log fireplace, perfect for relaxing evenings, and serves as a sophisticated focal point for the living area. Designed with both style and function in mind, this home features a primary bedroom with an ensuite bath that includes a double sink vanity, soaking tub, and a fully tiled walk in shower. There are three other ample sized bedrooms that share a nice sized bathroom. Every detail has been considered, offering all the'bells and whistles' you desire for a truly elevated living experience. Conveniently located off Georget
USD 482,900
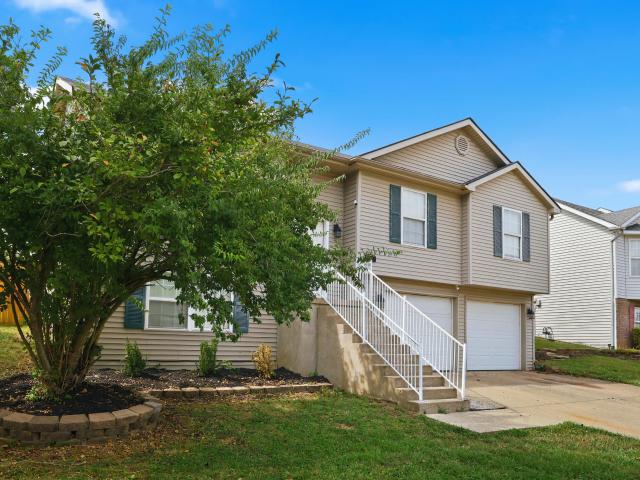
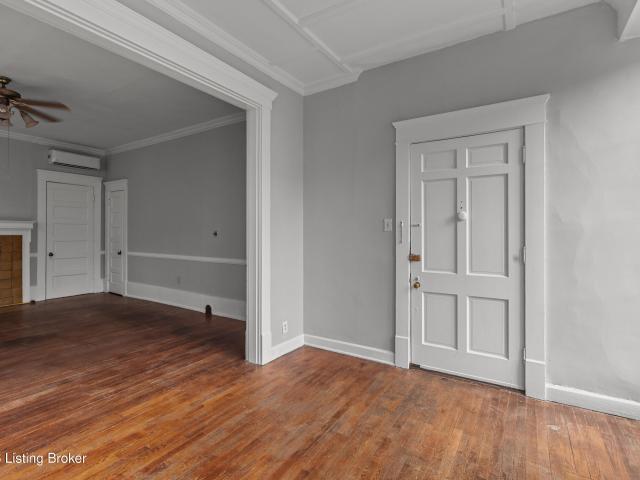
105 Rose Lane
View photo
House · for sale
USD 139,000
105 Rose Lane
Stamping Ground city
· 2 Bedrooms · 1 Bath · House
· Equipped kitchen · Parking
Stamping Ground city · 2 Bedrooms · 1 Bath · House · Equipped kitchen · Parking
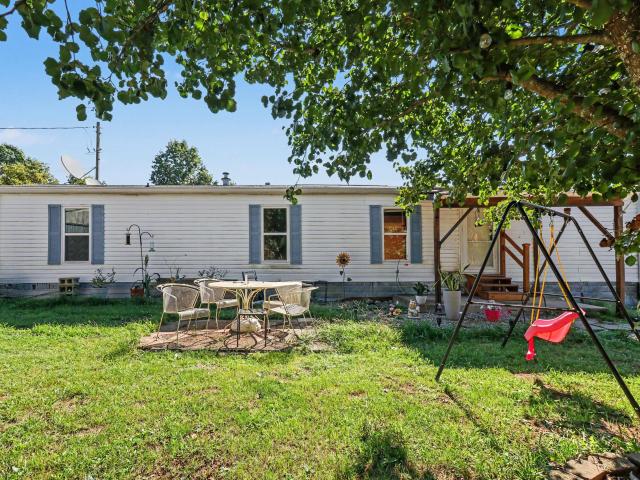
5 Acres Located On A Dead End Road! This property is beautiful AND private! Features include a 19 x 20 Metal Building Large Enough to park 2 big trucks in, a 24 x 24 Barn and a covered car port. Single wide with an addition and kitchen that has been renovated as well as new flooring throughout! Move In Ready! No VA or FHA purchase
USD 139,000
501 503 Williamsburg Road
View photo
House · for sale
USD 259,000
USD 130/sq.ft
501 503 Williamsburg Road
Stamping Ground city
· 1,981 sq.ft · 4 Bedrooms · 2 Baths · House
Stamping Ground city · 1,981 sq.ft · 4 Bedrooms · 2 Baths · House
Check out this nice duplex conveniently located in desirable area of Frankfort! Each side offers 2 bedrooms and 1 full bath, providing comfortable living space and great potential for rental income. The property sets on a large corner lot in a nice neighborhood, offering plenty of outdoor space and added appeal. Whether you're looking to add to your investment portfolio or live in one side while renting the other, this duplex is definitely worth a look. Give me a call today to schedule your showing. One side is currently rented
USD 259,000
1417 Corral Way
View photo
House · for sale
USD 264,900
USD 217/sq.ft
1417 Corral Way
Stamping Ground city
· 1,216 sq.ft · 3 Bedrooms · 2 Baths · House
· Patio · Equipped kitchen · Parking
Stamping Ground city · 1,216 sq.ft · 3 Bedrooms · 2 Baths · House · Patio · Equipped kitchen · Parking
Imagine yourself in this well-maintained ranch with a split floor plan in Silver Lake II subdivision on Frankfort's east side, featuring three bedrooms, two full bathrooms, brick exterior, triple-pane windows, double-wall insulated garage door, and more. The large patio can be used for a variety of entertaining and is awaiting your homecoming cook-out event! The attic is well-insulated with additional rolls of insulation over all areas of the interior and the garage. Flooring is quality, professionally installed laminate in most areas, along with vinyl in baths and tile in the entrance hall. New water heater installed in April 2026. Don't care much for maintenance involving ladders? Leaf Filter gutter protection installed on existing gutters in April 2026. Furnace is three years old. Recently remodeled bathrooms including West Shore Home shower in the en suite of the primary bedroom. Remodeled kitchen includes solid quartz countertops and full-height backsplash, soft-close drawers and
USD 264,900
996 Winding Oak Trail
View photo
House · for sale
USD 275,000
USD 228/sq.ft
996 Winding Oak Trail
Stamping Ground city
· 1,206 sq.ft · 3 Bedrooms · 2 Baths · House
Stamping Ground city · 1,206 sq.ft · 3 Bedrooms · 2 Baths · House
Charming 3 bedroom, 2 bath home with fresh paint, recently upgraded flooring and open floor plan and great lighting. A clean canvas awaits your personal touch. Well maintained and cared for you can easily move right in and be settled for the holidays
USD 275,000
104 Portsmouth Drive
View photo
House · for sale
USD 319,999
USD 152/sq.ft
104 Portsmouth Drive
Stamping Ground city
· 2,099 sq.ft · 4 Bedrooms · 2 Baths · House
· Garden · Deck · Equipped kitchen
Stamping Ground city · 2,099 sq.ft · 4 Bedrooms · 2 Baths · House · Garden · Deck · Equipped kitchen
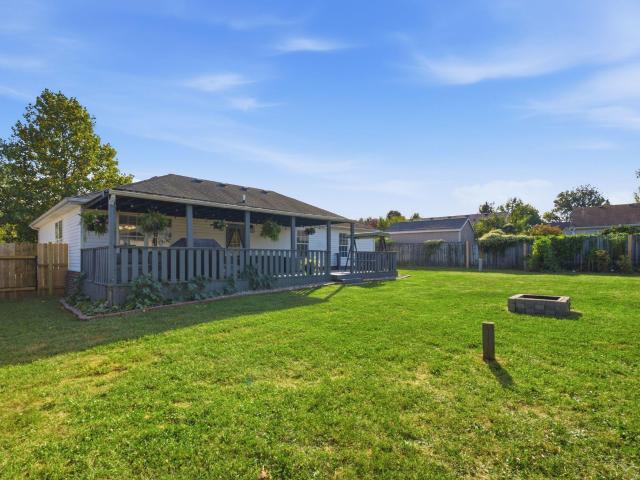
Don't miss this incredible ranch home located in The Colony in Georgetown, KY! From the moment you step inside, you'll be impressed by the open, inviting layout and seamless flow between the kitchen, dining area, and living room. The beautifully updated interior features stylish kitchen cabinetry, granite countertops, LG appliances, Delta faucets, luxury vinyl flooring, and modern lighting throughout. The spacious primary suite is a standout, offering an oversized bedroom, private en suite bath with a beautifully tiled shower and glass doors, double vanity, and 3 GENEROUS closet spaces! Outside, the home is just as impressive. Relax or entertain on the HUGE covered back deck, perfect for enjoying the outdoors rain or shine, while overlooking the large fenced-in backyard with plenty of room to gather, play, or unwind. Modern updates, a fantastic layout, and exceptional indoor and outdoor living space make this Georgetown home one you won't want to miss!
USD 319,999
109 Berry Ave
View photo
House · for sale
USD 250,000
USD 84/sq.ft
109 Berry Ave
Stamping Ground city
· 2,949 sq.ft · 3 Baths · House
· Equipped kitchen
Stamping Ground city · 2,949 sq.ft · 3 Baths · House · Equipped kitchen
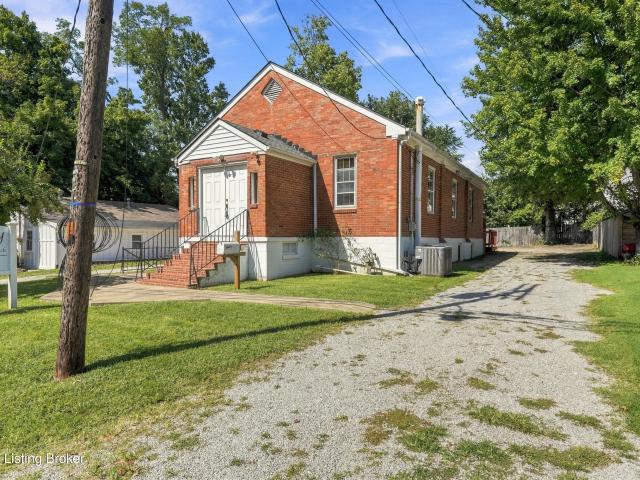
Unique opportunity on the south side of Versailles! Currently configured and approved for church use, this brick ranch offers a welcoming foyer, spacious sanctuary and restroom on the main level, plus a walkout lower level with a large open fellowship/great room, kitchenette and additional restrooms. R-3 zoning provides significant adaptive-reuse potential, including possible single-family, duplex/twinhome, townhouse, multifamily, child care or school-related dormitory uses, subject to applicable requirements and approvals. Conveniently located within walking distance of downtown Versailles, this versatile property offers an excellent opportunity for a church, investor, rental conversion or creative redevelopment
USD 250,000
422 Main Avenue
View photo
House · for sale
USD 269,900
USD 207/sq.ft
422 Main Avenue
Stamping Ground city
· 1,302 sq.ft · 3 Bedrooms · 2 Baths · House
· Deck · Equipped kitchen
Stamping Ground city · 1,302 sq.ft · 3 Bedrooms · 2 Baths · House · Deck · Equipped kitchen
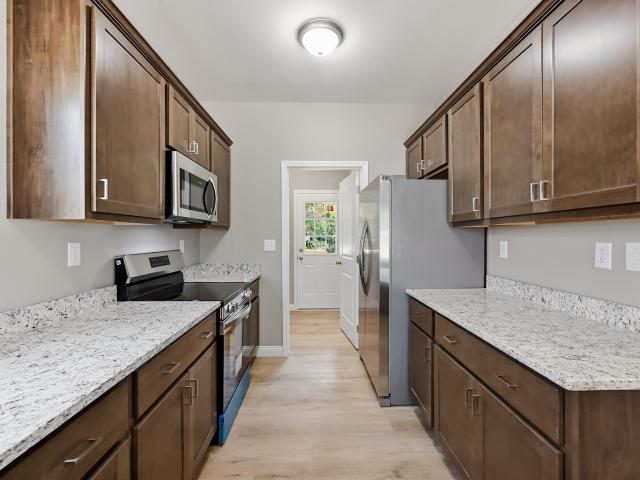
Home may qualify for KHC 25% down payment assistance program to help reduce your payment. Don't miss this gorgeous new-construction home with a first floor primary bedroom right in the heart of Downtown Georgetown. This home has a great floor plan with all the features you're looking for. Beautiful natural light flows throughout, and the downstairs has low-maintenance flooring throughout the main living areas and kitchen. You will love this kitchen with its abundance of cabinetry, granite countertops (with a breakfast bar), and stainless steel appliances. A generously-sized dining room sits right off the kitchen and living room. The first-floor primary bedroom is a great size with good closet space. A convenient utility/mudroom is located right off the back deck. Upstairs you will find two additional bedrooms. Home has a covered back deck that you're sure to appreciate. Don't miss seeing this brand new home!
USD 269,900
172 Hawthorne Drive
View photo
House · for sale
USD 410,000
USD 56/sq.ft
172 Hawthorne Drive
Stamping Ground city
· 7,201 sq.ft · 4 Bedrooms · 2 Baths · House
· Parking
Stamping Ground city · 7,201 sq.ft · 4 Bedrooms · 2 Baths · House · Parking
If a great location and an even better floor plan are at the top of your list, this Georgetown home deserves a look. With 4 bedrooms, 2.5 bathrooms, spacious rooms, thoughtful updates, and great finishes throughout, this home offers the kind of layout that just makes sense. The primary suite is conveniently located on the first floor, with three additional bedrooms upstairs and plenty of storage throughout the home. And the parking situation? SO good. In addition to the main driveway, there is an entire second driveway plus a dedicated parking pad behind the fence with room for an RV, boat, trailer, or extra vehicles. Add in a great neighborhood, convenient access to everything Georgetown has to offer, and NO HOA, and this one checks a whole lot of boxes. Updated, spacious, incredibly functional, and ready for its next owners—come see why this one is easy to love
USD 410,000
2808 Red Clover Lane
View photo
House · for sale
USD 349,900
USD 219/sq.ft
2808 Red Clover Lane
Stamping Ground city
· 1,593 sq.ft · 3 Bedrooms · 2 Baths · House
· Garden
Stamping Ground city · 1,593 sq.ft · 3 Bedrooms · 2 Baths · House · Garden
Move in ready and right where you want to be! Welcome to 2808 Red Clover Lane, a 3 bedroom, 3 bath home built in 2018 that offers the perfect mix of comfort, convenience, and location. Inside, you'll find plenty of space for everyday living, while the fully fenced backyard gives you your own private spot for pets, kids, cookouts, or relaxing after a long day. And the location? Hard to beat. You're just minutes from parks, schools, shopping, restaurants, and downtown Lexington, making it easy to enjoy everything the city has to offer while still having a place to call your own. Newer construction, a fenced yard, three full baths, and a convenient Lexington location, 2808 Red Clover Lane checks all the boxes. Come see it for yourself!
USD 349,900
147 Serena Way
View photo
House · for sale
USD 334,900
USD 162/sq.ft
147 Serena Way
Stamping Ground city
· 2,067 sq.ft · 3 Bedrooms · 2 Baths · House
· Fireplace · Equipped kitchen · Parking
Stamping Ground city · 2,067 sq.ft · 3 Bedrooms · 2 Baths · House · Fireplace · Equipped kitchen · Parking
Ok Georgetown, if you want space for your family to grow at an affordable price, you'll want to schedule your showing today! This home has almost 2100 square feet and was built by R. L. Gaines Builders, it is on a slab foundation which means easy maintenance. If your lifestyle is hectic like most, this home is move in ready (no projects)! The foyer is so cute and room for an entryway table or hall tree. The large living room has propane gas fireplace logs and a mantle waiting for holiday decor. The kitchen has maple color cabinetry, granite countertops, breakfast bar, new stainless-steel appliances, a separate pantry and there's also room in the eat in kitchen for a large dining room table. There is a half bath located off of the two-car attached garage. Upstairs is HUGE! There is a large primary bedroom with an ensuite that has double sinks, soaking tub and a walk-in closet. On the other side of the hallway are two secondary bedrooms, a full bath, and a large laundry room with a close
USD 334,900
118 S Bold Forbes Boulevard
View photo
House · for sale
USD 279,900
USD 162/sq.ft
118 S Bold Forbes Boulevard
Stamping Ground city
· 1,722 sq.ft · 4 Bedrooms · 2 Baths · House
· Garden · Equipped kitchen
Stamping Ground city · 1,722 sq.ft · 4 Bedrooms · 2 Baths · House · Garden · Equipped kitchen
Welcome home to this beautifully refreshed split-level home in Georgetown! Featuring new flooring throughout and fresh new paint, this home is move-in ready and offers a comfortable, functional layout with plenty of space to make your own. The open living area flows seamlessly into the kitchen and dining space, creating a great setting for everyday living and entertaining. Step outside to enjoy the nice-sized backyard, perfect for relaxing, pets, play, or outdoor gatherings. Conveniently located just minutes from Toyota, shopping, dining, and other Georgetown amenities, this home offers both comfort and convenience. Don't miss your opportunity to make this well-maintained and freshly updated home your own!
USD 279,900
127 Bill Perkins Lane
View photo
House · for sale
USD 381,000
USD 214/sq.ft
127 Bill Perkins Lane
Stamping Ground city
· 1,776 sq.ft · 3 Bedrooms · 2 Baths · House
· Patio · Garden · Equipped kitchen
Stamping Ground city · 1,776 sq.ft · 3 Bedrooms · 2 Baths · House · Patio · Garden · Equipped kitchen
Spacious one story home, features 3 bedrooms, 2 bathrooms, about 1800 sq ft. Spacious kitchen and family room. The kitchen has stainless steel appliances, and granite countertops. LVP flooring throughout the main living area. Each bedroom has carpet. Enjoy the backyard under the covered patio. This one won't last long. Priced to sell quickly
USD 381,000
175 Santa Barbara Boulevard
View photo
House · for sale
USD 344,900
USD 167/sq.ft
175 Santa Barbara Boulevard
Stamping Ground city
· 2,056 sq.ft · 4 Bedrooms · 2 Baths · House
· Garden · Parking
Stamping Ground city · 2,056 sq.ft · 4 Bedrooms · 2 Baths · House · Garden · Parking
Welcome to this beautiful two-story traditional brick home featuring a covered porch, fenced in back yard and a 2-car garage. This home is located in a well-established neighborhood, close to shopping, dining, schools, and everyday conveniences. With plenty of potential, it's ready for someone to bring their vision, personal style, and make it your own. Don't miss the chance to make this house your new home! Seller is offering $5000 towards painting allowance at closing with acceptable offer!
USD 344,900
141 White Cliffs Lane
View photo
House · for sale
USD 348,000
USD 165/sq.ft
141 White Cliffs Lane
Stamping Ground city
· 2,099 sq.ft · 3 Bedrooms · 3 Baths · House
· Parking · Cellar
Stamping Ground city · 2,099 sq.ft · 3 Bedrooms · 3 Baths · House · Parking · Cellar
Modern. Remodeled. Move-in ready. This stunning ranch in a prime Frankfort location checks all the boxes! Beautifully remodeled and thoughtfully designed, this 3-bedroom, 3-full-bath home offers the perfect combination of modern style, comfortable living, and incredible functionality. Step inside to discover a fresh, updated interior with inviting living spaces and modern finishes throughout. The spacious primary suite is a true retreat, featuring a large bedroom and an impressive primary bath designed for comfort and relaxation. Two additional bedrooms and another full bath complete the main level, providing plenty of space for family, guests, or a home office. Downstairs, the large basement takes this home to the next level, offering plenty of room for entertaining, a playroom, family area, or whatever best fits your lifestyle. A full bathroom in the basement adds incredible convenience for guests, family, or entertaining. The basement garage provides even more versatility with abund
USD 348,000
117 Northridge Ct
View photo
House · for sale
USD 449,900
USD 129/sq.ft
117 Northridge Ct
Stamping Ground city
· 3,477 sq.ft · 4 Bedrooms · 3 Baths · House
· Office room · Gym · Cellar
Stamping Ground city · 3,477 sq.ft · 4 Bedrooms · 3 Baths · House · Office room · Gym · Cellar
Nestled on a quiet cul-de-sac on one of the most desirable lots in Arnold Ridge, this beautifully maintained 4-bedroom, 3-full-bath home delivers over 3,500 square feet of finished living space. Enjoy an exceptional blend of privacy and convenience, located within walking distance of Peaks Mill Elementary School and Cove Spring Park. The main level features 1,786 square feet of inviting space, highlighted by gorgeous hickory hardwood floors in the living room, tile flooring in all bathrooms, and a highly convenient main-level laundry room. The spacious primary suite is a true retreat, boasting an upgraded walk-in tile shower and incredible storage across three closets (one walk-in plus two additional closets). Downstairs, the fully finished 1,758-square-foot walkout basement offers ultimate flexibility with newly painted walls, a massive recreation/family room, a full bedroom, a full bath, and a versatile bonus room perfect for a home gym, office, or guest suite. Two ventless gas firep
USD 449,900
207 Robert M Green Boulevard
View photo
House · for sale
USD 328,500
USD 157/sq.ft
207 Robert M Green Boulevard
Stamping Ground city
· 2,088 sq.ft · 3 Bedrooms · 2 Baths · House
· Patio · Office room · Parking · Equipped kitchen
Stamping Ground city · 2,088 sq.ft · 3 Bedrooms · 2 Baths · House · Patio · Office room · Parking · Equipped kitchen
Wonderful opportunity for this 3 BR, 2 1/2 BA, 2 story house in The Village at Duckers Lake in eastern Franklin Co. Easy access to Frankfort, I-64, Midway, Lexington, Versailles, and Louisville. This house is in wonderful shape, located on a corner lot, and includes lovely living space. The first floor includes the living room, separate dining room or home office, a half bathroom, and full kitchen with island. The second story includes the huge primary suite with a large walk-in closet, ceiling fans, two windows, and attached bathroom with a tub/shower unit. The rest of the second story features Bedrooms #2 and #3, another full bathroom, the utility room with washer/dryer hookups, and a lovely recreation room near the stairs. The attached 2 car garage (430 SF) includes the openers, shelving, and easy access to the furnace and water heater. The garage floor was cleaned, sealed, and coated with gray paint for a glossy look. The house includes a front porch and a rear concrete patio. Bein
USD 328,500
104 Amick Way
View photo
House · for sale
USD 387,160
USD 238/sq.ft
104 Amick Way
Stamping Ground city
· 1,625 sq.ft · 3 Bedrooms · 2 Baths · House
· Equipped kitchen
Stamping Ground city · 1,625 sq.ft · 3 Bedrooms · 2 Baths · House · Equipped kitchen
Proposed Construction. Step Into This Beautiful Ranch Home Plan Also Known As The Paloverde C Built By The Award Winning Builder Haddix Construction. This Home Features An Open Floor Plan With Having 3 Bedrooms, 2 Full Baths, Vinyl Plank Flooring Throughout Entire Home, Granite Countertops In Kitchen, Tile Backsplash, Stain Beams In Great Room AND So Much More. (Pictures Are Of A Similar Model But Not Exact)
USD 387,160
121 Sunningdale Drive
View photo
House · for sale
USD 570,000
USD 266/sq.ft
121 Sunningdale Drive
Stamping Ground city
· 2,142 sq.ft · 4 Bedrooms · 2 Baths · House
Stamping Ground city · 2,142 sq.ft · 4 Bedrooms · 2 Baths · House
Ranch homes in Cherry Blossom are always in demand and this one offers a setting that's especially hard to find. Situated on a wide. 31-acre lot along the 6th hole of Cherry Blossom Golf Course and adjacent a pond, 121 Sunningdale Drive pairs true one-level living with views you'll appreciate every day. The east-facing covered back porch may become your favorite spot, with morning sunrises, shaded evenings and views across the pond and course. Golfers will especially appreciate convenient access to the cart path just behind the home, with Cherry Blossom Golf Club membership available separately and not required through the HOA. Built in 2020, this 2,076-square-foot ranch features a split-bedroom design, open-concept living, warm wood beams, built-ins and fresh paint. Four bedrooms and two full baths offer flexibility, with the fourth bedroom equally suited for a home office or dedicated dining space. The primary suite includes a soaking tub, tiled shower and large walk-in closet. The e
USD 570,000
112 Nuthatch Trail
View photo
House · for sale
USD 465,000
USD 164/sq.ft
112 Nuthatch Trail
Stamping Ground city
· 2,831 sq.ft · 3 Bedrooms · 2 Baths · House
· Garden · Office room · Fireplace · Equipped kitchen
Stamping Ground city · 2,831 sq.ft · 3 Bedrooms · 2 Baths · House · Garden · Office room · Fireplace · Equipped kitchen
Offering nearly 2,850 square feet of beautifully designed living space, this like-new Barkley Meadows home features an open floorplan, three spacious bedrooms (including first floor primary), and an expansive upstairs loft with a large walk-in closet—an ideal flex space for a home office, media room, or playroom, with an easy conversion to a fourth bedroom. The main level features a formal dining room and gourmet kitchen with bar seating and a spacious eat-in area, flowing seamlessly into the large family room anchored by a gas fireplace. The first-floor primary suite is a private retreat, complete with dual walk-in closets and a generously sized ensuite bath which connects to the laundry room. The laundry room and a convenient powder room complete the main level. Upstairs, you will find two large bedrooms with a jack-and-jill bath, along with the large loft area. Outside, the fully fenced backyard overlooks the peaceful views of a neighboring farm, creating a lovely backdrop often har
USD 465,000
144 Silver Springs Way
View photo
House · for sale
USD 415,000
USD 166/sq.ft
144 Silver Springs Way
Stamping Ground city
· 2,497 sq.ft · 4 Bedrooms · 2 Baths · House
· Patio · Garden · Parking
Stamping Ground city · 2,497 sq.ft · 4 Bedrooms · 2 Baths · House · Patio · Garden · Parking
Outgrown your current home? It may be time to move up. Welcome to 144 Silver Springs Way in Georgetown, a thoughtfully upgraded 4-bedroom home offering 2,505 square feet, a 2-car garage, covered back porch, and room for your family's next chapter. This newer home has been carefully maintained and improved with the details that make everyday living easier. Recent updates include new Mohawk LVP flooring (2026), custom closet systems and additional storage, professionally cleaned carpets and resealed grout, and upgraded LED high-efficiency lighting throughout. The functional upgrades continue with added laundry room cabinetry and shelving, a Ring security system and video doorbell, and 2-inch cordless blinds throughout. Outside, enjoy a 6-foot privacy-fenced yard, covered back porch, patio sun shade, refreshed landscaping, and a garage with an insulated door and new pull-down attic stairs. The outdoor LED/Bluetooth holiday lighting system will remain with the home. With four bedrooms and
USD 415,000
213 Skyline Drive
View photo
House · for sale
USD 332,000
USD 196/sq.ft
213 Skyline Drive
Stamping Ground city
· 1,690 sq.ft · 3 Bedrooms · 2 Baths · House
· Patio · Garden · Deck · Equipped kitchen · Swimming pool
Stamping Ground city · 1,690 sq.ft · 3 Bedrooms · 2 Baths · House · Patio · Garden · Deck · Equipped kitchen · Swimming pool
Beautifully updated home on a quiet dead end street! Welcome home to this well maintained 3 bedroom, 2.5 bath home tucked away on a peaceful dead-end street with a common area greenspace directly behind the property. From the moment you arrive, you'll appreciate the fresh updates, thoughtful landscaping, and inviting outdoor spaces designed for both entertaining and relaxation. Inside, the home features new paint throughout, new luxury vinyl plank flooring across the entire main level, and new carpet upstairs, giving the home a fresh, clean move-in ready feel. The dual system HVAC is approximately 4 years old, providing added peace of mind. The kitchen is equipped with a stove, refrigerator, and microwave, all less than 2 years old. Step outside to your own private retreat! The backyard features a privacy fence, above ground pool with a composite deck and an extended shaded patio with a pergola, creating the perfect space for summer gatherings and relaxing evenings. A beautiful koi pon
USD 332,000
168 Ruth Miller Drive
View photo
House · for sale
USD 389,900
USD 224/sq.ft
168 Ruth Miller Drive
Stamping Ground city
· 1,733 sq.ft · 3 Bedrooms · 2 Baths · House
· Office room · Fireplace · Equipped kitchen
Stamping Ground city · 1,733 sq.ft · 3 Bedrooms · 2 Baths · House · Office room · Fireplace · Equipped kitchen
Welcome to 168 Ruth Miller Drive, a beautifully crafted custom-built home in Georgetown's desirable Fox Run neighborhood! This stunning 3-bedroom, 2-bath home combines quality craftsmanship, thoughtful design, and a convenient location close to shopping, dining, schools, and everyday amenities. Step inside to an open, inviting floor plan highlighted by impressive 10-foot ceilings, beautiful custom trim work, and a cozy fireplace. The kitchen is designed for both everyday living and entertaining, featuring granite countertops, a gas cooktop, quality cabinetry, and stylish finishes throughout. The spacious primary suite offers a comfortable retreat, while two additional bedrooms provide flexibility for family, guests, or a home office. Quality construction and attention to detail can be seen throughout this beautiful home. Located in Fox Run with easy access to everything Georgetown has to offer, this home is a must-see! Special preferred-lender financing options are available for qualif
USD 389,900
514 Wapping St
View photo
House · for sale
USD 469,000
USD 94/sq.ft
514 Wapping St
Stamping Ground city
· 4,984 sq.ft · 7 Bedrooms · 5 Baths · House
Stamping Ground city · 4,984 sq.ft · 7 Bedrooms · 5 Baths · House
00% Occupied! Excellent opportunity to acquire a fully leased four-unit investment property in one of Historic Downtown Frankfort's most desirable neighborhoods. This exceptionally maintained property leased all four apartments at market rents in just four days, demonstrating the strong demand for quality rental housing in this location. Owned by the same family for three generations, the building has benefited from numerous recent capital improvements, including a newer roof, professional exterior painting, updated electrical service, and new water heaters. This is a stable, turnkey investment with no known deferred maintenance. Current gross rental income is $4,810 per month ($57,720 annually). Owner pays approximately $500 per month for water, electric, sewer, and trash. Tenants pay their own natural gas heating. Unit Mix: 2 Bedroom / 2 Bath. 1,630/month (tenant also mows the lawn, performs landscaping, and takes trash to the curb) 2 Bedroom / 1 Bath. 1,230/month 2 Bedroom / 1 Bath.
USD 469,000
707 Woodland Avenue
View photo
House · for sale
USD 265,000
USD 217/sq.ft
707 Woodland Avenue
Stamping Ground city
· 1,216 sq.ft · 3 Bedrooms · 2 Baths · House
· Garden · Deck
Stamping Ground city · 1,216 sq.ft · 3 Bedrooms · 2 Baths · House · Garden · Deck
Make yourself at home in this spacious 3-bedroom, 2-bath home in desirable South Frankfort, just minutes from downtown. Beautiful hardwood floors add warmth and character throughout, while the updated bathrooms offer modern comfort. Outside, you'll find a large, usable yard with plenty of room to enjoy, along with both a welcoming front porch and a spacious back deck—perfect for morning coffee, relaxing in the evening, grilling, or entertaining friends. With generous indoor and outdoor living space and a convenient location near downtown Frankfort, this home offers the perfect combination of character, comfort, and convenience. Realtor Owned
USD 265,000
1691 Kentucky Hwy 1842
View photo
House · for sale
USD 195,000
USD 174/sq.ft
1691 Kentucky Hwy 1842
Stamping Ground city
· 1,119 sq.ft · 2 Bedrooms · 2 Baths · House
· Deck · Equipped kitchen
Stamping Ground city · 1,119 sq.ft · 2 Bedrooms · 2 Baths · House · Deck · Equipped kitchen
Experience country living within 20 minutes of Toyota Motor Manufacturing, 7 miles to Walmart and 25 minutes to I-75. The home sits on a gently sloping 1.6+/. Acre lot with fenced road frontage with two gated entrances for convenience. Home offers 2 bedrooms, 2 full baths, living room, dining room and kitchen combo with appliance and heating upgrades. Large covered front porch and rear deck for taking in the views of the morning sunrise or enjoying a beautiful, peaceful sunset
USD 195,000
508 Hiawatha Trail
View photo
House · for sale
USD 269,900
USD 185/sq.ft
Updated
508 Hiawatha Trail
Stamping Ground city
· 1,453 sq.ft · 3 Bedrooms · 1 Bath · House
· Patio · Garden · Fireplace · Equipped kitchen
Stamping Ground city · 1,453 sq.ft · 3 Bedrooms · 1 Bath · House · Patio · Garden · Fireplace · Equipped kitchen
All brick. Original hardwoods. Fireplace. 2023 roof. 2025 water heater. Fenced. 31 acre lot. POWERED OUTBUILDING Welcome to 508 Hiawatha Trail—a move-in-ready 3-bedroom, 1.5-bath home offering the character of an established property with meaningful updates already completed. Inside, original hardwood floors and a wood-burning fireplace bring warmth and charm, while a separate dining room, tiled walk-in shower, newer stainless-steel kitchen appliances, updated lighting and ceiling fans, and refreshed interior make the home ready to enjoy. BIG-TICKET UPDATES ARE ALREADY DONE, including a premium-quality roof installed in 2023, water heater installed in 2025, newer washer and dryer, and recently refreshed exterior shutters. Step outside to a fully fenced. 31-acre backyard with room to entertain, garden, play, or relax. The patio extends the living space outdoors, while a separate powered outbuilding with underground electricity offers excellent workshop, hobby, or storage potential. An a
USD 269,900
217 Woodbrook Place
View photo
House · for sale
USD 295,000
USD 232/sq.ft
217 Woodbrook Place
Stamping Ground city
· 1,270 sq.ft · 3 Bedrooms · 2 Baths · House
· Patio · Garden
Stamping Ground city · 1,270 sq.ft · 3 Bedrooms · 2 Baths · House · Patio · Garden
Move right into this beautifully maintained ranch home featuring an inviting open-concept layout that makes everyday living and entertaining a breeze. Offering 3 bedrooms and 2 full bathrooms, including a private primary suite with an attached bath, this home combines comfort and functionality. Luxury vinyl plank flooring flows throughout, creating a modern, low-maintenance living space. Step outside to enjoy the privacy-fenced backyard and rear patio, perfect for grilling, outdoor gatherings, or simply relaxing after a long day. Whether you're a first-time homebuyer, looking to downsize, or searching for the perfect place to call home, this property offers the ideal blend of convenience, style, and value. Don't let this opportunity pass you by!
USD 295,000

Get email alerts

Don't miss out: be the first to know about new properties

The alert was correctly created

On subscribing you accept the conditions of use and the privacy policy
Alert
Receive new ads in your inbox
Save this search
Receive alerts for new listings

We'll send you an email when we have new properties for: "Houses for sale in Stamping Ground city"

The alert was correctly created

Edgewood, Stamping Ground city Stamping Ground CCD Scott County Kentucky
Buffalo Springs, Stamping Ground city Stamping Ground CCD Scott County Kentucky
Get email alerts and be the first to see new listings
Required field
On subscribing I accept the terms of the privacy policy
Perfect! You'll soon start receiving new listings via email
Alert
Receive an email when we have new ads for Houses for sale in Stamping Ground city
Save this search
Filters

Bedrooms

Size (sq.ft)

sq.ft
sq.ft

Price

USD
USD

Property type

Bathrooms

Clear all filters
Receive notifications when new entries are published.