491 houses for sale in Stamping Ground city

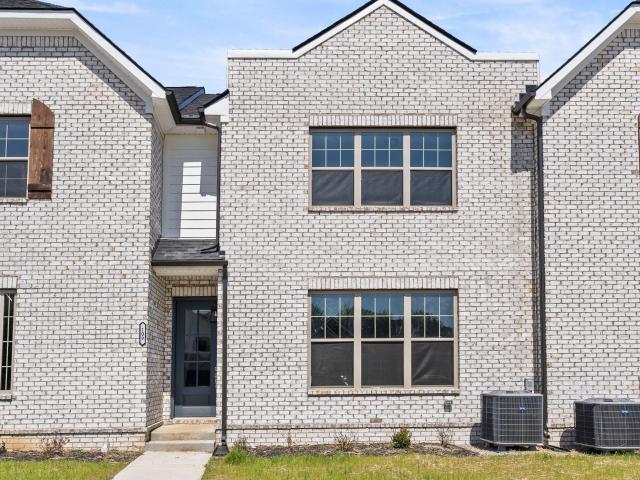
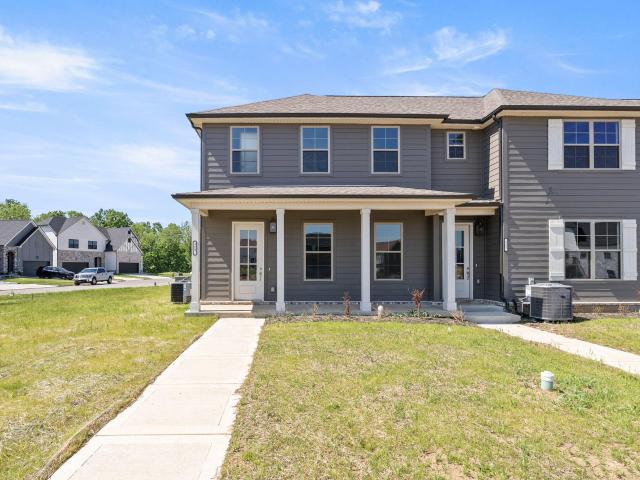
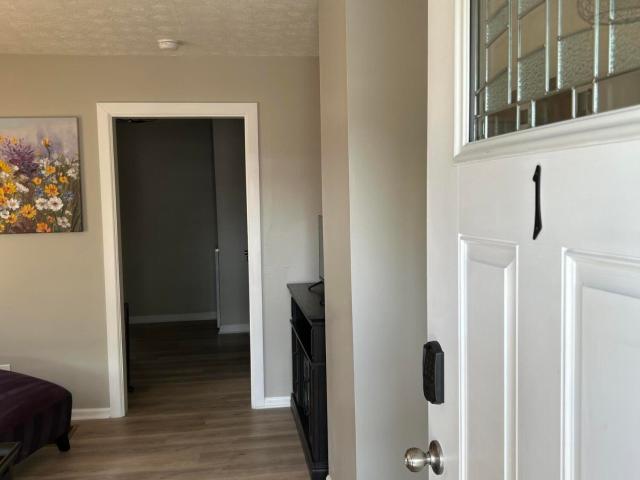
2213 Clematis Way
View photo
House · for sale
USD 495,000
USD 198/sq.ft
2213 Clematis Way
Stamping Ground city
· 2,497 sq.ft · 3 Bedrooms · 2 Baths · House
· Garden · Equipped kitchen
Stamping Ground city · 2,497 sq.ft · 3 Bedrooms · 2 Baths · House · Garden · Equipped kitchen
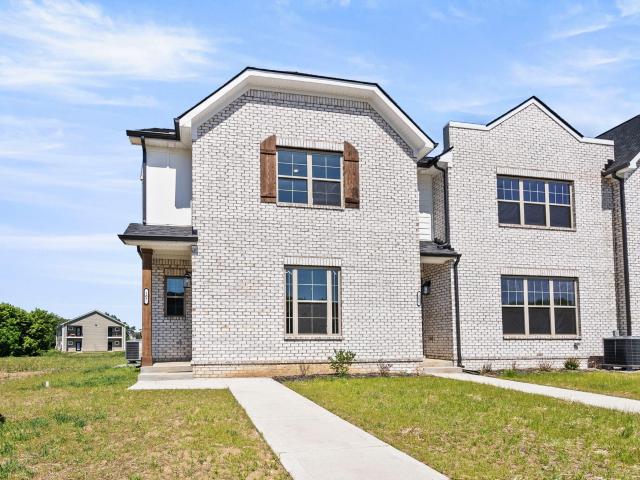
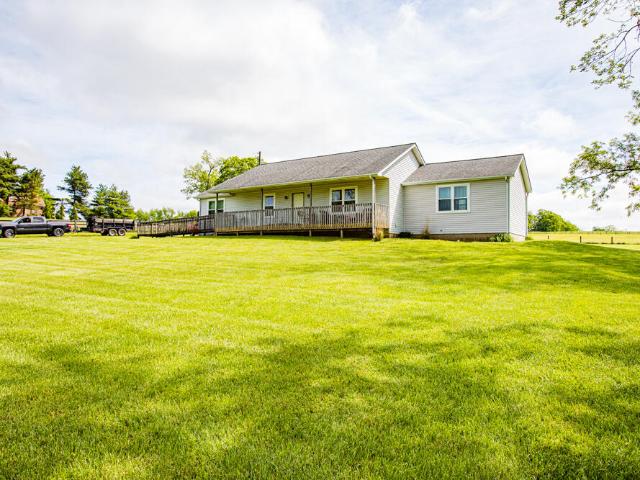
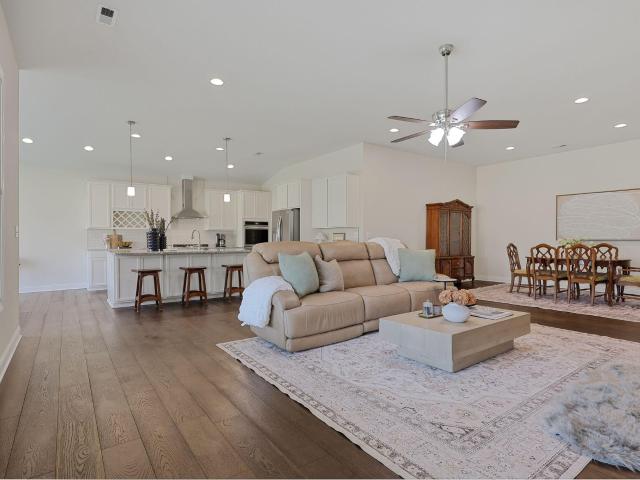
This all-brick ranch built in 2025, in Sanders Garden, is thoughtfully designed for effortless everyday living. It offers an open, inviting layout with elevated finishes and plenty of functional space. The main level centers around a spacious family room, flex area, and island kitchen, all seamlessly connected for both relaxed living and entertaining. Vaulted ceilings in the kitchen transition to 10' ceilings, with 9' ceilings throughout the remainder of the main level. The kitchen is designed to work as beautifully as it lives, featuring double ovens, a generous island, and a huge walk-in pantry. A convenient utility room entrance, coat closet, with drop zone provide plenty of organization for daily life. Zero carpet is this home. The private primary suite overlooks the rear yard and offers a spacious bedroom and luxurious bath with soaking tub, separate tiled shower, dual vanities with stone countertops, enclosed commode, linen closet, and an expansive walk-in closet. Two additional
USD 495,000
3837 Carleton Drive
View photo
House · for sale
USD 869,900
USD 237/sq.ft
3837 Carleton Drive
Stamping Ground city
· 3,670 sq.ft · 4 Bedrooms · 2 Baths · House
· Fireplace · Equipped kitchen · Parking · Cellar
Stamping Ground city · 3,670 sq.ft · 4 Bedrooms · 2 Baths · House · Fireplace · Equipped kitchen · Parking · Cellar
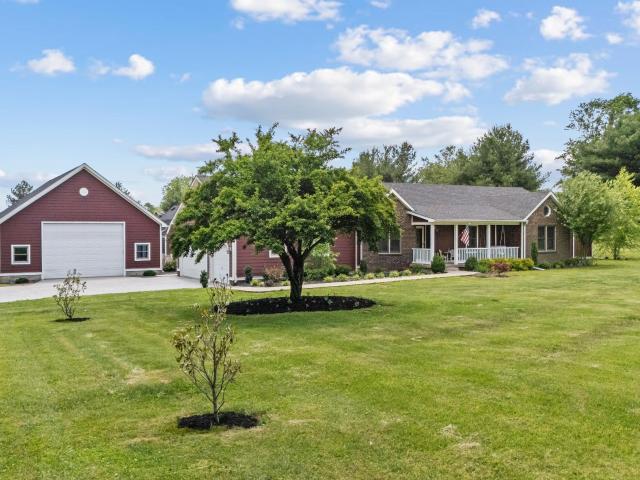
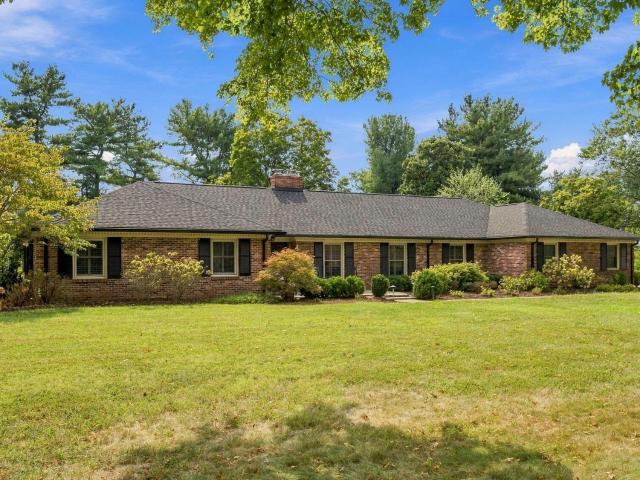
Welcome to 3837 Carleton Drive. A rare opportunity in Lexington's Westmorland neighborhood: This sprawling, extensively renovated ranch sits on a secluded, park-like, full-acre lot framed by mature trees. Enjoy the space and privacy of this tranquil setting with convenient access to Keeneland, Blue Grass Airport, Palomar, and the Bluegrass Parkway. The interior boasts white oak hardwood floors throughout, a vaulted great room, a beautifully updated kitchen with custom Amish-made cabinetry, Thermador appliances, and quartz countertops. New gas inserts make both fireplaces inviting places to gather. All four generous bedrooms are on the main level, along with two remodeled full baths and a powder room. The primary bath features a gorgeous full-tile shower and separate vanities. The finished basement adds flexible living space and an additional half bath, while an oversized, side-entry two-car garage provides plenty of room for parking and storage. With a 2023 HVAC system, 2025 roof and g
USD 869,900
212 W Main Street
View photo
House · for sale
USD 385,000
USD 203/sq.ft
212 W Main Street
Stamping Ground city
· 1,894 sq.ft · 2 Bedrooms · 2 Baths · House
· Garden · Office room · Deck · Equipped kitchen · Parking
Stamping Ground city · 1,894 sq.ft · 2 Bedrooms · 2 Baths · House · Garden · Office room · Deck · Equipped kitchen · Parking
One of Midway's oldest homes has been updated throughout and features a new porch overlooking a private garden area with lots of landscaping. The updated, chef's kitchen is open to the living room with French doors onto the large private deck. There is also a 1st floor primary bedroom and bathroom. The second floor features a bedroom, full bathroom, and an office or third bedroom area. The private yard is fenced and has a large storage building with room for a workshop and storage. The house has plenty of it's own off-street parking
USD 385,000
3349 Cincinnati Road
View photo
House · for sale
USD 175,000
USD 225/sq.ft
3349 Cincinnati Road
Stamping Ground city
· 775 sq.ft · 2 Bedrooms · 1 Bath · House
Stamping Ground city · 775 sq.ft · 2 Bedrooms · 1 Bath · House
Opportunity awaits on this 5.39-acre parcel on Cincinnati Rd in Georgetown! The existing home is unsafe to enter and holds no value — property is being offered for land value only, sold strictly as-is. Ideal for a buyer ready to clear the site and build their dream home from the ground up. With over 5 acres to work with, there's room to design the layout, outbuildings, and outdoor space you've always wanted. Located in Scott County with easy access to Georgetown, this is a rare chance to get acreage at this price point. Cash or land loan buyers welcome — do not enter structure. Priced at $175,000, schedule your showing today!
USD 175,000
1117 Leathers Lane
View photo
House · for sale
USD 279,900
USD 180/sq.ft
1117 Leathers Lane
Stamping Ground city
· 1,550 sq.ft · 3 Bedrooms · 2 Baths · House
· Garden · Deck · Equipped kitchen
Stamping Ground city · 1,550 sq.ft · 3 Bedrooms · 2 Baths · House · Garden · Deck · Equipped kitchen
Welcome to 1117 Leathers Ln in Frankfort! This inviting 3-bedroom, 2-full-bath, 1-half-bath home offers a comfortable layout with a spacious living room and functional kitchen. Enjoy plenty of room for everyday living, entertaining, and relaxing, along with a spacious backyard and deck, perfect for outdoor enjoyment. Conveniently located in Frankfort, this property is ready for its next owner to make it their own. Schedule your showing today!
USD 279,900
1116 Duckers Road
View photo
House · for sale
USD 590,000
USD 285/sq.ft
1116 Duckers Road
Stamping Ground city
· 2,067 sq.ft · 2 Bedrooms · 1 Bath · House
· Equipped kitchen · Cellar
Stamping Ground city · 2,067 sq.ft · 2 Bedrooms · 1 Bath · House · Equipped kitchen · Cellar
Motivated Seller! This property has been in the same family since 1948. Beautiful setting in Franklin County near Versailles, Georgetown and Lexington. Enjoy the large country kitchen, the quiet and the spacious rooms. The house has stairs to a second-floor attic which could be converted into more than storage space. The basement could also be converted into living space. You will find new windows, new HVAC system, new hot water heater and new bathroom fixtures. On the property is a second building that was an apartment at one time and still has a septic tank connected and could have water connected. The home comes with a 1-year home warranty from America's Preferred Home Warranty, Inc which allows the new owner to pick their preferred repair companies. Selling the property AS IS. Inspections welcome
USD 590,000
137 Elkhorn Drive
View photo
House · for sale
USD 187,000
USD 237/sq.ft
137 Elkhorn Drive
Stamping Ground city
· 786 sq.ft · 2 Bedrooms · 1 Bath · House
· Garden · Equipped kitchen
Stamping Ground city · 786 sq.ft · 2 Bedrooms · 1 Bath · House · Garden · Equipped kitchen
Step inside this Beautifully Upgraded Home with Modern Finishes throughout! The updated Kitchen features New Cabinetry, Quartz Countertops with Tile Backsplash, Whirlpool Stainless Appliances and Black Plumbing Fixtures. Bathroom has been refreshed with a New Tub with Tile Surround, Vanity and Light fixture. Home has New LVP flooring throughout, New Lighting Fixtures, Door Hardware and a New HVAC system. Nice Treed backyard for privacy and entertaining Family and friends! This home is Move in Ready and waiting for you to call it Home!
USD 187,000
203 The Masters
View photo
House · for sale
USD 457,000
USD 172/sq.ft
203 The Masters
Stamping Ground city
· 2,648 sq.ft · 4 Bedrooms · 2 Baths · House
· Patio · Office room · Fireplace · Equipped kitchen
Stamping Ground city · 2,648 sq.ft · 4 Bedrooms · 2 Baths · House · Patio · Office room · Fireplace · Equipped kitchen
There's Something About Home. And at 203 The Masters, it might just be the space to spread out, a kitchen made for gathering, and a covered back patio that invites you to stay awhile. Tucked on a cul-de-sac in Georgetown, this 4-bedroom, 2.5-bath home offers generous spaces and a floor plan designed for everyday living. The eat-in kitchen features a large breakfast nook, center island, granite countertops and pantry, and opens to the spacious family room with fireplace—keeping everyone connected whether you're cooking, entertaining or simply hanging out. The main level also offers additional flexible space ready to become whatever works for you—home office, dining room, playroom, sitting room, hobby space. You decide. Upstairs, the oversized primary suite is a standout, with room to create a true retreat and a private bath featuring a separate shower and soaking tub. Three additional generously sized bedrooms mean the good space isn't reserved just for the primary. Out back, the covere
USD 457,000
203 Mallard Point Drive
View photo
House · for sale
USD 585,000
USD 179/sq.ft
203 Mallard Point Drive
Stamping Ground city
· 3,251 sq.ft · 5 Bedrooms · 3 Baths · House
· Patio · Garden · Parking
Stamping Ground city · 3,251 sq.ft · 5 Bedrooms · 3 Baths · House · Patio · Garden · Parking
Welcome to your dream home in the highly sought-after Mallard Point subdivision. Where luxury, space, and community come together just right! From the moment you arrive, the covered porch sets the tone for this beautifully designed home! Nestled on a sprawling 1-acre lot, this stunning 4-year-old build offers 5 spacious bedrooms, 3.5 baths, and a methodically laid out open floorpan that's built for both everyday living and entertaining. The main-floor primary suite provides comfort and convenience, while upstairs living spaces offer room for everyone to spread out. Including an incredible media room perfect for movie nights, game days, or hosting guests. Step outside to enjoy the large covered patio overlooking your backyard, creating the ideal setting for relaxing evenings or weekend gatherings. Additional highlights are the 3 car attached garage, modern finishes throughout, and access to the exceptional amenities of Mallard Point. Featuring community tennis courts, playgrounds, and a
USD 585,000
107 Hidden Treasure Drive
View photo
House · for sale
USD 324,900
USD 233/sq.ft
107 Hidden Treasure Drive
Stamping Ground city
· 1,389 sq.ft · 3 Bedrooms · 2 Baths · House
· Equipped kitchen · Parking
Stamping Ground city · 1,389 sq.ft · 3 Bedrooms · 2 Baths · House · Equipped kitchen · Parking
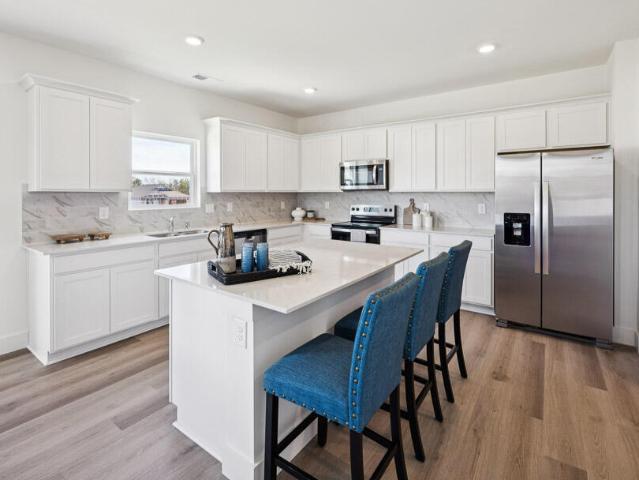
The Bimini showcases a spacious open-concept design, centered around an expansive kitchen and dining area that effortlessly blends style and functionality. Crisp white cabinetry is beautifully complemented by sleek black granite countertops and a statement island, creating a refined yet inviting focal point for gathering and entertaining. Durable luxury vinyl plank flooring flows seamlessly throughout the home, offering both elegance and easy maintenance. The primary suite features a well-appointed ensuite with a walk-in shower, designed for comfort and convenience. Two additional bedrooms, a second full bath, and a welcoming living room provide ample space for relaxation and everyday living. A generously sized pantry, dedicated laundry room, and a two-car garage add thoughtful practicality to the layout. Estimated completion is August 2026
USD 324,900
107 Blackberry Lane
View photo
Townhouse · for sale
USD 329,900
USD 179/sq.ft
107 Blackberry Lane
Stamping Ground city
· 1,841 sq.ft · 3 Bedrooms · 2 Baths · Townhouse
· Equipped kitchen · Parking
Stamping Ground city · 1,841 sq.ft · 3 Bedrooms · 2 Baths · Townhouse · Equipped kitchen · Parking
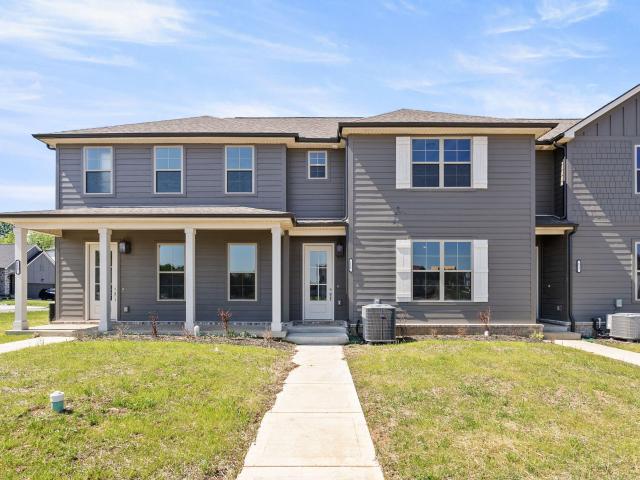
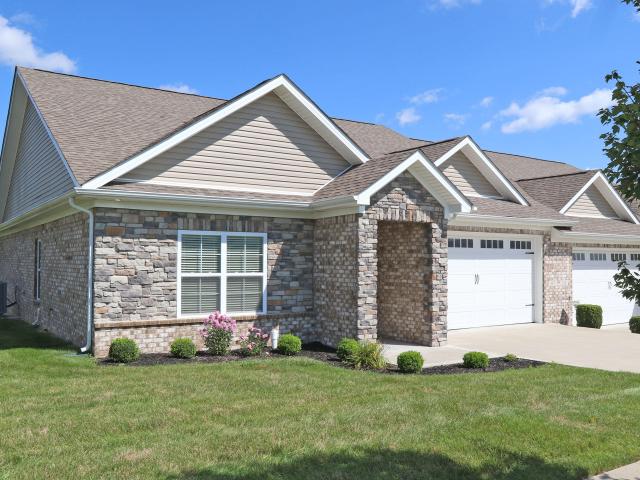
Currently move-in ready, the Cape Surf floor plan by Dalamar Homes offers the perfect blend of style, space, and convenience in the desirable Falls Creek community of Georgetown. This beautifully finished 3-bedroom, 2.5-bath townhome features approximately 1,847 square feet with an open-concept layout designed for both everyday living and entertaining. The main level showcases impressive 10' ceilings, elegant arched doorways, a spacious living area, dining space, half bath, and a well-appointed kitchen with modern finishes throughout. Upstairs, you'll find 8' ceilings, a generous primary suite with a large walk-in closet and private bath, plus two additional bedrooms and a full bathroom. Additional highlights include a rear-entry 2-car garage, utility room, low-maintenance living, and quality craftsmanship throughout. Conveniently located near shopping, dining, Toyota, downtown Georgetown, and quick access to I-75, this home combines comfort, style, and location. Builder incentives and
USD 329,900
3612 Ironworks Road
View photo
House · for sale
USD 960,000
USD 307/sq.ft
3612 Ironworks Road
Stamping Ground city
· 3,122 sq.ft · 3 Bedrooms · 2 Baths · House
· Sauna · Parking · Fireplace · Equipped kitchen
Stamping Ground city · 3,122 sq.ft · 3 Bedrooms · 2 Baths · House · Sauna · Parking · Fireplace · Equipped kitchen
Nestled on 5 beautiful acres, this one-of-a-kind property offers the perfect blend of luxury, comfort, and functionality. Designed for both everyday living and entertaining, this stunning home features an inground pool, expansive outdoor space, and an impressive 30x50 detached garage ideal for RV, boat, or additional vehicle storage. Inside, you'll find high-end finishes throughout including hardwood floors, granite countertops, stainless steel appliances, and a chef's dream kitchen complete with a Z-Line gas range, cooktop, and double ovens. The spacious primary suite is a true retreat featuring a large stone walk-in shower and two walk-in closets. The home boasts geothermal heating and air, a whole-house water softener system, three fireplaces, and a storm shelter for added comfort and peace of mind. Entertain with ease in the oversized gathering room featuring a fireplace, bar area, pool table, and stunning views overlooking the pool. Additional amenities include a relaxing sauna ro
USD 960,000
230 Donalynn Drive
View photo
House · for sale
USD 205,000
USD 184/sq.ft
230 Donalynn Drive
Stamping Ground city
· 1,109 sq.ft · 3 Bedrooms · 2 Baths · House
· Garden · Equipped kitchen · Parking
Stamping Ground city · 1,109 sq.ft · 3 Bedrooms · 2 Baths · House · Garden · Equipped kitchen · Parking
This beautifully refreshed 3 bedroom, 2 full bath home offers easy, one-level living with thoughtful updates throughout. The bright and functional kitchen features all new appliances, abundant cabinetry and opens seamlessly to the living space, making everyday living and entertaining a breeze. Step outside to the covered back porch, the perfect spot to enjoy your morning coffee or unwind after a long day while overlooking the backyard. An attached one-car garage provides additional storage and practicality. Conveniently located, this move-in ready home is waiting for its next chapter. Sellers are licensed agents
USD 205,000
113 Merlin Drive
View photo
House · for sale
USD 385,000
USD 197/sq.ft
113 Merlin Drive
Stamping Ground city
· 1,948 sq.ft · 4 Bedrooms · 2 Baths · House
· Equipped kitchen
Stamping Ground city · 1,948 sq.ft · 4 Bedrooms · 2 Baths · House · Equipped kitchen
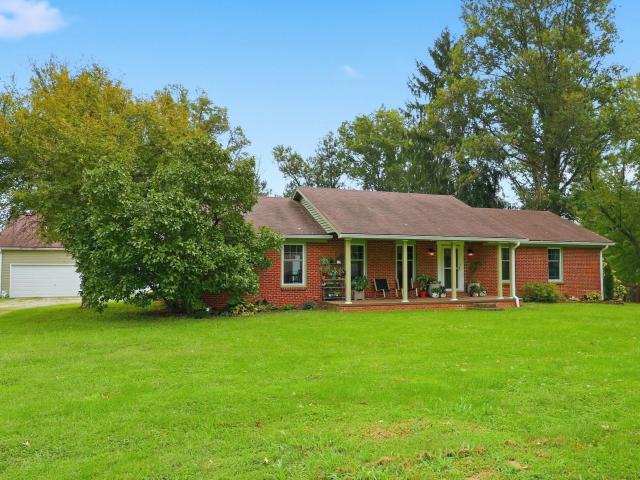
Welcome home to your private, dreamy sanctuary among magnificent horse farms—a timeless, all-brick ranch nestled on a breathtaking full acre of lush, beautifully landscaped grounds. From the moment you arrive, this property captivates with its perfect blend of classic elegance, modern luxury, and endless outdoor tranquility. Step inside and be instantly greeted by an abundance of glorious natural light pouring through brand-new, energy-efficient windows, illuminating every corner of the thoughtfully updated layout. At the heart of the home lies a true chef's dream: a newly renovated gourmet kitchen equipped with new, high-end appliances, custom finishes, and generous counter space designed for effortlessly hosting dinners or enjoying quiet morning coffees. With four spacious bedrooms and two baths, every room offers a peaceful retreat to unwind at the end of the day. One bedroom features a premium, Murphy bed seamlessly built into custom floor-to-ceiling cabinetry—perfect for effortles
USD 385,000
113 Blackberry Lane
View photo
Townhouse · for sale
USD 329,900
USD 179/sq.ft
113 Blackberry Lane
Stamping Ground city
· 1,841 sq.ft · 3 Bedrooms · 2 Baths · Townhouse
· Equipped kitchen · Parking
Stamping Ground city · 1,841 sq.ft · 3 Bedrooms · 2 Baths · Townhouse · Equipped kitchen · Parking
Currently move-in ready, the Cape Surf floor plan by Dalamar Homes offers the perfect blend of style, space, and convenience in the desirable Falls Creek community of Georgetown. This beautifully finished 3-bedroom, 2.5-bath townhome features approximately 1,847 square feet with an open-concept layout designed for both everyday living and entertaining. The main level showcases impressive 10' ceilings, elegant arched doorways, a spacious living area, dining space, half bath, and a well-appointed kitchen with modern finishes throughout. Upstairs, you'll find 8' ceilings, a generous primary suite with a large walk-in closet and private bath, plus two additional bedrooms and a full bathroom. Additional highlights include a rear-entry 2-car garage, utility room, low-maintenance living, and quality craftsmanship throughout. Conveniently located near shopping, dining, Toyota, downtown Georgetown, and quick access to I-75, this home combines comfort, style, and location. Builder incentives and
USD 329,900
121 Blackberry Lane
View photo
Townhouse · for sale
USD 299,900
USD 162/sq.ft
121 Blackberry Lane
Stamping Ground city
· 1,841 sq.ft · 3 Bedrooms · 2 Baths · Townhouse
· Equipped kitchen · Parking
Stamping Ground city · 1,841 sq.ft · 3 Bedrooms · 2 Baths · Townhouse · Equipped kitchen · Parking
Currently move-in ready, the Cape Surf floor plan by Dalamar Homes offers the perfect blend of style, space, and convenience in the desirable Falls Creek community of Georgetown. This beautifully finished 3-bedroom, 2.5-bath townhome features approximately 1,847 square feet with an open-concept layout designed for both everyday living and entertaining. The main level showcases impressive 10' ceilings, elegant arched doorways, a spacious living area, dining space, half bath, and a well-appointed kitchen with modern finishes throughout. Upstairs, you'll find 8' ceilings, a generous primary suite with a large walk-in closet and private bath, plus two additional bedrooms and a full bathroom. Additional highlights include a rear-entry 2-car garage, utility room, low-maintenance living, and quality craftsmanship throughout. Conveniently located near shopping, dining, Toyota, downtown Georgetown, and quick access to I-75, this home combines comfort, style, and location. Builder incentives and
USD 299,900
2007 Longview Drive
View photo
House · for sale
USD 349,900
USD 183/sq.ft
2007 Longview Drive
Stamping Ground city
· 1,905 sq.ft · 3 Bedrooms · 2 Baths · House
· Garden · Equipped kitchen · Parking
Stamping Ground city · 1,905 sq.ft · 3 Bedrooms · 2 Baths · House · Garden · Equipped kitchen · Parking
This charming 3-bedroom, 2.5-bath residence offers everything you need and more, ensuring a comfortable and convenient place to call home in Longview Estates. At 2007 Longview Drive, you'll discover a spacious kitchen and family room that can be easily customized to perfectly fit your lifestyle. The generously-sized primary bedroom is located on the first floor, with two additional bedrooms, bath, and storage room on the second floor. Additional storage space is available in the oversized, two-car garage and bonus area located above the garage. The fenced backyard is designed for peace and tranquility, making it the perfect area for relaxation, outdoor activities, and family playtime. Don't miss the chance to make this beautiful house your forever home
USD 349,900
127 Lytle Way
View photo
House · for sale
USD 320,000
USD 319/sq.ft
127 Lytle Way
Stamping Ground city
· 1,001 sq.ft · 2 Bedrooms · 2 Baths · House
· Equipped kitchen
Stamping Ground city · 1,001 sq.ft · 2 Bedrooms · 2 Baths · House · Equipped kitchen
Fully updated duplex offering immediate income potential in the heart of Georgetown. Whether you're expanding your portfolio, exploring short-term rental opportunities, or looking for housing near Georgetown College, this property checks all the boxes. Each unit features 1 bedroom and 1 bathroom with thoughtful updates throughout. Recent improvements include new central HVAC systems in both units, a durable metal roof (2024), updated flooring, lighting, and fresh paint (2024), and beautifully renovated bathrooms with custom tile showers and glass doors. Unit 1 also boasts brand new kitchen cabinets and a new water heater (2025). The property can be purchased fully furnished, making it truly turnkey for short-term rentals or student housing. A welcoming front porch adds to the charm, while the location offers quick access to Main Street Georgetown, dining, shopping, and Georgetown College. An excellent opportunity to own a low-maintenance, updated duplex in a high-demand area with flexi
USD 320,000
117 Blackberry Lane
View photo
Townhouse · for sale
USD 299,900
USD 162/sq.ft
117 Blackberry Lane
Stamping Ground city
· 1,841 sq.ft · 3 Bedrooms · 2 Baths · Townhouse
· Equipped kitchen · Parking
Stamping Ground city · 1,841 sq.ft · 3 Bedrooms · 2 Baths · Townhouse · Equipped kitchen · Parking
Currently move-in ready, the Cape Surf floor plan by Dalamar Homes offers the perfect blend of style, space, and convenience in the desirable Falls Creek community of Georgetown. This beautifully finished 3-bedroom, 2.5-bath townhome features approximately 1,847 square feet with an open-concept layout designed for both everyday living and entertaining. The main level showcases impressive 10' ceilings, elegant arched doorways, a spacious living area, dining space, half bath, and a well-appointed kitchen with modern finishes throughout. Upstairs, you'll find 8' ceilings, a generous primary suite with a large walk-in closet and private bath, plus two additional bedrooms and a full bathroom. Additional highlights include a rear-entry 2-car garage, utility room, low-maintenance living, and quality craftsmanship throughout. Conveniently located near shopping, dining, Toyota, downtown Georgetown, and quick access to I-75, this home combines comfort, style, and location. Builder incentives and
USD 299,900
105 Riviera Drive
View photo
House · for sale
USD 654,000
USD 154/sq.ft
105 Riviera Drive
Stamping Ground city
· 4,230 sq.ft · 5 Bedrooms · 4 Baths · House
· Fireplace · Parking
Stamping Ground city · 4,230 sq.ft · 5 Bedrooms · 4 Baths · House · Fireplace · Parking
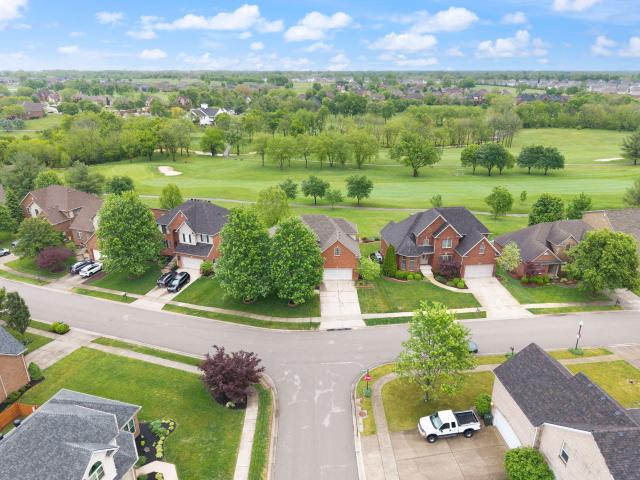
Expansive Golf Estate on Cherry Blossom Village. Experience the perfect blend of grand elegance and leisure in this 4,232 sq. Ft. retreat. Situated directly on the prestigious Cherry Blossom Village Golf Course, this 5-bedroom, 4-bathroom home offers a rare front row seat to rolling fairways and serene sunset views from one of the many porches open, covered or screened in. This sprawling floor plan is anchored by two cozy gas fireplaces, creating a warm, inviting atmosphere for both large scale entertaining and quiet evenings at home. For the golf enthusiast, the dedicated golf cart garage provides seamless, direct access to the greens. Every corner of this move in ready home reflects meticulous care and pride in ownership. With over 4,200 square feet of impeccably clean living space, this is a rare opportunity to own one of Georgetown's most spacious and well positioned homes
USD 654,000
208 S Winter Street
View photo
House · for sale
USD 485,000
USD 247/sq.ft
208 S Winter Street
Stamping Ground city
· 1,959 sq.ft · 2 Bedrooms · 2 Baths · House
· Parking · Deck · Equipped kitchen · Cellar
Stamping Ground city · 1,959 sq.ft · 2 Bedrooms · 2 Baths · House · Parking · Deck · Equipped kitchen · Cellar
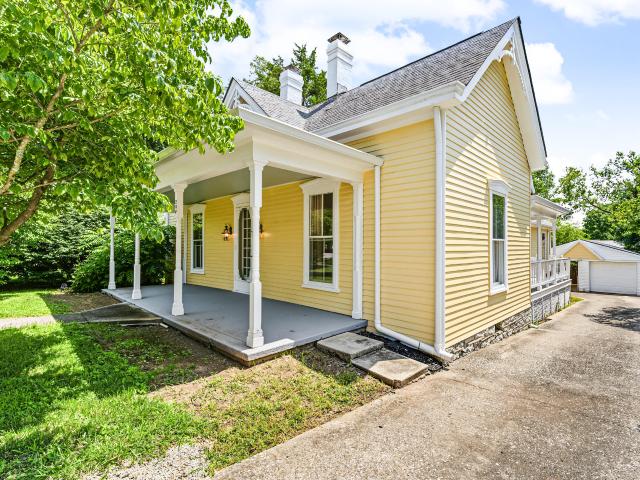
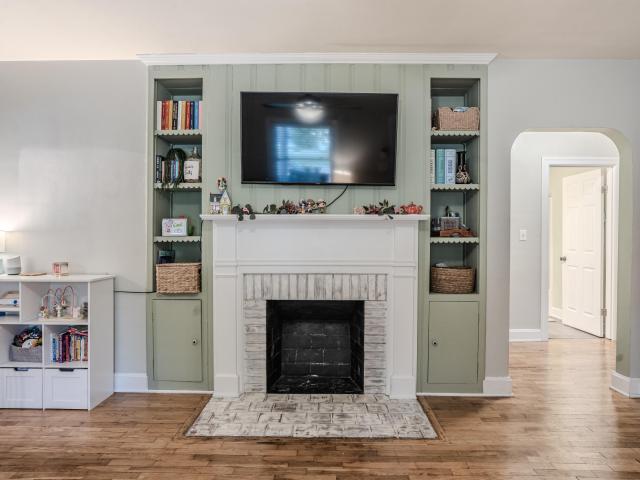
The newly renovated Nave-Werhle House is available for purchase. This charming cottage dates to 1877 and is beautifully situated on S. Winter Street in Midway Kentucky. The location is superb, just steps from the Downtown Midway and all of the amenities offered there. The home has been tastefully renovated recently with a new Kitchen and high quality appliances, new primary bathroom with large walk in shower, and newly painted inside and out! Other features include very nice hardwood floors, 10ft ceilings, vaulted ceiling in the primary bedroom, large walk in closet, built in cabinetry in the family room, a charming front porch and side deck/porch, a 1 car detached garage with carport and basement storage area. While technically a two bedroom, two bath residence, it is currently configured as three bedrooms. Take your pick. Either way this a great house in an awesome location
USD 485,000
174 Whitley Way
View photo
House · for sale
USD 441,724
USD 152/sq.ft
174 Whitley Way
Stamping Ground city
· 2,895 sq.ft · 4 Bedrooms · 2 Baths · House
· Garden · Equipped kitchen · Parking
Stamping Ground city · 2,895 sq.ft · 4 Bedrooms · 2 Baths · House · Garden · Equipped kitchen · Parking
Please note this model home is not for sale, but we can build the same floor plan on another homesite of your choice. Come tour our decorated Lyndhurst model home in Oxford Reserve at 174 Whitley Way Georgetown, KY 40324 that is open weekdays from 11am-5pm and weekends from 12pm-5pm. We have other floor plans and homesites available starting in the upper $300's with 4-5 Bedrooms, 2-3 Bathrooms, and 1,771-2,904 Sq. Ft. Included features consist of LVP flooring in select areas, tiled primary shower, tiled kitchen backsplash, quartz countertops, 2' faux wood window blinds, dimensional shingles, sodded front yards, 9' ceilings on the first floor, smooth ceilings, stainless-steel appliances, and a fully drywalled garage with opener to name a few
USD 441,724
117 Amick Way
View photo
House · for sale
USD 369,000
USD 216/sq.ft
117 Amick Way
Stamping Ground city
· 1,701 sq.ft · 3 Bedrooms · 2 Baths · House
Stamping Ground city · 1,701 sq.ft · 3 Bedrooms · 2 Baths · House
Beautiful condo in Cherry Blossom. Carefree living at its finest. You will love this 3 bedroom, 2 bath ranch when you come inside. Call for your personal tour!
USD 369,000
605 Main Avenue
View photo
Townhouse · for sale
USD 285,000
USD 158/sq.ft
605 Main Avenue
Stamping Ground city
· 1,798 sq.ft · 3 Bedrooms · 2 Baths · Townhouse
· Garden · Equipped kitchen
Stamping Ground city · 1,798 sq.ft · 3 Bedrooms · 2 Baths · Townhouse · Garden · Equipped kitchen
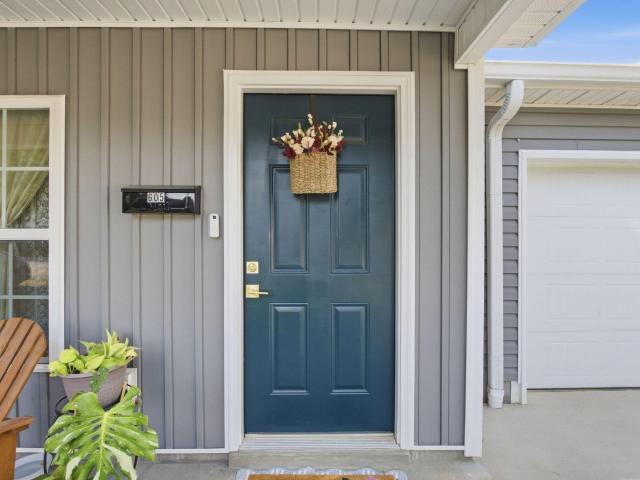
Built in 2024, this beautifully designed townhome offers 1,800 square feet of modern, comfortable living. The open-concept main level creates an inviting flow between the kitchen, dining, and living areas—perfect for everyday living and entertaining. Upstairs, you'll find three spacious bedrooms and two full baths, while a convenient half bath serves the main level. Escape to the outside to an extra-large, fully fenced backyard—an exceptional find for townhome living, with plenty of room for pets, gardening, or outdoor gatherings. Ideally located just minutes from Georgetown College and the shops, restaurants, and year-round fun of vibrant downtown Georgetown!
USD 285,000
220 Beechwood Avenue
View photo
House · for sale
USD 239,900
USD 182/sq.ft
220 Beechwood Avenue
Stamping Ground city
· 1,313 sq.ft · 3 Bedrooms · 2 Baths · House
· Patio · Garden · Equipped kitchen · Cellar
Stamping Ground city · 1,313 sq.ft · 3 Bedrooms · 2 Baths · House · Patio · Garden · Equipped kitchen · Cellar
Step inside this charming 3-bedroom, 2-bath home in Frankfort's Crestwood neighborhood. The front door opens to a cozy living room with hardwood floors and built-in cabinets. Quaint arched openings lead to the dining room and on to the modern kitchen complete with stainless appliances. The main level also features the primary bedroom with nearby full bath, two additional bedrooms and another bathroom. The handy laundry/utility room connects the kitchen to the back porch. Downstairs there is a large unfinished basement with loads of storage and flexible space to spread out. With both walk-up and exterior access, the basement provides all kinds of possibilities. Outside, the pleasant backyard offers fenced-in privacy and is overlooked by the large covered patio. Conveniently located on the east side of Frankfort, not far from US 60, 460, 421, downtown Frankfort, and I-64, this house is tucked away but close to plenty of shopping, restaurants, and major thoroughfares. Great opportunity at
USD 239,900
103 Jennifer Drive
View photo
House · for sale
USD 319,900
USD 212/sq.ft
103 Jennifer Drive
Stamping Ground city
· 1,507 sq.ft · 3 Bedrooms · 2 Baths · House
· Garden · Office room · Parking · Deck · Fireplace · Equipped kitchen
Stamping Ground city · 1,507 sq.ft · 3 Bedrooms · 2 Baths · House · Garden · Office room · Parking · Deck · Fireplace · Equipped kitchen
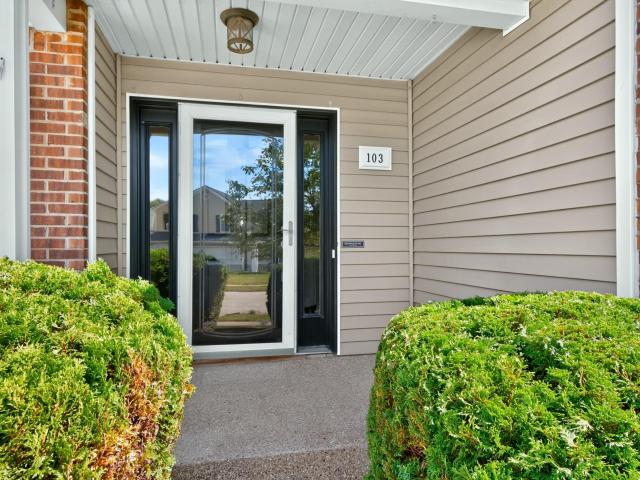
Welcome home to easy and comfortable living in Rocky Creek Farm! This inviting one level home offers a bright open floor plan designed for both everyday living and gathering with friends and family. The spacious living room features a cozy fireplace and flows seamlessly into the kitchen where you'll find granite countertops, stainless steel appliances, plenty of cabinetry, and a large island with additional seating and prep space. A separate dining area just off the kitchen provides the perfect spot for meals and entertaining. The primary suite is a relaxing retreat with a private bath, double vanity, and generous walk in closet. Two additional bedrooms and a full guest bath offer plenty of space for family, guests, or a home office. Step outside to enjoy the spacious fenced backyard and deck. Ready for morning coffee, grilling, or evenings spent outdoors. With a two car garage, neutral finishes, and everything conveniently on one level, this Georgetown home is ready for its next chapt
USD 319,900
1569 Newtown Pike
View photo
House · for sale
USD 549,000
USD 293/sq.ft
1569 Newtown Pike
Stamping Ground city
· 1,873 sq.ft · 3 Bedrooms · 2 Baths · House
· Garden · Swimming pool · Cellar
Stamping Ground city · 1,873 sq.ft · 3 Bedrooms · 2 Baths · House · Garden · Swimming pool · Cellar
Location, Location, Location! Ranch home 3 bedrooms 2 full baths on full unfinished basement sitting on 5 acres. House was built in 1996 and is still owned by the original owner. Open concept with many updates including new carpet, paint, ceiling fixtures, updated primary bathroom, roof, windows, and outside cooling unit replaced in 2014. There is a nice size outbuilding with lights and electricity, where you can store all your lawn equipment and tools. There is also a 30 amp outlet plug for a camper. The back yard opens up to a field that would be great for livestock or horses. The back porch connects directly to the huge aboveground pool. There is also an additional washer and dryer hookup in the basement. Front and back porches are currently being pressure washed and stained. A new storm door will also be installed at the front door. Property is conveniently located to Lexington, Kentucky Horse Park, Paris, Cynthiana, Evans Orchard, and only 5 miles from Georgetown
USD 549,000
5060 Paynes Mill Road
View photo
House · for sale
USD 675,000
USD 432/sq.ft
Updated
5060 Paynes Mill Road
Stamping Ground city
· 1,561 sq.ft · 2 Bedrooms · 2 Baths · House
· Cellar
Stamping Ground city · 1,561 sq.ft · 2 Bedrooms · 2 Baths · House · Cellar
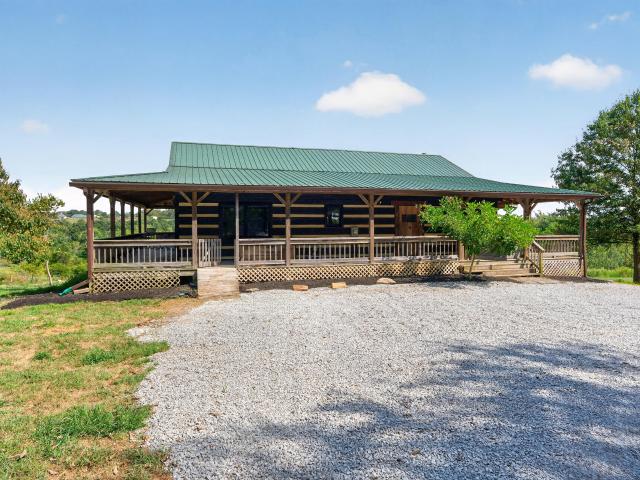
A Piece of Tranquility in the Heart of Horse Country Welcome to your own piece of tranquility! Tucked away on 10+ acres in Fayette County, this unique property is located approximately one mile behind Keeneland as the crow flies, offering the privacy and peacefulness of country living while being just minutes from some of Lexington's most convenient amenities. The location is hard to beat — approximately 3.5 miles to Keeneland and 4.5 miles to Blue Grass Airport, with the property also sitting conveniently close to the Woodford County line. The property features a 1,564-square-foot log home that has already been started on its renovation journey. Currently offering 2 bedrooms and 2 bathrooms, the home's unique construction creates endless possibilities. With the load-bearing walls located around the exterior, the interior layout can be reimagined to create a floor plan that fits your lifestyle. And there's even more space waiting below! The home features a walkout, unfinished basement
USD 675,000
103 Brant Court
View photo
House · for sale
USD 495,000
USD 173/sq.ft
103 Brant Court
Stamping Ground city
· 2,852 sq.ft · 4 Bedrooms · 2 Baths · House
· Parking
Stamping Ground city · 2,852 sq.ft · 4 Bedrooms · 2 Baths · House · Parking
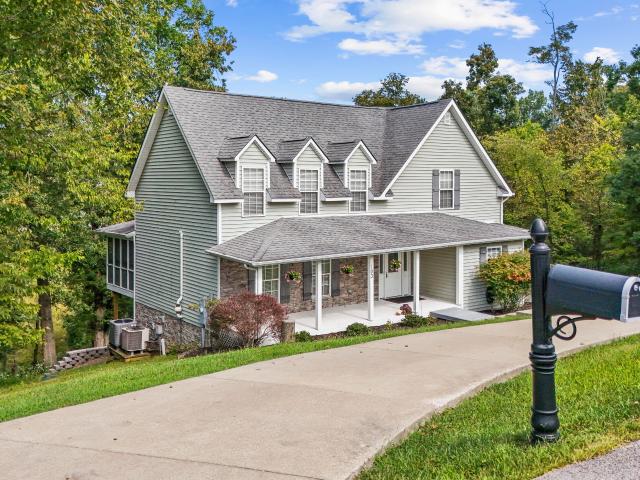
MOTIVATED SELLERS offering $5,000 credit to Buyers at closing to be used for closing costs or rate buy down. Welcome to 103 Brant Court, a beautifully updated home in Georgetown's sought-after Mallard Point community. Offering lake views and a wonderful blend of privacy, nature, and modern comfort, this exceptional property is truly move-in ready. Inside, stylish updates, fresh finishes, and thoughtful design details can be found throughout. Large windows fill the home with natural light while showcasing the peaceful wooded surroundings. The expansive screened-in porch creates a seamless connection between indoor and outdoor living, while the spacious front porch—complete with a cozy swing—offers another perfect place to relax and enjoy the scenery. The home features a convenient first-floor primary suite, abundant storage, and an oversized garage. Recent updates include: Gorgeous LVP flooring throughout the main level New upstairs HVAC unit New carpet in the primary bedroom, great roo
USD 495,000
312 Mission Hills Court
View photo
House · for sale
USD 399,000
USD 155/sq.ft
312 Mission Hills Court
Stamping Ground city
· 2,562 sq.ft · 4 Bedrooms · 3 Baths · House
· Garden · Fireplace · Equipped kitchen · Parking
Stamping Ground city · 2,562 sq.ft · 4 Bedrooms · 3 Baths · House · Garden · Fireplace · Equipped kitchen · Parking
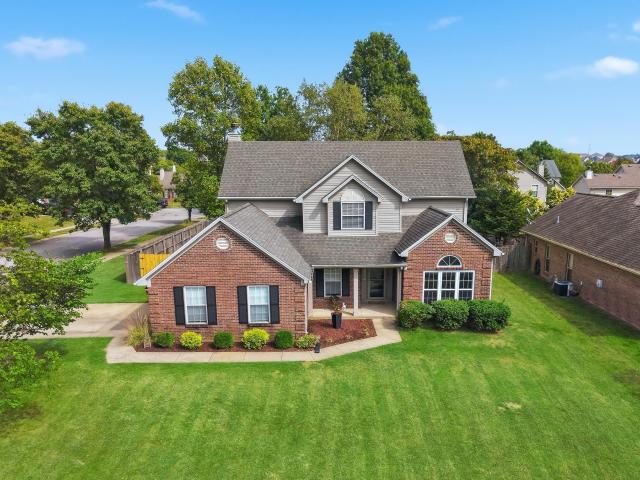
Beautifully maintained and thoughtfully updated, this two-owner Masterson Station home offers an inviting blend of space, comfort, and timeless style on a generous quarter-acre corner lot. With four bedrooms and three full baths, the versatile floor plan includes both formal living and dining rooms, along with a welcoming family room featuring a gas fireplace and custom built-ins. The light-filled kitchen is complemented by new stainless steel appliances and a charming breakfast area overlooking the backyard. A first-floor bedroom and full bath provide an ideal retreat for guests or multi-generational living, while a convenient mudroom entry from the garage creates the perfect everyday drop zone. Upstairs, the spacious primary suite features a private ensuite bath and access to unfinished attic space offering exceptional storage. Two additional bedrooms, a full bath, and conveniently located laundry complete the second floor. Outside, the beautifully landscaped, fully fenced and level
USD 399,000

Get email alerts

Don't miss out: be the first to know about new properties

The alert was correctly created

On subscribing you accept the conditions of use and the privacy policy
Alert
Receive new ads in your inbox
Save this search
Receive alerts for new listings

We'll send you an email when we have new properties for: "Houses for sale in Stamping Ground city"

The alert was correctly created

Edgewood, Stamping Ground city Stamping Ground CCD Scott County Kentucky
Buffalo Springs, Stamping Ground city Stamping Ground CCD Scott County Kentucky
Get email alerts and be the first to see new listings
Required field
On subscribing I accept the terms of the privacy policy
Perfect! You'll soon start receiving new listings via email
Alert
Receive an email when we have new ads for Houses for sale in Stamping Ground city
Save this search
Filters

Bedrooms

Size (sq.ft)

sq.ft
sq.ft

Price

USD
USD

Property type

Bathrooms

Clear all filters
Receive notifications when new entries are published.