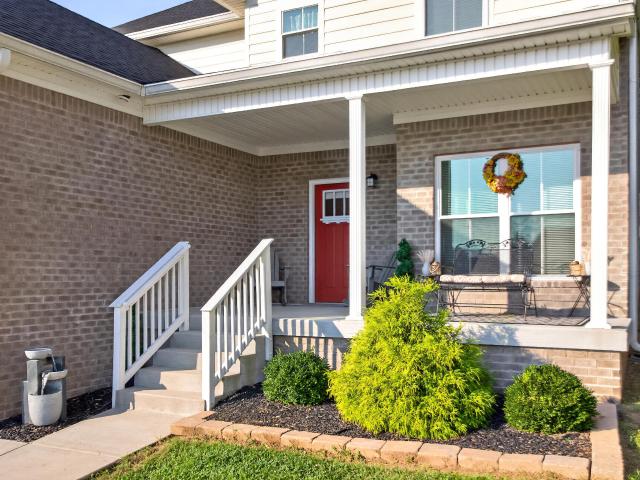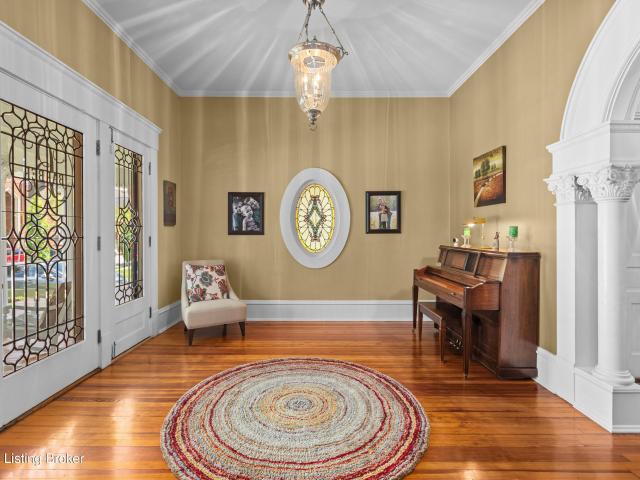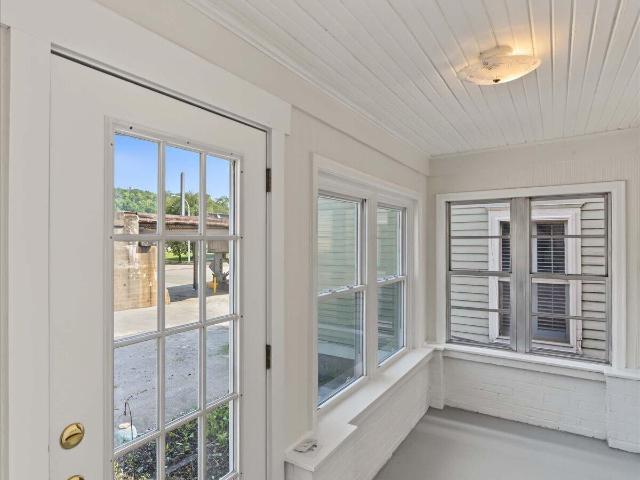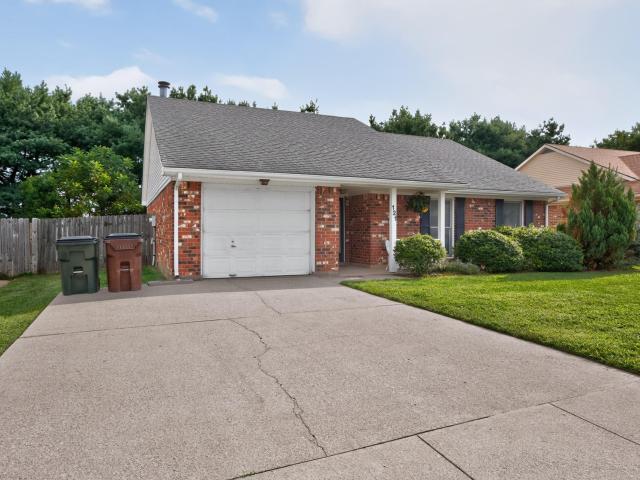
490 houses for sale in Stamping Ground city

204 Valley Vista Drive
View photo
House · for sale
USD 625,000
USD 154/sq.ft
204 Valley Vista Drive
Stamping Ground city
· 4,058 sq.ft · 3 Bedrooms · 2 Baths · House
· Patio · Office room · Gym · Equipped kitchen · Parking
Stamping Ground city · 4,058 sq.ft · 3 Bedrooms · 2 Baths · House · Patio · Office room · Gym · Equipped kitchen · Parking
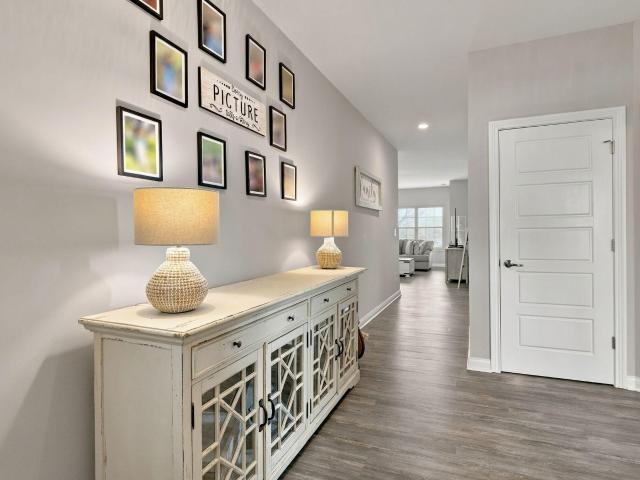
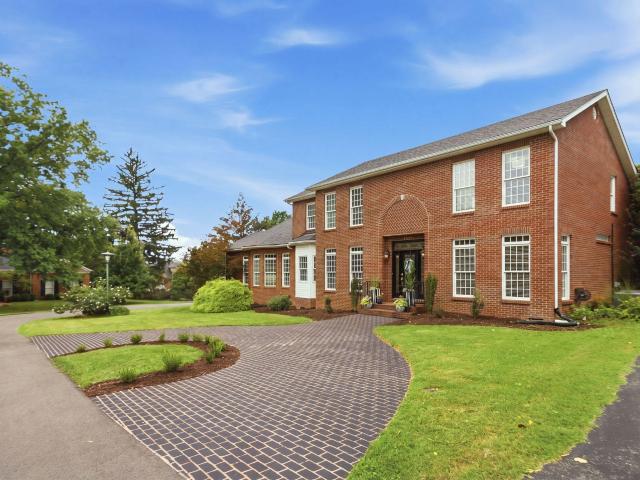
Welcome to 204 Valley Vista Dr. Located in beautiful, and sought-after Tanglewood. This stately custom-built 3 bed, 4 bath home has over 4000 sq. Ft. ideal for hosting friends and family. If aging in place is what you're after, this home may be a match, with the primary bedroom, bathroom, laundry, and garage, all located on the main level. Double doors open to a low maintenance, beautifully landscaped private patio with retractable awning. It's a stunning space! Recent updates include a new roof (2025), new kitchen appliances, hardwood flooring installed upstairs, EV charger in the garage, and updated landscaping. Extras include a home office on the main level, home gym, bonus space, and ample storage. Close to lots of activity downtown, golf, tennis, and walking distance to capitol grounds. This home is a special find!
USD 625,000
110 Stapleton Way
View photo
House · for sale
USD 430,000
USD 119/sq.ft
110 Stapleton Way
Stamping Ground city
· 3,595 sq.ft · 4 Bedrooms · 3 Baths · House
· Garden · Sauna · Deck · Fireplace · Equipped kitchen · Cellar
Stamping Ground city · 3,595 sq.ft · 4 Bedrooms · 3 Baths · House · Garden · Sauna · Deck · Fireplace · Equipped kitchen · Cellar
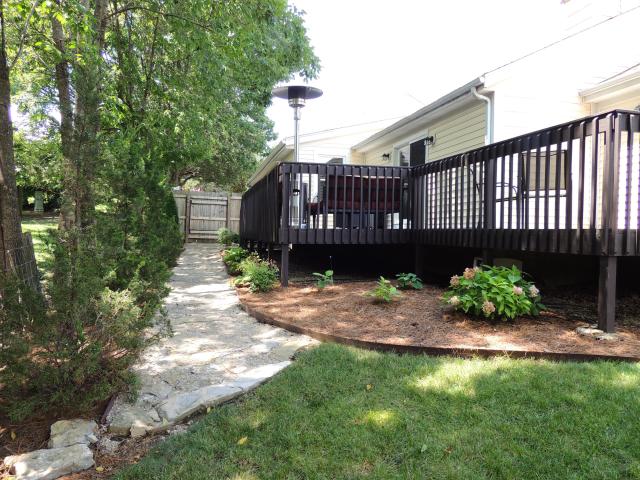
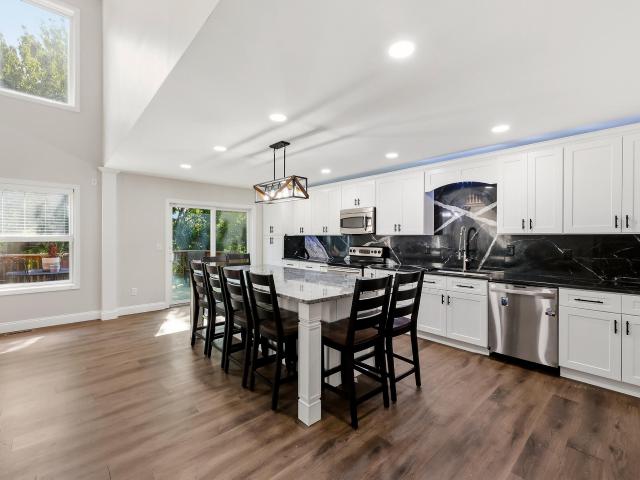
This well-maintained Georgetown home offers four bedrooms, three and a half baths, a first-floor primary suite, first-floor laundry, and a finished walk-out basement. The mostly brick exterior adds to the home's appeal, while numerous updates provide comfortable and functional living spaces. The updated kitchen features a granite island with a beverage/wine refrigerator, granite backsplash, stainless steel appliances, and updated finishes. Upgraded LVP flooring runs throughout most of the first floor. The family room includes a wood-burning fireplace, and the primary bath offers a jetted tub and fully tiled shower. The finished walk-out basement provides additional living and entertaining space with a wet bar featuring butcher-block counters with a waterfall edge, an updated full bath, and a dedicated theater area. The theater screen and surround sound convey. A 220-volt hookup is also in place for a future sauna. The 2026 backyard updates include improved drainage, a custom deck, expa
USD 430,000
136 Hawthorne Drive
View photo
House · for sale
USD 325,000
USD 208/sq.ft
136 Hawthorne Drive
Stamping Ground city
· 1,561 sq.ft · 3 Bedrooms · 2 Baths · House
· Garden · Parking · Gym · Deck · Equipped kitchen
Stamping Ground city · 1,561 sq.ft · 3 Bedrooms · 2 Baths · House · Garden · Parking · Gym · Deck · Equipped kitchen
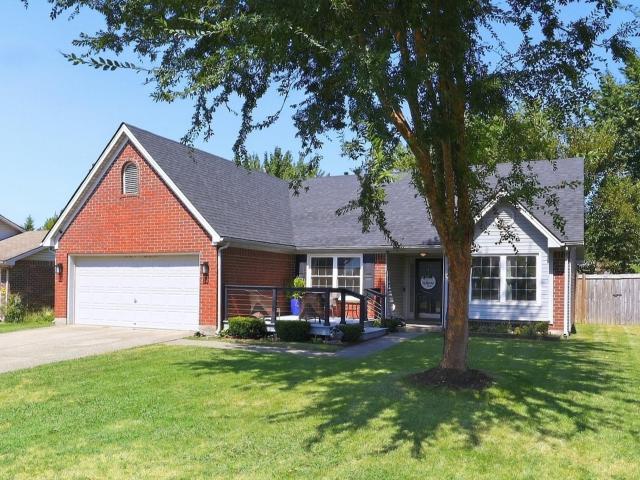
Find peace in this inviting Georgetown ranch, where thoughtful spaces and a convenient location make it easy to feel at home. With 3 bedrooms, 2 baths, and everything on one level, the functional layout is enhanced by vaulted ceilings that create an open, airy feel. The welcoming kitchen features an adorable breakfast nook perfect for morning coffee or casual meals, while one of the rooms is currently used as a home gym, offering flexible space to fit your lifestyle. Outside, relax on the charming front deck, enjoy the fully fenced backyard, or gather around the fire pit on cool Kentucky evenings. A 2 car garage provides convenient parking. Centrally located in a desirable Georgetown area with quick access to Kroger, the new Publix, I-75, Toyota, and Lexington, everything you need is within easy reach. Comfortable, functional, and full of charm, this is a place that feels like home from the moment you arrive. 1 year America's Preferred Home Warranty with acceptable offer
USD 325,000
2832 Sullivans Trace
View photo
House · for sale
USD 317,000
USD 214/sq.ft
2832 Sullivans Trace
Stamping Ground city
· 1,475 sq.ft · 3 Bedrooms · 2 Baths · House
· Garden · Access for people with disabilities
Stamping Ground city · 1,475 sq.ft · 3 Bedrooms · 2 Baths · House · Garden · Access for people with disabilities
Come on home to an open concept, Amish-built (frame), traditional house that is adorned with various fruit trees in the backyard and plenty of songbirds and pollinators that visit. It has been loved in by its original owners and well-maintained. It's no wonder why an airflow test showed results of 97% for this home's energy efficiency, after the addition of new insulation in the attic and a new HVAC system! This home is so multi faceted that it is even equipped with handicap accessible features too. Its location is conveniently sandwiched between Georgetown and Citation Boulevard in Lexington, neighboring the new Publix grocery store and lots of other shopping and dining. The new Helen Caise Wade Elementary School nearby is estimated to finish construction and open Fall 2027! Schedule your tour of this home today!
USD 317,000
104 Reservoir Road
View photo
House · for sale
USD 329,000
USD 122/sq.ft
104 Reservoir Road
Stamping Ground city
· 2,691 sq.ft · 3 Bedrooms · 3 Baths · House
· Office room · Parking · Cellar
Stamping Ground city · 2,691 sq.ft · 3 Bedrooms · 3 Baths · House · Office room · Parking · Cellar
Welcome to 104 Reservoir Rd—where charm, comfort, and location come together effortlessly. This inviting 3 bedroom (2 upstairs bedrooms, one basement bedroom), 3-bath home sits in the heart of Tanglewood, one of Frankfort's most desirable and established neighborhoods, known for its mature trees, quiet streets, and strong sense of community. Built in 1974, this home is full of character and thoughtfully updated with key improvements, including a brand-new roof installed in August (2026), a new HVAC system (2022), a beautifully remodeled bathroom (2023), and a brand-new garage door (2026). The primary bedroom is large with a great en-suite bathroom, and the second large bedroom features an attached office that could be converted into a seating area or huge closet! Inside, you'll also find a spacious basement featuring a large bonus area currently used as a guest room, with plenty of additional space ready to be finished to suit your needs. Enjoy the convenience of being just minutes fro
USD 329,000
119 River Oak Drive
View photo
House · for sale
USD 29,900,000
USD 13,288/sq.ft
119 River Oak Drive
Stamping Ground city
· 2,250 sq.ft · 3 Bedrooms · 3 Baths · House
· Patio · Deck · Equipped kitchen · Parking · Cellar
Stamping Ground city · 2,250 sq.ft · 3 Bedrooms · 3 Baths · House · Patio · Deck · Equipped kitchen · Parking · Cellar
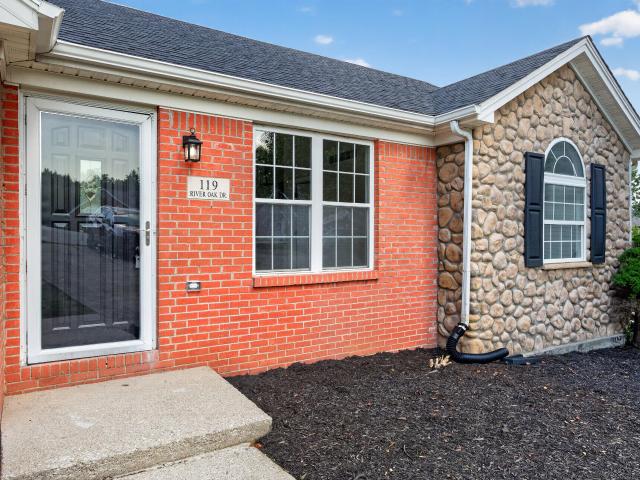
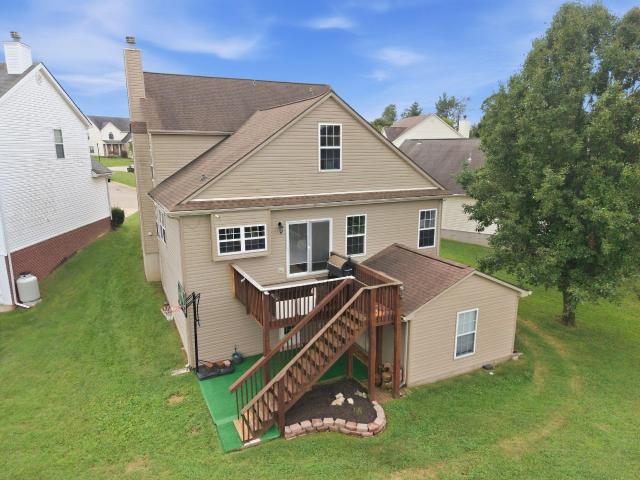
Oh, let me count the updates! This 3 bedroom, 3 full bath ranch sits on a cul de sac and has been remodeled from top to bottom. A new roof, new HVAC, fresh paint, new light fixtures and luxury vinyl plank flooring throughout set the stage. There's no carpet anywhere! The open main level leads into a beautifully updated kitchen with new cabinets, quartz countertops, a subway tile backsplash and new appliances. The split bedroom layout gives the primary suite its own side of the home, complete with a remodeled bath and walk in closet. Two additional bedrooms and another remodeled full bath are on the opposite side. Downstairs, the finished walkout basement offers a second living area, a third full bath, and a one car utility garage with a new door. Outside, enjoy a new double-decker deck with new patio doors on both levels
USD 29,900,000
141 Meadowcrest Drive
View photo
House · for sale
USD 489,999
USD 205/sq.ft
141 Meadowcrest Drive
Stamping Ground city
· 2,390 sq.ft · 4 Bedrooms · 2 Baths · House
· Patio · Deck
Stamping Ground city · 2,390 sq.ft · 4 Bedrooms · 2 Baths · House · Patio · Deck
Great Condition. Exceptional setting. Room to grow. Beautifully maintained and backing to green space, 141 Meadowcrest is the gem you have been looking for. With outdoor living space, great open floor plan and room to grow Inside, a fantastic great room anchors the home with an open, inviting layout made for both everyday living and entertaining. A dedicated first-floor office provides valuable work-from-home or flex space without sacrificing a bedroom. Upstairs, the spacious primary suite feels like a true retreat. The primary bath features a freestanding soaking tub, large walk-in shower and generous walk-in closet, while three additional bedrooms provide plenty of room for family, guests or hobbies. The outdoor spaces are where this home really separates itself. A covered deck overlooks the green space and creates an outdoor living area you can enjoy in less than perfect weather. Below, an extended patio offers even more room for grilling, entertaining or simply relaxing. And there
USD 489,999
109 Meadow View Way
View photo
House · for sale
USD 339,900
USD 173/sq.ft
109 Meadow View Way
Stamping Ground city
· 1,959 sq.ft · 4 Bedrooms · 2 Baths · House
· Garden · Equipped kitchen
Stamping Ground city · 1,959 sq.ft · 4 Bedrooms · 2 Baths · House · Garden · Equipped kitchen
Welcome home to this well-maintained 4-bedroom, 2.5-bath home featuring a functional layout and a backyard setting that's hard to find in a neighborhood. Backing to a wooded area with mature trees, the backyard offers wonderful privacy and a peaceful setting while still enjoying the convenience of neighborhood living. The main level offers an easy flow for everyday living and entertaining, with a spacious kitchen featuring plenty of cabinetry and counter space, plus a newer refrigerator and dishwasher. Upstairs, you'll find all four bedrooms, including a spacious primary suite with a private bath and generous closet space. Well cared for with plenty of space inside and a private, wooded backdrop outside, this home offers a great combination of comfort, privacy, and convenience. Schedule your private showing today!
USD 339,900
161 Brittany Lane
View photo
House · for sale
USD 361,500
USD 203/sq.ft
161 Brittany Lane
Stamping Ground city
· 1,776 sq.ft · 3 Bedrooms · 2 Baths · House
· Patio · Fireplace · Equipped kitchen · Parking
Stamping Ground city · 1,776 sq.ft · 3 Bedrooms · 2 Baths · House · Patio · Fireplace · Equipped kitchen · Parking
Built by Mike Huber in 2023, this beautiful two-story home in Pleasant Valley offers a desirable open-concept floor plan. A welcoming two-story foyer with a convenient drop zone leads into the spacious living area. The kitchen features granite countertops, white cabinetry, stainless steel appliances, and flows seamlessly into the living room with a cozy propane fireplace. Upstairs, the generously sized primary suite boasts a tray ceiling, private en-suite bath, and a large walk-in closet. Two additional bedrooms are nicely sized and share a full hall bath. Additional highlights include a two-car garage with a garage door opener, a covered front porch, covered back patio, and a privacy fence currently being added. Situated on a corner lot and conveniently located near shopping, dining, and schools, this move-in-ready home has so much to offer!
USD 361,500
346 Payne Street
View photo
House · for sale
USD 189,500
USD 207/sq.ft
346 Payne Street
Stamping Ground city
· 915 sq.ft · 2 Bedrooms · 1 Bath · House
· Garden
Stamping Ground city · 915 sq.ft · 2 Bedrooms · 1 Bath · House · Garden
Recently renovated spacious 2 bedrooms, 1 bathroom, home in the heart of Georgetown, KY. Calling all investors, 1st time home buyers, downsizers, suitable for most buyers, this home is back on the market with a little facelift and is turnkey ready. Within minutes to shops, parks, dining, the convenience alone is worth getting that showing scheduled. Once you're there take a look at the spacious yard and start making those plans to move in!
USD 189,500
213 Pleasant View Drive
View photo
House · for sale
USD 380,000
USD 238/sq.ft
213 Pleasant View Drive
Stamping Ground city
· 1,593 sq.ft · 3 Bedrooms · 2 Baths · House
· Equipped kitchen · Cellar
Stamping Ground city · 1,593 sq.ft · 3 Bedrooms · 2 Baths · House · Equipped kitchen · Cellar
Welcome to Sutton Place, where thoughtful design meets everyday comfort. Built in 2022, this three-bedroom, two-bathroom home offers the convenience of one-level living with an unfinished basement providing additional storage and potential for future expansion. The main level features durable LVP flooring that continues into the primary suite, creating a cohesive feel throughout the home. In the kitchen, granite countertops add both function and style, while the open layout provides a comfortable setting for everyday living and entertaining. Conveniently located near shopping and dining, this home offers an opportunity to settle in and make it your own
USD 380,000
370 Garden Point Drive
View photo
House · for sale
USD 289,900
USD 202/sq.ft
370 Garden Point Drive
Stamping Ground city
· 1,432 sq.ft · 2 Bedrooms · 2 Baths · House
· Garden · Parking · Deck · Fireplace · Equipped kitchen
Stamping Ground city · 1,432 sq.ft · 2 Bedrooms · 2 Baths · House · Garden · Parking · Deck · Fireplace · Equipped kitchen
Beautiful move in ready, two bedrooms, two full baths, large great room with wood burning fireplace with built in book shelves on both sides. Eat in kitchen with all appliances, formal dining room, two car garage, nice deck and fenced in yard
USD 289,900
852 Kentucky Avenue
View photo
House · for sale
USD 220,000
USD 122/sq.ft
852 Kentucky Avenue
Stamping Ground city
· 1,798 sq.ft · 3 Bedrooms · 2 Baths · House
· Parking · Fireplace · Equipped kitchen
Stamping Ground city · 1,798 sq.ft · 3 Bedrooms · 2 Baths · House · Parking · Fireplace · Equipped kitchen
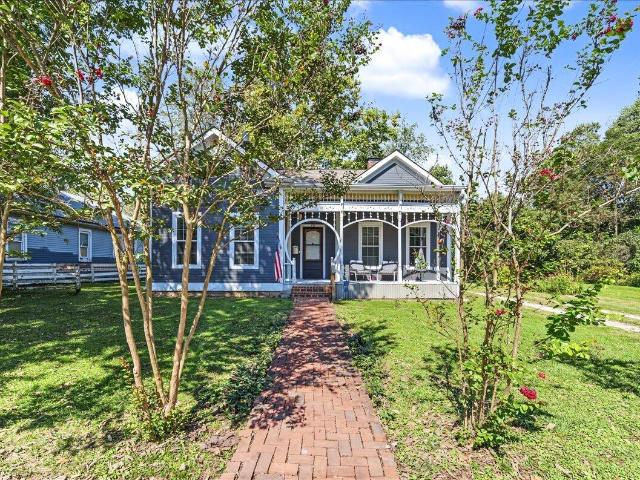
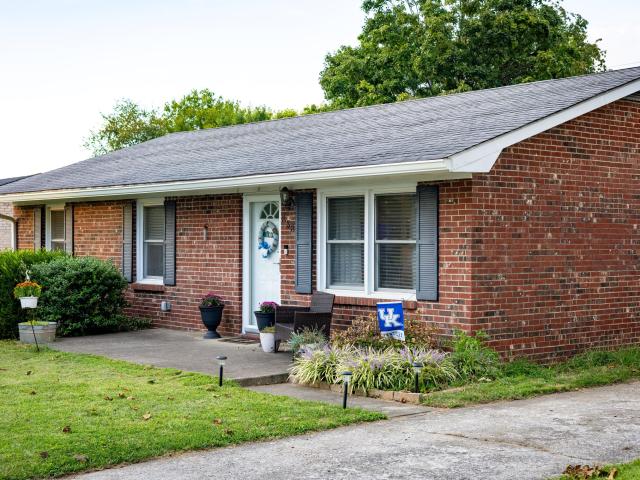
Beautiful Victorian home on the Kentucky River! One-level living with soaring 12-foot ceilings and transom windows show the character and history. Numerous updates located in an up-and-coming area. Gorgeous large foyer, updated eat-in kitchen, great room with fireplace, on a flat lot next to a park. Large detached garage for parking and storage with wood-burning fireplace. Great room opens to the kitchen for entertaining. Three large bedrooms and two full bathrooms in a quiet downtown location. Home is in a flood plain but has been beautifully restored for the next owner. Buyer to verify specs prior to closing. Selling as is, but inspections welcome
USD 220,000
1009 Hudson Avenue
View photo
House · for sale
USD 209,900
USD 224/sq.ft
1009 Hudson Avenue
Stamping Ground city
· 936 sq.ft · 3 Bedrooms · 1 Bath · House
· Equipped kitchen
Stamping Ground city · 936 sq.ft · 3 Bedrooms · 1 Bath · House · Equipped kitchen
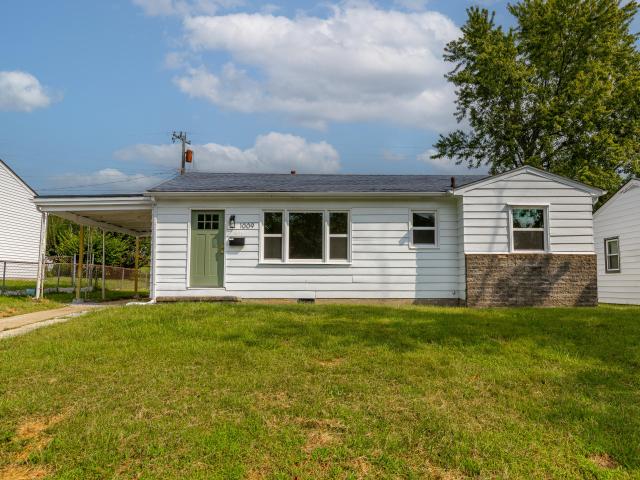
Updated 3 bedroom 1 bathroom ranch home in the Highlands subdivision. This one level home has been thoroughly remodeled including: new windows, new HVAC/gas furnace, new water heater, new electrical panel, new kitchen/appliances, new flooring, new light fixtures. Nothing left to do but moving in!
USD 209,900
115 Bayberry Lane
View photo
House · for sale
USD 359,900
USD 200/sq.ft
115 Bayberry Lane
Stamping Ground city
· 1,798 sq.ft · 3 Bedrooms · 2 Baths · House
· Garden · Equipped kitchen
Stamping Ground city · 1,798 sq.ft · 3 Bedrooms · 2 Baths · House · Garden · Equipped kitchen
Nestled on a quiet cul-de-sac in one of Frankfort's most convenient locations, this beautifully maintained 3-bedroom, 2.5 bath offers the perfect blend of comfort and style. The main floor features a spacious kitchen and living room area with the option of a dining room or office space to suit your lifestyle needs. The second floor features a primary suite along with 2 additional bedrooms, bath and laundry room. Enjoy the large, fenced in backyard for entertaining or sitting under the covered pergola enjoying the cool fall nights. Ideally located on Frankfort's east side with easy access to Midway, Georgetown, Lexington, I-64, US 60, and the East-West Connector. Move-in ready and waiting for its next owner
USD 359,900
315 W 3rd St
View photo
House · for sale
USD 1,073,000
USD 184/sq.ft
315 W 3rd St
Stamping Ground city
· 5,823 sq.ft · 8 Bedrooms · 4 Baths · House
· Fireplace · Equipped kitchen
Stamping Ground city · 5,823 sq.ft · 8 Bedrooms · 4 Baths · House · Fireplace · Equipped kitchen
Located in the heart of historic South Frankfort, this beautifully maintained property offers the charm and craftsmanship you hope to find in a historic home, with the updates and functionality that make everyday living easier. The main house offers 4,224 square feet with 5 bedrooms, 3.5 bathrooms, original hardwood floors, beautiful crown molding, a handcrafted carved staircase, soaring ceilings, and 6 fireplaces throughout, including 2 gas fireplaces. The kitchen features granite countertops and stainless steel appliances. One of the standout features of the home is the wraparound front porch, complete with hardwood flooring that was recently refinished with a specialty outdoor finish. The first-floor primary suite is unusually spacious for a home of this age, offering a sitting area, a private exterior entrance, a large walk-in closet, and a beautifully updated bath with dual vanities, an oversized double shower, and a large soaking tub. Throughout the home, the historic details hav
USD 1,073,000
503 W Broadway Street
View photo
House · for sale
USD 189,900
USD 164/sq.ft
503 W Broadway Street
Stamping Ground city
· 1,152 sq.ft · 2 Bedrooms · 2 Baths · House
· Office room · Equipped kitchen
Stamping Ground city · 1,152 sq.ft · 2 Bedrooms · 2 Baths · House · Office room · Equipped kitchen
Charming downtown Frankfort home just 1 mile from Buffalo Trace Distillery! This cute home features newly refinished hardwood floors throughout and new LVT flooring in the kitchen and both baths. There are 2 bedrooms and 2 full baths, including a first-floor bedroom and bath for one-level living, plus a versatile flex room perfect as a home office or nursery. Gather in the living room and/or the formal dining room which could be used as a den/eating area. An updated roof and replacement windows on most of the home, offers peace of mind. Location can't be beat — walk to work, shopping, and downtown restaurants, or head out your front door for the Downtown Concert Series and beloved local festivals like Bourbon on the Banks. Don't miss this rare combination of updates, character, and unbeatable downtown walkability! Owners are licensed real estate agents
USD 189,900
121 Chestnut Lane
View photo
House · for sale
USD 279,900
USD 188/sq.ft
121 Chestnut Lane
Stamping Ground city
· 1,485 sq.ft · 3 Bedrooms · 2 Baths · House
· Garden · Parking · Fireplace · Equipped kitchen
Stamping Ground city · 1,485 sq.ft · 3 Bedrooms · 2 Baths · House · Garden · Parking · Fireplace · Equipped kitchen
All On One Floor. Walk right into this ranch(no steps) with covered front porch(perfect for those rainy days) with small sitting area. Large entry leads to spacious greatroom with angled fireplace/gas logs and vaulted ceilings that is open to dining/kitchen with all appliances to remain-refrigerator, self-cleaning range, dishwasher and disposal. Three spacious bedrooms-primary suite with walk-in closet and bath including tub/shower, vanity and water closet. Two additional bedrooms, each with wall closets. Second full bath off hallway along with laundry(washer/dryer to remain) Sunroom on the rear of the house overlooks a farm with spacious yard including shed, fence and an abundance of tomatoes. One car garage is attached with attic pulldown for extra storage. Lots of natural light. Sold'as is' with inspections welcome!
USD 279,900
838 Mildred Street
View photo
House · for sale
USD 279,000
USD 242/sq.ft
838 Mildred Street
Stamping Ground city
· 1,152 sq.ft · 3 Bedrooms · 1 Bath · House
· Patio · Garden · Parking
Stamping Ground city · 1,152 sq.ft · 3 Bedrooms · 1 Bath · House · Patio · Garden · Parking
Welcome home to 838 Mildred Street, a beautifully maintained brick ranch nestled in the desirable Merewood subdivision of Versailles! This inviting 3-bedroom, 1.5-bath home offers comfortable one-level living with a thoughtfully updated interior and plenty of outdoor space. Outside, enjoy a private, fenced backyard with a patio, storage shed, and mature landscaping? Perfect for relaxing, entertaining, or enjoying a quiet evening at home. An oversized detached two-car garage provides exceptional parking, workspace, and storage, with electricity already in place
USD 279,000
108 Belfair Court
View photo
House · for sale
USD 449,500
USD 123/sq.ft
108 Belfair Court
Stamping Ground city
· 3,627 sq.ft · 4 Bedrooms · 2 Baths · House
· Patio · Deck · Equipped kitchen · Cellar
Stamping Ground city · 3,627 sq.ft · 4 Bedrooms · 2 Baths · House · Patio · Deck · Equipped kitchen · Cellar
Golf course community living, plenty of space, and a floor plan that just makes sense. Tucked away on a cozy cul-de-sac with direct access and views of the 7th hole of Canewood Golf Course, this four-bedroom home offers room to spread out while keeping everyday living convenient. The first floor features a welcoming two-story foyer, spacious living room, dining area, kitchen, first-floor laundry, and a primary suite with private ensuite bath. Upstairs, you'll find three additional bedrooms and a full bath, while the walkout basement adds another recreation or family room plus plenty of storage. The basement walks out beneath the deck to a rear patio and provides convenient space for a golf cart, mower, or all the extras. Outside, the oversized driveway offers plenty of room for multiple vehicles, larger trucks, and golf carts. Enjoy golf course views from the deck and a short golf cart ride to the Canewood Clubhouse Restaurant and community pool. Whether you're a young or growing famil
USD 449,500
2517 Denburn Court
View photo
House · for sale
USD 399,900
USD 158/sq.ft
2517 Denburn Court
Stamping Ground city
· 2,530 sq.ft · 4 Bedrooms · 2 Baths · House
· Garden · Equipped kitchen · Parking
Stamping Ground city · 2,530 sq.ft · 4 Bedrooms · 2 Baths · House · Garden · Equipped kitchen · Parking
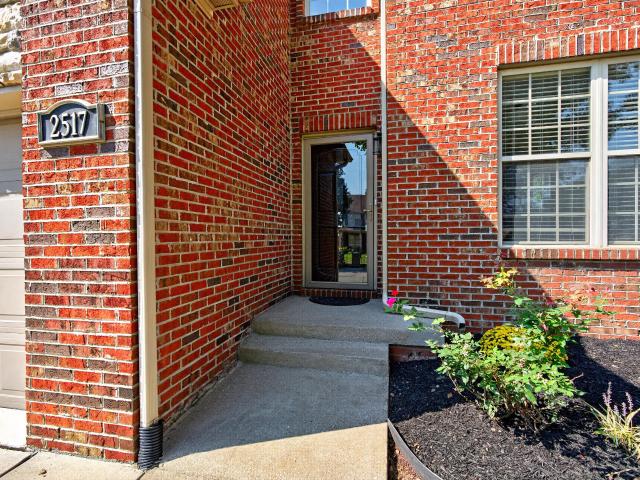
Welcome to 2517 Denburn Court! Tucked away on a quiet cul-de-sac and situated on a desirable corner lot, this beautifully updated home in Lexington's Coventry neighborhood offers over 2,500 square feet, 4 bedrooms, 2.5 baths, a 2-car garage, and a large, fully fenced backyard with plenty of room to enjoy. Inside, the refreshed kitchen features quartz countertops, a subway tile backsplash, and a full suite of brand-new Samsung appliances. Brand-new carpet and updated light fixtures throughout give the home a clean, modern feel. Major mechanical improvements include TWO brand-new HVAC systems, providing added comfort and peace of mind. Outside, updated landscaping adds fresh curb appeal and complements the spacious fenced backyard. The location is another standout! Coventry is conveniently located near the rapidly growing Citation Boulevard corridor, with new shopping, dining, residential development, and other conveniences continuing to transform this part of Lexington. Publix at Citati
USD 399,900
210 Mallard Point Court
View photo
House · for sale
USD 640,000
USD 153/sq.ft
210 Mallard Point Court
Stamping Ground city
· 4,166 sq.ft · 4 Bedrooms · 3 Baths · House
· Fireplace · Equipped kitchen · Cellar
Stamping Ground city · 4,166 sq.ft · 4 Bedrooms · 3 Baths · House · Fireplace · Equipped kitchen · Cellar
Looking for the ultimate lakefront retreat? Let's step inside this exclusive masterpiece. Hardwood floors throughout the first floor and second floors. Family room with the view of the lake and a fireplace. The adjacent remodeled kitchen complete with all stainless steel Bosch appliances and a Samsung refrigerator. It includes soft touch drawers, pot filler, Induction range top, trash drawer, snack counter, granite countertop and a breakfast nook. The Primary bed and bath are on the first floor. The Primary bath boasts spa-like finishes, custom built maple cabinets, step in shower with double shower heads, a secret door for laundry to the utility room. The primary closet is a spacious delight. Upstairs, 3 bedrooms, jack n jill bath and a flex room. Another area adjacent to the 4th bedroom is plumbed for another bathroom. The lower level is a finished basement offering versatile space perfect for home theater, game room, or secondary living area with a full bath. There is a wet bar for
USD 640,000
399 Ewing Street
View photo
House · for sale
USD 378,500
USD 147/sq.ft
399 Ewing Street
Stamping Ground city
· 2,562 sq.ft · 3 Bedrooms · 3 Baths · House
· Gym
Stamping Ground city · 2,562 sq.ft · 3 Bedrooms · 3 Baths · House · Gym
Open house sunday 1-3. *. Enjoy the historic and charming South Frankfort neighborhood and lifestyle in this beautifully maintained and updated Craftsman Bungalow that has been tastefully landscaped, featuring countless azaleas, roses, rhododendrons, mature crepe myrtle trees, and a dogwood tree. Soak in the front-porch conversations, the shady sidewalks, and historic homes while taking a short stroll to the beautiful State Capitol building, coffee shops, bakeries, bourbon bars, local taprooms, restaurants, the historic Grand Theatre, the Paul Sawyer public library, the Singing Bridge, and all of the Frankfort Independent School District schools and gym (each within three blocks). As you walk up the brick steps, you are immediately greeted by an inviting front porch, perfect for sipping your morning coffee or imbibing in the evening with your favorite glass of Kentucky's finest. Each large room in the home features its original heart of pine wood floors. The main living room welcomes y
USD 378,500
213 Stallion Run
View photo
House · for sale
USD 278,000
USD 195/sq.ft
213 Stallion Run
Stamping Ground city
· 1,421 sq.ft · 3 Bedrooms · 2 Baths · House
· Patio · Garden · Equipped kitchen · Parking
Stamping Ground city · 1,421 sq.ft · 3 Bedrooms · 2 Baths · House · Patio · Garden · Equipped kitchen · Parking
Welcome to Marehaven! This beautifully appointed three-bedroom, 2.5-bath home has a soaring great room with 12-foot ceilings and oversized accent windows that flood the open area with natural light. A spacious dining area flows seamlessly into the broad galley kitchen, offering abundant cabinetry. Round out the first floor with a convenient half bath. Upstairs, the private master suite offers dual closets and a full en-suite bath for serene comfort. Two additional bedrooms share a full hall bath. This home is move-in ready and completed with a roomy two-car garage, a cozy patio, and a fenced back yard. Built in 2004, it's ideally located near parks and just minutes from I-64 and I-75. Don't miss your chance to call this one home!
USD 278,000
102 Aetna View
View photo
House · for sale
USD 370,000
USD 12/sq.ft
102 Aetna View
Stamping Ground city
· 30,290 sq.ft · 3 Bedrooms · 2 Baths · House
· Patio · Garden · Equipped kitchen
Stamping Ground city · 30,290 sq.ft · 3 Bedrooms · 2 Baths · House · Patio · Garden · Equipped kitchen
Welcome home to this well-maintained 3 bedroom, 2 bath ranch in Georgetown's Pleasant Valley neighborhood, built in 2024. Step inside to an open floor plan where the living room flows naturally into a beautifully done kitchen, one of the standout features of this home. A dedicated laundry room and a walk-in pantry add everyday functionality. The split-bedroom design places the primary suite apart from the two secondary bedrooms, giving everyone their own space. Out back, enjoy a covered patio and a fully fenced backyard, perfect for kids, pets, or simply relaxing in your own private outdoor space. Located in Pleasant Valley, this home puts you just minutes from Toyota and downtown Georgetown
USD 370,000
132 Sunningdale Drive
View photo
House · for sale
USD 749,000
USD 144/sq.ft
132 Sunningdale Drive
Stamping Ground city
· 5,167 sq.ft · 5 Bedrooms · 3 Baths · House
· Patio · Deck · Fireplace · Equipped kitchen
Stamping Ground city · 5,167 sq.ft · 5 Bedrooms · 3 Baths · House · Patio · Deck · Fireplace · Equipped kitchen
Prime Fairway Living meets thoughtful design. Step directly onto the course from this exceptional home, perfectly positioned to capture sweeping views of the course. Designed for both effortless living and entertaining, this property delivers the ideal balance of resort-style luxury and everyday functionality. The main floor features a spacious eat-in kitchen with a large island, gas range, quality cabinetry, pantry and butlers pantry. It flows into a bright breakfast area which leads to the outdoor living spaces. The deck is covered and below it is an enclosed patio. The spectacular stone fireplace is the focal point of the large Great room. Formal living & dining room with trey ceiling provide a perfect space for special occasions. Completing the main level is the Primary Suite with fairway views, luxurious ensuite, and spacious walk-in with closet organization. Main floor also features laundry and mud room area with storage organizer for coats, shoes, and sports equipment. Upper lev
USD 749,000
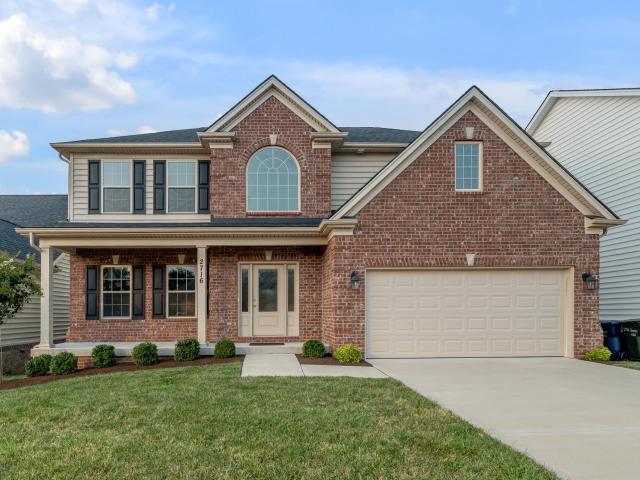
2716 Kearney Creek Lane
View photo
House · for sale
USD 549,900
USD 174/sq.ft
2716 Kearney Creek Lane
Stamping Ground city
· 3,143 sq.ft · 5 Bedrooms · 3 Baths · House
· Fireplace · Equipped kitchen · Cellar
Stamping Ground city · 3,143 sq.ft · 5 Bedrooms · 3 Baths · House · Fireplace · Equipped kitchen · Cellar
Featuring'The Armstrong on a finished walk out basement by Commonwealth Designs! Fabulous floor plan featuring 9' Ceilings throughout the 1st floor, Nail down hardwood on 1st floor, 42' White Designer kitchen cabinets with crown molding & quartz countertops, open to a great room which features a ventless fireplace with tile surround accented by built in bookcase & bookshelves. 2nd fl features a large Primary BR and Bath w/a large tiled shower, Raised Vanity and quartz tops. 3 additional Bedrooms, full bath and laundry room will complete the 2nd floor. Finished basement completes this beautiful home with a large rec room, bedroom and full bath
USD 549,900
340 Teddy Avenue
View photo
House · for sale
USD 214,900
USD 212/sq.ft
340 Teddy Avenue
Stamping Ground city
· 1,012 sq.ft · 3 Bedrooms · 1 Bath · House
· Garden
Stamping Ground city · 1,012 sq.ft · 3 Bedrooms · 1 Bath · House · Garden
Adorable 3 bedroom 1 bath all brick home with a large private fenced yard with firepit. Perfect for first time home buyer or an Investor. Call or text for your private showing
USD 214,900
2784 Kearney Creek Lane
View photo
House · for sale
USD 555,000
USD 153/sq.ft
2784 Kearney Creek Lane
Stamping Ground city
· 3,627 sq.ft · 4 Bedrooms · 3 Baths · House
· Garden · Fireplace · Cellar
Stamping Ground city · 3,627 sq.ft · 4 Bedrooms · 3 Baths · House · Garden · Fireplace · Cellar
The most popular Manor plan built by Commonwealth Designs. This home has all your heart desires. A split design Ranch on a partially finished walk out basement boasting 9' ceiling on the main floor, foyer, open stairwell to basement, Gorgeous 42' designer Painted White cabinets with gorgeous Quartz countertops, large island sink with stainless faucet and built in trash can. The Great features a ventless fireplace with build in bookcase3 and bookshelves. The primary bedroom has recessed can lights, ceiling fan and into the primary bathrooom you will have a beautiful tiled shower with frameless shower door, double bowl vanity, enclosed toilet and a walk in closet. 2 additional bedroom and bath will complete the main floor. Down to the basement will take you to a large rec room with lots of recessed lighting and atrium door that lead out the a beautiful backyard and to complete the basement finish there is a bedroom with a closet and a full bath. Call for a private showing today
USD 555,000
2913 Our Tibbs Trail
View photo
House · for sale
USD 350,000
USD 172/sq.ft
2913 Our Tibbs Trail
Stamping Ground city
· 2,034 sq.ft · 4 Bedrooms · 2 Baths · House
Stamping Ground city · 2,034 sq.ft · 4 Bedrooms · 2 Baths · House
Assumable 2.875% interest rate for qualified buyers! Stop scrolling—your dream home in Masterson Station just became ridiculously affordable! Imagine locking in a rate below 3% in today's market! Stop everything you are doing and schedule your showing now before it's gone! Can you even imagine locking in a mortgage payment at 2.875% right now? You are not dreaming, but you DO need to move fast! The original owners have poured so much love and pride into this home, and the moment you step through the front door, you can feel it. Here is what you are going to fall in love with: Space to Live and Grow: Featuring 4 bedrooms, 2.5 bathrooms, and nearly 2,000 square feet! The extended family room gives you all the space you need for cozy movie nights, holiday gatherings, and room to spread out. Move Right In: The appliances are newer, the home is well maintained, and all you have to do is unpack your bags and start making memories! Safety First: Talk about ultimate peace of mind! This home co
USD 350,000

Get email alerts

Don't miss out: be the first to know about new properties

The alert was correctly created

On subscribing you accept the conditions of use and the privacy policy
Alert
Receive new ads in your inbox
Save this search
Receive alerts for new listings

We'll send you an email when we have new properties for: "Houses for sale in Stamping Ground city"

The alert was correctly created

Edgewood, Stamping Ground city Stamping Ground CCD Scott County Kentucky
Buffalo Springs, Stamping Ground city Stamping Ground CCD Scott County Kentucky
Get email alerts and be the first to see new listings
Required field
On subscribing I accept the terms of the privacy policy
Perfect! You'll soon start receiving new listings via email
Alert
Receive an email when we have new ads for Houses for sale in Stamping Ground city
Save this search
Filters

Bedrooms

Size (sq.ft)

sq.ft
sq.ft

Price

USD
USD

Property type

Bathrooms

Clear all filters
Receive notifications when new entries are published.