116 houses for sale in Stanhope city

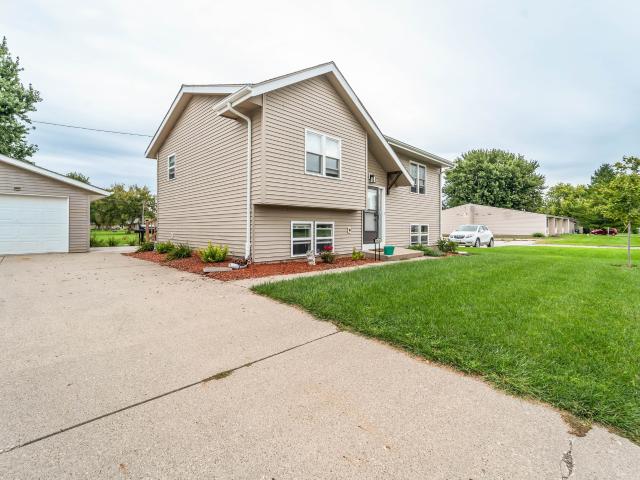
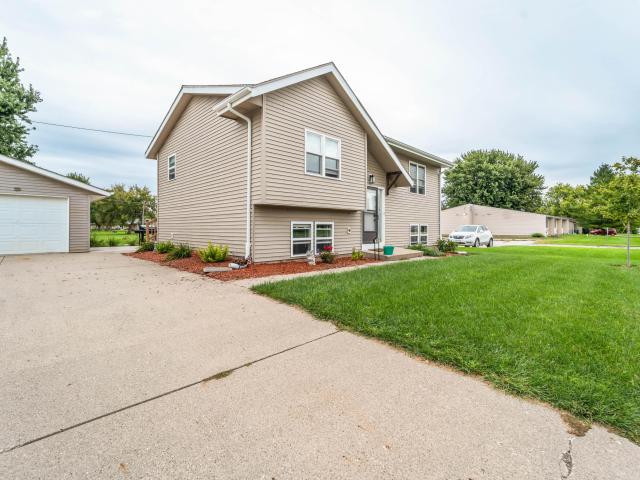
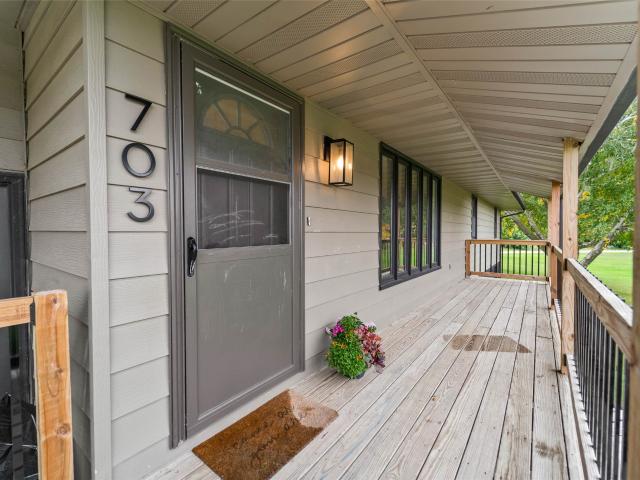
12595 Oakview Heights Drive
View photo
House · for sale
USD 475,000
USD 322/sq.ft
12595 Oakview Heights Drive
Stanhope city
· 1,475 sq.ft · 3 Bedrooms · 3 Baths · House
· Garden
Stanhope city · 1,475 sq.ft · 3 Bedrooms · 3 Baths · House · Garden
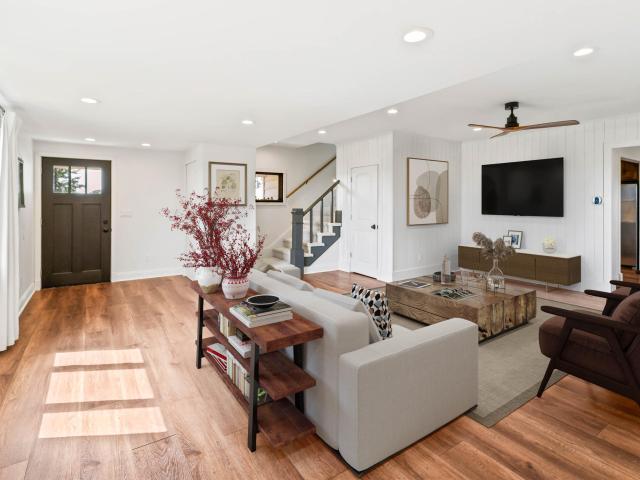
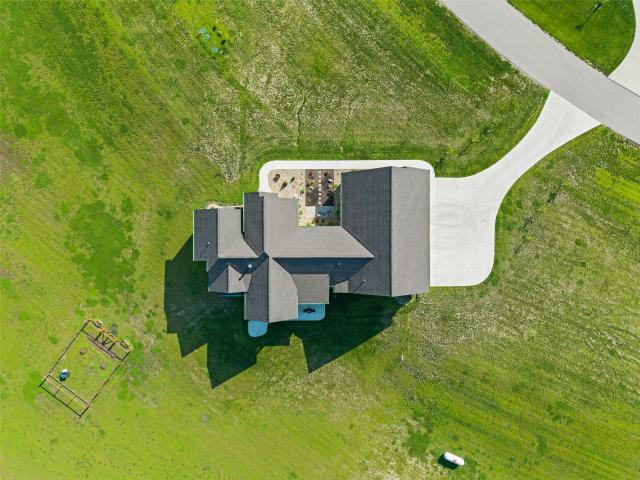
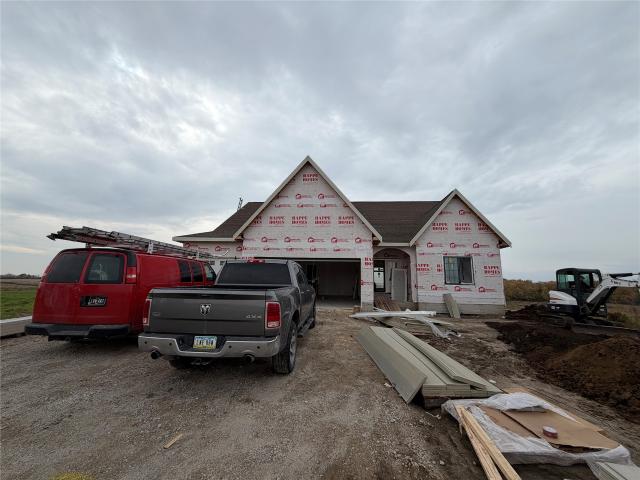
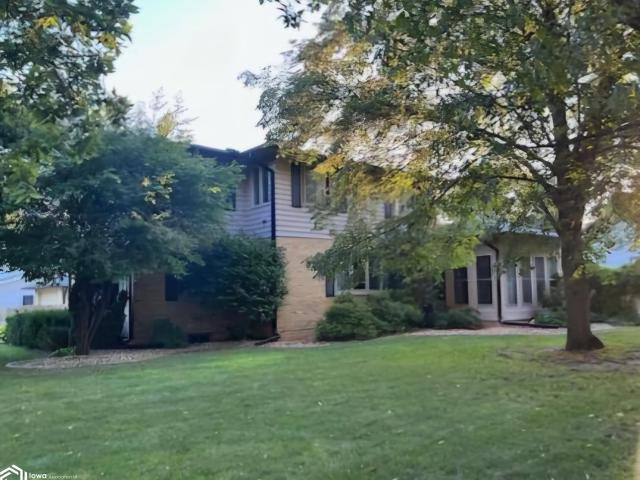
Escape to your own private retreat just 15-20 minutes from Iowa State University! Tucked away in a peaceful, nature-filled setting, this home offers the rare combination of privacy, tranquility, and convenient access to Ames. Enjoy the feeling of being away from it all while surrounded by mature trees, abundant wildlife, and the soothing sounds of the creek flowing through the backyard. In winter, the creek can provide a unique spot for ice skating when conditions allow. Whether you're relaxing outdoors, enjoying nature, or simply looking for a quiet place to call home, this property offers a lifestyle that feels like a year-round retreat yet is close enough to Story City, and Ames for everyday convenience. A truly special setting for those who value privacy, nature, and peaceful living. Easy access to I-35
USD 475,000
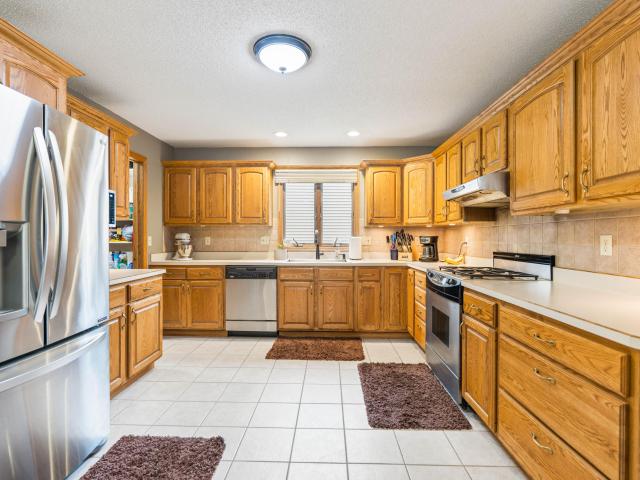
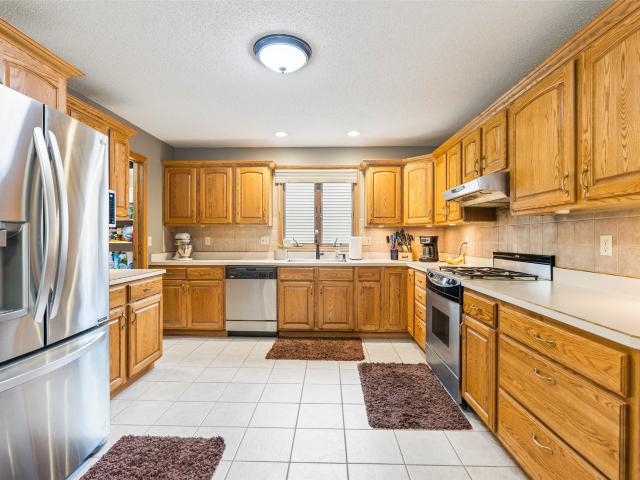
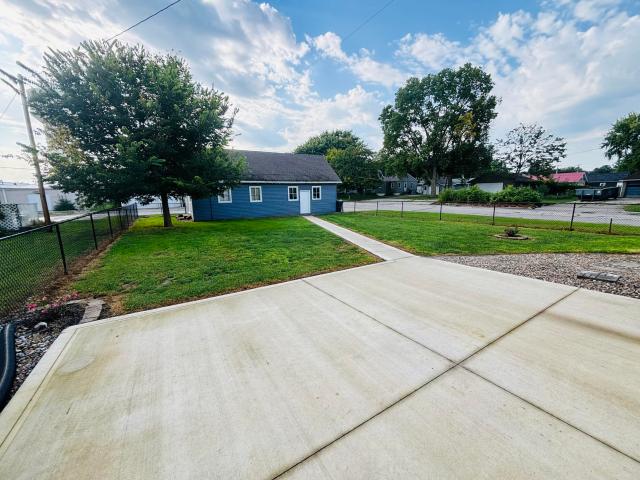
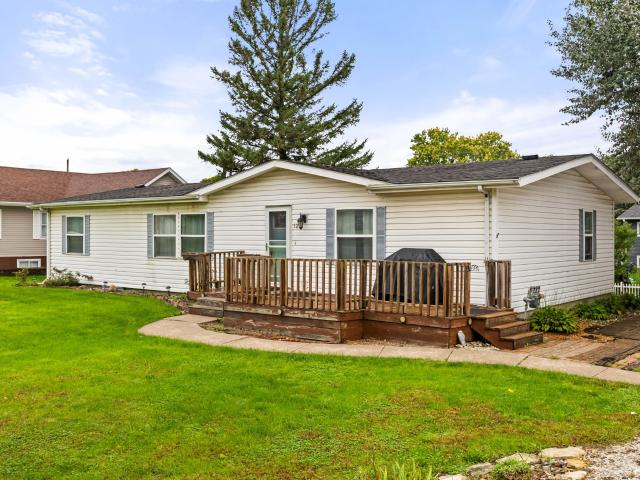
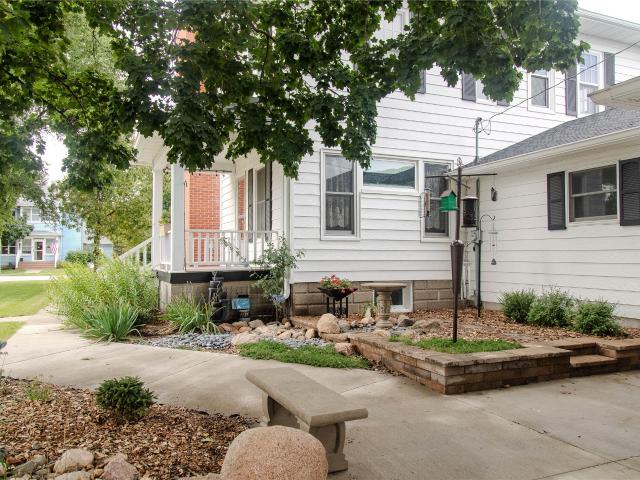
314 Pennsylvania Avenue
View photo
House · for sale
USD 169,000
USD 118/sq.ft
Updated
314 Pennsylvania Avenue
Stanhope city
· 1,432 sq.ft · 3 Bedrooms · 2 Baths · House
· Deck · Equipped kitchen · Parking · Air conditioning
Stanhope city · 1,432 sq.ft · 3 Bedrooms · 2 Baths · House · Deck · Equipped kitchen · Parking · Air conditioning
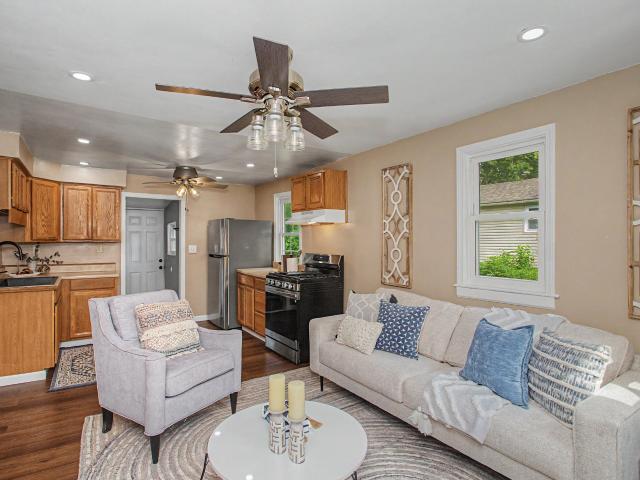
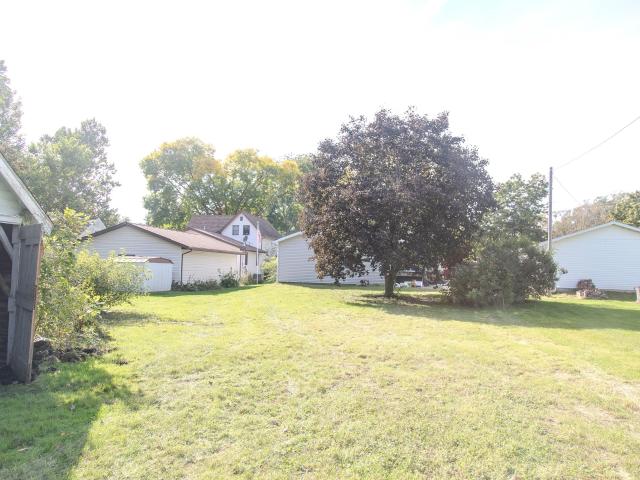
Priced at $160,000, this Story City fixer-upper offers a fantastic opportunity to build equity. The major heavy lifting is done with a solid foundation, an AC, furnace, and water heater all about five years old, and most windows replaced. Inside, you'll find classic character featuring original pine woodwork, a decorative lead glass window, three bedrooms (two upstairs, one large main-level room), 1.5 bathrooms, and an original kitchen ready for your vision. Complete with a two-car attached garage and an 8x8 deck, it combines solid updates with endless potential. Sold as-is
USD 169,000
126 Summit Drive
View photo
House · for sale
USD 395,500
USD 153/sq.ft
126 Summit Drive
Stanhope city
· 2,583 sq.ft · 3 Bedrooms · 3 Baths · House
· Patio · Garden · Office room · Parking · Fireplace · Equipped kitchen · Cellar
Stanhope city · 2,583 sq.ft · 3 Bedrooms · 3 Baths · House · Patio · Garden · Office room · Parking · Fireplace · Equipped kitchen · Cellar
Small town living with Ames just 15 minutes away. Start your mornings with coffee on the west facing front porch, and come back out in the evening for the sunset. With 2,586 finished square feet above ground plus 670 finished in the basement, this home has room for everyone. The living room is anchored by a 2 sided fireplace you can enjoy from both rooms. The main level offers 3 living areas, a formal dining room, a large kitchen with a pantry, a half bath, and access to the attached 2 car garage. At the back of the home, a huge bonus room with a 2nd fireplace opens to a patio and a backyard framed by retaining walls, with a cornfield behind you instead of back door neighbors. Upstairs you will find all 3 bedrooms, the laundry, and a loft that works well as a playroom, sitting area, or home office. The primary suite has a tiled walk in shower, a roomy bathroom, and 2 closets with plenty of space. The other 2 bedrooms are generously sized, including 1 oversized room, and share a full ba
USD 395,500
126 Summit Drive
View photo
House · for sale
USD 395,500
USD 121/sq.ft
126 Summit Drive
Stanhope city
· 3,251 sq.ft · 3 Bedrooms · 3 Baths · House
· Patio · Garden · Parking · Fireplace · Equipped kitchen · Cellar
Stanhope city · 3,251 sq.ft · 3 Bedrooms · 3 Baths · House · Patio · Garden · Parking · Fireplace · Equipped kitchen · Cellar
Small town living w/ Ames just 15 minutes away. Enjoy morning coffee on the west facing front porch & sunsets in the evening. W/ 2,586 finished sq ft above ground plus 670 finished in the basement, this home has room for everyone. A 2 sided fireplace anchors the living room & can be enjoyed from both living rooms. The main level offers 3 living areas, formal dining, a large kitchen w/ pantry, a half bath & access to the attached 2 car garage. At the back, a huge bonus sunroom w/ a 2nd fireplace opens to a patio & backyard framed by retaining walls, w/ a cornfield behind you instead of back door neighbors. Upstairs are all 3 bedrooms, laundry & a loft that works as a playroom, sitting area or office. The primary suite has a tiled walk in shower, a roomy bath & 2 spacious closets. The other 2 generous bedrooms, 1 oversized, share a full bath. Bedroom level laundry means no more hauling baskets up & down stairs. The finished basement adds a large living room, a full bath & a non-conformin
USD 395,500
627 Elm Avenue
View photo
House · for sale
USD 249,000
USD 173/sq.ft
627 Elm Avenue
Stanhope city
· 1,432 sq.ft · 4 Bedrooms · 2 Baths · House
· Patio · Garden · Equipped kitchen · Parking
Stanhope city · 1,432 sq.ft · 4 Bedrooms · 2 Baths · House · Patio · Garden · Equipped kitchen · Parking
Welcome home to this beautifully refreshed 4-bedroom, 2-bathroom property ideally located in the heart of Story City, within walking distance of Roland-Story High School, local shops, restaurants, and everyday conveniences. This home perfectly blends timeless character with thoughtful modern updates, making it move-in ready while preserving the charm of its original hardwood floors, built ins, and trim work. Inside, you'll find, fresh paint, new light fixtures and ceiling fans, and a welcoming, comfortable layout. The kitchen features almost all new appliances, including a new washer and dryer downstairs, while a new HVAC system provides year-round comfort. Additional updates include a newer roof and recently cleaned ductwork. Outside, enjoy a huge fenced-in yard, perfect for entertaining, gardening, pets, or simply relaxing. A newer concrete patio creates an ideal space for outdoor gatherings, while new rock and grading enhance the property's exterior. The oversized 2-car garage offer
USD 249,000
123 Hillcrest Avenue
View photo
House · for sale
USD 164,900
USD 113/sq.ft
123 Hillcrest Avenue
Stanhope city
· 1,453 sq.ft · 3 Bedrooms · 2 Baths · House
· Parking · Deck · Equipped kitchen
Stanhope city · 1,453 sq.ft · 3 Bedrooms · 2 Baths · House · Parking · Deck · Equipped kitchen
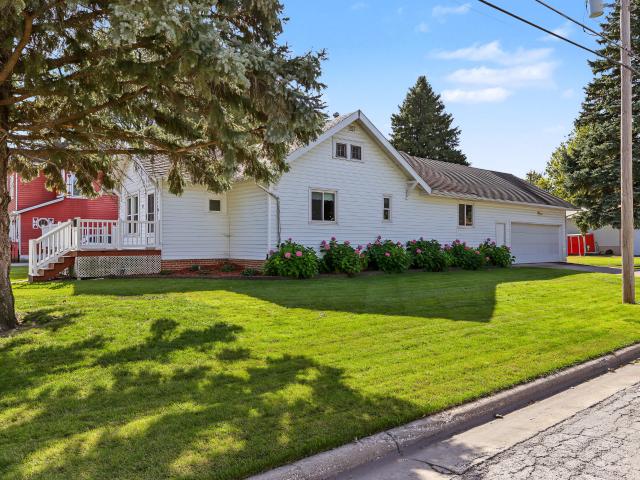
Welcome to 123 Hillcrest Ave in Story City! The big updates are already done here, with a brand new roof and a brand new HVAC system. This 3 bedroom, 2 bathroom home offers 1,456 square feet with an open concept floor plan that connects the kitchen, dining, and living areas. Natural flow and plenty of space make everyday living and entertaining easy. Step out the back door onto the deck, a great spot for grilling, relaxing, or enjoying Iowa summer evenings. The two stall detached garage adds parking, storage, and room for hobbies or projects. Story City sits right off Interstate 35, a short drive to Ames and an easy commute to the Des Moines metro. Schedule your private showing today! All information obtained from seller and public records
USD 164,900
213 Linn Street
View photo
House · for sale
USD 270,000
USD 191/sq.ft
213 Linn Street
Stanhope city
· 1,410 sq.ft · 3 Bedrooms · 2 Baths · House
· Parking
Stanhope city · 1,410 sq.ft · 3 Bedrooms · 2 Baths · House · Parking
Come check out this well cared for home on a quiet street in Story City. 3 bedrooms, 2 bathroom, and two great living spaces are just the start. This home also offers a 30x24 oversized two car garage with a wood stove for year round enjoyment! This home won't last long, schedule your showing today, and don't miss your chance to make this home yours!
USD 270,000
2345 st Place
View photo
House · for sale
USD 1,420,323
USD 571/sq.ft
2345 st Place
Stanhope city
· 2,486 sq.ft · 4 Bedrooms · 4 Baths · House
· Fireplace · Equipped kitchen
Stanhope city · 2,486 sq.ft · 4 Bedrooms · 4 Baths · House · Fireplace · Equipped kitchen
HCS presents your new executive ranch home! This home sits on the north side of the rural Buck Hills neighborhood, overlooking a peaceful pond. This beautiful, well-crafted, spacious home has top-of-the-line finishes that are sure to impress your family. It features 4,568 finished square feet with 4 bedrooms, 6 baths, a pocket office, and main-floor laundry. You'll love the soaring 11 ft ceilings, an open floor concept, the abundance of natural light, and the gorgeous quartz countertops; this house really has it all. Whether you're hosting a big gathering or just relaxing on your own, you'll love spending time in this lovely home. The expansive picture windows offer a beautiful view to the south. The gourmet kitchen features red oak and painted cabinetry, a walk-in pantry, and high-end stainless-steel appliances, including a 48' gas range. The kitchen opens to the great room, which features a vaulted ceiling and a gas fireplace with a cast-stone surround. There are two en-suites on the
USD 1,420,323
213 Linn Street
View photo
House · for sale
USD 260,000
USD 317/sq.ft
213 Linn Street
Stanhope city
· 818 sq.ft · 3 Bedrooms · 2 Baths · House
· Parking
Stanhope city · 818 sq.ft · 3 Bedrooms · 2 Baths · House · Parking
Come check out this well cared for home on a quiet street in Story City. 3 bedrooms, 2 bathroom, and two great living spaces are just the start. This home also offers a 30x24 oversized two car garage with a wood stove for year round enjoyment!
USD 260,000
54845 th Street
View photo
House · for sale
USD 449,900
USD 228/sq.ft
54845 th Street
Stanhope city
· 1,970 sq.ft · 3 Bedrooms · 3 Baths · House
· Equipped kitchen · Cellar
Stanhope city · 1,970 sq.ft · 3 Bedrooms · 3 Baths · House · Equipped kitchen · Cellar
Nestled on 2.37 private acres along a paved road at 54845 -th St, Story City, IA 50248, this beautifully renovated 1,976 sq. Ft. home offers the perfect blend of modern luxury and peaceful country living, just a few minutes from Story City and I-35, under 10 miles from Ames, and 10 minutes from Ada Hayden and McFarland Park. The home has been transformed from top to bottom with 3 bedrooms plus a non-conforming basement bedroom, 2¾ bathrooms, new flooring and fresh drywall throughout, a brand-new multi-head mini-split system upstairs for custom climate control, new spray foam and blown-in insulation, a whole-home water filtration system, and a tankless water heater, all part of a meticulous down-to-the-studs infrastructure overhaul featuring almost entirely new plumbing and completely up-to-date electrical. The gourmet kitchen boasts custom cabinetry, quartz countertops, and brand-new appliances, and a new washer and dryer are included. The acreage is ideal for hobbyists or homesteaders
USD 449,900
642 Xavier Place
View photo
House · for sale
USD 1,199,000
USD 589/sq.ft
642 Xavier Place
Stanhope city
· 2,034 sq.ft · 4 Bedrooms · 3 Baths · House
· Garden · Office room · Equipped kitchen · Parking · Cellar
Stanhope city · 2,034 sq.ft · 4 Bedrooms · 3 Baths · House · Garden · Office room · Equipped kitchen · Parking · Cellar
Located on 3.74 acres in Buck Hill, within the Gilbert Community School District, this exceptional custom home by Integrity (built in 2024) offers more than 4,000 finished square feet of thoughtfully designed living space. It features luxury finishes, functional design, an unbeatable setting, 4 bedrooms, 4 bathrooms, and an oversized 4-car garage. The main level features an open-concept layout with a dedicated soundproof office, spacious living areas, a screened-in porch, main-floor laundry, and a designer kitchen equipped with double ovens, premium finishes, and a walk-in pantry. The finished walkout lower level expands the living and entertaining space with a wet bar, including a beverage fridge. Basement also offers a second laundry room, convenient for the basement bedrooms. Outside, the Buck Hill community offers an exceptional lifestyle with fishing ponds, a walking trail, and a setting where kids can ride bikes to the nearest backyard kickball game. Located just minutes from Gil
USD 1,199,000
215 Cedar Street
View photo
House · for sale
USD 185,000
USD 119/sq.ft
215 Cedar Street
Stanhope city
· 1,550 sq.ft · House
· Cellar
Stanhope city · 1,550 sq.ft · House · Cellar
Excellent investment opportunity! This 3-level tri-plex offers immediate income with long-term tenants already in place and a proven rental history. The property features three separate units: a 2-bedroom, 1.5-bathroom basement apartment, a 2-bedroom, 1-bathroom main level unit, and a 1-bedroom, 1-bathroom upper-level apartment. Tenants pay all utilities except water, helping keep operating expenses low and maximizing your return. Whether you're looking to expand your investment portfolio or purchase your first income-producing property, this triplex offers reliable cash flow and strong rental potential. Don't miss your chance to own a turnkey investment with established occupancy
USD 185,000
723 Elm Avenue
View photo
House · for sale
USD 199,900
USD 175/sq.ft
723 Elm Avenue
Stanhope city
· 1,141 sq.ft · 2 Bedrooms · 1 Bath · House
· Deck · Parking
Stanhope city · 1,141 sq.ft · 2 Bedrooms · 1 Bath · House · Deck · Parking
Are you looking for the perfect first home or looking to downsize? 723 Elm may be the one for you! This well-maintained 2-bedroom, 1-bath home features hardwood flooring and beautiful woodwork throughout. As you enter, you will find a spacious living room with a bonus sitting room or office. The main floor features two bedrooms and a spacious bathroom. Main floor laundry completes the main level making daily life a little easier. This property offers a large attached 2-car garage with plenty of room for parking and storage. Outside, you'll love the large corner lot, which is over a quarter acre and the front deck is the perfect spot for relaxing outside. The location is impossible to beat, with downtown Story City just blocks away. Don't miss out, call for your showing today!
USD 199,900
1238 Northridge Road
View photo
House · for sale
USD 729,900
USD 413/sq.ft
1238 Northridge Road
Stanhope city
· 1,765 sq.ft · 5 Bedrooms · 3 Baths · House
· Garden · Equipped kitchen
Stanhope city · 1,765 sq.ft · 5 Bedrooms · 3 Baths · House · Garden · Equipped kitchen
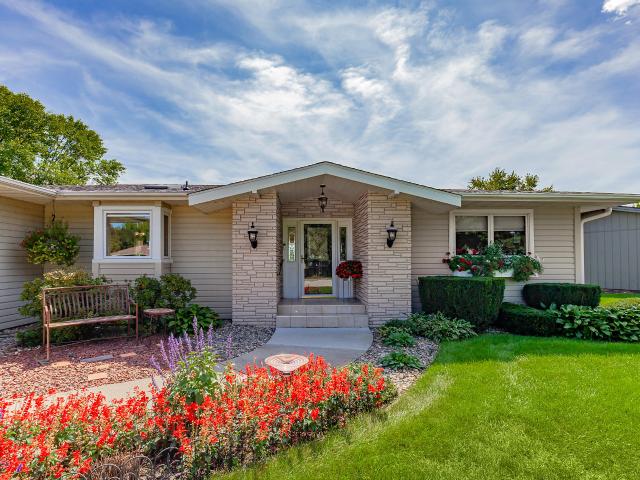
Beautifully positioned along the River Bend golf course, this sprawling 5-bedroom ranch offers exceptional space (and main floor den/office), gorgeous views, and one of those settings that makes you want to stay awhile. From the moment you arrive, the curb appeal stands out, with charming window boxes and a winding sidewalk bordered by beautiful landscaping creating an inviting entrance. Inside, expansive south-facing windows fill the home with natural light while showcasing sweeping views of the course and meticulously maintained backyard. Gorgeous hardwood floors flow through the main living areas, and the spacious kitchen features cherry cabinetry, granite countertops, stainless appliances and plenty of room for gathering. The formal dining area offers an inviting space for hosting meals and celebrations, with access to a charming covered outdoor nook tucked within the home's design. Overlooking the course, this sheltered area provides a peaceful spot to enjoy the scenery in nearly
USD 729,900
910 Pennsylvania Avenue
View photo
House · for sale
USD 175,000
USD 147/sq.ft
910 Pennsylvania Avenue
Stanhope city
· 1,184 sq.ft · 1 Bedroom · 1 Bath · House
· Garden · Office room · Equipped kitchen
Stanhope city · 1,184 sq.ft · 1 Bedroom · 1 Bath · House · Garden · Office room · Equipped kitchen
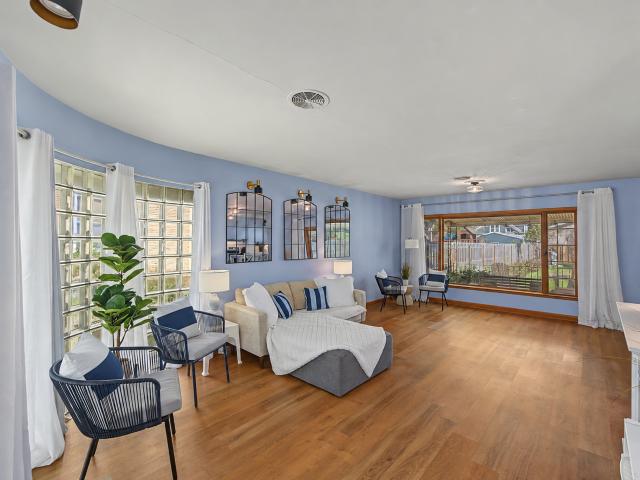
This is a great home filled with the character and charm you have been looking for! From the moment you step inside, you will love the large windows and unique glass block wall that make the living room feel bright, open, and welcoming. The open layout flows nicely from the living room into the kitchen, something you do not always find in a home of this era. The kitchen offers plenty of cabinet and countertop space, giving you room to cook, entertain, and make it your own. The bedroom features beautiful hardwood floors, while the bathroom brings plenty of personality with its original pink tile and unmistakable 1960s charm. You will also find a great flex room that could make a great home office, workout space, hobby room, or nonconforming bedroom. The dedicated laundry room provides even more functionality with plenty of cabinetry for additional storage and a utility sink. Outside, the fully fenced backyard gives you a great space to relax, entertain, garden, or let the pets play. If
USD 175,000
50311 Prairie Point Court
View photo
House · for sale
USD 869,900
USD 320/sq.ft
50311 Prairie Point Court
Stanhope city
· 2,713 sq.ft · 6 Bedrooms · 3 Baths · House
· Equipped kitchen · Parking
Stanhope city · 2,713 sq.ft · 6 Bedrooms · 3 Baths · House · Equipped kitchen · Parking
Located in North Ames' desirable Prairie Valley Development, this exceptional luxury home is loaded with upgrades and thoughtfully designed to blend timeless elegance, modern luxury, and everyday functionality. Set on more than half an acre within the highly sought-after Gilbert School District, the home offers over 3,900 finished square feet, 6 bedrooms, 3.5 bathrooms, and a spacious 3-car garage. Prairie Valley's unique setting adds to the appeal, with native prairie, wetlands, a wildlife refuge, and scenic trails that provide a beautiful connection to nature right within the neighborhood. From the moment you step inside, the attention to detail is evident. Soaring vaulted ceilings, walls of windows, designer lighting, and an open-concept floor plan create a bright and impressive living space. At the heart of the home, the chef's kitchen features quartz countertops, beautiful white oak cabinetry, an oversized island, professional-grade range, and walk-in butler's pantry-equally suite
USD 869,900
703 Kellogg Street
View photo
House · for sale
USD 238,000
USD 163/sq.ft
703 Kellogg Street
Stanhope city
· 1,453 sq.ft · 4 Bedrooms · 2 Baths · House
· Parking · Fireplace · Equipped kitchen · Cellar
Stanhope city · 1,453 sq.ft · 4 Bedrooms · 2 Baths · House · Parking · Fireplace · Equipped kitchen · Cellar
This home offers the kind of space, setting, and small town feel that can be hard to find! Situated in town on a 0.83 acre lot, this property has been genuinely well cared for by its current owners, who have thoughtfully updated nearly every part of the home throughout their ownership. Inside, you'll find 4 large bedrooms, 2.5 baths, main floor laundry, a walkout basement, + a 2 car attached garage. Nearly the entire home has been touched in some way; fresh paint, new flooring throughout, updated light fixtures, an updated kitchen & newer appliances, and remodeled bathrooms. The main level bathroom features a beautiful tiled shower and dual vanity. All 3 bedrooms on the main level are generous size. The finished walkout lower level adds even more living space with a second family room anchored by a brick fireplace, 4th bedroom, and a 3/4 bathroom featuring another gorgeous tiled shower. There is also no shortage of storage throughout the home, with ample closets and a large storage roo
USD 238,000
704 Grand Avenue
View photo
House · for sale
USD 399,900
USD 130/sq.ft
704 Grand Avenue
Stanhope city
· 3,057 sq.ft · 4 Bedrooms · 3 Baths · House
· Patio · Deck · Fireplace · Equipped kitchen · Cellar
Stanhope city · 3,057 sq.ft · 4 Bedrooms · 3 Baths · House · Patio · Deck · Fireplace · Equipped kitchen · Cellar
Perfectly located near local schools, the city park, the historic Antique Carousel, downtown Story City, and convenient access to Interstate 35. Spacious, charming, and packed with potential, your family's perfect next chapter starts right here! Inside, you'll find a versatile layout designed for easy daily living and entertaining. The main level features fresh paint, main-floor laundry, and a large eat-in kitchen complete with all appliances and a wine cooler. A main-floor bedroom offers a built-in Murphy bed-ideal for guests or a home office-while two fireplaces bring warmth and character throughout the home. With 4 bedrooms and 2 ¾ bathrooms, space is never an issue. The third floor features a large bonus room with a pool table and wet bar. The basement provides extra storage space and a large exercise room. Outside, relax and entertain across a large front porch with DURADEK vinyl decking, a southside composite deck, a concrete patio with a pergola, and a hot-tub-ready three-season
USD 399,900
211 Hillcrest Drive
View photo
House · for sale
USD 260,000
USD 294/sq.ft
211 Hillcrest Drive
Stanhope city
· 883 sq.ft · House
Stanhope city · 883 sq.ft · House
Presenting a prime residential duplex featuring two well-maintained units, each offering 2 bedrooms and 1 bathroom. Ideal for investors seeking consistent cash flow, this property boasts a consistent rental history with exceptionally low vacancy rates. Each unit is tenant-occupied, with residents responsible for all utilities as well as lawn maintenance, keeping owner expenses low and management simple. Landlord responsibilities are limited to seasonal snow removal. A hassle-free addition to any real estate portfolio
USD 260,000
314 Pennsylvania Avenue
View photo
House · for sale
USD 160,000
USD 108/sq.ft
314 Pennsylvania Avenue
Stanhope city
· 1,475 sq.ft · 3 Bedrooms · 2 Baths · House
· Deck · Equipped kitchen · Parking · Air conditioning
Stanhope city · 1,475 sq.ft · 3 Bedrooms · 2 Baths · House · Deck · Equipped kitchen · Parking · Air conditioning
Priced at $160,000, this Story City fixer-upper offers a fantastic opportunity to build equity. The major heavy lifting is done with a solid foundation, an AC, furnace, and water heater all about five years old, and most windows replaced. Inside, you'll find classic character featuring original pine woodwork, a decorative lead glass window, three bedrooms (two upstairs, one large main-level room), 1.5 bathrooms, and an original kitchen ready for your vision. Complete with a two-car attached garage and an 8x8 deck, it combines solid updates with endless potential. Sold as-is
USD 160,000
1624 Magnolia Place
View photo
House · for sale
USD 682,500
USD 384/sq.ft
1624 Magnolia Place
Stanhope city
· 1,776 sq.ft · 5 Bedrooms · 3 Baths · House
· Deck · Equipped kitchen · Parking
Stanhope city · 1,776 sq.ft · 5 Bedrooms · 3 Baths · House · Deck · Equipped kitchen · Parking
Welcome to 1624 Magnolia Place, a beautifully crafted Happe Homes build in Story City's popular Timberland Ridge subdivision! Set on a spacious 1-acre daylight lot, this ranch home offers 5 bedrooms, 3 bathrooms and over 3300 finished square feet designed for the way you live. The open-concept main level features spacious living room with large picture windows, a kitchen with quartz countertops, large center island and cutom built walk-in pantry, and a primary suite with tiled shower, double vanity and walk-in closet. Step out onto the covered deck and take in beautiful sunset views, the perfect spot to unwind at the end of the day. The daylight lower level brings in natural light and offers a great room, 2 additional bedrooms and 3/4 bath, plus plenty of storage. A 3-car attached garage completes the package. Enjoy the room to spread out, quality Happe Homes craftsmanship and small-town charm, with easy access to local amenities. Come see it today!
USD 682,500
113 Pennsylvania Avenue
View photo
House · for sale
USD 104,900
USD 149/sq.ft
113 Pennsylvania Avenue
Stanhope city
· 700 sq.ft · 2 Bedrooms · 2 Baths · House
· Garden · Equipped kitchen
Stanhope city · 700 sq.ft · 2 Bedrooms · 2 Baths · House · Garden · Equipped kitchen
Motivated seller! Welcome to this adorable, move-in ready 2-bed, 2-bath ranch situated on just over ¼ acre in the heart of Story City! From the moment you arrive, you'll appreciate the care and updates that make this home stand out. Inside, you'll find a bright, open-concept kitchen, dining and living area perfect for everyday living. The primary suite features a ¾ bath, while a 2nd bedroom and separate ¾ bath complete the functional layout. Recent improvements offer peace of mind, including new windows (2022), siding, shingles & gutters (2023), updated storm doors and resealed exterior doors (2026), back entry flooring (2026), tankless water heater & numerous plumbing updates. The home was also fully remodeled by the previous owners prior to 2022, giving it a fresh, modern feel throughout. The kitchen includes stainless steel refrigerator and stove (2025), and the washer and dryer (2023) are also included. Outside, enjoy a generous backyard with plenty of room for gardening, entertain
USD 104,900
Cedar St
View photo
House · for sale
Request Details
Updated
Cedar St
Stanhope city
· 829 sq.ft · 3 Bedrooms · 2 Baths · House
Stanhope city · 829 sq.ft · 3 Bedrooms · 2 Baths · House
This home is in preforeclosure, which means the homeowner is in default (missed payments). Therefore, there could be an opportunity to strike a great deal with the owner and the bank
Request Details
Maple Ave
View photo
House · for sale
Request Details
Updated
Maple Ave
Stanhope city
· 1,001 sq.ft · 3 Bedrooms · 1 Bath · House
Stanhope city · 1,001 sq.ft · 3 Bedrooms · 1 Bath · House
This home is in preforeclosure, which means the homeowner is in default (missed payments). Therefore, there could be an opportunity to strike a great deal with the owner and the bank
Request Details
3rd St
View photo
House · for sale
Request Details
Updated
3rd St
Stanhope city
· 1,281 sq.ft · 3 Bedrooms · 2 Baths · House
Stanhope city · 1,281 sq.ft · 3 Bedrooms · 2 Baths · House
This home is in preforeclosure, which means the homeowner is in default (missed payments). Therefore, there could be an opportunity to strike a great deal with the owner and the bank
Request Details
Parker St
View photo
House · for sale
Request Details
Updated
Parker St
Stanhope city
· 2,433 sq.ft · 3 Bedrooms · 1 Bath · House
Stanhope city · 2,433 sq.ft · 3 Bedrooms · 1 Bath · House
This home is in preforeclosure, which means the homeowner is in default (missed payments). Therefore, there could be an opportunity to strike a great deal with the owner and the bank
Request Details
Cedar St
View photo
House · for sale
Request Details
Updated
Cedar St
Stanhope city
· 1,130 sq.ft · 4 Bedrooms · 2 Baths · House
Stanhope city · 1,130 sq.ft · 4 Bedrooms · 2 Baths · House
This home is in preforeclosure, which means the homeowner is in default (missed payments). Therefore, there could be an opportunity to strike a great deal with the owner and the bank
Request Details
Kathy Ln
View photo
House · for sale
USD 99,900
USD 82/sq.ft
Updated
Kathy Ln
Stanhope city
· 1,206 sq.ft · 3 Bedrooms · 1 Bath · House
Stanhope city · 1,206 sq.ft · 3 Bedrooms · 1 Bath · House
This is a Real Estate-Owned (REO)/post-foreclosure home owned or managed by a bank. All offers are considered; however, the highest and best will most likely be accepted
USD 99,900
1st St NW
View photo
House · for sale
Request Details
Updated
1st St NW
Stanhope city
· House
Stanhope city · House
This is a Real Estate-Owned (REO)/post-foreclosure home owned or managed by a bank. All offers are considered; however, the highest and best will most likely be accepted
Request Details
1408 Grove Street
View photo
House · for sale
USD 349,000
USD 124/sq.ft
New
1408 Grove Street
Stanhope city
· 2,799 sq.ft · 4 Bedrooms · 2 Baths · House
· Garden · Fireplace · Equipped kitchen · Parking · Swimming pool
Stanhope city · 2,799 sq.ft · 4 Bedrooms · 2 Baths · House · Garden · Fireplace · Equipped kitchen · Parking · Swimming pool
Welcome to this impressive four-bedroom, two-bathroom, two-story home offering 2,800 square feet of well-designed living space. The main floor features beautiful hardwood floors, a bright dedicated dining area, and a sunroom ideal for relaxation. The primary suite is conveniently located on the main level, complete with a generous walk-in closet and a walk-in shower. Main-floor laundry and central vac adds to the home's everyday functionality. With two distinct living areas and two cozy fireplaces, there is ample room to entertain and relax. Step outside to your private backyard oasis, featuring an in-ground pool perfect for warm weather enjoyment. Exceptional storage and parking options include two separate double-car garages. Inclusions and details: The washer and dryer remain with the property. The primary kitchen refrigerator is reserved by the seller but will be replaced with the refrigerator currently located in the garage. Contact us today to schedule your private showing
USD 349,000

Get email alerts

Don't miss out: be the first to know about new properties

The alert was correctly created

On subscribing you accept the conditions of use and the privacy policy
Alert
Receive new ads in your inbox
Save this search
Receive alerts for new listings

We'll send you an email when we have new properties for: "Houses for sale in Stanhope city"

The alert was correctly created

Ames city, Washington township Story County Iowa
Gilbert city, Franklin township Story County Iowa
Get email alerts and be the first to see new listings
Required field
On subscribing I accept the terms of the privacy policy
Perfect! You'll soon start receiving new listings via email
Alert
Receive an email when we have new ads for Houses for sale in Stanhope city
Save this search
Filters

Bedrooms

Size (sq.ft)

sq.ft
sq.ft

Price

USD
USD

Property type

Bathrooms

Clear all filters
Receive notifications when new entries are published.