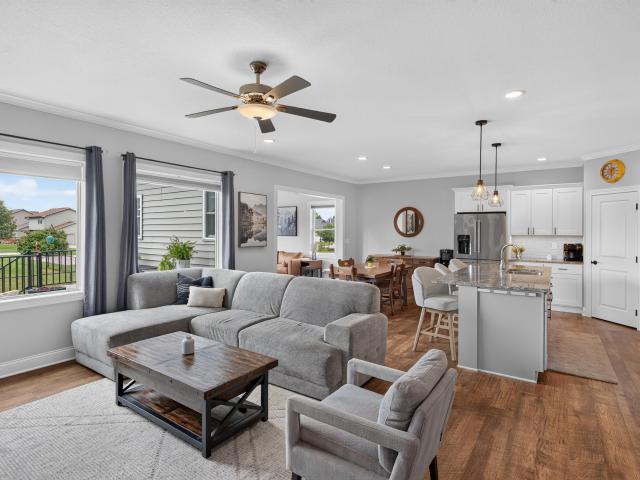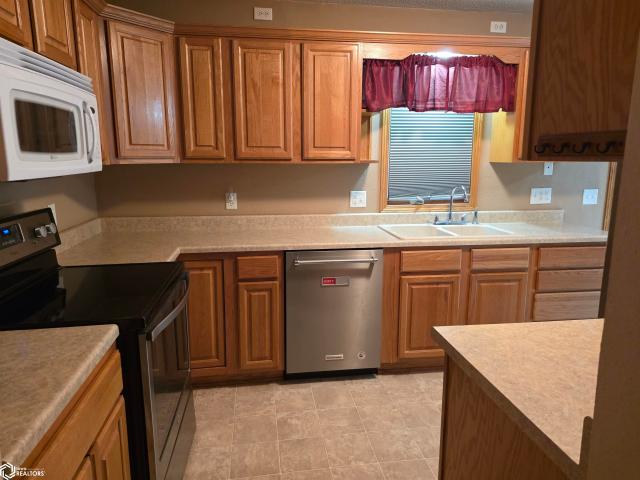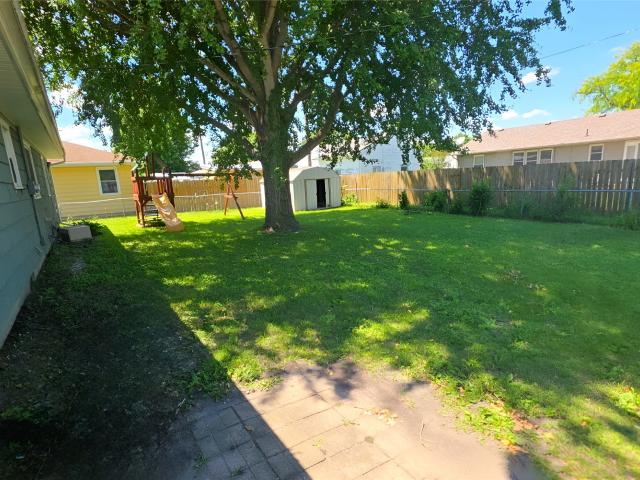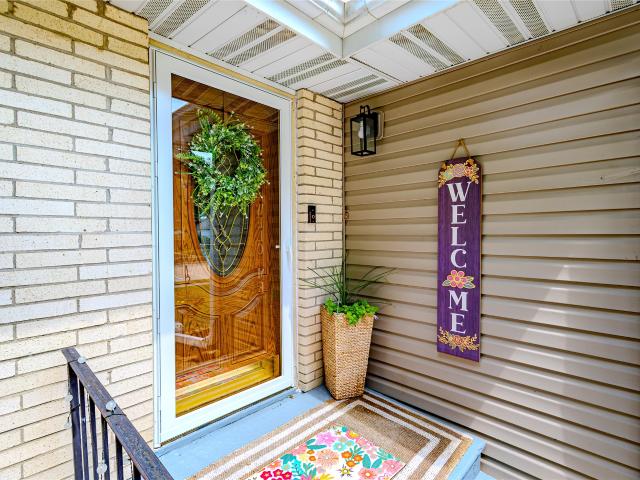
115 houses for sale in Stanhope city

2490 Virginia Parkway
View photo
House · for sale
USD 399,900
USD 218/sq.ft
2490 Virginia Parkway
Stanhope city
· 1,830 sq.ft · 3 Bedrooms · 2 Baths · House
· Garden · Office room · Equipped kitchen
Stanhope city · 1,830 sq.ft · 3 Bedrooms · 2 Baths · House · Garden · Office room · Equipped kitchen
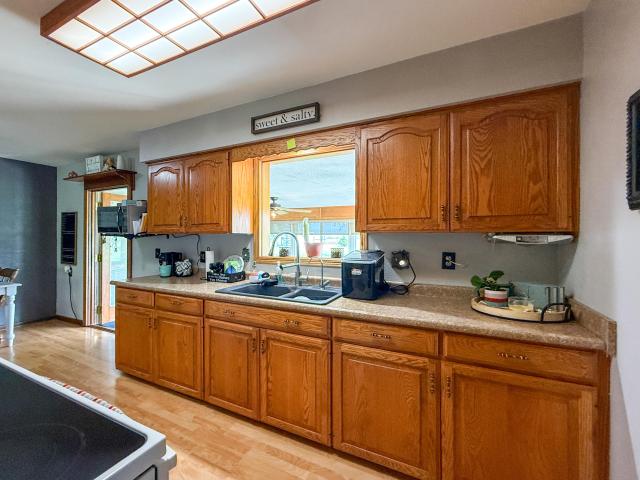
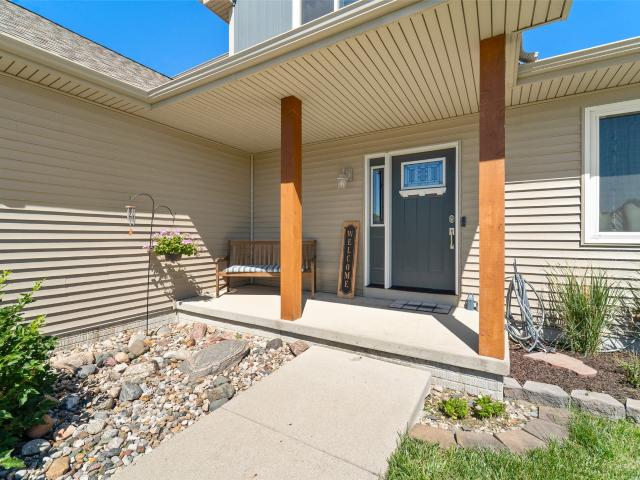
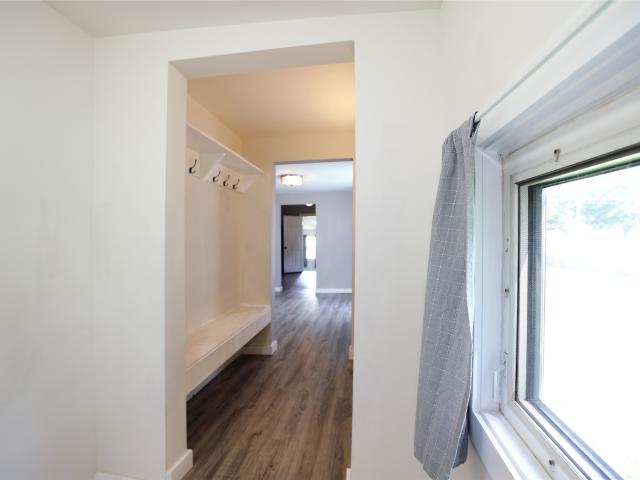
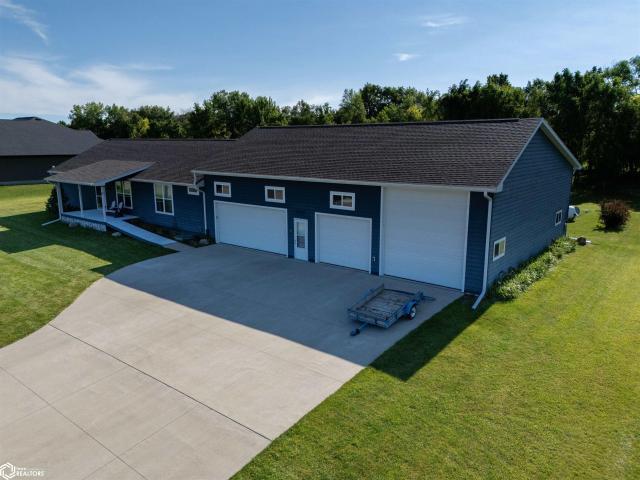
Absolute rare find! Properties this spectacular do not come around often! If you love camping, fishing, and golfing, this is your absolute dream home. Nestled in a peaceful neighborhood just one mile south of Webster City, you are steps away from holes 11 and 12 of the pristine Briggs Woods Golf Course and the endless outdoor adventures at Briggs Woods County Park. Built in 2017, this home offers 1,830 square feet of beautiful, main-floor living space featuring three bedrooms and 2.5 baths. The massive primary suite boasts sliding glass doors to the backyard, a walk-in closet, and a custom-tiled shower. The second bedroom also features its own private ensuite with another stunning tiled shower, while the third bedroom makes a perfect home office or guest room. An entertainer’s kitchen with incredible counter space flows toward a massive, brand-new 14'x30' three-season room. Featuring four sliding glass doors looking out over your sprawling 3/4-acre lot bordering the golf course, this b
USD 399,900
1103 First Street
View photo
House · for sale
USD 155,000
USD 115/sq.ft
1103 First Street
Stanhope city
· 1,345 sq.ft · 4 Bedrooms · 2 Baths · House
· Patio · Garden · Deck · Equipped kitchen
Stanhope city · 1,345 sq.ft · 4 Bedrooms · 2 Baths · House · Patio · Garden · Deck · Equipped kitchen
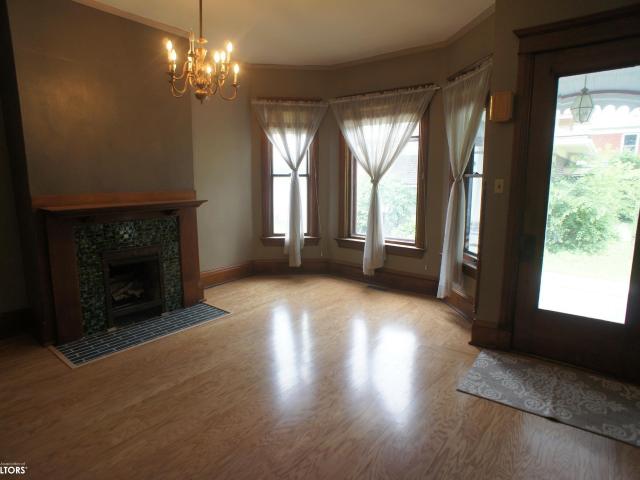
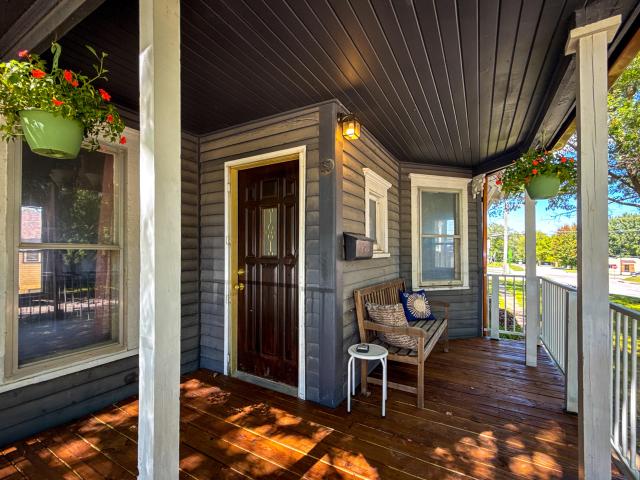
With charm straight from a storybook, this Gingerbread Victorian is ready for its next happily-ever-after! Lovingly remodeled and restored, it blends timeless character with modern comfort throughout. From the covered porch to the grand entry and sun-filled bay windows, this home feels instantly magical. Inside, discover stained-glass doors, beautiful tilework, and a hidden bookcase door connecting the main-floor bedroom to its bathroom—a whimsical detail you won’t forget. The oversized bedroom offers incredible flexibility as a private retreat, guest suite, or additional living space, while a soaking tub adds spa-like comfort. Upstairs, two more bedrooms and a full bath complete the layout. The spacious kitchen offers generous storage, ample prep space, and room to gather. Enjoy peace of mind with brand-new HVAC, updated electrical, newer plumbing, and copper gutters that shimmer against the detailed exterior. Outside, the freshly landscaped yard features a back deck, patio, and overs
USD 155,000
403 Huntington Circle
View photo
House · for sale
USD 599,900
403 Huntington Circle
Stanhope city
· 4 Bedrooms · 3 Baths · House
· Garden · Deck · Fireplace · Equipped kitchen · Parking
Stanhope city · 4 Bedrooms · 3 Baths · House · Garden · Deck · Fireplace · Equipped kitchen · Parking
Welcome to 403 Huntington Cir. A beautifully maintained 4-bedroom, 3-bath ranch tucked into a cul-de-sac in Gilbert. Offering approximately 3,472 finished sq. Ft. this home combines comfortable main-level living with an exceptionally spacious finished lower level. The kitchen features granite countertops, abundant white cabinetry, a large island with seating and walk-in pantry storage. Warm wood look lvp floors flow through the main living areas, where a gas fireplace creates an inviting gathering space. The light-filled sunroom offers another place to relax and enjoy the surroundings. Downstairs, daylight windows brighten an expansive family/recreation room with plenty of space for movie nights, games and entertaining. With two gas fireplaces, a 3-car garage, deck and fenced backyard, this home checks all the boxes. Enjoy a location convenient to Gilbert schools and nearby parks
USD 599,900
1527 Dayton Street
View photo
House · for sale
USD 49,000
USD 25/sq.ft
1527 Dayton Street
Stanhope city
· 1,894 sq.ft · 2 Bedrooms · 2 Baths · House
· Office room · Equipped kitchen · Parking · Air conditioning · Heating
Stanhope city · 1,894 sq.ft · 2 Bedrooms · 2 Baths · House · Office room · Equipped kitchen · Parking · Air conditioning · Heating
Investor Special. Full Renovation Opportunity! Opportunity knocks with this 1.5-story home in Ellsworth offering 2 bedrooms, 2 bathrooms, and 1,896 sq ft of above-ground living space. Situated on a 50x138 lot, this property includes an attached 1-car garage and a functional layout with main-level living spaces and upper-level bedrooms. This home is ready for a full transformation and is ideal for investors, flippers, or buyers looking to build equity through renovation. Portions of the interior have already been taken down to the studs, with updates in progress including framing, drywall, and some mechanical components-providing a strong starting point for your vision. The layout offers flexibility with a living room, family room, kitchen, 3/4 bath, and main-floor laundry on the main level, plus two bedrooms, a full bath, and a den/office upstairs. Utilities include forced air heating, central air, public water and sewer, and a gas water heater-all already in place. Located within the
USD 49,000
330 Third Street Circle
View photo
House · for sale
USD 289,000
USD 106/sq.ft
330 Third Street Circle
Stanhope city
· 2,723 sq.ft · 4 Bedrooms · 3 Baths · House
· Garden · Equipped kitchen · Parking · Cellar
Stanhope city · 2,723 sq.ft · 4 Bedrooms · 3 Baths · House · Garden · Equipped kitchen · Parking · Cellar
Wow! This home is a must see! Many updates throughout and includes full lot next door. Not just one on-suite but two! Both South Hamilton AND Roland-Story School Districts provide bus pickup and drop off less than a block from this home giving you the choice of school district busing. Fully finished basement with quality finishes give you a huge family room and Second on-suite bedroom (approx 18'x20') with a very large bath. Laundry hookups on both floors. Heated garage! Great fenced in back yard. Roof, siding, gutters, soffit, insulated garage door & opener, sliding glass door all replaced in 2021. Flooring and HVAC replaced 2019. Lighting updated to LED can lights. Water heater is approximately 3 years old. Kitchen stove and water heater have hookups for either gas or electric. Main floor primary bath has hookup for stack washer & dryer. Call today to see this amazing property with so many updates. Lot to the north of the house has been surveyed off and can be sold for housing
USD 289,000
127 Parkview Drive
View photo
House · for sale
USD 209,000
USD 116/sq.ft
127 Parkview Drive
Stanhope city
· 1,798 sq.ft · 4 Bedrooms · 2 Baths · House
· Patio · Garden · Deck · Equipped kitchen · Cellar
Stanhope city · 1,798 sq.ft · 4 Bedrooms · 2 Baths · House · Patio · Garden · Deck · Equipped kitchen · Cellar
Move right into this beautifully maintained ranch offering 4 bedrooms, 3 bathrooms, and plenty of space to spread out! Located in a desirable neighborhood, this home features a spacious backyard with a newer deck and patio, creating the perfect setting for relaxing, grilling, or entertaining family and friends. The updated kitchen is both stylish and functional, with all appliances included, while the main floor offers three comfortable bedrooms, including one with a convenient half bath, plus an updated full bathroom. The fully finished basement expands your living space with a large family room, a fourth bedroom with an egress window, a ¾ bathroom, and a laundry area (washer/dryer included) —ideal for guests, hobbies, or everyday living. Enjoy added peace of mind with a state-of-the-art Gould battery backup sump pump and SaniDry basement dehumidifier, designed to help control moisture, reduce the risk of mold, and improve indoor air quality. Outside, the storage shed provides extra s
USD 209,000
1109 Kathy Lane
View photo
House · for sale
USD 99,900
USD 82/sq.ft
1109 Kathy Lane
Stanhope city
· 1,206 sq.ft · 3 Bedrooms · 1 Bath · House
· Garden · Parking
Stanhope city · 1,206 sq.ft · 3 Bedrooms · 1 Bath · House · Garden · Parking
Great investment opportunity! This 3-bedroom, 1-bath ranch offers strong rental or value-add potential with desirable hardwood floors, a 1-car attached garage, and a fully fenced backyard. The functional single-level layout appeals to a wide range of tenants and future buyers, making it an excellent addition to your portfolio or your next renovation project
USD 99,900
1209 Meadow Lane
View photo
House · for sale
USD 189,900
USD 180/sq.ft
1209 Meadow Lane
Stanhope city
· 1,055 sq.ft · 3 Bedrooms · 2 Baths · House
· Garden · Equipped kitchen · Parking · Cellar
Stanhope city · 1,055 sq.ft · 3 Bedrooms · 2 Baths · House · Garden · Equipped kitchen · Parking · Cellar
Welcome home to this beautifully maintained, move-in-ready 3-bedroom ranch—perfect for first-time buyers or those looking to downsize! Enjoy an updated kitchen, remodeled bathroom, and a partially finished basement offering flexible space for a family room, home office, or recreation area. The basement has been professionally waterproofed with a transferable warranty, and a battery backup sump pump provides additional peace of mind. Outside, the fully fenced backyard is ideal for pets, play, or entertaining, while the detached one-car garage adds everyday convenience. Recent improvements include a new water heater and storm doors. Clean, comfortable, and ready for its next owner!
USD 189,900
2000 Edgewood Drive
View photo
House · for sale
USD 299,900
USD 175/sq.ft
2000 Edgewood Drive
Stanhope city
· 1,711 sq.ft · 4 Bedrooms · 3 Baths · House
· Deck · Fireplace · Equipped kitchen · Parking · Cellar
Stanhope city · 1,711 sq.ft · 4 Bedrooms · 3 Baths · House · Deck · Fireplace · Equipped kitchen · Parking · Cellar
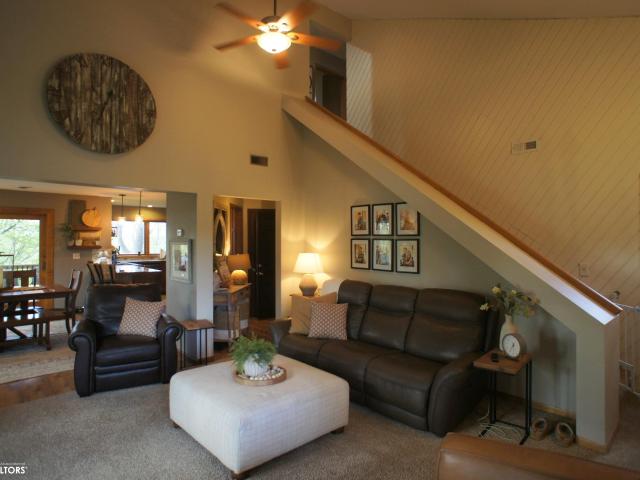
Tucked into a scenic timber setting, this 4-bedroom home offers all bedrooms on one level and multiple outdoor spaces to enjoy the views—including a spacious front deck, a new deck off the dining area, and a private deck off the primary suite. Inside, the vaulted living room features an open stairway, gas stove fireplace, and newer carpet, while the dining area and kitchen showcase new vinyl plank flooring (2025). The kitchen is well-appointed with custom cabinetry, pantry closet, and recently updated countertops, sink, and backsplash—plus all appliances stay. Upstairs, the primary suite includes a full bath, double closets, and direct deck access. A unique 4th bedroom offers a walk-in closet with sink and convenient upstairs laundry. The lower level adds excellent living space with a large family room, rec area with pool table included, and a 3/4 bath with jetted tub. Additional highlights include a radon mitigation system, basement refrigerator, heated garage with new doors and built
USD 299,900
1025 N Terrace Drive
View photo
House · for sale
USD 489,900
USD 134/sq.ft
1025 N Terrace Drive
Stanhope city
· 3,649 sq.ft · 3 Bedrooms · 4 Baths · House
· Garden · Terrace · Deck · Equipped kitchen
Stanhope city · 3,649 sq.ft · 3 Bedrooms · 4 Baths · House · Garden · Terrace · Deck · Equipped kitchen
Welcome to this exceptional walk-out ranch, perfectly positioned with scenic views overlooking Brewer Creek Park. Thoughtfully updated from top to bottom, this move-in-ready home showcases professionally painted interior and exterior surfaces, high-end luxury vinyl plank flooring, updated baseboards, refinished knockdown ceilings, and new lighting throughout. Expansive windows flood the home with natural light, highlighting the spacious living area. The beautifully updated kitchen, complete with included appliances, flows effortlessly into the dining area and inviting family room, creating the ideal space for everyday living and entertaining. As you continue you will find the spacious guest bedroom and main floor full bathroom. Step outside to the expansive composite deck that wraps around the west and south sides of the home, where you’ll enjoy peaceful backyard views and plenty of space to relax or entertain. The spacious main level primary suite offers a private retreat, featuring a
USD 489,900
125 Highway 175
View photo
House · for sale
USD 159,000
USD 126/sq.ft
125 Highway 175
Stanhope city
· 1,259 sq.ft · 3 Bedrooms · 1 Bath · House
Stanhope city · 1,259 sq.ft · 3 Bedrooms · 1 Bath · House
Acreage right on the outskirts of Ellsworth. Home is updated and ready for move in. Close to the interstate for convenience, this home offers a lot of amenities for the price. Don't miss out on looking at this home
USD 159,000
207 Maple Avenue
View photo
House · for sale
USD 199,900
USD 148/sq.ft
207 Maple Avenue
Stanhope city
· 1,345 sq.ft · 3 Bedrooms · 2 Baths · House
· Garden · Deck · Equipped kitchen · Cellar
Stanhope city · 1,345 sq.ft · 3 Bedrooms · 2 Baths · House · Garden · Deck · Equipped kitchen · Cellar
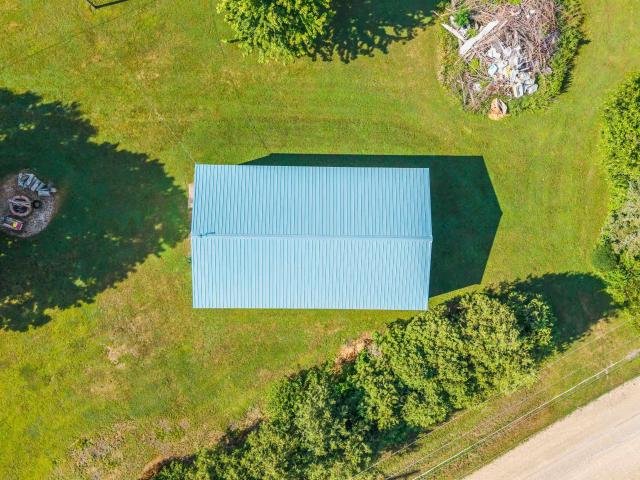
Welcome to 207 Maple Ave, a charming 3-bedroom ranch tucked on the edges of Webster City. This home offers single-level convenience with 1 bathroom and a laundry room on the main floor, spacious living areas, and a large kitchen boasting tons of countertop space. The partially finished basement adds great bonus space, featuring a 3/4 bathroom and ample storage. Enjoy ultimate peace of mind knowing the siding, windows, and furnace have all been replaced within the last 10 years. Situated on a generous 120x120 lot, the property also includes an additional 20x300 lot behind it with convenient alley access. Outdoor enthusiasts and hobbyists will love the massive 30x36 metal building, perfect for projects or storage, as well as the great backyard deck and the included playground set that stays with the home. Give a call today to see this incredible property for yourself! Some listing photos have been digitally altered using AI
USD 199,900
821 Division Street
View photo
House · for sale
USD 279,000
USD 76/sq.ft
821 Division Street
Stanhope city
· 3,627 sq.ft · 4 Bedrooms · 3 Baths · House
· Fireplace · Equipped kitchen
Stanhope city · 3,627 sq.ft · 4 Bedrooms · 3 Baths · House · Fireplace · Equipped kitchen
Step Into a Slice of History at 821 Division St. This gorgeous Queen Anne Victorian home is listed on the National Register of Historic Places and offers the perfect blend of timeless charm and modern updates. With 4 large bedrooms, 3 bathrooms, and 3,635 sq ft of living space, this home is filled with character and comfort. A stunning wrap-around porch welcomes you in. Inside, you’ll find soaring ceilings, rich architectural details, and all new flooring throughout. The main floor features spacious living areas, a gas fireplace, and a formal dining room. Very impressive completely remodeled kitchen, featuring granite countertops and new cabinetry. Upstairs, you’ll find four generously sized bedrooms, including a beautiful primary suite with a cozy sitting room, decorative fireplace, and private ¾ bath. A second full bath and a laundry room add convenience to the upper level. The home has been tastefully updated throughout, while preserving its historic integrity. Major upgrades includ
USD 279,000
2006 Linn Street
View photo
House · for sale
USD 225,000
USD 171/sq.ft
2006 Linn Street
Stanhope city
· 1,313 sq.ft · 3 Bedrooms · 2 Baths · House
· Patio · Garden · Office room · Equipped kitchen
Stanhope city · 1,313 sq.ft · 3 Bedrooms · 2 Baths · House · Patio · Garden · Office room · Equipped kitchen
The Red Ranch-Style Home with Red Barn Charm! Perched along the north edge of town, this memorable property combines small-town comfort with a park-like setting shaded by mature trees. A bright four-season sunroom overlooks the fully fenced backyard, creating the perfect space to enjoy morning coffee, nurture a collection of happy houseplants, host friends, or simply soak in the changing seasons through walls of windows! Three comfortable bedrooms offer ample closet space, while the lower level provides additional versatility with a spacious recreation area, ¾ bathroom, office, laundry area, and excellent storage and workspace options! Upstairs is another generous living room, kitchen with room for your kitchen table, and a window to look out into your sunroom! Outside, the backyard offers room to roam, relax, and entertain beneath the shade of established trees! A large patio with an included basketball hoop provides the perfect setting for summer gatherings, outdoor dining, or even s
USD 225,000
2107 Erickson Avenue
View photo
House · for sale
USD 299,900
USD 142/sq.ft
2107 Erickson Avenue
Stanhope city
· 2,099 sq.ft · 5 Bedrooms · 1 Bath · House
· Air conditioning · Heating
Stanhope city · 2,099 sq.ft · 5 Bedrooms · 1 Bath · House · Air conditioning · Heating
Set on 3 sprawling acres just outside Webster City, this Erickson Ave acreage is the kind of property that doesn’t come along often. The 1900 farmhouse has been well loved and offers five bedrooms total, including a convenient main-level bedroom with a bathroom on main as well, there are four additional bedrooms and another bath upstairs. The main level welcomes you with an open-concept layout, a large formal dining room perfect for holiday gatherings, and a spacious living room this home has a gas forced-air furnace and central air for year-round comfort. Outside you’ll find a classic old barn with steel roof dating back to 1930, full of character, plus a newer 30x50 pole barn built in 2003 offering plenty of room for equipment, or storage. With charm, and updates already in place, this property is priced to move at under $299,900 and won’t last long — schedule your showing today
USD 299,900
609 Lincoln Drive
View photo
House · for sale
USD 129,900
USD 105/sq.ft
609 Lincoln Drive
Stanhope city
· 1,227 sq.ft · 3 Bedrooms · 1 Bath · House
· Deck · Fireplace
Stanhope city · 1,227 sq.ft · 3 Bedrooms · 1 Bath · House · Deck · Fireplace
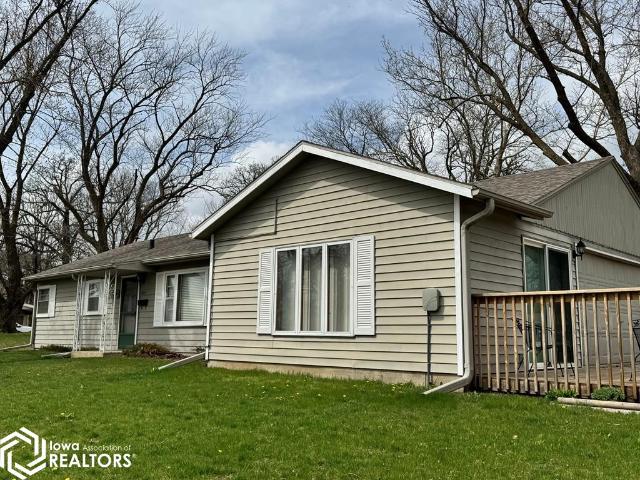
Enjoy the ease of one-level living in this charming 3-bedroom ranch! Situated on a corner lot at the edge of town, this home offers a perfect blend of comfort and convenience. The family room addition is a standout feature, complete with a cozy gas fireplace and sliding doors that open to the deck—ideal for quiet mornings or evening gatherings. A welcoming layout and inviting atmosphere make this home one you won’t want to miss
USD 129,900
302 Upstill Street
View photo
House · for sale
USD 424,000
USD 223/sq.ft
302 Upstill Street
Stanhope city
· 1,894 sq.ft · 4 Bedrooms · 3 Baths · House
· Garden · Office room · Equipped kitchen · Parking
Stanhope city · 1,894 sq.ft · 4 Bedrooms · 3 Baths · House · Garden · Office room · Equipped kitchen · Parking
Backing directly to Banford Park, this thoughtfully updated 4-bedroom, 4-bath home with a 3-car attached garage offers one of the most desirable settings in Gilbert. Featuring an expanded screened porch, numerous interior and exterior improvements, this home combines everyday comfort with the convenience of nearby schools, parks, and a quick drive to Ames. Inside, the main level features a spacious living room that flows seamlessly into the open kitchen and dining area, creating a functional layout for everyday living and entertaining. A dedicated home office and an additional flex room provide space for work, hobbies, or relaxing. The expanded screened porch is a standout feature. Perfect for morning coffee, entertaining guests, or unwinding while overlooking the backyard and Banford Park. Upstairs, the primary suite features an updated 3/4 bath and custom closet system, along with two additional bedrooms and a full bath. The finished lower level offers even more living space with a s
USD 424,000
2215 Fenton Avenue
View photo
House · for sale
USD 749,000
USD 128/sq.ft
2215 Fenton Avenue
Stanhope city
· 5,834 sq.ft · 4 Bedrooms · 4 Baths · House
· Fireplace · Equipped kitchen · Parking
Stanhope city · 5,834 sq.ft · 4 Bedrooms · 4 Baths · House · Fireplace · Equipped kitchen · Parking
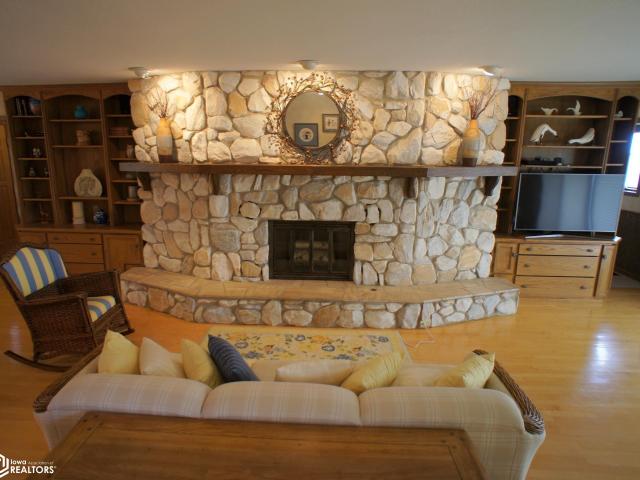
Discover the perfect blend of quality construction, space, and location with this exceptionally well-built brick ranch just one mile west of Webster City, conveniently located south of old Hwy 20. Situated 11.23 acres, this property offers a private rural setting. Inside, you’ll find a spacious living room anchored by a stunning stone fireplace and a sunken formal living area highlighted by soaring vaulted ceilings. The kitchen is both functional and beautiful, featuring granite countertops, abundant cabinetry, and a full appliance package. A newer addition behind the garage provides ideal space for a home office or hobby area, along with main floor laundry and a convenient ¾ bath. The main level includes three bedrooms and two additional baths, with generously sized secondary bedrooms offering double closets. The primary suite features a walk-in closet, soaking tub, and glass block walk-in shower. A standout sunroom addition offers year-round enjoyment with a electric log fireplace an
USD 749,000
1210 Division Street
View photo
House · for sale
USD 143,900
USD 102/sq.ft
1210 Division Street
Stanhope city
· 1,399 sq.ft · 3 Bedrooms · 2 Baths · House
· Garden
Stanhope city · 1,399 sq.ft · 3 Bedrooms · 2 Baths · House · Garden
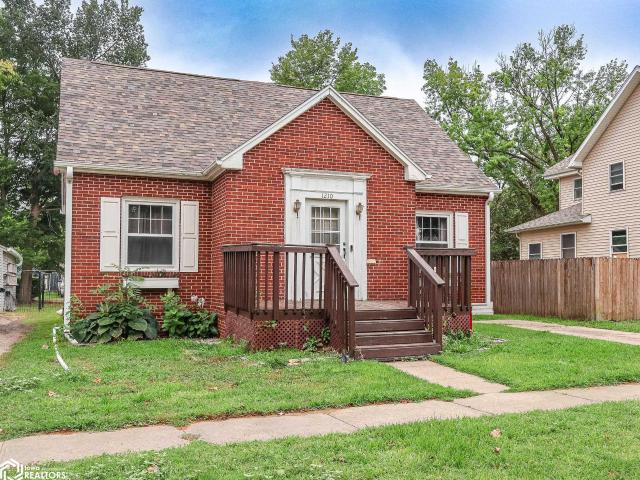
Welcome to 1210 Division St. Discover this delightful brick home, awaiting your love and care for many years ahead. This charming residence boasts three bedrooms and two bathrooms, complemented by a fenced-in backyard. It also features a brand-new roof, installed in 2026. Reach out today to gather more information or to schedule a showing!
USD 143,900
517 Timberline Drive
View photo
House · for sale
USD 715,000
USD 383/sq.ft
517 Timberline Drive
Stanhope city
· 1,862 sq.ft · 5 Bedrooms · 3 Baths · House
· Garden · Office room · Gym · Equipped kitchen · Parking · Cellar
Stanhope city · 1,862 sq.ft · 5 Bedrooms · 3 Baths · House · Garden · Office room · Gym · Equipped kitchen · Parking · Cellar
A standout new build in Gilbert by Allure Homes, this ranch-style home combines a clean, functional layout with custom finishes throughout. Offering 5 bedrooms, 3 bathrooms, and a finished basement with a wet bar, this home provides plenty of space to spread out while still feeling connected. The main living area features an open-concept design, seamlessly connecting the kitchen, dining, and living spaces. High ceilings enhance the sense of openness, creating a bright and elevated feel throughout. The primary suite includes a private bath and is thoughtfully positioned on the opposite side of the home from two additional main-level bedrooms—ideal for kids, guests, or a home office. Downstairs, two additional spacious bedrooms offer flexibility for sleeping arrangements, a gym, or additional workspace. Enjoy a private setting with no backyard neighbors, offering peaceful views and abundant natural light through oversized windows that frame the surrounding timber. A 3-car attached garage
USD 715,000
230 Aspen Lane
View photo
House · for sale
USD 488,322
USD 341/sq.ft
230 Aspen Lane
Stanhope city
· 1,432 sq.ft · 4 Bedrooms · 3 Baths · House
· Deck · Fireplace · Equipped kitchen · Parking
Stanhope city · 1,432 sq.ft · 4 Bedrooms · 3 Baths · House · Deck · Fireplace · Equipped kitchen · Parking
Introducing the Canyon by Destiny Homes, a beautifully designed ranch-style home offering 1,433 square feet of thoughtfully planned main-level living, plus 927 square feet of finished lower-level space. Blending comfort, style, and functionality, this home features four bedrooms, three bathrooms, and an open-concept layout that's perfect for modern living. Just inside the garage entrance, you'll find a convenient mudroom with a laundry area and spacious closet, making everyday organization effortless. The heart of the home is the well-appointed kitchen, complete with a large center island, quartz countertops, tile backsplash, walk-in pantry, and stainless steel appliances. The adjoining dining area opens through sliding glass doors to a covered deck—ideal for outdoor dining, entertaining, or simply unwinding. The bright and inviting living room is filled with natural light from oversized picture windows and is centered around a stylish electric fireplace, creating a warm and welcoming
USD 488,322
2103 Boone Street
View photo
House · for sale
USD 183,000
USD 165/sq.ft
2103 Boone Street
Stanhope city
· 1,109 sq.ft · 3 Bedrooms · 1 Bath · House
· Equipped kitchen · Air conditioning · Cellar
Stanhope city · 1,109 sq.ft · 3 Bedrooms · 1 Bath · House · Equipped kitchen · Air conditioning · Cellar
From the moment you pull up, this home just feels right. Set on a sunny corner lot across from Memorial Park, this well-maintained 3-bedroom, one-level ranch offers easy living in a location that's hard to beat. Step inside to a bright, updated kitchen that's been freshly painted and ready for everything from busy weekday mornings to relaxed weekend meals. The layout is simple and functional, with three comfortably sized bedrooms, a full bathroom, and main-floor laundry-because convenience matters. One of the best spots in the house? The covered front porch, where you can enjoy quiet mornings with your coffee or unwind in the evening while watching the neighborhood come to life across the park. Behind the scenes, the big updates are already taken care of. A new energy-efficient furnace and central A/C were recently installed, helping keep utility costs low for years to come. Basement waterproofing completed in July and the roof, siding, and gutters were all replaced after the 2020 dere
USD 183,000
1610 Tama Street
View photo
House · for sale
USD 149,900
USD 143/sq.ft
1610 Tama Street
Stanhope city
· 1,044 sq.ft · 2 Bedrooms · 1 Bath · House
· Office room · Equipped kitchen · Parking · Cellar
Stanhope city · 1,044 sq.ft · 2 Bedrooms · 1 Bath · House · Office room · Equipped kitchen · Parking · Cellar
Welcome home to this beautifully remodeled 2-bedroom, 1-bath home that's ready for you to move right in! From the fresh paint throughout to the thoughtfully updated finishes, every detail has been designed to offer comfort, style, and low-maintenance living. The spacious, updated kitchen provides plenty of room for cooking, dining, and gathering with family and friends. Just off the back of the home, you'll find a large recreation room featuring convenient main-level laundry-perfect for a family room, game room, home office, or additional entertaining space. Built on a small crawl space, this home offers the peace of mind of no basement to worry about, making maintenance simple and stress-free. Outside, you'll appreciate the one-car garage with easy alley access, providing convenient parking and additional storage. Whether you're a first-time homebuyer, looking to downsize, or searching for a turnkey investment, this beautifully updated home is one you won't want to miss. Schedule your
USD 149,900
1610 Tama Street
View photo
House · for sale
USD 145,900
USD 138/sq.ft
1610 Tama Street
Stanhope city
· 1,055 sq.ft · 2 Bedrooms · 1 Bath · House
· Office room · Equipped kitchen · Parking · Cellar
Stanhope city · 1,055 sq.ft · 2 Bedrooms · 1 Bath · House · Office room · Equipped kitchen · Parking · Cellar
Welcome home to this beautifully remodeled 2-bedroom, 1-bath home that's ready for you to move right in! From the fresh paint throughout to the thoughtfully updated finishes, every detail has been designed to offer comfort, style, and low-maintenance living. The spacious, updated kitchen provides plenty of room for cooking, dining, and gathering with family and friends. Just off the back of the home, you'll find a large recreation room featuring convenient main-level laundry-perfect for a family room, game room, home office, or additional entertaining space. Built on a small crawl space, this home offers the peace of mind of no basement to worry about, making maintenance simple and stress-free. Outside, you'll appreciate the one-car garage with easy alley access, providing convenient parking and additional storage. Whether you're a first-time homebuyer, looking to downsize, or searching for a turnkey investment, this beautifully updated home is one you won't want to miss. Schedule your
USD 145,900
1802 Boone Street
View photo
House · for sale
USD 110,000
USD 67/sq.ft
1802 Boone Street
Stanhope city
· 1,636 sq.ft · 4 Bedrooms · 1 Bath · House
· Parking
Stanhope city · 1,636 sq.ft · 4 Bedrooms · 1 Bath · House · Parking
This lovely 4-Bedroom 1-Bathroom home could be the perfect place to grow for anybody willing to give it the time and care it deserves. With an insulated 3-Car detached garage and a spacious. 25 acre lot, this property leaves lots of options for any buyer! Listing Agent is related to the Seller
USD 110,000

Get email alerts

Don't miss out: be the first to know about new properties

The alert was correctly created

On subscribing you accept the conditions of use and the privacy policy
Alert
Receive new ads in your inbox
Save this search
Receive alerts for new listings

We'll send you an email when we have new properties for: "Houses for sale in Stanhope city"

The alert was correctly created

Ames city, Washington township Story County Iowa
Gilbert city, Franklin township Story County Iowa
Get email alerts and be the first to see new listings
Required field
On subscribing I accept the terms of the privacy policy
Perfect! You'll soon start receiving new listings via email
Alert
Receive an email when we have new ads for Houses for sale in Stanhope city
Save this search
Filters

Bedrooms

Size (sq.ft)

sq.ft
sq.ft

Price

USD
USD

Property type

Bathrooms

Clear all filters
Receive notifications when new entries are published.