92 properties for sale in Stannards

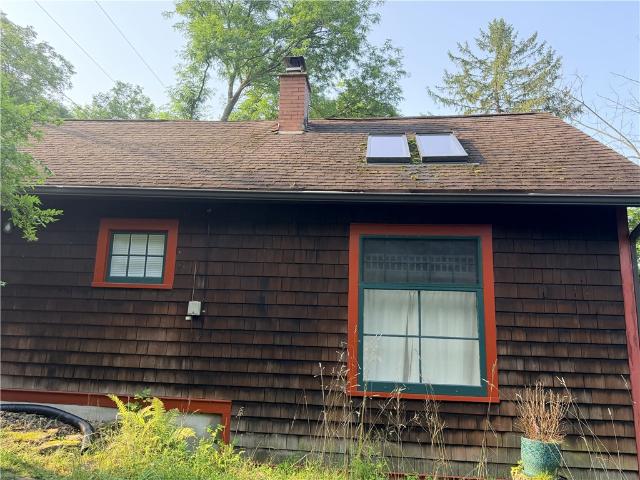
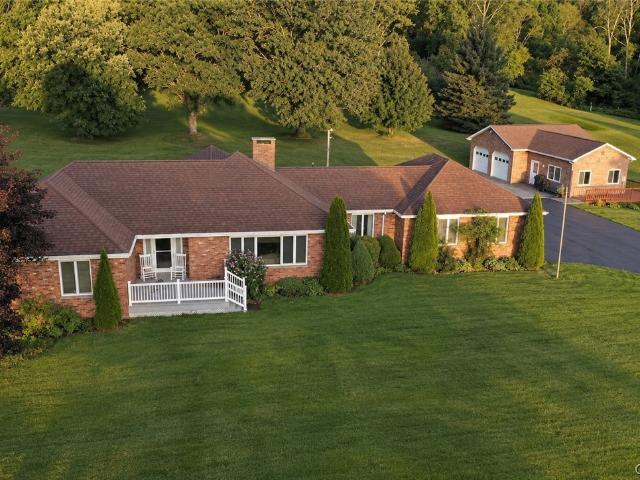
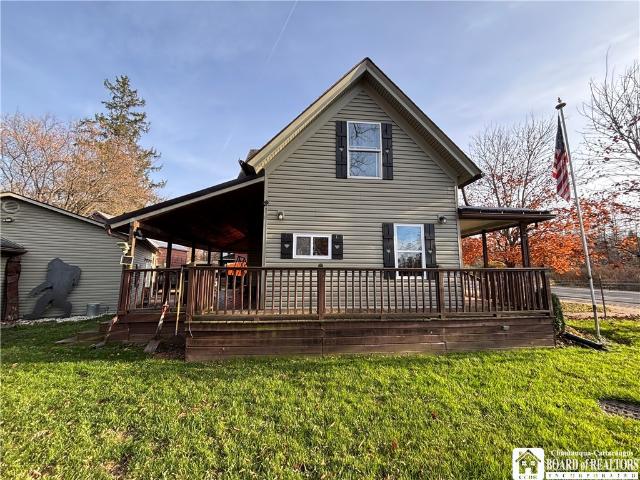
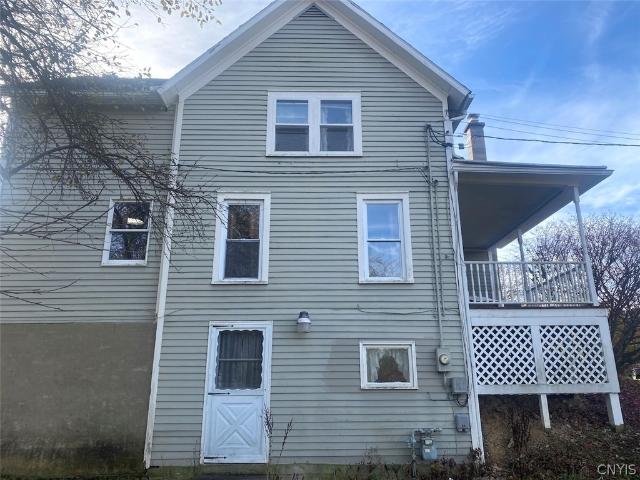
South St
View photo
House · for sale
Request Details
New
South St
Stannards
· 1,335 sq.ft · 3 Bedrooms · 1 Bath · House
Stannards · 1,335 sq.ft · 3 Bedrooms · 1 Bath · House
This is a Real Estate-Owned (REO)/post-foreclosure home owned or managed by a bank. All offers are considered; however, the highest and best will most likely be accepted
Request Details
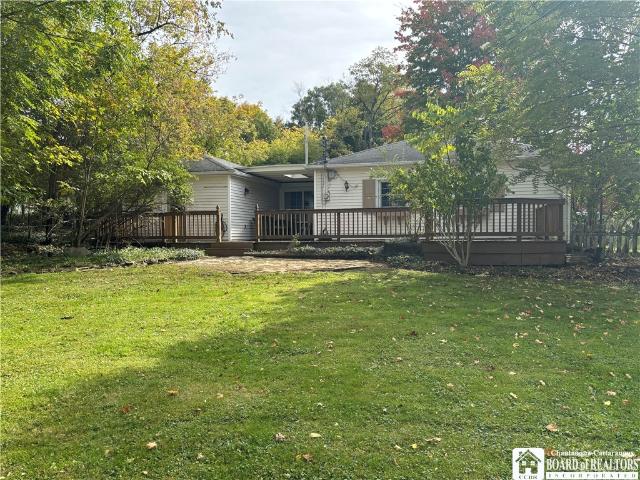
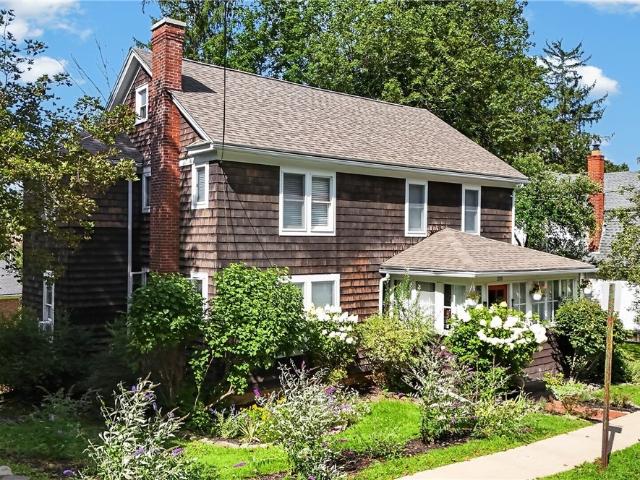
2 Sayles Street
View photo
House · for sale
USD 110,000
USD 185/sq.ft
2 Sayles Street
Stannards
· 592 sq.ft · 1 Bedroom · 1 Bath · House
· Garden · Office room · Fireplace · Equipped kitchen
Stannards · 592 sq.ft · 1 Bedroom · 1 Bath · House · Garden · Office room · Fireplace · Equipped kitchen
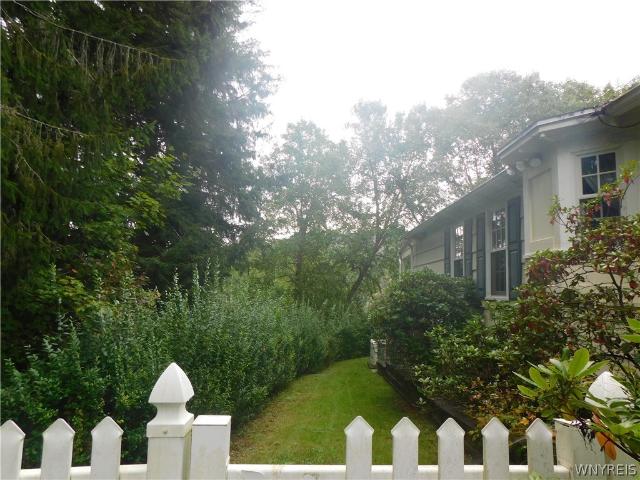
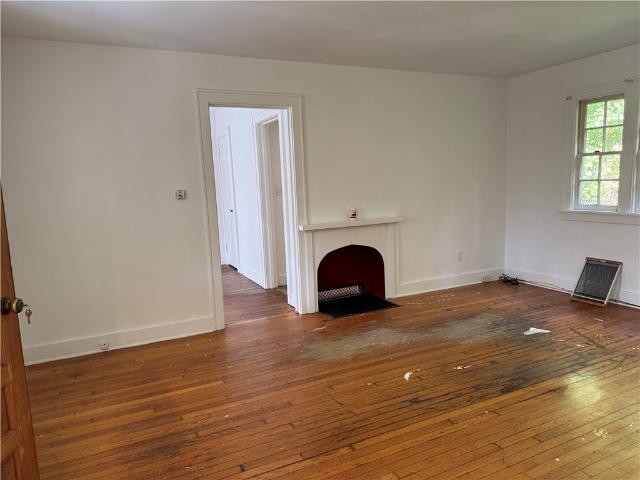
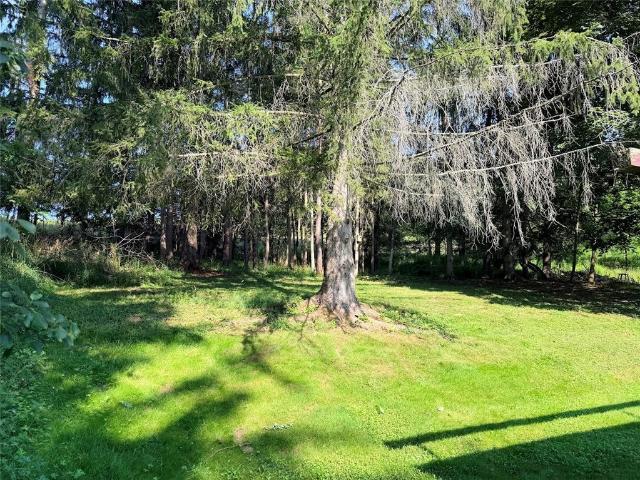
Cozy Cottage feel right in the Village of Alfred. Conveniently located near AU campus, and an easy walk to downtown areas. Enter into the kitchen area. You could have a small dining table also in this area, or maybe just a Small island with some stools. Laundry is off the Kitchen. The Full bath with tub/shower is also off the kitchen. There is a stairway up to the bedroom. Down a few steps is a spacious living room area with a cozy fireplace. Up the stairway in this room is a perfect office space also with a closet. There is a back door leading to the lower back yard. Lots of large trees offer some privacy as well. Live in a piece of local history! 2 Sayles Street in Alfred Village was built in 1926 by Charles Fergus Binns for his daughter Elsie. The house was originally designed as a sculpture studio by Binns, who was the first director of the New York State School of Clay working and Ceramics (now the New York State College of Ceramics) at Alfred University, holding that position fro
USD 110,000
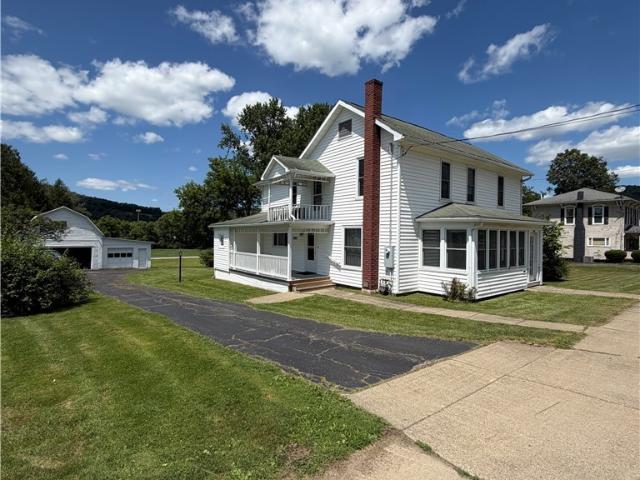
509 S Main Street
View photo
House · for sale
USD 109,900
USD 55/sq.ft
509 S Main Street
Stannards
· 1,991 sq.ft · 4 Bedrooms · 1 Bath · House
· Parking · Balcony
Stannards · 1,991 sq.ft · 4 Bedrooms · 1 Bath · House · Parking · Balcony
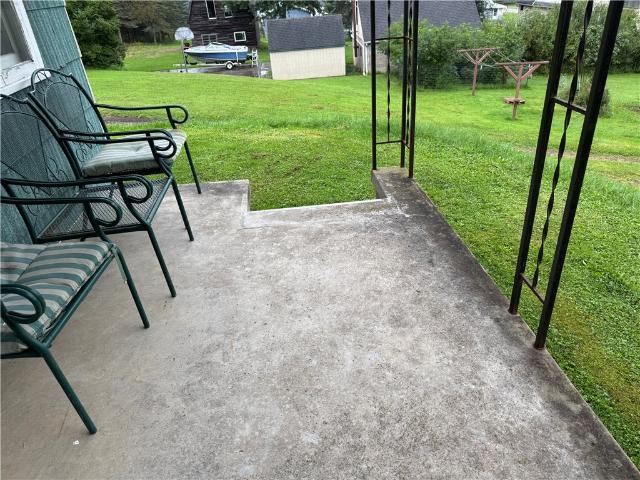
Well maintained 4 bedroom, 1.5 bath home located in the village of Bolivar NY. Inside the home you will find a first floor laundry room, formal dining room, original hardwood floors, and a sun room that boasts natural light. The front porch of the home is fully enclosed as well as a newly redone side porch with a balcony above. The second floor features high ceilings and ample amount of storage space in each bedroom + an additional storage room and closet space in hallway. Outside the home you will find a blacktop driveway leading to a large detached garage with additional space on the right side for a possible workshop or added parking. Don't miss this opportunity!
USD 109,900
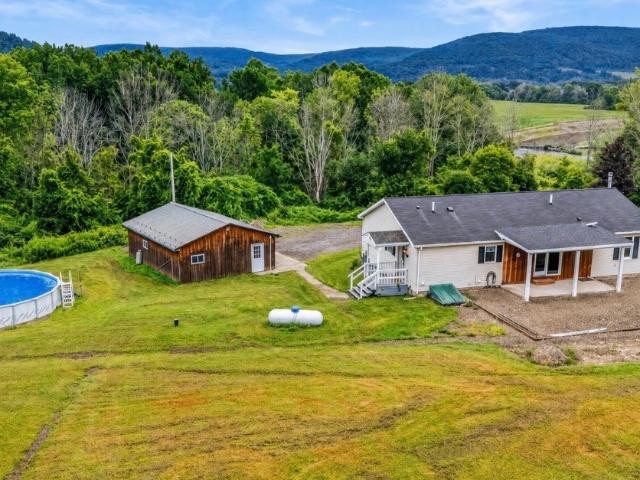
4565 Back River Road
View photo
House · for sale
USD 349,000
USD 240/sq.ft
4565 Back River Road
Stannards
· 1,453 sq.ft · 3 Bedrooms · 2 Baths · House
· Patio · Equipped kitchen
Stannards · 1,453 sq.ft · 3 Bedrooms · 2 Baths · House · Patio · Equipped kitchen
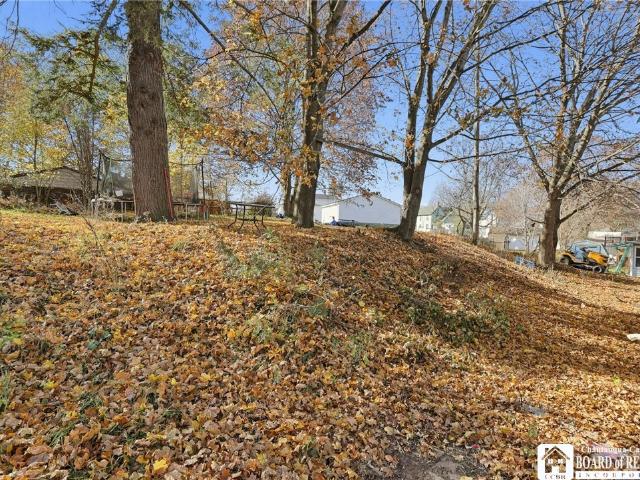
Seller motivated! Looking for the perfect place to enjoy all year round that’s an outdoor enthusiasts dream? Nestled very far away from the street surrounded by trees, tucked away on a hill with an amazing water view of the Genesee River makes this just paradise! Almost 9 acres to enjoy of hunting, fishing, trail riding etc! This beautiful newer ranch home has been stunningly updated with the highest quality finishes! Inside you will find vinyl luxury flooring, new paint, light fixtures and so much more. Higher ceilings and a beautiful open floor plan perfect for entertaining. Large dining room with sliding doors to the Concrete pad. There is a second patio formed and ready to be poured. The kitchen is quartz and all top off the line. All stainless Frigidaire appliances are newer and included. Mud room off the kitchen for convenience and the Whirlpool washer and dryer are included. 3 good size bedrooms with new carpet and many updates. Stunning master bath and large full bath off the a
USD 349,000
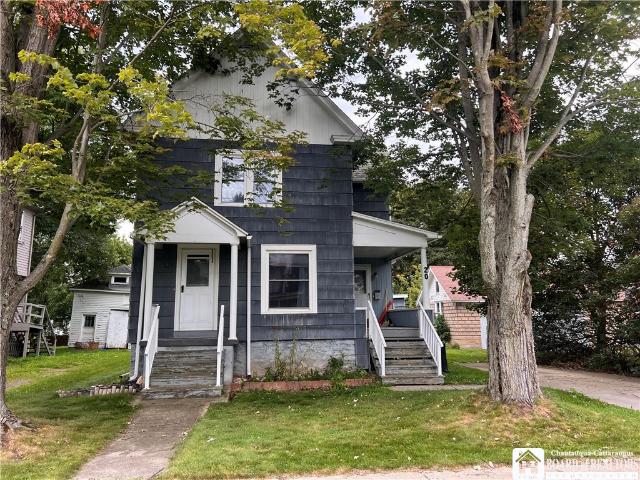
20 Early Street
View photo
House · for sale
USD 129,900
USD 71/sq.ft
20 Early Street
Stannards
· 1,808 sq.ft · 4 Bedrooms · 1 Bath · House
· Office room · Fireplace · Equipped kitchen
Stannards · 1,808 sq.ft · 4 Bedrooms · 1 Bath · House · Office room · Fireplace · Equipped kitchen
4 bdr, 1.5 bath located walking distance to middle/high school. Welcome to 20 Earley Street in Wellsville, NY! This inviting property offers an excellent opportunity for buyers looking to make a home in a convenient village location. Situated on a residential street, the property provides easy access to the amenities, schools, shopping, dining, and services that make Wellsville a great place to call home. Enter from one of 2 covered porches. Foyer with open staircase, office/first floor bedroom, large living room with built-ins. Large kitchen with lots of cupboards, formal dining room. Family room with fireplace, 1/2 bath, first floor laundry. Upstairs are 3 bedrooms with closets and a full bath. Whether you're a first-time buyer, looking for an investment opportunity, or searching for a property with potential, 20 Earley Street is ready for its next chapter. With its established neighborhood setting and convenient location, this home is worth a closer look
USD 129,900
319 W State Street
View photo
House · for sale
USD 139,900
USD 55/sq.ft
319 W State Street
Stannards
· 2,540 sq.ft · 3 Bedrooms · 1 Bath · House
· Garden · Parking · Equipped kitchen
Stannards · 2,540 sq.ft · 3 Bedrooms · 1 Bath · House · Garden · Parking · Equipped kitchen
This newly renovated, two-story, single-family home is situated in a desirable neighborhood on a 0.90-acre lot with a detached two car garage. Step through the covered front porch into a beautifully updated dining area. Just beyond is a spacious kitchen featuring stainless steel appliances, abundant cabinetry, and generous counter space. The kitchen opens to a large laundry area and mudroom with convenient access to the backyard. Connected to the dining room, the inviting living room leads to the primary bedroom and an adjoining shared full bathroom. Upstairs, you will find two additional well-sized bedrooms, each with its own closet. Outside, the expansive backyard includes a wooded area, offering a private and peaceful setting. The detached two-car garage is located in the rear of the property and can be accessed from the driveway or mudroom
USD 139,900
4428 Scio Road
View photo
House · for sale
USD 39,900
USD 52/sq.ft
4428 Scio Road
Stannards
· 764 sq.ft · 2 Bedrooms · 1 Bath · House
· Equipped kitchen · Parking
Stannards · 764 sq.ft · 2 Bedrooms · 1 Bath · House · Equipped kitchen · Parking
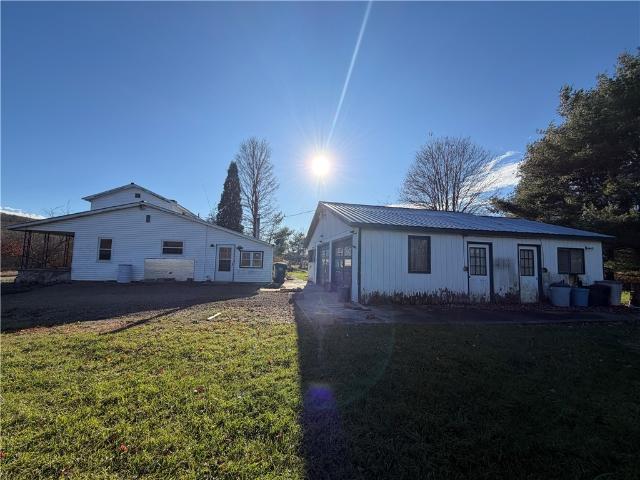
This. 84-acre lot located on busy State Route 19 has many possibilities. Currently on the property there is a garage that has been converted into a home with a living room, kitchen, full bath, bedroom and a loft bedroom. In the past there was a mobile home located on the property. Additional buildings include 3 storage buildings and a gazebo. There is a water well and septic system located on the property. This property and building are being sold in as-is condition
USD 39,900
53 W University St Street
View photo
House · for sale
USD 160,000
USD 53/sq.ft
53 W University St Street
Stannards
· 3,003 sq.ft · 7 Bedrooms · 3 Baths · House
· Garden · Parking · Fireplace · Equipped kitchen
Stannards · 3,003 sq.ft · 7 Bedrooms · 3 Baths · House · Garden · Parking · Fireplace · Equipped kitchen
This Tri-level Ranch has lots of possibilities to offer. As you enter the home to the Left you will find a split-level ranch. Upstairs you have an eat in kitchen with door to side yard. Living room with decorative fireplace. There are 3 bedrooms and a bathroom. Downstairs you will find family room, two more bedrooms, small kitchenette and a full bath. Above the garage there is another living space, that could be a great home office, or home business where people can access without entering your living quarters. There is one large room, kitchen area, and bathroom and two additional rooms. This could also be for family/guest when they come to visit. Two car garage, and double driveway. This home is ready for your ideas and renovations. Also included is a 30-acre parcel behind the property. There is an approx. 30-ft ROW off Reynolds Street, or you can just walk up from the back yard. Wooded lot, with steep terrain. Estimated 1050 across upper back and 692 deep. Note the property is curren
USD 160,000
16 Trianna Street
View photo
House · for sale
USD 129,900
USD 48/sq.ft
16 Trianna Street
Stannards
· 2,702 sq.ft · 5 Bedrooms · 1 Bath · House
· Office room · Parking · Deck · Fireplace · Equipped kitchen
Stannards · 2,702 sq.ft · 5 Bedrooms · 1 Bath · House · Office room · Parking · Deck · Fireplace · Equipped kitchen
Looking for space, flexibility, and acreage bordering the Genesee River? This two-story home offers 2,712 sq. Ft. 4–5 bedrooms, 1.5 baths, a detached garage, and 2.7 acres bordering the Genesee River. A covered front porch welcomes you into the spacious foyer where the original staircase adds character. The main floor features a large living room with a bay window and fireplace, with the full bath conveniently located just off the living room. The roomy eat-in kitchen provides plenty of space for everyday meals. A first-floor bedroom offers flexibility and could also serve as a dining room, office, or playroom. Upstairs are three bedrooms, including one with a half bath. An additional room has a kitchen installed, creating possibilities for a separate upstairs living area or conversion back to a fifth bedroom. A full attic provides additional storage. The back of the home adds even more usable space. A rear room opens to the deck, while a separate mudroom provides another everyday entr
USD 129,900
63 South Street
View photo
House · for sale
USD 109,900
USD 58/sq.ft
63 South Street
Stannards
· 1,894 sq.ft · 4 Bedrooms · 1 Bath · House
· Garden · Equipped kitchen · Parking
Stannards · 1,894 sq.ft · 4 Bedrooms · 1 Bath · House · Garden · Equipped kitchen · Parking
Welcome home to this spacious 4-bedroom, 1-bath home offering over 1,800 square feet of comfortable living space in Bolivar! Step inside to find newer waterproof and scratch-resistant flooring throughout the main living areas and an inviting kitchen featuring a convenient breakfast bar. All kitchen appliances are included, along with the washer and dryer, making this home ready for its next owner. The first floor offers the convenience of a bedroom and dedicated laundry room, while three additional bedrooms are located upstairs. The bathroom features an impressive double vanity, providing plenty of counter and storage space. An enclosed sun porch offers a comfortable spot to enjoy your morning coffee, relax with a book, or simply unwind. Outside, a large back porch overlooks the privacy-fenced backyard, creating a great space for entertaining, pets, or enjoying some privacy. The detached one-car garage features additional storage areas along the back and sides, providing plenty of room
USD 109,900
5968 County Route 20 Road
View photo
House · for sale
USD 59,900
USD 31/sq.ft
New
5968 County Route 20 Road
Stannards
· 1,884 sq.ft · 3 Bedrooms · 1 Bath · House
· Garden · Parking
Stannards · 1,884 sq.ft · 3 Bedrooms · 1 Bath · House · Garden · Parking
Affordable renovation opportunity in Allegany County! Bring your vision and creativity to 5968 County Route 20, Belmont, NY, where the groundwork is already in place for your next project. This property features an existing home, detached garage, private drilled well, private septic system, 200 amp electric service, foundation, and an open yard with room to expand providing a solid starting point for rehabilitation. Ideal for investors, contractors, or buyers looking to build equity, this property offers the chance to restore and customize a home to your own style and needs. The detached garage provides additional storage or workspace throughout the renovation process. Property is being sold As Is. Buyers should be aware that the home has experienced some water intrusion, and there is potential for mildew and mold. Buyers are encouraged to perform their own inspections and due diligence regarding the condition of the property. Conveniently located just minutes from the Village of Belmo
USD 59,900
135 Maple Avenue
View photo
House · for sale
USD 595,000
USD 87/sq.ft
135 Maple Avenue
Stannards
· 6,835 sq.ft · 5 Bedrooms · 5 Baths · House
· Garden · Office room · Fireplace
Stannards · 6,835 sq.ft · 5 Bedrooms · 5 Baths · House · Garden · Office room · Fireplace
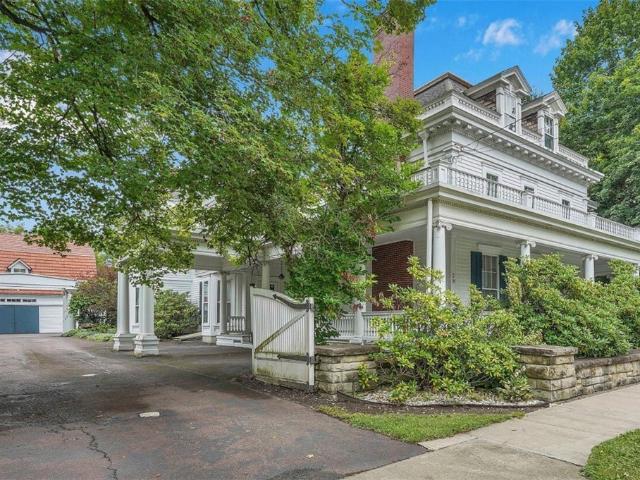
New price! Elegant, timeless, and extraordinary! This magnificent estate blends classic architecture, historic charm, and modern luxury. Prominently positioned on a beautifully landscaped corner lot in the heart of the village of wellsville, its stunning curb appeal and stately presence create a lasting impression. Surrounded by lush manicured grounds, mature landscaping, and beautifully maintained gardens, every detail reflects quality craftsmanship and timeless design. Step through the grand foyer and experience soaring 10-foot ceilings, a self-supporting staircase, elegant woodwork, rich millwork, crown moldings, decorative window and door casings, and refined finishes that showcase the home's historic character while embracing modern comforts. The formal parlor, living room, and office provide beautifully appointed spaces for both everyday living and entertaining. The spacious living room features a glass fireplace, while the formal dining room is perfect for holiday gatherings. Th
USD 595,000
161 Olive Street
View photo
House · for sale
USD 79,900
USD 57/sq.ft
161 Olive Street
Stannards
· 1,378 sq.ft · 2 Bedrooms · 1 Bath · House
· Parking · Fireplace · Air conditioning · Heating
Stannards · 1,378 sq.ft · 2 Bedrooms · 1 Bath · House · Parking · Fireplace · Air conditioning · Heating
Ranch home, 2 bedrooms, 1 and a 1/2 baths, two car garage, concrete driveway, lush landscaping, central air, full house generator, fireplace, forced air furnace new 2021, hot water tank 2023, roof 2025, new replacement windows, hardwood floors revealed in the closets under carpet-all make this home a great buy in a busy market! All appliances stay. This can be move in ready in no time. Just needs your finishing touches. Nice location, tucked in and away from the road, with village amenities. You will just love it here!
USD 79,900
29 Willets Avenue
View photo
House · for sale
USD 1,300,000
USD 125/sq.ft
29 Willets Avenue
Stannards
· 10,387 sq.ft · 9 Bedrooms · 5 Baths · House
· Fireplace · Equipped kitchen · Parking
Stannards · 10,387 sq.ft · 9 Bedrooms · 5 Baths · House · Fireplace · Equipped kitchen · Parking
Own a Timeless Masterpiece: A Grand Historic Estate of Enduring Distinction Steeped in history and architectural significance, this remarkable estate—originally built in 1850 and sensitively expanded in 1909—offers a rare opportunity to own a truly irreplaceable residence. Spanning over 10,000 square feet across three graciously scaled levels, the home reflects an era when craftsmanship, proportion, and permanence were paramount. A procession of elegant, sunlit rooms reveals original architectural details, generous ceiling heights, and finely preserved materials throughout. Formal and informal living spaces flow naturally, creating an atmosphere well suited for refined entertaining and quiet daily living alike. The residence includes nine bedrooms, five full baths, and three half baths, complemented by twelve original fireplaces that anchor the home with warmth and historic character. The second floor features a fully equipped kitchen and a private staircase to the garage, offering ver
USD 1,300,000
296 N Main Street
View photo
House · for sale
USD 319,900
USD 59/sq.ft
296 N Main Street
Stannards
· 5,360 sq.ft · 5 Bedrooms · 1 Bath · House
Stannards · 5,360 sq.ft · 5 Bedrooms · 1 Bath · House
Discover the possibilities at 296 Main Street, Wellsville, NY — a flexible property offering a unique investment opportunity. With the potential to function as a single-family residence, multi-family property, or commercial space, this property can be adapted to suit a variety of needs and investment strategies. Ideally situated on Main Street, the property offers excellent visibility and convenient access to the amenities, businesses, services, and attractions of downtown Wellsville. Whether you're looking to create a comfortable home, generate rental income, establish a business location, or explore a combination of uses, this property provides the flexibility to make your vision a reality. The property's versatile layout and location make it an excellent candidate for a range of possibilities, subject to applicable zoning and municipal approvals. Imagine living on-site while operating a business, creating multiple residential units for rental income, or transforming the space into a
USD 319,900
5722 County Road 48
View photo
House · for sale
USD 399,900
USD 175/sq.ft
5722 County Road 48
Stannards
· 2,282 sq.ft · 3 Bedrooms · 2 Baths · House
· Deck · Fireplace · Equipped kitchen · Parking
Stannards · 2,282 sq.ft · 3 Bedrooms · 2 Baths · House · Deck · Fireplace · Equipped kitchen · Parking
This meticulously maintained 3-bedroom, 2.5 bathroom, 2,292 sq. Ft. ranch-style home offers an impressive combination of comfortable living, usable acreage, and exceptional garage and workshop space located in Belmont NY, Allegany County. Designed with everyday living in mind, the kitchen offers plenty of cabinetry and counter space, an island, and bar seating. The adjoining dining room provides ample space for family meals and special occasions, while the spacious living room offers a comfortable place to relax and entertain. A double-sided wood-burning fireplace connects the living areas, with brick on the kitchen-dining side and natural fieldstone on the living-room side. The home features a four-season sunroom where a vaulted ceiling and expansive windows bring in abundant natural light and showcase views across the property. Sliding glass doors open to the large wrap-around deck, extending the living space outdoors for dining, relaxing, and watching wildlife. The primary bedroom f
USD 399,900
12 Meadowbrook Court
View photo
House · for sale
USD 149,500
USD 140/sq.ft
12 Meadowbrook Court
Stannards
· 1,066 sq.ft · 2 Bedrooms · 1 Bath · House
· Garden · Deck · Fireplace · Equipped kitchen · Parking
Stannards · 1,066 sq.ft · 2 Bedrooms · 1 Bath · House · Garden · Deck · Fireplace · Equipped kitchen · Parking
Welcome to 12 Meadowbrook Court in Wellsville, NY! A charming 2-bedroom, 1-bath ranch home with attached garage and shed. As you turn onto Meadowbrook Court you will immediately appreciate what a lovely neighborhood this is. This home will be on the left just before the bridge that goes over the creek that runs alongside the property. As you drive in the driveway you will notice the curb appeal of this home with its nicely landscaped yard and flower boxes. You enter this home from the covered front porch into the family room with electric fireplace and sliding doors that lead to the partially covered back deck and backyard. The bright, fully updated eat-in kitchen has quartz countertops and newer appliances. There is a large living room/ dining room combo with lots of natural light. There are two bedrooms and full bath that has been updated. The spacious deck goes along the whole back side of the house and is perfect for entertaining guests, hosting summer barbecues, or simply relaxing
USD 149,500
176 Maple Avenue
View photo
House · for sale
USD 172,000
USD 78/sq.ft
176 Maple Avenue
Stannards
· 2,196 sq.ft · 3 Bedrooms · 2 Baths · House
· Patio · Equipped kitchen · Cellar
Stannards · 2,196 sq.ft · 3 Bedrooms · 2 Baths · House · Patio · Equipped kitchen · Cellar
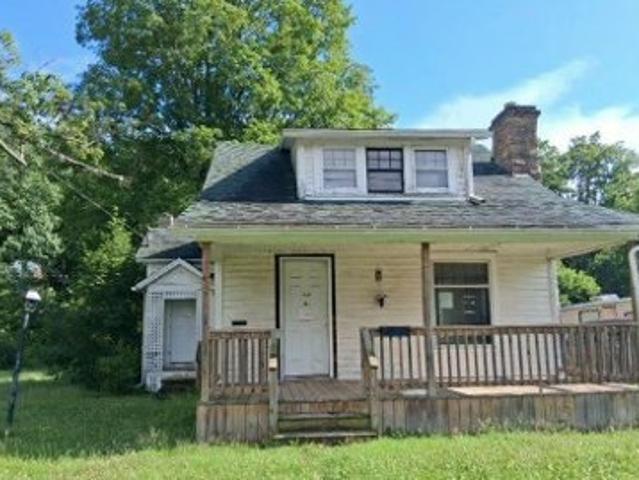
2 homes! Spacious Single family home, and 1 bedroom ranch home, conveniently located within walking distance of Main Street. As you enter through the foyer, you'll find the main level featuring a comfortable living room, dining area, kitchen, family room, bedroom, full bathroom, and laundry/mud room. The laundry/mud room provides convenient access to a storage shed and covered patio area, perfect for enjoying the outdoors. Upstairs, the home offers two large bedrooms and a second full bathroom, providing plenty of space for family or guests. The property also includes a large, full basement with a concrete floor, offering excellent storage space or potential for additional use. The separate mother-in-law house provides privacy and flexibility, featuring one bedroom, one full bathroom, a full kitchen, living room, and laundry room. This additional living space is ideal for extended family, guests, or other possibilities. With its generous living spaces, additional suite, full basement,
USD 172,000
181 E State Street
View photo
House · for sale
USD 74,900
USD 92/sq.ft
181 E State Street
Stannards
· 807 sq.ft · 1 Bedroom · 1 Bath · House
· Fireplace · Parking · Equipped kitchen · Cellar
Stannards · 807 sq.ft · 1 Bedroom · 1 Bath · House · Fireplace · Parking · Equipped kitchen · Cellar
Ranch home located in a private setting. The interior of this home has been freshly painted with some new lighting installed. Enter this home from the enclosed front porch. This home includes a nice sized living room with a fireplace, a dining room, an eat-in kitchen with a large pantry and gas stove/oven. You will also find the bedroom with a closet and a full bath. A door from the kitchen leads to the full dry basement with a concrete floor. This home has off street parking for 2 vehicles
USD 74,900
18 High Street
View photo
House · for sale
USD 105,000
USD 97/sq.ft
18 High Street
Stannards
· 1,076 sq.ft · 3 Bedrooms · 1 Bath · House
· Garden · Equipped kitchen · Parking
Stannards · 1,076 sq.ft · 3 Bedrooms · 1 Bath · House · Garden · Equipped kitchen · Parking
Cozy Ranch home in the Village and conveniently located to Both campuses. Living & Dining area with hardwood floors. Both rooms have pictures windows giving lots of natural light and a view of both the front and back yards. Kitchen has newer vinyl flooring. Nice windows over the sink, looking out back. Down the Hallway your will find a Full bath and 3 bedrooms, all with hardwood floors. Laundry is off dining area and has a door to attached garage
USD 105,000
234 Main Street
View photo
House · for sale
USD 249,900
USD 103/sq.ft
234 Main Street
Stannards
· 2,422 sq.ft · 5 Bedrooms · 1 Bath · House
· Fireplace · Equipped kitchen
Stannards · 2,422 sq.ft · 5 Bedrooms · 1 Bath · House · Fireplace · Equipped kitchen
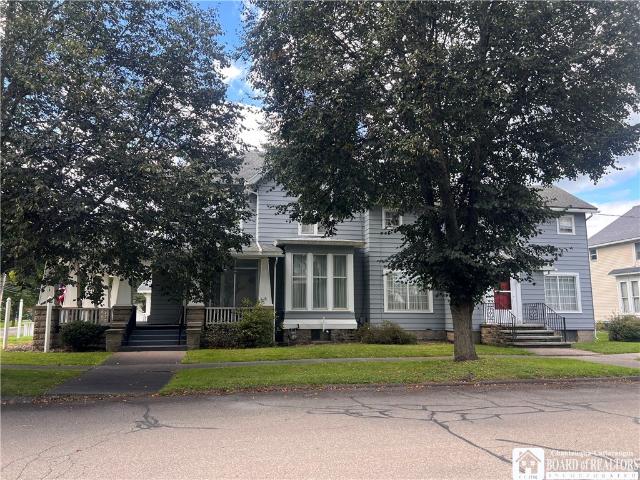
C. 1904 Classic Victorian, Beautiful by design you will find this home truly captivating. Well-built treasure beautifully updated and preserved. Upon approach you see Doric style pillars holding the curved front porch/just beyond is the large, curved glass bow window (seat) that everyone sees from the street. Interior oak details are flawless from the smooth glide of pocket doors to the sweeping staircase to the second floor. Hallway upstairs floods with refracted light through the leaded glass octagon window. Two working fireplaces with gas log inserts are a stunning focal point to each room, details unmatched, cozy supplemental heat. The back stairway is just as stunning with refinished treads and full handrails. Gleaming hardwood floors both oak and hard maple were refinished just weeks ago. Kitchen w/ side pantry is a delight to be in with its cove ceilings, walled windows and beautiful wallpaper, dentil millwork and scroll details. Fully equipped; all appliances included. Den coul
USD 249,900
61 Pine Hill Drive
View photo
House · for sale
USD 259,900
USD 143/sq.ft
61 Pine Hill Drive
Stannards
· 1,808 sq.ft · 4 Bedrooms · 2 Baths · House
· Deck · Equipped kitchen · Parking
Stannards · 1,808 sq.ft · 4 Bedrooms · 2 Baths · House · Deck · Equipped kitchen · Parking
Move right into this split-level home in an R1 neighborhood, conveniently located near both campuses. Step into the living room from the front door, where multiple front windows offer a scenic view of the Alfred Hills. The formal dining room connects directly to the kitchen, creating an ideal space for entertaining. The kitchen has plenty of counter space, nice pantry cupboard and a built-in seating for your morning coffee. From the dining room, a back door leads to a deck perfect for outdoor gatherings. Down the hallway, you’ll find a full bath and four bedrooms, with the primary bedroom featuring its own bath with a shower. The downstairs boasts a spacious family room filled with natural light, a laundry area with an extra freezer, and access to the panel box. The attached two-car garage includes a man door for easy entry. Also included is an adjoining wooded lot at 63 Pine Hill Dr. Measuring 102x150 (. 34 acres), with taxes of $605.33 and an assessment of $8,930. Total taxes for bot
USD 259,900
3266 Proctor Road
View photo
House · for sale
USD 199,000
USD 86/sq.ft
3266 Proctor Road
Stannards
· 2,303 sq.ft · 5 Bedrooms · 2 Baths · House
· Equipped kitchen · Parking
Stannards · 2,303 sq.ft · 5 Bedrooms · 2 Baths · House · Equipped kitchen · Parking
Welcome to this spacious and versatile 5-bedroom, 2-bath home in Wellsville, featuring a true first-floor in-law suite and a long list of updates throughout! The first floor offers a complete living space, including 2 bedrooms, a full bathroom with a stand-up shower, kitchen, and living room—perfect for extended family, guests, or anyone looking for convenient single-level living. Upstairs, the main portion of the home features 3 additional bedrooms, a full bathroom, large living room, kitchen, and formal dining room, providing plenty of room for everyday living and entertaining. The property also includes an attached one-car garage and an outdoor shed for additional storage. A gravel driveway provides convenient off-street parking. Since 2024, the home has received many updates, including a new roof, new garage door, new flooring throughout, brand new hot water tank and water softener, updated electrical, fresh interior paint, new light fixtures and blinds, and a gravel driveway. Both
USD 199,000
86 #HF E Hanover Street
View photo
House · for sale
USD 75,000
USD 60/sq.ft
86 #HF E Hanover Street
Stannards
· 1,238 sq.ft · 3 Bedrooms · 1 Bath · House
· Garden · Deck · Equipped kitchen
Stannards · 1,238 sq.ft · 3 Bedrooms · 1 Bath · House · Garden · Deck · Equipped kitchen
Welcome to 86 and a half! This beautifully maintained 1,243 sq. Ft. home, where 1915 character meets modern convenience. Situated in the sought-after Wellsville Central School District, this 3-bedroom, 2-bathroom residence is designed for comfortable family living and effortless hosting. Interior Highlights: The home exudes warmth and charm throughout. You’ll appreciate the updated ambiance provided by brand-new, modern light fixtures throughout the entire house. The kitchen comes move-in ready with the stove included. Need extra space? The full attic provides incredible versatility for convenient seasonal storage. Outdoor Living: Step outside to a fully fenced backyard that offers peace of mind. Shaded by mature trees, the yard provides a serene, secluded feel. A major highlight for active families is the separate turfed play yard, providing a clean, durable space to play year-round. Enjoy your morning coffee or evening sunsets on your choice of the front or back decks. The property a
USD 75,000
4339 Back River Road
View photo
House · for sale
USD 149,900
USD 99/sq.ft
4339 Back River Road
Stannards
· 1,507 sq.ft · 3 Bedrooms · 2 Baths · House
· Garden · Office room · Equipped kitchen · Cellar
Stannards · 1,507 sq.ft · 3 Bedrooms · 2 Baths · House · Garden · Office room · Equipped kitchen · Cellar
This well-maintained country home sits on 1.67 acres located in Belmont NY, Allegany County. Perched on a gentle rise overlooking its spacious yard, this 3-bedroom, 2-bath manufactured home offers the peaceful country setting and functional floor plan today's buyers are looking for. With 1,512 square feet of main-level living plus a full basement with exterior walk-up access, you'll have valuable storage space today and extra flexibility for future needs. The open floor plan creates a natural flow between the spacious living room, dining area, and kitchen making it easy to stay connected whether you're preparing dinner, helping with homework, or gathering with family and friends. The kitchen features a pantry, newer stainless steel appliances, and generous cabinet space overlooking the dining area. A separate den offers the flexibility to use as a home office, playroom, hobby room, or second living area. Down the hallway you'll find two comfortable bedrooms, a full guest bath, and a co
USD 149,900
52 Greenwich Street
View photo
House · for sale
USD 124,900
USD 82/sq.ft
52 Greenwich Street
Stannards
· 1,507 sq.ft · 2 Bedrooms · 1 Bath · House
· Garden · Deck · Equipped kitchen
Stannards · 1,507 sq.ft · 2 Bedrooms · 1 Bath · House · Garden · Deck · Equipped kitchen
A welcoming wraparound porch, fenced yard, and versatile detached shop give this Belmont village home plenty of personality! Located near village amenities and the Genesee River, 52 Greenwich Street offers two bedrooms, inviting outdoor spaces, and room for your hobbies. The kitchen features quartz countertops, cherry cabinetry, hardwood floors, stainless steel appliances, recessed lighting (dimmable), and a breakfast bar that adds counter space and casual seating. French doors lead to a spacious covered back deck, offering a comfortable spot for morning coffee or outdoor meals. A second entrance connects the deck to a handy mudroom off the kitchen. The living room features wood-look luxury vinyl flooring, crown molding, and large windows, while a main-floor laundry room with a half bath adds everyday convenience. Upstairs, a spacious bedroom stands out with a vaulted ceiling, exposed wood accents, and an overhead loft. A second bedroom and an updated full bathroom with a double shower
USD 124,900
20 Reynolds Street
View photo
House · for sale
USD 265,000
USD 116/sq.ft
20 Reynolds Street
Stannards
· 2,282 sq.ft · 5 Bedrooms · 3 Baths · House
· Deck · Fireplace · Equipped kitchen
Stannards · 2,282 sq.ft · 5 Bedrooms · 3 Baths · House · Deck · Fireplace · Equipped kitchen
Welcome to 20 Reynolds Street, a charming home with classic amenities and characteristics in the heart of the village of Alfred, NY. This 5-bedroom, 3-bathroom home has 2,284 square feet of living space and includes numerous interior and exterior updates. The enclosed front porch opens into the large entryway with access to both the formal dining and living rooms. The living room boasts built-in bookshelves and a fireplace. The kitchen is spacious and recently refreshed with new KitchenAid appliances, checkerboard flooring, refinished cabinets and modern hardware, new countertops, and a new sink. The kitchen space also includes another dining area, featuring a breakfast bar and beverage refrigerator, that leads out to the recently expanded back deck, complete with new steps and a privacy screen, offering the perfect spot for relaxation or entertaining. The first-floor bedroom adjoins the living room and shares a full bathroom. Heading up the winding stairs, you will come to the second-
USD 265,000
3357 Trapping Brook Rd/County Rd 30
View photo
House · for sale
USD 129,900
USD 55/sq.ft
3357 Trapping Brook Rd/County Rd 30
Stannards
· 2,336 sq.ft · 3 Bedrooms · 2 Baths · House
· Garden · Equipped kitchen · Parking · Cellar
Stannards · 2,336 sq.ft · 3 Bedrooms · 2 Baths · House · Garden · Equipped kitchen · Parking · Cellar
Spacious home located on 6 acres of wooded land. This home is a work in progress and has a lot of potential. Enter this home from the covered front porch into the large living room. The main floor also includes an eat in kitchen with newer cabinets and a sliding glass door leading to the side yard and the attached garage/ workshop. On the main floor you will also find the primary bedroom with a full bath, another full bath with a separate shower, bathtub and linen closet. Upstairs you will find a bedroom with a ½ bath, a second bedroom and a large bonus room. There is a full basement with a concrete floor. On the back of the home is a large screened in room. A great place to relax and enjoy the wooded 5 acres
USD 129,900
66 Rauber Street
View photo
House · for sale
USD 50,000
USD 39/sq.ft
New
66 Rauber Street
Stannards
· 1,281 sq.ft · 3 Bedrooms · 1 Bath · House
· Equipped kitchen · Cellar
Stannards · 1,281 sq.ft · 3 Bedrooms · 1 Bath · House · Equipped kitchen · Cellar
Calling all investors, contractors and handy buyers! This two-story home in the Village of Wellsville is ready for someone to bring it back to life. It has a classic farmhouse layout with a covered front porch. Inside are an eat-in kitchen that comes with the refrigerator and range, original wide-plank wood floors upstairs, and a cast-iron clawfoot tub worth saving. The home has a full walk-out basement with concrete block foundation. Bring your vision and your contractor. Cash and renovation financing are welcome. Wellsville is the largest community in Allegany County. The home is in the village and close to Main Street shops and restaurants, the David A. Howe Public Library, the Wellsville Creative Arts Center and UR Medicine Jones Memorial Hospital. Island Park and the Genesee River are minutes away. The park hosts the Great Wellsville Balloon Rally, held every July since 1975, and connects to the WAG Trail, which runs south to the Pennsylvania line. Alfred State College has its Wel
USD 50,000
42 Witter Avenue
View photo
House · for sale
USD 124,900
USD 85/sq.ft
42 Witter Avenue
Stannards
· 1,464 sq.ft · 4 Bedrooms · 2 Baths · House
· Garden · Office room · Parking · Equipped kitchen
Stannards · 1,464 sq.ft · 4 Bedrooms · 2 Baths · House · Garden · Office room · Parking · Equipped kitchen
This home with a detached garage sits on 0.75 acres in the Village of Wellsville NY, Allegany County. Located at the end of a dead-end road, this 4-bedroom, 2-full-bathroom home offers 1,466 square feet of living space and a beautiful yard with plenty of room to enjoy the outdoors. Step inside to a spacious living room with room for everyone to gather. The adjoining bonus area could serve as a home office, playroom, or hobby space. The dining room features a wood stove adding warmth and character to the space. A distinctive decorative ceiling extends through the dining room and into the kitchen which offers wood cabinetry and a convenient breakfast bar. Just off the kitchen is a full bathroom with laundry adding everyday convenience. Four bedrooms are located upstairs, along with a second full bathroom that has direct access from one of the bedrooms. Enjoy the outdoors from the covered front porch or the additional covered porch that extends along the driveway side and wraps around par
USD 124,900

Get email alerts

Don't miss out: be the first to know about new properties

The alert was correctly created

On subscribing you accept the conditions of use and the privacy policy
Alert
Receive new ads in your inbox
Save this search
Receive alerts for new listings

We'll send you an email when we have new properties for: "Properties for sale in Stannards"

The alert was correctly created

Cuba village, Cuba town Allegany County New York
Clarksville town, Allegany County New York
Get email alerts and be the first to see new listings
Required field
On subscribing I accept the terms of the privacy policy
Perfect! You'll soon start receiving new listings via email
Alert
Receive an email when we have new ads for Properties for sale in Stannards
Save this search
Filters

Bedrooms

Size (sq.ft)

sq.ft
sq.ft

Price

USD
USD

Property type

Bathrooms

Clear all filters
Receive notifications when new entries are published.