519 properties for sale in Stansbury Forest

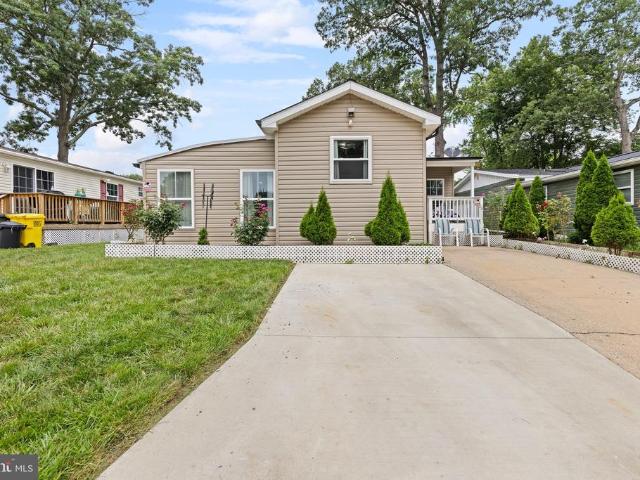
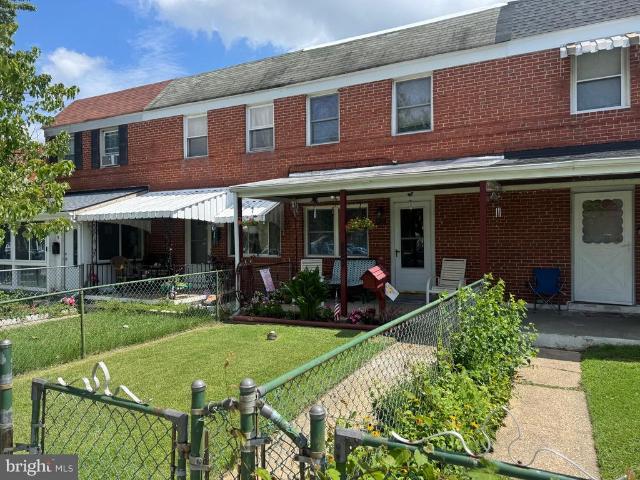
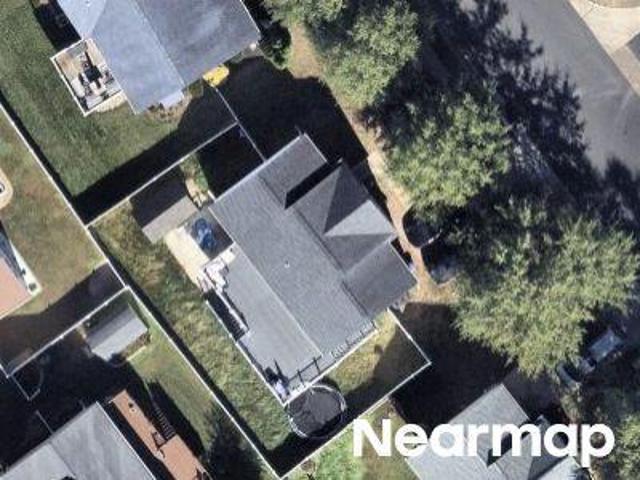
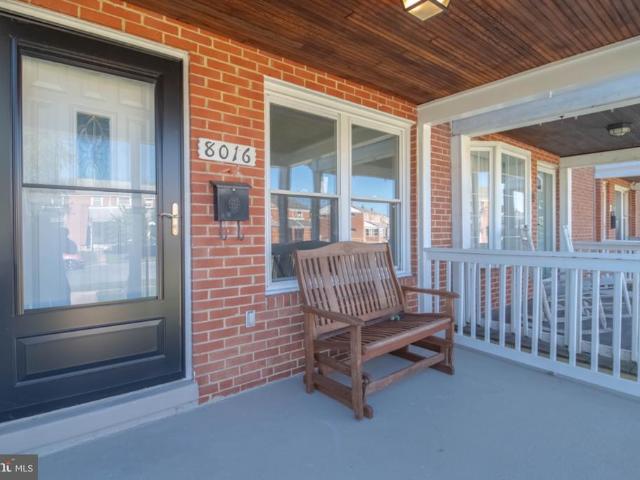
8016 Wallace Road
View photo
Townhouse · for sale
USD 199,999
USD 223/sq.ft
8016 Wallace Road
Stansbury Forest
· 893 sq.ft · 2 Bedrooms · 1 Bath · Townhouse
Stansbury Forest · 893 sq.ft · 2 Bedrooms · 1 Bath · Townhouse
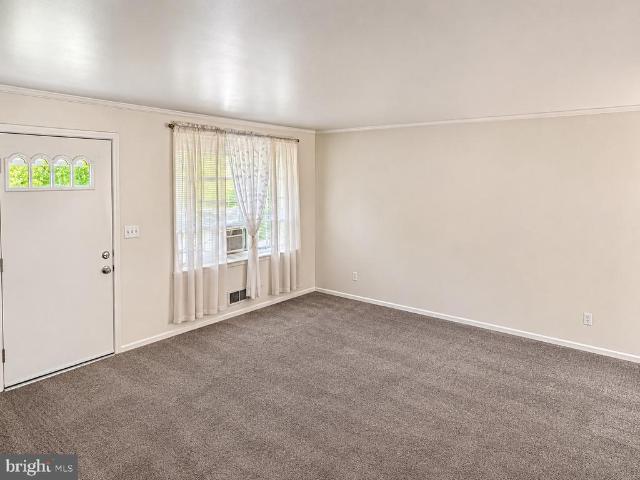
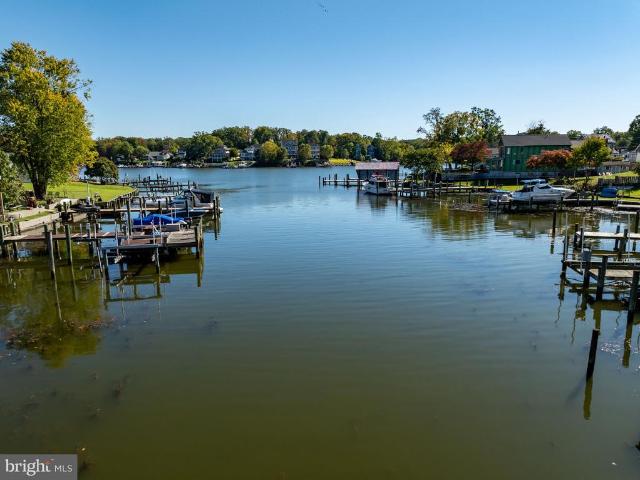
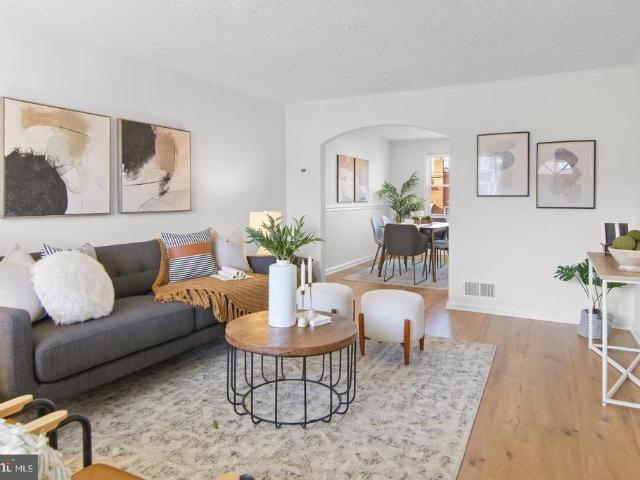
Move-in ready in dundalk! Freshly painted, spruced up and ready for its next owner, this 2-bedroom, 1.5-bath townhome offers an easy place to start, simplify or put down roots, all less than a mile from Bear Creek. Love being near the water? This water-oriented North Point location keeps boating, fishing, marinas, public water access and waterfront recreation close to home. Bear Creek is part of the local lifestyle year-round, and around the holidays, the Bear Creek Lighted Boat Parade brings decorated boats along the creek for a distinctly Dundalk tradition. North Point State Park and other nearby waterfront parks offer even more opportunities to enjoy the Chesapeake Bay lifestyle. Youre also close to some true Dundalk favorites. Stop by longtime North Point Road staple Drug City, grab Maryland crabs or a crab cake at Costas Inn, and enjoy convenient access to shopping, dining, North Point Rd. Baltimore City and major commuter routes. Drug City remains on North Point Road, while famil
USD 199,999
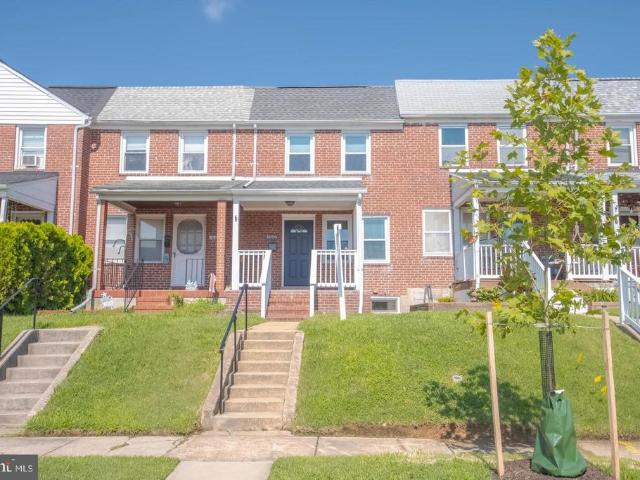
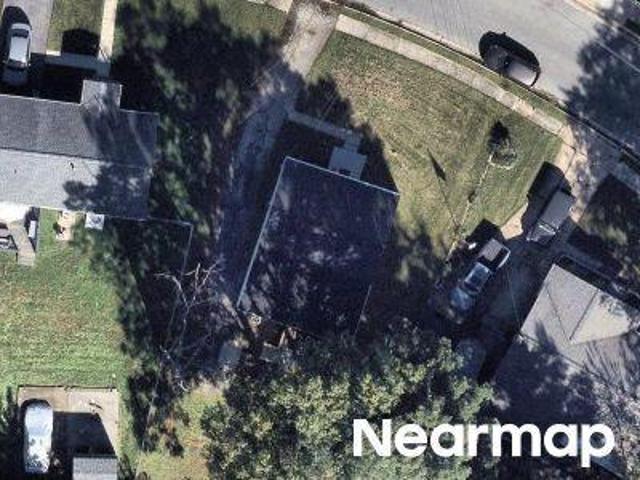
7059 Eastbrook Avenue
View photo
Townhouse · for sale
USD 160,000
USD 133/sq.ft
7059 Eastbrook Avenue
Stansbury Forest
· 1,195 sq.ft · 2 Bedrooms · 1 Bath · Townhouse
· Parking
Stansbury Forest · 1,195 sq.ft · 2 Bedrooms · 1 Bath · Townhouse · Parking
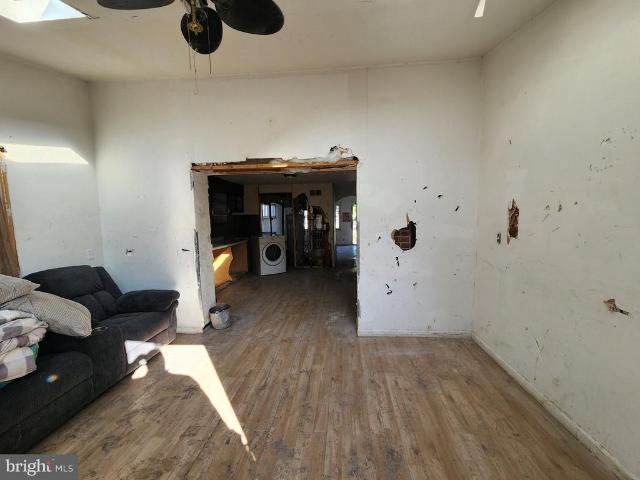
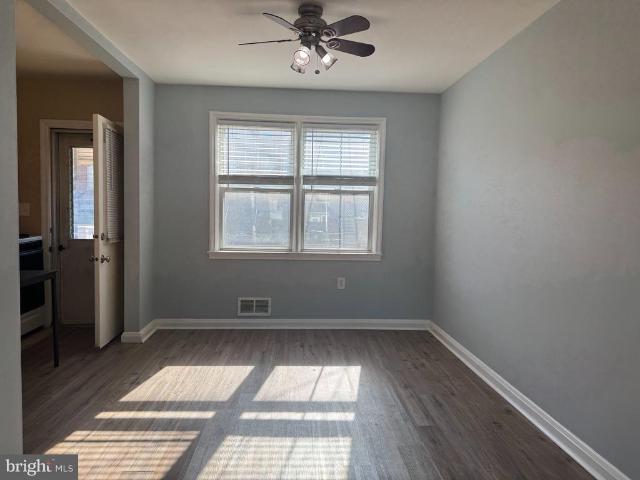
Great property in Eastwood being sold strictly As-Is, but just needs a new coat of lipstick. Systems and big items are in good condition. Easy parking pad conversion potential. Beautiful Hardwoods underneath laminate and upstairs carpet. Perfect portfolio or starter home that has good equity potential with minimum work. Longtime owners that took good care and are sad to leave. Located towards back of neighborhood which gives very easy access to all major routes. Professional pics to be uploaded shortly
USD 160,000
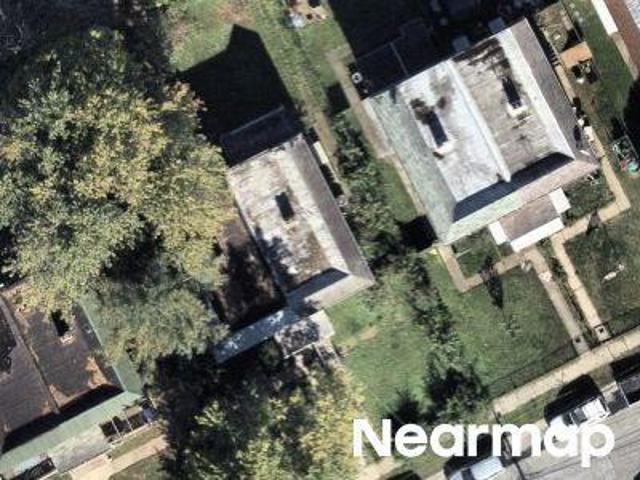
3512 Wagon Train Rd
View photo
House · for sale
USD 105,000
USD 87/sq.ft
3512 Wagon Train Rd
Stansbury Forest
· 1,195 sq.ft · 3 Bedrooms · 2 Baths · House
· Office room · Equipped kitchen
Stansbury Forest · 1,195 sq.ft · 3 Bedrooms · 2 Baths · House · Office room · Equipped kitchen
Welcome to 3512 Wagon Train Rd where comfort, style, and pride of ownership meet! Located in the well-maintained Williams Estates community, this beautifully updated manufactured home offers 3 spacious bedrooms, 2.5 bathrooms, and a thoughtful floor plan designed for easy living and entertaining. From the moment you arrive, youll feel the warmth and care the current owners have poured into every corner of this home. Step inside to discover a bright and open living area filled with natural light, leading into a modern kitchen complete with upgraded cabinetry, ample counter space, and a cozy breakfast area. Each bedroom is generously sized, with the primary suite featuring a private full bath and walk-in closet. The additional bedrooms are perfect for guests, a home office, or growing families, and the 2.5 bathrooms offer comfort and convenience for all. One of the standout features of this home is the beautiful outdoor space, perfect for relaxing, entertaining, or simply enjoying the pe
USD 105,000
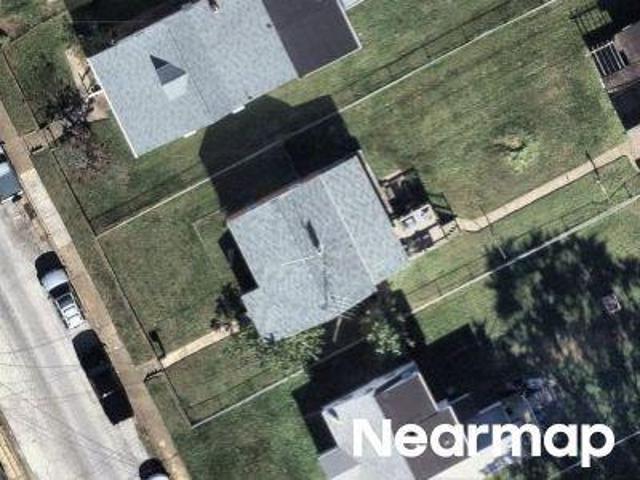
1606 Searles Road
View photo
Townhouse · for sale
USD 235,000
USD 181/sq.ft
1606 Searles Road
Stansbury Forest
· 1,292 sq.ft · 2 Bedrooms · 1 Bath · Townhouse
· Equipped kitchen · Cellar
Stansbury Forest · 1,292 sq.ft · 2 Bedrooms · 1 Bath · Townhouse · Equipped kitchen · Cellar
Seller will consider offering up to $5000.00 toward the buyer's allowable closing costs with an acceptable offer. *Welcome Home! *. This beautifully maintained property offers the perfect combination of comfort, style, thoughtful updates, and peace of mind. From the moment you step inside, you'll appreciate the fresh, inviting feel created by freshly painted interiors and brand-new carpeting throughout. The updated kitchen is ready for its new owner and features brand-new stainless steel appliances, including a stove, microwave, and dishwasher. Additional updates include new light fixtures, ceiling fans, bathroom fixtures, and window shades, adding a clean and modern touch throughout the home. Spacious rooms and abundant natural light create a warm and welcoming atmosphere, while the large main-level family room provides plenty of space for relaxing, entertaining, or gathering with family and friends. The basement offers valuable additional living space that can easily be tailored to y
USD 235,000
1961 Ewald Avenue
View photo
Townhouse · for sale
USD 180,000
USD 135/sq.ft
New
1961 Ewald Avenue
Stansbury Forest
· 1,324 sq.ft · 3 Bedrooms · 1 Bath · Townhouse
· Cellar · Parking
Stansbury Forest · 1,324 sq.ft · 3 Bedrooms · 1 Bath · Townhouse · Cellar · Parking
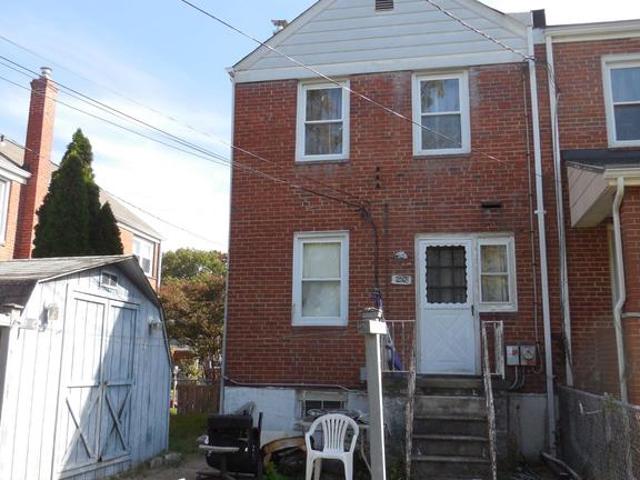
Move-In Ready & Investor-Friendly Opportunity! Welcome to this charming 3-bedroom, 1-bathroom brick townhouse. Whether you're a first-time homebuyer, looking to downsize, or an investor seeking a great addition to your portfolio, this property offers comfort, convenience, and potential. Featuring a fully finished basement with interior access and a walkout, this home provides additional flexible living space to suit your needs. The traditional brick exterior offers timeless appeal, while the concrete driveway provides convenient off-street parking. Move right in and make it your own, or explore the potential for rental income! With its functional layout, versatile finished basement, and manageable upkeep, this townhouse is an excellent option for homeowners and investors alike. Sold as is
USD 180,000
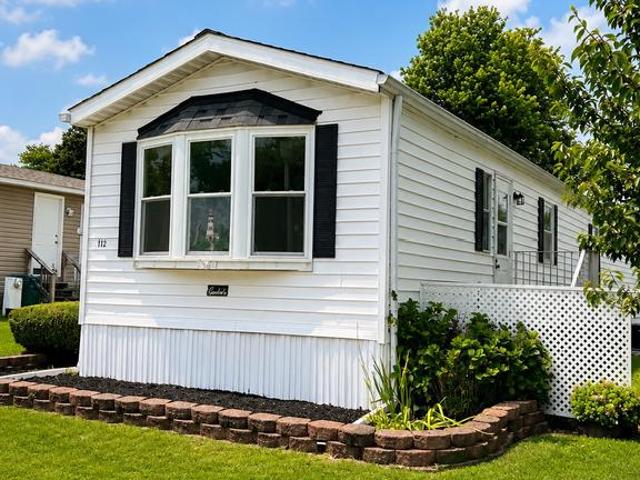
112 Day Coach Circle
View photo
House · for sale
USD 70,000
USD 82/sq.ft
112 Day Coach Circle
Stansbury Forest
· 850 sq.ft · 3 Bedrooms · 1 Bath · House
· Office room · Equipped kitchen
Stansbury Forest · 850 sq.ft · 3 Bedrooms · 1 Bath · House · Office room · Equipped kitchen
Welcome to Peppermint Woods, one of the areas most sought-after manufactured home communities! This beautifully fully renovated 3 bedroom, 1.5-bath home offers modern updates and low-maintenance living in a convenient location. Step inside to find new luxury vinyl plank flooring throughout, creating a seamless and stylish look. The completely updated kitchen features gorgeous quartz countertops, brand-new stainless steel appliances, and plenty of cabinet space, making it perfect for everyday living and entertaining. The spacious owners suite serves as a private retreat with its own fully renovated en-suite bathroom, while the additional bedroom and half bath provide flexibility for guests, family, or a home office
USD 70,000
1905 Nevill Road
View photo
Townhouse · for sale
USD 240,000
USD 157/sq.ft
1905 Nevill Road
Stansbury Forest
· 1,528 sq.ft · 3 Bedrooms · 2 Baths · Townhouse
· Office room · Deck · Equipped kitchen · Parking
Stansbury Forest · 1,528 sq.ft · 3 Bedrooms · 2 Baths · Townhouse · Office room · Deck · Equipped kitchen · Parking
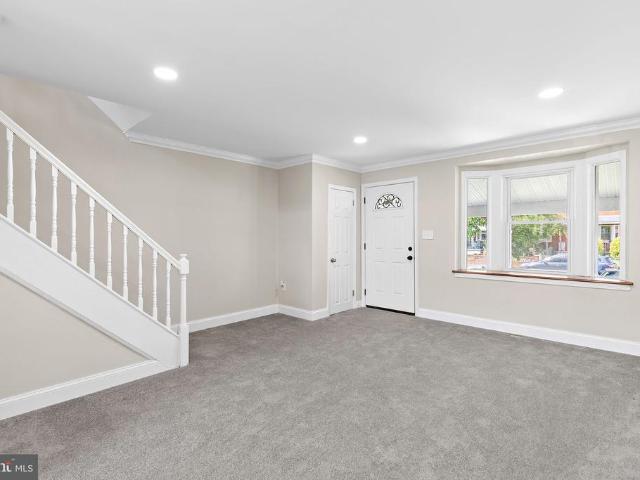
Welcome to this beautifully updated 3-bedroom, 2-full-bath brick Colonial townhouse in West Inverness, where extensive 2025 improvements bring a fresh feel to a classic three-level home. The bright main level features a welcoming bay window, luxury vinyl plank flooring, and an updated kitchen with granite countertops and a spacious breakfast area, creating an easy flow for everyday living and entertaining. Upstairs, three comfortable bedrooms and an updated full bath provide a dedicated private level. The partially finished lower level expands the homes versatility with additional living space, a second updated full bath, and convenient exterior accessideal for a recreation room, home office, fitness space, or other flexible use. Outside, the deck offers additional space to relax or gather, while driveway parking plus additional on-street parking adds everyday convenience. With extensive updates completed in 2025, flexible living space across three levels, and a convenient West Inverne
USD 240,000
1637 Manor Road
View photo
Townhouse · for sale
USD 210,000
USD 157/sq.ft
1637 Manor Road
Stansbury Forest
· 1,335 sq.ft · 2 Bedrooms · 1 Bath · Townhouse
· Garden · Equipped kitchen · Cellar · Parking
Stansbury Forest · 1,335 sq.ft · 2 Bedrooms · 1 Bath · Townhouse · Garden · Equipped kitchen · Cellar · Parking
A quiet community and close to I-95, I-695 and shopping centers. Open front yard and private fenced backyard. Roof was replaced in Summer 2024. Fresh paint and new vinyl floor in bathrooms and basement. Other recent upgrades include renovated bathroom, kitchen, front/back doors, etc. 2 bedrooms and 1 full bathroom upstairs. Finished walkout basement with half bathroom. Plenty of parking. Welcome to contact listing agent with any questions!
USD 210,000
8021 Bank Street
View photo
Townhouse · for sale
USD 115,000
USD 96/sq.ft
8021 Bank Street
Stansbury Forest
· 1,195 sq.ft · 2 Bedrooms · 1 Bath · Townhouse
· Swimming pool · Parking
Stansbury Forest · 1,195 sq.ft · 2 Bedrooms · 1 Bath · Townhouse · Swimming pool · Parking
Discover a prime investment opportunity in Academy Acres with this charming 2-bedroom, 1-bathroom end-of-row townhouse. Built in 1956, this brick property boasts a solid foundation and classic Federal architectural style, making it a timeless addition to any portfolio. With 1,204 sq. ft. Of finished space, the layout offers potential for value-added renovations or rental income. The compact 0.06-acre lot ensures low maintenance, while the absence of a pool reduces ongoing costs. Parking is available, enhancing tenant appeal. Located in a stable neighborhood, this property is poised for appreciation, benefiting from the growing demand for rental housing. Investors will appreciate the potential for strong cash flow and the opportunity to capitalize on the area's market trends. Whether you're looking to flip or hold, this townhouse presents a versatile option for savvy investors. Don't miss out on this chance to enhance your real estate portfolio! Seller will not redeem ground rent
USD 115,000
748 Aldworth Road
View photo
Townhouse · for sale
USD 150,000
USD 94/sq.ft
New
748 Aldworth Road
Stansbury Forest
· 1,582 sq.ft · 3 Bedrooms · 2 Baths · Townhouse
Stansbury Forest · 1,582 sq.ft · 3 Bedrooms · 2 Baths · Townhouse
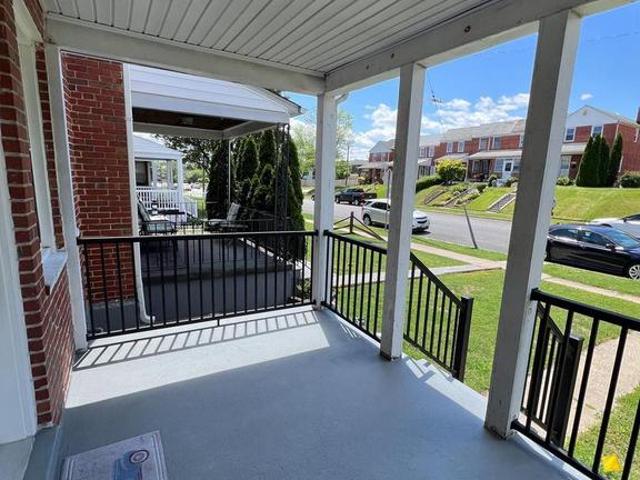
Excellent opportunity for investor to rehab a home with great bones. As-is sale cash/conventional/private funding/203k. All brick eog 3 bedroom townhome with covered front porch and solar panels. Desirable community of beverly hills. Homes in the area sell from $195k-$240k
USD 150,000
823 Mildred Ave
View photo
Townhouse · for sale
USD 185,000
USD 162/sq.ft
823 Mildred Ave
Stansbury Forest
· 1,141 sq.ft · 3 Bedrooms · 1 Bath · Townhouse
· Garden · Cellar · Parking
Stansbury Forest · 1,141 sq.ft · 3 Bedrooms · 1 Bath · Townhouse · Garden · Cellar · Parking
Welcome to this well-maintained three bedroom, one bath townhouse in Baltimore County, offering comfort, charm, and endless potential. With great curb appeal from both the front and rear, this home has been lovingly cared for and is ready for its next owner. Inside, youll find 1,024 square feet of above grade living space with a clean, well maintained interior. Perfect for adding your personal updates over time. The partially finished basement offers the potential to add a second half or even a full bath, creating even more functional living space. Outside, enjoy a fully fenced backyard, additional rear parking, convenient street parking, and the peace of mind of a roof thats only 5 years old. Whether youre a first-time homebuyer or simply looking for a solid, well-cared-for home with room to make it your own, This property is one you wont want to miss
USD 185,000
1921 Merritt Boulevard
View photo
Townhouse · for sale
USD 209,900
USD 183/sq.ft
1921 Merritt Boulevard
Stansbury Forest
· 1,141 sq.ft · 3 Bedrooms · 1 Bath · Townhouse
· Cellar
Stansbury Forest · 1,141 sq.ft · 3 Bedrooms · 1 Bath · Townhouse · Cellar
Welcome to 1921 Merritt Boulevard, a classic brick rowhome offering 3 bedrooms, 1.5 baths, and plenty of opportunity to make it your own. Newer Roof and HVAC. The traditional floor plan provides comfortable living and dining spaces, while the full basement offers additional room for storage, recreation, or future possibilities. Ideally situated in the established Stanbrook community with convenient access to shopping, dining, schools, and major commuter routes. Whether youre a first-time buyer or simply looking for a place to call home, this property offers a wonderful opportunity in a convenient Dundalk location. Schedule your private showing today!
USD 209,900
506 Armstrong Lane
View photo
House · for sale
USD 614,999
USD 257/sq.ft
506 Armstrong Lane
Stansbury Forest
· 2,390 sq.ft · 4 Bedrooms · 3 Baths · House
· Garden · Fireplace · Equipped kitchen · Parking
Stansbury Forest · 2,390 sq.ft · 4 Bedrooms · 3 Baths · House · Garden · Fireplace · Equipped kitchen · Parking
Built in 2022 and beautifully maintained, 506 Armstrong Lane offers the look and feel of a nearly new home! This exceptionally well-kept property features 4 bedrooms, 2.5 baths, and an attached two-car garage, all situated on a level lot of over half an acre on a quiet street with no through traffic. Water access and scenic water views await at the end of the street, just a few steps from your front door. Inside, 9-foot ceilings and luxury vinyl plank flooring throughout the main level create a welcoming setting for everyday living and entertaining. The kitchen features granite countertops and stainless steel appliances, while an electric fireplace adds warmth and character to the living space. Double-hung windows are another thoughtful feature of this 2022 build. The spacious primary suite includes a private bathroom with double vanities and an oversized double shower. Outside, the expansive yard offers plenty of room for outdoor entertaining, gardening, or simply relaxing. From its m
USD 614,999
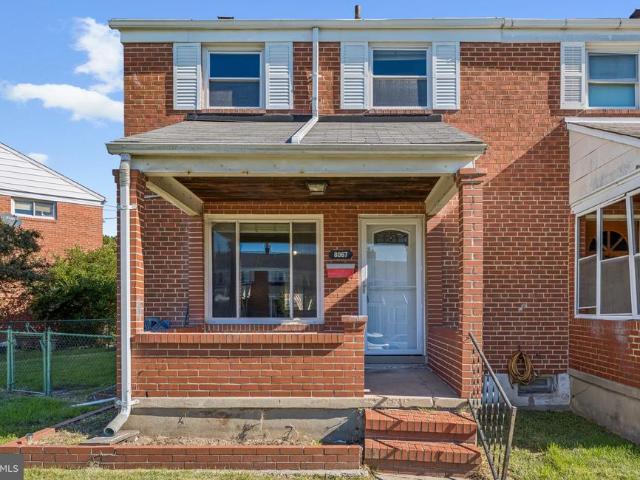
8067 Wallace Road
View photo
Townhouse · for sale
USD 219,500
USD 182/sq.ft
8067 Wallace Road
Stansbury Forest
· 1,206 sq.ft · 3 Bedrooms · 1 Bath · Townhouse
· Patio · Garden · Equipped kitchen · Cellar · Parking
Stansbury Forest · 1,206 sq.ft · 3 Bedrooms · 1 Bath · Townhouse · Patio · Garden · Equipped kitchen · Cellar · Parking
This charming Colonial townhouse in the desirable CHARLESMONT neighborhood offers a perfect blend of comfort and functionality. With three spacious bedrooms and a well-appointed full bathroom, this home is designed for easy living. Step outside to enjoy the inviting back patio or the spacious front porch, perfect for morning coffee or evening relaxation. The exterior includes a concrete driveway in the rear yard, providing convenient off-street parking and you'll enjoy the extra yard space out front along with on street parking. Inside, the partially finished basement offers additional living space and a'flush' as well as storage space, with a walkout stairway for easy access. The main level features a spacious living room and separate dining room and the kitchen is equipped with essential appliances, including a gas oven/range and refrigerator, ready for your culinary adventures. With a lot size of 0.07 acres, this home combines a manageable footprint with a welcoming atmosphere, maki
USD 219,500
2223 Searles Road
View photo
Townhouse · for sale
USD 209,900
USD 174/sq.ft
2223 Searles Road
Stansbury Forest
· 1,206 sq.ft · 3 Bedrooms · 1 Bath · Townhouse
· Equipped kitchen · Parking
Stansbury Forest · 1,206 sq.ft · 3 Bedrooms · 1 Bath · Townhouse · Equipped kitchen · Parking
This charming Colonial townhouse in the desirable Eastfield neighborhood offers a perfect blend of comfort and style. With three spacious bedrooms and one and a half bathrooms, this home is designed for both relaxation and entertaining. Step inside to discover a warm ambiance enhanced by crown moldings and ceiling fans throughout. The cozy main level living spaces have newer laminate flooring & plush carpeting on the uppper level. Updated kitchen w/granite countertops & stainless steel appliances, including a built-in microwave, dishwasher, and gas oven/range, ensuring that meal prep is a breeze. The convenience of a main-floor laundry area adds to the home's functionality. Natural light pours in through double-pane windows, creating a bright and airy atmosphere. The full bathroom features a tub shower, perfect for unwinding after a long day. Outside, enjoy the low-maintenance lot, allowing you more time to relax and enjoy your new home. With on-street parking and a welcoming community
USD 209,900
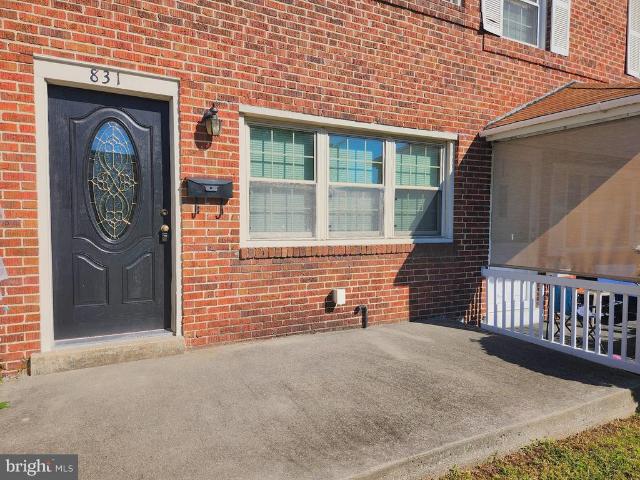
831 Jeannette Avenue
View photo
Townhouse · for sale
USD 230,000
USD 161/sq.ft
831 Jeannette Avenue
Stansbury Forest
· 1,421 sq.ft · 3 Bedrooms · 2 Baths · Townhouse
· Garden · Equipped kitchen
Stansbury Forest · 1,421 sq.ft · 3 Bedrooms · 2 Baths · Townhouse · Garden · Equipped kitchen
Welcome to this beautifully renovated porch-front townhome in Baltimore County, offering an inviting blend of modern updates, comfortable living spaces, and everyday convenience. Begin your visit on the charming front sunporch, an ideal setting to relax and unwind while enjoying views of the neighboring garden and surrounding community. Step inside to discover a bright, open-concept main level featuring hardwood floors, recessed lighting, and a seamless flow designed for both everyday living and entertaining. The spacious dining area offers ample room for gatherings, while the thoughtfully updated kitchen showcases granite countertops, classic oak cabinetry, stainless steel appliances, a stylish tile backsplash, and luxury vinyl plank flooring. Recessed lighting enhances the kitchen's inviting atmosphere, while a conveniently located main-level powder room adds functionality. The finished lower level expands the home's living space with a generously sized recreation room, perfect for a
USD 230,000
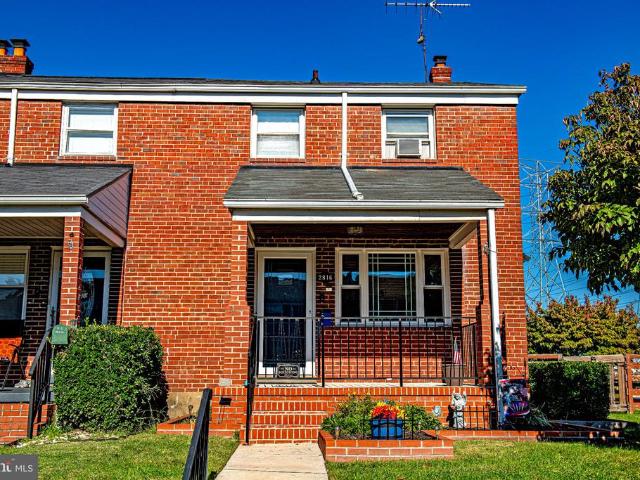
2816 Moorgate Road
View photo
Townhouse · for sale
USD 215,000
USD 199/sq.ft
2816 Moorgate Road
Stansbury Forest
· 1,076 sq.ft · 3 Bedrooms · 1 Bath · Townhouse
· Garden · Deck · Equipped kitchen
Stansbury Forest · 1,076 sq.ft · 3 Bedrooms · 1 Bath · Townhouse · Garden · Deck · Equipped kitchen
This end-of-group home offers a generously sized, fenced yard, a covered front porch, and a rear deck and patioproviding plenty of space to relax, entertain, and enjoy the outdoors. Conveniently located across the street from a beautiful park, youll enjoy easy access to a playground, walking trails, a lake stocked with trout, and a fishing pier. Public transportation and nearby retail locations add to the convenience of this desirable setting. Inside, the home features new lower-level carpet and replacement windows. Recent updates include the front door and storm door (2021), front picture window (2021), covered front porch with railing and sidewalk (2022), flooring in the living room, stairs, dining room, and kitchen (2022), and lower-level carpet and stairs (2026). With its inviting outdoor spaces, thoughtful updates, and park-side location, this home offers a wonderful opportunity to create a space that reflects your personal style. Come explore the possibilities!
USD 215,000
7442 Edsworth Road
View photo
Townhouse · for sale
USD 249,900
USD 196/sq.ft
7442 Edsworth Road
Stansbury Forest
· 1,270 sq.ft · 4 Bedrooms · 2 Baths · Townhouse
· Garden · Equipped kitchen
Stansbury Forest · 1,270 sq.ft · 4 Bedrooms · 2 Baths · Townhouse · Garden · Equipped kitchen
Beautifully Renovated Brick Townhome in the Heart of Dundalk! Welcome home to this move-in-ready, updated 4-bedroom, 2-bathroom brick rowhome offering freshly refinished living space on a quiet, tree-lined street just minutes from Baltimore's waterfront communities. From the classic covered front porch to the fully finished lower level, this home blends timeless character with thoughtful modern updates throughout. Step inside to a bright, open main level featuring gorgeous wide-plank luxury vinyl flooring, fresh neutral paint, and an inviting layout that flows effortlessly from the spacious living room into a formal dining area with a charming pass-through to the kitchen. The updated kitchen boasts crisp white cabinetry, exquisite countertops, and stainless steel appliances, plus a rear door leading out to the fenced backyard perfect for entertaining or your morning coffee. Upstairs, you'll find three comfortably sized bedrooms with plush new carpet, generous closets, and ceiling fans;
USD 249,900
1904 Waters Landing Drive
View photo
Townhouse · for sale
USD 575,000
USD 175/sq.ft
1904 Waters Landing Drive
Stansbury Forest
· 3,283 sq.ft · 4 Bedrooms · 3 Baths · Townhouse
· Deck · Equipped kitchen
Stansbury Forest · 3,283 sq.ft · 4 Bedrooms · 3 Baths · Townhouse · Deck · Equipped kitchen
OVER $11,000+ IN SELLER CREDITS AVAILABLE | EXCEPTIONAL WATER VIEWS | LUXURY KITCHEN & BATHROOMS | FINISHED WALKOUT LOWER LEVEL | ENCLOSED COMPOSITE DECK | Built in 2024 and thoughtfully enhanced by its current owners, 1904 Waters Landing Dr pairs the convenience of nearly new construction with distinctive finishes, generous living space, and the coveted lifestyle of a water-privileged community. This end-of-group villa enjoys a desirable setting within Waters Landing, with stunning views from multiple sides and a protected conservation area behind the property. High ceilings across all three levels, additional end-unit windows, and an open floor plan create a bright, inviting interior. The upgraded kitchen anchors the main level with premium finishes and appliances, pendant lighting, and ample space for hosting and entertaining. Upstairs, the spacious primary suite features a tray ceiling and a beautifully appointed private bath. An upper-level study provides dedicated workspace, whil
USD 575,000
1742 Leslie Road
View photo
House · for sale
USD 325,000
USD 185/sq.ft
1742 Leslie Road
Stansbury Forest
· 1,755 sq.ft · 4 Bedrooms · 1 Bath · House
· Garden · Office room · Gym · Deck · Equipped kitchen · Cellar
Stansbury Forest · 1,755 sq.ft · 4 Bedrooms · 1 Bath · House · Garden · Office room · Gym · Deck · Equipped kitchen · Cellar
Welcome home to this beautifully updated single-family detached home in Dundalk, conveniently located near shopping, parks, major commuter routes including the Beltway, and local schools. This move-in-ready home offers a spacious open floor plan with an updated kitchen featuring modern cabinetry, stylish countertops, and stainless steel appliances. The flexible layout includes 4 bedrooms and 1.5 updated bathrooms, with two bedrooms conveniently located on the main level and two additional bedrooms upstairs, making it ideal for a variety of living arrangements. The finished walkout basement provides exceptional additional living space, complete with a recreation room, dedicated gym area, home office/workspace, and an entertaining area. Step outside to a large, fully fenced backyard featuring a custom garden, spacious deck, and plenty of room for outdoor entertaining, recreation, or simply relaxing. A long private driveway accommodates multiple vehicles, while the inviting front porch of
USD 325,000
16 Whorl Court
View photo
Townhouse · for sale
USD 269,000
USD 154/sq.ft
16 Whorl Court
Stansbury Forest
· 1,744 sq.ft · 2 Bedrooms · 2 Baths · Townhouse
· Office room · Gym · Deck · Equipped kitchen · Cellar
Stansbury Forest · 1,744 sq.ft · 2 Bedrooms · 2 Baths · Townhouse · Office room · Gym · Deck · Equipped kitchen · Cellar
Move in before the holidays in the desirable New Haven Woods community. Offering 1,748 square feet of total living space throughout the home to include the fully finished basement with half bath. Many new updates include new paint throughout, new carpet, LVP flooring, modern light fixtures and updated kitchen and baths. The kitchen offers modern stainless steel appliances, including a built-in microwave, dishwasher, and electric oven/range and new countertops. Enjoy the convenience of a spacious combination kitchen/dining area, perfect for casual meals or festive celebrations. Just off the kitchen, sliding doors offer you direct access to a charming deck (2022) overlooking the privacy of the woods. Featuring two generously sized bedrooms upstairs, both with vaulted ceilings. With two full bathrooms upstairs and two half baths, morning routines are a breeze. The fully finished basement offers additional living space, perfect for a home office, gym, or play area, complete with natural li
USD 269,000
1626 Manor Road
View photo
Townhouse · for sale
USD 224,900
USD 197/sq.ft
1626 Manor Road
Stansbury Forest
· 1,141 sq.ft · 3 Bedrooms · 1 Bath · Townhouse
· Garden · Equipped kitchen
Stansbury Forest · 1,141 sq.ft · 3 Bedrooms · 1 Bath · Townhouse · Garden · Equipped kitchen
Welcome to 1626 Manor Road, a well-located property offering an excellent opportunity to own a home in an established Baltimore County community. With convenient access to shopping, dining, schools, parks, waterfront recreation, and major commuter routes, this residence provides a practical setting for everyday living. Inside, the home offers a comfortable layout with flexible spaces ready to accommodate a variety of needs. The living areas provide room for relaxing and entertaining, while the kitchen serves as the center of daily life. The bedrooms offer private retreats, and the home's existing character creates an inviting foundation for personalized updates and improvements. Outside, the property provides space to enjoy fresh air, garden, entertain, or create a private outdoor retreat. Whether you are a first-time buyer, an investor, or someone looking for a home to make your own, 1626 Manor Road presents exciting potential in a convenient location. Enjoy easy access to nearby Esse
USD 224,900
330 Wye Road
View photo
House · for sale
USD 525,000
USD 299/sq.ft
330 Wye Road
Stansbury Forest
· 1,755 sq.ft · 3 Bedrooms · 2 Baths · House
· Parking · Equipped kitchen · Cellar
Stansbury Forest · 1,755 sq.ft · 3 Bedrooms · 2 Baths · House · Parking · Equipped kitchen · Cellar
Nestled in the serene enclave of Middleborough on Norman Creek, this ranch-style residence offers a unique floor plan that is perfect for entertaining and enjoying life on the water! This charming home has been thoughtfully maintained and added on to through the years, showcasing a blend of classic architecture and modern amenities. Imagine hosting summer barbecues or enjoying quiet evenings by the water, all within the comfort of your own private retreat. The kitchen is the heart of this home, with beautiful wood cabinetry, granite counters, and stainless appliances. And two large pantries. Everyone can gather in the huge great room that has water views and tons of natural light. The three spacious bedrooms and two full bathrooms ensure that everyone has their own sanctuary to unwind after a long day. There is no issue with storage here, with a detached garage, shed, and an unfinished basement. The allure of this property extends beyond its interior. With direct access to the water, y
USD 525,000
7442 Edsworth Road
View photo
Townhouse · for sale
USD 234,900
USD 184/sq.ft
7442 Edsworth Road
Stansbury Forest
· 1,270 sq.ft · 4 Bedrooms · 2 Baths · Townhouse
· Garden · Equipped kitchen
Stansbury Forest · 1,270 sq.ft · 4 Bedrooms · 2 Baths · Townhouse · Garden · Equipped kitchen
Beautifully Renovated Brick Townhome in the Heart of Dundalk! Welcome home to this move-in-ready, updated 4-bedroom, 2-bathroom brick rowhome offering freshly refinished living space on a quiet, tree-lined street just minutes from Baltimore's waterfront communities. From the classic covered front porch to the fully finished lower level, this home blends timeless character with thoughtful modern updates throughout. Step inside to a bright, open main level featuring gorgeous wide-plank luxury vinyl flooring, fresh neutral paint, and an inviting layout that flows effortlessly from the spacious living room into a formal dining area with a charming pass-through to the kitchen. The updated kitchen boasts crisp white cabinetry, exquisite countertops, and stainless steel appliances, plus a rear door leading out to the fenced backyard perfect for entertaining or your morning coffee. Upstairs, you'll find three comfortably sized bedrooms with plush new carpet, generous closets, and ceiling fans;
USD 234,900
Red Bud Ct
View photo
House · for sale
Request Details
New
Red Bud Ct
Stansbury Forest
· 1,841 sq.ft · 3 Baths · House
Stansbury Forest · 1,841 sq.ft · 3 Baths · House
This home is in preforeclosure, which means the homeowner is in default (missed payments). Therefore, there could be an opportunity to strike a great deal with the owner and the bank
Request Details
Old Eastern Ave
View photo
House · for sale
USD 281,840
USD 176/sq.ft
New
Old Eastern Ave
Stansbury Forest
· 1,593 sq.ft · 4 Bedrooms · 2 Baths · House
Stansbury Forest · 1,593 sq.ft · 4 Bedrooms · 2 Baths · House
This is a Real Estate-Owned (REO)/post-foreclosure home owned or managed by a bank. All offers are considered; however, the highest and best will most likely be accepted
USD 281,840
Carrollwood Rd
View photo
House · for sale
Request Details
New
Carrollwood Rd
Stansbury Forest
· 1,184 sq.ft · 2 Baths · House
Stansbury Forest · 1,184 sq.ft · 2 Baths · House
This home is in preforeclosure, which means the homeowner is in default (missed payments). Therefore, there could be an opportunity to strike a great deal with the owner and the bank
Request Details
Renfrew St
View photo
House · for sale
Request Details
New
Renfrew St
Stansbury Forest
· 1,033 sq.ft · 1 Bath · House
Stansbury Forest · 1,033 sq.ft · 1 Bath · House
This is a Real Estate-Owned (REO)/post-foreclosure home owned or managed by a bank. All offers are considered; however, the highest and best will most likely be accepted
Request Details
Delaware Ave
View photo
Townhouse · for sale
Request Details
New
Delaware Ave
Stansbury Forest
· 1,518 sq.ft · 2 Baths · Townhouse
Stansbury Forest · 1,518 sq.ft · 2 Baths · Townhouse
This home is in preforeclosure, which means the homeowner is in default (missed payments). Therefore, there could be an opportunity to strike a great deal with the owner and the bank
Request Details
S Taylor Ave
View photo
House · for sale
Request Details
New
S Taylor Ave
Stansbury Forest
· 1,367 sq.ft · 1 Bath · House
Stansbury Forest · 1,367 sq.ft · 1 Bath · House
This home is in preforeclosure, which means the homeowner is in default (missed payments). Therefore, there could be an opportunity to strike a great deal with the owner and the bank
Request Details

Get email alerts

Don't miss out: be the first to know about new properties

The alert was correctly created

On subscribing you accept the conditions of use and the privacy policy
Alert
Receive new ads in your inbox
Save this search
Receive alerts for new listings

We'll send you an email when we have new properties for: "Properties for sale in Stansbury Forest"

The alert was correctly created

Josenhans
Renaissance Square, Essex District 15 Baltimore County Maryland
Get email alerts and be the first to see new listings
Required field
On subscribing I accept the terms of the privacy policy
Perfect! You'll soon start receiving new listings via email
Alert
Receive an email when we have new ads for Properties for sale in Stansbury Forest
Save this search
Filters

Bedrooms

Size (sq.ft)

sq.ft
sq.ft

Price

USD
USD

Property type

Bathrooms

Clear all filters
Receive notifications when new entries are published.