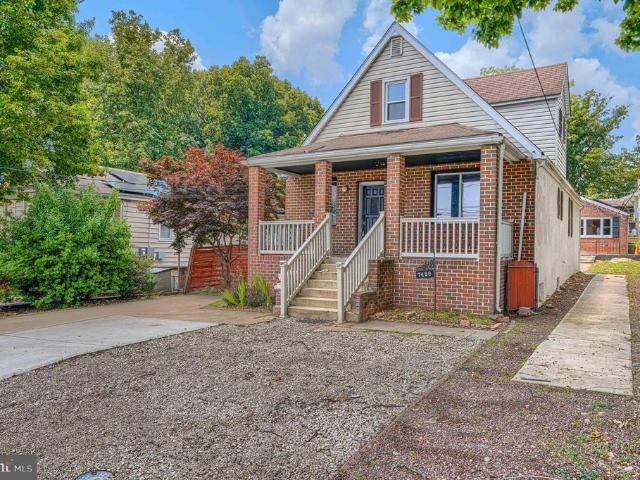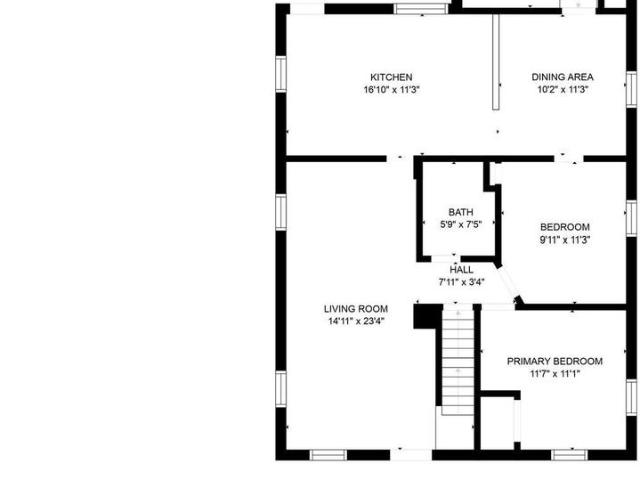
747 properties for sale in Stansbury Forest

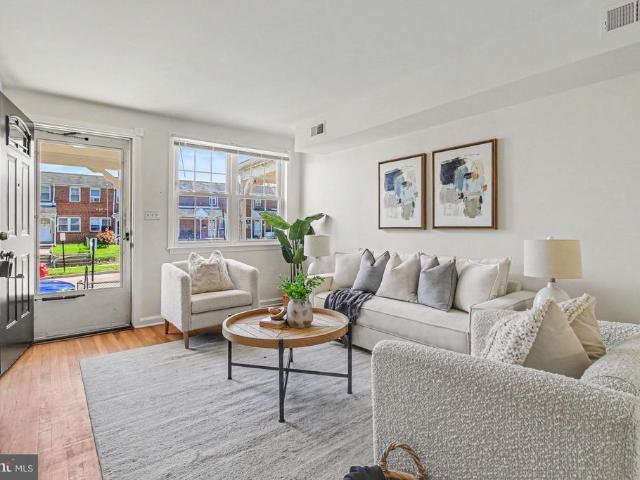
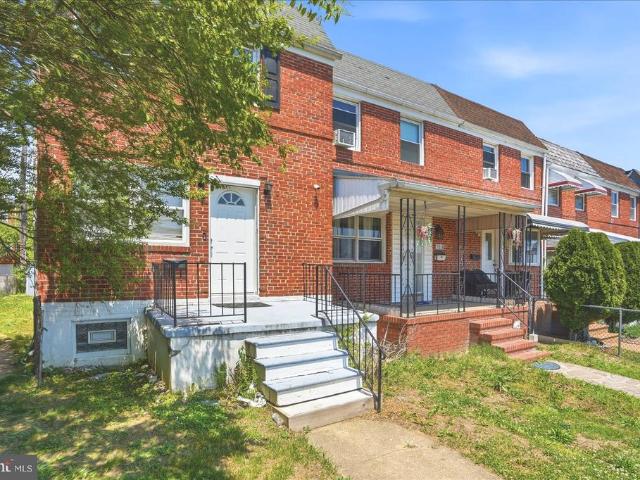
7487 Berkshire Rd, Baltimore, MD 21224 | MLS #MDBC2160
View photo
Townhouse · for sale
USD 229,900
USD 155/sq.ft
7487 Berkshire Rd, Baltimore, MD 21224 | MLS #MDBC2160
Stansbury Forest
· 1,475 sq.ft · 3 Bedrooms · 2 Baths · Townhouse
· Equipped kitchen · Parking
Stansbury Forest · 1,475 sq.ft · 3 Bedrooms · 2 Baths · Townhouse · Equipped kitchen · Parking
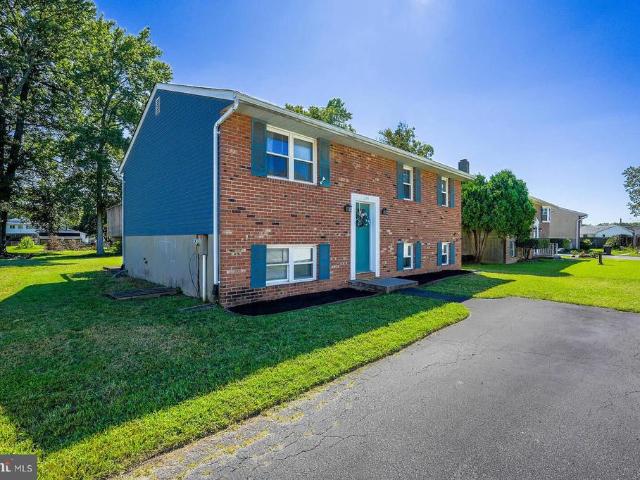
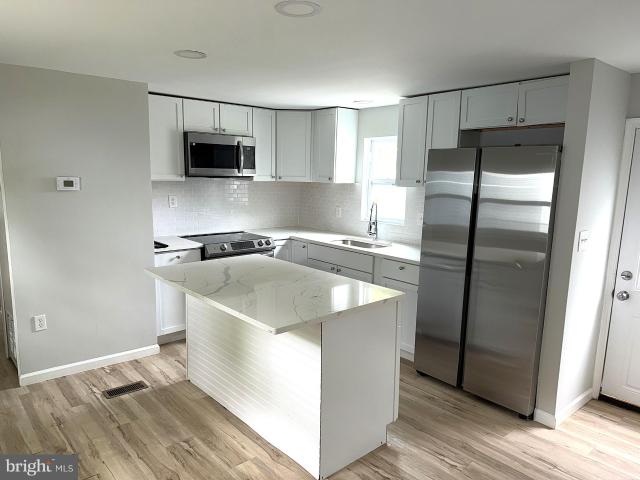
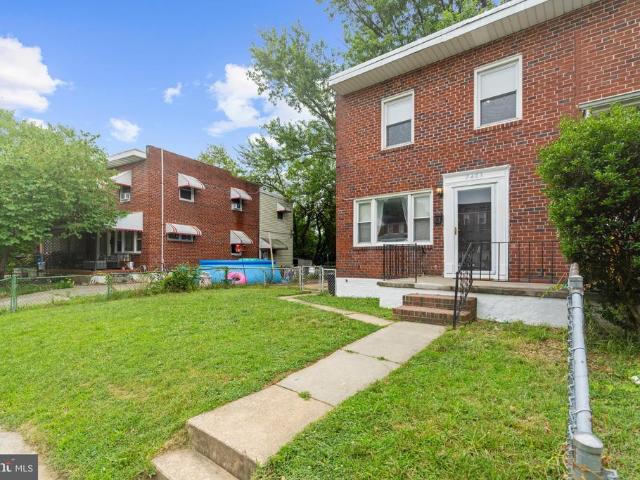
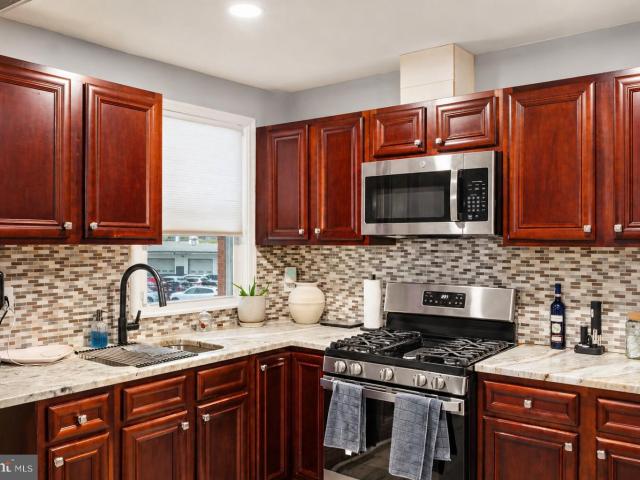
This beautifully updated end-unit rowhome offers the perfect blend of charm, space, and modern upgrades. Step inside to a bright and inviting main level featuring updated flooring, recessed lighting, and a spacious living area filled with natural light. The renovated kitchen is a standout, showcasing granite countertops, stainless steel appliances, stylish backsplash, and rich cabinetry that is perfect for everyday living and entertaining. The main level also includes a dedicated dining area and convenient rear access leading to a private parking pad. Upstairs, you’ll find 3 generously sized bedrooms with fresh paint, updated flooring, and ample closet space, along with a well-maintained full bathroom
USD 229,900
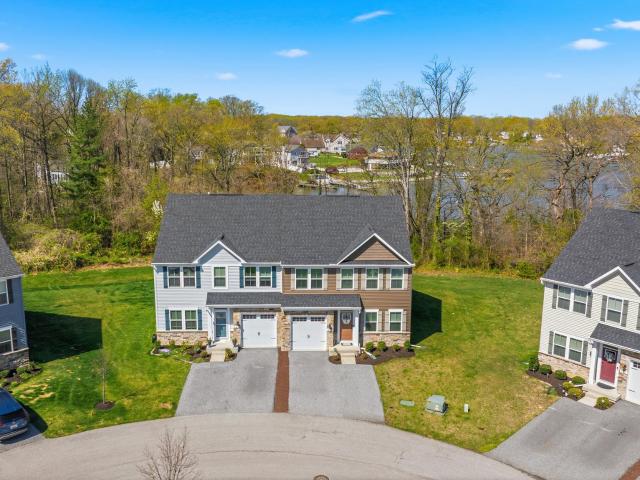
500 Turnstone Ct, Essex, MD 21221 | MLS #MDBC2166
View photo
Townhouse · for sale
USD 519,900
USD 173/sq.ft
500 Turnstone Ct, Essex, MD 21221 | MLS #MDBC2166
Stansbury Forest
· 2,992 sq.ft · 3 Bedrooms · 4 Baths · Townhouse
· Deck · Cellar
Stansbury Forest · 2,992 sq.ft · 3 Bedrooms · 4 Baths · Townhouse · Deck · Cellar
Enjoy the easy life here at Quiet Waters. Your lawn is taken care of, the snow is removed in the winter. It's just time for you to relax with your first floor master bedroom. Premium Waterview lot, with just under 3000 sq. Ft. You will love this three bedroom 3 1u002F2 bath home. Open floor plan with tons of storage space. This home has a main floor master suite. Upstairs you'll find two additional bedrooms and a loft with an additional storage room. The basement is huge with a wet bar, full bath and additional storage space. There is a deck off the back with a view of Norman Creek. This is a high efficiency home, so enjoy lower electric bills. The community has walking paths that lead to a pier and a private beach
USD 519,900
8101 Shore Road
View photo
House · for sale
USD 798,800
USD 249/sq.ft
8101 Shore Road
Stansbury Forest
· 3,197 sq.ft · 5 Bedrooms · 4 Baths · House
· Office room · Deck · Equipped kitchen · Lift
Stansbury Forest · 3,197 sq.ft · 5 Bedrooms · 4 Baths · House · Office room · Deck · Equipped kitchen · Lift
Live authentically. Summer is calling, and your boat wants its own home! This renovated waterfront property in Baltimore Countys West Inverness community offers 3,200+ sq. Ft. of living space on a deep, fully fenced. 28-acre lot with 69 feet water frontage on Lynch Covezippy water access to Bear Creek and the Chesapeake Bay. A 2025 dock accommodates up to five boats, with new lift and dual electric hookups, making it as functional as it is scenic. Inside, every level celebrates the water. Glass sliders and decks on all three floors overlook the cove, blurring the line between interior spaces and waterfront. Sunset skies, passing boats, and resident ducks and geese complete the scene. The main level centers on a bright, open living area and kitchen with 42-inch maple cabinetry, updated appliances, casual dining counter, and dedicated pantry. A full bath and flex roomhome office, den, or main-level bedroomadd versatility. Upstairs, two bright waterfront bedrooms with deck access share a
USD 798,800
1548 Aldeney
View photo
Townhouse · for sale
USD 215,000
USD 167/sq.ft
1548 Aldeney
Stansbury Forest
· 1,281 sq.ft · 3 Bedrooms · 2 Baths · Townhouse
· Office room · Deck · Equipped kitchen · Cellar
Stansbury Forest · 1,281 sq.ft · 3 Bedrooms · 2 Baths · Townhouse · Office room · Deck · Equipped kitchen · Cellar
Welcome home to this beautifully maintained 3-bedroom, 2-bath porch front rowhome offering comfort, style, and functional living space in a convenient Middle River location. Freshly painted and thoughtfully updated, this home features gorgeous wood flooring throughout the first and second levels, with durable vinyl plank flooring in the kitchen and finished lower-level family room. The bright, open kitchen is sure to impress with modern white shaker cabinetry, updated appliances, and seamless flow into the dining area featuring custom built-insperfect for everyday living and entertaining alike. Step right out to the deck off the kitchen, ideal for morning coffee, grilling, or relaxing outdoors. Upstairs, youll find three comfortable bedrooms and an updated full bath, while the finished basement provides additional flexible living spaceperfect for a family room, playroom, home office, workout area or a 4th bedroom. The lower level also offers a laundry/storage room and convenient walk-o
USD 215,000
819 S 50Th Street
View photo
House · for sale
USD 339,900
USD 138/sq.ft
819 S 50Th Street
Stansbury Forest
· 2,454 sq.ft · 3 Bedrooms · 3 Baths · House
· Garden · Deck · Equipped kitchen
Stansbury Forest · 2,454 sq.ft · 3 Bedrooms · 3 Baths · House · Garden · Deck · Equipped kitchen
Welcome Home to 819 S. 50th Street! This beautifully maintained 3-bedroom, 3 full bath rancher is nestled in the heart of Dundalk and offers the perfect blend of comfort, space, and convenience. Step through the front door into a welcoming foyer that opens to a bright, open-concept floor plan featuring beautiful hardwood flooring throughout the main level and an abundance of natural light. The spacious living and dining areas are ideal for everyday living and entertaining, with sliding glass doors leading to a large deck overlooking your own private backyard oasis. Whether you're enjoying your morning coffee or hosting family and friends, this outdoor space is sure to become a favorite gathering spot. Just off the foyer, you'll find a spacious eat-in kitchen complete with abundant cabinetry, a pantry, and a cozy breakfast nook with table space. Down the hallway, the generous primary suite offers dual oversized closets and a private en-suite bath with a walk-in shower. Two additional sp
USD 339,900
552 48Th Street
View photo
House · for sale
USD 325,000
USD 471/sq.ft
552 48Th Street
Stansbury Forest
· 689 sq.ft · 2 Bedrooms · 2 Baths · House
· Garden · Office room · Gym · Deck · Cellar · Parking
Stansbury Forest · 689 sq.ft · 2 Bedrooms · 2 Baths · House · Garden · Office room · Gym · Deck · Cellar · Parking
Motivated seller! 552 48th St is a total standout in 21224, perfect for a first-time buyer or a savvy investor looking for a high-performing rental. The layout is unique and incredibly functional, featuring a massive primary suite that feels like a real retreat. There is a primary bedroom and custom walk-in closet on the main level. The basement is fully finished with its own full bath, making it an easy setup for a roommate or guest space. Plus, theres a separate-entry bonus studio thats perfect for a home office, gym, or extra storagethe rental potential here is through the roof. Best of all, you can see the city skyline right from your own backyard deck, and you'll never have to worry about parking thanks to your own private driveway and off-street parking. This is a turn-key opportunity to live in one part and rent the other, or just grab a solid investment property in a great location
USD 325,000
319 Sassafras Road
View photo
House · for sale
USD 354,900
USD 193/sq.ft
319 Sassafras Road
Stansbury Forest
· 1,830 sq.ft · 4 Bedrooms · 2 Baths · House
· Garden · Equipped kitchen
Stansbury Forest · 1,830 sq.ft · 4 Bedrooms · 2 Baths · House · Garden · Equipped kitchen
Welcome Home! This beautifully renovated 4-bedroom, 2-bath home combines modern upgrades with timeless charm. The main level features gleaming hardwood floors, a stunning tiled kitchen with granite countertops, stainless steel appliances, and fully renovated bathroom. The spacious lower level offers a 4th bedroom, renovated bathroom and a stylish barperfect for entertaining family and friends. Step outside to a huge backyard on a. 25-acre lot, ideal for summer gatherings and outdoor fun. Nestled in a water-oriented community, youll enjoy easy access to multiple marinas, making it perfect for boating enthusiasts. Just minutes from local dining, and with quick access to I-695 & I-95, convenience meets lifestyle in one perfect package. This home truly checks all the boxesschedule your private showing today!
USD 354,900
2036 William Ave, Essex, MD 21221 | MLS #MDBC2155
View photo
House · for sale
USD 746,520
USD 341/sq.ft
2036 William Ave, Essex, MD 21221 | MLS #MDBC2155
Stansbury Forest
· 2,185 sq.ft · 4 Bedrooms · 3 Baths · House
· Equipped kitchen
Stansbury Forest · 2,185 sq.ft · 4 Bedrooms · 3 Baths · House · Equipped kitchen
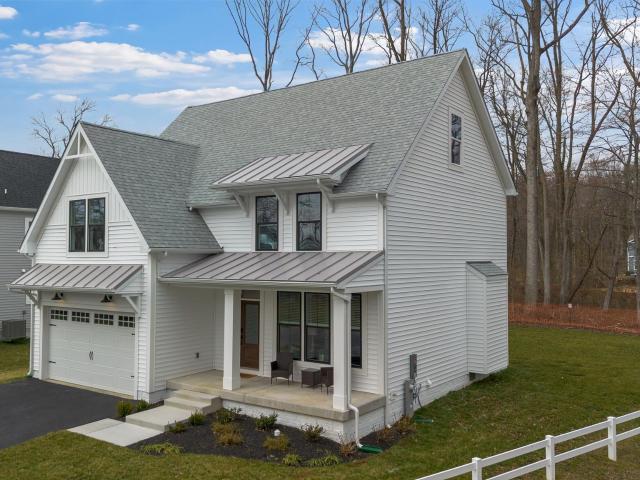
This brand-new Arlington Farmhouse by Greenspring Homes is officially finished and ready for an immediate move-in at Water’s Edge on Sue Creek. This home is crisp, modern, and waiting for its first owner. The layout features a high-end gourmet kitchen that flows into a firelit family room, plus a primary suite designed as a genuine retreat with a spa-style walk-in shower. Walk through the private community gate directly into the marina with waterfront dining and boat slips. 25,000 Closing Cost Incentive with use of Greenspring Homes Preferred Lender & Title Company. (See Sales Consultant for Details) Model Coordinates: 39.29444 N, 76.40945 W
USD 746,520
1713 Ranch Lane
View photo
House · for sale
USD 249,000
USD 202/sq.ft
1713 Ranch Lane
Stansbury Forest
· 1,227 sq.ft · 2 Bedrooms · 1 Bath · House
· Equipped kitchen
Stansbury Forest · 1,227 sq.ft · 2 Bedrooms · 1 Bath · House · Equipped kitchen
Lovely rancher in Dundalk boasts updates and improvements throughout! Enjoy peace of mind with a NEW architectural shingle roof, NEW heating and air conditioning systems, and a beautifully renovated NEW kitchen. The main level features exposed hardwood floors and fresh paint throughout, creating a bright and inviting atmosphere. Relax on the charming covered front and rear porches overlooking the large, level backyardperfect for outdoor entertaining, gardening, or play. The expansive lower level offers endless possibilities with a bathroom rough-in already in place, ready for your finishing touches. A wonderful opportunity to own a detached home at a townhouse price!
USD 249,000
3517 Wagon Train Rd, Middle River, MD 21220 | MLS #MDBC2160
View photo
House · for sale
USD 49,900
USD 59/sq.ft
3517 Wagon Train Rd, Middle River, MD 21220 | MLS #MDBC2160
Stansbury Forest
· 840 sq.ft · 2 Bedrooms · 2 Baths · House
· Equipped kitchen
Stansbury Forest · 840 sq.ft · 2 Bedrooms · 2 Baths · House · Equipped kitchen
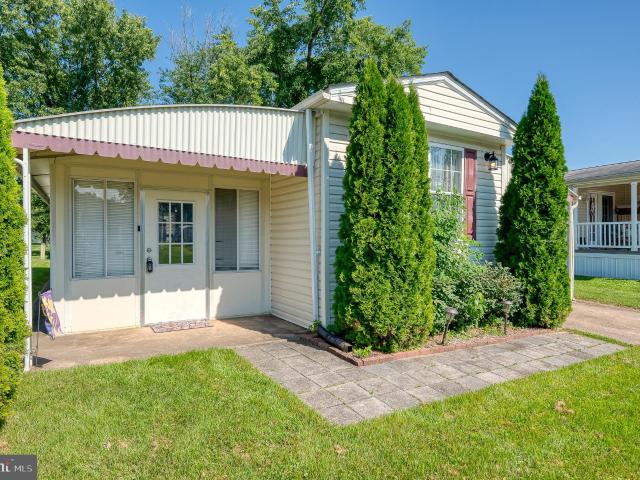
Nicely Renovated 2 Bedroom, 2 Full Bath Singlewide in Sought After Williams Estates! Updates Include Beautiful New Kitchen with White Shaker Cabinets, Quartz Countertops, New Stainless Steel Appliances and an Island. Inside Features a Large Living Room and 2 Nice Sized Bedrooms, Each with an Updated Private Bathroom, New Six Panel Doors, Luxury Vinyl Plank Flooring and New Paint Throughout. Outside this home sits on a Big Corner Lot with New Windows, a Custom Front Sundeck and a Secure Storage Shed. Community Perks Include 2 Tot Lots, Walking Trails, Dog Park, Fitness Center and a Clubhouse. Close to Schools, Shopping, Restaurants and Commuter Rail Station. Don't Delay, this one won't Last!
USD 49,900
7434 Durwood Road
View photo
Townhouse · for sale
USD 235,000
USD 188/sq.ft
7434 Durwood Road
Stansbury Forest
· 1,249 sq.ft · 3 Bedrooms · 1 Bath · Townhouse
· Garden · Equipped kitchen
Stansbury Forest · 1,249 sq.ft · 3 Bedrooms · 1 Bath · Townhouse · Garden · Equipped kitchen
Welcome home to this charming end-of-group brick townhome situated on a spacious corner lot with a large, fully fenced side and backyard. Inside, you'll find bright, sun-filled rooms and numerous updates throughout. The renovated kitchen features brand-new appliances and flows conveniently to a powder room located just off the kitchen for added functionality. Fresh paint, new laminate flooring, and new carpeting create a clean, modern feel that's truly move-in ready. The updated full bathroom adds to the home's appeal with tasteful finishes. Located on a quiet street in Dundalk, this home offers the perfect balance of neighborhood charm and convenience. Enjoy easy access to shopping, dining, parks, and major commuter routes, making daily errands and commuting a breeze
USD 235,000
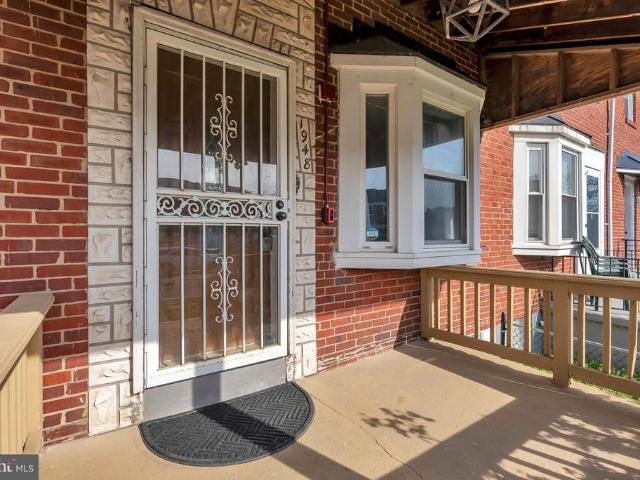
1948 Quentin
View photo
Townhouse · for sale
USD 179,900
USD 146/sq.ft
1948 Quentin
Stansbury Forest
· 1,227 sq.ft · 3 Bedrooms · 1 Bath · Townhouse
· Office room
Stansbury Forest · 1,227 sq.ft · 3 Bedrooms · 1 Bath · Townhouse · Office room
Welcome to 1948 Quentin Rd, Dundalk, MD 21222, a beautifully updated home that blends comfort, style, and functionality. This charming property features 2 spacious bedrooms plus a versatile den, perfect for a home office, guest space, or additional living area. With 1.5 bathrooms, the home offers convenience for both daily living and entertaining. Recent updates enhance the homes appeal, providing a modern touch while maintaining its cozy character. The layout offers a comfortable flow, with bright living spaces and thoughtful improvements throughout. Whether you're a first-time buyer, downsizing, or looking for a move in ready opportunity, this home delivers great value in a convenient Dundalk location close to shopping, dining, and major commuter routes. Dont miss your chance to make this updated home your own, schedule your showing today!
USD 179,900
8208 Dogwood Dr, Dundalk, MD 21222 | MLS #MDBC2152
View photo
House · for sale
USD 389,000
USD 293/sq.ft
8208 Dogwood Dr, Dundalk, MD 21222 | MLS #MDBC2152
Stansbury Forest
· 1,324 sq.ft · 3 Bedrooms · 2 Baths · House
· Garden · Parking
Stansbury Forest · 1,324 sq.ft · 3 Bedrooms · 2 Baths · House · Garden · Parking
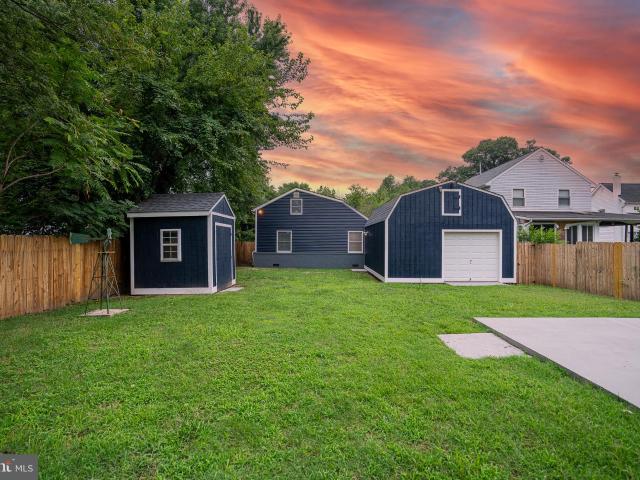
Please contact listing agent with any questions. Home is occupied and protected by alarm. Welcome to your dream home! Main level living at it's finest. Driveway, Carport, and Garage! Fenced in Yard as well. This beautifully renovated 3 bedroom, 2 bathroom home features a spacious layout, modern finishes, and ample natural light. Property included an additional shed for extra storage, and a concrete pad perfect for outdoor activities. The large yard offers plenty of space for gardening, play, or entertaining. Don't miss out on this perfect blend of comfort and functionality!
USD 389,000
564 Katherine Avenue
View photo
Townhouse · for sale
USD 429,900
USD 192/sq.ft
564 Katherine Avenue
Stansbury Forest
· 2,228 sq.ft · 3 Bedrooms · 2 Baths · Townhouse
· Garden · Parking · Balcony · Equipped kitchen
Stansbury Forest · 2,228 sq.ft · 3 Bedrooms · 2 Baths · Townhouse · Garden · Parking · Balcony · Equipped kitchen
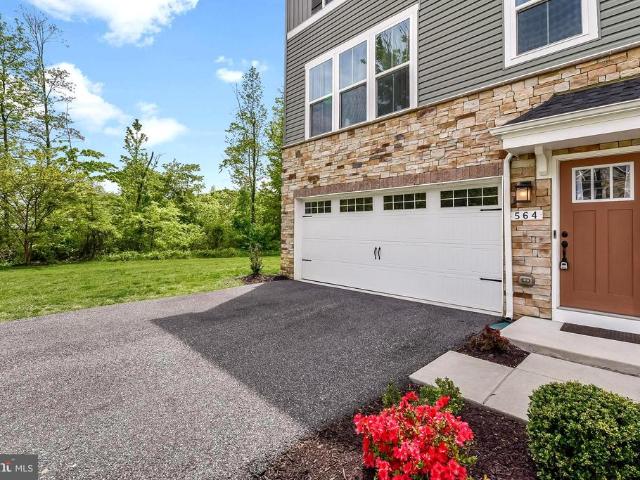
Major Price Improvement. Now offered at $429,900, Spacious end-of-row. Designer finishes. Model-like presentation. Two car garage. This exceptional stone front semi-detached home in Quiet Waters at Norman Creek offers three finished levels of refined living. Arrive to an oversized parking pad and attached two car garage. The entry level features a spacious family room, half bath, storage, and walk out access to a private rear yard. The sun-drenched main level features an open concept layout with high ceilings, luxury flooring, recessed lighting, and crown molding. The living and dining areas flow into a designer kitchen featuring a stunning'12-foot quartz island' stainless steel appliances, custom backsplash, deep stainless steel undermount sink, and a pantry closet. Step out to the balcony overlooking green space and a serene, private, tree. Lined setting. Upstairs offers two secondary bedrooms, a full bath, and second-floor laundry. The expansive primary suite includes tray ceilings,
USD 429,900
217 Pinewood Road
View photo
House · for sale
USD 334,900
USD 211/sq.ft
217 Pinewood Road
Stansbury Forest
· 1,582 sq.ft · 3 Bedrooms · 3 Baths · House
· Garden · Deck · Cellar
Stansbury Forest · 1,582 sq.ft · 3 Bedrooms · 3 Baths · House · Garden · Deck · Cellar
Motivated seller! Back on market. Previous buyer elected not to proceed. Embrace contemporary living in this beautifully renovated home, situated in a tranquil neighborhood. Perfectly designed for modern lifestyles, this property boasts an open floor plan that creates a beautifully flowing space filled with natural light. Key Features: 3 Bedrooms, 3 Bathrooms, Renovated: 2020, Finished Basement: Enjoy additional recreational or family space, Large Lot: Plenty of outdoor room for activities and gardening, Rear Deck: Ideal for entertaining or relaxing, Front Porch: Perfect for enjoying your morning coffee, Fenced Rear Yard: Provides privacy and a safe space for pets or children. Custom Blinds: Elegant features on the main floor enhance privacy and style Location Highlights: Conveniently situated just 15-20 minutes from shopping and dining options at Whitemarsh Mall and The Avenue. Explore the vibrant attractions of Baltimore Harbor, including the National Aquarium and Camden Yards, all w
USD 334,900
1626 Cape May Road
View photo
House · for sale
USD 350,000
USD 268/sq.ft
1626 Cape May Road
Stansbury Forest
· 1,302 sq.ft · 3 Bedrooms · 1 Bath · House
· Parking · Deck · Equipped kitchen · Swimming pool
Stansbury Forest · 1,302 sq.ft · 3 Bedrooms · 1 Bath · House · Parking · Deck · Equipped kitchen · Swimming pool
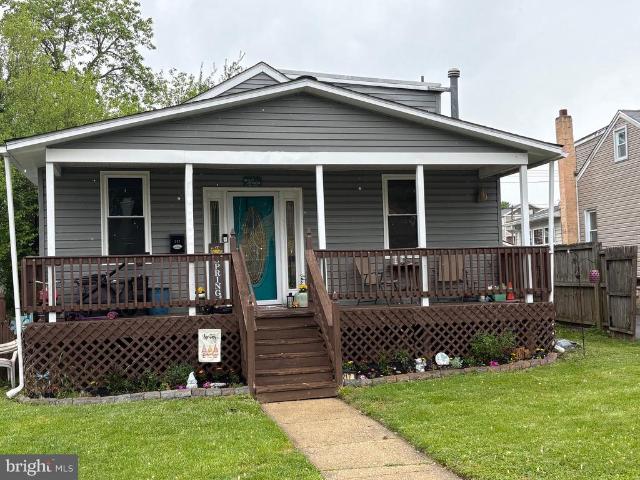
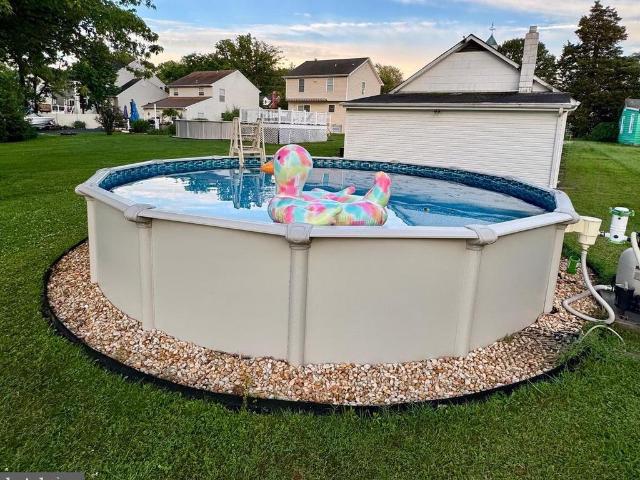
Welcome Home to this Charming Meticulously Maintained Bungalow with One Floor Living. Hardwood Floors in Living Room and Bedrooms with nice size closets. Updated Bath with Ceramic Tile (2021), Luxury Vinyl Flooring (2026) in Kitchen, Laundry Room and Hallway. Stainless Steel Appliances. New Hot Water Heater (2025), Freshly Painted (2026). Incoming Sewer and Water Line Replaced (2026). 24' round Above Ground Pool will finish off your hard day at work. There is a crawl space which house the water heater, electrical panel and boiler. Hot water baseboard for heat (2013). A wonderful entertainers delight. A 2 Car Detached Garage adds convenience and additional storage. Come enjoy your mornings and evenings on the Back Covered Deck
USD 350,000
3702 Hurlock Road
View photo
House · for sale
USD 419,000
USD 231/sq.ft
3702 Hurlock Road
Stansbury Forest
· 1,808 sq.ft · 4 Bedrooms · 2 Baths · House
· Patio · Garden · Equipped kitchen · Parking
Stansbury Forest · 1,808 sq.ft · 4 Bedrooms · 2 Baths · House · Patio · Garden · Equipped kitchen · Parking
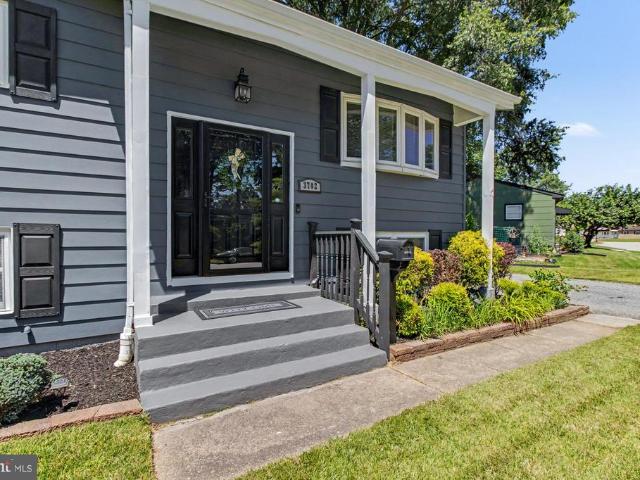
A Rare Find! Move right into this beautifully renovated 4-bedroom, 2-bath Carrollwood home, filled with contemporary flair and tasteful decorator touches throughout. Highlights include unique lighting, custom molding wall accents, and hardwood floors across the main level. The stunning renovated kitchen features 42-inch soft-close white cabinetry, granite countertops, stainless steel appliances, and a tile backsplash. The main level offers three bedrooms and an updated full bath with a tiled bath surround and modern fixtures. The finished lower level includes a huge recreation room, fourth bedroom, renovated full bath with a walk-in shower, laundry room, oversized storage/utility room, and access to the covered patio. Enjoy the landscaped level lot with a privacy-fenced rear yard, storage shed, covered side entry to the kitchen, and ample driveway parking. *. Youll want to call this home!
USD 419,000
9120 Hinton Ave, Sparrows Point, MD 21219 | MLS #MDBC2159
View photo
House · for sale
USD 689,000
USD 333/sq.ft
9120 Hinton Ave, Sparrows Point, MD 21219 | MLS #MDBC2159
Stansbury Forest
· 2,067 sq.ft · 3 Bedrooms · 3 Baths · House
· Equipped kitchen · Parking · Lift
Stansbury Forest · 2,067 sq.ft · 3 Bedrooms · 3 Baths · House · Equipped kitchen · Parking · Lift
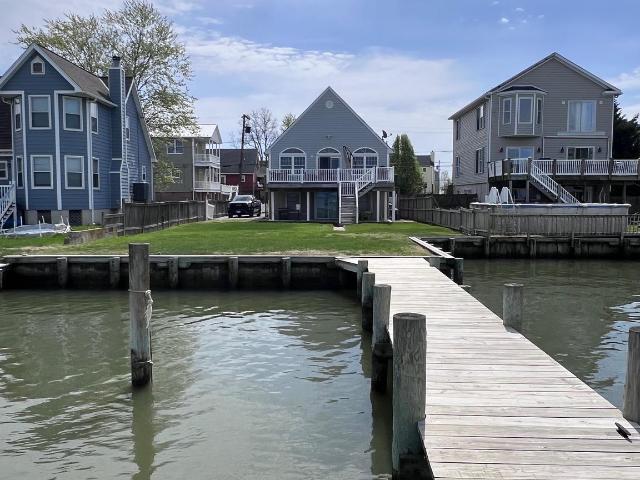
Brand New HVAC Experience waterfront living at its finest in this stunning 3-bedroom, 3 full-bath home — where every day feels like a vacation and every evening ends with breathtaking sunset views. Flood insurance is only $800 annually! Features include: Private boat lift & pier. Recently updated bulkhead. Dramatic A-frame kitchen and living area with soaring ceilings. Open-concept layout perfect for entertaining. New appliances, hardwood floors, updated vanities, and fresh paint. Solid 2x6 construction with enhanced insulation and potential for future upward expansion. Boat lift professionally serviced annually. Oversized 499 sq. ft. 2-car garage With 2,077 sq. Ft. of above-grade living space, this waterfront gem offers the perfect blend of comfort, quality, and lifestyle. Whether you're searching for a full-time home, vacation getaway, or investment opportunity, this property checks every box. Priced to sell — schedule your showing today before it’s gone
USD 689,000
3617 Dahlia Ln, Middle River, MD 21220 | MLS #MDBC2136
View photo
House · for sale
USD 36,000
USD 45/sq.ft
3617 Dahlia Ln, Middle River, MD 21220 | MLS #MDBC2136
Stansbury Forest
· 786 sq.ft · 2 Bedrooms · 2 Baths · House
· Patio
Stansbury Forest · 786 sq.ft · 2 Bedrooms · 2 Baths · House · Patio
This Clean and ready to go home has new carpet, fresh paint, and a Choice Home Warranty until February 2029. Welcome to this charming and move-in-ready 2-bedroom, 2-bath home that blends style, comfort, and convenience. Featuring tasteful updates throughout, this home offers everything you need for modern living. Enjoy year-round relaxation in the enclosed sun-room—perfect for savoring your morning coffee or winding down in the evening. Step outside to two fantastic outdoor spaces: a covered side patio and a spacious open back patio, ideal for entertaining guests or enjoying peaceful moments outdoors. Recent upgrades include a newer roof, new air conditioning, and a home warranty for added peace of mind. A storage shed provides convenient extra space for tools, equipment, or seasonal items. Located in a vibrant, amenity-rich community, residents enjoy access to: A community center with on-site maintenance, Fitness center, Two playgrounds, A dog park, Monthly resident activities, A secu
USD 36,000
2344 Martin Drive
View photo
House · for sale
USD 449,000
USD 267/sq.ft
2344 Martin Drive
Stansbury Forest
· 1,679 sq.ft · 3 Bedrooms · 3 Baths · House
· Garden · Deck · Parking · Lift
Stansbury Forest · 1,679 sq.ft · 3 Bedrooms · 3 Baths · House · Garden · Deck · Parking · Lift
Rare opportunity to own a waterfront home in one of Essex's most desirable locations! Situated in the heart of Middle River, this classic brick Cape Cod offers incredible potential for homeowners, investors, or anyone looking to create their dream waterfront retreat. The home features a detached two-car garage, a partially fenced yard with gated access, and a spacious rear deck off the family room where you can relax and enjoy beautiful water views. A private pier with a boat lift (boat lift conveys but is not currently operational) makes this an ideal property for boating enthusiasts. From this exceptional location, you can spend your days cruising the scenic creeks of Middle River, enjoying waterfront dining at nearby restaurants and bars by boat, anchoring and swimming at Hart-Miller Island, or making a quick trip across the Bay to destinations like Tolchester and Rock Hall. The pier offers deep-water access, opening the door to endless days on the water and making it easy to enjoy
USD 449,000
552 48th St, Baltimore, MD 21224 | MLS #MDBC2158
View photo
House · for sale
USD 325,000
USD 471/sq.ft
552 48th St, Baltimore, MD 21224 | MLS #MDBC2158
Stansbury Forest
· 689 sq.ft · 2 Bedrooms · 2 Baths · House
· Garden · Office room · Gym · Deck · Cellar · Parking
Stansbury Forest · 689 sq.ft · 2 Bedrooms · 2 Baths · House · Garden · Office room · Gym · Deck · Cellar · Parking
Motivated seller! 552 48th St is a total standout in 21224, perfect for a first-time buyer or a savvy investor looking for a high-performing rental. The layout is unique and incredibly functional, featuring a massive primary suite that feels like a real retreat. There is a primary bedroom and custom walk-in closet on the main level. The basement is fully finished with its own full bath, making it an easy setup for a roommate or guest space. Plus, there’s a separate-entry bonus studio that’s perfect for a home office, gym, or extra storage—the rental potential here is through the roof. Best of all, you can see the city skyline right from your own backyard deck, and you'll never have to worry about parking thanks to your own private driveway and off-street parking. This is a turn-key opportunity to live in one part and rent the other, or just grab a solid investment property in a great location
USD 325,000
7403 Kirtley Road
View photo
Townhouse · for sale
USD 190,000
USD 141/sq.ft
7403 Kirtley Road
Stansbury Forest
· 1,345 sq.ft · 3 Bedrooms · 1 Bath · Townhouse
· Garden · Equipped kitchen · Cellar
Stansbury Forest · 1,345 sq.ft · 3 Bedrooms · 1 Bath · Townhouse · Garden · Equipped kitchen · Cellar
Welcome to this beautifully updated, freshly painted 3-bedroom, 1-bathroom home perfectly situated on a spacious corner lot at the end of a quiet, dead end street. Offering peace, privacy, and fantastic curb appeal, this move-in ready property features a brand new HVAC and furnace installed in 2016, and a roof that was professionally resealed in 2020 for complete peace of mind. Inside, you will find a freshly painted interior with beautiful new flooring running throughout the entire first floor. The kitchen highlights a newly added breakfast nook, making it a warm and inviting space for morning coffee or casual dining. Downstairs, the basement features the pre-existing footprint of a second full bath ready to be completed, alongside a convenient walkout offering excellent potential to easily finish the space into a 4th bedroom or a family room. Out back, the expansive, spacious yard provides endless opportunities for outdoor entertaining, gardening, or recreation
USD 190,000
7428 Poplar Avenue
View photo
House · for sale
USD 400,000
USD 167/sq.ft
7428 Poplar Avenue
Stansbury Forest
· 2,390 sq.ft · 4 Bedrooms · 3 Baths · House
· Garden · Cellar · Parking
Stansbury Forest · 2,390 sq.ft · 4 Bedrooms · 3 Baths · House · Garden · Cellar · Parking
Renovated & vacant! Welcome to this beautifully updated, move-in-ready 4-bedroom, 3-bathroom single-family home at 7428 Poplar Ave, Baltimore, MD 21224. Boasting recent renovations throughout, this vacant property is ready for immediate occupancy. The home offers versatile living spaces, a welcoming front yard, and a fully fenced backyard with potential off-street parking accessible by car. The finished basement provides excellent additional functional space for recreation, work, or storage. Ideally situated with easy access to Eastern Ave, Dundalk Ave, and I-95, and conveniently served by nearby MTA bus routes for seamless city travel. Enjoy a short commute to major employers including Johns Hopkins Health System, UMMS, Amazon, Under Armour, and the Port of Baltimore. Close to shopping, dining, and everyday servicesthis turnkey home offers the perfect combination of comfort, convenience, and versatility!
USD 400,000
7812 Wynbrook Road
View photo
Townhouse · for sale
USD 150,000
USD 146/sq.ft
7812 Wynbrook Road
Stansbury Forest
· 1,023 sq.ft · 2 Bedrooms · 1 Bath · Townhouse
· Patio · Deck · Equipped kitchen · Cellar · Parking
Stansbury Forest · 1,023 sq.ft · 2 Bedrooms · 1 Bath · Townhouse · Patio · Deck · Equipped kitchen · Cellar · Parking
Great opportunity in Dundalk's Colgate Neighborhood! This 3 Bed / 1 Bath brick end-of-row townhome offers strong potential for investors or homeowners looking to add value and make a property their own. Features include an open-concept kitchen, dining, and living room layout, updated flooring, finished walkout basement, covered rear deck, front patio, and private rear parking. End-unit location provides added natural light and additional outdoor space. Property needs work and is priced accordingly perfect for renovation, rental hold, or sweat equity opportunity. Seller is motivated and ready to make a deal, so bring all offers! Conveniently located near shopping, dining, commuter routes, and major employers. Sold strictly as-is
USD 150,000
94 Avalon Avenue
View photo
House · for sale
USD 315,000
USD 167/sq.ft
94 Avalon Avenue
Stansbury Forest
· 1,884 sq.ft · 4 Bedrooms · 2 Baths · House
· Office room · Gym · Equipped kitchen · Cellar
Stansbury Forest · 1,884 sq.ft · 4 Bedrooms · 2 Baths · House · Office room · Gym · Equipped kitchen · Cellar
New Roof. Nestled in the charming Inverness neighborhood, this delightful Cape Cod-style home, built in 1946, and renovated in the 2000's. This house is larger than most of the detached home in the area. With four spacious bedrooms and two full bathrooms, this house has an extra room in the basement that could be a 5th bedroom, office or gym. The main level includes 2 entry-level bedrooms, ideal for guests or as a private office space. The heart of the home is the large county-style kitchen, complete with table space for casual dining, equipped with stainless steel appliances, including a gas oven/range, dishwasher, and refrigerator, quartz counter tops. This kitchen is both functional and stylish. The adjoining dining area creates a seamless flow for entertaining, making it easy to host a big family, friends and holiday celebrations. The thoughtful layout ensures that every member of the household has their own space to retreat and relax. The fully finished basement offers additional
USD 315,000

Get email alerts

Don't miss out: be the first to know about new properties

The alert was correctly created

On subscribing you accept the conditions of use and the privacy policy
Alert
Receive new ads in your inbox
Save this search
Receive alerts for new listings

We'll send you an email when we have new properties for: "Properties for sale in Stansbury Forest"

The alert was correctly created

Josenhans
Evergreen at Renaissance Square
Get email alerts and be the first to see new listings
Required field
On subscribing I accept the terms of the privacy policy
Perfect! You'll soon start receiving new listings via email
Alert
Receive an email when we have new ads for Properties for sale in Stansbury Forest
Save this search
Filters

Bedrooms

Size (sq.ft)

sq.ft
sq.ft

Price

USD
USD

Property type

Bathrooms

Clear all filters
Receive notifications when new entries are published.