485 houses for sale in Stansbury Forest

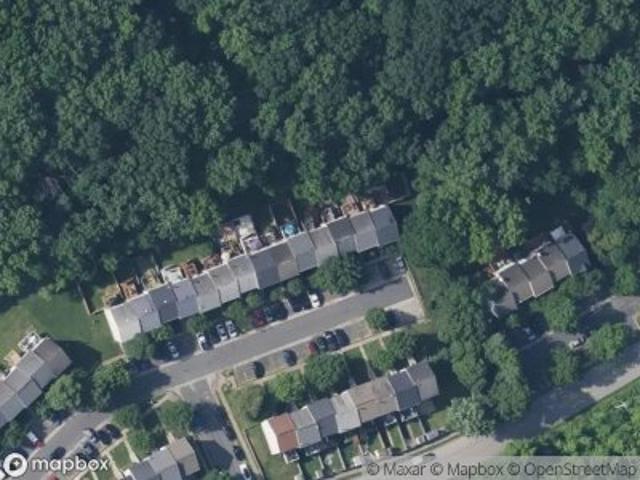
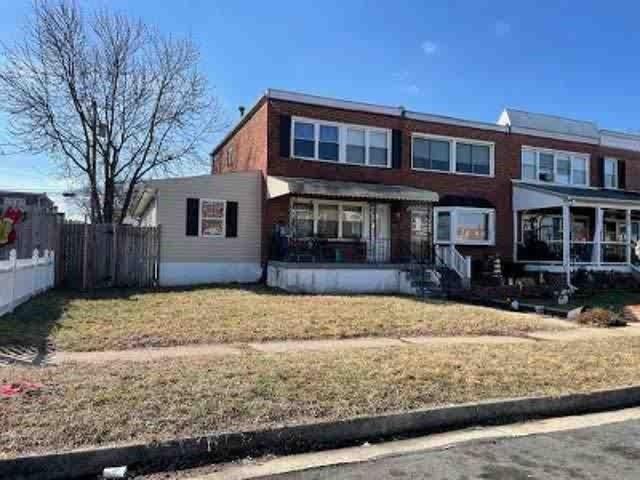
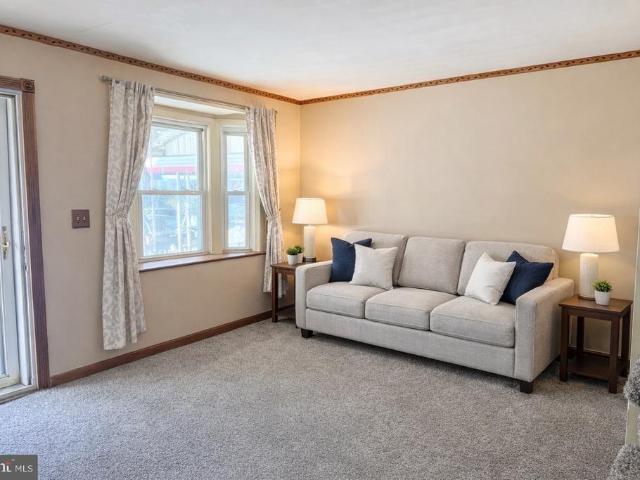
Pinewood Rd
View photo
House · for sale
Request Details
Updated
Pinewood Rd
Stansbury Forest
· 721 sq.ft · 1 Bath · House
Stansbury Forest · 721 sq.ft · 1 Bath · House
This home is in preforeclosure, which means the homeowner is in default (missed payments). Therefore, there could be an opportunity to strike a great deal with the owner and the bank
Request Details
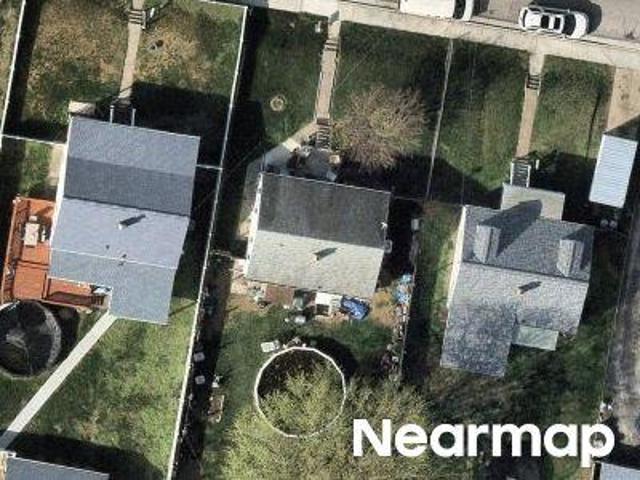
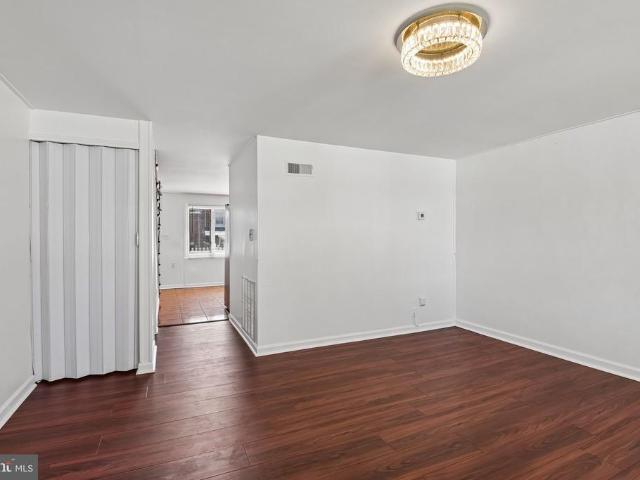
Newhaven Dr
View photo
Townhouse · for sale
Request Details
Updated
Newhaven Dr
Stansbury Forest
· 1,485 sq.ft · 1 Bath · Townhouse
Stansbury Forest · 1,485 sq.ft · 1 Bath · Townhouse
This home is in preforeclosure, which means the homeowner is in default (missed payments). Therefore, there could be an opportunity to strike a great deal with the owner and the bank
Request Details
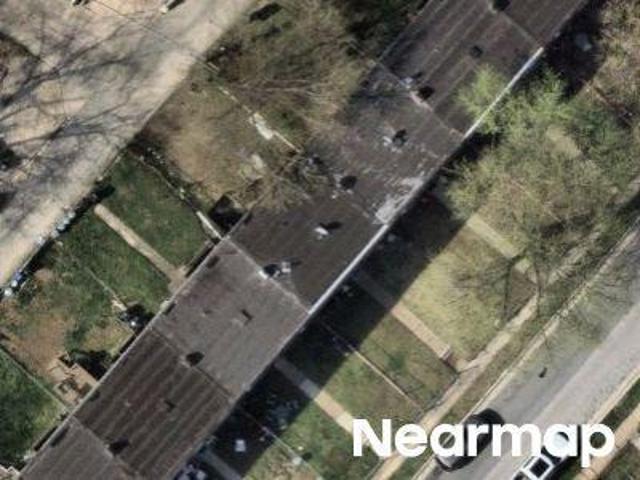
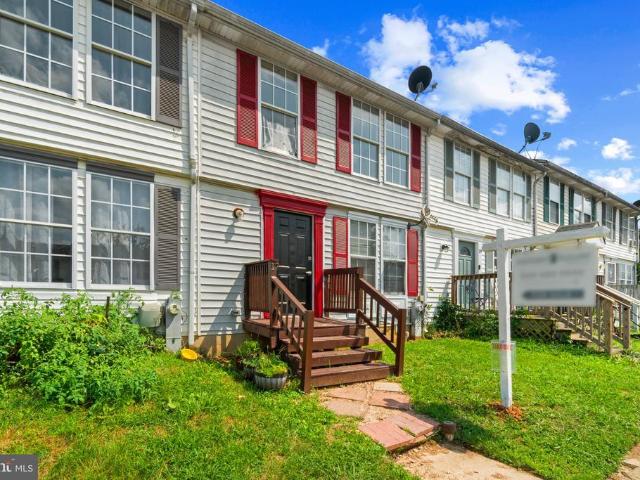
School Ave
View photo
House · for sale
Request Details
Updated
School Ave
Stansbury Forest
· 1,076 sq.ft · 1 Bath · House
Stansbury Forest · 1,076 sq.ft · 1 Bath · House
This home is in preforeclosure, which means the homeowner is in default (missed payments). Therefore, there could be an opportunity to strike a great deal with the owner and the bank
Request Details
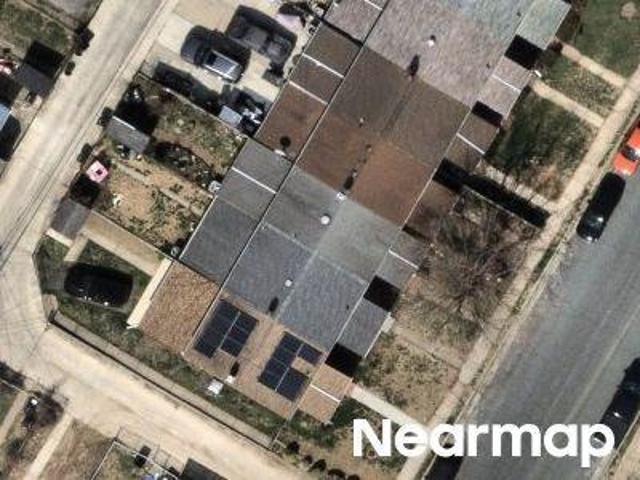
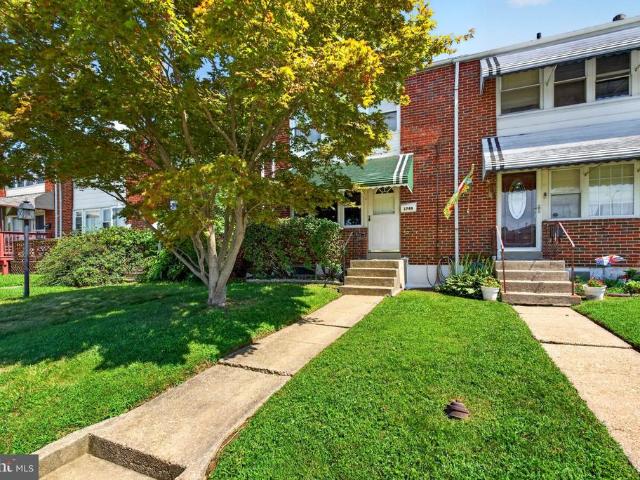
Lange St
View photo
Townhouse · for sale
Request Details
Updated
Lange St
Stansbury Forest
· Townhouse
Stansbury Forest · Townhouse
This is a Real Estate-Owned (REO)/post-foreclosure home owned or managed by a bank. All offers are considered; however, the highest and best will most likely be accepted
Request Details
Ormand Rd
View photo
Townhouse · for sale
Request Details
Updated
Ormand Rd
Stansbury Forest
· 893 sq.ft · 1 Bath · Townhouse
Stansbury Forest · 893 sq.ft · 1 Bath · Townhouse
This is a Real Estate-Owned (REO)/post-foreclosure home owned or managed by a bank. All offers are considered; however, the highest and best will most likely be accepted
Request Details
Mid Haven Rd
View photo
House · for sale
Request Details
Updated
Mid Haven Rd
Stansbury Forest
· 1,023 sq.ft · 3 Bedrooms · 1 Bath · House
Stansbury Forest · 1,023 sq.ft · 3 Bedrooms · 1 Bath · House
This is a Real Estate-Owned (REO)/post-foreclosure home owned or managed by a bank. All offers are considered; however, the highest and best will most likely be accepted
Request Details
Turkey Point Rd
View photo
House · for sale
Request Details
Updated
Turkey Point Rd
Stansbury Forest
· 1,615 sq.ft · 2 Baths · House
Stansbury Forest · 1,615 sq.ft · 2 Baths · House
This is a Real Estate-Owned (REO)/post-foreclosure home owned or managed by a bank. All offers are considered; however, the highest and best will most likely be accepted
Request Details
Diehlwood Rd
View photo
House · for sale
Request Details
Updated
Diehlwood Rd
Stansbury Forest
· 1,087 sq.ft · 1 Bath · House
Stansbury Forest · 1,087 sq.ft · 1 Bath · House
This is a Real Estate-Owned (REO)/post-foreclosure home owned or managed by a bank. All offers are considered; however, the highest and best will most likely be accepted
Request Details
Cherry Garden Rd
View photo
House · for sale
Request Details
Updated
Cherry Garden Rd
Stansbury Forest
· 2,077 sq.ft · 2 Baths · House
· Garden
Stansbury Forest · 2,077 sq.ft · 2 Baths · House · Garden
This is a Real Estate-Owned (REO)/post-foreclosure home owned or managed by a bank. All offers are considered; however, the highest and best will most likely be accepted
Request Details
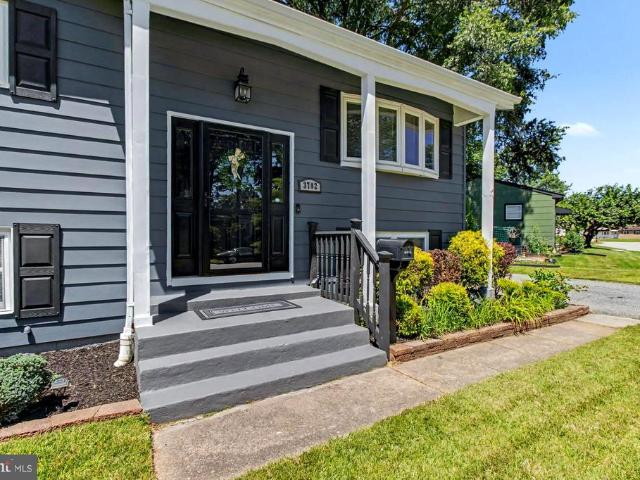
3702 Hurlock Road
View photo
House · for sale
USD 409,000
USD 226/sq.ft
3702 Hurlock Road
Stansbury Forest
· 1,808 sq.ft · 4 Bedrooms · 2 Baths · House
· Patio · Garden · Equipped kitchen · Parking
Stansbury Forest · 1,808 sq.ft · 4 Bedrooms · 2 Baths · House · Patio · Garden · Equipped kitchen · Parking
Gorgeous! Move right into this beautifully renovated 4-bedroom, 2-bath Carrollwood home, filled with contemporary flair and tasteful decorator touches throughout. Highlights include unique lighting, custom molding wall accents, and hardwood floors across the main level. The stunning renovated kitchen features 42-inch soft-close white cabinetry, granite countertops, stainless steel appliances, and a tile backsplash. The main level offers three bedrooms and an updated full bath with a tiled bath surround and modern fixtures. The finished lower level includes a huge recreation room, fourth bedroom, renovated full bath with a walk-in shower, laundry room, oversized storage/utility room, and access to the covered patio. Enjoy the landscaped level lot with a privacy-fenced rear yard, storage shed, covered side entry to the kitchen, and ample driveway parking. *. Truly a great find!
USD 409,000
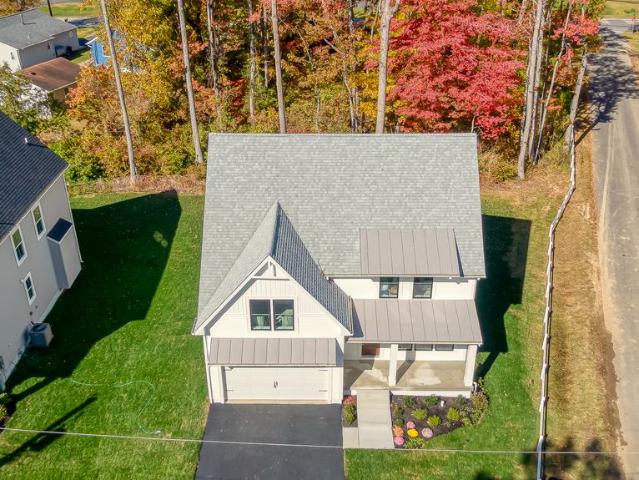
2036A William Avenue
View photo
House · for sale
USD 746,520
USD 355/sq.ft
New
2036A William Avenue
Stansbury Forest
· 2,099 sq.ft · 4 Bedrooms · 2 Baths · House
· Fireplace · Equipped kitchen · Parking
Stansbury Forest · 2,099 sq.ft · 4 Bedrooms · 2 Baths · House · Fireplace · Equipped kitchen · Parking
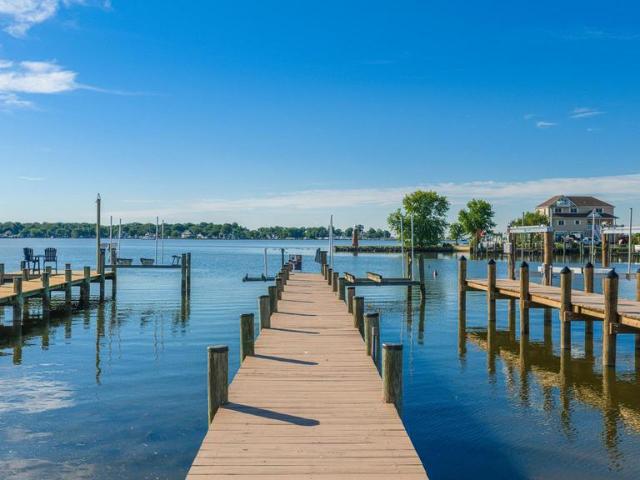
Thoughtful upgrades and stylish finishes set this four-bedroom, two-and-a-half-bath home apart at Waters Edge on Sue Creek. A private first-floor study with barn doors offers flexible workspace, while the great room features boxed coffered ceilings and an electric fireplace. The gourmet kitchen shines with quartz countertops, ceiling-height cabinetry, and a full-height backsplash. Hardwood flooring continues through the upstairs hallway and laundry, with upgraded carpet in all bedrooms. A nine-foot triple-panel slider, black front windows, and two-car garage complete this beautiful waterfront home
USD 746,520
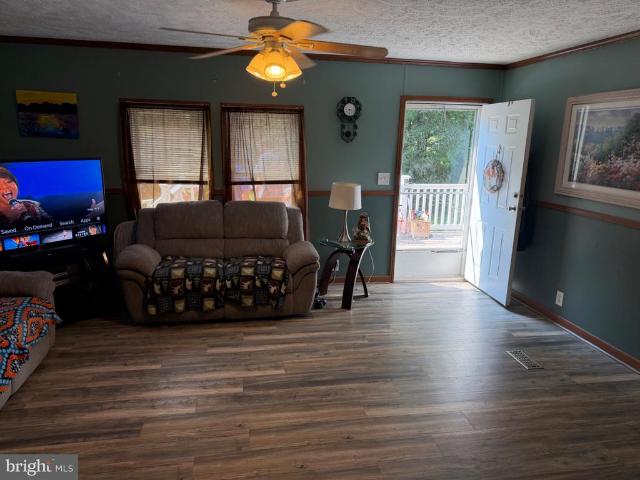
3633 Dahlia Lane
View photo
House · for sale
USD 57,000
USD 49/sq.ft
3633 Dahlia Lane
Stansbury Forest
· 1,152 sq.ft · 3 Bedrooms · 2 Baths · House
· Equipped kitchen
Stansbury Forest · 1,152 sq.ft · 3 Bedrooms · 2 Baths · House · Equipped kitchen
Nestled in the charming Williams Estates, this delightful double-wide manufactured home offers a perfect blend of comfort and modern living. Built in 2013, this traditional-style residence features a well-maintained exterior with durable vinyl siding, ensuring both aesthetic appeal and longevity. Step inside to discover a warm and inviting interior that boasts an open floor plan, ideal for both relaxation and entertaining. The spacious family room seamlessly connects to the eat-in kitchen, creating a welcoming atmosphere for gatherings. The kitchen is equipped with stainless steel appliances, including a built-in microwave, dishwasher, and stove, making meal preparation a breeze. Ample table space allows for casual dining. This home features three cozy bedrooms, including an entry-level bedroom that offers convenience and accessibility. The master suite is a true retreat, complete with a walk-in closet and a private bathroom featuring a walk-in shower and a tub shower combination-perfe
USD 57,000
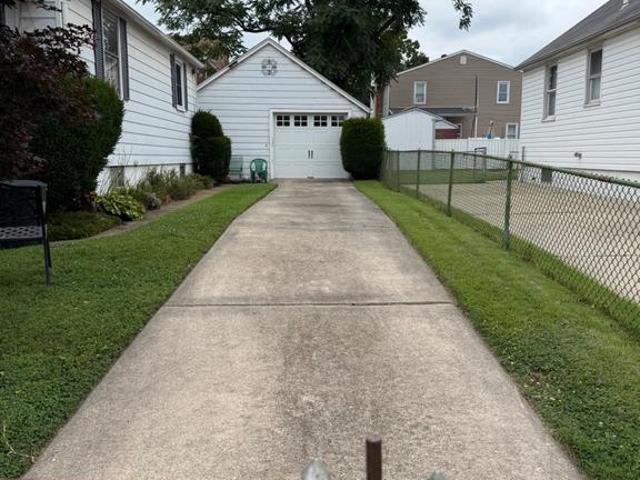
64 Avalon Avenue
View photo
House · for sale
USD 295,000
USD 251/sq.ft
64 Avalon Avenue
Stansbury Forest
· 1,173 sq.ft · 4 Bedrooms · 1 Bath · House
· Equipped kitchen
Stansbury Forest · 1,173 sq.ft · 4 Bedrooms · 1 Bath · House · Equipped kitchen
Back on the market due to the buyer's financing fell through! Nestled in the charming Inverness neighborhood, this delightful bungalow offers a perfect blend of comfort and functionality. Built in 1953, this home has been thoughtfully updated while retaining its classic appeal. With 1,176 square feet of finished space, it features four spacious bedrooms and a full bathroom, making it an ideal retreat for those seeking a cozy yet functional living environment. Step inside to discover an inviting open floor plan that seamlessly connects the living and dining areas, enhanced by beautiful hardwood floors. Equipped with modern appliances, including a refrigerator, stove, and an extra refrigerator/freezer, this kitchen is ready for culinary adventures. The central vacuum system adds convenience, making clean-up a breeze. The interior is adorned with thoughtful features such as ceiling fans for comfort, a curved staircase that adds character, and a dedicated entry-level bedroom that offers fl
USD 295,000
1117 Chester Road
View photo
House · for sale
USD 1,270,000
USD 483/sq.ft
1117 Chester Road
Stansbury Forest
· 2,626 sq.ft · 3 Bedrooms · 3 Baths · House
· Deck · Fireplace · Equipped kitchen
Stansbury Forest · 2,626 sq.ft · 3 Bedrooms · 3 Baths · House · Deck · Fireplace · Equipped kitchen
Major Price Improvement! 'Some' Furniture may convey with home! Discover unparalleled waterfront living at 1117 Chester Road, nestled in the coveted Long Beach Estates of Middle River. This stunning 2,600+ square foot residence offers three bedrooms and three and a half bathrooms, all set against breathtaking views of Galloway Creek, mere moments from the Chesapeake Bay. Step inside to a dramatic two-story foyer and high ceilings that lead you into a thoughtfully designed living space featuring a cozy gas fireplace. The kitchen shines with elegant quartz countertops and modern appliances, creating a functional and inviting space for everyday living and entertaining. Enjoy seamless indoor-outdoor living with direct access to a spacious deck, ideal for enjoying the serene surroundings. The main level features a luxurious primary suite, offering comfort and privacy. In addition to the finished living area, the home offers approximately 500 square feet of unfinished space with an existing
USD 1,270,000
1924 Searles
View photo
Townhouse · for sale
USD 219,900
USD 167/sq.ft
1924 Searles
Stansbury Forest
· 1,313 sq.ft · 3 Bedrooms · 1 Bath · Townhouse
· Garden · Deck · Cellar
Stansbury Forest · 1,313 sq.ft · 3 Bedrooms · 1 Bath · Townhouse · Garden · Deck · Cellar
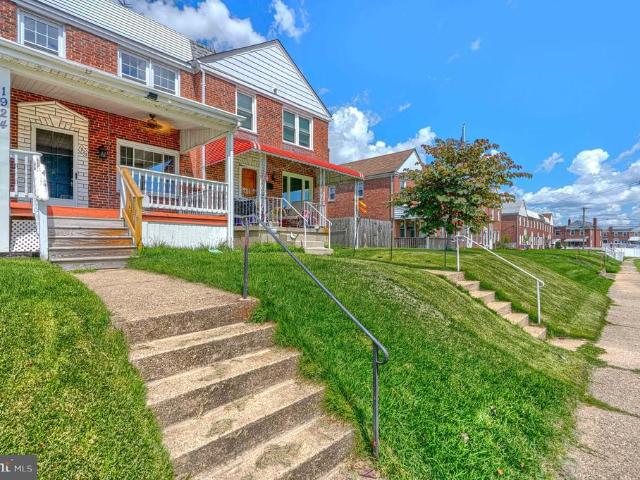
Welcome to 1924 Searles Road! This interior-unit townhome offers 3 bedrooms and 1.5 bathrooms, along with a covered front porch, covered rear deck, fenced backyard, and storage shed. The hardwood floors were refinished in 2026, and the bathroom and basement have been freshly painted. The home has also been professionally cleaned, with the upper-level carpets recently shampooed. Additional updates include a new railing along the front porch steps, new bathroom ventilation installed in 2025, annual HVAC maintenance completed in Spring 2026, and a new toilet and water line in the lower-level half bathroom in 2026. Conveniently located near Merritt Boulevard, North Point Boulevard, I-695, I-95, and I-895, offering easy access to downtown Baltimore and surrounding employment centers
USD 219,900
2602 Page Drive
View photo
House · for sale
USD 299,999
USD 226/sq.ft
Updated
2602 Page Drive
Stansbury Forest
· 1,324 sq.ft · 5 Bedrooms · 1 Bath · House
· Garden · Equipped kitchen
Stansbury Forest · 1,324 sq.ft · 5 Bedrooms · 1 Bath · House · Garden · Equipped kitchen
Buyer's Contract Fell through! Just Reduced! Just Reduced! Hurry Before This One Is Gone! Welcome to this beautifully renovated 5-bedroom 1-bath detached home in Dundalk! This spacious property features modern updates throughout, including an updated kitchen, fresh finishes, and a bright, functional layout. With 5 nice size bedrooms, there's plenty of room for comfortable living, work, or guests. Enjoy the benefits of a detached home with a sizeable yard perfect for outdoor enjoyment. Conveniently located near shopping, dining. This move in ready home offers both space and value. All photo's have been virtually staged! Seller prefers to use precise title & escrow
USD 299,999
1763 Melbourne Road
View photo
Townhouse · for sale
USD 269,900
USD 223/sq.ft
1763 Melbourne Road
Stansbury Forest
· 1,206 sq.ft · 3 Bedrooms · 2 Baths · Townhouse
· Equipped kitchen
Stansbury Forest · 1,206 sq.ft · 3 Bedrooms · 2 Baths · Townhouse · Equipped kitchen
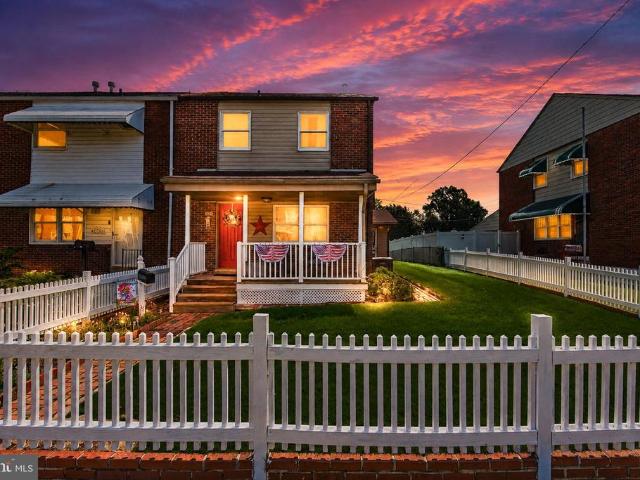
Beautiful end of group townhome located in Bear Creek. This home boosts pride of ownership throughout. The warm feel of the wood ceilings, the detail to attention and the care speaks for itself. Same owner for 48 years. 3 bedrooms, two full bathrooms, finished lower level and a very large 14X27 addition on the rear of home with heat and air conditioning. The covered front porch, white picket fence, 12x16 shed with electric, the list goes on and on. This home has it all. Large eat in kitchen with an unbelievable amount of cabinet storage. You don't want to miss this one!
USD 269,900
8418 Kavanagh Road
View photo
Townhouse · for sale
USD 169,999
USD 142/sq.ft
8418 Kavanagh Road
Stansbury Forest
· 1,195 sq.ft · 2 Bedrooms · 2 Baths · Townhouse
Stansbury Forest · 1,195 sq.ft · 2 Bedrooms · 2 Baths · Townhouse
Back on the market! (Financing fell through) Charming 2-Bedroom, 2-Bath Opportunity in Dundalk! This well-located home offers two spacious bedrooms and two full bathrooms, providing a solid layout with great potential. With a little TLC, this property can truly shineperfect for buyers looking to customize or investors seeking their next project. Conveniently located near shopping, dining, and major commuter routes. Being sold As-Is. Dont miss this opportunity to add value and make it your own! Sold strictly as is
USD 169,999
7905 Eastdale Road
View photo
Townhouse · for sale
USD 165,000
USD 161/sq.ft
Updated
7905 Eastdale Road
Stansbury Forest
· 1,023 sq.ft · 3 Bedrooms · 1 Bath · Townhouse
Stansbury Forest · 1,023 sq.ft · 3 Bedrooms · 1 Bath · Townhouse
Welcome to 7905 Eastdale Road! This well-maintained three-bedroom, one-bath rowhome offers updates galore and exceptional value. Recent improvements include brand new rubber roof newer windows, HVAC system, new stackable washer, dryer and water heater providing peace of mind for years to come. The home features a bright and comfortable layout with spacious living areas, an updated feel throughout, and plenty of natural light. The included shed provides valuable additional storage space. Conveniently located near Baltimores I-95 corridor, the Johns Hopkins Bayview Campus, shopping, dining, parks, and commuter routes. A wonderful opportunity for homeowners and investors alike schedule your showing today! Mortgage savings may be available for buyers of this listing
USD 165,000
17 Chadford Court
View photo
Townhouse · for sale
USD 180,000
USD 185/sq.ft
17 Chadford Court
Stansbury Forest
· 969 sq.ft · 3 Bedrooms · 1 Bath · Townhouse
· Garden · Deck · Equipped kitchen · Cellar
Stansbury Forest · 969 sq.ft · 3 Bedrooms · 1 Bath · Townhouse · Garden · Deck · Equipped kitchen · Cellar
Bring your vision to 17 Chadford Ct and transform this 3-bedroom, 1.5-bath home into something truly special. This property offers a great opportunity for investors, renovators, or buyers looking to make a home their own. The main living spaces provide a solid starting point, open kitchen and dining area and half bath, while the deck and fenced backyard offer valuable outdoor space for relaxing, entertaining, or enjoying time with family and friends. The second level offers 3 bedrooms and 1 Full Bath. The basement is partially finished for a 4th bedroom or additional living space. With the right updates and personal touches, you can create the home you've been looking for while adding value along the way. Whether you're an investor searching for your next project or a buyer ready to roll up your sleeves and create a home that reflects your style, 17 Chadford Ct is worth a look!
USD 180,000
1749 Inverness Avenue
View photo
Townhouse · for sale
USD 265,000
USD 215/sq.ft
1749 Inverness Avenue
Stansbury Forest
· 1,227 sq.ft · 4 Bedrooms · 2 Baths · Townhouse
· Patio · Garden · Office room · Equipped kitchen · Cellar
Stansbury Forest · 1,227 sq.ft · 4 Bedrooms · 2 Baths · Townhouse · Patio · Garden · Office room · Equipped kitchen · Cellar
Discover the charm of this beautifully updated 4-bedroom, 2-bathroom rowhome nestled in the desirable Eastcrest community. Built in 1956, this home seamlessly blends classic architecture with modern comforts. Step inside to find an inviting open floor plan adorned with luxury vinyl plank flooring and plush carpeting, creating a warm and welcoming atmosphere. The upgraded kitchen boasts granite countertops, stainless steel appliances, including a gas range, dishwasher, and built-in microwave. Natural light floods the spacious living areas, enhanced by recessed lighting and ceiling fans for year-round comfort. The bathrooms feature both a walk-in shower and a tub shower with ceramic tile. The finished basement offers the option of a 4th bedroom or a family room/office/etc additional living space, complete with a Full bath, walkout entrance, separate laundry/utility room. Outside, enjoy your front yard facing Patapsco fields, and a covered rear patio and fenced yard. The property is equip
USD 265,000
7892 Harold Road
View photo
Townhouse · for sale
USD 219,895
USD 173/sq.ft
7892 Harold Road
Stansbury Forest
· 1,270 sq.ft · 3 Bedrooms · 1 Bath · Townhouse
· Garden · Equipped kitchen · Parking
Stansbury Forest · 1,270 sq.ft · 3 Bedrooms · 1 Bath · Townhouse · Garden · Equipped kitchen · Parking
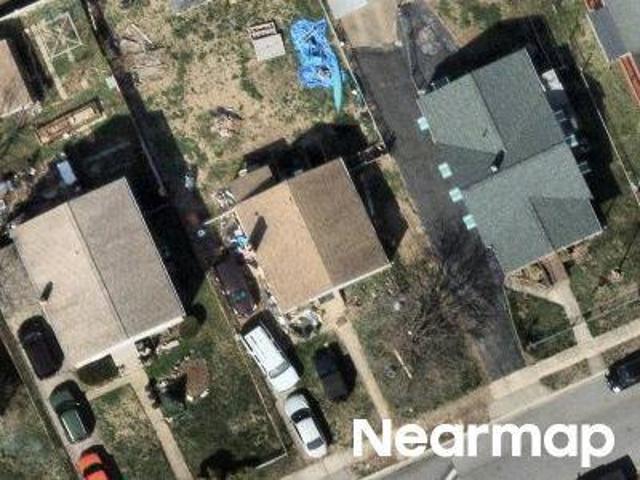
Welcome to 7892 Harold Road, where classic charm meets everyday convenience in the heart of Dundalk. Step inside to find warm hardwood floors, abundant natural light, and a comfortable layout designed for everyday living. The spacious living and dining areas flow seamlessly into the kitchen, making it easy to entertain friends or enjoy a quiet evening at home. Upstairs, you'll find three bedrooms and a full bath, while the lower level provides additional space for storage, hobbies, or future finishing possibilities. Outside, enjoy the privacy of a fenced rear yard and off-street parking, creating the perfect space for summer cookouts, pets, or relaxing after a long day. Conveniently located just minutes from shopping, restaurants, parks, major commuter routes, and the waterfront, this home offers easy access to everything Dundalk has to offer while remaining just a short drive from Baltimore City. Affordable, functional, and full of potential, 7892 Harold Road is ready for its next cha
USD 219,895
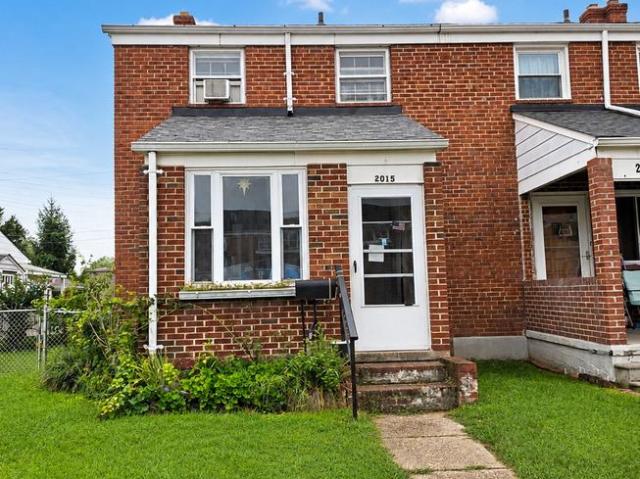
2015 Denbury Drive
View photo
Townhouse · for sale
USD 162,500
USD 162/sq.ft
2015 Denbury Drive
Stansbury Forest
· 1,001 sq.ft · 3 Bedrooms · 1 Bath · Townhouse
· Parking
Stansbury Forest · 1,001 sq.ft · 3 Bedrooms · 1 Bath · Townhouse · Parking
Renovation opportunity in stanbrook! This brick end-of-group townhome offers 3 bedrooms, 1 full bath, plus an additional toilet in the lower level. Hardwood floors, an off-street parking pad, and a desirable location backing to Stansbury Park and Lynch Cove add to the home's potential. Major improvements completed include a roof replacement within the past two years and an updated electrical panel. The property needs renovation and is being sold strictly AS IS. Conveniently located near Stansbury Park, walking paths, playgrounds and green space, with easy access to Merritt Boulevard shopping and dining. Major employment centers including the Dundalk and Seagirt Marine Terminals and Tradepoint Atlantic are nearby, along with convenient access to I-695, I-95 and I-895. Canton, Fells Point, Harbor East and Downtown Baltimore are also within easy reach. Bring your ideas and transform this property into your next home or investment!
USD 162,500
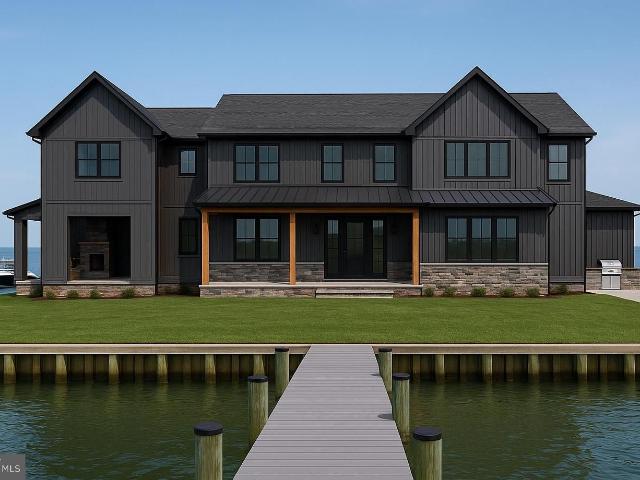
1105 Chester Rd, Baltimore, MD
View photo
House · for sale
USD 2,050,000
1105 Chester Rd, Baltimore, MD
Stansbury Forest
· 5 Bedrooms · 4 Baths · House
· Patio · Fireplace · Equipped kitchen
Stansbury Forest · 5 Bedrooms · 4 Baths · House · Patio · Fireplace · Equipped kitchen
Sellers will buy your rate down 2% if you can settle witin 60 days, construction is 95% complete. Professional photography to come! Stunning New Waterfront Construction in Bowleys Quarters. Welcome to 1105 Chester Road, an exceptional brand-new construction offering 4,000 sq. Ft. of luxury living space in the sought-after waterfront community of Bowleys Quarters. Designed with a perfect blend of modern style and timeless craftsmanship, this home showcases 5 spacious bedrooms, 4 full bathrooms, and a half bathroom making it ideal for both everyday living and entertaining. The exterior boasts board-and-batten siding in Carbon, accented with black windows, doors, and trim, and complemented by natural wood porch posts and a stone veneer faade. A two-story addition expands the living space, while a stamped concrete patio with outdoor kitchen and fireplace provides the ultimate setting for gatherings. Step outside to your private waterfront retreat featuring a bulkhead shoreline and a 100-fo
USD 2,050,000
7508 Riddle Avenue
View photo
House · for sale
USD 264,900
USD 307/sq.ft
7508 Riddle Avenue
Stansbury Forest
· 861 sq.ft · 2 Bedrooms · 1 Bath · House
· Garden · Office room · Gym · Deck · Equipped kitchen · Cellar · Parking
Stansbury Forest · 861 sq.ft · 2 Bedrooms · 1 Bath · House · Garden · Office room · Gym · Deck · Equipped kitchen · Cellar · Parking
Open house. August 23rd 1pm-2:30pm. Why rent when you can own? This charming, well-maintained single-family home offers the affordability of a townhome with the privacy and advantages of a detached home. Freshly painted with brand-new flooring, this move-in-ready gem features 2 bedrooms, 1 full bath, a spacious living room filled with natural light, and a generously sized eat-in kitchen perfect for everyday living and entertaining. Convenience continues with a main-level laundry area, making daily chores a breeze. Relax with your morning coffee on the inviting front porch or unwind and entertain on the rear deck overlooking the backyard. Off-street parking adds to the home's everyday appeal. The full basement offers endless possibilities and includes a flush and is ready for a future full bathroom, making it ready for your finishing touches. Whether you envision a family room, home office, gym, or additional living space, the potential is yours to create. Nestled in one of the area's h
USD 264,900

Get email alerts

Don't miss out: be the first to know about new properties

The alert was correctly created

On subscribing you accept the conditions of use and the privacy policy
Alert
Receive new ads in your inbox
Save this search
Receive alerts for new listings

We'll send you an email when we have new properties for: "Houses for sale in Stansbury Forest"

The alert was correctly created

Josenhans
Evergreen at Renaissance Square
Get email alerts and be the first to see new listings
Required field
On subscribing I accept the terms of the privacy policy
Perfect! You'll soon start receiving new listings via email
Alert
Receive an email when we have new ads for Houses for sale in Stansbury Forest
Save this search
Filters

Bedrooms

Size (sq.ft)

sq.ft
sq.ft

Price

USD
USD

Property type

Bathrooms

Clear all filters
Receive notifications when new entries are published.