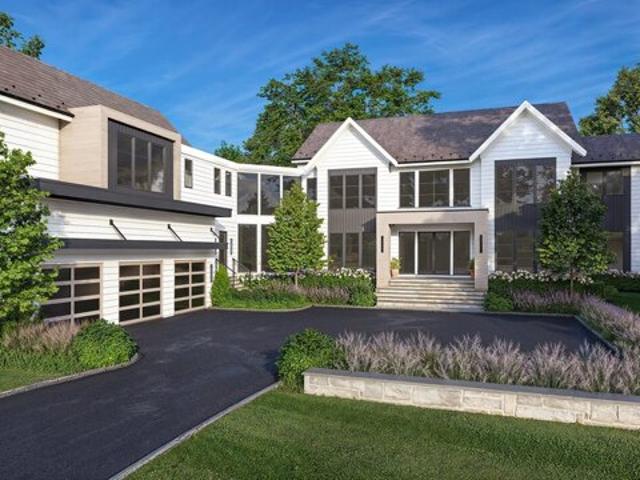
358 properties for sale in Stanwich

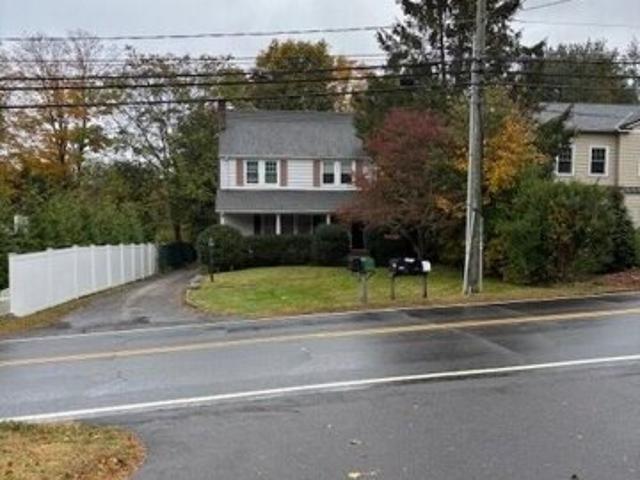
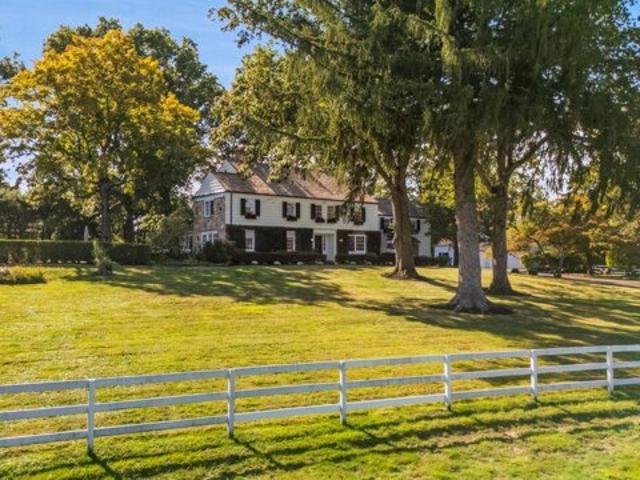
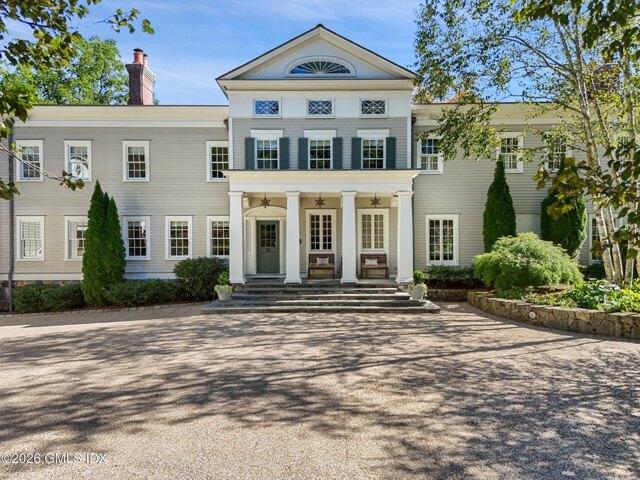
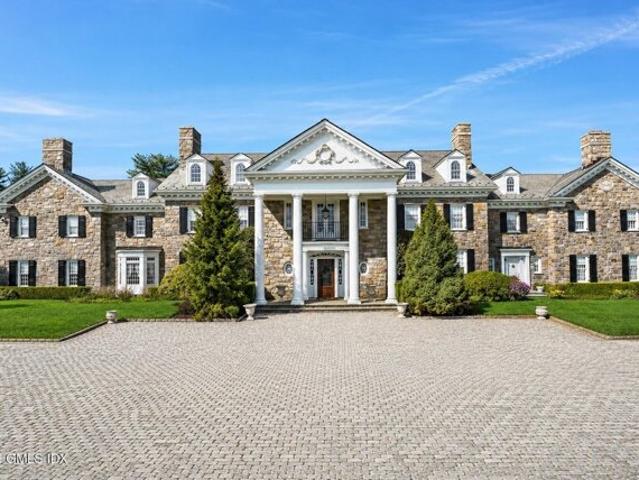
Pecksland Rd, Greenwich, Home For Sale
View photo
House · for sale
USD 5,495,000
USD 1,112/sq.ft
New
Pecksland Rd, Greenwich, Home For Sale
Stanwich
· 4,941 sq.ft · 5 Bedrooms · 6 Baths · House
· Garden · Terrace · Deck · Equipped kitchen
Stanwich · 4,941 sq.ft · 5 Bedrooms · 6 Baths · House · Garden · Terrace · Deck · Equipped kitchen
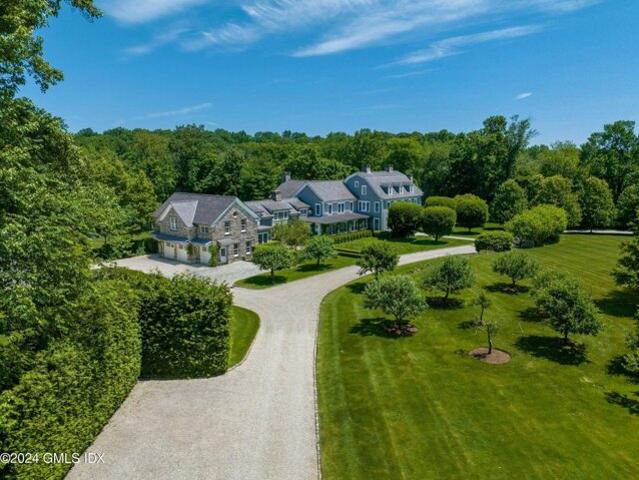
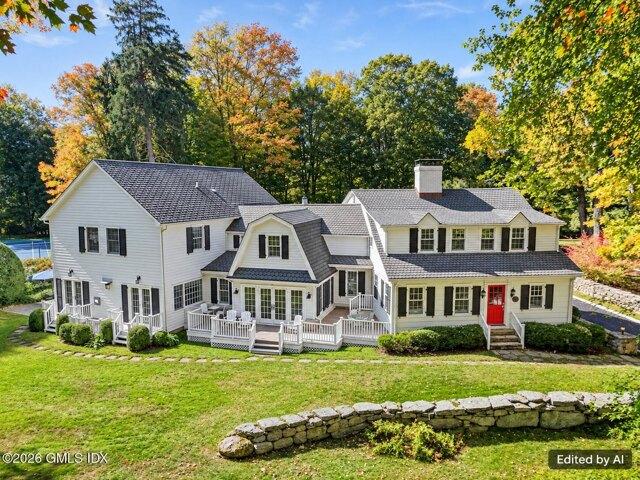
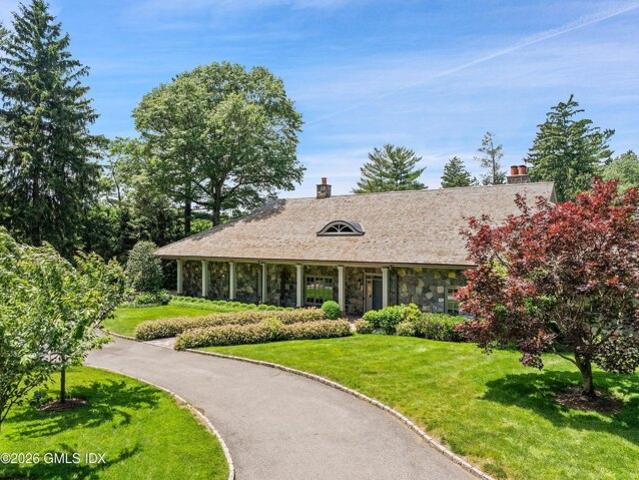
One level living at its best! A gated drive introduces this beautifully appointed stone residence, gracefully set on over two exquisitely landscaped Mid-Country acres. Light-filled interiors offer a rare combination of scale and comfort, and are defined by dramatic ceiling heights, expansive windows, and beautifully proportioned spaces. A generous entry flows to the formal dining and living rooms, as well as the eat-in kitchen. French doors are showcased throughout the main level to create a seamless connection to the surrounding grounds and deck. The main-floor primary suite is thoughtfully positioned for privacy and features dual walk-in closets, a sumptuous bathroom that has just been renovated with spa-like finishes, and direct access to the terrace and gardens beyond. Three additiona on the main level, each with their own bathroom, provide exceptional flexibility for family and guests. Upstairs, a versatile suite with extensive built-ins, full bathroom, and adjoining exercise room
USD 5,495,000
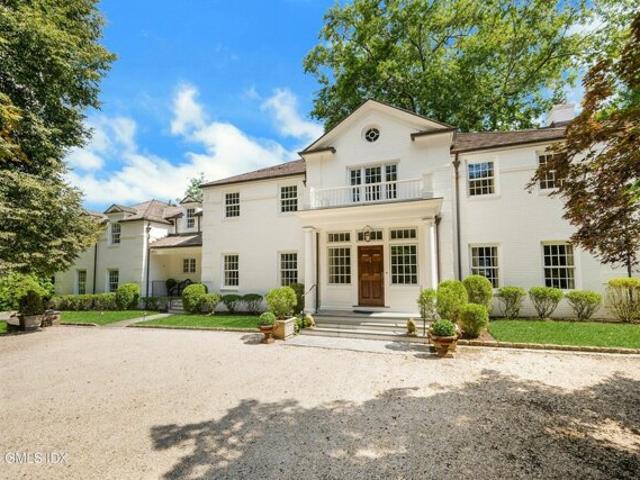
Duncan Dr, Greenwich, Home For Sale
View photo
House · for sale
USD 2,350,000
USD 866/sq.ft
New
Duncan Dr, Greenwich, Home For Sale
Stanwich
· 2,713 sq.ft · 3 Bedrooms · 3 Baths · House
· Garden · Office room · Terrace · Balcony · Fireplace · Parking
Stanwich · 2,713 sq.ft · 3 Bedrooms · 3 Baths · House · Garden · Office room · Terrace · Balcony · Fireplace · Parking
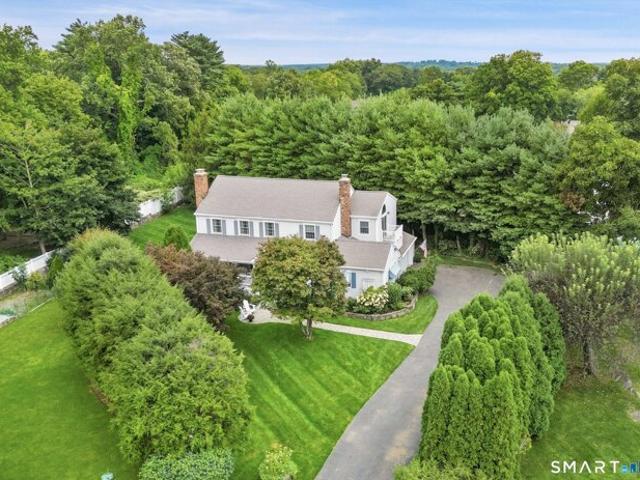
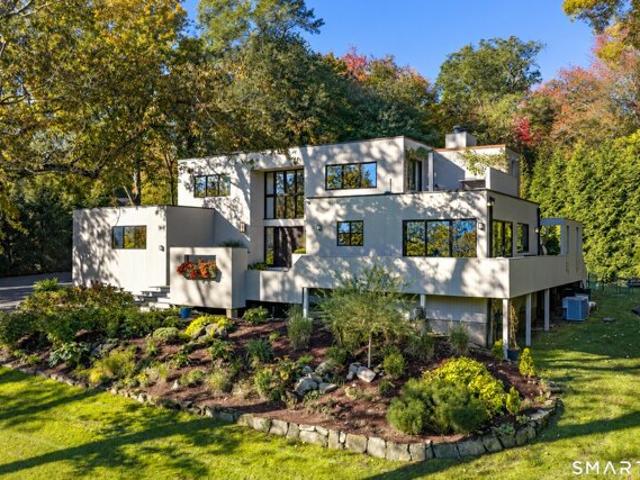
Where Modern Architecture and Nature Become One. Architect Peter Leventhal designed this residence as his own home, set on 1.21 professionally landscaped acres. Soaring ceilings and walls of windows bring the outdoors in, while the raised setting keeps it private above lush, level gardens. A dramatic staircase anchors the main floor, with fireplaces inside and out. A second-floor gallery connects 3 bedrooms, including a primary suite with sitting room/office, walk-in closet, balcony and updated bath. 2.1 baths, lower-level media room, and an oversized double-height 2-car garage with mudroom. Stone walls, green giant arborvitae, balconies and a terrace. In the highly sought-after Bailiwick Association, minutes to Glenville, Greenwich Ave, schools and Metro-North
USD 2,350,000
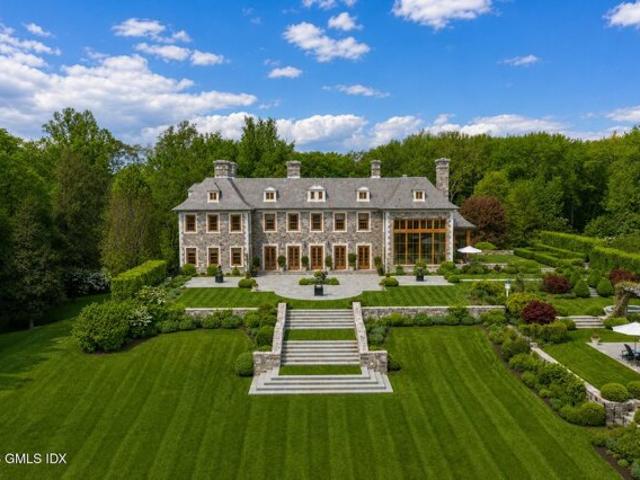
Tamarack Pl, Greenwich, Home For Sale
View photo
House · for sale
USD 2,500,000
USD 838/sq.ft
New
Tamarack Pl, Greenwich, Home For Sale
Stanwich
· 2,982 sq.ft · 4 Bedrooms · 3 Baths · House
· Garden · Deck · Balcony · Fireplace · Equipped kitchen · Parking · Air conditioning · Swimming pool
Stanwich · 2,982 sq.ft · 4 Bedrooms · 3 Baths · House · Garden · Deck · Balcony · Fireplace · Equipped kitchen · Parking · Air conditioning · Swimming pool
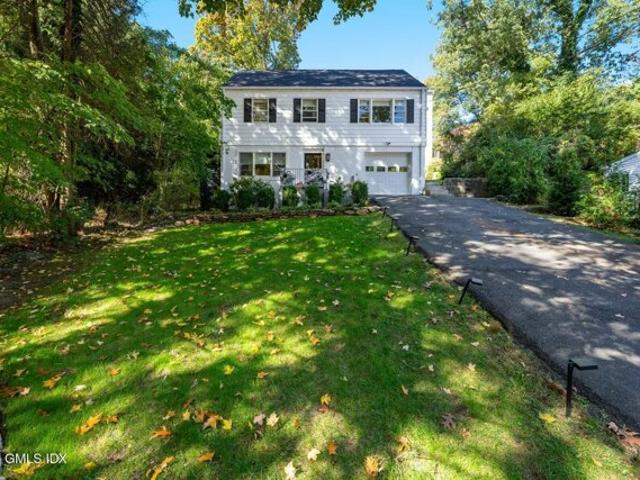
Cherished by the same family for 30 years, this charming 2989 square foot home (walk out lower level not included in square footage), is set on a private.51-acre lot at the end of a quiet cul-de-sac, with a level expansive backyard, large front porch and access to a new gated private association pool shared by just 11 homes. The main level features inviting living and dining spaces, a renovated eat-in kitchen with skylights, plus front porch and rear deck. Upstairs are four bedrooms, including a large primary suite with en-suite bath, walk-in closet and private balcony. The walk-out lower level offers flexible bonus space, a bath, storage and direct yard access. Two-car garage, two fireplaces, central air, large storage shed and minutes from the elementary school, grocery store, dining, parks and transportation
USD 2,500,000
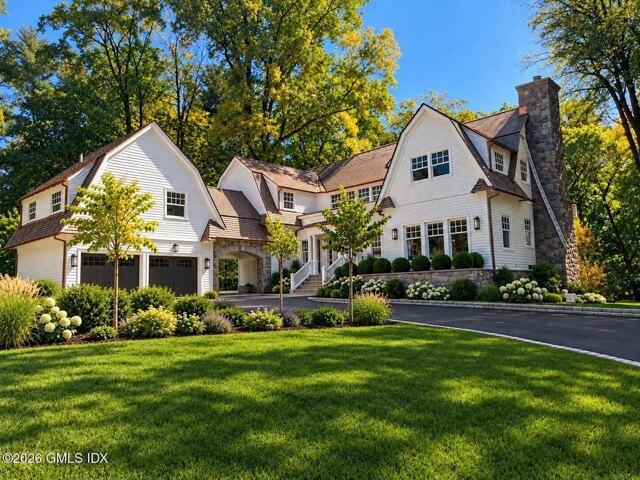
W Hills Rd, New Canaan, Home For Sale
View photo
House · for sale
USD 3,195,000
USD 693/sq.ft
New
W Hills Rd, New Canaan, Home For Sale
Stanwich
· 4,607 sq.ft · 5 Bedrooms · 5 Baths · House
· Deck · Fireplace · Equipped kitchen
Stanwich · 4,607 sq.ft · 5 Bedrooms · 5 Baths · House · Deck · Fireplace · Equipped kitchen
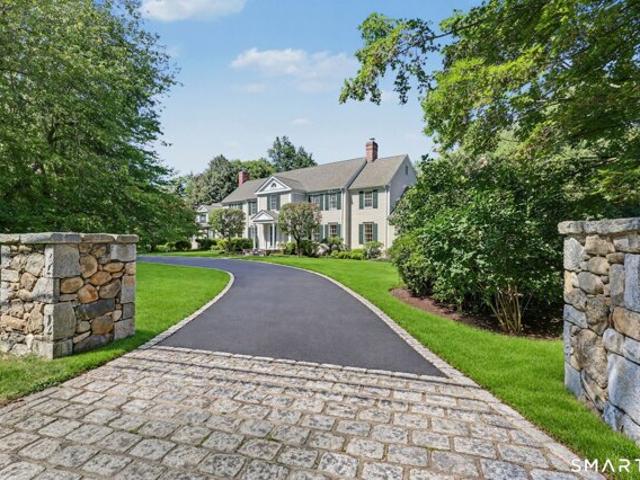
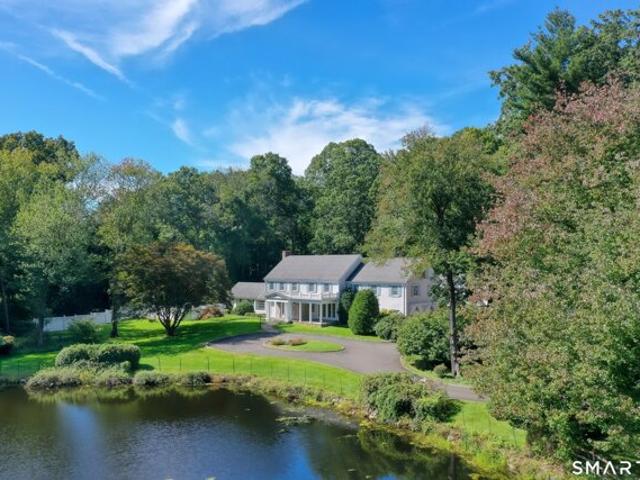
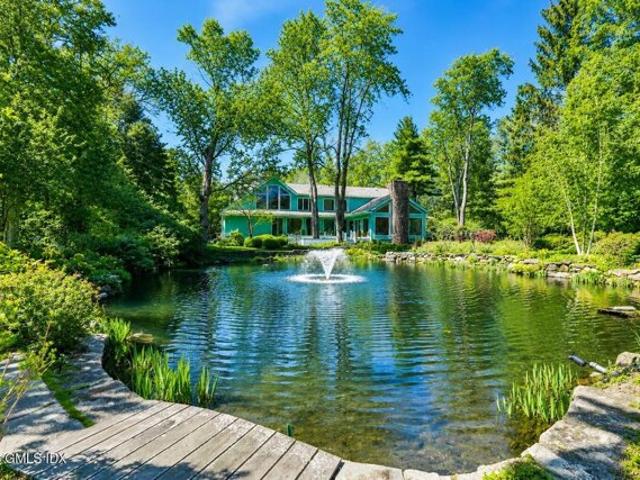
Set on over two private acres in one of New Canaan's most coveted neighborhoods, this elegant center hall Colonial, designed by renowned architect Dinyar Wadia, offers timeless architecture, gracious living spaces, and spectacular grounds. A circular driveway framed by stone pillars creates an impressive arrival, while a picturesque pond with fountain, charming footbridge, and rolling grassy knoll provides a breathtaking backdrop. The grand entry foyer offers captivating views through the French doors of the formal dining room to the spectacular fountain and shimmering pond beyond. An elegant living room with fireplace leads to a wet bar and magnificent oversized library, featuring custom built-ins, a marble fireplace, ample space for a grand piano, and walls of French doors opening to an expansive deck spanning the rear of the home. The spacious kitchen, also featuring French doors to the outdoors, flows into a welcoming family room with fireplace. Upstairs, the luxurious primary suit
USD 3,195,000
Laddins Rock Rd, Old Greenwich, Home For Sale
View photo
House · for sale
USD 1,795,000
USD 797/sq.ft
New
Laddins Rock Rd, Old Greenwich, Home For Sale
Stanwich
· 2,250 sq.ft · 4 Bedrooms · 2 Baths · House
· Deck · Equipped kitchen · Parking
Stanwich · 2,250 sq.ft · 4 Bedrooms · 2 Baths · House · Deck · Equipped kitchen · Parking
Classic Colonial charm meets beautifully renovated interiors in this light-filled 4-bedroom, 3-bath home in the heart of Old Greenwich. The thoughtfully updated kitchen features an island, abundant cabinetry and new appliances, while three beautifully renovated bathrooms showcase tasteful, modern finishes. Hardwood floors add warmth and character throughout. A fabulous deck just off the kitchen creates the perfect setting for outdoor entertaining and relaxed everyday living. A one-car garage adds convenience. Ideally located near Binney Park, Perrot Memorial Library, Metro-North, schools, and the village's shops and restaurants, this home captures the very best of the Old Greenwich lifestyle. Classic Colonial charm meets beautifully renovated interiors in this light-filled 4-bedroom, 3-bath home in the heart of Old Greenwich. The thoughtfully updated kitchen features an island, abundant cabinetry and new appliances, while three beautifully renovated bathrooms showcase tasteful, modern
USD 1,795,000
Element Ln, Greenwich, Home For Sale
View photo
House · for sale
USD 8,999,000
USD 704/sq.ft
New
Element Ln, Greenwich, Home For Sale
Stanwich
· 12,777 sq.ft · 6 Bedrooms · 7 Baths · House
Stanwich · 12,777 sq.ft · 6 Bedrooms · 7 Baths · House
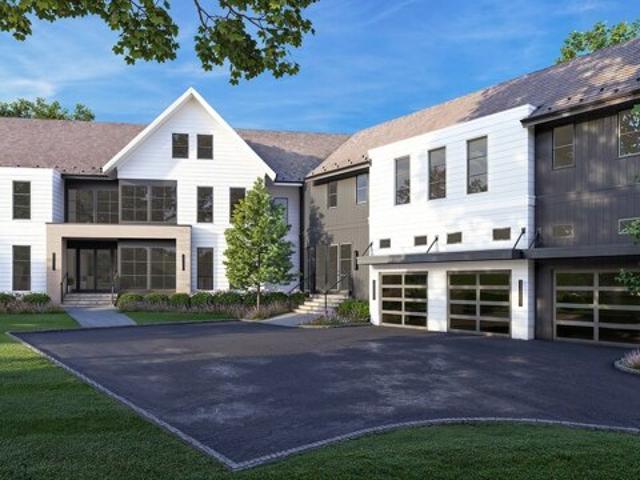
ELEMENT Lane, Greenwich's newest luxury gated community, presents an exclusive collection of residences designed for single-family living. This exceptional residence offers remarkable privacy within the ELEMENT setting, complemented by thoughtfully designed community amenities. Arrive through a grand entrance inspired by the iconic Plaza Hotel in Midtown Manhattan, setting the tone for an exceptional residential experience. Privately positioned within this exclusive gated setting, this highly desirable southeast-facing residence captures beautiful natural light and sweeping views across the surrounding landscape and nearby Audubon Bird Sanctuary. Traditionally associated in Feng Shui with wealth, abundance and growth, the southeast orientation complements a home thoughtfully designed around light, nature and its exceptional setting. This new construction features 6 bedrooms / 9 baths with a sophisticated transitional minimalist design. Step through the soaring two-story foyer with dram
USD 8,999,000
Center Dr, Old Greenwich, Home For Sale
View photo
House · for sale
USD 1,575,000
USD 671/sq.ft
New
Center Dr, Old Greenwich, Home For Sale
Stanwich
· 2,347 sq.ft · 5 Bedrooms · 3 Baths · House
· Office room · Gym · Equipped kitchen
Stanwich · 2,347 sq.ft · 5 Bedrooms · 3 Baths · House · Office room · Gym · Equipped kitchen
Welcome to 61 Center Drive, a move-in-ready Old Greenwich home at the end of a cul de sac. Thoughtfully updated across two levels, this 5-bedroom, 3-full bath home offers approximately 2,300 square feet with bright gathering spaces, renovated finishes, and multiple areas to work, host, or just relax. The main level features hardwood floors, a newly updated kitchen that easily flows into a spacious dining and living room overlooking the foyer with generous natural light. Three bedrooms and two newly renovated full bathrooms complete this level. The finished lower level adds meaningful versatility with a spacious bedroom, renovated full bathroom, fireside recreation room, and an additional flex room that can function as a bedroom, office, gym, or playroom
USD 1,575,000
Spring Water Ln, New Canaan, Home For Sale
View photo
House · for sale
USD 950,000
USD 748/sq.ft
New
Spring Water Ln, New Canaan, Home For Sale
Stanwich
· 1,270 sq.ft · 2 Bedrooms · 1 Bath · House
Stanwich · 1,270 sq.ft · 2 Bedrooms · 1 Bath · House
Set on a desirable 1-acre lot in a quiet neighborhood setting on the west side of town, this property offers exceptional potential to renovate, expand or reimagine the existing home to fit your lifestyle. Ideally located with easy access to town, the Merritt Parkway, shopping, dining, and top-rated schools, the property combines convenience, privacy, and enduring neighborhood appeal. A rare opportunity to create your dream home in one of New Canaan's most desirable locations. Please do not walk property without confirmed appointment
USD 950,000
Burying Hill Rd, Greenwich, Home For Sale
View photo
House · for sale
USD 19,900,000
USD 1,105/sq.ft
Burying Hill Rd, Greenwich, Home For Sale
Stanwich
· 17,997 sq.ft · 7 Bedrooms · 8 Baths · House
· Office room · Parking · Balcony · Equipped kitchen · Swimming pool
Stanwich · 17,997 sq.ft · 7 Bedrooms · 8 Baths · House · Office room · Parking · Balcony · Equipped kitchen · Swimming pool
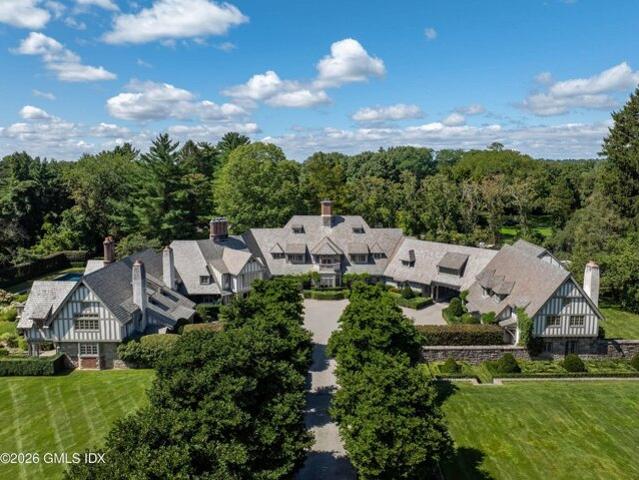
Custom designed and built to exacting standards, this phenomenal back country lakefront compound was built to exacting standards offering fabulous privacy and flexibility for families, guests and staff. Prominent local design build firm created a masterpiece that combines a pre war elegance with substantial entertaining and modern lifestyle amenities. Multiple structures, including a large pool house / sep guest house, and a renovated original stone house set on Topping Pond - a perfect getaway. Gated driveway opens to mature landscaping and classic New England exterior elevations. The first floor features a generous, light filled kitchen and informal / formal dining, his and hers offices, large mudroom with pet area and traditional flower 'cutting' room, 4 car garage and sep stairs to a 2 bed / 2 bath guest area with sitting room. Second floor contains primary suite with balcony, generous WIC, laundry and 2/3 further fam bedrooms. Finished 3rd floor with bed / bath / yoga room. Enormo
USD 19,900,000
Sherwood Ln, New Canaan, Home For Sale
View photo
House · for sale
USD 3,695,000
USD 520/sq.ft
New
Sherwood Ln, New Canaan, Home For Sale
Stanwich
· 7,093 sq.ft · 6 Bedrooms · 6 Baths · House
· Parking · Equipped kitchen · Swimming pool
Stanwich · 7,093 sq.ft · 6 Bedrooms · 6 Baths · House · Parking · Equipped kitchen · Swimming pool
Gracious colonial set on 3.74 private acres along a quiet west-side cul-de-sac. This cherished estate setting offers an exceptional blend of privacy, recreation, and convenience, just two miles from town and the train. The private grounds feature a Glengate Gunite pool, cabana with bath, and a barn with stables where the owners once kept horses for riding on nearby Land Trust trails. Offered for the first time in more than 50 years, this center-hall Colonial features six bedrooms, five full and three half baths, with 6,300 square feet of living space, and an additional 800 square feet of finished lower-level space. Thoughtfully renovated and expanded by Judith Larsen designs in 2005, the residence includes a beautifully appointed kitchen, an open family room with vaulted ceilings, lovely breakfast room overlooking grounds and a private in-law suite with its own entrance. Other features are 4 car garage, full house generator, pond views and driveway alert. Beautifully proportioned inter
USD 3,695,000
Old Mill Rd, Greenwich, Home For Sale
View photo
House · for sale
USD 4,100,000
USD 813/sq.ft
Old Mill Rd, Greenwich, Home For Sale
Stanwich
· 5,038 sq.ft · 5 Bedrooms · 5 Baths · House
· Garden · Fireplace · Parking · Swimming pool
Stanwich · 5,038 sq.ft · 5 Bedrooms · 5 Baths · House · Garden · Fireplace · Parking · Swimming pool
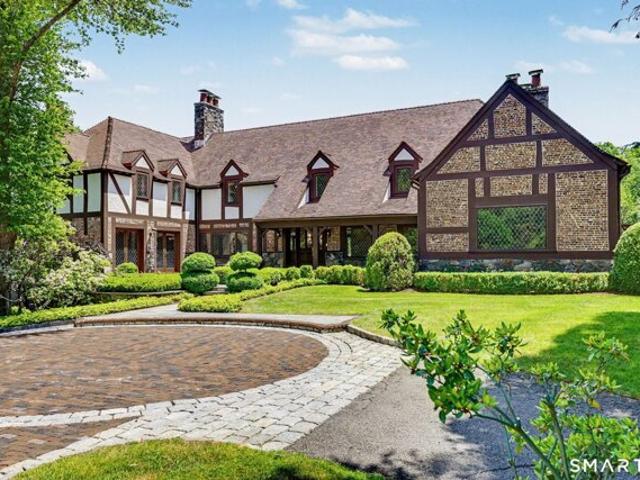
Greenwich, CT real estate rarely offers a home like 54 Old Mill Road known as the Mead-Close House. A major 2019 renovation blends modern comfort with original character. Stone walls edge the lawns on three private acres in mid-country Greenwich. The expanded Cape offers 5 bedrooms, 4 full and 1 half baths, 4 fireplaces, with built-in bookcases, a stone-fireplace family room, a vaulted sunroom and hardwood floors. Beside the pool, the Pool House/Historic Barn features stone walls, timber beams, slate floors and a usable loft. Stone pillars mark the entrance and Belgian block lines the drive. Tennis court, three-car garage, gardens and a fenced entrance complete the setting. Centuries of history, thoughtfully updated and ready for its new Owner. A must see!
USD 4,100,000
West Rd, New Canaan, Home For Sale
View photo
House · for sale
USD 2,350,000
USD 313/sq.ft
New
West Rd, New Canaan, Home For Sale
Stanwich
· 7,492 sq.ft · 5 Bedrooms · 6 Baths · House
Stanwich · 7,492 sq.ft · 5 Bedrooms · 6 Baths · House
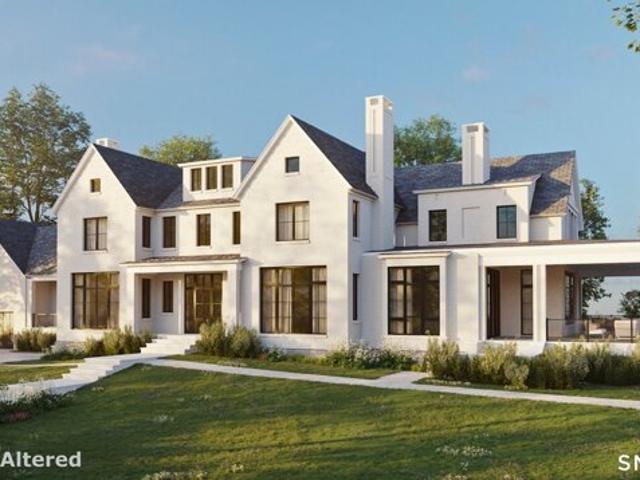
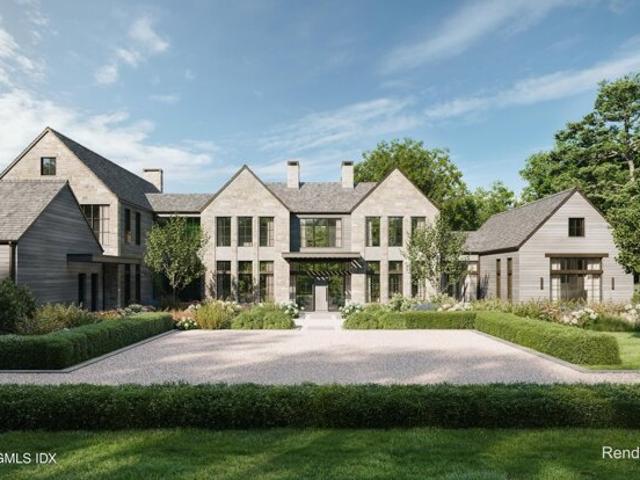
The opportunity to create a residence of lasting architectural significance begins with an extraordinary setting. On New Canaan's coveted West Side, conceptual plans envision a custom residence of approximately 6,000 to 8,000+ square feet, thoughtfully positioned within an offering of 4.91 acres bordering 42 acres of permanently protected land trust. Comprising two approved building lots at 230 West Road (2.34 acres) and 244 West Road (2.57 acres), the property offers the flexibility to consider a substantial private estate or two individually designed residences. The surrounding landscape, established estate properties, and proximity to New Canaan's village provide a compelling foundation for an ambitious architectural undertaking. The proposed renderings offer a glimpse of what might be achieved, while leaving the ultimate expression of the home to its future owner. From architectural style and spatial composition to the relationship between indoor and outdoor living, every element p
USD 2,350,000
Porchuck Rd, Greenwich, Home For Sale
View photo
House · for sale
USD 7,500,000
USD 740/sq.ft
Porchuck Rd, Greenwich, Home For Sale
Stanwich
· 10,129 sq.ft · 6 Bedrooms · 8 Baths · House
· Fireplace · Equipped kitchen · Parking · Swimming pool
Stanwich · 10,129 sq.ft · 6 Bedrooms · 8 Baths · House · Fireplace · Equipped kitchen · Parking · Swimming pool
2026 NEW CONSTRUCTION - CAN FULLY CUSTOMIZE AT THIS STAGE. Set back on a quiet private drive in a coveted central Greenwich location, this 12,000+/- sq ft modern masterpiece sits on 5.59 serene acres with exceptional landscaping and privacy. Designed for today's lifestyle, it offers 6 ensuite bedrooms, 7 full and 2 half baths, and four levels of refined living. Expansive windows, soaring ceilings, and custom finishes fill the home with light and sophistication. A chef's kitchen with professional-grade appliances anchors the living spaces. Outside, enjoy a heated Gunite pool and spa, stone fireplace, and beautiful grounds. Additional highlights include a 3-car garage, advanced systems, and elevator-ready space. Minutes to town, schools, transportation, NYC, and airports. One of two new homes being built along with 96 Porchuck Road. Still time to fully customize. Buyer did not perform so house is fully available. Specs are subject to change. 3rd floor can be finished for additional squar
USD 7,500,000
Round Hill Rd, Greenwich, Home For Sale
View photo
House · for sale
USD 14,600,000
USD 853/sq.ft
Round Hill Rd, Greenwich, Home For Sale
Stanwich
· 17,115 sq.ft · 8 Bedrooms · 12 Baths · House
· Garden · Swimming pool
Stanwich · 17,115 sq.ft · 8 Bedrooms · 12 Baths · House · Garden · Swimming pool
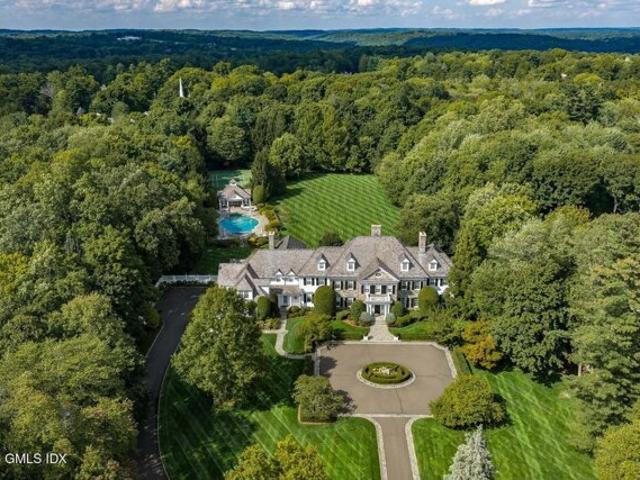
An allee of majestic magnolia trees underplanted with sculpted boxwoods lines a white-pebble drive leading to one of Greenwich's most iconic Great Estates. Inspired by the grandeur of Newport's Gilded Age mansions and transformed through an extensive four-year renovation, this exceptional residence masterfully balances historic character with modern functionality. The result is a rare offering where architectural significance, luxurious comfort, and enchanting surroundings converge. Interiors designed by Mar Silver allow for entertaining on a grand scale or intimate family gatherings alike. Each room has been thoughtfully curated, revealing a new delight around every corner. The estate grounds, designed by renowned landscape architect, James Doyle, feature his signature European-inspired gardens, as well as a 3-bedroom guest house, and oversized swimming pool creating a private compound of extraordinary beauty and distinction. This remarkable property is located on prestigious Round Hi
USD 14,600,000
North St, Greenwich, Home For Sale
View photo
House · for sale
USD 950,000
USD 617/sq.ft
North St, Greenwich, Home For Sale
Stanwich
· 1,539 sq.ft · 3 Bedrooms · 2 Baths · House
Stanwich · 1,539 sq.ft · 3 Bedrooms · 2 Baths · House
New furnace and water heater installed 10/14/2026
USD 950,000
Round Hill Rd, Greenwich, Home For Sale
View photo
House · for sale
USD 5,995,000
USD 1,295/sq.ft
Round Hill Rd, Greenwich, Home For Sale
Stanwich
· 4,628 sq.ft · 6 Bedrooms · 5 Baths · House
· Garden · Swimming pool
Stanwich · 4,628 sq.ft · 6 Bedrooms · 5 Baths · House · Garden · Swimming pool
This stunning Round Hill estate in Greenwich, Connecticut is set in a private, knoll-top setting that ensures tranquility and picturesque views. The exquisite property spans four glorious acres and features six spacious bedrooms and four and a half baths, providing ample room for family and guests. Enjoy beautiful east and west exposures that fill the home with natural light. The layout is perfect for entertaining, with large living areas flowing seamlessly into the outdoors. French doors open to a lovely level yard, complete with an inviting pool and historic barn, making it an ideal space for gatherings and leisure. Move in as-is or take advantage of the abundant potential for expansion. Don't miss the chance to make this exceptional estate your own!
USD 5,995,000
And Zaccheus Mead Ln, Greenwich, Home For Sale
View photo
House · for sale
USD 5,495,000
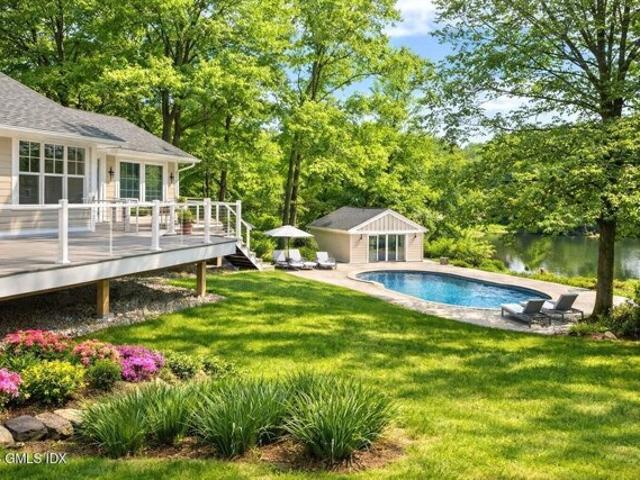
USD 1,037/sq.ft
And Zaccheus Mead Ln, Greenwich, Home For Sale
Stanwich
· 5,296 sq.ft · 3 Bedrooms · 4 Baths · House
· Garden · Swimming pool
Stanwich · 5,296 sq.ft · 3 Bedrooms · 4 Baths · House · Garden · Swimming pool
LOCATION,LOCATION, LOCATION! Striking, sophisticated, and contemporary w/a true WOW factor. This exceptional residence is tucked within the celebrated Golden Triangle, surrounded by some of Greenwich's most prominent estates. A rare blend of timeless modern sensibility, the home showcases stunning interiors, refined elegance, and impeccable craftmanship. Designed for today's lifestyle, the layout balances grand entertaining spaces w/ intimate, inviting rms. High ceilings, sun-filled interiors, and seamless indoor/outdoor flow create an atmosphere of effortless luxury. Every detail has curated to elevate daily living. Sited on 3 pvt acres across 2 sep. deeded lots, framed by lush landscaping, specimen trees, and vibrant seasonal gardens creating a one-of-a-kind paradise. Do not miss the apiary! Summer magic is unmatched. A delightful screeded porch ideal for lingering with the Sunday paper, a sparking pool, and al fresco dining at its best. A charming cottage offers exceptional flexibil
USD 5,495,000
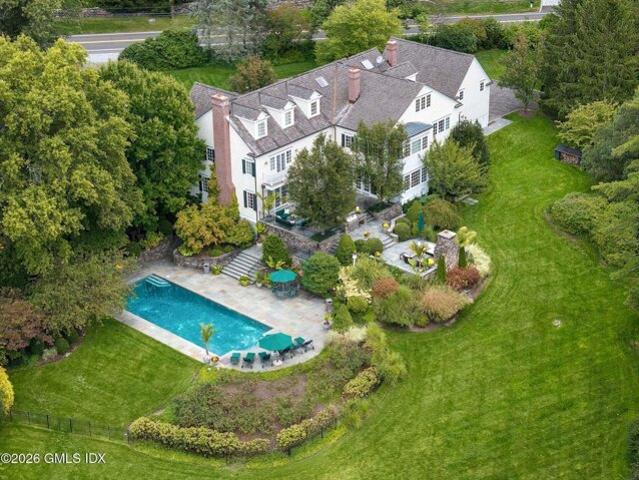
Calhoun Dr, Greenwich, Home For Sale
View photo
House · for sale
USD 8,495,000
USD 976/sq.ft
Calhoun Dr, Greenwich, Home For Sale
Stanwich
· 8,697 sq.ft · 6 Bedrooms · 8 Baths · House
· Garden · Office room · Balcony · Swimming pool · Cellar
Stanwich · 8,697 sq.ft · 6 Bedrooms · 8 Baths · House · Garden · Office room · Balcony · Swimming pool · Cellar
This timeless estate, situated in an exclusive private association moments from town, masterfully blends turn-of-the-century grandeur with 21st-century luxury. The main house was extensively renovated and expanded in 2006 by award-winning architects Austin Patterson Disston. It showcases grand-scale rooms, soaring ceilings, and impeccable millwork. In 2016 the current owners made it their own by adding a wine cellar and renovating the primary suite to the same outstanding standards. The main house features six ensuite bedrooms and 7.3 baths. The expansive primary suite is a true sanctuary, complete with private office, custom walk-in dressing room, and a large balcony overlooking the grounds. Outside, the property is an entertainer's dream, featuring lush gardens, mature flowering trees, stunning 2019 Shoreline over-sized pool with an integrated spa and automatic cover, extensive landscape lighting and built-in grill. Further updates in 2024 include repaved driveway, new roof on main h
USD 8,495,000
Skyridge Rd, Greenwich, Home For Sale
View photo
House · for sale
USD 21,950,000
USD 1,955/sq.ft
Skyridge Rd, Greenwich, Home For Sale
Stanwich
· 11,227 sq.ft · 7 Bedrooms · 9 Baths · House
· Swimming pool
Stanwich · 11,227 sq.ft · 7 Bedrooms · 9 Baths · House · Swimming pool
Spectacular property features a 7 bedroom/8 bathroom stone and clapboard residence with slate roof, pool, poolhouse, tennis court, koi pond, all set on perfectly maintained and manicured 4.99 flat acres with lush lawn and trail surrounding the property's perimeter. Complete privacy is afforded with long gated drive and mature trees surrounding the entire property. The exquisite interiors were recently renovated in 2026 by well known Palm Beach interior designer, Scott Snyder
USD 21,950,000
Lake Ave, Greenwich, Home For Sale
View photo
House · for sale
USD 6,250,000
USD 659/sq.ft
Lake Ave, Greenwich, Home For Sale
Stanwich
· 9,483 sq.ft · 5 Bedrooms · 5 Baths · House
· Garden · Office room · Fireplace · Equipped kitchen · Swimming pool
Stanwich · 9,483 sq.ft · 5 Bedrooms · 5 Baths · House · Garden · Office room · Fireplace · Equipped kitchen · Swimming pool
Some homes must be experienced to be fully appreciated. Set on 4 beautifully landscaped, secluded acres in backcountry Greenwich, this European-inspired residence offers timeless elegance, exceptional craftsmanship and an abundance of natural light that fills its gracious living spaces. Rich architectural details and quality construction would be difficult to replicate at today's building costs. The main level features a spacious kitchen, charming family room with fireplace, formal dining room, dramatic beamed living room with magnificent stone fireplace and double bedroom with full bath. French doors open to expansive terraces overlooking formal gardens, a 40' x 20' gunite pool and spa. Upstairs are a primary suite and 3 additional bedrooms. The finished lower level offers a spacious game room with stone fireplace and extensive office space with private entrance. A rare combination of privacy, serenity and enduring quality. Now offered at $6,250,000, this exceptional property represen
USD 6,250,000
Mohawk Ln, Greenwich, Home For Sale
View photo
House · for sale
USD 8,995,000
USD 892/sq.ft
Mohawk Ln, Greenwich, Home For Sale
Stanwich
· 10,075 sq.ft · 6 Bedrooms · 8 Baths · House
· Gym · Equipped kitchen · Parking · Swimming pool
Stanwich · 10,075 sq.ft · 6 Bedrooms · 8 Baths · House · Gym · Equipped kitchen · Parking · Swimming pool
A private modern estate at 41 Mohawk in the Greenwich backcountry, Lumen House sits behind a private bridge on four gated acres of west-facing land, surrounded by nature and quiet. Designed for art, cars, family, friends, and everyday life, the 10,000+ square foot residence pairs the intimacy of the East Coast with the openness of the West Coast. French oak, Italian lime plaster, soft light, and considered proportions create warmth and calm, while walls of glass connect the interiors to the landscape, letting the house feel open when life is full and peaceful when it's quiet. At its center, a dramatic 40-foot entry and floating steel staircase set the tone, while a custom Italian kitchen by Bellavista Collection, expansive living spaces, and six bedrooms balance design with effortless livability. Outdoors, a pool, spa, outdoor kitchen, terraces, and pool house take full advantage of the western exposure and evening light, and a gym, home theater, safe room, and three-car garage with 14
USD 8,995,000
Quaker Ln, Greenwich, Home For Sale
View photo
House · for sale
USD 30,000,000
USD 4,553/sq.ft
Quaker Ln, Greenwich, Home For Sale
Stanwich
· 6,588 sq.ft · 5 Bedrooms · 6 Baths · House
· Garden · Fireplace · Equipped kitchen · Parking · Swimming pool
Stanwich · 6,588 sq.ft · 5 Bedrooms · 6 Baths · House · Garden · Fireplace · Equipped kitchen · Parking · Swimming pool
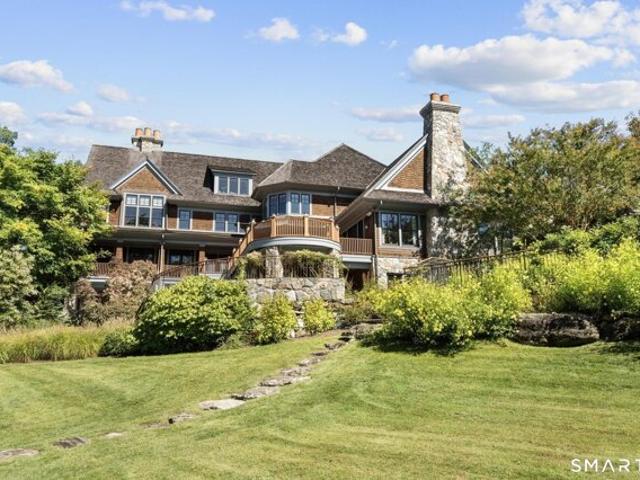
Behind iron gates, a private drive winds to a stately shingle-style residence set high above the landscape, with sweeping western views. Exquisitely renovated, the home offers five bedrooms, five full and two half baths, and seven fireplaces. The French country kitchen, with its hand-laid wood-inlay floors, sets the tone for a home of rare craftsmanship. The grounds are a private retreat of orchards, a vineyard, a raised vegetable garden, and open fields. An infinity-edge pool and spa are complemented by a one-bedroom guest cottage that also serves as garage and pool house. The residence is offered furnished, with select exclusions. Available together with the adjoining 12 horse stable equestrian property with a beautiful Mediterranean 5 bedroom home, the three parcels form a complete estate of exceptional scale and privacy. Showings by private appointment
USD 30,000,000
Round Hill Rd, Greenwich, Home For Sale
View photo
House · for sale
USD 12,900,000
USD 972/sq.ft
Round Hill Rd, Greenwich, Home For Sale
Stanwich
· 13,261 sq.ft · 8 Bedrooms · 10 Baths · House
· Garden · Equipped kitchen · Swimming pool
Stanwich · 13,261 sq.ft · 8 Bedrooms · 10 Baths · House · Garden · Equipped kitchen · Swimming pool
Nestled on 4.09 acres in Greenwich, CT, this breathtaking 8-bedroom Georgian Colonial estate offers unparalleled elegance and privacy. Commanding spectacular big sky views from its perch 560' above sea level, the property features exquisite formal gardens, and pool. Inside, grand-scale rooms with soaring ceilings, masterful stonework, elegant millwork, and arches create a luxurious atmosphere. Highlights include a Beverly Ellsley gourmet kitchen, cherry library, solarium, and expansive living areas. The primary suite boasts two dressing rooms, spa baths, and a sitting room. A true modern-day 'Great Estate,' just an hour from NYC
USD 12,900,000
Hedgerow Ln, Greenwich, Home For Sale
View photo
House · for sale
USD 6,950,000
USD 1,015/sq.ft
Hedgerow Ln, Greenwich, Home For Sale
Stanwich
· 6,846 sq.ft · 5 Bedrooms · 7 Baths · House
· Office room · Fireplace · Equipped kitchen · Swimming pool
Stanwich · 6,846 sq.ft · 5 Bedrooms · 7 Baths · House · Office room · Fireplace · Equipped kitchen · Swimming pool
A rare offering where timeless architecture, exceptional scale and resort-style living come together in a spectacular private setting. Designed for both gracious entertaining and everyday living, this classic expansive residence offers beautifully proportioned interiors, multiple gathering spaces and a seamless connection to the outdoors. The heart of the home features a spacious eat-in kitchen opening to the breakfast area and family room with fireplace, while elegant formal living and dining spaces provide an ideal backdrop for entertaining. A private office, generous bedroom accommodations and an expansive primary suite with dual walk-in closets and dual spa-like baths complete the thoughtfully designed interiors. The exceptional grounds create a true private retreat. A stunning pool and expansive terraces are surrounded by mature specimen trees, lush landscaping and sweeping level lawn. At the center of the outdoor experience is an extraordinary four season pool house, a destinatio
USD 6,950,000
Meadow Ln, Greenwich, Home For Sale
View photo
House · for sale
USD 34,995,000
USD 2,478/sq.ft
Meadow Ln, Greenwich, Home For Sale
Stanwich
· 14,122 sq.ft · 5 Bedrooms · 8 Baths · House
· Fireplace · Equipped kitchen · Swimming pool · Lift
Stanwich · 14,122 sq.ft · 5 Bedrooms · 8 Baths · House · Fireplace · Equipped kitchen · Swimming pool · Lift
Designed by award-winning Paul Stephan Marchese and Associates and built by highly regarded Hobbs, Inc this exceptional custom Georgian Colonial is beautifully sited on 14 glorious acres just two miles from Greenwich Avenue. A true compound, the property includes the magnificent custom main residence, a stone pool house, a stone two-bedroom cottage with kitchen, a one-bedroom cottage with kitchen, the original George C. Scott stables, and a tennis court-all surrounded by expansive lawns and mature landscaping offering remarkable privacy. The main residence unfolds across four beautifully appointed levels serviced by an elevator, with five bedrooms, seven full and one half bathrooms, and six fireplaces. A dramatic entrance foyer sets the tone with an elegant floating staircase and inlaid checkerboard marble floors. Graciously proportioned rooms are equally suited to sophisticated entertaining and comfortable everyday living, including an elegant living room, spacious formal dining room,
USD 34,995,000
Zaccheus Mead Ln, Greenwich, Home For Sale
View photo
House · for sale
USD 10,950,000
USD 1,480/sq.ft
Zaccheus Mead Ln, Greenwich, Home For Sale
Stanwich
· 7,395 sq.ft · 6 Bedrooms · 7 Baths · House
· Patio · Garden · Equipped kitchen · Swimming pool
Stanwich · 7,395 sq.ft · 6 Bedrooms · 7 Baths · House · Patio · Garden · Equipped kitchen · Swimming pool
New Construction. Perched on a hill within Greenwich's prestigious Rock Ridge neighborhood, this 7,400 sq. ft. residence underwent a complete architectural top to bottom reconstruction in 2026 by The Franco Group and Dodaro Architects. Once the site of Zaccheus Mead Jr.'s home, the property seamlessly pairs its historic lineage with beautiful design and top-of-the-line mechanical systems just minutes from Greenwich Avenue. Striking shingle roof accented by custom copper gutters, extensive stonework, a massive stone chimney, and an elegant stone-arched port-cochere. Professionally designed grounds by GroPro featuring a pool with water features, an outdoor kitchen, a separate hidden patio with firepit and beautiful gardens. There is also a generator. The grand foyer features a striking glass, oak, and brass staircase, 12-foot oak-beamed ceilings, and diamond-pattern marble flooring. The great room highlights custom-paneled 9-foot ceilings, oak feature walls, a contemporary limestone fire
USD 10,950,000
Stonehedge Dr S, Greenwich, Home For Sale
View photo
House · for sale
USD 3,650,000
USD 1,141/sq.ft
Stonehedge Dr S, Greenwich, Home For Sale
Stanwich
· 3,197 sq.ft · 3 Bedrooms · 4 Baths · House
· Gym · Deck · Equipped kitchen · Swimming pool
Stanwich · 3,197 sq.ft · 3 Bedrooms · 4 Baths · House · Gym · Deck · Equipped kitchen · Swimming pool
King Merritt Country Retreat on the Lake -New architecturally designed modern lakefront home offers effortless one-level living with a seamless open floor plan, soaring vaulted ceilings, oversized windows, and tranquil lake views. Designed in 2026 for both everyday living and entertaining, the chef's kitchen features Sub-Zero and Miele appliances, a dramatic 12-ft quartz waterfall island, and white oak floors throughout. The primary suite is a private sanctuary with a spa-inspired bath, heated floors, a soaking tub, an oversized walk-in shower, and direct access to expansive decks overlooking the lake and beautifully landscaped grounds. Outdoor, a heated Gunite pool set on the lake's edge with an expansive stone surround creates the perfect setting for entertaining or relaxing by the lake. the water. The Pool cabana is equipped with a kitchenette, changing rooms, and a comfortable lounge space. The finished lower level offers flexible space for guests, a recreation room, home gym, or o
USD 3,650,000
Round Hill Rd, Greenwich, Home For Sale
View photo
House · for sale
USD 8,500,000
USD 936/sq.ft
Round Hill Rd, Greenwich, Home For Sale
Stanwich
· 9,074 sq.ft · 6 Bedrooms · 7 Baths · House
· Terrace · Gym · Fireplace · Equipped kitchen · Swimming pool
Stanwich · 9,074 sq.ft · 6 Bedrooms · 7 Baths · House · Terrace · Gym · Fireplace · Equipped kitchen · Swimming pool
Set high on two exceptional acres in the coveted Golden Triangle, this custom-built home offers a great lifestyle just minutes from town and schools. The sun-filled six-bedroom residence features 10-foot ceilings and is designed for effortless indoor-outdoor living. Elegant formal rooms, casual living spaces, a gourmet eat-in kitchen, and family room open to an expansive terrace with an outdoor fireplace and built-in grill. The beautiful pool overlooks magnificent grounds designed for recreation and entertaining. A vaulted second family room, first-floor office, and separate au pair suite provide flexibility, while the third-floor playroom and walk-out lower level with cabana bath, wine room, gym, two laundry rooms, and new roof complete this remarkable Round Hill property
USD 8,500,000
Porchuck Rd, Greenwich, Home For Sale
View photo
House · for sale
USD 7,500,000
USD 732/sq.ft
Porchuck Rd, Greenwich, Home For Sale
Stanwich
· 10,236 sq.ft · 6 Bedrooms · 9 Baths · House
· Fireplace · Equipped kitchen · Swimming pool
Stanwich · 10,236 sq.ft · 6 Bedrooms · 9 Baths · House · Fireplace · Equipped kitchen · Swimming pool
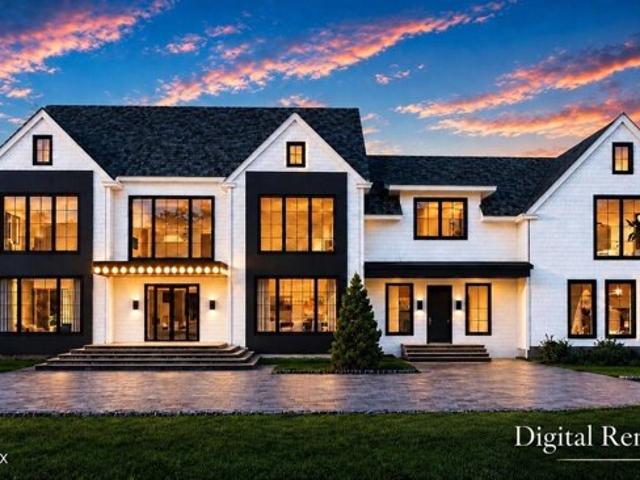
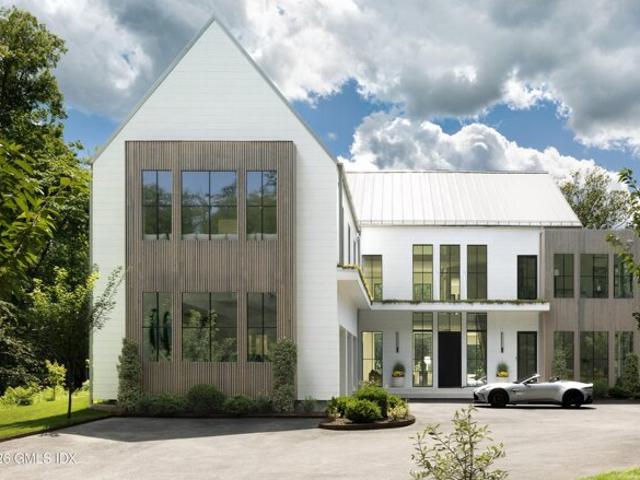
2026 NEW CONSTRUCTION - CAN FULLY CUSTOMIZE AT THIS STAGE - Set on 4.35 private and quiet acres in backcountry Greenwich, this modern farmhouse offers over 10,000 sq ft of refined living. Designed for today's lifestyle, the home blends classic architecture with modern accents -steep gables, expansive windows, and natural stone accents. Light-filled interiors feature 6 en-suite bedrooms, 8 full and 2 half baths, soaring ceilings, and custom finishes. The chef's kitchen with professional-grade appliances opens to multiple living and dining spaces. Outside, a heated Gunite pool, spa, and outdoor fireplace create an effortless indoor-outdoor flow. Every detail reflects modern luxury and timeless design, minutes to Greenwich town and schools as well as easy proximity to Westchester and NYC. Photos are renderings. 2026 NEW CONSTRUCTION - CAN FULLY CUSTOMIZE AT THIS STAGE. Specs subject to change
USD 7,500,000
Sheffield Way, Greenwich, Home For Sale
View photo
House · for sale
USD 17,950,000
USD 1,561/sq.ft
Sheffield Way, Greenwich, Home For Sale
Stanwich
· 11,496 sq.ft · 7 Bedrooms · 8 Baths · House
· Garden · Terrace · Equipped kitchen · Parking
Stanwich · 11,496 sq.ft · 7 Bedrooms · 8 Baths · House · Garden · Terrace · Equipped kitchen · Parking
Set on 3.13 acres just off Round Hill Road, 8 Sheffield Way brings Modern Greenwich Living to one of Greenwich's most desirable mid-country locations. Here, striking architecture and warm, inviting interiors set the scene for sunlit mornings, long dinners with friends and evenings that drift onto the terrace, with the quiet of the woodland beyond. Davis Chase Homes will build your home, and you can work with Workshop/APD to further personalize the design, finishes and amenities. The current design encompasses approximately 9,500 square feet above grade, including the three-car garage, plus a fully finished lower level featuring a private wellness center and dedicated entertainment spaces. The home offers seven bedrooms in all, including six en-suite, seven full baths and three powder room A dramatic double-height central living hall frames views through the home to the backyard, while an expansive kitchen opens directly to the family room. A separate dining room, library, main-floor gu
USD 17,950,000

Get email alerts

Don't miss out: be the first to know about new properties

The alert was correctly created

On subscribing you accept the conditions of use and the privacy policy
Alert
Receive new ads in your inbox
Save this search
Receive alerts for new listings

We'll send you an email when we have new properties for: "Properties for sale in Stanwich"

The alert was correctly created

Stamford town
Springdale, Stamford town Fairfield County Connecticut
Get email alerts and be the first to see new listings
Required field
On subscribing I accept the terms of the privacy policy
Perfect! You'll soon start receiving new listings via email
Alert
Receive an email when we have new ads for Properties for sale in Stanwich
Save this search
Filters

Bedrooms

Size (sq.ft)

sq.ft
sq.ft

Price

USD
USD

Property type

Bathrooms

Clear all filters
Receive notifications when new entries are published.