358 properties for sale in Stanwich

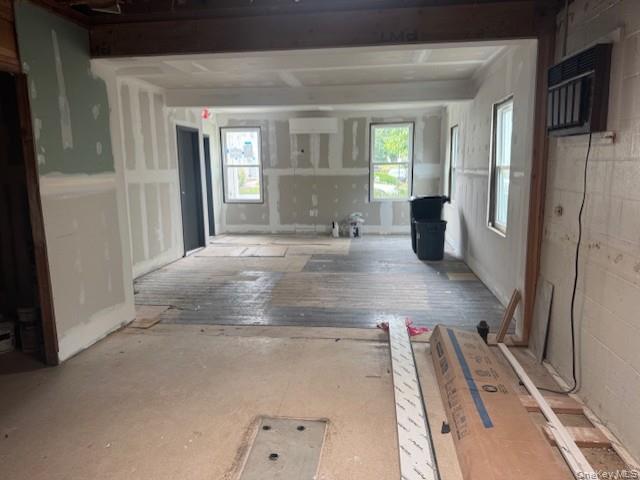
32 Sarles Street
View photo
House · for sale
USD 1,375,000
USD 435/sq.ft
32 Sarles Street
Stanwich
· 3,154 sq.ft · 4 Bedrooms · 2 Baths · House
· Office room · Fireplace
Stanwich · 3,154 sq.ft · 4 Bedrooms · 2 Baths · House · Office room · Fireplace
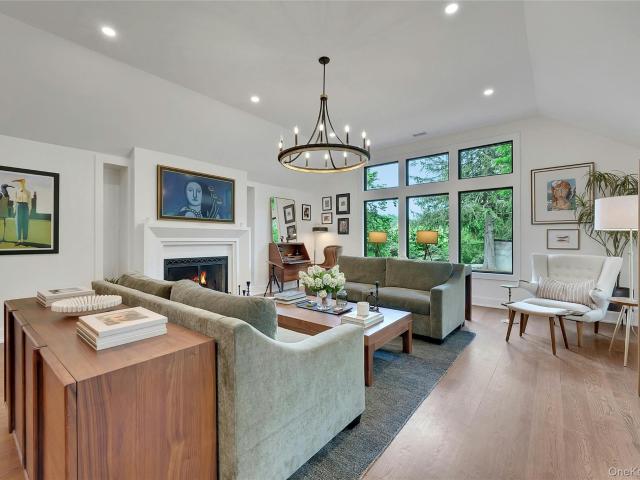
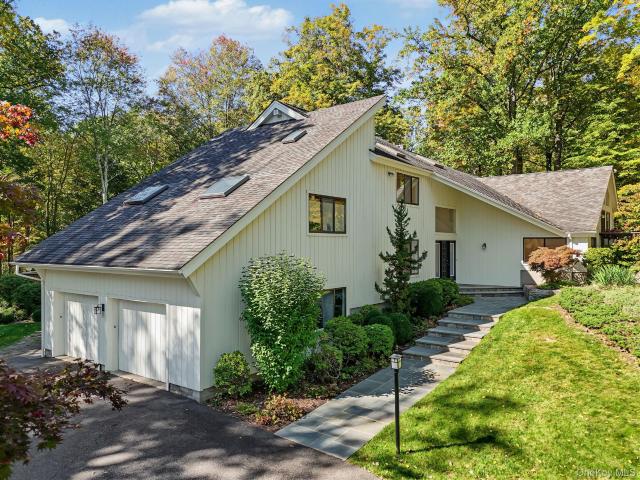
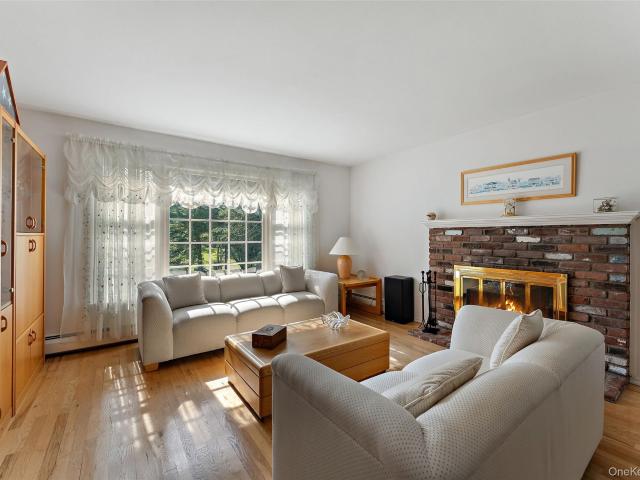
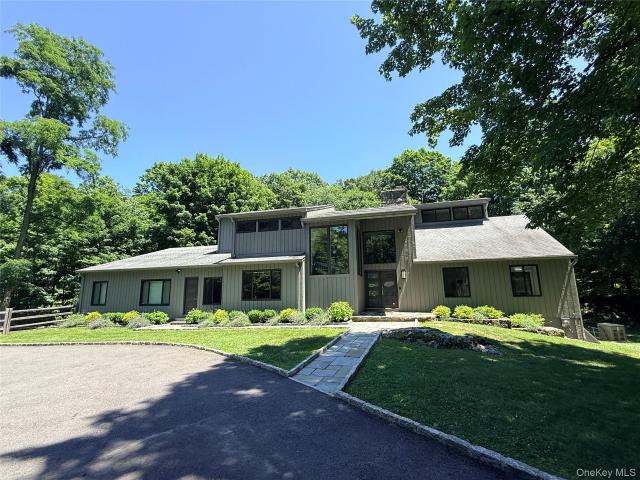
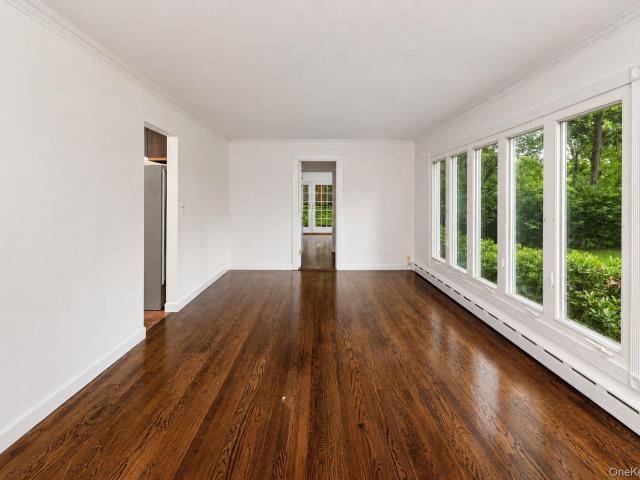
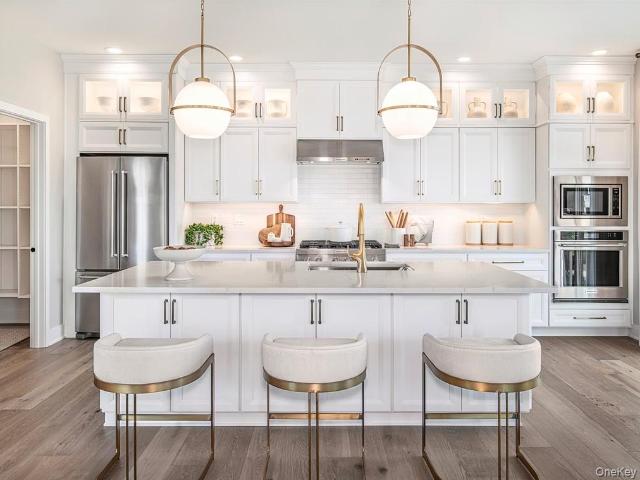
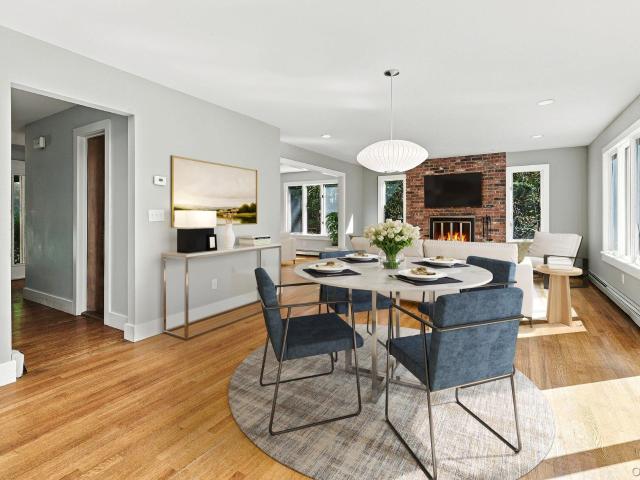
Contemporary style meets natural serenity in this beautifully renovated 4-bedroom, 2.5-bath home, privately situated amid a picturesque wooded landscape. Designed to embrace its surroundings, the home's open, airy layout is enhanced by expansive natural light and skylights, creating a warm and inviting atmosphere throughout. Thoughtful modern updates, a wood-burning fireplace adds warmth and style. With 2,564 square feet of living space on the first two levels, plus a finished lower level offering endless possibilities for recreation, a home office, fitness area, or playroom, this home effortlessly balances style and functionality. Solar panels and wiring for an included portable generator add practical convenience. The peaceful, wooded setting offers a wonderful sense of privacy and connection to nature, while the prime location places town amenities and Metro-North just moments away. A perfect combination of contemporary design, comfortable living, and an exceptional location—offerin
USD 1,375,000
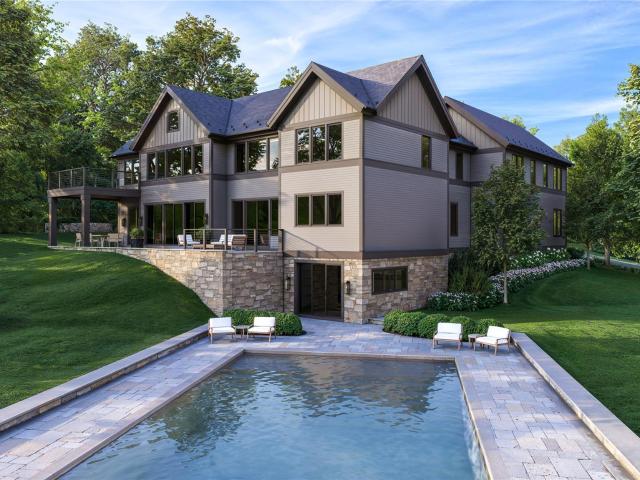
19 Lavender Lane
View photo
House · for sale
USD 1,888,000
USD 501/sq.ft
19 Lavender Lane
Stanwich
· 3,767 sq.ft · 3 Bedrooms · 3 Baths · House
· Patio · Garden · Fireplace · Equipped kitchen
Stanwich · 3,767 sq.ft · 3 Bedrooms · 3 Baths · House · Patio · Garden · Fireplace · Equipped kitchen
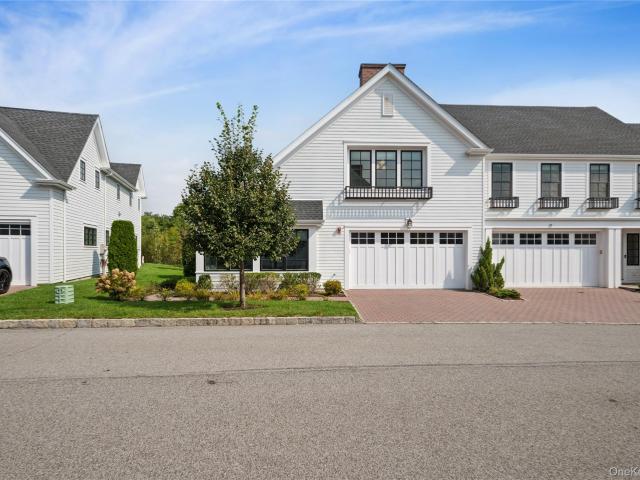
Unrivaled sophistication meets low-maintenance luxury in this stunning, custom-designed corner townhouse. Sparing no expense to showcase modern design at its finest, this exceptional Chestnut model is set within Kingfield—Rye Brook’s highly sought-after private enclave of 110 luxury residences. Offering a turnkey lifestyle within the award-winning Blind Brook School District, this home stands out with its premier end-unit location, private garden space, and coveted open views. Bathed in natural light, the elegant open-concept main level showcases a spectacular great room featuring high ceilings, a cozy fireplace, and oversized windows with expansive, scenic views. The space flows seamlessly into a gourmet chef's kitchen appointed with top-of-the-line appliances and premium finishes. From there, glass doors lead to a spectacular, extended bluestone patio overlooking serene grasslands, creating an exceptional indoor-outdoor setting for entertaining. A sun-filled den provides a sophistica
USD 1,888,000
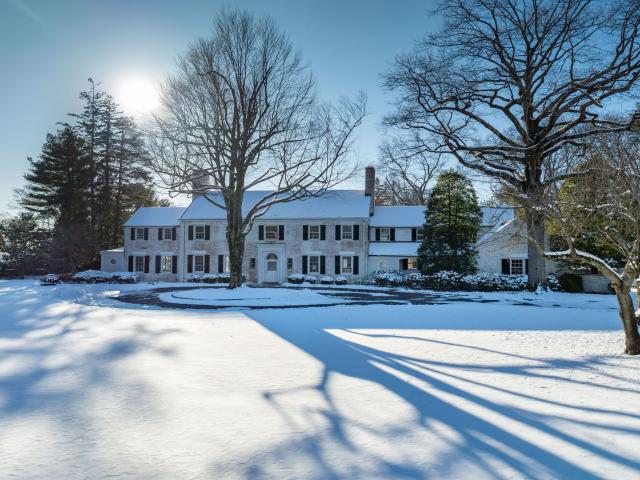
2 Banks Farm Road
View photo
House · for sale
USD 1,595,000
USD 388/sq.ft
2 Banks Farm Road
Stanwich
· 4,101 sq.ft · 5 Bedrooms · 3 Baths · House
· Garden · Equipped kitchen
Stanwich · 4,101 sq.ft · 5 Bedrooms · 3 Baths · House · Garden · Equipped kitchen
Modern Ranch Retreat with Separate Studio in the Byram Hills School District! A rare offering, this newly rebuilt ranch-style residence seamlessly blends sophisticated modern design with effortless living. Thoughtfully crafted with exceptional attention to detail, this sun-drenched home welcomes you with a walk-in, on-grade entrance and an open-concept floor plan designed for today’s lifestyle. At the heart of the home is a stunning chef’s kitchen with walk-in chef's pantry that flows into the dining area and expansive living room, where soaring vaulted ceilings and walls of natural light create an inviting atmosphere. Family room adjacent to the kitchen offers sliding glass doors open to the level side yard, providing the perfect setting for indoor-outdoor entertaining and everyday enjoyment. The well-designed layout offers an entry foyer, mudroom, two full bathrooms on the main floor. The walk-out lower level expands the home’s versatility with a generous recreation area, abundant st
USD 1,595,000
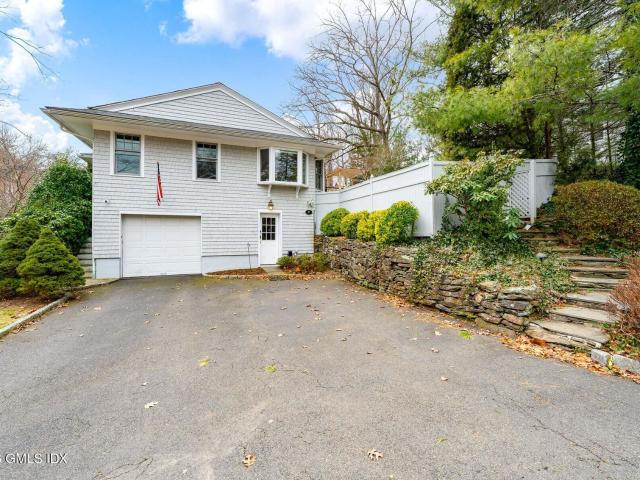
4 Stone Hollow Way
View photo
House · for sale
Request Details
4 Stone Hollow Way
Stanwich
· 4,618 sq.ft · 5 Bedrooms · 3 Baths · House
· Office room · Deck · Fireplace · Equipped kitchen
Stanwich · 4,618 sq.ft · 5 Bedrooms · 3 Baths · House · Office room · Deck · Fireplace · Equipped kitchen
This house has it all! Located in Armonk’s coveted Whippoorwill area, this exceptional five-bedroom home sits on two picturesque private acres abutting protected woodlands, offering an enviable combination of privacy, space, and natural beauty. At the heart of the home is a professional kitchen designed for serious cooking and entertaining, featuring a commercial Garland range with griddle and salamander, double ovens, Sub-Zero refrigeration, generous workspace, and abundant storage. Cathedral ceilings and nine skylights fill the home with natural light and enhance its open, airy feel. The flexible floor plan includes five bedrooms, a dedicated office, three full baths, two powder rooms, and three fireplaces. The primary bedroom features its own private deck, creating a peaceful outdoor retreat. Exceptional storage is found throughout the home, including a cedar closet and multiple oversized storage areas. The expansive walk-out lower level provides additional living and entertaining s
Request Details
76 Pine Brook Road
View photo
House · for sale
USD 1,595,000
USD 461/sq.ft
76 Pine Brook Road
Stanwich
· 3,455 sq.ft · 4 Bedrooms · 2 Baths · House
· Gym · Deck · Equipped kitchen · Parking · Air conditioning · Swimming pool · Cellar
Stanwich · 3,455 sq.ft · 4 Bedrooms · 2 Baths · House · Gym · Deck · Equipped kitchen · Parking · Air conditioning · Swimming pool · Cellar
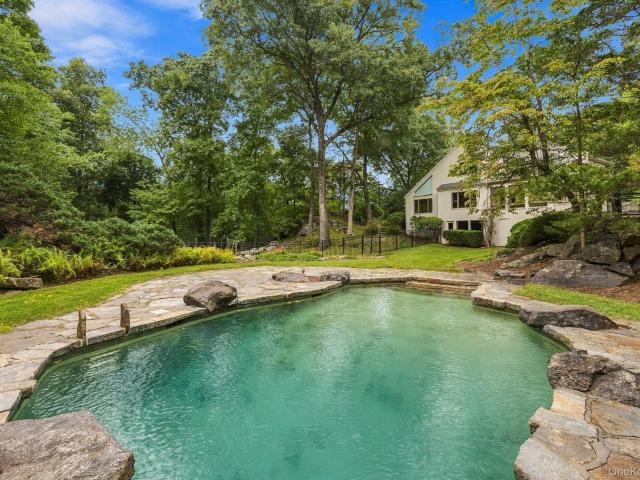
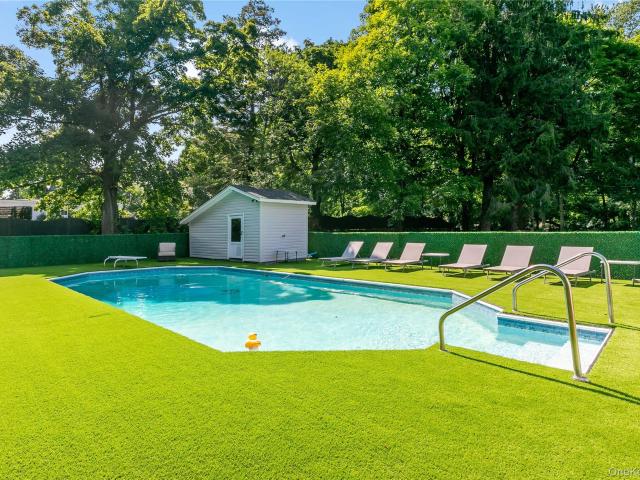
Offered for the first time by its original owners, this immaculate 4-bedroom Bedford Village contemporary sits on 4 picturesque acres along a sought-after country road, just minutes from town. Lovingly maintained throughout, the house has all hardwood floors, a new AC system, new windows, a rebuilt double tiered deck, a new steam washer/dryer, an epoxy finished garage floor and is freshly painted inside and out. The property is totally private and is centered around a free-form heated saltwater pool that blends seamlessly into the landscape. This home is streaming with natural light and the sunroom is simply magical. The kitchen includes a Subzero refrigerator and a high-end Advantium oven. The basement adds extra space (not included in the square footage) for theater, playroom or gym and also has a 1000 bottle, temperature controlled wine cellar
USD 1,595,000
2 Hollow Ridge Road
View photo
House · for sale
USD 5,400,000
USD 468/sq.ft
2 Hollow Ridge Road
Stanwich
· 11,517 sq.ft · 7 Bedrooms · 8 Baths · House
· Office room · Terrace · Fireplace · Equipped kitchen
Stanwich · 11,517 sq.ft · 7 Bedrooms · 8 Baths · House · Office room · Terrace · Fireplace · Equipped kitchen
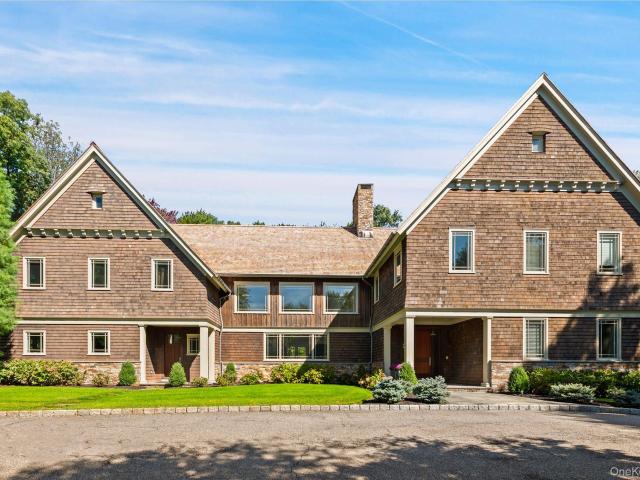
This Nantucket style, seven-bedroom, custom home brings unexpected architectural drama to a distinguished Armonk enclave. Designed by Hamptons architect Val Florio and built by Legacy Construction Northeast, the cedar-shake and stone residence is organized around light, volume and a series of striking visual connections. A highlight of the home is the double-height kitchen with a barrel-vaulted ceiling, clerestory windows, an oversized center island, and an informal dining area with fireplace. Doors to the stone terrace with outdoor kitchen makes this grand kitchen equally suited to everyday life and large-scale entertaining. Elsewhere on the first floor, 10-foot ceilings lend scale to an expansive living room with a coffered ceiling and custom built-ins, a formal dining room, office/study and private guest suite. Above, an open gallery with a family room and fireplace connects three ensuite bedrooms and the primary suite. Set apart for privacy the primary suite includes a dressing roo
USD 5,400,000
12 Lyons Road
View photo
House · for sale
USD 1,150,000
USD 501/sq.ft
12 Lyons Road
Stanwich
· 2,293 sq.ft · 4 Bedrooms · 2 Baths · House
· Office room · Fireplace · Equipped kitchen
Stanwich · 2,293 sq.ft · 4 Bedrooms · 2 Baths · House · Office room · Fireplace · Equipped kitchen
Welcome home to this beautifully renovated Colonial, privately set on 1.87 landscaped acres at the end of a picturesque cul-de-sac in Armonk. 12 Lyons offers a wonderful blend of classic character, modern updates, sun splashed spaces, and a flexible floor plan designed to adapt to the way you live. The living room is warm and inviting, with gleaming hardwood floors and a handsome wood-burning fireplace, the perfect place to gather on cozy evenings. The adjoining dining room boasts a bay window, the eat-in kitchen is spacious and boasts ample cabinetry, and a fabulous sunroom off the living room is wrapped in windows to bring the outdoors in, a peaceful spot for morning coffee, reading, or simply enjoying the changing seasons. A flexible use private office/playroom/guest room and convenient powder room complete this level. Upstairs, the comfortable primary suite includes a large ensuite bathroom with a skylight, double sinks, and soaking tub, and three additional bedrooms and a full bat
USD 1,150,000
8 Rosehill Drive
View photo
House · for sale
USD 1,800,000
USD 621/sq.ft
8 Rosehill Drive
Stanwich
· 2,895 sq.ft · 4 Bedrooms · 3 Baths · House
· Equipped kitchen · Parking · Air conditioning
Stanwich · 2,895 sq.ft · 4 Bedrooms · 3 Baths · House · Equipped kitchen · Parking · Air conditioning
New Construction 2026! Beautifully designed 4-bedroom, 3.1-bath home set on. 8 level acres on a quiet cul-de-sac. Bright and airy with two luxurious primary suites, including one on the main level, an expansive family room and spacious eat-in kitchen featuring a large stone island, custom cabinetry, top of the line GE Cafe appliances, wine cooler and 6-burner gas range. New Navien heating system, central A/C, spray foam insulation and 200-amp electric. Second-floor laundry, attic and lower-level storage with walk-out. Separate oversized 2-car garage with electric and water. Newly paved driveway, stone wall and front walkway. Private well with new filtration and UV system; town sewer. Minutes to town, shops and award-winning Byram Hills schools and approximately 7 miles to North White Plains Metro-North
USD 1,800,000
9 Cole Drive
View photo
House · for sale
USD 3,895,000
USD 837/sq.ft
9 Cole Drive
Stanwich
· 4,650 sq.ft · 6 Bedrooms · 6 Baths · House
· Equipped kitchen · Parking
Stanwich · 4,650 sq.ft · 6 Bedrooms · 6 Baths · House · Equipped kitchen · Parking
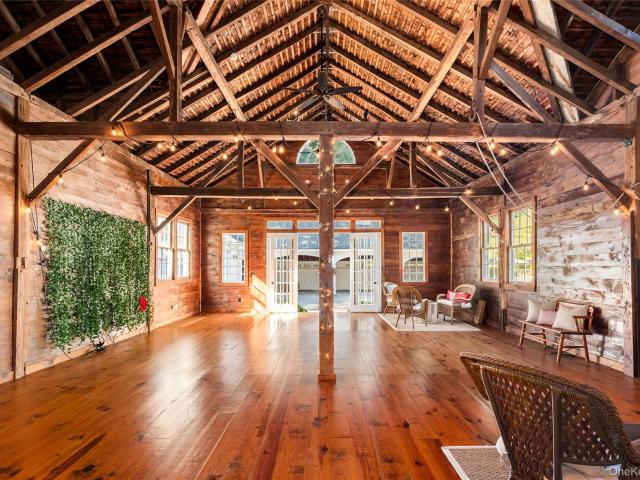
Welcome to Cole Farm, a truly one-of-a-kind private compound set on nearly 5 acres in the bucolic hamlet of Armonk. With six distinctive structures, dating to 1890, this extraordinary property is rich with character and history – an offering unlike anything else. At the heart of it is the spectacular party barn, an original stable reimagined for modern living and entertaining. Inside, a dramatic vaulted 1,000SF great room joins a game room, kitchenette, art studios, full bath, and 2-car garage, creating an exceptional space. The main residence offers approximately 3,500SF of open living with 4–5 bedrooms. A 2 bedroom accessory cottage that lives comfortably as a 3-bedroom, a carriage house and 3-car carport round out the collection of structures. Wildflower meadows and expansive grounds provide a peaceful country setting with an easy commute to the city. Private, relaxed, and anything but ordinary, Cole Farm is a place with the scale, history, and flexibility to become whatever you env
USD 3,895,000
183 Hickory Kingdom Road
View photo
House · for sale
USD 1,425,000
USD 601/sq.ft
183 Hickory Kingdom Road
Stanwich
· 2,368 sq.ft · 3 Bedrooms · 2 Baths · House
· Office room · Gym · Fireplace · Swimming pool
Stanwich · 2,368 sq.ft · 3 Bedrooms · 2 Baths · House · Office room · Gym · Fireplace · Swimming pool
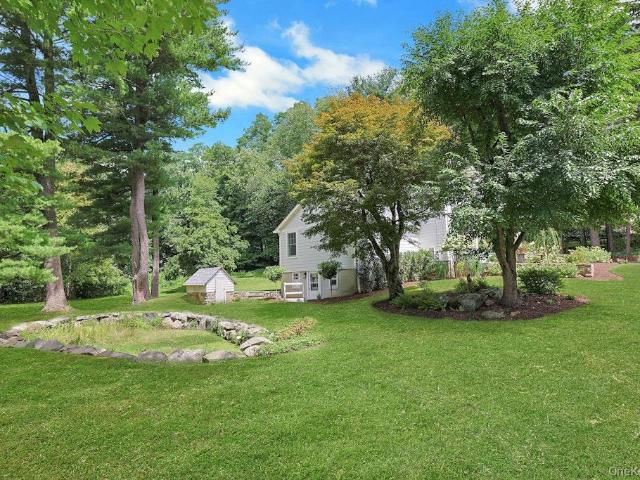
Set on more than 7 private acres, this distinctive woodland retreat offers an in ground pool, walking trails, flexible living space, and a separate cottage ready to be reimagined. Thoughtfully updated while preserving its rustic country character, the home features soapstone countertops, a stainless-steel gas range, a striking travertine stone fireplace, rich wood paneling, custom built-ins, and renovated bathrooms. A newer addition provides versatile space for a bedroom, home office, or gym. Even with its its peaceful and private setting, the property remains remarkably convenient: 7 minutes from Bedford Village, 9 minutes from DeCicco & Sons, 21 minutes from the Mount Kisco train station, and 75 minutes from Midtown Manhattan. Offering privacy, acreage, and accessibility, this is a true country retreat that can be enjoyed as it stands or further customized and expanded
USD 1,425,000
56 Holmes Lane
View photo
House · for sale
USD 899,000
USD 272/sq.ft
56 Holmes Lane
Stanwich
· 3,305 sq.ft · 5 Bedrooms · 2 Baths · House
· Patio · Office room · Gym · Deck · Fireplace · Equipped kitchen · Air conditioning
Stanwich · 3,305 sq.ft · 5 Bedrooms · 2 Baths · House · Patio · Office room · Gym · Deck · Fireplace · Equipped kitchen · Air conditioning
Tucked near the end of a private, tree-lined cul-de-sac in Bedford, this meticulously maintained 5-bedroom, 2.5-bath colonial/hi-ranch combines versatile living spaces with standout modern infrastructure. The main level showcases a sunlit layout designed for effortless entertaining, featuring a formal living room, an elegant dining room, and an eat-in kitchen with direct walk-out access to a private rear deck. Downstairs, the finished walk-out lower level offers exceptional flexibility—anchored by an inviting family room with a focal-point fireplace, a private bedroom, and a dedicated bonus room configured for a home office, fitness gym, or media room. Glass sliders transition directly outside to a secluded stone patio and lush, manicured grounds framed by a tranquil wooded backdrop. Premium functional upgrades set this property apart, including a whole-house automatic generator and upper-level central air conditioning. Car enthusiasts and hobbyists will be captivated by the state-of-t
USD 899,000
3 Cider Mill Circle
View photo
House · for sale
USD 1,595,000
USD 487/sq.ft
3 Cider Mill Circle
Stanwich
· 3,272 sq.ft · 3 Bedrooms · 3 Baths · House
· Balcony · Fireplace · Equipped kitchen
Stanwich · 3,272 sq.ft · 3 Bedrooms · 3 Baths · House · Balcony · Fireplace · Equipped kitchen
Welcome home to an exceptional end-unit residence offering maintenance-free living in one of Armonk’s most desirable gated communities, Cider Mill. Originally designed as the model home, every detail reflects timeless craftsmanship, sophisticated finishes and a level of quality that is immediately apparent. Beautiful details including Christopher Peacock cabinetry, marble finishes, custom millwork and hardwood floors add character and refinement throughout. Imagine starting your morning with a view off your Juliet balcony, enjoying a holiday in the formal dining room, or ending the day curled up with a book in the charming living room. The heart of the home is the open kitchen and family room, where everyone can gather while dinner is being prepared and the fireplace is glowing nearby. A finished lower level offers even more space to work, relax and enjoy. And who doesn’t love having the laundry conveniently located on the same floor as the 3 bedrooms? It is a home that feels equally s
USD 1,595,000
55 Old Logging Road
View photo
House · for sale
USD 1,700,000
USD 426/sq.ft
55 Old Logging Road
Stanwich
· 3,983 sq.ft · 4 Bedrooms · 3 Baths · House
· Patio · Fireplace · Equipped kitchen · Swimming pool
Stanwich · 3,983 sq.ft · 4 Bedrooms · 3 Baths · House · Patio · Fireplace · Equipped kitchen · Swimming pool
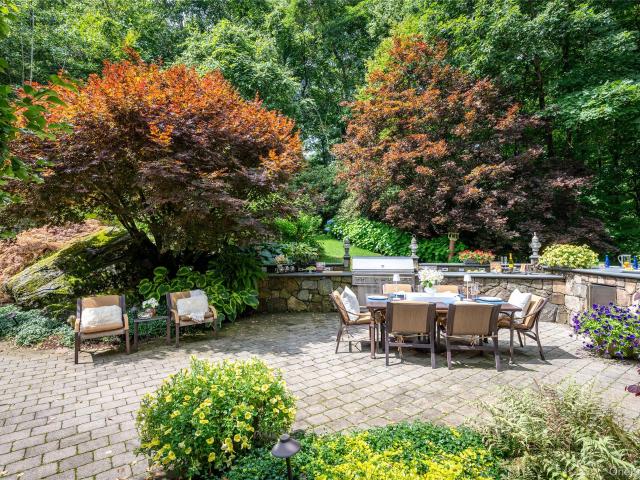
This distinctive contemporary on 3.0 acres was originally built as a country weekend retreat and has been lovingly maintained by the same family for more than 30 years. Its architecture, generous entertaining spaces and exceptional outdoor amenities reflect the thoughtful craftsmanship of its era, while offering the next owner an opportunity to refresh and reimagine the interiors for today. The outdoor chef’s kitchen, bar, heated Gunite pool and expansive patios are thoughtfully positioned among natural rock outcroppings and lush landscaping on 3 acres. An abundance of privacy, flat usable land and multiple gathering areas create a relaxed country lifestyle designed for gatherings, and enjoying the outdoors. The first-floor layout lends itself to easy living and entertaining. The kitchen with bar seating creates the heart of the home, flowing naturally into the family room with fireplace and solid honey toned built-ins. French doors lead directly to the pool, extending the kitchen and
USD 1,700,000
5 Spruce Pond Lane
View photo
House · for sale
USD 1,175,000
USD 517/sq.ft
5 Spruce Pond Lane
Stanwich
· 2,271 sq.ft · 4 Bedrooms · 2 Baths · House
· Equipped kitchen · Cellar
Stanwich · 2,271 sq.ft · 4 Bedrooms · 2 Baths · House · Equipped kitchen · Cellar
First time on the market in 60 years! This well-kept and cared for Bedford Village Cape Cod home offers 4 bedrooms and 2 baths on approximately one acre of beautiful park-like property. Located on a quiet cul-de-sac, and only moments away from the Town Park, charming village shops, fine restaurants, and the Bedford Playhouse. Bring your vision and update the interiors to reflect your personal style while preserving the charm and character that make this property so special. Hardwood floors throughout, new kitchen appliances, full unfinished basement with a walkout. A wonderful opportunity for village living!
USD 1,175,000
496 Long Ridge Road
View photo
House · for sale
USD 2,650,000
USD 375/sq.ft
496 Long Ridge Road
Stanwich
· 7,050 sq.ft · 5 Bedrooms · 6 Baths · House
· Office room · Deck · Balcony · Fireplace · Equipped kitchen
Stanwich · 7,050 sq.ft · 5 Bedrooms · 6 Baths · House · Office room · Deck · Balcony · Fireplace · Equipped kitchen
Welcome to an incredible retreat in beautiful Bedford, NY! This stunning 5-bedroom, 6.5-bath home spans over 10,000 square feet of elegant living space on nearly two acres of private land. From the moment you arrive, you will feel the warmth and sophistication of this well-designed residence. Step inside to find a gracious formal living and dining room that sets the tone for memorable gatherings. The expansive family room flows easily into a chef’s kitchen, complete with high-end appliances, custom cabinetry, and access to a spacious deck overlooking the grounds. The first-floor en-suite guest bedroom provides comfort and privacy, while the dedicated office offers a quiet place to focus or create. Upstairs, the primary suite feels like a personal getaway—featuring a cozy fireplace, two walk-in closets, a private balcony, and a luxurious bathroom designed for total relaxation. Three additional en-suite bedrooms and a wonderful bonus room complete this level, ensuring everyone has their
USD 2,650,000
31 Byram Hill Road
View photo
House · for sale
USD 1,250,000
USD 500/sq.ft
31 Byram Hill Road
Stanwich
· 2,497 sq.ft · 3 Bedrooms · 2 Baths · House
· Deck · Equipped kitchen · Parking
Stanwich · 2,497 sq.ft · 3 Bedrooms · 2 Baths · House · Deck · Equipped kitchen · Parking
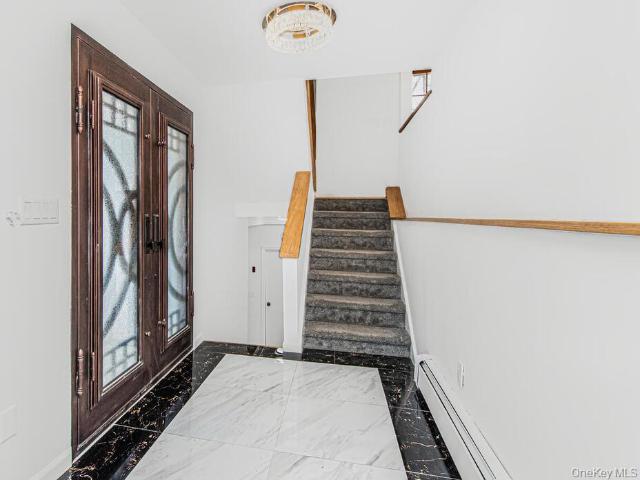
Fully renovated home in the Byram Hills School District! This modern contemporary styled home is ready for its new owners. Current Owner has done upgrades for you. Comfortable home, will bring great memories for years to come. The entry has a custom decorative steel door and tile entry way. A Huge family room with wood burning FPL, sets the tone for this charming house. New kitchen with an island and breakfast nook will be the heart of the house. The dining area overlooks the oversized rear deck. Oh, the parties you will have out there! The living room has a vaulted ceiling and a wall of windows, allowing nature to almost be living with you! All of the hardwood floors in the house have just been refinished. On the upper levels you will find a sprawling primary suite along with 2 more beds and a hall bath. The house is exceptionally bright from all the windows and skylights. A 2-car garage, laundry and utility room are located in the lower level. The driveway can fit almost any number o
USD 1,250,000
461 Bedford Road
View photo
House · for sale
USD 1,650,000
USD 457/sq.ft
461 Bedford Road
Stanwich
· 3,606 sq.ft · 3 Bedrooms · 4 Baths · House
· Garden · Office room · Gym · Swimming pool
Stanwich · 3,606 sq.ft · 3 Bedrooms · 4 Baths · House · Garden · Office room · Gym · Swimming pool
Beautifully set on a level, fully usable 2-acre property in one of Armonk's most desirable locations, this exceptional home offers the perfect blend of privacy, modern updates, and everyday convenience. A rare second access from Creemer Road provides added flexibility and ease of entry. Designed for today's lifestyle, the home features an open-concept floor plan with hardwood floors, abundant natural light, and spacious living areas ideal for both everyday living and entertaining. The recently finished 1,384-square-foot walk-out lower level, complete with a full bath and direct outdoor access, provides exceptional additional living space perfect for a recreation room, home office, gym, guest suite, or media room. The private backyard is a true retreat, highlighted by an in-ground pool surrounded by expansive, level grounds with endless possibilities for recreation, gardening, or future enhancements. Extensive recent improvements include a new roof (2019), updated siding and gutters (20
USD 1,650,000
230 E Middle Patent Road
View photo
House · for sale
USD 2,195,000
USD 549/sq.ft
230 E Middle Patent Road
Stanwich
· 3,993 sq.ft · 4 Bedrooms · 3 Baths · House
· Garden · Deck · Swimming pool
Stanwich · 3,993 sq.ft · 4 Bedrooms · 3 Baths · House · Garden · Deck · Swimming pool
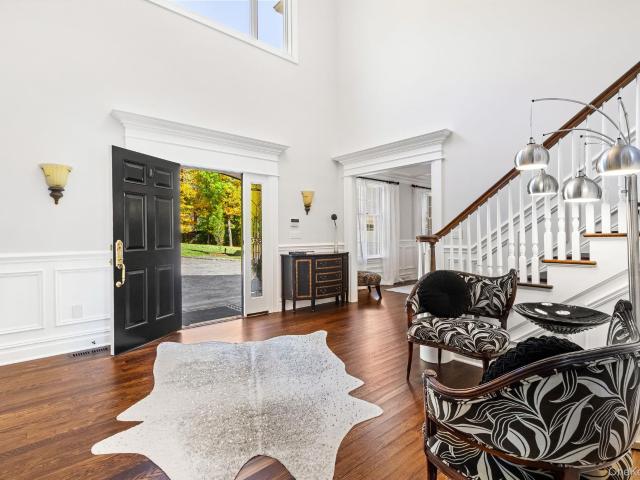
Perfectly situated on one of Bedford's quintessential country roads, this exceptional renovated 4-bedroom three-and-a-half bath home offers the ideal combination of privacy, timeless charm, and modern updates. Set on a beautifully landscaped property surrounded by mature trees, you'll enjoy complete tranquility while relaxing by the in-ground pool or entertaining on the expansive wraparound deck. Recently reconstructed retaining walls, seasonal gardens, and a brand-new perimeter fence further enrich the picturesque setting. A dramatic two-story entry welcomes you with a floating staircase and striking fieldstone chimney, creating an unforgettable first impression. Inside, soaring ceilings, abundant natural light and hardwood floors, create a bright and inviting atmosphere further enhanced by the addition of remote-controlled window shades throughout the home. The thoughtfully designed open floor plan is ideal for both everyday living and entertaining. At the heart of the home is the ta
USD 2,195,000
20 Whippoorwill Road E
View photo
Condo · for sale
USD 399,000
USD 806/sq.ft
20 Whippoorwill Road E
Stanwich
· 495 sq.ft · 1 Bath · Condo
· Parking
Stanwich · 495 sq.ft · 1 Bath · Condo · Parking
Welcome to effortless luxury living in the heart of Armonk. Located within the iconic Old Armonk School, thoughtfully reimagined into an exclusive collection of luxury condominium residences, this sun-filled studio offers a unique blend of historic character and modern convenience. Vaulted ceilings and oversized windows create an airy, open atmosphere, giving the residence the feel and scale of a much larger home. The thoughtfully renovated closet has been transformed into a spacious California-style closet, while an additional storage closet is conveniently located in the hallway. Laundry is located just one floor below the condo. The residence includes one spacious garage parking space, recently painted and sized to accommodate a large SUV, plus one assigned outdoor parking space. Both the boiler and hot water heater were replaced in July 2026, offering added peace of mind. Ideally situated just steps from the shops, restaurants, and amenities of downtown Armonk, this exceptional res
USD 399,000
12 Sawmill Terrace, Greenwich, US, CT
View photo
House · for sale
USD 2,149,000
12 Sawmill Terrace, Greenwich, US, CT
Stanwich
· 3 Bedrooms · 3 Baths · House
· Terrace · Fireplace · Equipped kitchen · Parking · Air conditioning · Concierge
Stanwich · 3 Bedrooms · 3 Baths · House · Terrace · Fireplace · Equipped kitchen · Parking · Air conditioning · Concierge
Serene & Private Escape. With a trending modern sensibility, this light-filled residence showcases oversized windows and doors, and soaring ceilings throughout the home. Designed for one-level living, the layout features 3 bedrooms, 2.5 baths with more potential, and a generous primary overlooking tranquil woodland views. A fireplace anchors the living room, while a sun-drenched south-facing kitchen and dining room, along with a gracious reception hall, create a nice open flow for living and entertaining. Set along a private lane just minutes from schools, shops, downtown Greenwich, and NYC express trains. Extras: Central AC, town water, and a 2-car garage. There is the ability to expand the bedroom count to 4; possibly more
USD 2,149,000
86 Old Logging Road
View photo
House · for sale
USD 2,695,000
USD 449/sq.ft
86 Old Logging Road
Stanwich
· 5,995 sq.ft · 4 Bedrooms · 3 Baths · House
· Office room · Deck · Fireplace · Equipped kitchen · Parking · Air conditioning
Stanwich · 5,995 sq.ft · 4 Bedrooms · 3 Baths · House · Office room · Deck · Fireplace · Equipped kitchen · Parking · Air conditioning
Welcome home to this wonderful Transitional Design home. This style merges classic, traditional comfort with clean, contemporary lines. This house has 4 bedrooms with 3 full bathrooms and 2 half baths at the end of a cul-de-sac. This brand-new home sits on 3-acres with privacy. Every part of this house has been thoughtfully crafted with designer finishes and attention to detail. As you enter the home there is a large covered front porch. There are 9 feet ceilings throughout the whole house. The oversized kitchen/family room is great for entertaining that has a stone fireplace and 2 entrances to the oversized deck. A large mudroom off the 2-car attached garage adds everyday functionality. A dedicated home office provides the perfect work-from-home setup. Built for comfort and efficiency, the home features spray foam insulation, Hardie board siding, central air, energy efficient systems and an on-demand propane gas water heater. The luxurious primary suite has a walk-in closet that have
USD 2,695,000
160 Long Ridge Road
View photo
House · for sale
USD 1,550,000
USD 539/sq.ft
160 Long Ridge Road
Stanwich
· 2,874 sq.ft · 3 Bedrooms · 3 Baths · House
· Terrace · Fireplace · Equipped kitchen · Parking
Stanwich · 2,874 sq.ft · 3 Bedrooms · 3 Baths · House · Terrace · Fireplace · Equipped kitchen · Parking
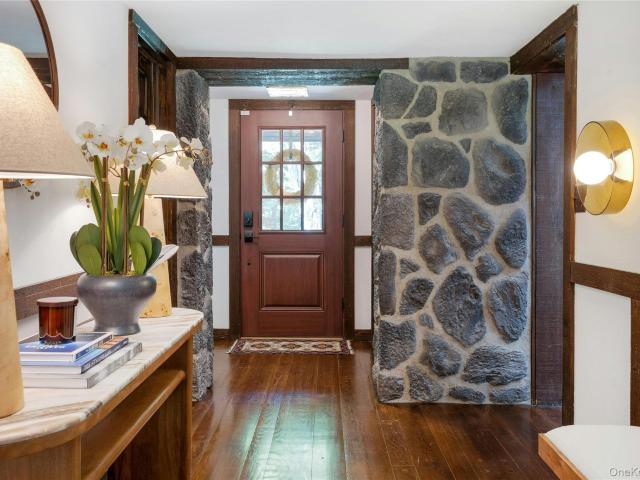
A storybook country retreat in the heart of Bedford. Tucked into a landscape that feels plucked from the English countryside, this stone and stucco residence offers a rare blend of romantic character and modern comfort. The property is just moments from the charm of Bedford Village and includes a picturesque pond and a bridge over a babbling brook. Inside, original arched doorways and exposed stone walls tell the story of exceptional craftsmanship, while the country kitchen invites gatherings with its wood-beamed ceiling, stone fireplace, and professional Vulcan range. Step outside to the stone terrace perfectly positioned to take in the natural landscape. Primary bedroom suite options on both the main level as well as the second floor (both with brand new baths). Fresh paint throughout means you can move right in and simply enjoy. A two-car attached garage completes the picture
USD 1,550,000
150 Bedford Road
View photo
House · for sale
USD 990,000
USD 90/sq.ft
150 Bedford Road
Stanwich
· 10,882 sq.ft · 1 Bedroom · 2 Baths · House
· Garden · Equipped kitchen · Parking
Stanwich · 10,882 sq.ft · 1 Bedroom · 2 Baths · House · Garden · Equipped kitchen · Parking
A Gem in Armonk, centrally located in the center of Armonk. There are two structures on the property. Main Building can be used for commercial space. On the second floor with a separate entrance offers a 1 bedroom, eat. In kitchen, living room, full bath. Accessory cottage located on the property offers: Vaulted ceilings, wood-burning stove, kitchenette, Bedroom, Full Bathroom, Large finished loft for storage, level private yard. Ample storage in both buildings. Parking for about 10 cars
USD 990,000
1 Hemlock Hill Lane
View photo
House · for sale
USD 5,350,000
USD 690/sq.ft
1 Hemlock Hill Lane
Stanwich
· 7,750 sq.ft · 5 Bedrooms · 6 Baths · House
· Terrace · Swimming pool
Stanwich · 7,750 sq.ft · 5 Bedrooms · 6 Baths · House · Terrace · Swimming pool
An exceptional opportunity to own a newly built, ultra-luxury estate perfectly sited on over ten pristine, private acres—just three minutes from Bedford Village. The house is under construction and is scheduled for completion summer 2026. This chic, sun-drenched Modern Traditional features five ensuite bedrooms, a covered terrace, and a sparkling heated Shoreline pool and spa. The home is part of Hemlock Hills—an exclusive enclave of seven custom residences—showcasing masterful construction by award-winning luxury builders Simone Development. Privacy is assured in perpetuity, as Hemlock Hills adjoins the protected open land of the Rockefeller Preserve. This spectacular new build blends the best of comfort, convenience, and cutting-edge amenities—while giving buyers the opportunity to custom-design the finishes in their dream living space. Every inch reflects exceptional craftsmanship, from immaculate white oak floors and oversized, high-end Marvin windows to dramatic triple sets of Fre
USD 5,350,000
12 Woodside Road, Greenwich, US, CT
View photo
House · for sale
USD 8,350,000
12 Woodside Road, Greenwich, US, CT
Stanwich
· 6 Bedrooms · 8 Baths · House
· Swimming pool
Stanwich · 6 Bedrooms · 8 Baths · House · Swimming pool
DEER PARK WOODSIDE: This distinguished 1930's brick Georgian is set on a serene, oversized lot within Deer Park Association, embodying the timeless architectural presence of a classic pre-war brick manor. Originally designed as an elegant six-bedroom, six-bath residence, the home offers an exciting opportunity to be reimagined for its next chapter. The exceptional grounds unfold across expansive, manicured lawns with desirable western exposure, framed by stone walls, mature trees, and a pool. Completing the estate is a three-bedroom cottage, providing additional flexibility. Ideally serviced by public gas, water, and sewer allowing for ease of development. Perfectly positioned near schools, clubs, houses of worship, and Greenwich Avenue. Lot is 2.02 acres in RA-1. FAR = 11,878+/
USD 8,350,000
51 Glen Road, Greenwich, CT
View photo
House · for sale
USD 2,499,999
51 Glen Road, Greenwich, CT
Stanwich
· 5 Bedrooms · 4 Baths · House
· Patio · Garden · Office room · Swimming pool · Equipped kitchen
Stanwich · 5 Bedrooms · 4 Baths · House · Patio · Garden · Office room · Swimming pool · Equipped kitchen
Close to town from this rare in-town Greenwich gem. A corner lot home on a quiet cul-de-sac, just steps from Greenwich Avenue's shops, restaurants, and cafés, the Greenwich Library, renowned private schools including Brunswick School and Greenwich Academy, and minutes to Metro-North Greenwich Station, with effortless access to parks, the waterfront, and all that downtown Greenwich offers. This 4-bed, 4-bath residence delivers abundant natural light and a flexible floor plan: eat-in kitchen, dining area, living room with bay windows, den/home office, and a spacious primary suite on the main level. Three additional well-proportioned bedrooms offer room for family, guests, or a second office. Step outside to a private landscaped garden with stone patio, waterfall feature, built-in gas grill, hot tub, and gazebo, a complete outdoor entertaining sanctuary. Native plantings, natural rock outcroppings, and dedicated irrigation keep it serene and low-maintenance year-round. Carefully maintaine
USD 2,499,999
136 Pound Ridge Road
View photo
House · for sale
USD 695,000
USD 74/sq.ft
Updated
136 Pound Ridge Road
Stanwich
· 9,268 sq.ft · 3 Bedrooms · 2 Baths · House
· Equipped kitchen
Stanwich · 9,268 sq.ft · 3 Bedrooms · 2 Baths · House · Equipped kitchen
Welcome to this charming and beautifully maintained 3-bedroom, 2-bath ranch nestled on 1.21 private, wooded acres in desirable Bedford, NY. Offering the ease and convenience of true one-level living, this warm and inviting home features a thoughtfully designed layout, spacious living areas, and a peaceful natural setting that provides the perfect blend of comfort, privacy, and tranquility. The bright and welcoming living room is highlighted by an oversized picture window that fills the space with natural light and showcases views of the picturesque property. The well-appointed eat-in kitchen offers a functional and inviting space for everyday living, while the spacious formal dining room creates an elegant setting for entertaining family and friends. The sun-filled family room provides a cozy retreat overlooking the serene, wooded surroundings. The generous floor plan features two spacious bedrooms with a beautifully renovated hall bathroom, while the private primary suite is thoughtfu
USD 695,000
45 Fieldstone Knoll 25
View photo
House · for sale
USD 1,741,000
USD 588/sq.ft
45 Fieldstone Knoll 25
Stanwich
· 2,960 sq.ft · 3 Bedrooms · 2 Baths · House
· Patio · Fireplace
Stanwich · 2,960 sq.ft · 3 Bedrooms · 2 Baths · House · Patio · Fireplace
Discover luxury living at Enclave at Armonk by Toll Brothers in esteemed Westchester County. This community is an intimate enclave of two-story townhomes offering luxury features from top brand-name manufacturers such as Kohler fixtures, Century cabinets, stainless steel appliances, and much more. This quick move-in home is a Wilkerson Farmhouse model with the primary bedroom on the first floor. Enjoy open living with a flex-room on the main floor, wood-burning fireplace in great room and open railings to lower level. You can walkout from your great room to a Patio and enjoy the serene views. Enjoy entertain in the finished lower level with a half bath. Home site is situated on the walking trail. Home will be ready for Summer 2027 occupancy. Homeowners will enjoy low-maintenance living with lawn care and snow removal provided. Enclave at Armonk by Toll Brothers is ideally located close to major commuter routes, including 684, I-95, I-287, Merritt Parkway, and Bronx River Parkway. Recre
USD 1,741,000

Get email alerts

Don't miss out: be the first to know about new properties

The alert was correctly created

On subscribing you accept the conditions of use and the privacy policy
Alert
Receive new ads in your inbox
Save this search
Receive alerts for new listings

We'll send you an email when we have new properties for: "Properties for sale in Stanwich"

The alert was correctly created

Stamford town
Springdale, Stamford town Fairfield County Connecticut
Get email alerts and be the first to see new listings
Required field
On subscribing I accept the terms of the privacy policy
Perfect! You'll soon start receiving new listings via email
Alert
Receive an email when we have new ads for Properties for sale in Stanwich
Save this search
Filters

Bedrooms

Size (sq.ft)

sq.ft
sq.ft

Price

USD
USD

Property type

Bathrooms

Clear all filters
Receive notifications when new entries are published.