1,656 properties for sale in Stanwick

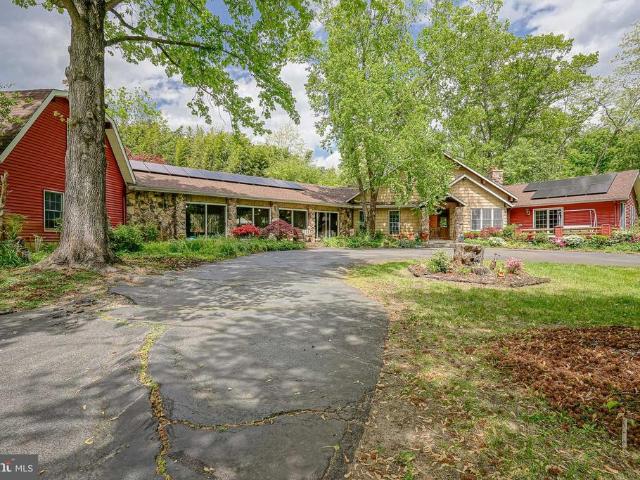
408 Creek Road
View photo
House · for sale
USD 3,200,000
USD 430/sq.ft
408 Creek Road
Stanwick
· 7,427 sq.ft · 6 Bedrooms · 5 Baths · House
· Equipped kitchen
Stanwick · 7,427 sq.ft · 6 Bedrooms · 5 Baths · House · Equipped kitchen
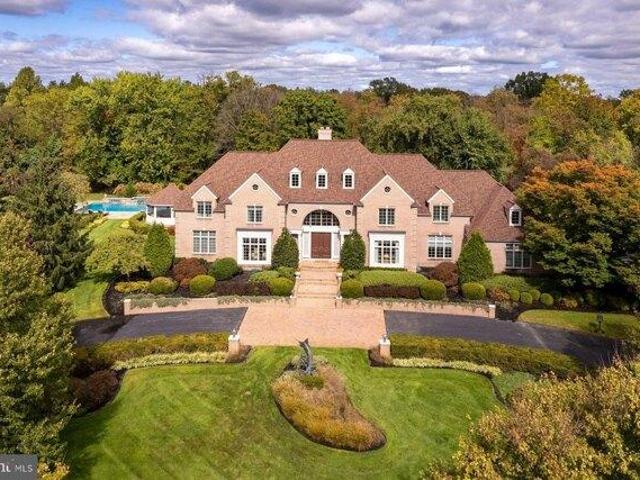
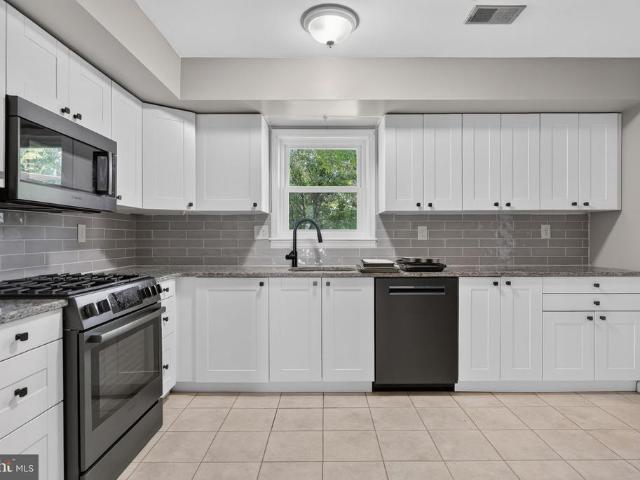
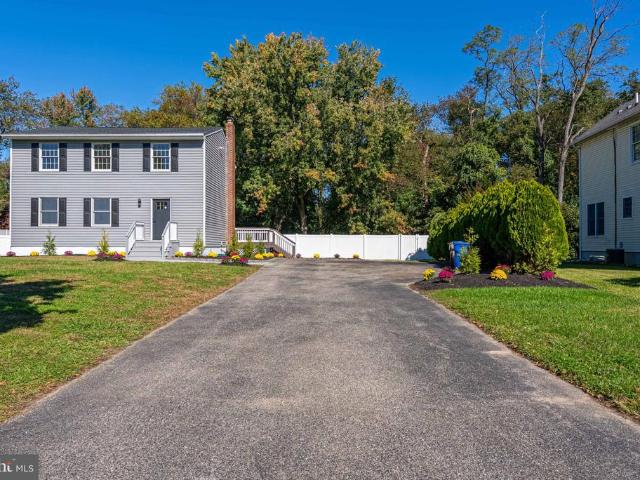
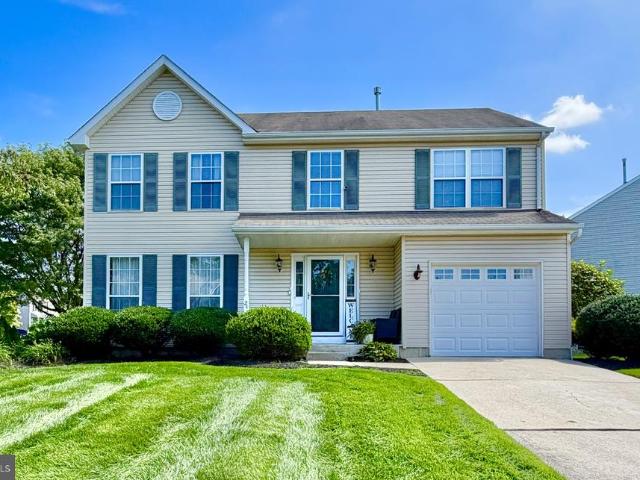
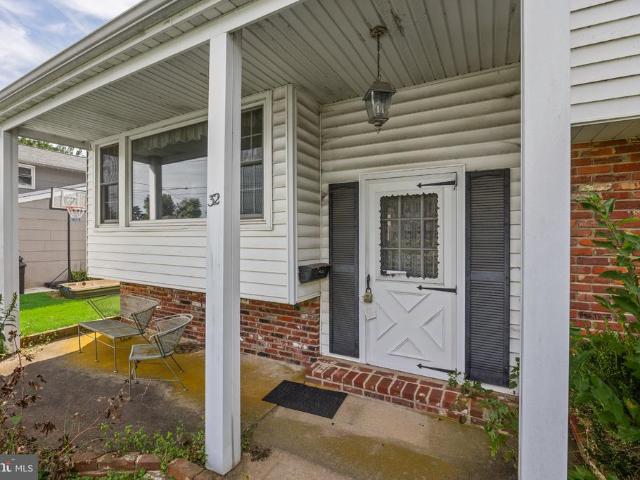
Offering more than 7,400 square feet of finished living space on 2.88 landscaped acres with mature plantings and exceptional privacy, 408 Creek Road has undergone a comprehensive renovation with a warm contemporary aesthetic, strong architectural elements and a natural flow throughout. This 6 bedroom, 5 full bath home balances remarkable scale with warmth. Wide plank wood floors, custom millwork, arched openings, natural stone, warm walnut tones, designer fixtures and integrated low voltage lighting carry throughout. The 35 foot Gathering Room features a 21 foot ceiling, walnut stained beams, chevron wood flooring and a dramatic wall of windows overlooking the property. That view continues into the kitchen through an oversized window above the sink. The kitchen features custom cabinetry by Goebel, designed specifically for the space with specialized interior storage throughout. A 14 foot walnut island with storage on both sides is topped with bookmatched quartzite. Thermador refrigerat
USD 3,200,000
3633 A Adelaide Drive
View photo
Condo · for sale
USD 225,000
USD 204/sq.ft
New
3633 A Adelaide Drive
Stanwick
· 1,098 sq.ft · 2 Bedrooms · 2 Baths · Condo
· Patio · Equipped kitchen
Stanwick · 1,098 sq.ft · 2 Bedrooms · 2 Baths · Condo · Patio · Equipped kitchen
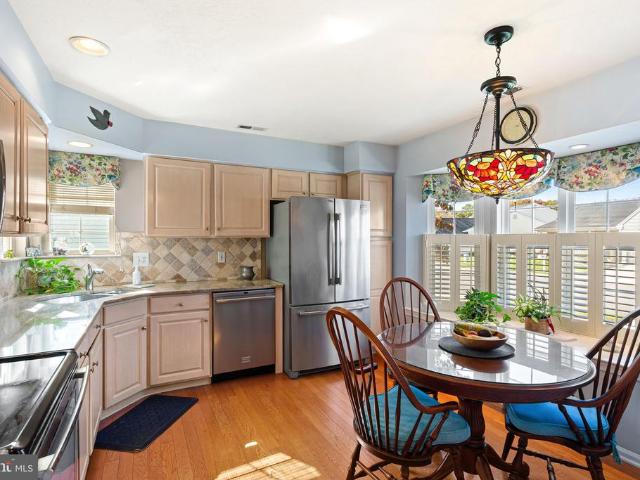
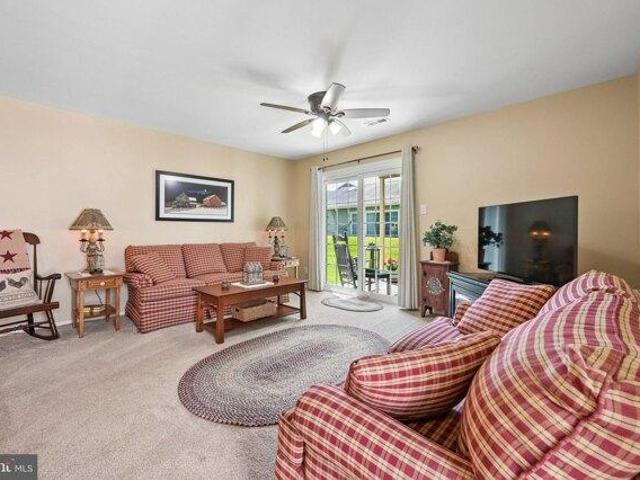
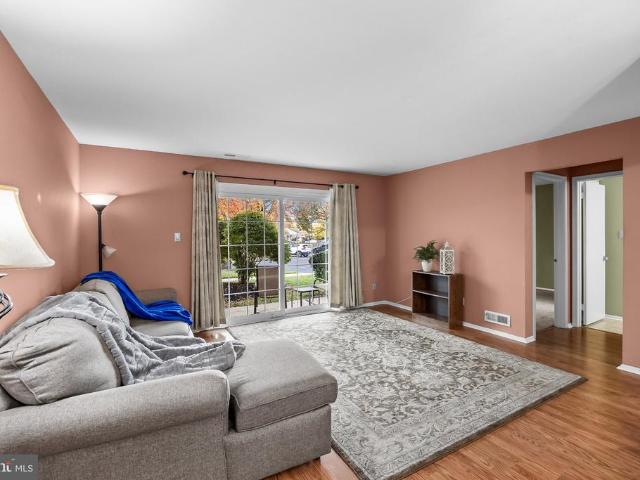
Welcome to The Renaissance Club, a desirable 55+ community in Mount Laurel offering comfortable, low-maintenance living and an array of wonderful amenities. This inviting two-bedroom, two-bathroom condo is located on the ground floor, providing the convenience of single-level living with no stairs to navigate. Inside, the home offers a bright and comfortable layout with hardwood flooring throughout the main living areas. The spacious living room opens through sliding glass doors to a private patio, creating a lovely extension of the living space and a great spot to enjoy the outdoors. The adjoining eat-in kitchen features stainless steel appliances, wood cabinetry, and convenient access to the laundry room. There is also a generous dining area, providing plenty of room for everyday meals and hosting guests. The primary bedroom is filled with natural light and features a closet, along with a private en-suite bathroom complete with a stall shower. A second bedroom offers flexibility for
USD 225,000
2 bedroom, Mount Laurel NJ 08054 106383663
View photo
House · for sale
USD 418,000
USD 329/sq.ft
New
2 bedroom, Mount Laurel NJ 08054 106383663
Stanwick
· 1,270 sq.ft · 2 Bedrooms · 2 Baths · House
· Garden
Stanwick · 1,270 sq.ft · 2 Bedrooms · 2 Baths · House · Garden
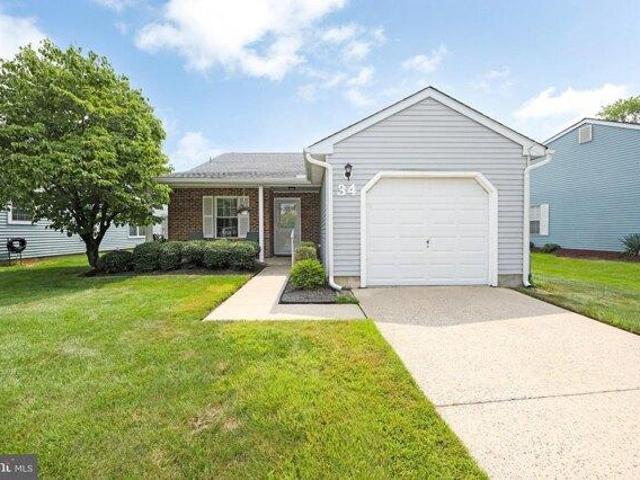
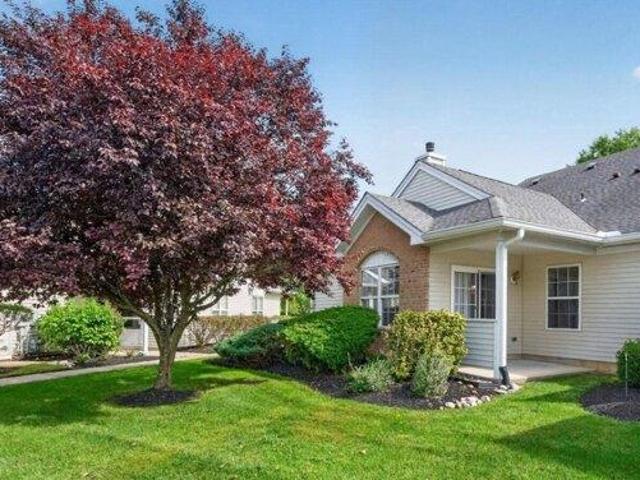
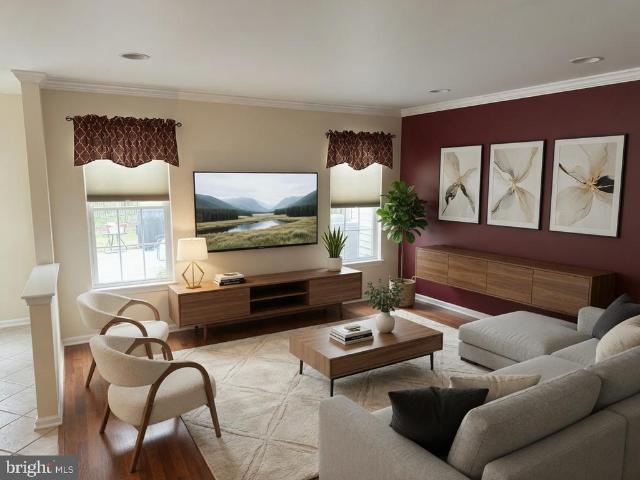
Nestled in the serene enclave of Holiday Village, this exquisite ranch-style home offers a luxurious lifestyle tailored for those seeking comfort and elegance. Designed with a focus on quality and sophistication, this property is a true gem in a vibrant senior community, where the age requirement is set at 55 and above, ensuring a peaceful and engaging environment. This charming detached residence, built in 1985, boasts a classic brick exterior that exudes timeless appeal. With two spacious bedrooms and two full bathrooms, the layout is thoughtfully designed to provide both privacy and communal living space. The generous lot size of 0.2 acres allows for a beautifully landscaped yard, perfect for enjoying the outdoors or hosting intimate gatherings with friends and neighbors. Step inside to discover a warm and inviting atmosphere, where natural light floods the living spaces, creating a cozy yet sophisticated ambiance. The open floor plan seamlessly connects the living and dining areas,
USD 418,000
213 S Church Street
View photo
House · for sale
USD 575,000
213 S Church Street
Stanwick
· 5 Bedrooms · House
· Deck · Equipped kitchen · Parking
Stanwick · 5 Bedrooms · House · Deck · Equipped kitchen · Parking
Welcome to this well-maintained duplex in desirable Moorestown, offering a fantastic opportunity for investors or owner-occupants alike. The first unit features 2 bedrooms and a beautifully renovated full bathroom, along with a spacious kitchen complete with stainless steel appliances and granite countertops. Additional highlights include a dedicated laundry area, mudroom, and access to a large rear deckperfect for relaxing or entertaining. The second unit spans two floors and offers a flexible and spacious layout. The main level includes a living room, kitchen, one bedroom, and a full bathroom. Upstairs, youll find two additional bedrooms and another full bath, providing ample living space. The property also includes a detached 2-car garage, a welcoming front porch, and a rear deck for outdoor enjoyment. Conveniently located near shopping, dining, and major roadways, this is a great opportunity in a sought-after location
USD 575,000
4108 B Chadbury Road
View photo
Townhouse · for sale
USD 299,900
USD 182/sq.ft
4108 B Chadbury Road
Stanwick
· 1,647 sq.ft · 2 Bedrooms · 2 Baths · Townhouse
· Parking
Stanwick · 1,647 sq.ft · 2 Bedrooms · 2 Baths · Townhouse · Parking
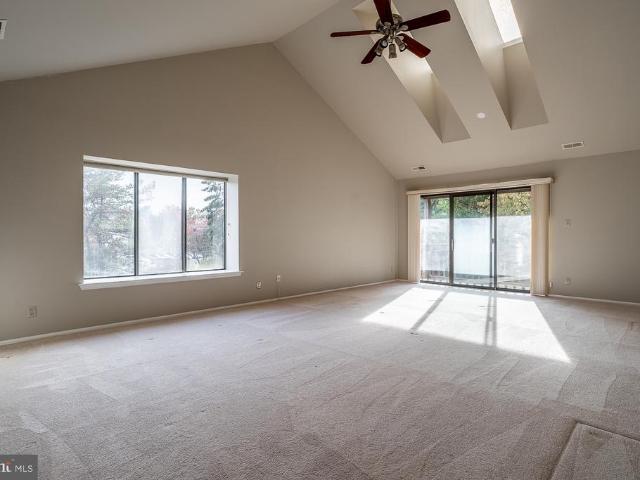
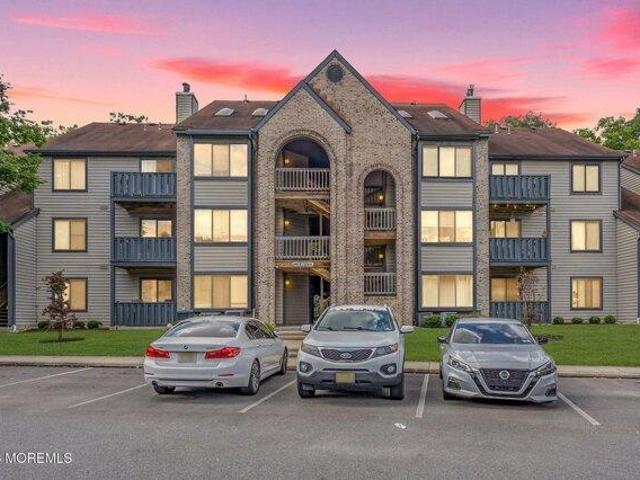
Welcome to this well-maintained second-floor condo offering 2 bedrooms, 2 full bathrooms, and the convenience of a one-car garage. Freshly painted and featuring high ceilings and skylights, this home offers a bright, open feel with plenty of natural light. The spacious bedrooms provide comfort and flexibility, while the generously sized primary suite offers a relaxing retreat. Situated in a great location, this condo is full of potential and ready for its next owner to make it their own. With the major comforts already in place and a well-cared-for interior, all thats missing is your personal touch to make this house feel like home. Dont miss this wonderful opportunity to make it yours!
USD 299,900
5 bedroom, Moorestown NJ 08057 106382784
View photo
House · for sale
USD 3,700,000
USD 566/sq.ft
New
5 bedroom, Moorestown NJ 08057 106382784
Stanwick
· 6,534 sq.ft · 5 Bedrooms · 7 Baths · House
· Patio · Equipped kitchen · Swimming pool
Stanwick · 6,534 sq.ft · 5 Bedrooms · 7 Baths · House · Patio · Equipped kitchen · Swimming pool
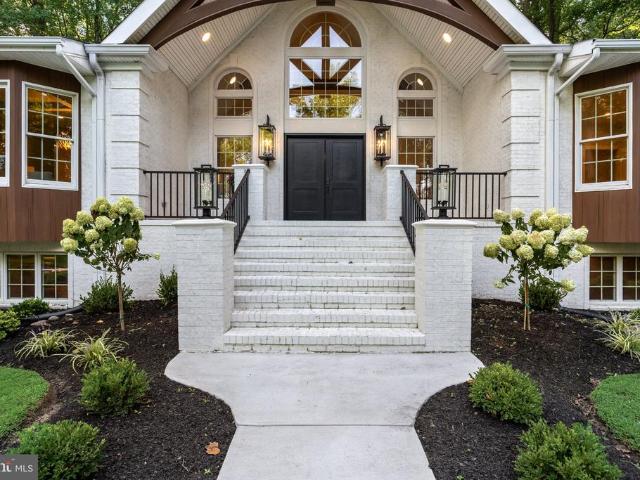
Entering one of the most sought-after cul-de-sacs in Moorestown, you arrive at a home that feels worlds away, yet is close enough to charming Main Street to leave the car at home. Set on 2.18 spectacular acres, with a circular drive and an elegant brick staircase leading to double front doors, this exceptional property makes an impression before you ever step inside. The grounds invite you to imagine an entirely different pace of life. Afternoons by the pool with its soothing waterfall. Dinner prepared in the outdoor kitchen, with seating for eight. Long evenings spent with friends on the expansive patios, or a quiet moment in the screened gazebo. With space to gather and room to retreat, the outdoor setting is as memorable as the home itself. Inside, a grand foyer framed by keystone-arched doorways introduces beautifully proportioned rooms and exquisite architectural details. The dining room, with its tray ceiling, transom windows, and finely detailed moldings, is made for holidays, c
USD 3,700,000
9 Camelia Lane
View photo
House · for sale
USD 450,000
USD 266/sq.ft
9 Camelia Lane
Stanwick
· 1,690 sq.ft · 3 Bedrooms · 2 Baths · House
· Garden · Office room · Deck · Equipped kitchen · Parking
Stanwick · 1,690 sq.ft · 3 Bedrooms · 2 Baths · House · Garden · Office room · Deck · Equipped kitchen · Parking
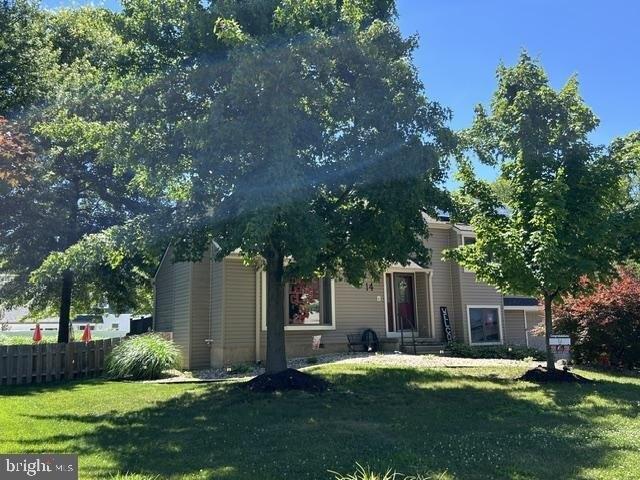
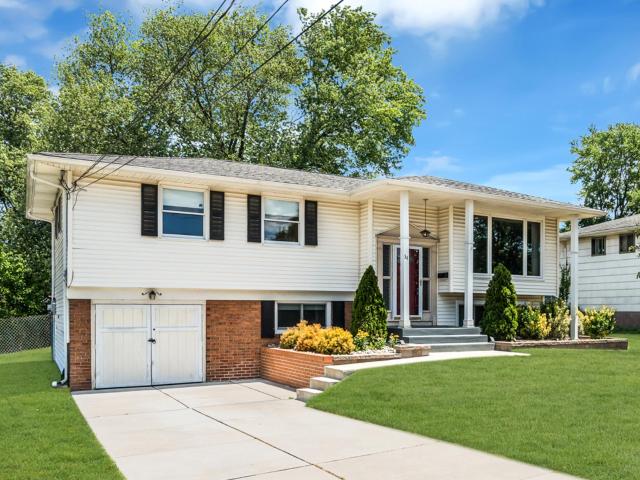
Welcome to 9 Camelia Lane! Framed by mature trees, this split-level home offers bright living spaces, a versatile layout, and inviting outdoor areas. The main living room features a large bank of windows, crown molding, and wood-look flooring that continues into the adjoining dining room. Sliding glass doors connect the dining area to the rear deck, creating an easy flow for entertaining and everyday living. The kitchen features white shaker-style cabinetry, stone countertops, a tile backsplash, and ample cabinet and counter space. Three bedrooms provide room to spread out, while the lower-level family room offers additional space for movie nights, hobbies, a home office, or a play area. A dedicated laundry area and attached one-car garage add everyday convenience. Step outside to a spacious deck with a shade sail overlooking the fenced backyard. Mature trees provide shade, and the lawn offers space for outdoor gatherings, gardening, and recreation. A separate storage shed provides roo
USD 450,000
2414 Church Road
View photo
House · for sale
USD 589,900
USD 281/sq.ft
2414 Church Road
Stanwick
· 2,099 sq.ft · 4 Bedrooms · 3 Baths · House
· Equipped kitchen · Cellar
Stanwick · 2,099 sq.ft · 4 Bedrooms · 3 Baths · House · Equipped kitchen · Cellar
Welcome to 2414 Church Road in desirable Cinnaminson, where modern upgrades, beautiful finishes, and exceptional living space come together! This stunning, fully remodeled home has been thoughtfully updated throughout, offering the perfect combination of style, comfort, and functionality. From the moment you step inside, you'll appreciate the fresh, inviting atmosphere and attention to detail that make this property truly stand out. The beautifully updated kitchen is sure to impress, featuring gorgeous quartz countertops and modern finishes that create the perfect setting for everything from everyday meals to entertaining family and friends. The renovations continue throughout the home, creating a move-in-ready space where you can simply unpack and start enjoying everything this property has to offer. Looking for additional living space? The fully finished basement is a major highlight of this home! Complete with its own full bathroom, this versatile space offers endless possibilities
USD 589,900
24 Woodyfield Lane
View photo
House · for sale
USD 580,000
USD 322/sq.ft
24 Woodyfield Lane
Stanwick
· 1,798 sq.ft · 4 Bedrooms · 2 Baths · House
· Office room · Gym · Fireplace · Equipped kitchen · Cellar
Stanwick · 1,798 sq.ft · 4 Bedrooms · 2 Baths · House · Office room · Gym · Fireplace · Equipped kitchen · Cellar
Welcome to this highly sought-after home in The Grande at Rancocas Creek community in Delran! This beautiful property offers four generously sized bedrooms, two full bathrooms, and a powder room, providing plenty of space for comfortable living. The fully finished basement (French Drains installed) features two large rooms, offering endless possibilities for additional entertaining space, a home office, gym, playroom, or recreation area. Situated on a desirable corner lot, the property provides ample outdoor space for entertaining, recreation, and potential future expansion. As you enter through the inviting front porch, you'll be welcomed by a living and dining room area. The eat-in kitchen features stainless steel appliances and is filled with natural sunlight, creating a warm and inviting atmosphere. The sunken family room offers the perfect space to relax and gather with loved ones, complete with a wood-burning fireplace with mantel and sliding doors leading to the patiocreating a
USD 580,000
32 Suburban Blvd
View photo
House · for sale
USD 275,000
USD 158/sq.ft
32 Suburban Blvd
Stanwick
· 1,733 sq.ft · 4 Bedrooms · 2 Baths · House
· Fireplace · Equipped kitchen · Cellar
Stanwick · 1,733 sq.ft · 4 Bedrooms · 2 Baths · House · Fireplace · Equipped kitchen · Cellar
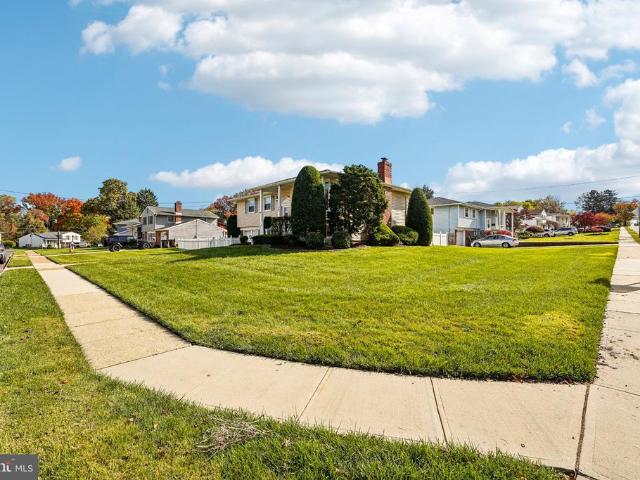
Highest & best offers due by monday, 10/19 at 4pm*. Bring your vision! This 4 bedroom, 2 bath split-level is a fantastic opportunity for the right buyer! This home needs a complete remodel from top to bottom, and it's priced accordingly, making it an ideal project for investors. The main level offers a classic split-level flow with a living room, dining room, and kitchen, a great canvas for an open-concept redesign. Upstairs, you'll find three bedrooms and a full bathroom. The lower level adds even more living space with a cozy family room featuring a fireplace, direct access to the 4th bedroom and a convenient full bath, plus a door leading out to an exterior enclosed screened porch, which could be perfect for future relaxing evenings once restored. A full basement rounds out the home, offering additional storage or finishing potential. Location is everything, and this one delivers: situated in Millside Heights with easy access to Routes 130 and 295 and other major highways, commuting
USD 275,000
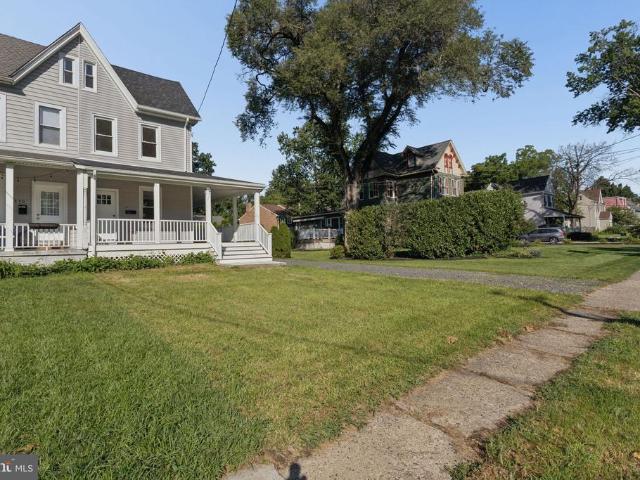
357 W 2Nd Street
View photo
House · for sale
USD 649,900
USD 311/sq.ft
357 W 2Nd Street
Stanwick
· 2,088 sq.ft · 5 Bedrooms · 2 Baths · House
Stanwick · 2,088 sq.ft · 5 Bedrooms · 2 Baths · House
Location, Location, Location! Exceptional investment opportunity in the heart of Moorestowns sought-after Town Center! Welcome to 357 W. 2nd Street, a beautifully renovated duplex blending historic charm with modern convenience in a community known for its award-winning schools. This turnkey investment offers a potential gross annual rental income of $57,000. Unit 1, a 2-bedroom, 1-bath unit, recently became vacant with a rental potential of $2,150/month+, while Unit 2, a 3-bedroom, 1-bath unit, is currently leased at $2,600/month. Ideal for investors or owner-occupants looking to live in one unit while generating rental income from the other! Enjoy the charm of the new wraparound porch overlooking the public memorial park directly across the street. Just around the corner, the Perkins Center for the Arts offers summer concerts, exhibitions, and music and art classes. Unit 2 features original hardwood floors, spacious living and dining areas, and a convenient new laundry room adjacent
USD 649,900
1 bedroom, Mount Laurel NJ 08054 106384421
View photo
Condo · for sale
USD 275,000
USD 243/sq.ft
New
1 bedroom, Mount Laurel NJ 08054 106384421
Stanwick
· 1,130 sq.ft · 1 Bedroom · 1 Bath · Condo
· Patio · Equipped kitchen · Air conditioning
Stanwick · 1,130 sq.ft · 1 Bedroom · 1 Bath · Condo · Patio · Equipped kitchen · Air conditioning
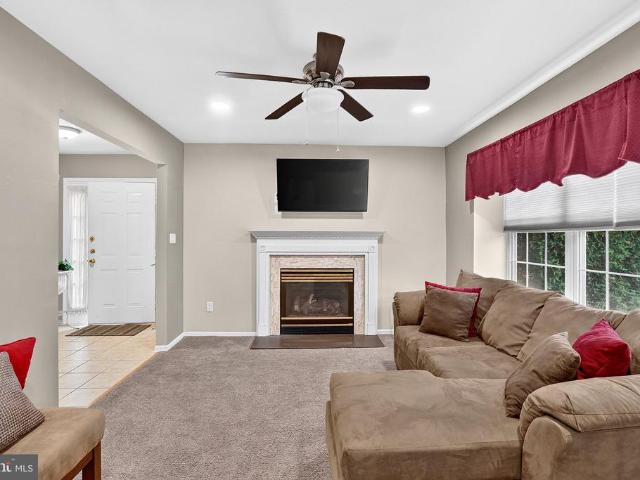
RARE FIRST-FLOOR CONDO with LOFT and DEN and OUTDOOR PATIO in highly desirable Holiday Village East, Mount Laurel's 55+ community. Easily entertain guests with a spacious layout and accommodate their overnight stay in the versatile loft upstairs. Move in condition with no upkeep outside and plenty of storage makes this a turn key condo. Your new home features a COMPLETELY REMODELED Bathroom in 2026 with a new walk-in shower, flooring, vanity, and toilet - Plus the beautifully updated kitchen with granite countertops and tiled back-splash has a BRAND-NEW refrigerator, range and microwave. Other Updates include Replacement Gas Water Heater and AC, Two Walk in Closets in the First-floor Bedroom, freshly painted in 2026, carpets shampooed, professionally cleaned and waiting for you to Move Right In. Need a lifestyle that can accomodate overnight guests, entertaining, plus storage - this is it! Head inside at your front covered porch to your new home. Soaring ceilings greet you as you enter
USD 275,000
6 Clifford Drive
View photo
Townhouse · for sale
USD 415,000
USD 260/sq.ft
Updated
6 Clifford Drive
Stanwick
· 1,593 sq.ft · 2 Bedrooms · 2 Baths · Townhouse
· Patio · Equipped kitchen · Parking · Air conditioning
Stanwick · 1,593 sq.ft · 2 Bedrooms · 2 Baths · Townhouse · Patio · Equipped kitchen · Parking · Air conditioning
Move-in ready and beautifully maintained, this 2-bedroom, 2-bath Rosemont model offers comfortable single-level living in the 55+ active adult community of Holiday Village East in Mount Laurel Township. At 6 Clifford Drive, rarely found vaulted ceilings create an open, airy feel throughout the spacious living and dining areas, complemented by recessed lighting and abundant natural light. The eat-in kitchen offers generous cabinetry and counter space, stainless steel appliances, a breakfast area, and an open connection to the bright rear sunroom with a wall of windows overlooking the maintained green space. The primary suite features a spacious full bathroom with a walk-in shower and built-in seat, plus an oversized walk-in closet. A second bedroom and full bathroom provide additional flexible space, while main-level laundry adds everyday convenience. Enjoy the rear patio, attached 1-car garage with interior access, and low-maintenance setting. Holiday Village East amenities include a c
USD 415,000
3 bedroom, Mount Laurel NJ 08054 106381907
View photo
House · for sale
USD 499,900
USD 307/sq.ft
New
3 bedroom, Mount Laurel NJ 08054 106381907
Stanwick
· 1,625 sq.ft · 3 Bedrooms · 3 Baths · House
· Deck · Fireplace · Equipped kitchen
Stanwick · 1,625 sq.ft · 3 Bedrooms · 3 Baths · House · Deck · Fireplace · Equipped kitchen
Well maintained split level home in a desirable, quiet cul-de-sac location. This attractive home features a formal living room with a warming fireplace; a large country kitchen nicely equipped with solid wood cabinetry, granite countertops, a full appliance package, and easy access to the rear deck; 3 bedrooms and 2.5 baths, all nicely updated with in the last couple years
USD 499,900
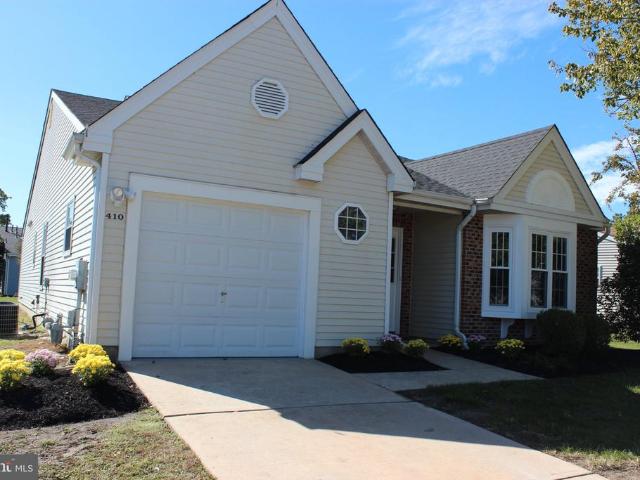
410 Elderberry Court
View photo
House · for sale
USD 515,000
USD 284/sq.ft
410 Elderberry Court
Stanwick
· 1,808 sq.ft · 2 Bedrooms · 2 Baths · House
· Parking · Fireplace · Equipped kitchen
Stanwick · 1,808 sq.ft · 2 Bedrooms · 2 Baths · House · Parking · Fireplace · Equipped kitchen
Amazing describes this 55+ Holiday Village East beauty. From the moment you pull up to stepping inside, you will continue to find New New New. With 1,819 sq. ft. Of well-appointed living space, this 2 bedroom with lofted bonus room or 3rd bedroom is one of the favorite models to be found in the development. The residence features 2 full bathrooms, including a luxurious stall shower and a relaxing tub shower. Now set it on a cul-de-sac location and a one minute walk to your clubhouse amenities. Pride of ownership is evident as you park in your driveway that leads to a one car garage. New roof shingles have been added above. Step inside to discover an inviting open floor plan, enhanced by luxury vinyl plank and plush carpet flooring. The bright New Kitchen boasts an eat-in area, perfect for casual dining, soft close cabinetry, stainless steel appliances, with built-in microwave, and a corner sink overlooking windows while the living room features a cozy gas fireplace with a marble mantel
USD 515,000
309 Creek Road
View photo
House · for sale
USD 875,000
USD 322/sq.ft
309 Creek Road
Stanwick
· 2,713 sq.ft · 3 Bedrooms · 3 Baths · House
· Fireplace · Equipped kitchen · Parking
Stanwick · 2,713 sq.ft · 3 Bedrooms · 3 Baths · House · Fireplace · Equipped kitchen · Parking
Price Improvement and a Motivated Seller! Location, location, location! Your private oasis awaits in Moorestown. Nestled on a secluded 2.51-acre lot, this custom-built home offers over 2,700 square feet of unique living space, originally designed as a peaceful retreat for two with endless opportunities for entertaining and expansion. A long, winding private driveway welcomes you home, offering plenty of parking for family and guests. From the moment you arrive, the mountain lodge charm is undeniable. Step inside to soaring cedar-planked ceilings, oversized bay windows, a grand stone fireplace, and an impressive spiral staircase leading to a loft complete with a built-in Murphy bed and full bathperfect for guests. The main level features the primary suite (currently the homes only official bedroom) with a spacious ensuite bath including a soaking tub and oversized walk-in shower. The open-concept kitchen flows seamlessly into the main living area and includes a built-in dining table, al
USD 875,000
42 Peppergrass Drive N
View photo
Townhouse · for sale
USD 365,000
USD 253/sq.ft
Updated
42 Peppergrass Drive N
Stanwick
· 1,442 sq.ft · 2 Bedrooms · 2 Baths · Townhouse
· Patio · Garden · Parking
Stanwick · 1,442 sq.ft · 2 Bedrooms · 2 Baths · Townhouse · Patio · Garden · Parking
Welcome to 42 Peppergrass Drive North in Holiday Village East, one of South Jerseys premier 55+ communities. This charming ranch style home features two bedrooms, two full bathrooms, a spacious one car garage and a comfortable layout designed for effortless everyday living. The impressive main living room offers ample space for entertaining and dining along with tons of natural sunlight beaming from the new Pella windows. Step outside to a private backyard that backs to the woods, where you can enjoy peaceful mornings on the patio with a cup of coffee while watching deer wander along the tree line. Recent improvements include new flooring, new windows throughout and carpeting, new Provia doors, a new washer, a new GE oven, a new hot water heater, a brand-new built-in microwave, custom window treatments throughout, and recently updated electrical. Holiday Village offers an active, vibrant lifestyle with exceptional amenities, including a community pool, clubhouse, community center, tenn
USD 365,000
248 S Church Street
View photo
Townhouse · for sale
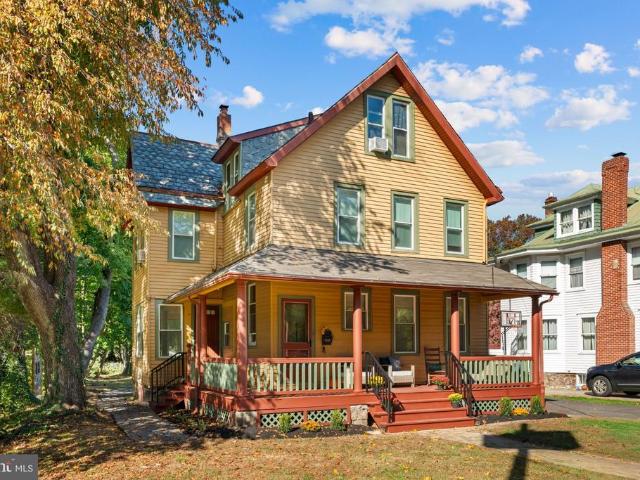
USD 475,000
USD 279/sq.ft
248 S Church Street
Stanwick
· 1,701 sq.ft · 3 Bedrooms · 2 Baths · Townhouse
· Deck · Equipped kitchen
Stanwick · 1,701 sq.ft · 3 Bedrooms · 2 Baths · Townhouse · Deck · Equipped kitchen
Welcome home to 248 S Church St in highly desirable Moorestown, NJ! Turn-key perfection meets ultimate peace of mind in this fully renovated single-family home offering over 1,700 square feet of pristine, light-filled living space. Featuring 3 spacious bedrooms and 2 fully updated bathrooms, every detail of this home has been thoughtfully restored from top to bottom. Step inside to discover a fresh, open layout boasting new neutral paint and durable luxury vinyl flooring throughout. The brand-new gourmet kitchen is completely updated with modern luxury stainless steel appliances, sleek layout options, and high-end finishes designed for effortless cooking and entertaining. Outside, the property provides incredible curb appeal and exceptional outdoor living space. Peace of mind comes standard with a brand-new roof, new siding, and a new central HVAC system for year-round heating and cooling efficiency. Step out onto one of two brand-new decksone relaxing deck in the front and another in
USD 475,000
10 Atsion Court
View photo
Townhouse · for sale
USD 495,000
USD 248/sq.ft
10 Atsion Court
Stanwick
· 1,991 sq.ft · 3 Bedrooms · 2 Baths · Townhouse
· Patio · Garden · Office room · Equipped kitchen · Parking · Swimming pool
Stanwick · 1,991 sq.ft · 3 Bedrooms · 2 Baths · Townhouse · Patio · Garden · Office room · Equipped kitchen · Parking · Swimming pool
Beautiful end-unit townhouse at 10 Atsion Ct, Mount Laurel, NJ 08054. Available for in-person showings starting mid to late October. Property Highlights 3 bedrooms | 2.5 bathrooms | 2,000+ sq ft Spacious end-unit on a quiet cul-de-sac in the desirable Stonegate community Master bedroom has attached bonus room that is perfect for a home office or nursery Larger lot with a private backyard and updated patio (2019) Attached garage (with 240V outlet for EV charging) + plenty of storage Community amenities just a short walk away: pool, tennis courts, and playground Recent Updates & Replacements HVAC (2014) Roof (2015) Upstairs windows (2018) Patio (2019) Kitchen appliances (various years) Hot water heater (2024) Gas dryer (2026) This well-maintained home is move-in ready and sits in a fantastic location with strong schools and easy access to major roads and shopping
USD 495,000
112 Peppergrass Drive S
View photo
House · for sale
USD 519,900
USD 287/sq.ft
112 Peppergrass Drive S
Stanwick
· 1,808 sq.ft · 3 Bedrooms · 3 Baths · House
· Fireplace · Equipped kitchen
Stanwick · 1,808 sq.ft · 3 Bedrooms · 3 Baths · House · Fireplace · Equipped kitchen
Welcome to this beautiful single-family home in Mount Laurels highly desirable Holiday Village East, a sought-after 55+ community. Offering a spacious and versatile floor plan, this home is situated on a lovely lot backing to a peaceful wooded setting, providing both privacy and natural beauty. Upon entering, youll appreciate the warm and inviting atmosphere, the natural flow of the living spaces, and beautiful hardwood and tile flooring throughout the main level. The spacious eat-in kitchen features granite countertops, stainless steel appliances, a custom tile backsplash, and beautiful custom plantation shutters on the windows. With plenty of room for dining, this inviting space is perfect for everyday meals and gathering with family and friends. The living room, dining room, and great room offer a wonderful open layout, ideal for both everyday living and entertaining. Recessed lighting and a beautiful fireplace with marble surround, hearth, and decorative mantel add warmth and chara
USD 519,900
71 Sumac Court # A
View photo
Condo · for sale
USD 250,000
USD 214/sq.ft
71 Sumac Court # A
Stanwick
· 1,163 sq.ft · 2 Bedrooms · 1 Bath · Condo
· Equipped kitchen
Stanwick · 1,163 sq.ft · 2 Bedrooms · 1 Bath · Condo · Equipped kitchen
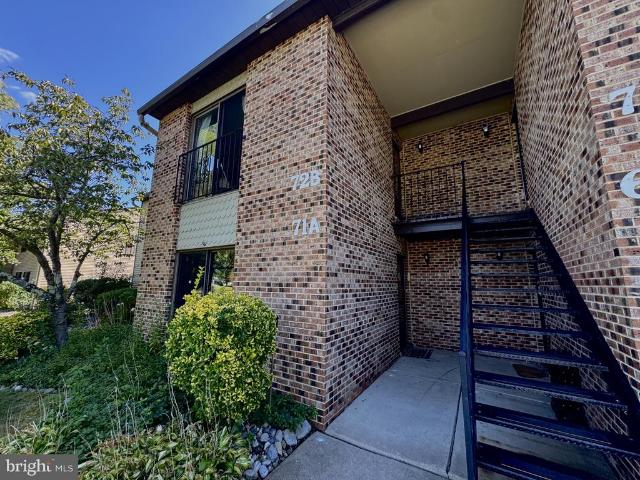
Welcome to this beautifully situated 2-bedroom, 1-bath 1st floor condo in the desirable Birchfield community of Mount Laurel! Step inside to an inviting open-concept living room, dining area, and kitchen, creating an easy flow for everyday living and entertaining. The hallway bathroom features a convenient private entrance into the primary bedroom, creating a Jack-and-Jill-style layout. The Main Bedroom features a large closet with bifold doors plus an additional oversized storage closet, while the second bedroom is conveniently located across the hall. A true highlight of this home is the bright den, surrounded by windows and featuring a sliding glass door, built-in shelving, and peaceful views of the beautiful pond and fountainperfect for enjoying your morning cup of coffee and starting the day on the right foot. A laundry room with pantry-style shelving adds even more convenience and storage. Birchfield amenities include walking and jogging paths, a recreation center with fitness ce
USD 250,000
34 Haines Mill Road
View photo
House · for sale
USD 400,000
USD 203/sq.ft
34 Haines Mill Road
Stanwick
· 1,970 sq.ft · 4 Bedrooms · 1 Bath · House
· Garden · Parking
Stanwick · 1,970 sq.ft · 4 Bedrooms · 1 Bath · House · Garden · Parking
Discover the charm of this bi-level gem nestled in the desirable Millside Heights neighborhood. Built in 1963, this detached residence offers a unique blend of classic architecture and modern potential, perfect for those looking to create their dream home. With 1,979 square feet of finished space, the possibilities are endless. Step inside to find a canvas ready for your personal touch. The spacious layout provides ample room for entertaining, relaxing, or simply enjoying the comforts of home. The attached garage offers convenience and protection from the elements, while the driveway ensures plenty of parking for guests. Imagine hosting gatherings in your future backyard oasis or transforming the interior into a stylish retreat that reflects your taste. The bi-level design allows for distinct living areas, providing privacy and versatility for any lifestyle. Located in a vibrant community, you'll enjoy easy access to local amenities, parks, and recreational opportunities. Whether you'r
USD 400,000
3604 Gramercy Way
View photo
Townhouse · for sale
USD 359,900
USD 212/sq.ft
3604 Gramercy Way
Stanwick
· 1,690 sq.ft · 3 Bedrooms · 2 Baths · Townhouse
· Equipped kitchen
Stanwick · 1,690 sq.ft · 3 Bedrooms · 2 Baths · Townhouse · Equipped kitchen
Your next chapter starts here at 3604 Gramercy Way in desirable Mount Laurel, NJ! This inviting 3-bedroom, 3-bathroom townhome combines comfort, style, and convenience. Featuring an updated kitchen and bathrooms, fresh paint, and a well-maintained interior, this home is move-in ready and waiting for its new owner. Just unpack and make yourself at home! Enjoy a convenient location close to shopping, dining, major roadways, and everyday amenities. Dont miss this wonderful opportunity to make this home yours. Schedule your showing today!
USD 359,900
611 Creek Road
View photo
House · for sale
USD 379,900
USD 190/sq.ft
611 Creek Road
Stanwick
· 1,991 sq.ft · 4 Bedrooms · 2 Baths · House
· Fireplace · Equipped kitchen
Stanwick · 1,991 sq.ft · 4 Bedrooms · 2 Baths · House · Fireplace · Equipped kitchen
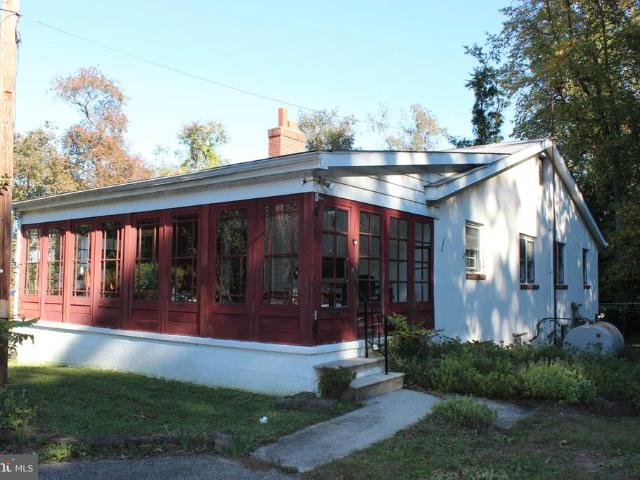
Investor Special with Incredible Potential in Mount Laurel. Opportunity knocks at 611 Creek Rd, a 2,000 sqft. Single home that is situated on a beautiful 1.5-acre lot in one of South Jersey's most desirable communities. This spacious home and property offers the chance to restore and transform a home with tremendous upside. Featuring 4 bedrooms, 2.5 bathrooms, and great living space, this residence is in need of remodeling but provides the perfect canvas for investors, contractors, or buyers looking to create their dream home. Pull up the circular driveway facing the brick and stucco front as you make your way into a large enclosed redwood porch. The open floorplan provides a sizable Kitchen that looks out to the Dining Room and expansive Living Room featuring hardwood floors and a wood burning Fireplace. Make your way back to the 4 Bedrooms and 2 Full Baths. Here too are hardwood floors and ample closet space including a walk-in closet in the primary bedroom. The lower level offers a
USD 379,900
291 S Church Street
View photo
House · for sale
USD 590,000
USD 441/sq.ft
291 S Church Street
Stanwick
· 1,335 sq.ft · 3 Bedrooms · 2 Baths · House
· Garden · Deck · Fireplace · Equipped kitchen
Stanwick · 1,335 sq.ft · 3 Bedrooms · 2 Baths · House · Garden · Deck · Fireplace · Equipped kitchen
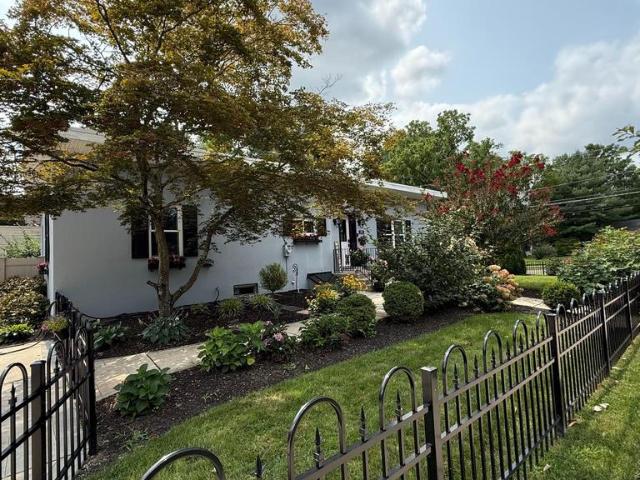
Welcome home. Set behind a black wrought iron fence and a garden bursting with crepe myrtles, hydrangeas, and climbing roses, this is the kind of house that stops you on the sidewalk. A brick paver walkway leads past window boxes overflowing with color to a soft blue gray stucco facade. Meticulously cared for, this home pairs that classic curb appeal with genuinely turnkey, modern living, on a quiet, tree lined street in one of Moorestown's most walkable neighborhoods. An Open, Light Filled Living Space Step through the front door and the layout unfolds beautifully, dining, living, and kitchen all connect in one graceful, open flow across rich hardwood floors. Plantation shutters and oversized windows fill the rooms with natural light, while a cozy living room with a white mantled fireplace opens directly onto the deck through a wall of sliding glass, the kind of space made for both quiet evenings in and lively holiday gatherings. A Kitchen Built for Gathering The heart of the home is
USD 590,000
2 bedroom, Mount Laurel NJ 08054 106383515
View photo
Condo · for sale
USD 250,000
USD 249/sq.ft
New
2 bedroom, Mount Laurel NJ 08054 106383515
Stanwick
· 1,001 sq.ft · 2 Bedrooms · 2 Baths · Condo
· Balcony
Stanwick · 1,001 sq.ft · 2 Bedrooms · 2 Baths · Condo · Balcony
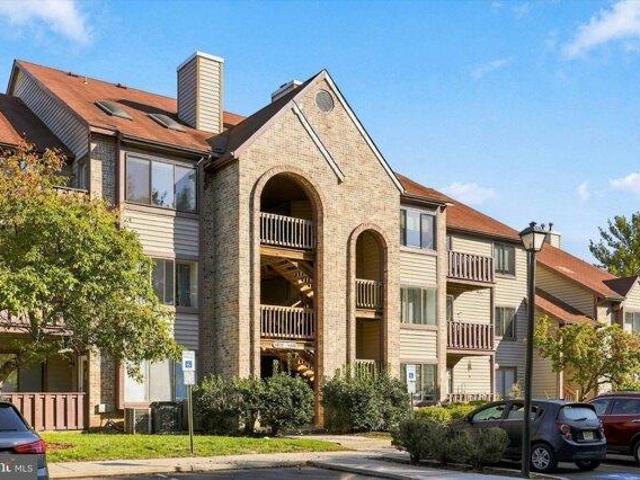
Welcome to 4613C Aberdeen, Mount Laurel, NJ - a beautifully refreshed home that blends comfort, style, and convenience! Freshly painted throughout and featuring brand-new flooring, this inviting 2-bedroom, 2-bathroom residence offers a bright, clean, and welcoming atmosphere from the moment you step inside. Thoughtfully designed for both everyday living and entertaining, the home offers a spacious feel, a comfortable layout, and plenty of room to make it your own. One of the standout features is the abundance of closet space, making it easy to stay organized without sacrificing style. Enjoy your morning coffee, unwind with a good book, or take in some fresh air on your own private balcony - the perfect little escape at the end of a busy day. With two well-sized bedrooms and two full bathrooms, this home offers flexibility and comfort for a variety of lifestyles, whether you're looking for your first home, downsizing, or simply seeking a place to call your own. Location is everything, a
USD 250,000
2 bedroom, Mount Laurel NJ 08054 106359658
View photo
Condo · for sale
USD 269,900
USD 305/sq.ft
New
2 bedroom, Mount Laurel NJ 08054 106359658
Stanwick
· 883 sq.ft · 2 Bedrooms · 1 Bath · Condo
· Patio · Equipped kitchen · Swimming pool
Stanwick · 883 sq.ft · 2 Bedrooms · 1 Bath · Condo · Patio · Equipped kitchen · Swimming pool
Welcome to Renaissance Club, an active adult community in the heart of Mount Laurel. Whether its shopping or commuting, the location is perfect. This lovely first floor condo offers many wonderful features including an updated kitchen with beautiful wood cabinetry, granite counters and stainless-steel appliance package. The unit has been freshly painted in a neutral palette. New plush carpeting, ceiling fans, window treatments, new slider door leading to a private patio, perfect for enjoying your morning coffee or an evening glass of wine. Updated bath with walk in shower, new flooring and updated vanity. High efficiency hot water heater and HVAC. The primary bedroom is spacious and offers a walk-in closet. The community offers a heated swimming pool, pickleball courts, tennis courts, a dog park for your furry friends, and a host of activities for all to enjoy. Schedule your appointment today to tour this beauty
USD 269,900
2 bedroom, Mount Laurel NJ 08054 106384311
View photo
House · for sale
USD 320,000
USD 239/sq.ft
New
2 bedroom, Mount Laurel NJ 08054 106384311
Stanwick
· 1,335 sq.ft · 2 Bedrooms · 3 Baths · House
· Office room · Balcony · Equipped kitchen
Stanwick · 1,335 sq.ft · 2 Bedrooms · 3 Baths · House · Office room · Balcony · Equipped kitchen
Newly Renovated! Vaulted ceilings, skylights, and a striking spiral staircase welcome you to this spacious 2-bedroom, 2.5-bath condo in Brittany Commons. Laminate flooring flows throughout the two-level layout, featuring a bright living room, formal dining area, and kitchen with updated appliances. The primary suite offers a gorgeous private bathroom, while the large loft provides versatile space for a home office, additional living area, or hobbies. Step outside onto your private balcony to unwind and enjoy a little fresh air. With soaring ceilings and room to spread out, this inviting home blends comfort and character in a convenient Mount Laurel location
USD 320,000
3002 A Greenwood Court
View photo
Condo · for sale
USD 269,000
USD 229/sq.ft
3002 A Greenwood Court
Stanwick
· 1,173 sq.ft · 2 Bedrooms · 2 Baths · Condo
· Patio · Office room · Equipped kitchen · Parking
Stanwick · 1,173 sq.ft · 2 Bedrooms · 2 Baths · Condo · Patio · Office room · Equipped kitchen · Parking
Move-in ready end-unit condominium in sought-after Brittany! Welcome to this beautifully updated 2-bedroom, 2-bath home offering approximately 1,182 square feet of stylish, low-maintenance living in one of Mount Laurel's most desirable communities. Bathed in natural light, this inviting open-concept floor plan features newer laminate plank flooring, neutral dcor, and a spacious living and dining area designed for comfortable everyday living and effortless entertaining. The well-appointed kitchen showcases stainless steel appliances, warm wood cabinetry, and an open view of the main living area. The spacious primary suite offers abundant closet space and a private en suite bath, while the second bedroom is ideal for guests, a home office, or flex space. Both full bathrooms feature granite countertops and ceramic tile flooring, and the newer HVAC system (2022) provides added comfort and peace of mind. Additional features include in-unit laundry, assigned parking, and a private patio over
USD 269,000
2 Hunter Drive
View photo
House · for sale
USD 419,900
USD 213/sq.ft
2 Hunter Drive
Stanwick
· 1,970 sq.ft · 4 Bedrooms · 1 Bath · House
· Garden · Deck · Fireplace · Equipped kitchen · Parking
Stanwick · 1,970 sq.ft · 4 Bedrooms · 1 Bath · House · Garden · Deck · Fireplace · Equipped kitchen · Parking
Welcome to this well-built split-level home offering plenty of space and potential! Situated on a beautiful corner lot in Delran, this property features a versatile layout, hardwood flooring, a large vinyl-fenced yard, and a new Trex deckperfect for outdoor enjoyment. Upper level offers a comfortable living room, joined be a formal dining room and eat in kitchen leading to a new and convenient Trex deck. Three ample bedrooms with a full bath and carpeting complete this spacious floor. Step down to the lower level where you will relax and entertain in a large den featuring a fireplace and portable bar. Additionally, the fourth bedroom, laundry and half bath completes this level. Easy inside access to the garage makes for dry conditions in inclement weather. You'll feel secure in knowing there is a newer heater and air conditioner. This home is in good overall condition and offers sturdy construction, making it a wonderful opportunity for buyers looking to personalize a property and add
USD 419,900

Get email alerts

Don't miss out: be the first to know about new properties

The alert was correctly created

On subscribing you accept the conditions of use and the privacy policy
Alert
Receive new ads in your inbox
Save this search
Receive alerts for new listings

We'll send you an email when we have new properties for: "Properties for sale in Stanwick"

The alert was correctly created

Wrightsville, Cinnaminson township Burlington County New Jersey
Ivywood, Cinnaminson township Burlington County New Jersey
Get email alerts and be the first to see new listings
Required field
On subscribing I accept the terms of the privacy policy
Perfect! You'll soon start receiving new listings via email
Alert
Receive an email when we have new ads for Properties for sale in Stanwick
Save this search
Filters

Bedrooms

Size (sq.ft)

sq.ft
sq.ft

Price

USD
USD

Property type

Bathrooms

Clear all filters
Receive notifications when new entries are published.