1,640 properties for sale in Stanwick

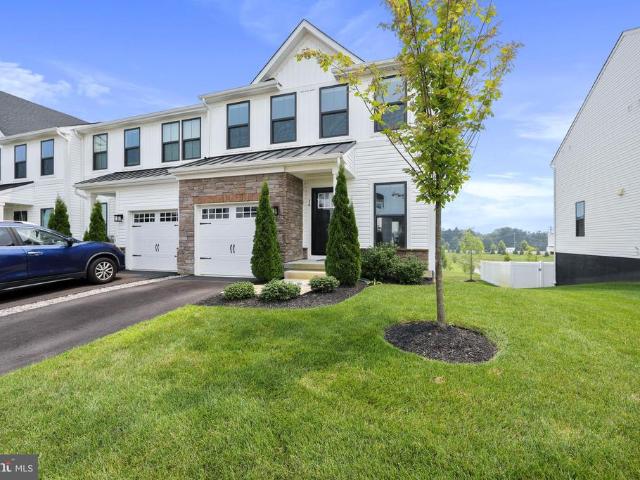
34 Sage Way
View photo
Townhouse · for sale
USD 595,900
USD 232/sq.ft
34 Sage Way
Stanwick
· 2,562 sq.ft · 3 Bedrooms · 3 Baths · Townhouse
· Office room · Fireplace · Equipped kitchen
Stanwick · 2,562 sq.ft · 3 Bedrooms · 3 Baths · Townhouse · Office room · Fireplace · Equipped kitchen
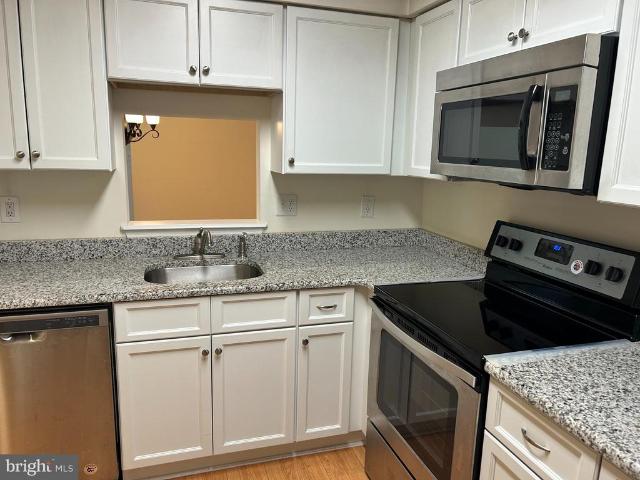
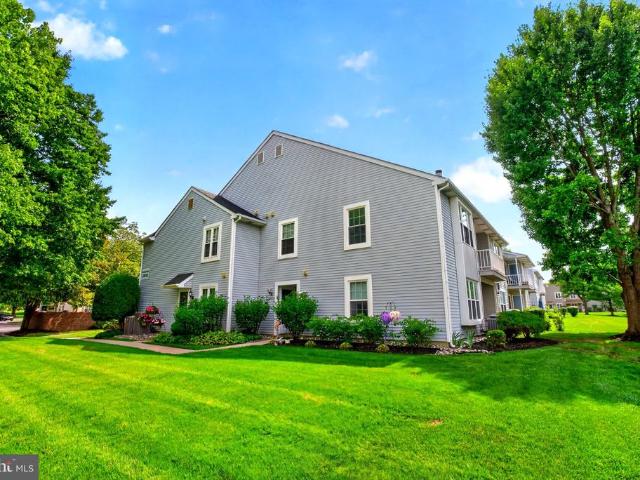
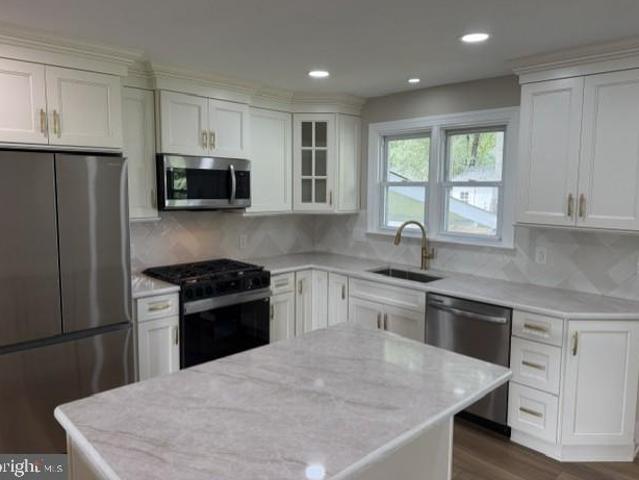
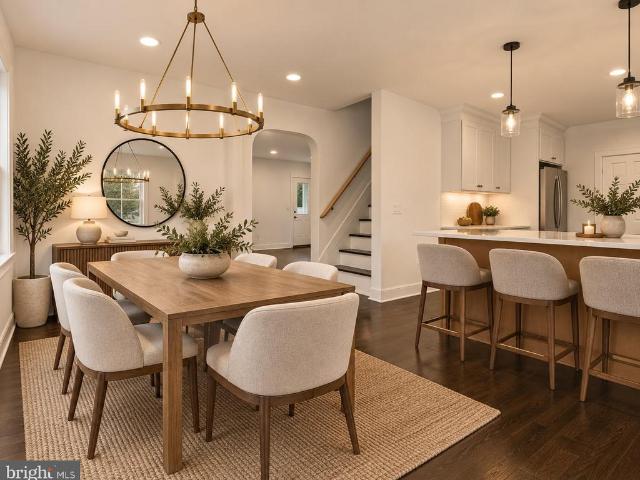
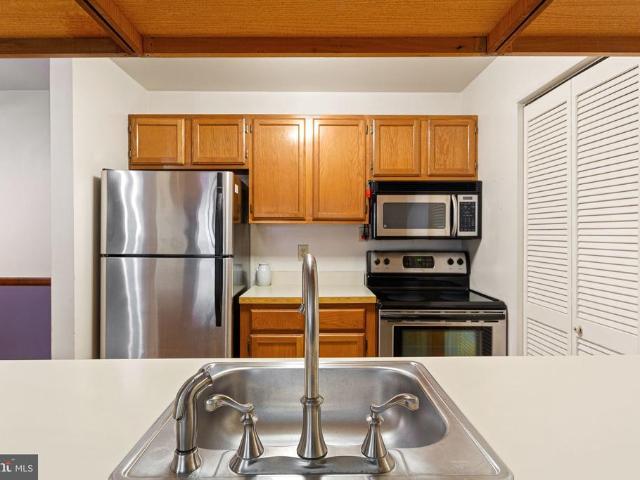
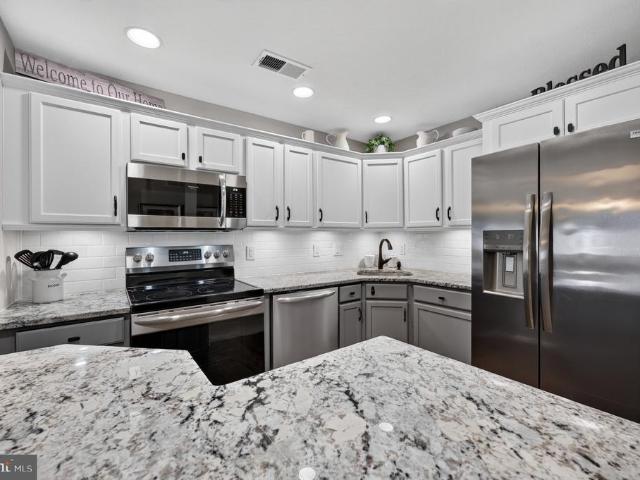
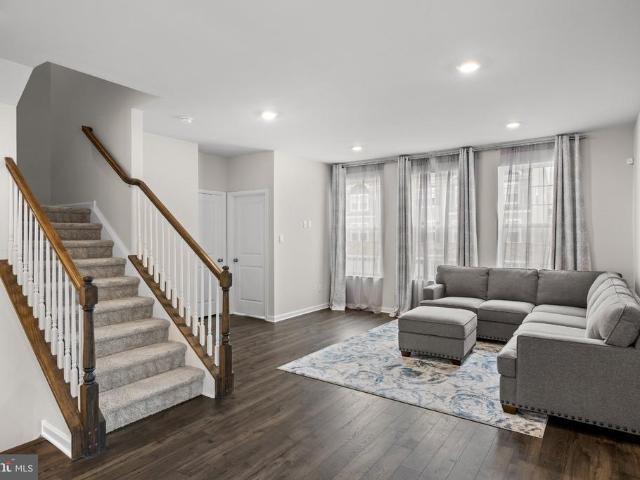
Looking for the space of a single-family home with the convenience of townhome living? Welcome to 34 Sage Way, a beautifully maintained 2023-built END UNIT in the desirable Laurel Point Community, offering over 2,500 square feet of finished living space, 3 bedrooms, 3.5 baths and a finished walkout lower level. The bright, open floor plan is designed for both everyday living and entertaining, with the end-unit location providing additional windows and abundant natural light. The inviting living room features a cozy gas fireplace, while the spacious kitchen flows seamlessly into the dining and living areas. One of the standout features of this home is the finished walkout lower level, providing valuable additional living space with endless possibilities. Create a family room, home theater, office, fitness area, playroom or comfortable guest space the flexibility is yours. Upstairs you'll find three bedrooms, including a spacious primary suite, along with the convenience of second-floor
USD 595,900
7 Woodyfield Lane
View photo
House · for sale
USD 675,000
USD 288/sq.ft
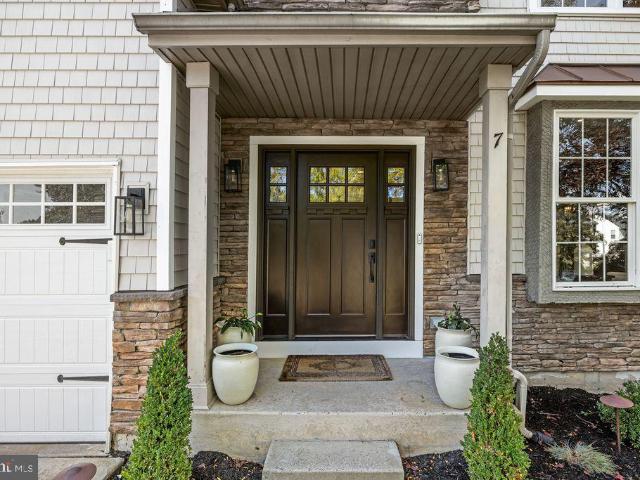
7 Woodyfield Lane
Stanwick
· 2,336 sq.ft · 4 Bedrooms · 2 Baths · House
· Garden · Fireplace · Equipped kitchen · Parking · Cellar
Stanwick · 2,336 sq.ft · 4 Bedrooms · 2 Baths · House · Garden · Fireplace · Equipped kitchen · Parking · Cellar
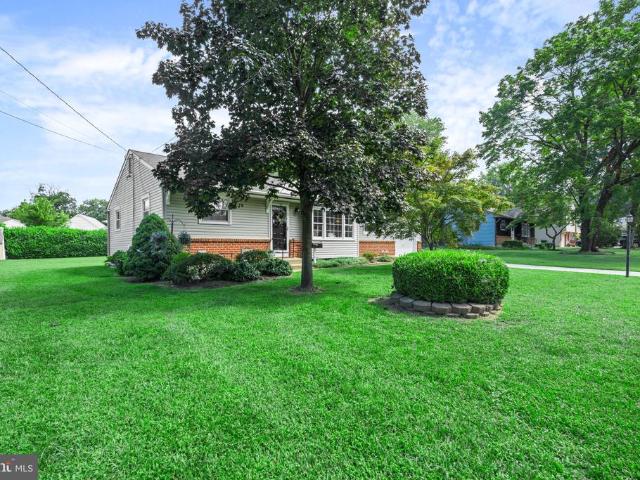
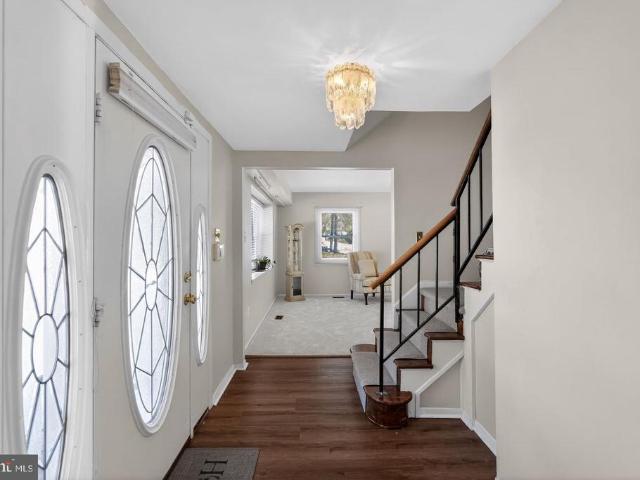
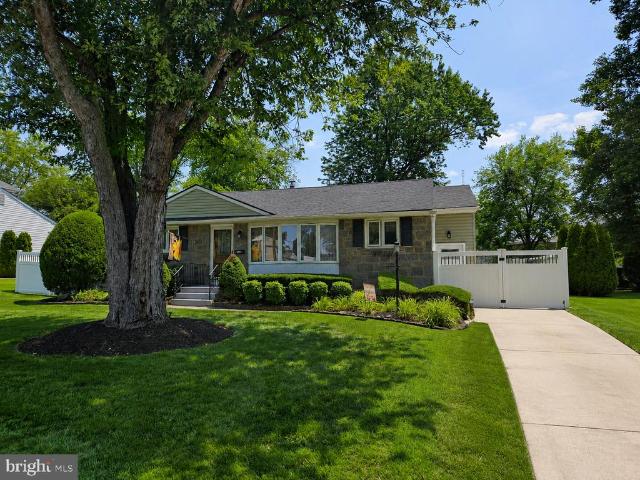
Must See! Beautifully renovated and impeccably maintained, this exceptional home in the desirable Grande at Rancocas offers an inviting blend of style, comfort, and functionality. Fantastic curb appeal is enhanced by new siding, a new roof, new windows, and beautiful EP Henry hardscaping. Inside, gorgeous hardwood floors, a soaring two-story foyer, and an impressive two-story family room with fireplace create a dramatic first impression. The beautifully renovated kitchen offers modern style and functionality, while the renovated primary bath provides a luxurious retreat. The fully finished basement adds valuable living space, and a first-floor laundry and two-car garage provide everyday convenience. Step outside to the fenced backyard, offering a wonderful space for relaxing and entertaining. Beautifully updated and truly move-in ready, this home is sure to impress!
USD 675,000
4403 Aberdeen Drive # B
View photo
House · for sale
USD 320,000
USD 239/sq.ft
4403 Aberdeen Drive # B
Stanwick
· 1,335 sq.ft · 2 Bedrooms · 3 Baths · House
· Office room · Balcony · Equipped kitchen
Stanwick · 1,335 sq.ft · 2 Bedrooms · 3 Baths · House · Office room · Balcony · Equipped kitchen
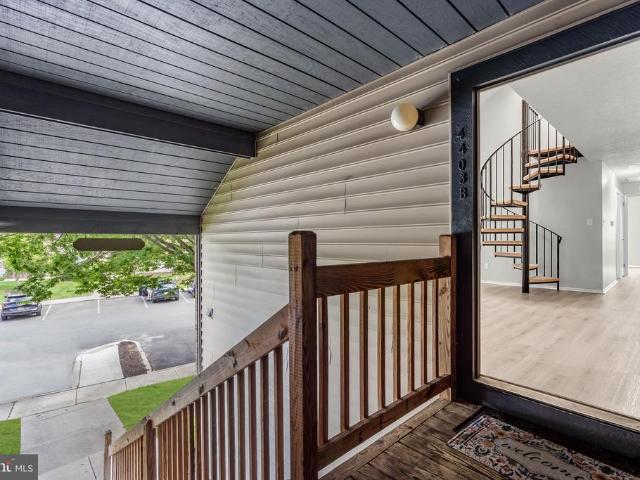
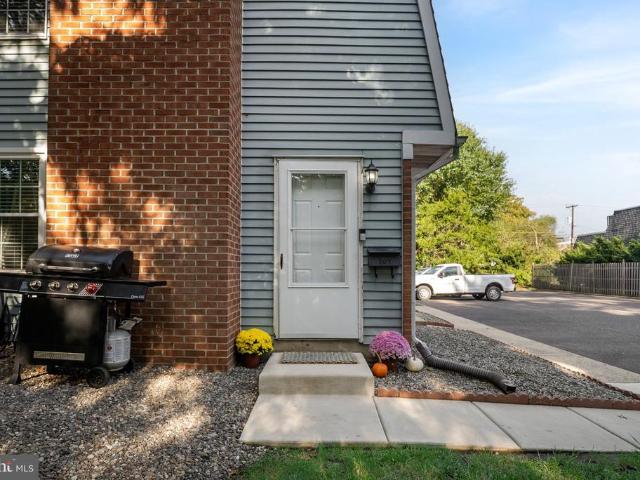
Newly Renovated! Vaulted ceilings, skylights, and a striking spiral staircase welcome you to this spacious 2-bedroom, 2.5-bath condo in Brittany Commons. Laminate flooring flows throughout the two-level layout, featuring a bright living room, formal dining area, and kitchen with updated appliances. The primary suite offers a gorgeous private bathroom, while the large loft provides versatile space for a home office, additional living area, or hobbies. Step outside onto your private balcony to unwind and enjoy a little fresh air. With soaring ceilings and room to spread out, this inviting home blends comfort and character in a convenient Mount Laurel location
USD 320,000
2 bedroom, Mount Laurel NJ 08054 106380836
View photo
House · for sale
USD 379,900
USD 263/sq.ft
New
2 bedroom, Mount Laurel NJ 08054 106380836
Stanwick
· 1,442 sq.ft · 2 Bedrooms · 2 Baths · House
· Patio · Equipped kitchen · Parking
Stanwick · 1,442 sq.ft · 2 Bedrooms · 2 Baths · House · Patio · Equipped kitchen · Parking
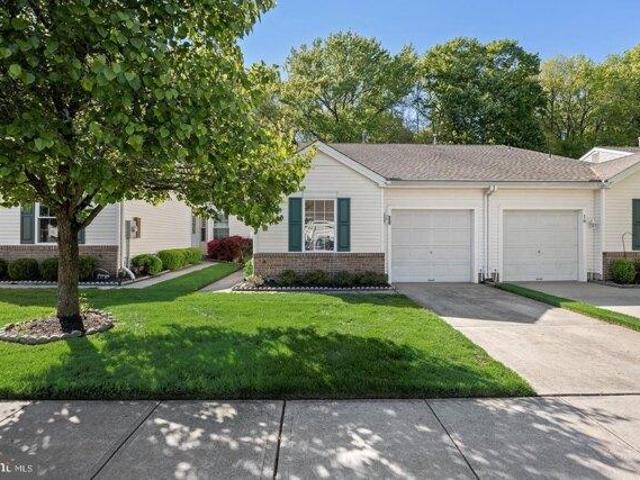
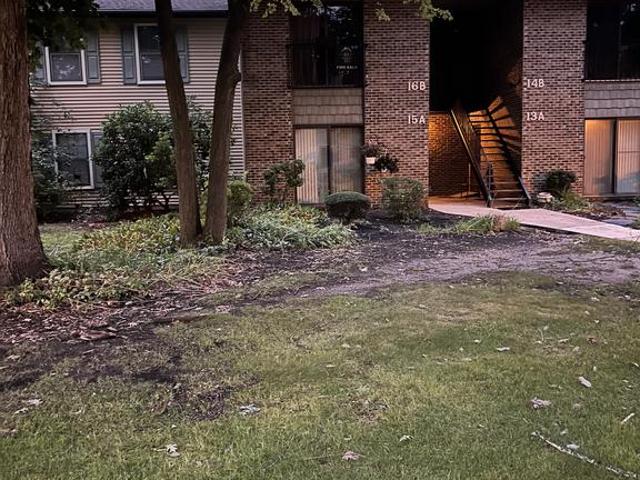
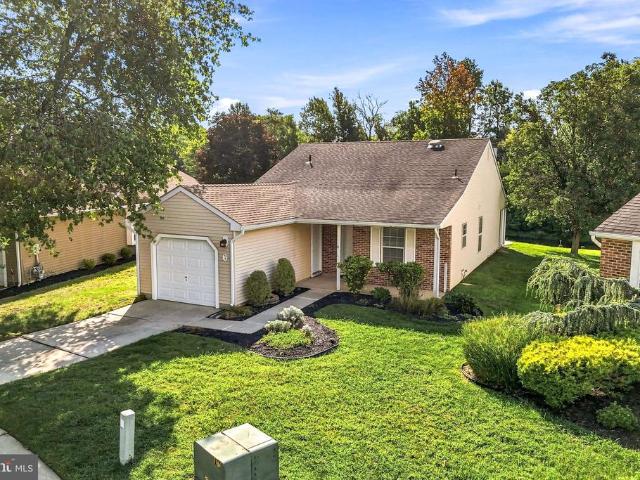
Welcome to this delightful ranch-style home, one floor living, perfectly situated on a beautiful wooded lot in the highly desirable Holiday Village East community. The home's inviting layout and neutral decor create a bright, timeless atmosphere that's ready for your personal touch. Enjoy two spacious bedrooms and two full bathrooms, offering comfort and convenience for everyday living or hosting guests. The eat-in kitchen comes complete with a full appliance package and plenty of cabinetry-ideal for both casual meals and entertaining. The large, open-concept living and dining area provides an excellent space for relaxing or gathering with friends and family. A rear-facing sitting room offers a tranquil retreat, where oversized windows frame serene views of mature trees. Step outside to the private rear patio and take in the peaceful natural setting-perfect for morning coffee or quiet afternoons outdoors. Additional highlights include a one-car garage with interior access, ensuring eas
USD 379,900
608 Hamilton Drive
View photo
House · for sale
USD 399,900
USD 353/sq.ft
608 Hamilton Drive
Stanwick
· 1,130 sq.ft · 3 Bedrooms · 1 Bath · House
· Garden · Gym · Deck · Parking · Cellar
Stanwick · 1,130 sq.ft · 3 Bedrooms · 1 Bath · House · Garden · Gym · Deck · Parking · Cellar
Location. Lifestyle. Opportunity. Welcome Home! Welcome to 608 Hamilton Drive, a lovingly maintained 3-bedroom ranch-style home perfectly situated in a desirable Cinnaminson location. Offering comfortable one-floor living, beautiful hardwood floors throughout the main living areas, and a warm, well-cared-for feel, this home is ready for its next chapter. The possibilities continue downstairs with a clean, waterproof basement featuring a French drain and sump pumpsa true blank canvas ready to become whatever best fits your lifestyle. Imagine a playroom, home gym, workshop, recreation space, or simply the ultimate storage area. A one-car garage adds even more convenience and storage potential. Step outside and you'll find a spacious backyard designed for enjoying the outdoors, complete with a beautiful new deck that creates the perfect spot for morning coffee, summer gatherings, or simply unwinding at the end of the day. The backyard shed provides additional room for lawn equipment, snow
USD 399,900
13 Crosswick Place
View photo
House · for sale
USD 475,000
USD 175/sq.ft
13 Crosswick Place
Stanwick
· 2,713 sq.ft · 4 Bedrooms · 2 Baths · House
· Fireplace · Equipped kitchen · Parking
Stanwick · 2,713 sq.ft · 4 Bedrooms · 2 Baths · House · Fireplace · Equipped kitchen · Parking
Spacious, Traditional Colonial in Desirable Country Club Neighborhood! Offering over 2,700 square feet of living space, this inviting Colonial-style home features 4 bedrooms, 2.5 baths, and a versatile floor plan designed for everyday comfort and entertaining. A portion of the original 2-car garage has been thoughtfully converted into a large great room/family room, creating the perfect gathering space for movie nights, celebrations, and making lasting memories. The bright and spacious living room, complete with its own fireplace, provides a second welcoming area for family and friends to relax and enjoy. Recent improvements add tremendous value and peace of mind, including a newer HVAC system (just 2 years old), new flooring throughout all bedrooms, and brand-new carpeting in the living and dining rooms. The kitchen was tastefully remodeled in recent years and is complemented by the updated hallway bathroom and powder room. Nearly all windows have been replaced, including the recently
USD 475,000
314 S Church Street
View photo
House · for sale
USD 525,000
314 S Church Street
Stanwick
· 4 Bedrooms · House
· Equipped kitchen
Stanwick · 4 Bedrooms · House · Equipped kitchen
Rare investment opportunity in the heart of Moorestown! This duplex offers two well-appointed units, each featuring 2 bedrooms, 1 full bath, a spacious living room, and a functional kitchen. Whether you're looking to expand your investment portfolio, generate rental income, or occupy one unit while renting the other, this versatile property offers endless potential. Ideally located close to shopping, dining, parks, schools, and major roadways, opportunities to own a two-unit property in Moorestown are few and far between. Don't miss your chance to own this exceptional income-producing property. *Some of the photos in this listing may have been altered/enhanced by artificial intelligence
USD 525,000
house with 4 bedroom, Moorestown NJ ES106359002
View photo
House · for sale
USD 1,025,000
USD 314/sq.ft
New
house with 4 bedroom, Moorestown NJ ES106359002
Stanwick
· 3,261 sq.ft · 4 Bedrooms · House
· Garden · Fireplace · Equipped kitchen
Stanwick · 3,261 sq.ft · 4 Bedrooms · House · Garden · Fireplace · Equipped kitchen
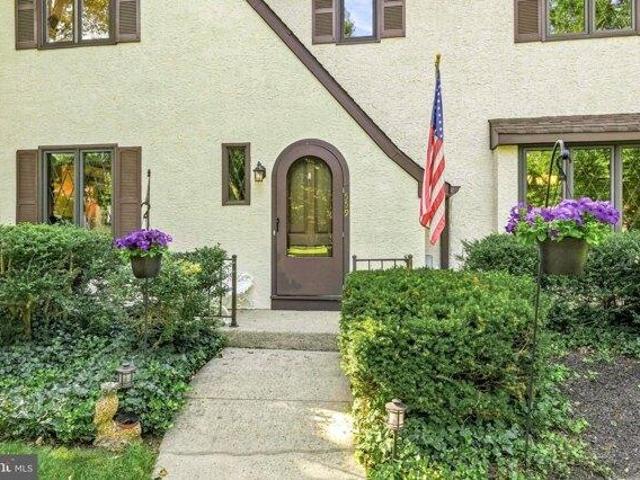
Welcome to this spacious home situated on a beautiful tree-lined property in Moorestown's highly sought-after Stanwick Glen neighborhood. Offering a generous and versatile floor plan, this home provides plenty of room for everyday living and entertaining. Step inside through the charming arched entry into a welcoming foyer. The main level offers a spacious living room, formal dining room and an inviting family room featuring a brick fireplace, exposed wood beams, built-in cabinetry and doors leading directly to the backyard. The kitchen offers abundant cabinetry, stainless steel appliances, a large peninsula with seating and an adjoining breakfast area, creating a comfortable gathering space at the heart of the home. A convenient main-level laundry room and half bath complete this floor. Upstairs, you'll find four generously sized bedrooms and two full baths. The expansive primary bedroom offers an impressive amount of space along with its own bath and dressing/vanity area. The additio
USD 1,025,000
1703 Steeplebush Terrace # A
View photo
Condo · for sale
USD 290,000
USD 238/sq.ft
1703 Steeplebush Terrace # A
Stanwick
· 1,216 sq.ft · 2 Bedrooms · 2 Baths · Condo
· Terrace · Fireplace · Swimming pool
Stanwick · 1,216 sq.ft · 2 Bedrooms · 2 Baths · Condo · Terrace · Fireplace · Swimming pool
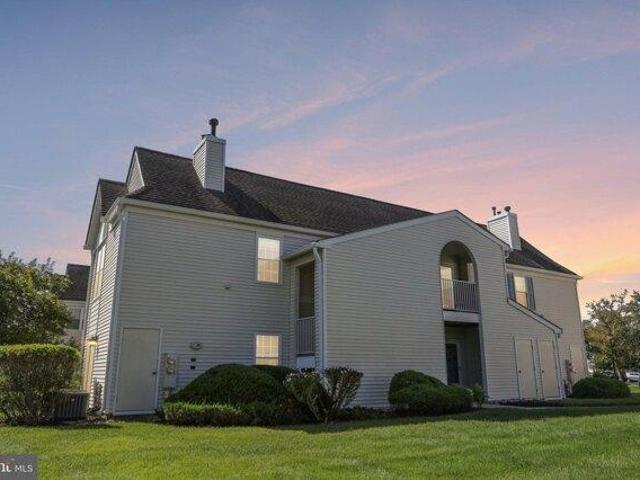
Built in 1989, this well-maintained garden-style apartment combines comfort with a vibrant community spirit, making it an ideal place to call home. As you step inside, you'll find a cozy living space featuring a warm fireplace, perfect for those chilly evenings. The layout is thoughtfully designed to maximize comfort and convenience, with washer and dryer hookups available for your ease. The community amenities are truly a highlight, including a sparkling outdoor pool and a welcoming clubhouse where neighbors gather for social events and activities. Living in Holiday Village E means enjoying a lifestyle enriched by the surrounding neighborhood. The community is known for its friendly atmosphere and well-kept grounds, providing a peaceful retreat from the hustle and bustle of daily life. Residents can take leisurely strolls through the beautifully landscaped areas or enjoy the nearby parks, which offer walking trails and picnic spots for relaxation and recreation. For those who apprecia
USD 290,000
3810B Adelaide Drive
View photo
Townhouse · for sale
USD 229,900
USD 199/sq.ft
3810B Adelaide Drive
Stanwick
· 1,152 sq.ft · 2 Bedrooms · 2 Baths · Townhouse
· Balcony · Fireplace · Parking
Stanwick · 1,152 sq.ft · 2 Bedrooms · 2 Baths · Townhouse · Balcony · Fireplace · Parking
Hear ye hear ye y'all. Great Price Correction! New hvac. This contemporary home features a cozy double-sided wood fireplace, perfect for creating warm memories. Enjoy meals in the delightful dining area, and step out onto your private balcony to soak in the peaceful surroundings. The community offers a wealth of amenities, including a clubhouse, recreation facility, and beautifully maintained common grounds. Residents can take advantage of the community pool and engage in social activities that foster connection and friendship. Located in a welcoming neighborhood, you'll find nearby parks for leisurely strolls and well-regarded schools that enhance the community spirit. With convenient access to public services and a dedicated parking space, this home is not just a residence; it's a place to thrive. Embrace a lifestyle of comfort and camaraderie in this lovely community!
USD 229,900
379 Boxwood Lane
View photo
House · for sale
USD 469,900
USD 305/sq.ft
379 Boxwood Lane
Stanwick
· 1,539 sq.ft · 3 Bedrooms · 1 Bath · House
· Fireplace · Equipped kitchen
Stanwick · 1,539 sq.ft · 3 Bedrooms · 1 Bath · House · Fireplace · Equipped kitchen
Located in Brynwood Square, this renovated split-level home offers a perfect blend of modern amenities and timeless comfort. Built in 1956, this home has been thoughtfully updated to cater to today's discerning homeowner while retaining its classic appeal. Step inside to discover a warm and inviting atmosphere, accentuated by beautiful luxury vinyl plank flooring that flows seamlessly throughout the main living areas. The open concept kitchen features high end quartz countertops and 36' high cabinets and crown molding that elevate the kitchen experience, making it the perfect space for culinary creations and gatherings. The kitchen is equipped with stainless steel appliances, including a gas oven/range and a sleek dishwasher, ensuring that both functionality and style are at your fingertips. The spacious living area is anchored by a stunning brick fireplace, creating a cozy focal point for relaxation and entertaining. With three well-appointed bedrooms, this residence offers versatilit
USD 469,900
2823 Burgundy Drive
View photo
House · for sale
USD 454,000
USD 268/sq.ft
2823 Burgundy Drive
Stanwick
· 1,690 sq.ft · 3 Bedrooms · 2 Baths · House
· Garden · Office room · Cellar
Stanwick · 1,690 sq.ft · 3 Bedrooms · 2 Baths · House · Garden · Office room · Cellar
Spacious Finished Basement with Full Bath and Walk-In Closet! *. 2823 Burgundy Drive: where space, flexibility, and location come together in one exceptional home! Nestled in one of Cinnaminson's most desirable neighborhoods, this well-maintained 3-bedroom, 2 bath home offers a great blend of comfort and versatility. The bright, open-concept living and dining areas offer an inviting space for everyday living and entertaining, while fresh paint throughout the bedrooms, main bath, and living areas gives the home a clean, refreshed feel. The true standout feature is the spacious finished lower levela bonus space complete with a full bathroom, walk-in closet, and its own private entrance. Whether you're looking for a spacious family room, media room, home office, teen retreat, playroom, guest suite, or space for multi-generational living, this flexible area can easily adapt to your lifestyle needs! Step outside to enjoy the beautifully landscaped, fully fenced backyard featuring a sizeable
USD 454,000
303 Dawson Street # 101
View photo
Condo · for sale
USD 299,000
USD 298/sq.ft
303 Dawson Street # 101
Stanwick
· 1,001 sq.ft · 2 Bedrooms · 1 Bath · Condo
· Fireplace · Equipped kitchen · Parking
Stanwick · 1,001 sq.ft · 2 Bedrooms · 1 Bath · Condo · Fireplace · Equipped kitchen · Parking
New price! Beautifully updated first-floor end unit in the heart of moorestown now $299,000! Welcome to 303 Dawson Street, where charm meets modern convenience, just a couple of blocks from Historic Main Street! Located in desirable Chestertown Commons, this beautifully updated first-floor end unit offers approximately 1,008 square feet of comfortable, low-maintenance living. Step inside to a warm and inviting living room featuring a cozy wood-burning fireplace. New carpeting and flooring, along with new windows and blinds, create a fresh, move-in-ready feel. Two spacious bedrooms offer plenty of room, while the generously sized kitchen features a dedicated dining area, tile flooring, butcher block countertops, and all-new appliances that complement the home's style. The full bathroom has been tastefully updated, and additional improvements include a new electrical panel and thermostat. Enjoy the convenience of main-floor laundry, separate storage space, and two designated parking spac
USD 299,000
16 B W Bluebell Lane
View photo
Condo · for sale
USD 209,900
USD 180/sq.ft
16 B W Bluebell Lane
Stanwick
· 1,163 sq.ft · 2 Bedrooms · 1 Bath · Condo
Stanwick · 1,163 sq.ft · 2 Bedrooms · 1 Bath · Condo
Opportunity Knocks in Birchfield! Bring your vision and transform this spacious 2-bedroom, 1.5-bath second-floor condo in the desirable Birchfield Development of Mt. Laurel. With approximately 1,171 square feet of living space, this property offers a fantastic opportunity for a buyer ready to roll up their sleeves and create something special. The home is being offered strictly AS-IS, with the seller making no repairs or improvements, and the price reflects the property's current condition. This condo is in need of significant TLC and a full renovation, providing an opportunity to customize the space from the ground up and make it truly your own. Whether you're a first-time buyer looking for a project, a renovator seeking your next opportunity, or an investor looking for a potential value-add property, this home offers plenty of possibilities. Located in a desirable Mt. Laurel community, the location adds to the appeal. Bring your contractor, your ideas, and your vision! This is a prop
USD 209,900
6 Avandale Court
View photo
House · for sale
USD 349,900
USD 275/sq.ft
6 Avandale Court
Stanwick
· 1,270 sq.ft · 2 Bedrooms · 2 Baths · House
· Office room · Fireplace · Equipped kitchen · Parking · Swimming pool
Stanwick · 1,270 sq.ft · 2 Bedrooms · 2 Baths · House · Office room · Fireplace · Equipped kitchen · Parking · Swimming pool
Enter a charming home tucked along a quiet cul-de-sac at the entrance of Holiday Village, a desirable active-adult community. Neutral finishes and generous natural light create a warm, inviting atmosphere throughout. The kitchen offers abundant cabinetry and a convenient pass-through opening to the spacious, open dining and living areas. Beyond, a beautiful sunroom showcases peaceful lake views and a private wooded backdrop an ideal setting for relaxing or entertaining. Down the hall, discover a generous primary bedroom suite, conveniently located laundry room, full hall bath, and a versatile second bedroom perfect for guests, a home office, or studio. Additional highlights include newer main-level flooring and fixtures, ceiling fans, a wood-burning fireplace, and generous attic storage both inside the home and above the garage with pull-down access. Holiday Village enhances the lifestyle with a welcoming clubhouse, social events and gathering spaces, swimming pool, tennis, pickleball,
USD 349,900
20 Peppergrass Drive N
View photo
Townhouse · for sale
USD 379,900
USD 263/sq.ft
20 Peppergrass Drive N
Stanwick
· 1,442 sq.ft · 2 Bedrooms · 2 Baths · Townhouse
· Patio · Equipped kitchen · Parking
Stanwick · 1,442 sq.ft · 2 Bedrooms · 2 Baths · Townhouse · Patio · Equipped kitchen · Parking
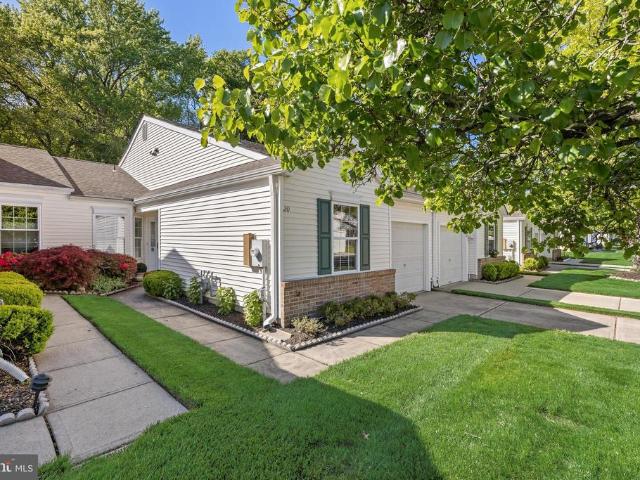
Welcome to this delightful ranch-style home, one floor living, perfectly situated on a beautiful wooded lot in the highly desirable Holiday Village East community. The homes inviting layout and neutral dcor create a bright, timeless atmosphere thats ready for your personal touch. Enjoy two spacious bedrooms and two full bathrooms, offering comfort and convenience for everyday living or hosting guests. The eat-in kitchen comes complete with a full appliance package and plenty of cabinetryideal for both casual meals and entertaining. The large, open-concept living and dining area provides an excellent space for relaxing or gathering with friends and family. A rear-facing sitting room offers a tranquil retreat, where oversized windows frame serene views of mature trees. Step outside to the private rear patio and take in the peaceful natural settingperfect for morning coffee or quiet afternoons outdoors. Additional highlights include a one-car garage with interior access, ensuring ease and
USD 379,900
2 bedroom, Mount Laurel NJ 08054 106382404
View photo
Condo · for sale
USD 295,000
USD 242/sq.ft
New
2 bedroom, Mount Laurel NJ 08054 106382404
Stanwick
· 1,216 sq.ft · 2 Bedrooms · 2 Baths · Condo
· Fireplace · Equipped kitchen
Stanwick · 1,216 sq.ft · 2 Bedrooms · 2 Baths · Condo · Fireplace · Equipped kitchen
Welcome to 2302B Toddsbury Court, a beautifully updated upper-level condo in Holiday Village East, a vibrant active 55+ community offering comfort, convenience, and lifestyle. Enjoy the peaceful, serene views from your front porch. Step into a warm, inviting open-concept Living Area where the Dining Space flows effortlessly into the Living Room and Sunroom, highlighted by a gorgeous gas fireplace and elegant crown molding. The Sunroom is filled with natural light from expansive windows, creating a bright, welcoming space perfect for both everyday living and entertaining. The remodeled Kitchen features modern finishes, real wood soft-close cabinets, granite counters and newer stainless-steel appliances (most with a three-year warranty). The spacious Primary suite offers a private bath and dual closets, complemented by a second Bedroom, large utility room, and separate storage area. With upgrades including a newer hot water heater, HVAC, washer/dryer, and carpeting, this home is truly tu
USD 295,000
822 Centerton Road
View photo
House · for sale
USD 389,000
USD 319/sq.ft
822 Centerton Road
Stanwick
· 1,216 sq.ft · 4 Bedrooms · 2 Baths · House
· Garden · Office room · Equipped kitchen
Stanwick · 1,216 sq.ft · 4 Bedrooms · 2 Baths · House · Garden · Office room · Equipped kitchen
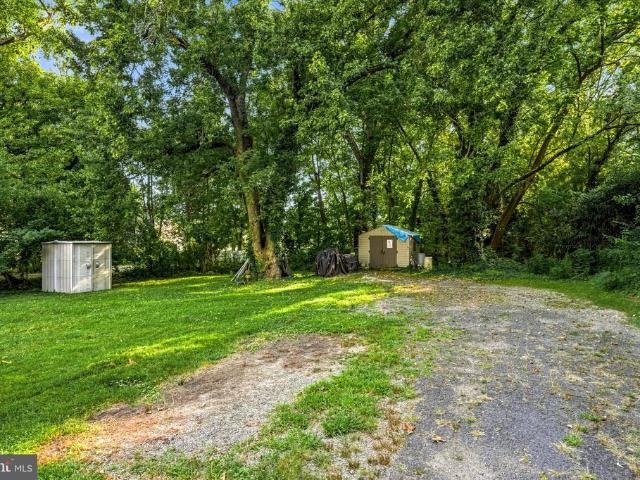
Ask about our exclusive lender credit. The kitchen is the reason youll fall for this Mount Laurel Cape Cod, and it sits at the center of everything. Fully renovated in 2026, this four-bedroom, two-bath single-family home was rebuilt around a showpiece kitchen that opens straight into the living area. Dinner prep, homework, and weekend hosting all happen in one bright, connected space, and whoever is cooking never misses the conversation. Room to grow without giving up comfort is built into the 1,220-square-foot layout. Two bedrooms on the main level work as guest rooms, a home office, or easy one-floor living, and two more bedrooms upstairs give everyone their own quiet corner at the end of the day. The peace of mind goes deeper than the finishes. The renovation includes new HVAC, plumbing, electrical, and windows, so the systems behind the walls are as new as the spaces youll show off. Your weekends belong to you, not to repairs. Out back, a generous yard sets the scene for summer coo
USD 389,000
2411 Durham Court
View photo
Condo · for sale
USD 205,000
USD 85/sq.ft
2411 Durham Court
Stanwick
· 2,390 sq.ft · 2 Bedrooms · 2 Baths · Condo
Stanwick · 2,390 sq.ft · 2 Bedrooms · 2 Baths · Condo
Great second-floor 2-bedroom, 2-bath condominium in the desirable Brittany Lakes community of Mount Laurel. This spacious home offers plenty of natural light and tons of storage. The furnace was replaced in 2025, and the windows are newer. Ideal for first-time buyers, downsizers, or investors, this residence presents an exceptional opportunity in one of the area's most sought-after communities. Close to major highways, shopping, and restaurants. Being sold'As is'
USD 205,000
2606 Bluegrass Drive
View photo
Condo · for sale
USD 330,000
USD 255/sq.ft
2606 Bluegrass Drive
Stanwick
· 1,292 sq.ft · 2 Bedrooms · 2 Baths · Condo
· Deck · Equipped kitchen · Air conditioning
Stanwick · 1,292 sq.ft · 2 Bedrooms · 2 Baths · Condo · Deck · Equipped kitchen · Air conditioning
Welcome Home to your Newly REMODELED Primrose Condo with Private Deck and Plenty of Storage in Holiday Village East, Mount Laurels desirable 55+ community. If you are looking for a truly move in ready, unpack and relax home. This is it! Updates include a NEW Gas Heater with humidifier, 2 yrs, Replacement Central AC 9 yrs, and Gas Water Heater, 8 yrs. The REMODELED KITCHEN offers Granite Countertops, Upgraded Cabinetry and newer Frigidaire Gallery Appliances, including an oven with Air-Fryer and Convection. The Laundry room was Remodeled top to bottom and Both Bathrooms have New Sinks and Medicine Cabinets. Newer flooring throughout includes Luxury Vinyl Plank LVP. In the foyer, kitchen, and laundry room, plus Newer Carpeting with Upgraded Premium Padding. All This and So Much More! Enter through the covered front entry into a foyer with a Coat Closet and a Large, Neatly Organized Storage Room. Ascend the Indoor Stairs and you will see Premium New Paint in Benjamin Moore and Sherwin-Wil
USD 330,000
house with 4 bedroom, Cinnaminson NJ ES106383045
View photo
House · for sale
USD 444,900
USD 214/sq.ft
New
house with 4 bedroom, Cinnaminson NJ ES106383045
Stanwick
· 2,077 sq.ft · 4 Bedrooms · House
· Patio · Garden · Equipped kitchen · Cellar
Stanwick · 2,077 sq.ft · 4 Bedrooms · House · Patio · Garden · Equipped kitchen · Cellar
Opportunity knocks in Brynwood Square! Welcome to this 4-bedroom, 2.5-bathroom split-level home situated on a tree-lined street on an expansive 0.40-acre lot. Meticulously maintained by the same owner for the last 50 years, this home is ready for your personal touch and creative vision. At over 2,000 sq ft, this home features ample space to host including living space over 2 separate floors and a basement that can be easily finished for additional living space. Below the carpeting should be original hardwood floors for a more modern look. A partially opened kitchen/dining area provides a perfect space for a breakfast bar and additional cabinetry creating a more open concept feel. Step outside to an enormous yard boasting a separate fenced patio area, and ideal spot for letting your pets run, outdoor dining, or creating your backyard retreat. Conveniently located with easy access to major commuter highways, shopping, and Cinnaminson schools. Bring your design ideas to life; a little mod
USD 444,900
house with 4 bedroom, Delran NJ ES106380519
View photo
House · for sale
USD 569,999
USD 294/sq.ft
New
house with 4 bedroom, Delran NJ ES106380519
Stanwick
· 1,938 sq.ft · 4 Bedrooms · House
· Patio · Garden · Fireplace · Equipped kitchen · Swimming pool
Stanwick · 1,938 sq.ft · 4 Bedrooms · House · Patio · Garden · Fireplace · Equipped kitchen · Swimming pool
Discover the perfect blend of comfort, style, and outdoor living in this inviting 4-bedroom, 2.5-bath colonial in Delran's desirable Tenby Chase neighborhood. Step outside to a private backyard retreat featuring an in-ground pool, expansive patio, and generous yard, creating an ideal setting for summer gatherings or relaxing at home. Inside, the updated kitchen offers granite countertops, stainless steel appliances, a glass tile backsplash, abundant cabinetry, and a spacious breakfast nook. The open layout flows into a sunken family room with a wood-burning fireplace and custom built-ins. Just beyond, a sunroom with its own heating and cooling system provides a comfortable space to unwind while offering direct access to the backyard. A separate living room with elegant moldings provides additional space for entertaining. Upstairs, the spacious primary suite features a walk-in closet and updated private bath, while three additional bedrooms and a beautifully updated hall bath complete t
USD 569,999
28 Cornell Drive
View photo
House · for sale
USD 515,000
USD 254/sq.ft
Updated
28 Cornell Drive
Stanwick
· 2,024 sq.ft · 4 Bedrooms · 3 Baths · House
· Office room · Parking
Stanwick · 2,024 sq.ft · 4 Bedrooms · 3 Baths · House · Office room · Parking
If youve been searching for a home that seamlessly adapts to your lifestyle, 28 Cornell Drive in Delran Township delivers with four spacious bedrooms, three and a half baths, and endless flexible living areas. Bonus as it gets colder, you can park in the garage and walk right inside! The main level is anchored by a sunken formal dining room with crisp white wood wainscoting for a refined, modern finish. The surrounding living spaces offer endless flexibility to fit your lifestyle; whether you prefer a traditional setup with a formal living room, a dedicated home office, or a playroom alongside your main entertaining areas. Upstairs, you will find four spacious bedrooms and two full bathrooms. The large primary suite features a thoughtfully designed walk-in closet and an luxury ensuite tucked behind sliding barn doors, complete with dual sinks, heated floors and an expansive walk-in shower. Extra perk! This home has a tankless natural gas water heater so you can stay and enjoy that show
USD 515,000
4 Florabunda Lane
View photo
House · for sale
USD 950,000
USD 164/sq.ft
4 Florabunda Lane
Stanwick
· 5,791 sq.ft · 4 Bedrooms · 4 Baths · House
· Patio · Garden · Office room · Fireplace · Equipped kitchen
Stanwick · 5,791 sq.ft · 4 Bedrooms · 4 Baths · House · Patio · Garden · Office room · Fireplace · Equipped kitchen
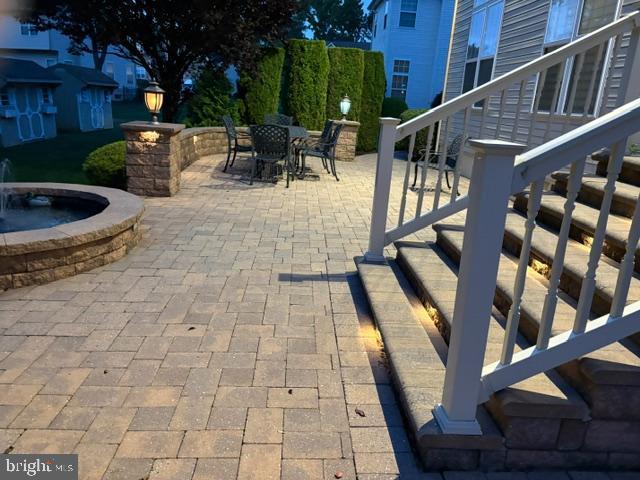
Beautiful home located in the highly desirable Meadowview community, offering just under 3,900 sq. Ft. of exceptional living space and a completely private backyard featuring a stunning paver patio with accent lightingperfect for relaxing or entertaining. This 4 Bedroom, 4.5 Bath Colonial is packed with upgrades and thoughtful design throughout. The expanded Eat-In Kitchen and Family Room include rare 6-foot extensions, creating generous, inviting spaces. The Gourmet Kitchen boasts a massive island 5'x7' island, 5-burner gas stove, built-in microwave, double ovens, upgraded 42' cherry cabinetry, stainless steel appliances, a walk-in pantry, and so much more. The impressive step-down Family Room features soaring 11-foot ceilings and a marble gas fireplace, along with a back staircase leading to the bedroom level. A spacious Library/Office with double French doors provides an elegant work-from-home retreat. Upstairs, the spacious Master Suite offers a serene sitting area, tray ceilings,
USD 950,000
condo with 2 bedroom, Mount Laurel NJ ES106359658
View photo
Condo · for sale
USD 269,900
USD 305/sq.ft
New
condo with 2 bedroom, Mount Laurel NJ ES106359658
Stanwick
· 883 sq.ft · 2 Bedrooms · Condo
· Patio · Equipped kitchen · Swimming pool
Stanwick · 883 sq.ft · 2 Bedrooms · Condo · Patio · Equipped kitchen · Swimming pool
Welcome to Renaissance Club, an active adult community in the heart of Mount Laurel. Whether its shopping or commuting, the location is perfect. This lovely first floor condo offers many wonderful features including an updated kitchen with beautiful wood cabinetry, granite counters and stainless-steel appliance package. The unit has been freshly painted in a neutral palette. New plush carpeting, ceiling fans, window treatments, new slider door leading to a private patio, perfect for enjoying your morning coffee or an evening glass of wine. Updated bath with walk in shower, new flooring and updated vanity. High efficiency hot water heater and HVAC. The primary bedroom is spacious and offers a walk-in closet. The community offers a heated swimming pool, pickleball courts, tennis courts, a dog park for your furry friends, and a host of activities for all to enjoy. Schedule your appointment today to tour this beauty
USD 269,900
5704 Essex Lane
View photo
Condo · for sale
USD 362,000
USD 217/sq.ft
5704 Essex Lane
Stanwick
· 1,668 sq.ft · 3 Bedrooms · 2 Baths · Condo
· Equipped kitchen
Stanwick · 1,668 sq.ft · 3 Bedrooms · 2 Baths · Condo · Equipped kitchen
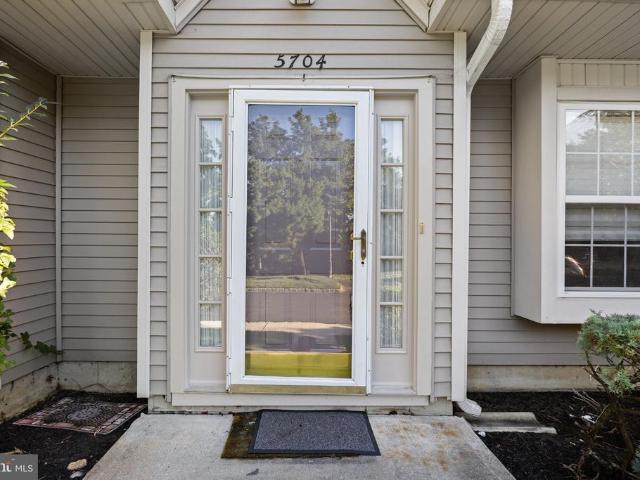
Affordable home ownership in a great community is within your reach. This is the one you have bee waiting for! Here is your opportunity to purchase a home in desireable Essex Place! This 3 bedroom, 2.5 bath corner unit has plenty of space. The main level features a dining area which opens into the kitchen for easy conversation with guests or keeping an eye on the littles. The kitchen has stainless appliances, plenty of cabinet and counter space and a brand new refrigerator and stove. Upstairs, you will find three generously sized bedrooms. The primary bedroom features a walk in closet and en suite with a soaking tub. An attic with pull down stairs proveds added storage. Located near major highways, commutes to Philly, NY and the Shore are easily managed. This is the one you have bee waiting for!
USD 362,000
411 W 3Rd Street
View photo
House · for sale
USD 689,000
USD 372/sq.ft
411 W 3Rd Street
Stanwick
· 1,851 sq.ft · 3 Bedrooms · 1 Bath · House
· Fireplace
Stanwick · 1,851 sq.ft · 3 Bedrooms · 1 Bath · House · Fireplace
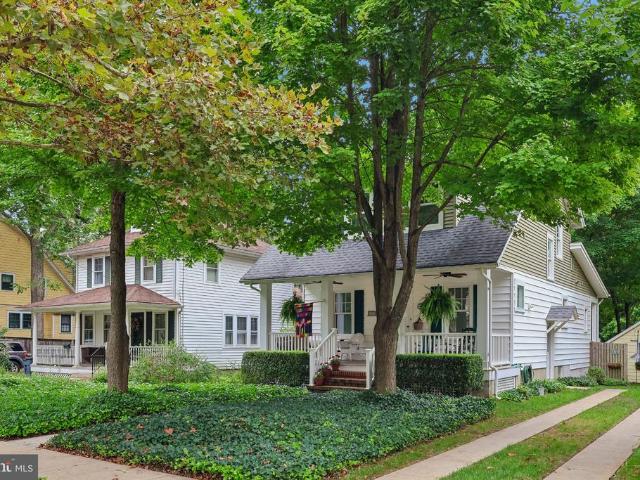
A tree lined street. A downtown that is the heart of everything from the arts, dining and getting to know neighbors and your community. This is Moorestown and this is the home that will bring you that local town feel while providing a sense of calm at the end of the day. This 1925 Craftsman charmer has been lovingly cared for and updated over the years with a picture-perfect setting of trees, and landscaping that feel natural, yet all thoughtfully curated to create a curb appeal and lead to the front porch that says welcome. This is a home to be loved inside, out and through all four seasons. Enter the home into a cozy sitting room with a beautiful fireplace and plenty of natural light. Take in the details, hardwood flooring, gorgeous moldings that frame the windows, the unique use of smaller, square windows that add personality and light while not giving up wall space. To your left and through the sitting room is a large and lovely dining room with a feeling of openness and where the
USD 689,000
73 Sisters Farmstead Road
View photo
Townhouse · for sale
USD 550,000
USD 241/sq.ft
73 Sisters Farmstead Road
Stanwick
· 2,282 sq.ft · 3 Bedrooms · 2 Baths · Townhouse
· Garden · Office room · Deck · Equipped kitchen
Stanwick · 2,282 sq.ft · 3 Bedrooms · 2 Baths · Townhouse · Garden · Office room · Deck · Equipped kitchen
Welcome to this beautifully appointed luxury townhome in desirable Mt. Laurel! This home shows like brand new construction! The main living level features hardwood floors, recessed lighting, and abundant natural light. The gourmet kitchen is just off of the living room showcasing crisp white cabinetry, tile backsplash, stainless steel appliances, a large center island with seating, and an additional peninsula offering even more room for casual dining and entertaining! A spacious breakfast area provides the perfect spot for everyday meals, while sliders lead directly to the deck for seamless indoor-outdoor living! The first level offers a large family room with recessed lighting and a slider providing access to the backyard! This space is ideal for additional living area, entertaining, a flexible home office or recreation area. Upstairs, youll find three generously sized bedrooms, including a private primary suite with a large walk-in closet and an en-suite bath. With its desirable two-
USD 550,000
807 A Sedgefield Drive # A
View photo
Condo · for sale
USD 255,000
USD 278/sq.ft
807 A Sedgefield Drive # A
Stanwick
· 915 sq.ft · 2 Bedrooms · 1 Bath · Condo
· Equipped kitchen
Stanwick · 915 sq.ft · 2 Bedrooms · 1 Bath · Condo · Equipped kitchen
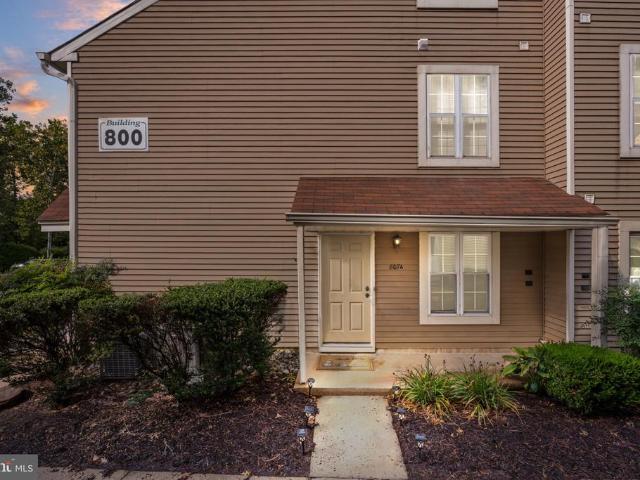
An opportunity you may have overlooked and one that deserves a closer look! This beautifully maintained, turn-key FIRST FLOOR 2-bedroom condo is located in the desirable Laurel Place community and offers easy, low-maintenance living. Recent updates include replacement windows, HVAC, and hot water heater, all less than 5 years old. The inviting kitchen features white cabinetry, upgraded countertops, stainless steel appliances, a gas range, and a convenient pass-through with breakfast bar seating. The bright, open-concept living and dining areas feature laminate flooring, while the living room offers a slider, replaced in 2021, leading to the attached patioperfect for relaxing or entertaining. The neutral bath and two bedrooms provide comfortable, move-in-ready spaces, with the primary bedroom featuring a walk-in closet. Conveniently located and ready to enjoy! A 1-year HSA home warranty is included for added peace of mind!
USD 255,000
818 Hilltop Road
View photo
House · for sale
USD 499,900
USD 157/sq.ft
818 Hilltop Road
Stanwick
· 3,165 sq.ft · 4 Bedrooms · 2 Baths · House
· Office room · Equipped kitchen · Parking
Stanwick · 3,165 sq.ft · 4 Bedrooms · 2 Baths · House · Office room · Equipped kitchen · Parking
Highest and Best Offers due by 11:59 on Sunday, September 27th. Welcome to 818 Hilltop Road, a spacious 4-bedroom, 2 full and 2 half bath home located in the desirable Birchwood neighborhood of Cinnaminson. The main level features a gorgeous kitchen with granite countertops, stainless steel appliances, and custom cabinetry, along with a large great room at the rear of the home highlighted by soaring lofted ceilings. At the front of the home, youll find a formal living room and an additional flexible room that would make an ideal home office, playroom, or sitting room. The laundry room is conveniently located off the kitchen next to a half bath, with garage access also on this level. Just a half flight down is a generously sized den, currently being used as a bedroom, offering excellent potential for a more private living area or possible in-law setup. This level also includes a half bath the utility area with its own separate exterior entrance, chest freezer, refrigerator/freezer, coun
USD 499,900

Get email alerts

Don't miss out: be the first to know about new properties

The alert was correctly created

On subscribing you accept the conditions of use and the privacy policy
Alert
Receive new ads in your inbox
Save this search
Receive alerts for new listings

We'll send you an email when we have new properties for: "Properties for sale in Stanwick"

The alert was correctly created

Wrightsville, Cinnaminson township Burlington County New Jersey
Ivywood, Cinnaminson township Burlington County New Jersey
Get email alerts and be the first to see new listings
Required field
On subscribing I accept the terms of the privacy policy
Perfect! You'll soon start receiving new listings via email
Alert
Receive an email when we have new ads for Properties for sale in Stanwick
Save this search
Filters

Bedrooms

Size (sq.ft)

sq.ft
sq.ft

Price

USD
USD

Property type

Bathrooms

Clear all filters
Receive notifications when new entries are published.