1,094 houses for sale in Stanwick

27 Compass Circle
View photo
Townhouse · for sale
USD 539,900
USD 237/sq.ft
27 Compass Circle
Stanwick
· 2,271 sq.ft · 3 Bedrooms · 2 Baths · Townhouse
· Garden · Office room · Fireplace · Cellar
Stanwick · 2,271 sq.ft · 3 Bedrooms · 2 Baths · Townhouse · Garden · Office room · Fireplace · Cellar
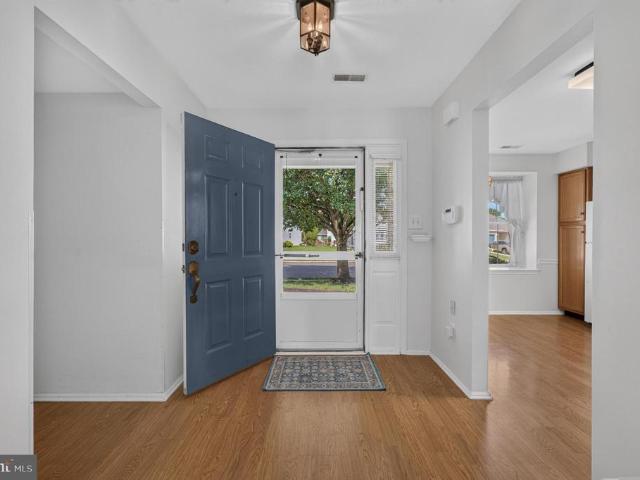
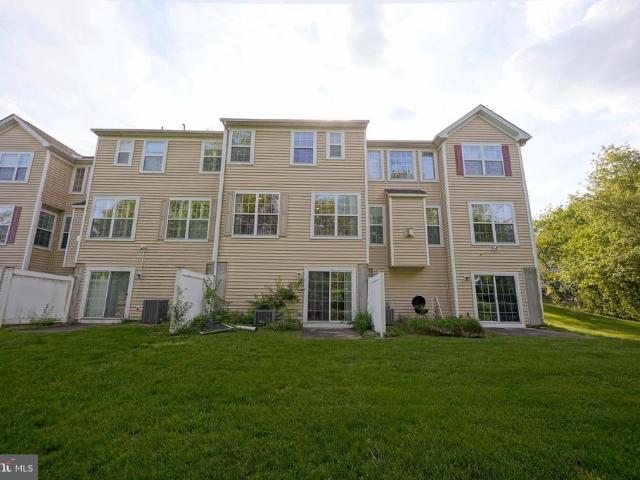
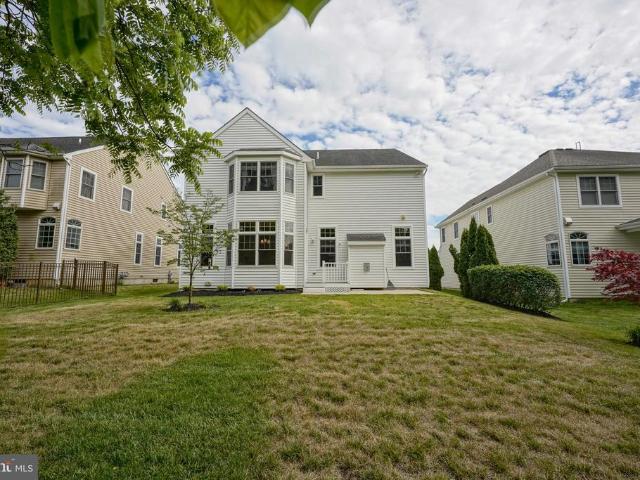
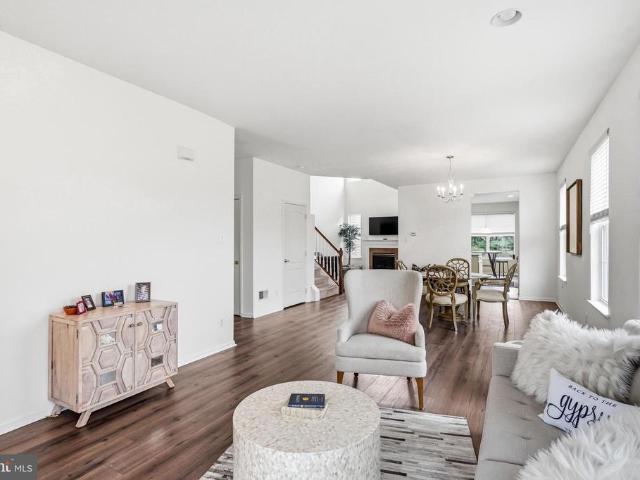
A must see meticulous end unit in Rancocas Pointe. Exceptionally well maintained town house both inside and out which is move-in ready. First floor boast hardwood floors and a fireplace with an open floor plan. Natural light flows through the vaulted ceilings in the family room. Upstairs are three bedrooms with the master featuring a shower, a garden style tub and a large walk in closet. Besides the two additional bedrooms, this level accommodates the laundry area and a full bathroom. The basement is fully finished and has a large unfinished area which can be used for storage, a work shop or a home office. This property is extremely close to Route 295, Centerton Shopping Mall, Costco, Target and Wegmans. This home will not last long!
USD 539,900
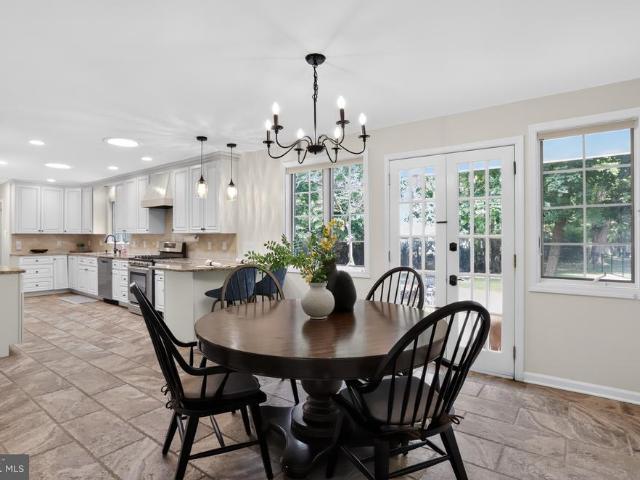
302 Bridgeboro Road
View photo
House · for sale
USD 999,900
USD 319/sq.ft
302 Bridgeboro Road
Stanwick
· 3,132 sq.ft · 4 Bedrooms · 3 Baths · House
· Office room
Stanwick · 3,132 sq.ft · 4 Bedrooms · 3 Baths · House · Office room
Welcome to Golf View Estates, one of Moorestown's most sought-after neighborhoods. This beautifully updated home offers the perfect blend of timeless upgrades, everyday comfort, and an unbeatable location within the highly regarded Moorestown school district! Thoughtfully improved throughout, this move-in ready property provides peace of mind with major updates already completed, including a new roof (2023), new fence (2023), fresh interior paint throughout (2023), new exterior siding (2024), new flooring (2025), and all new lighting fixtures. The result is a fresh, stylish home that feels both modern and welcoming from the moment you arrive. Designed to accommodate a variety of lifestyles, the home features a flexible and highly desirable layout. The main level offers two spacious bedrooms serviced by a dedicated full bathroom, making it ideal for guests, children, multigenerational living, or a home office setup. Upstairs, you'll find two additional bedrooms, including a generously s
USD 999,900
227 Tenby Chase Drive
View photo
House · for sale
USD 379,999
USD 349/sq.ft
227 Tenby Chase Drive
Stanwick
· 1,087 sq.ft · 3 Bedrooms · 1 Bath · House
· Garden · Parking
Stanwick · 1,087 sq.ft · 3 Bedrooms · 1 Bath · House · Garden · Parking
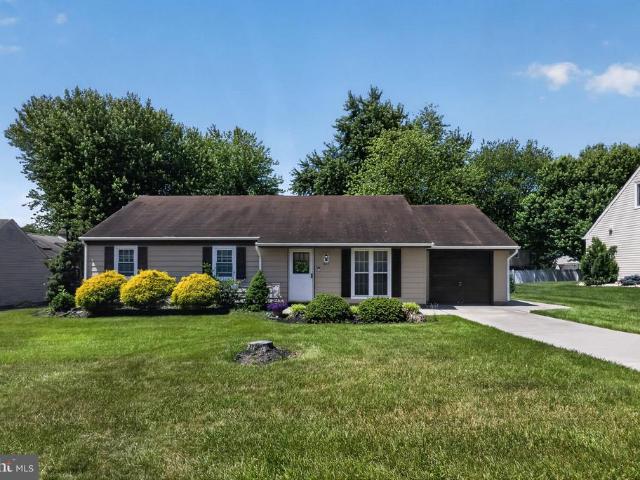
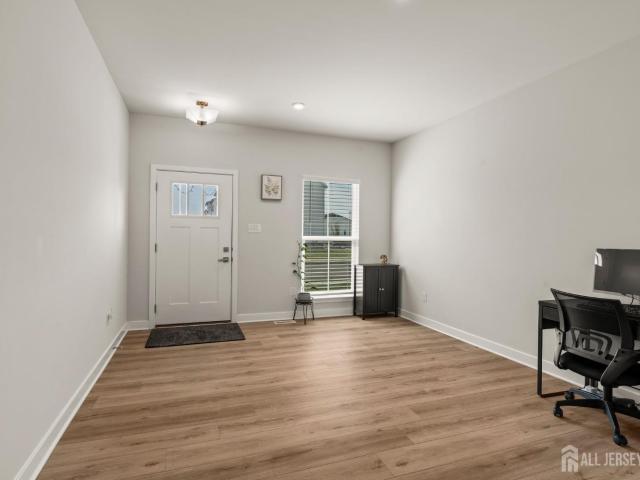
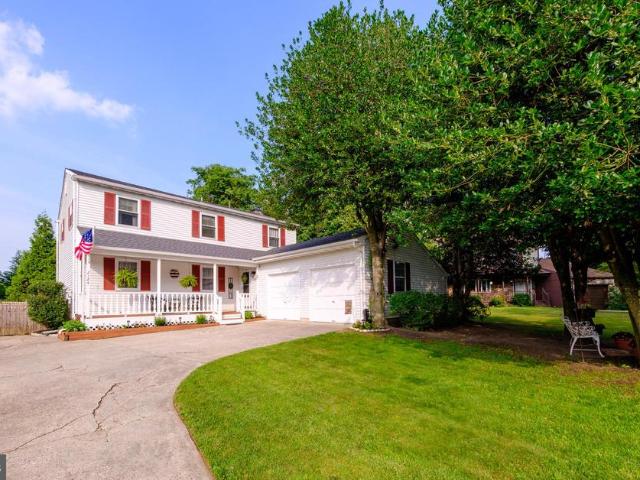
Welcome to 227 Tenby Chase Drive, a classic single-family ranch nestled in the highly sought-after Tenby Chase neighborhood of Delran, NJ. Built in 1970 and situated on a generous 10,000+ sq ft lot, this home offers the perfect blend of comfort, space, and suburban charm. Step inside this 1,092 sq ft single-story gem featuring an open, easy-flowing layout ideal for everyday living and entertaining. With one-car garage parking and plenty of outdoor space, this property provides room to grow, play, and create lasting memories. 3 bedrooms 1 full bath in a prime Location in a quiet, family-friendly community known for well-maintained homes, lush greenery, and strong community spirit. Over a quarter-acre of land perfect for backyard BBQs, gardening, kids play, or future expansions. The one level living makes this house Ideal for families, first-time buyers, or anyone seeking low-maintenance ranch-style comfort. Excellent Delran Schools and easy access to major routes, shopping, parks, and t
USD 379,999
728 Mill Street
View photo
House · for sale
USD 2,225,000
USD 305/sq.ft
728 Mill Street
Stanwick
· 7,276 sq.ft · 5 Bedrooms · 4 Baths · House
· Equipped kitchen
Stanwick · 7,276 sq.ft · 5 Bedrooms · 4 Baths · House · Equipped kitchen
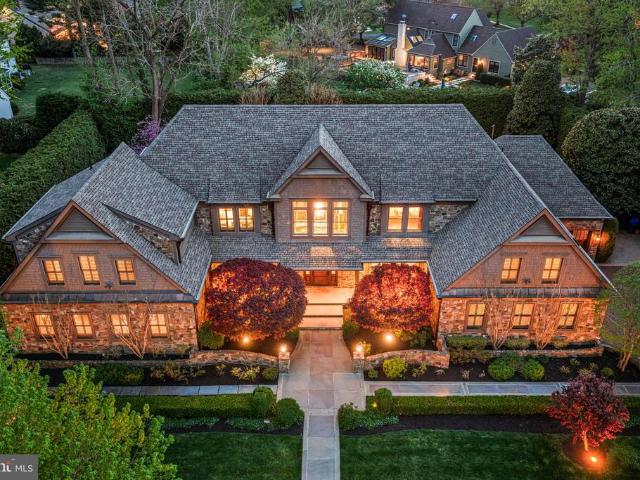
Set on a picturesque lot in Northwest Estates, one of Moorestowns most prestigious and well-established neighborhoods, this home offers a rare combination of scale, privacy, and thoughtful design. From the street, the exterior is clean and timeless with Hardie board siding and a front porch that creates a warm and inviting first impression. Inside, the home opens up in a way thats unexpected, with dramatic ceiling height and natural light that carries throughout the main living spaces. Despite its scale, the home maintains a sense of warmth and comfort throughout. The kitchen serves as the true heart of the home and main gathering space. Thoughtfully designed and incredibly well equipped, it features a 6-burner Wolf range with griddle, Wolf steamer, Miele espresso system, and multiple refrigerators and dishwashers. Two islands create separation between prep and gathering space, with a casual breakfast area nearby and a formal dining room when you need it. A butlers pantry with addition
USD 2,225,000
2133 Walnut Place
View photo
House · for sale
USD 424,999
USD 315/sq.ft
Updated
2133 Walnut Place
Stanwick
· 1,345 sq.ft · 3 Bedrooms · 1 Bath · House
· Office room · Gym · Deck · Cellar
Stanwick · 1,345 sq.ft · 3 Bedrooms · 1 Bath · House · Office room · Gym · Deck · Cellar
The Open House scheduled for 07/26/26 has been cancelled. Seller accepted an offer! Welcome to this charming 3-bedroom, 1.5-bath rancher nestled in the desirable Brynwood Square neighborhood of Cinnaminson. Perfect for those seeking the convenience of one-floor living, this well maintained home offers a functional layout with hardwood floors beneath the carpeting on the first floor, providing an exciting opportunity to restore their timeless beauty. The finished basement adds valuable living space, making it ideal for a family room, home office, gym, or recreation area. Relax on the inviting front porch or entertain family and friends on the spacious covered rear deck overlooking the generous backyard-perfect for outdoor gatherings, gardening or simply enjoying the outdoors. With plenty of indoor and outdoor living space and a convenient location close to shopping, dining, schools, major highways, and public transportation, this home is ready for its next chapter. Don't miss this wonde
USD 424,999
5305A Adelaide Dr, Mount Laurel, NJ 08054 | MLS #NJBL2106
View photo
Townhouse · for sale
USD 250,000
USD 236/sq.ft
5305A Adelaide Dr, Mount Laurel, NJ 08054 | MLS #NJBL2106
Stanwick
· 1,055 sq.ft · 2 Bedrooms · 2 Baths · Townhouse
· Swimming pool
Stanwick · 1,055 sq.ft · 2 Bedrooms · 2 Baths · Townhouse · Swimming pool
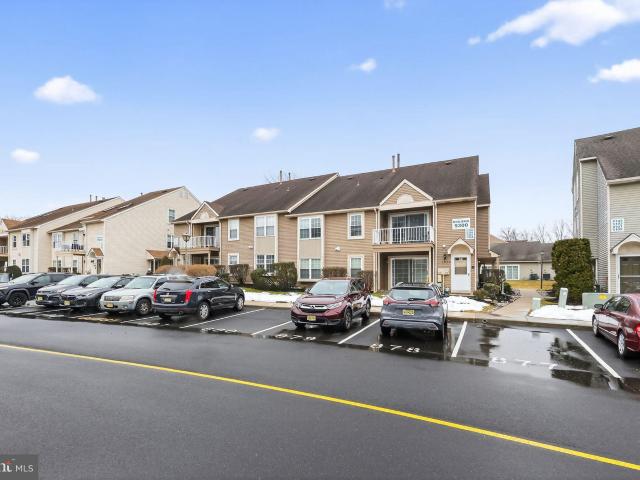
This inviting home features 2 spacious bedrooms and 2 full bathrooms, perfect for comfortable living. Step inside to find beautiful wood floors that add warmth and throughout the space. Enjoy the community's amenities, including a refreshing pool and well-maintained common areas, all covered by the association fee, which also includes lawn maintenance, snow removal, and trash services. Embrace a lifestyle of comfort and leisure in this delightful home, where every detail is designed to enhance your living experience. Sale is contingent upon seller finding suitable housing Motivated Seller!
USD 250,000
106 Ashley Ct, Moorestown, NJ 08057 | MLS #NJBL2108
View photo
House · for sale
USD 3,950,000
USD 534/sq.ft
106 Ashley Ct, Moorestown, NJ 08057 | MLS #NJBL2108
Stanwick
· 7,384 sq.ft · 4 Bedrooms · 4 Baths · House
· Patio · Garden
Stanwick · 7,384 sq.ft · 4 Bedrooms · 4 Baths · House · Patio · Garden
Welcome to 106 Ashley Court, a 10-year young masterfully crafted estate gracefully set on two secluded acres, bordering the serene beauty of the Swedes Run 90-acre open space preserve. This extraordinary residence offers a rare and refined balance of privacy, sophistication, and natural surroundings. Custom built with uncompromising attention to quality and detail, the home showcases a striking exterior composed of brick, stone, and Hardie Plank. To further elevate the design the builder incorporated granite into the facade as accent elements—an exceptional and rarely seen level of craftsmanship that sets the tone for what lies within. From the moment you arrive, the home’s impeccable curb appeal is evident in the professionally curated landscaping, enhanced by a full irrigation system and elegant landscape lighting. Bluestone walkways and expansive patio spaces guide you to an unrivaled outdoor sanctuary. Designed for luxurious living and grand-scale entertaining, the backyard showcas
USD 3,950,000
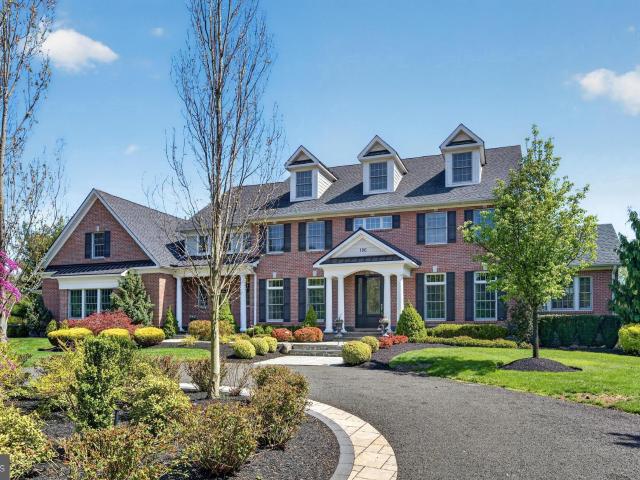
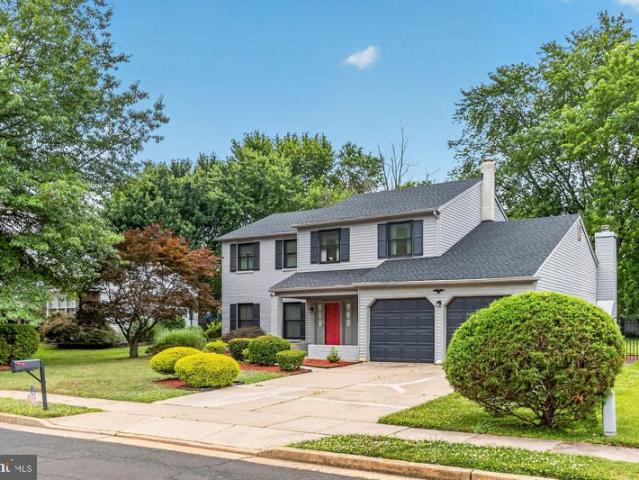
4 Dickens Lane
View photo
House · for sale
USD 599,900
USD 280/sq.ft
New
4 Dickens Lane
Stanwick
· 2,142 sq.ft · 4 Bedrooms · 2 Baths · House
· Garden · Fireplace · Equipped kitchen · Parking
Stanwick · 2,142 sq.ft · 4 Bedrooms · 2 Baths · House · Garden · Fireplace · Equipped kitchen · Parking
Open house. July 11th 11a-2p! Welcome to this classic colonial in the desirable Devonshire neighborhood, offering a comfortable living space, thoughtful updates, and a layout that feels easy to love. The main level features updated flooring throughout the main living areas, a formal living room, dining room, large eat-in kitchen with an upgraded stove and dishwasher, and a spacious family room with a wood-burning fireplace, creating a warm gathering space for everyday living or entertaining. The home offers 4 bedrooms, 2.5 baths, and a 2-car garage, with plenty of room to spread out. Upstairs, the primary bedroom includes an en-suite bath, 2 closets, and a dressing area, currently used for a workspace, for added convenience. The laundry room provides a utility sink and access to the side door exit, making it a functional mudroom space for everyday use. Additional highlights include updated replacement Anderson windows, the roof replaced in 2026, and a fenced backyard with an iron fence
USD 599,900
213 S Church Street
View photo
House · for sale
USD 600,000
213 S Church Street
Stanwick
· 5 Bedrooms · House
· Deck · Equipped kitchen · Parking
Stanwick · 5 Bedrooms · House · Deck · Equipped kitchen · Parking
Welcome to this well-maintained duplex in desirable Moorestown, offering a fantastic opportunity for investors or owner-occupants alike. The first unit features 2 bedrooms and a beautifully renovated full bathroom, along with a spacious kitchen complete with stainless steel appliances and granite countertops. Additional highlights include a dedicated laundry area, mudroom, and access to a large rear deckperfect for relaxing or entertaining. The second unit spans two floors and offers a flexible and spacious layout. The main level includes a living room, kitchen, one bedroom, and a full bathroom. Upstairs, youll find two additional bedrooms and another full bath, providing ample living space. The property also includes a detached 2-car garage, a welcoming front porch, and a rear deck for outdoor enjoyment. Conveniently located near shopping, dining, and major roadways, this is a great opportunity in a sought-after location
USD 600,000
14 Baltusrol Ter, Moorestown, NJ 08057 | MLS #NJBL2110
View photo
House · for sale
USD 2,275,000
USD 302/sq.ft
14 Baltusrol Ter, Moorestown, NJ 08057 | MLS #NJBL2110
Stanwick
· 7,513 sq.ft · 4 Bedrooms · 5 Baths · House
· Garden · Terrace · Swimming pool · Deck
Stanwick · 7,513 sq.ft · 4 Bedrooms · 5 Baths · House · Garden · Terrace · Swimming pool · Deck
14 Baltusrol Terrace, Moorestown, NJ 08057 Nestled on a beautiful cul-de-sac at 14 Baltusrol Terrace, enter one of the most luxurious semi-custom homes in Moorestown New Jersey, named The Best Small Town in America by Forbes magazine. This stunning one-owner home occupies over 7515 sq. Ft. of living space surrounded by thirty-one acres of lush non-buildable woods. The backyard contains a main level full length deck that has a magnificent view of the second hole of the Arnold Palmer designed Links golf course. This home is not adjacent to any other home in this community. One of the largest living spaces in Moorestown, NJ, the lower level invites you to enjoy a fully paved exterior that evokes a relaxed outdoor lifestyle complemented by gorgeous professional landscaping plus a custom outdoor barbecue area, large gas firepit and a built in saltwater hot tub. Enter the elegant main level of the home to see the beautiful living room, dining room, sitting room, piano room, open concept kitc
USD 2,275,000
680 Cascade Drive S
View photo
House · for sale
USD 435,000
USD 254/sq.ft
680 Cascade Drive S
Stanwick
· 1,711 sq.ft · 2 Bedrooms · 2 Baths · House
· Patio · Equipped kitchen
Stanwick · 1,711 sq.ft · 2 Bedrooms · 2 Baths · House · Patio · Equipped kitchen
Welcome to 680 Cascade Drive S. Nestled in the highly desirable 55+ community of Holiday Village East in Mount Laurel. Lovingly maintained by its original owner, this inviting Pembroke II-B model offers comfortable living and the active lifestyle today's buyers are looking for. Start your day in the bright eat-in kitchen featuring a charming picture window, perfect for enjoying your morning coffee while taking in the view. The spacious living and dining areas are filled with natural light and flow seamlessly into the cozy family room/den, where the sliding glass door leads to the patio areaan ideal spot to relax, unwind, or visit with neighbors. The primary suite offers a dressing area, walk-in closet, and private bath with stall shower. The ample sized guest bedroom and full hall bath provide comfortable accommodations for family and friends. Convenient first-floor laundry and ample storage throughout add to the home's everyday practicality. Upstairs, the expansive loft offers endless
USD 435,000
18 Rosemary Way
View photo
Townhouse · for sale
USD 599,999
New
18 Rosemary Way
Stanwick
· 3 Bedrooms · 3 Baths · Townhouse
· Office room · Deck · Equipped kitchen · Cellar
Stanwick · 3 Bedrooms · 3 Baths · Townhouse · Office room · Deck · Equipped kitchen · Cellar
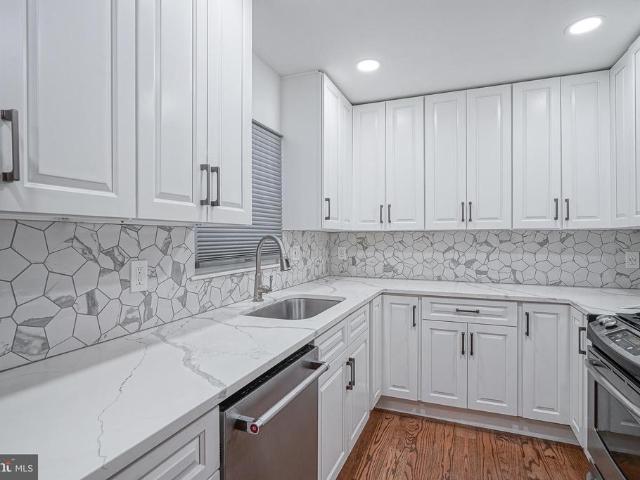
Don't miss your chance to own in one of Mount Laurel's most desirable, sold-out communities! Built in 2024, this 3 bedroom, 3.5 Bath townhouse offers comfort, style, and location. Step inside to an upgraded gourmet kitchen featuring a large center island, top-of-the-line stainless steel appliances, sleek white cabinetry, recessed lighting, and pristine quartz countertop is perfect for both cooking and entertaining. The open-concept layout flows seamlessly into the dining and living spaces, all enhanced by natural light and high-end finishes. A sliding glass door leads directly from the dining area to a private deck, perfect for entertaining, or simply relaxing. Upstairs, you'll find three spacious bedrooms, including a luxurious primary suite with private bath and a generous walk-in closet. The finished basement includes a full bathroom, making it ideal for a guest suite, home office, or media room. Enjoy proximity to top-rated schools, shopping centers and dining options. Commuters wi
USD 599,999
36 Crows Nest Court
View photo
Townhouse · for sale
USD 500,000
USD 198/sq.ft
36 Crows Nest Court
Stanwick
· 2,519 sq.ft · 3 Bedrooms · 3 Baths · Townhouse
· Office room · Gym · Equipped kitchen · Parking · Cellar
Stanwick · 2,519 sq.ft · 3 Bedrooms · 3 Baths · Townhouse · Office room · Gym · Equipped kitchen · Parking · Cellar
Welcome to this beautifully maintained townhome tucked away on a quiet cul-de-sac in the desirable Rancocas Pointe community of Mount Laurel. Offering BRAND NEW ROOF, 3 bedrooms, 3 full bathrooms, 1 powder room, an attached garage, and a fully finished walkout basement. This home provides the space and flexibility today's buyers are looking for. The main level features hardwood flooring and an open layout ideal for everyday living and entertaining. The upgraded kitchen includes granite countertops, 42-inch cabinetry, stainless steel appliances, a custom tile backsplash, and a bright breakfast area. Upstairs, the spacious primary suite offers a walk-in closet and private bath, while two additional bedrooms with ample closet space, a full hall bath, and convenient second-floor laundry complete the upper level. The fully finished walkout basement adds valuable living space and includes a full bathroom, making it perfect for a recreation room, home office, gym, guest space, or media room.
USD 500,000
309 Creek Road
View photo
House · for sale
USD 875,000
USD 322/sq.ft
New
309 Creek Road
Stanwick
· 2,713 sq.ft · 3 Bedrooms · 3 Baths · House
· Fireplace · Equipped kitchen · Parking
Stanwick · 2,713 sq.ft · 3 Bedrooms · 3 Baths · House · Fireplace · Equipped kitchen · Parking
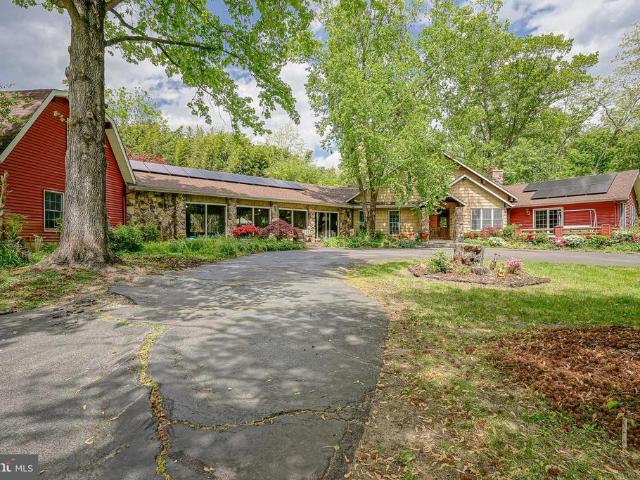
Price Improvement and a Motivated Seller! Location, location, location! Your private oasis awaits in Moorestown. Nestled on a secluded 2.51-acre lot, this custom-built home offers over 2,700 square feet of unique living space, originally designed as a peaceful retreat for two with endless opportunities for entertaining and expansion. A long, winding private driveway welcomes you home, offering plenty of parking for family and guests. From the moment you arrive, the mountain lodge charm is undeniable. Step inside to soaring cedar-planked ceilings, oversized bay windows, a grand stone fireplace, and an impressive spiral staircase leading to a loft complete with a built-in Murphy bed and full bathperfect for guests. The main level features the primary suite (currently the homes only official bedroom) with a spacious ensuite bath including a soaking tub and oversized walk-in shower. The open-concept kitchen flows seamlessly into the main living area and includes a built-in dining table, al
USD 875,000
34 Haines Mill Road
View photo
House · for sale
USD 400,000
USD 203/sq.ft
34 Haines Mill Road
Stanwick
· 1,970 sq.ft · 4 Bedrooms · 1 Bath · House
· Garden · Parking
Stanwick · 1,970 sq.ft · 4 Bedrooms · 1 Bath · House · Garden · Parking
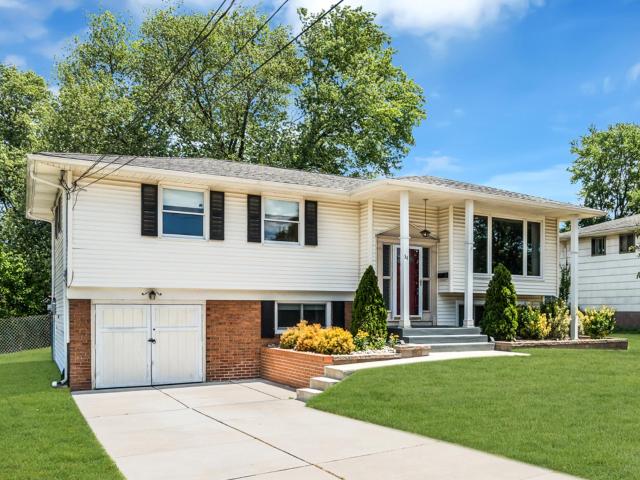
Discover the charm of this bi-level gem nestled in the desirable Millside Heights neighborhood. Built in 1963, this detached residence offers a unique blend of classic architecture and modern potential, perfect for those looking to create their dream home. With 1,979 square feet of finished space, the possibilities are endless. Step inside to find a canvas ready for your personal touch. The spacious layout provides ample room for entertaining, relaxing, or simply enjoying the comforts of home. The attached garage offers convenience and protection from the elements, while the driveway ensures plenty of parking for guests. Imagine hosting gatherings in your future backyard oasis or transforming the interior into a stylish retreat that reflects your taste. The bi-level design allows for distinct living areas, providing privacy and versatility for any lifestyle. Located in a vibrant community, you'll enjoy easy access to local amenities, parks, and recreational opportunities. Whether you'r
USD 400,000
317 S Washington Ave, Moorestown, NJ 08057 | MLS #NJBL2107
View photo
House · for sale
USD 544,900
USD 328/sq.ft
317 S Washington Ave, Moorestown, NJ 08057 | MLS #NJBL2107
Stanwick
· 1,658 sq.ft · 4 Bedrooms · 2 Baths · House
· Office room · Parking
Stanwick · 1,658 sq.ft · 4 Bedrooms · 2 Baths · House · Office room · Parking
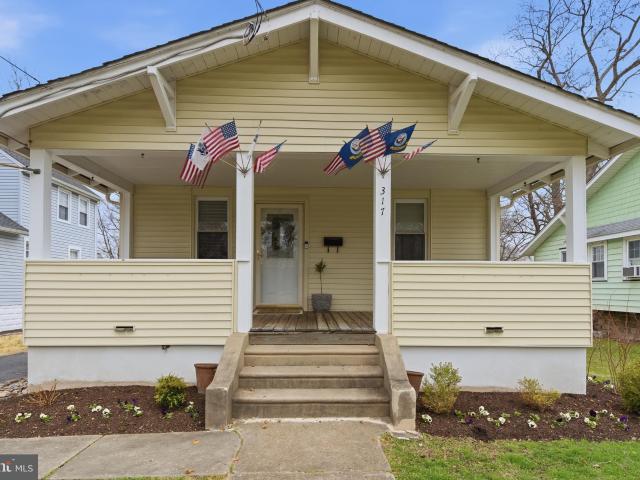
Welcome to 317 S Washington Ave in the heart of Moorestown! This beautifully maintained 4-bedroom, 2-bath home offers the perfect blend of comfort, charm, and location. From the moment you arrive, you’ll appreciate the inviting front porch—an ideal spot to relax with your morning coffee or unwind in the evening. Inside, the home has been extremely well cared for and is truly move-in ready. The spacious layout provides four comfortable bedrooms and two full bathrooms, offering plenty of room for everyday living, guests, or a home office. Natural light and thoughtful upkeep throughout the home create a warm and welcoming atmosphere. Outside, a detached one-car garage provides convenient parking and additional storage. The property is situated in Valley Stream, an established neighborhood known for its peaceful setting while still being close to shopping, dining, and all Main St has to offer! One of the standout features of this home is its location within Moorestown’s BLUE RIBBON school
USD 544,900
127 Starboard Way
View photo
House · for sale
USD 910,000
USD 211/sq.ft
New
127 Starboard Way
Stanwick
· 4,306 sq.ft · 4 Bedrooms · 4 Baths · House
· Equipped kitchen
Stanwick · 4,306 sq.ft · 4 Bedrooms · 4 Baths · House · Equipped kitchen
The Stage Is Set for Luxurious Living! This impressively designed home maximizes living space with an open, airy layout and exceptional attention to detail. From the moment you step into the magnificent two-story foyer with soaring 10-foot ceilings, pristine hardwood flooring, and light-streaming transom windows, youll appreciate the elegance and thoughtful craftsmanship throughout. The main level is designed for both everyday comfort and upscale entertaining. A sophisticated double French-door library offers the perfect work-from-home setup or private retreat, while the expansive 18-foot formal dining room freshly painted and easily accommodates large gatherings and holiday celebrations. At the heart of the home is the innovative center-island kitchen featuring quartz countertops, stylish pendant lighting, stainless steel appliances, pull-out cabinet drawers, New Backsplash, New Range and Dishwasher, Brand new Vinyl Floors, an oversized 14-foot pantry, additional butlers pantry/storag
USD 910,000
2313 Branch Pike
View photo
House · for sale
USD 449,000
USD 269/sq.ft
2313 Branch Pike
Stanwick
· 1,668 sq.ft · 4 Bedrooms · 3 Baths · House
· Office room · Fireplace · Equipped kitchen
Stanwick · 1,668 sq.ft · 4 Bedrooms · 3 Baths · House · Office room · Fireplace · Equipped kitchen
One of the best values available! This spacious rancher offers 4 bedrooms, 3 full baths, and a flexible floor plan that combines the convenience of one-floor living with exceptional versatility. The private in-law suite features its own entrance, primary bedroom, full bath, and den/office area, making it ideal for a variety of living arrangements. The additional bedrooms are generously sized with ample closet space, providing plenty of room for family, guests, hobbies, or a home office. At the heart of the home is the updated kitchen, featuring white cabinetry, quartz countertops, a tile backsplash, recessed lighting, a new dishwasher, and a new microwave. The kitchen flows seamlessly into the adjoining living and dining areas, creating a layout that is both functional and inviting. Hardwood floors run throughout most of the home, adding warmth and continuity to the living spaces. The living room is a comfortable gathering place, highlighted by a stone fireplace, recessed lighting, and
USD 449,000
22 Rose Court
View photo
House · for sale
USD 525,000
USD 246/sq.ft
22 Rose Court
Stanwick
· 2,131 sq.ft · 3 Bedrooms · 2 Baths · House
· Fireplace · Equipped kitchen
Stanwick · 2,131 sq.ft · 3 Bedrooms · 2 Baths · House · Fireplace · Equipped kitchen
Welcome to this beautifully updated 3-bedroom, 2.5-bath home, offering the perfect blend of comfort, style, and modern upgrades. From the moment you enter, you'll appreciate the attention to detail and thoughtful improvements throughout. The renovated kitchen features timeless white shaker cabinetry, stainless steel appliances, durable laminate plank flooring, and convenient pull-out cabinet organizers that maximize functionality. The adjoining living and dining areas showcase gorgeous hardwood flooring, creating a warm and inviting space for everyday living and entertaining. The spacious family room is highlighted by soaring cathedral ceilings and a stunning custom brick gas fireplace, providing a cozy focal point year-round. Just beyond, enjoy relaxing in the screened-in porch, recently refreshed with new screening and paint, offering the perfect space to unwind while enjoying the outdoors. This move-in ready home boasts a modern aesthetic and an impressive list of upgrades, includin
USD 525,000
702 Parry Boulevard
View photo
House · for sale
USD 475,000
USD 265/sq.ft
702 Parry Boulevard
Stanwick
· 1,787 sq.ft · 3 Bedrooms · 2 Baths · House
· Fireplace · Equipped kitchen
Stanwick · 1,787 sq.ft · 3 Bedrooms · 2 Baths · House · Fireplace · Equipped kitchen
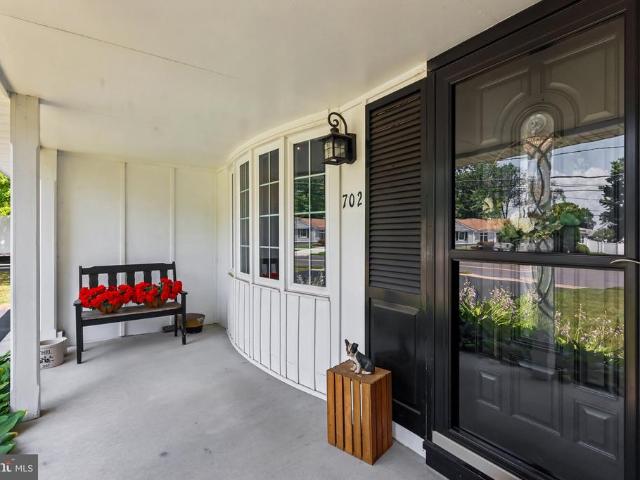
Prepare to be wowed by 702 Parry Boulevard, a beautifully maintained ranch home offering comfortable one-level living with plenty of additional space to enjoy. Step inside to the heart of the home, the impressive updated kitchen, complete with abundant cabinetry, granite countertops, stainless-steel appliances, recessed lighting and a large center islandperfect for everyday meals and entertaining. The dining room offers a large newly finished bay window, adding lots of natural light, there's additional cabinetry here as well, with a built-in wine cooler. This space is ideal for gatherings and additional storage. This main area also features multiple living spaces, including a spacious living room and a cozy family room highlighted by a striking stone fireplace. The home offers three comfortable bedrooms and two full bathrooms. The primary bedroom is complete with carpet, ceiling fan and a spacious closet. The primary bathroom has been recently renovated with modern upgrades. A partiall
USD 475,000
58 Haines Mill Road
View photo
House · for sale
USD 442,000
USD 206/sq.ft
58 Haines Mill Road
Stanwick
· 2,142 sq.ft · 4 Bedrooms · 1 Bath · House
· Patio · Garden · Deck · Fireplace · Equipped kitchen · Parking · Swimming pool
Stanwick · 2,142 sq.ft · 4 Bedrooms · 1 Bath · House · Patio · Garden · Deck · Fireplace · Equipped kitchen · Parking · Swimming pool
Welcome to your new home in Delran! This bi-level home in the Millside Heights neighborhood offers 2,144 sq ft, 4 bedrooms, 1 full bath, 1 half bath, and an attached 1-car garage. Inside 58 Haines Mill Road, the large living room flows into the kitchen, offering plenty of space to gather, relax, or entertain. A bright bonus room off the kitchen overlooks the private backyard and in-ground pool. Three bedrooms and a full bathroom complete this level. The lower level adds a large family room space with a brick fireplace and built-in shelving. There is also the 4th bedroom, laundry area, and half bathroom on this level. Both bathrooms have just been renovated, adding fresh updates to the home! The outdoor space is awesome, with the propertys raised rear deck overlooking the in-ground pool, which includes a new liner from 2020 and a new cover from 2025. A large, enclosed storage room offers space to keep pool equipment neatly tucked away. The patio and mature trees add a peaceful backyard
USD 442,000
4 Marigold Court
View photo
House · for sale
USD 520,000
USD 315/sq.ft
Updated
4 Marigold Court
Stanwick
· 1,647 sq.ft · 3 Bedrooms · 2 Baths · House
· Parking · Fireplace · Equipped kitchen · Swimming pool
Stanwick · 1,647 sq.ft · 3 Bedrooms · 2 Baths · House · Parking · Fireplace · Equipped kitchen · Swimming pool
Look no further for your beloved'forever' home! This luxurious ranch style home will WOW you with all of its upgrades. Boasting an open floor plan, wood burning fireplace, 2 car garage, new kitchen with porcelain tile floor, all stainless steel appliances, Carrara marbled master bath, new HVAC system and newer roof. Excellent school system, access to the community fitness center, pool, and clubhouse. Beautiful walking paths to enjoy around 3 different lakes. Owner is licensed Realtor. Bring all offers!
USD 520,000
2124 Magnolia Court
View photo
House · for sale
USD 535,000
USD 202/sq.ft
2124 Magnolia Court
Stanwick
· 2,648 sq.ft · 4 Bedrooms · 2 Baths · House
· Office room · Gym · Deck · Fireplace · Equipped kitchen · Cellar
Stanwick · 2,648 sq.ft · 4 Bedrooms · 2 Baths · House · Office room · Gym · Deck · Fireplace · Equipped kitchen · Cellar
Welcome Home! This is what you have been waiting for. This beautifully maintained 4 bedroom, 2.5 bath Colonial is nestled on a quiet Cul-de-sac in one of Cinnaminson's sought after neighborhoods. Enjoy Peace of Mind because all the major improvements are done! New hvac, new hot water heater (oct 2025) new roof (april 2026) new decking! Kitchen and Baths UPDATED! In addition this home offers generously sized rooms and storage, making it perfect for both everyday living and entertaining. The inviting Family Room features a gorgeous Stone Fireplace, while the Updated Kitchen and Bathrooms provide modern style and convenience. The spacious eat-in Kitchen is both stylish and functional, featuring beautiful granite countertops, stainless steel appliances, abundant cabinetry, and generous counter space. A bright dining area provides the perfect spot for casual meals. The beautifully Finished Basement offers additional living space, perfect for playroom, office or home gym. Located in the high
USD 535,000
400 Pleasant Valley Ave
View photo
House · for sale
USD 950,000
New
400 Pleasant Valley Ave
Stanwick
· 4 Bedrooms · 3 Baths · House
· Garden · Deck · Fireplace · Equipped kitchen · Swimming pool
Stanwick · 4 Bedrooms · 3 Baths · House · Garden · Deck · Fireplace · Equipped kitchen · Swimming pool
We had been searching for our âdreamâ home for quite a while. From the moment we stepped inside we knew we had found something special, and it was the perfect place to raise our family, and to host friends and family. Our favorite memories include gathering around the kitchen island and sunroom on weekends and holidays, hosting cookouts by the pool, enjoying movie nights by the great room fireplace, and watching the sunset from the back deck with a nice blaze from the firepit. This home was made for hosting. We have hosted countless dinners, game nights, and birthday parties in the open-concept living area which has an eclectic large fireplace. We love how easily guests can mingle inside and flow out onto the backyard. Itâs a place that thrives on laughter and good company. Moorestown is a peaceful, friendly and close knit town with great schools and lots of activity for individuals and families. We love our morning walks along Strawbridge Lake, easy access to Main Street, Perkins Cent
USD 950,000
138 Crestview Drive
View photo
House · for sale
USD 539,000
USD 181/sq.ft
138 Crestview Drive
Stanwick
· 2,971 sq.ft · 3 Bedrooms · 2 Baths · House
· Garden · Parking
Stanwick · 2,971 sq.ft · 3 Bedrooms · 2 Baths · House · Garden · Parking
Welcome to 138 Crestview Drive! Nestled in the highly sought-after Country Club section of Willingboro, this beautifully updated 3-bedroom, 2-bath ranch offers the perfect blend of comfort, style, and convenience. From the moment you arrive, you'll appreciate the home's inviting curb appeal, two-car attached garage, and beautifully maintained yard. Inside, you'll find numerous upgrades throughout, creating a warm and welcoming atmosphere that's ready for you to move right in. One of the standout features is the spacious rear addition, providing an expansive living area that's perfect for entertaining, relaxing, or gathering with family and friends. The primary suite is equally impressive, featuring a vaulted ceiling that adds an open, airy feel and creates a true retreat. Step outside to enjoy the generous backyard, offering plenty of space for outdoor entertaining, gardening, or simply unwinding in your own private setting. Ideally located just minutes from the Rancocas Golf Club, thi
USD 539,000

Get email alerts

Don't miss out: be the first to know about new properties

The alert was correctly created

On subscribing you accept the conditions of use and the privacy policy
Alert
Receive new ads in your inbox
Save this search
Receive alerts for new listings

We'll send you an email when we have new properties for: "Houses for sale in Stanwick"

The alert was correctly created

Wrightsville, Cinnaminson township Burlington County New Jersey
Wellington Park, Cinnaminson township Burlington County New Jersey
Get email alerts and be the first to see new listings
Required field
On subscribing I accept the terms of the privacy policy
Perfect! You'll soon start receiving new listings via email
Alert
Receive an email when we have new ads for Houses for sale in Stanwick
Save this search
Filters

Bedrooms

Size (sq.ft)

sq.ft
sq.ft

Price

USD
USD

Property type

Bathrooms

Clear all filters
Receive notifications when new entries are published.