1,094 houses for sale in Stanwick

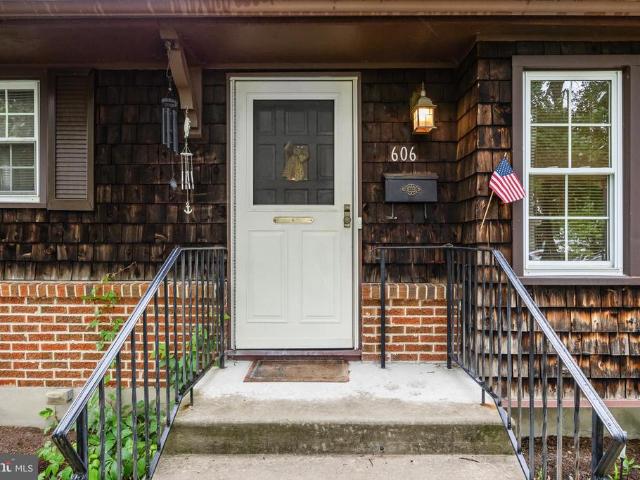
606 Hamilton Drive
View photo
House · for sale
USD 375,000
USD 331/sq.ft
606 Hamilton Drive
Stanwick
· 1,130 sq.ft · 3 Bedrooms · 1 Bath · House
· Garden · Equipped kitchen · Cellar
Stanwick · 1,130 sq.ft · 3 Bedrooms · 1 Bath · House · Garden · Equipped kitchen · Cellar
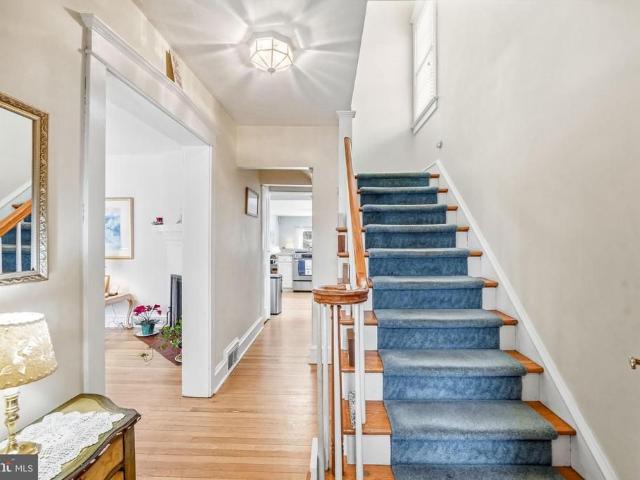
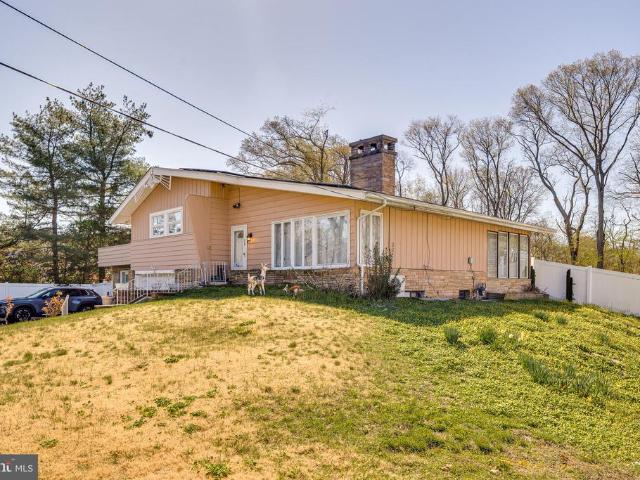
Welcome to 606 Hamilton Drive, a well-maintained ranch home tucked into one of Cinnaminsons most desirable residential neighborhoods. With wide streets, a generous lot, and Cinnaminson Middle School just moments away, this home offers comfortable one-floor living with plenty of room to make it your own. Inside, you'll find three bedrooms and one full bath across a practically laid out floor plan. Carpet and ceiling fans run throughout the home, creating a warm and cohesive feel. The eat-in kitchen offers everyday functionality with an oven/range, refrigerator, dishwasher, and views overlooking the backyard. Basement access is conveniently located through the kitchen. The tiled bathroom includes a tub, vanity with storage, medicine cabinet, and linen closet. A full unfinished basement expands the home's potential, offering excellent ceiling height along with laundry, a utility sink, workshop space, a newer sump pump, and newer water heater. Whether used for storage, hobbies, or future f
USD 375,000
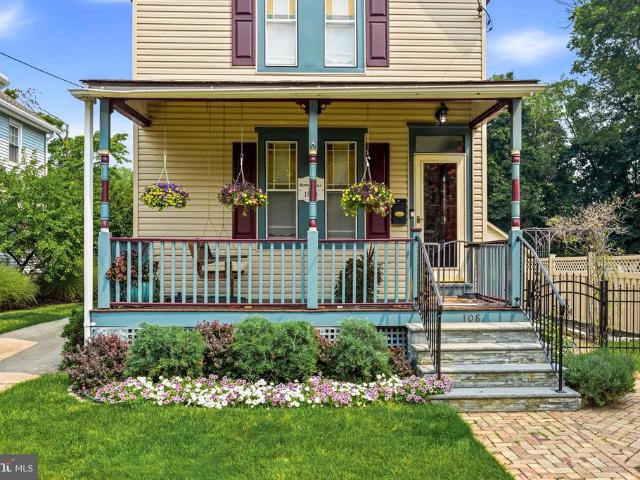
108 W Central Avenue
View photo
House · for sale
USD 775,000
USD 347/sq.ft
108 W Central Avenue
Stanwick
· 2,228 sq.ft · 5 Bedrooms · 2 Baths · House
· Office room · Equipped kitchen
Stanwick · 2,228 sq.ft · 5 Bedrooms · 2 Baths · House · Office room · Equipped kitchen
Welcome to the Alfred L. Brock House, a beautifully preserved circa 1888 residence where historic charm and modern comfort come together in the heart of Moorestown. Rich in character and thoughtfully updated throughout, this one-of-a-kind home offers five bedrooms, two and a half baths, and three finished levels of living space. A welcoming covered front porch sets the stage for the warmth and charm found throughout. The main level features a spacious living room, elegant dining room accented with classic wainscoting and designer wallpaper, an updated kitchen with white cabinetry, stainless steel appliances, tiled backsplash, abundant storage, and a breakfast bar that opens seamlessly to the inviting family room. A convenient powder room completes the first floor, making everyday living and entertaining effortless. The second level offers a spacious primary suite with a beautifully updated en suite bath, two additional bedrooms, a dedicated home office, and a full hall bath. The third
USD 775,000
325 N Washington Avenue
View photo
Townhouse · for sale
USD 675,000
USD 310/sq.ft
325 N Washington Avenue
Stanwick
· 2,174 sq.ft · 3 Bedrooms · 2 Baths · Townhouse
· Parking
Stanwick · 2,174 sq.ft · 3 Bedrooms · 2 Baths · Townhouse · Parking
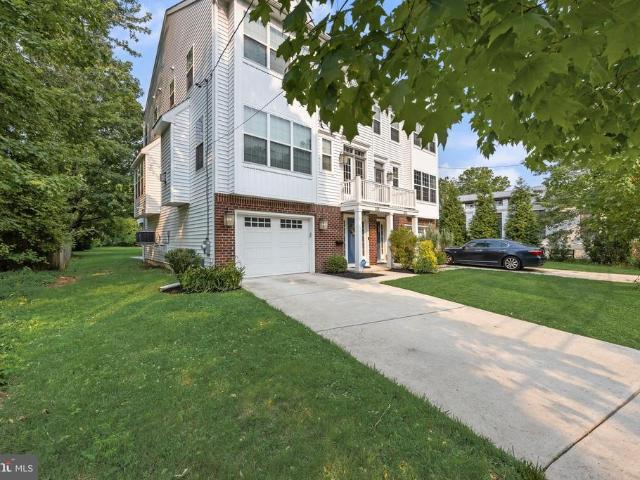
Town Center Moorestown, built in 2020, this exceptional three-story townhome seamlessly blends sophisticated design, modern amenities, and an unbeatable location, with the ability to walk to Main Street. Situated on a quiet, tree-lined road just moments from vibrant downtown Moorestown, this beautifully appointed residence offers over three levels of thoughtfully designed living space, featuring 3 spacious bedrooms, 2.5 bathrooms, and an oversized two-car garage. From the moment you arrive, the home's timeless curb appeal and inviting presence set the stage for what awaits inside. The entry level welcomes you with a generous mudroom, abundant storage, and convenient access to the garage and rear yardperfect for today's busy lifestyle. The main living level is filled with natural light and showcases soaring 9-foot ceilings, rich hardwood flooring, and an open-concept layout designed for both everyday living and effortless entertaining. At the heart of the home is a stunning gourmet kitc
USD 675,000
15 Nottingham Way
View photo
House · for sale
USD 649,000
USD 320/sq.ft
15 Nottingham Way
Stanwick
· 2,024 sq.ft · 4 Bedrooms · 2 Baths · House
· Garden · Equipped kitchen · Cellar
Stanwick · 2,024 sq.ft · 4 Bedrooms · 2 Baths · House · Garden · Equipped kitchen · Cellar
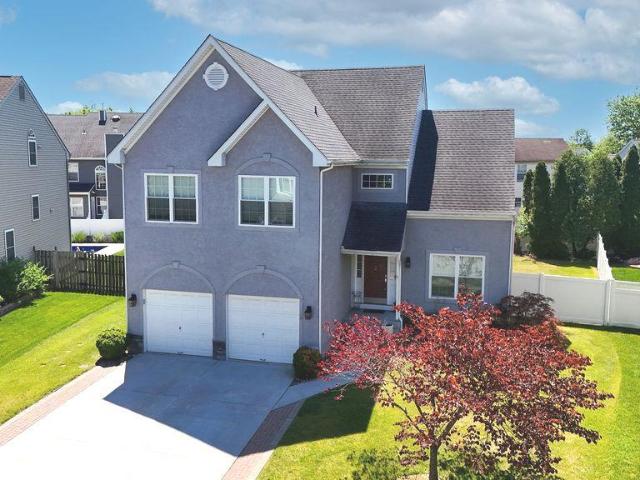
Welcome to Stone Mill Estates! This spacious 4-bedroom, 2.5-bath home with a finished basement is ready for its new owners. With numerous updates completed within the last five years, this property offers comfort, style, and plenty of space for today's homeowner. As you enter through the front door, you are greeted by a welcoming foyer with soaring vaulted ceilings and a staircase leading to the second floor. The main level features a formal living room, a convenient powder room, laundry area, and a bright family room with large windows that fill the space with natural light. The family room flows seamlessly into the formal dining room, which overlooks the backyard and connects to a cozy morning sitting area, perfect for everyday dining. The beautifully updated kitchen was completely renovated just a few years ago and features stainless steel appliances, updated countertops, a stylish backsplash, abundant cabinetry, and ample workspace. A rear door off the kitchen leads to the backyard
USD 649,000
49 Cove Road
View photo
House · for sale
USD 1,600,000
USD 279/sq.ft
49 Cove Road
Stanwick
· 5,716 sq.ft · 4 Bedrooms · 4 Baths · House
· Garden · Fireplace · Equipped kitchen
Stanwick · 5,716 sq.ft · 4 Bedrooms · 4 Baths · House · Garden · Fireplace · Equipped kitchen
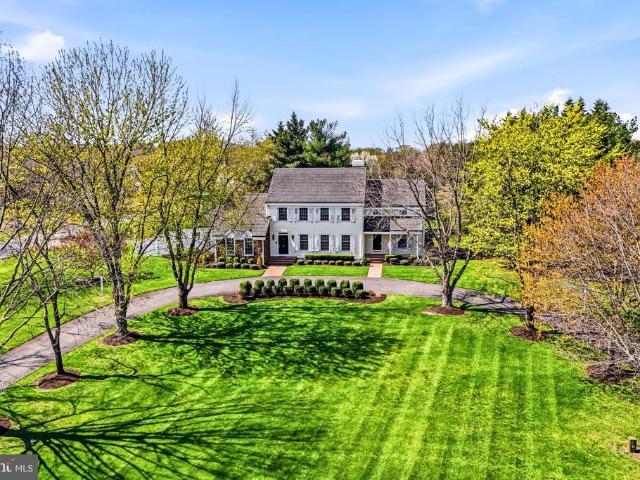
Nestled on a private 2.26-acre corner lot in Moorestown's prestigious Peachtree Point neighborhood, this extraordinary custom-built Paul Canton-designed Bucks County farmhouse offers 4 bedrooms, 4 full baths, and exceptional craftsmanship throughout. Surrounded by a massive beautifully landscaped yard, mature trees, and incredible privacy, the property features two separate driveways, offering convenience and impressive curb appeal. Inside, timeless architectural details abound, including wide-plank pine flooring, farmhouse plaster walls, extensive custom millwork, crown molding, raised-panel stairways, and a spectacular massive brick Rumford fireplace that serves as the focal point of the family room. The chef's kitchen is truly the heart of the home, featuring custom cherry cabinetry, a Garland commercial six-burner gas range with griddle and double ovens, oversized exhaust hood, prep sink, expansive center island, skylights, and a sun-filled breakfast area surrounded by walls of gla
USD 1,600,000
9 haines drive, moorestown, us, nj
View photo
House · for sale
USD 750,000
9 haines drive, moorestown, us, nj
Stanwick
· 5 Bedrooms · 3 Baths · House
· Patio · Garden · Balcony · Fireplace · Equipped kitchen
Stanwick · 5 Bedrooms · 3 Baths · House · Patio · Garden · Balcony · Fireplace · Equipped kitchen
This spacious 5-bedroom, 3 full bath home offers a flexible layout and beautiful natural surroundings with a lake located directly across the street and wooded views in the backyard. A private foyer entry welcomes you into the home and features custom built-in cabinetry for both style and storage. The first floor showcases hardwood flooring throughout and includes a spacious living room with a cozy fireplace, perfect for relaxing or entertaining. The open and airy kitchen features stainless steel appliances and flows seamlessly into a step-down family room with sliders leading to a private rear patio, creating an ideal indoor-outdoor living space. This home offers the rare convenience of two primary bedroom suites, one on each level. The first-floor suite includes a full bath with tile flooring and could also serve as an ideal in-law or guest suite. Upstairs, the second primary bedroom features a walk-in closet, full en suite bath, and a private wood balcony overlooking the peaceful ba
USD 750,000
315 Tenby Chase Drive
View photo
House · for sale
USD 575,000
USD 296/sq.ft
315 Tenby Chase Drive
Stanwick
· 1,938 sq.ft · 4 Bedrooms · 2 Baths · House
· Deck · Equipped kitchen · Air conditioning · Parking
Stanwick · 1,938 sq.ft · 4 Bedrooms · 2 Baths · House · Deck · Equipped kitchen · Air conditioning · Parking
Welcome to this beautifully maintained 4-bedroom, 2.5-bath colonial nestled in the highly sought-after Tenby Chase neighborhood of Delran. From the moment you arrive, you'll appreciate the exceptional curb appeal featuring professionally landscaped grounds, a covered front porch with maintenance-free Trex decking, and an oversized driveway providing parking for up to six vehicles. Step inside the tiled foyer and immediately feel at home. The formal living room, currently being utilized as an elegant dining room, showcases recessed lighting, crown molding, chair rail accents, and an abundance of natural light, creating the perfect space for entertaining family and friends. Continue into the beautifully updated kitchen offering an impressive amount of cabinetry, granite countertops, glass tile backsplash, stainless steel appliances, breakfast bar, and a spacious breakfast nook. The open-concept design flows seamlessly into the sunken family room featuring luxury vinyl plank flooring, a c
USD 575,000
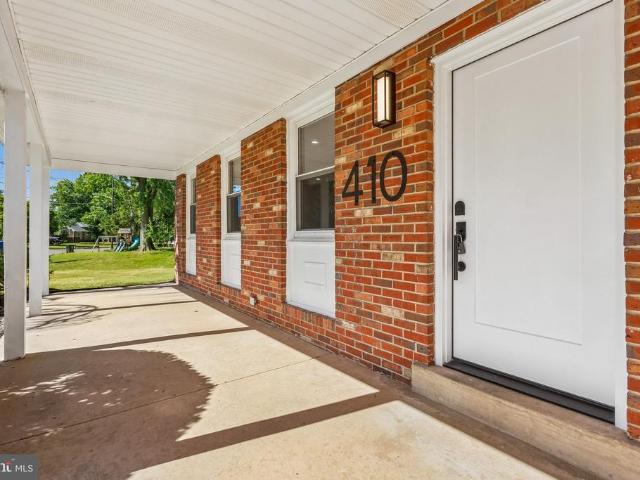
410 Wayne Drive
View photo
House · for sale
USD 699,900
USD 204/sq.ft
410 Wayne Drive
Stanwick
· 3,423 sq.ft · 4 Bedrooms · 2 Baths · House
· Deck · Fireplace · Equipped kitchen · Parking · Cellar
Stanwick · 3,423 sq.ft · 4 Bedrooms · 2 Baths · House · Deck · Fireplace · Equipped kitchen · Parking · Cellar
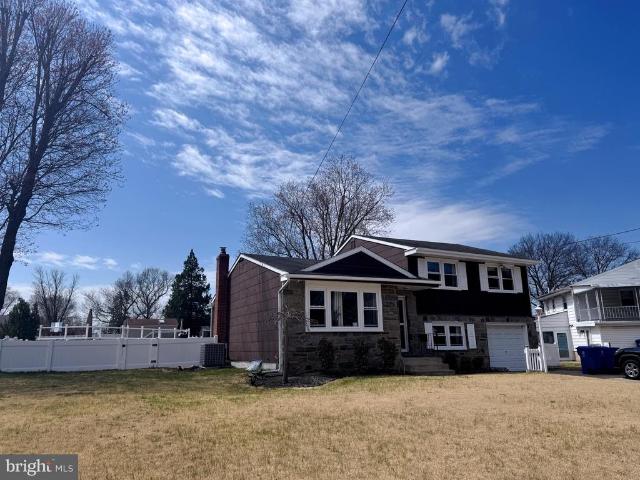
Welcome to Wellington Park in Cinnaminson! This beautifully remodeled split-level home offers an impressive combination of space, style, and modern updates. Featuring 4 bedrooms, 2.5 bathrooms, a finished basement, and a 2-car garage with epoxy flooring and power openers, this home has been thoughtfully updated throughout. Step inside to discover luxury vinyl plank flooring throughout most of the home, complemented by abundant recessed lighting that creates a bright and inviting atmosphere. The stunning remodeled kitchen showcases gorgeous two-tone cabinetry, solid surface countertops, a breakfast bar, gas cooking, and a full appliance package including a refrigerator, dishwasher, and built-in microwave. Sliding glass doors provide easy access to the deck, making indoor-outdoor entertaining a breeze. The spacious lower-level family room offers plenty of room to relax and features a cozy gas fireplace along with a beautifully updated powder room. Upstairs, the generously sized primary s
USD 699,900
223 Center Street
View photo
House · for sale
USD 710,000
USD 306/sq.ft
223 Center Street
Stanwick
· 2,314 sq.ft · 5 Bedrooms · 2 Baths · House
· Office room · Gym · Equipped kitchen · Parking · Cellar
Stanwick · 2,314 sq.ft · 5 Bedrooms · 2 Baths · House · Office room · Gym · Equipped kitchen · Parking · Cellar
Welcome to this charming Cape Cod-style home, ideally located in the sought-after community of Moorestown. Offering 5 bedrooms, 2 full bathrooms, and 2 half bathrooms, this spacious home delivers the perfect blend of timeless character, everyday comfort, and modern functionality. The inviting layout features generous living spaces ideal for both relaxed living and effortless entertaining. A partially finished basement offers versatile bonus space ideal for a family room, home office, gym, or playroom, while still providing ample storage. The attached one-car garage adds everyday convenience and practicality. At the heart of this home is a spectacular custom Kitchen and dining space, thoughtfully designed with both style and functionality in mind. The recently remodeled kitchen features timeless white Shaker cabinetry, quartz countertops, matte black hardware, a farmhouse sink, and a stunning floor-to-ceiling herringbone-tile backsplash accented by a sleek stainless-steel range hood. Cu
USD 710,000
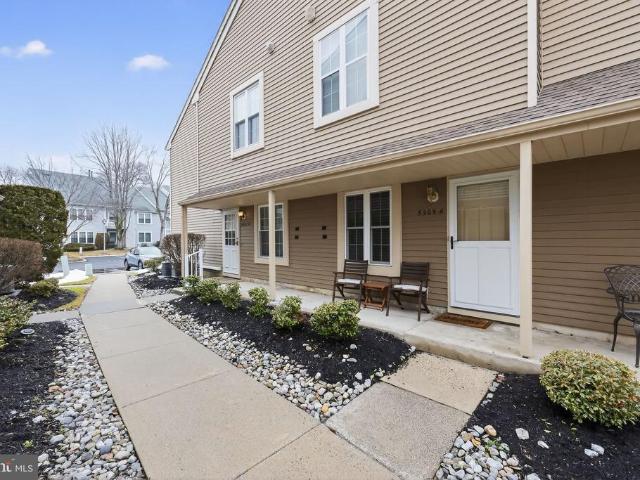
5305 A Adelaide Drive
View photo
Townhouse · for sale
Request Details
New
5305 A Adelaide Drive
Stanwick
· 1,647 sq.ft · 2 Bedrooms · 2 Baths · Townhouse
· Swimming pool
Stanwick · 1,647 sq.ft · 2 Bedrooms · 2 Baths · Townhouse · Swimming pool
This inviting home features 2 spacious bedrooms and 2 full bathrooms, perfect for comfortable living. Step inside to find beautiful wood floors that add warmth and throughout the space. Enjoy the community's amenities, including a refreshing pool and well-maintained common areas, all covered by the association fee, which also includes lawn maintenance, snow removal, and trash services. Embrace a lifestyle of comfort and leisure in this delightful home, where every detail is designed to enhance your living experience. Sale is contingent upon seller finding suitable housing. Motivated Seller!
Request Details
277 Willow Drive
View photo
House · for sale
USD 450,000
USD 292/sq.ft
277 Willow Drive
Stanwick
· 1,539 sq.ft · 3 Bedrooms · 1 Bath · House
· Garden · Office room · Equipped kitchen · Cellar
Stanwick · 1,539 sq.ft · 3 Bedrooms · 1 Bath · House · Garden · Office room · Equipped kitchen · Cellar
Welcome to this beautifully updated split-level home in the desirable Cinnaminson area! This bright and spacious home offers a functional layout with multiple living areas, perfect for both everyday living and entertaining. Extensive renovations were completed in February 2026, including a fully updated kitchen, new flooring throughout, renovated bathrooms, new windows, fresh interior paint, and newly painted exterior, giving the home a clean, modern, and truly move-in ready feel. The main level features a sun-filled living room that flows into the dining area and updated kitchen. The lower level provides additional versatile living space, ideal for a family room, office, or recreation area. There is also a large unfinished basement offering excellent storage or future finishing potential. Major systems have been updated with a hot water heater and central HVAC system both under 5 years old, providing added comfort and peace of mind. Enjoy the spacious backyard, perfect for outdoor act
USD 450,000
106 Ashley Court
View photo
House · for sale
USD 3,950,000
USD 534/sq.ft
Updated
106 Ashley Court
Stanwick
· 7,384 sq.ft · 4 Bedrooms · 3 Baths · House
· Patio · Garden
Stanwick · 7,384 sq.ft · 4 Bedrooms · 3 Baths · House · Patio · Garden
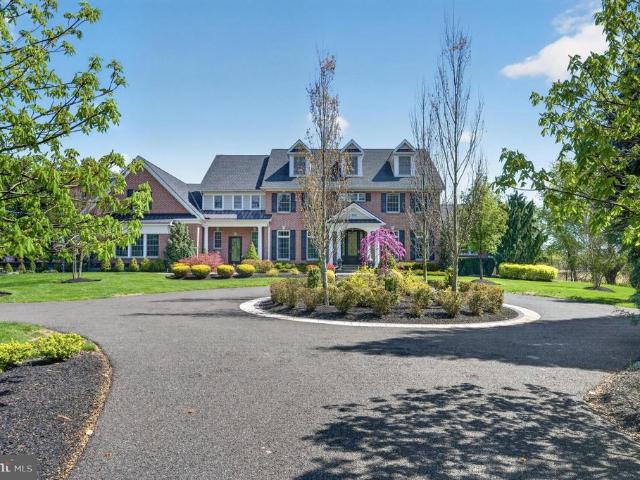
Welcome to 106 Ashley Court, a 10-year young masterfully crafted estate gracefully set on two secluded acres, bordering the serene beauty of the Swedes Run 90-acre open space preserve. This extraordinary residence offers a rare and refined balance of privacy, sophistication, and natural surroundings. Custom built with uncompromising attention to quality and detail, the home showcases a striking exterior composed of brick, stone, and Hardie Plank. To further elevate the design the builder incorporated granite into the facade as accent elementsan exceptional and rarely seen level of craftsmanship that sets the tone for what lies within. From the moment you arrive, the homes impeccable curb appeal is evident in the professionally curated landscaping, enhanced by a full irrigation system and elegant landscape lighting. Bluestone walkways and expansive patio spaces guide you to an unrivaled outdoor sanctuary. Designed for luxurious living and grand-scale entertaining, the backyard showcases
USD 3,950,000
433 Monte Farm Rd, Mount Laurel, NJ 08054 | MLS #NJBL2108
View photo
Townhouse · for sale
USD 500,000
USD 219/sq.ft
433 Monte Farm Rd, Mount Laurel, NJ 08054 | MLS #NJBL2108
Stanwick
· 2,282 sq.ft · 3 Bedrooms · 3 Baths · Townhouse
· Equipped kitchen
Stanwick · 2,282 sq.ft · 3 Bedrooms · 3 Baths · Townhouse · Equipped kitchen
Welcome to effortless luxury in the highly sought-after Atlas model by D. R. Horton, where over 2,270 square feet of beautifully designed, move-in ready living space awaits in The Gables at Mt. Laurel. Perfectly positioned just minutes from Routes 38, 73, and 70, you'll enjoy unmatched convenience with premier shopping, dining, and commuting options right at your doorstep. With premium finishes, exceptional value, and nothing left to do but unpack, this move-in ready home offers an incredible opportunity. Motivated sellers are ready to make a deal—don't miss your chance to own one of the best values in The Gables at Mt. Laurel! Designed with today's lifestyle in mind, the bright, open-concept floor plan features 9-foot ceilings and seamlessly connects the living, dining, and kitchen areas, creating the perfect space for entertaining or everyday living. The stunning kitchen is the heart of the home, highlighted by an oversized center island with abundant seating, storage, and prep space
USD 500,000
9 Haines Drive
View photo
House · for sale
USD 750,000
USD 305/sq.ft
9 Haines Drive
Stanwick
· 2,454 sq.ft · 5 Bedrooms · 3 Baths · House
· Patio · Garden · Balcony · Fireplace · Equipped kitchen
Stanwick · 2,454 sq.ft · 5 Bedrooms · 3 Baths · House · Patio · Garden · Balcony · Fireplace · Equipped kitchen
This spacious 5-bedroom, 3 full bath home offers a flexible layout and beautiful natural surroundings with a lake located directly across the street and wooded views in the backyard. A private foyer entry welcomes you into the home and features custom built-in cabinetry for both style and storage. The first floor showcases hardwood flooring throughout and includes a spacious living room with a cozy fireplace, perfect for relaxing or entertaining. The open and airy kitchen features stainless steel appliances and flows seamlessly into a step-down family room with sliders leading to a private rear patio, creating an ideal indoor-outdoor living space. This home offers the rare convenience of two primary bedroom suites, one on each level. The first-floor suite includes a full bath with tile flooring and could also serve as an ideal in-law or guest suite. Upstairs, the second primary bedroom features a walk-in closet, full en suite bath, and a private wood balcony overlooking the peaceful ba
USD 750,000
444 Shady Ln, Moorestown, NJ 08057 | MLS #NJBL2101
View photo
House · for sale
USD 1,495,000
USD 209/sq.ft
444 Shady Ln, Moorestown, NJ 08057 | MLS #NJBL2101
Stanwick
· 7,136 sq.ft · 5 Bedrooms · 5 Baths · House
Stanwick · 7,136 sq.ft · 5 Bedrooms · 5 Baths · House
This beautifully restored Moorestown treasure offers more than 7,000 square feet of character that simply can’t be replicated today. Step through the doors and you’re instantly transported— this 19th-century carriage house, once part of the famed Strawbridge Estate and dated c. 1890 by the Historical Society, carries its history with quiet pride. Set on a peaceful cul-de-sac in the heart of town, this 7,140 sq. Ft. two-and-a-half-story home features 5 bedrooms and 4.5 baths, all thoughtfully renewed in 2015. The owners worked hand. In-hand with an architect, builder, and structural engineer to bring the property up to modern standards without sacrificing the soul of the original structure. The result is a seamless blend of old-world craftsmanship and updated comfort. A one-of-a-kind front gate, hand-built from the estate’s original mahogany horse stalls, sets the tone. Inside, a spacious double foyer welcomes you. Off to the left, a cheerful three-season room flows onto a sweeping cove
USD 1,495,000
950 Bortons Landing Road
View photo
House · for sale
USD 1,270,000
USD 260/sq.ft
950 Bortons Landing Road
Stanwick
· 4,876 sq.ft · 4 Bedrooms · 3 Baths · House
· Garden · Office room · Fireplace · Equipped kitchen · Cellar
Stanwick · 4,876 sq.ft · 4 Bedrooms · 3 Baths · House · Garden · Office room · Fireplace · Equipped kitchen · Cellar
Set on an impeccable 2-acre lot, this beautiful home blends gracious living spaces with an easy, open flowperfect for everyday life and entertaining. At the heart of the home is a gourmet kitchen featuring butler stairs, a wet bar, recessed lighting, a center island, stainless steel appliances, and a bright breakfast area. The main level offers an open floor plan with a living room, dining room, and a private office, leading to a stunning, oversized sunroom with walls of windows that frame serene views of the expansive backyard. A soaring two-story family room provides a dramatic gathering space, while a powder room and laundry room add everyday convenience. Upstairs, the spacious primary suite includes a sitting room with fireplace and a luxury bath appointed with a double vanity, soaking tub, and stall shower. An unfinished basement offers excellent storage now and outstanding potential for future finishing. Enjoy the peace and privacy of two acres with ample room for outdoor living,
USD 1,270,000
11 Errickson Avenue
View photo
House · for sale
USD 75,000
USD 82/sq.ft
11 Errickson Avenue
Stanwick
· 904 sq.ft · 2 Bedrooms · 1 Bath · House
Stanwick · 904 sq.ft · 2 Bedrooms · 1 Bath · House
Real Estate Auction Moorestown, NJ Auction opportunity in Moorestown, New Jersey featuring a 50 x 145 lot with an existing dwelling. Property is being sold for land value. Bidding will begin at $75,000, plus buyers premium and required reimbursements. Pre-registration is required to bid Seller reserves the right to accept an acceptable offer and end the auction early Drive-by viewing only do not enter the property Auction to commence on December 12th and conclude on December 22nd. Seller reserves the right to accept an acceptable bid and terminate the auction prior to the scheduled end date. Submit your bid today
USD 75,000
310 Moonseed Place
View photo
House · for sale
USD 450,000
USD 248/sq.ft
310 Moonseed Place
Stanwick
· 1,808 sq.ft · 3 Bedrooms · 2 Baths · House
· Fireplace · Equipped kitchen
Stanwick · 1,808 sq.ft · 3 Bedrooms · 2 Baths · House · Fireplace · Equipped kitchen
Back on the market. Buyers sale of their home fell through. Nestled within the highly sought-after Holiday Village East community, this elegant detached residence offers a sophisticated blend of comfort, style, and effortless living. Thoughtfully designed, this 3-bedroom, 2-bath home is complemented by a sun-drenched all-season Florida room and an intimate denideal for both quiet relaxation and refined entertaining. The beautifully appointed eat-in kitchen is filled with natural light and features upgraded cabinetry, creating a warm yet polished culinary space. The expansive living room and formal dining area are anchored by a striking gas-burning fireplace, seamlessly flowing into the den for a layout that is both open and inviting. The main-level primary suite serves as a private retreat, complete with a spacious walk-in closet and a well-appointed en-suite bath. A second bedroom and full bath on the first floor provide convenience and flexibility, while the upper level offers an add
USD 450,000
119 Fleetwood Avenue
View photo
House · for sale
USD 599,900
USD 231/sq.ft
119 Fleetwood Avenue
Stanwick
· 2,594 sq.ft · 5 Bedrooms · 3 Baths · House
· Garden · Fireplace · Equipped kitchen
Stanwick · 2,594 sq.ft · 5 Bedrooms · 3 Baths · House · Garden · Fireplace · Equipped kitchen
Welcome to this spacious and versatile split-level home in the heart of Mount Laurel, featuring a fully renovated in-law suite and sitting on over half an acre of private, fenced-in land! This property offers exceptional flexibility for multi-generational living, extended family, or potential supplemental income. The attached in-law suite has been completely remodeled, showcasing a brand-new kitchen, updated full bathroom, and two bedrooms, along with its own private entrancecreating a truly independent living space. The main residence maintains its original charm and functional layout, offering three bedrooms and two full bathrooms, with natural hardwood flooring throughout much of the living space. The kitchen provides ample cabinetry, stainless steel appliances, and dedicated dining space, flowing seamlessly into a bright and expansive sunroom filled with natural light and tranquil backyard views. The lower level adds additional living space with a cozy stone fireplace and flexible
USD 599,900
31 Sage Way, Mount Laurel, NJ 08054 | MLS #NJBL2109
View photo
Townhouse · for sale
USD 545,000
USD 238/sq.ft
31 Sage Way, Mount Laurel, NJ 08054 | MLS #NJBL2109
Stanwick
· 2,282 sq.ft · 3 Bedrooms · 3 Baths · Townhouse
· Office room · Parking · Gym · Equipped kitchen
Stanwick · 2,282 sq.ft · 3 Bedrooms · 3 Baths · Townhouse · Office room · Parking · Gym · Equipped kitchen
Available for rent as well! 3900 per month. Welcome to this stunning end-unit townhouse in Laurel Point community in Mount Laurel NJ. It stands out for its premium location, nearly new construction and one of the largest lots in the community (0.14acres, 6,316.00 sqft) offering extra privacy and natural light. Built in 2023 this house has a three story layout with modern finishes. It offers approximately 2,285 sq ft of finished living space. It has 3 bedroom and 2.5 bath and 1 car garage with a concrete driveway. It has an array of attractive features for a stylish lifestyle. Upon entering enjoy the spacious living space, great for Media room, gym, home office and entertainment, or could be converted to an additional room. The Main room has a open concept layout featuring wide plank luxury Vinyl flooring and seamlessly blends the living room, kitchen and dinning areas. The kitchen is a chef's delight. It's upgrades include a pristine white design, quartz countertops, a custom title bac
USD 545,000
2404 Arden Road
View photo
House · for sale
USD 499,900
USD 202/sq.ft
2404 Arden Road
Stanwick
· 2,465 sq.ft · 5 Bedrooms · 2 Baths · House
· Parking · Equipped kitchen
Stanwick · 2,465 sq.ft · 5 Bedrooms · 2 Baths · House · Parking · Equipped kitchen
This charming split-level home in the desirable Ravenswood neighborhood offers a perfect blend of comfort and style. With 5 spacious bedrooms and 2.5 bathrooms, this residence features beautiful hardwood floors throughout. The inviting eat-in kitchen is equipped with stainless steel appliances, including an ENERGY STAR dishwasher, making meal prep a delight. Enjoy cozy mornings in the breakfast area or utilize the convenient laundry chute for easy clean-up. Set on a generous 0.43-acre lot, the property boasts a detached garage and ample driveway space. The community is known for its friendly atmosphere, with nearby parks perfect for outdoor activities and leisurely strolls. Excellent schools and public services enhance the neighborhood's appeal, ensuring a vibrant and supportive environment. Experience the warmth of home in this well-maintained gem, where every detail invites you to create lasting memories
USD 499,900
408 Kings Highway
View photo
House · for sale
USD 700,000
USD 301/sq.ft
408 Kings Highway
Stanwick
· 2,325 sq.ft · 4 Bedrooms · 2 Baths · House
· Garden · Fireplace · Equipped kitchen
Stanwick · 2,325 sq.ft · 4 Bedrooms · 2 Baths · House · Garden · Fireplace · Equipped kitchen
Welcome to 408 Kings Highway, a timeless brick Colonial in the heart of Moorestown, just steps from the shops, dining, and vibrant energy of Main Street. With 4 bedrooms, 2.5 baths, and over 2,300 square feet, this home offers the perfect blend of classic character and everyday livability. Inside, original hardwood floors carry throughout much of the home. The formal dining room, complete with a wood-burning fireplace and custom built-ins, overlooks the backyard and creates a warm, inviting space for entertaining. The kitchen is spacious and well-appointed with granite countertops, stainless steel appliances, and opens seamlessly to the great room, where vaulted ceilings, skylights, and floor-to-ceiling windows flood the space with natural light. Just off the great room, a cedar greenhouse offers a unique, sun-filled extension of the living space, which is perfect for plant lovers, morning coffee, or a quiet moment year-round. A formal sitting room and screened-in porch provide additio
USD 700,000
2206 Derby
View photo
House · for sale
USD 949,000
USD 174/sq.ft
2206 Derby
Stanwick
· 5,447 sq.ft · 6 Bedrooms · 3 Baths · House
· Patio · Garden · Equipped kitchen · Swimming pool · Cellar
Stanwick · 5,447 sq.ft · 6 Bedrooms · 3 Baths · House · Patio · Garden · Equipped kitchen · Swimming pool · Cellar
Welcome to 2206 Derby Drive, a beautifully maintained single-family home in the desirable neighborhood of Cinnamin Crossing. Situated on a generous recent landscaped lot, this home offers the perfect blend of privacy, space, and functionality. This spacious home offers 6 bedrooms, 3 full bathrooms and (2)1/2 bathrooms, providing comfort and flexibility for today's modern living. Boasting an Open Concept with plenty of natural light, new engineered wood and marble tiled flooring thru-out, recessed lighting, wainscoting, custom paint, gourmet kitchen, custom granite kitchen table, fully finished basement with kitchenette, full bathroom, (2) bedroom's and sitting area. Second floor Primary Bedroom has vaulted ceiling, large walk-in closet, linen closet and a beautiful luxurious full bath. Three additional nice sized bedrooms and hall full bath complete this second floor. A backyard resort oasis complete with in-ground pool, covered patio with a High Ten. Person dedicated bar, kitchenette,
USD 949,000
3106 Concord Drive
View photo
House · for sale
USD 435,000
USD 224/sq.ft
3106 Concord Drive
Stanwick
· 1,938 sq.ft · 4 Bedrooms · 1 Bath · House
· Swimming pool · Equipped kitchen · Parking
Stanwick · 1,938 sq.ft · 4 Bedrooms · 1 Bath · House · Swimming pool · Equipped kitchen · Parking
Welcome Home! Schedule your appointment today to see this Spacious 4 Bedroom, 1.5 Bathroom Bi-Level Home in the much desired Ivywood Neighborhood in Cinnaminson, NJ. Upon pulling up to your new home, you will love the 4-Car Driveway, the 1-Car Garage, and the Beautiful Landscaping and Hardscaping. Enter into the Foyer and head up to the Living Room. The Living Room comes with Wonderful Hardwood Flooring, 5 Windows, and it opens to the Dining Room and the Kitchen. The Dining Room also has Hardwood Flooring. Your Eat-In Kitchen features Tile Flooring, Plenty of Wood Cabinets, a Big Sink, a Breakfast Bar with Seating for 2, and a Stainless Steel Refrigerator. Head down the Main Hallway and into your Primary Bedroom. This room has Carpeting and a Big Closet. There is a door in the Primary Bedroom that leads you into the Full Bathroom. The Full Bathroom boasts a Linen Closet, Tile Flooring, Crown Molding, a Big Sink/Vanity with a Cabinet and Drawers, a Medicine Cabinet, and a Jacuzzi Tub/Sh
USD 435,000
359 Creek Road
View photo
House · for sale
USD 449,000
USD 287/sq.ft
359 Creek Road
Stanwick
· 1,561 sq.ft · 3 Bedrooms · 2 Baths · House
· Deck · Cellar
Stanwick · 1,561 sq.ft · 3 Bedrooms · 2 Baths · House · Deck · Cellar
Open house. Sunday march 22.12-3PM. Bring your buyers or send your buyers! If you have always wanted to live in the country. Here is your chance! This lovely 3 Bedroom, 2 Bath Rancher sits on 2 wooded acres. Offers a full partially finished Basement, Screened-in rear Porch and open Decks. Ultimate privacy. Come and see for yourself
USD 449,000

Get email alerts

Don't miss out: be the first to know about new properties

The alert was correctly created

On subscribing you accept the conditions of use and the privacy policy
Alert
Receive new ads in your inbox
Save this search
Receive alerts for new listings

We'll send you an email when we have new properties for: "Houses for sale in Stanwick"

The alert was correctly created

Wrightsville, Cinnaminson township Burlington County New Jersey
Wellington Park, Cinnaminson township Burlington County New Jersey
Get email alerts and be the first to see new listings
Required field
On subscribing I accept the terms of the privacy policy
Perfect! You'll soon start receiving new listings via email
Alert
Receive an email when we have new ads for Houses for sale in Stanwick
Save this search
Filters

Bedrooms

Size (sq.ft)

sq.ft
sq.ft

Price

USD
USD

Property type

Bathrooms

Clear all filters
Receive notifications when new entries are published.