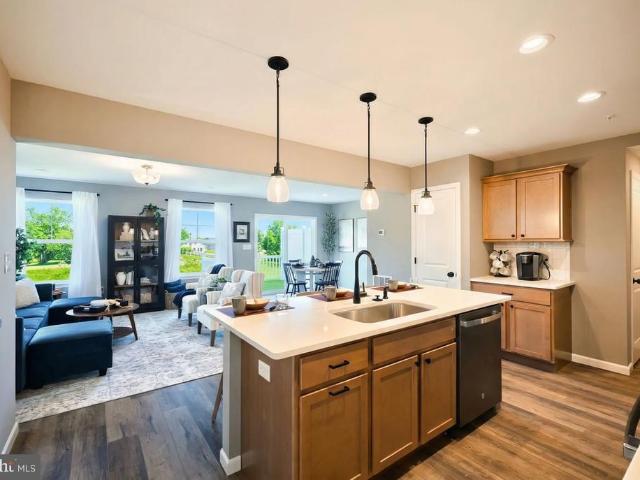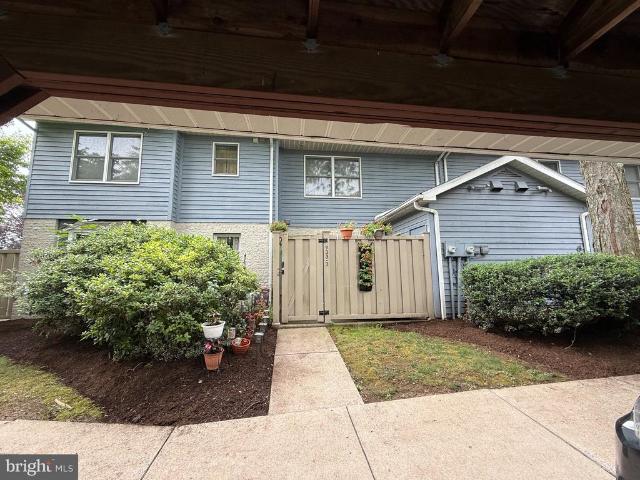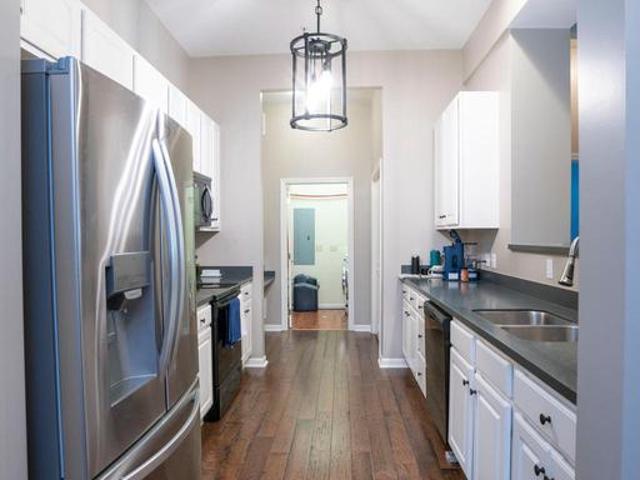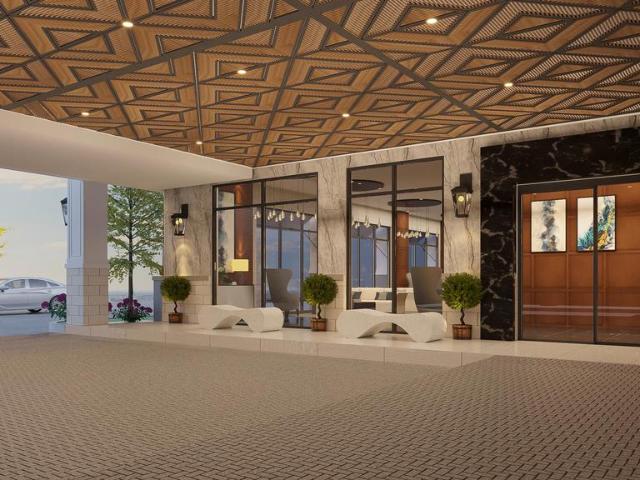
41 apartments for sale in State College South

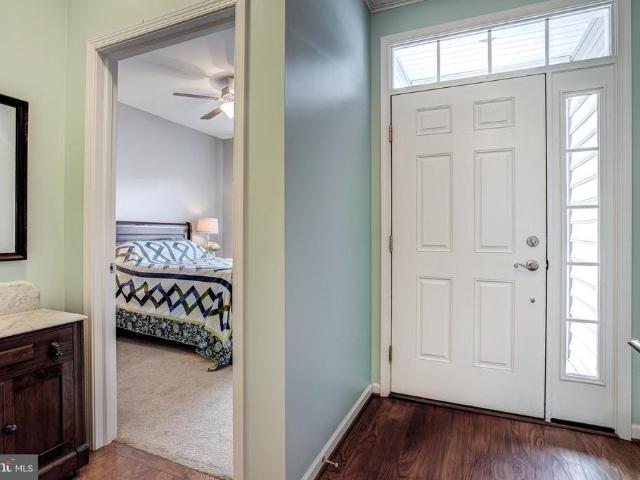
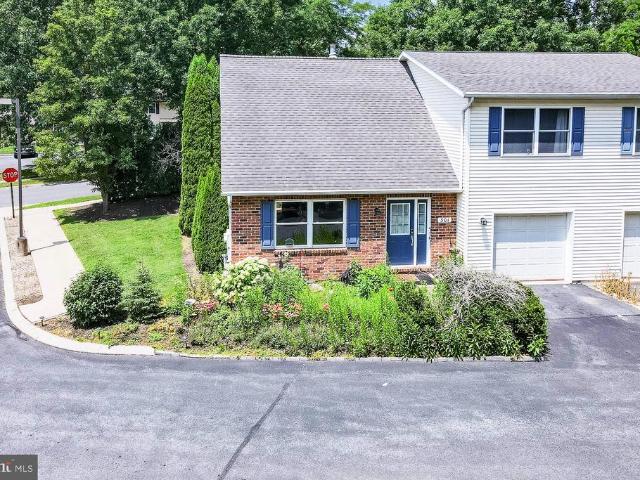
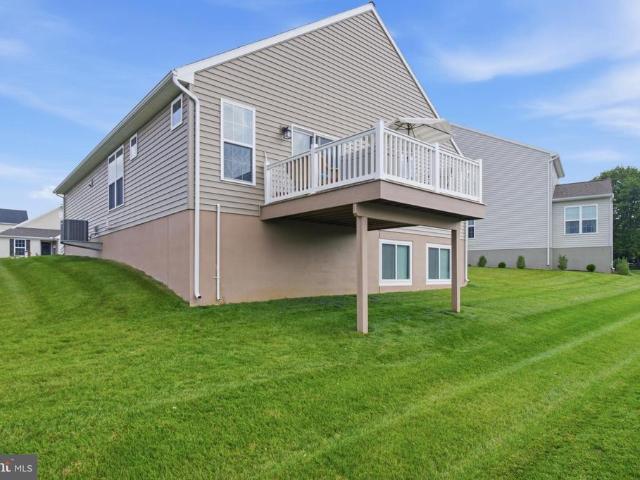
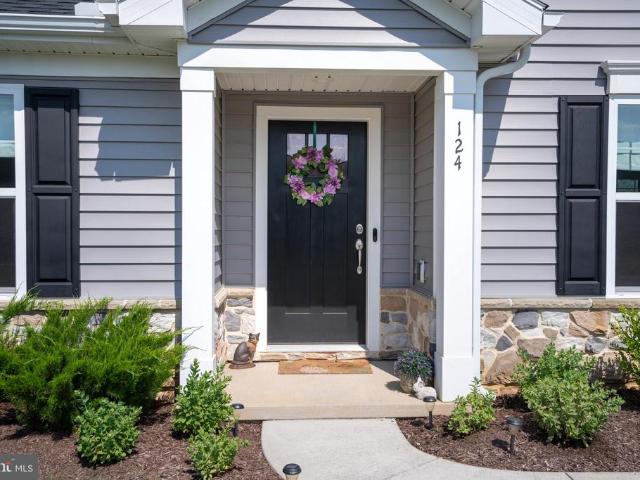
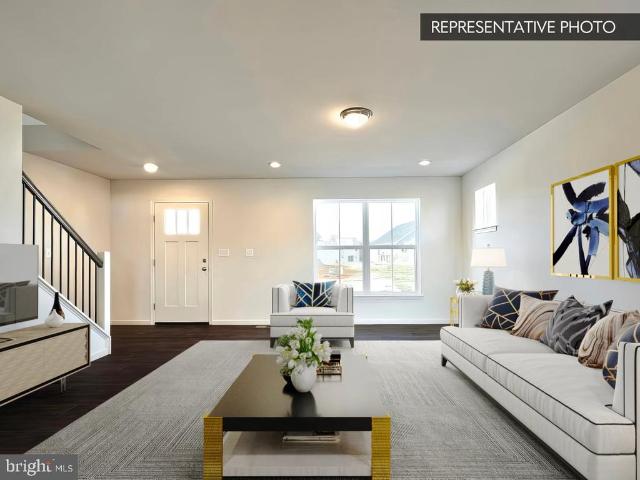
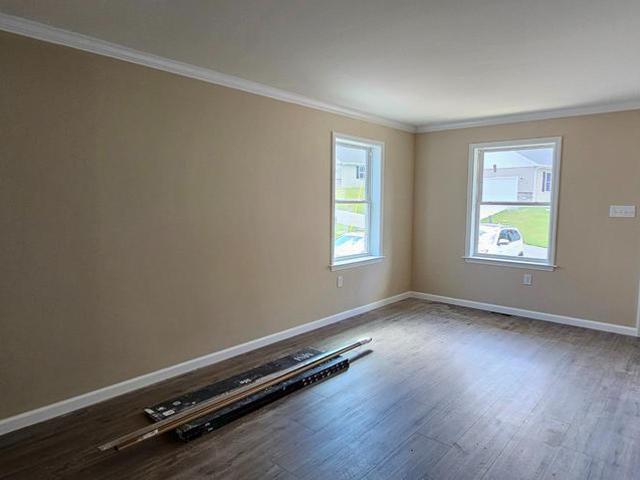
801 Stratford Drive # 15
View photo
Condo · for sale
USD 260,000
USD 210/sq.ft
801 Stratford Drive # 15
State College South
· 1,238 sq.ft · 3 Bedrooms · 2 Baths · Condo
· Patio · Balcony · Equipped kitchen · Air conditioning · Parking
State College South · 1,238 sq.ft · 3 Bedrooms · 2 Baths · Condo · Patio · Balcony · Equipped kitchen · Air conditioning · Parking
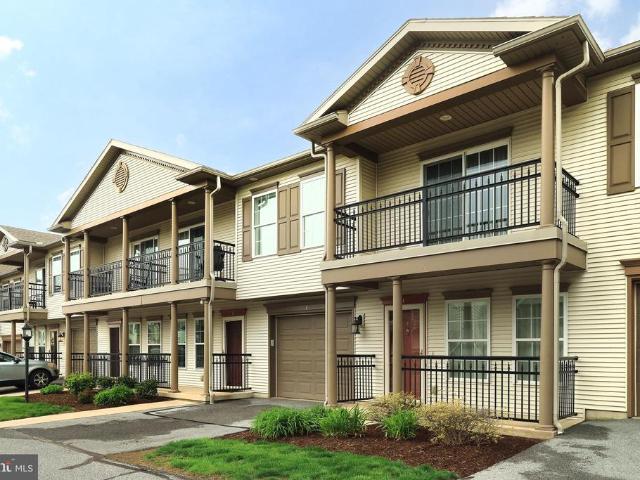
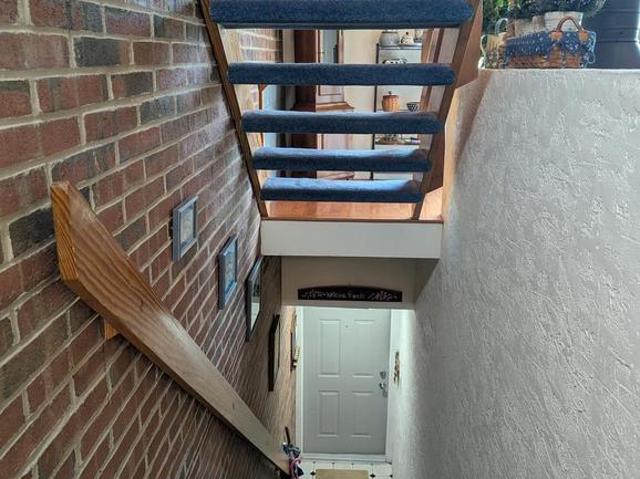
Searching for an affordable, well-maintained home in the State College Boro that is just minutes from downtown and the Penn State University campus? This classic Contemporary Amitie 1 end unit is perfect for a first-time homebuyer, investor, primary resident or second home get-away! Enjoy low utility costs with Natural Gas and central air. The comfortable and open floorplan features a vaulted ceiling and wood stove in the spacious Living room with patio door that opens to a charming private Balcony. A galley Kitchen adjoins the Dining area with natural lighting and an exposed brick wall. The main floor also has a large Primary ensuite with full Bathroom and Laundry. Upstairs you will find two additional Bedroom areas, storage closets and another full Bathroom. Owner improvements include the addition of hardwood and ceramic tile flooring, upgraded HVAC system, windows, and doors. Exterior storage space, two vehicle permits, and one assigned parking lot space included. The monthly condo
USD 260,000
160 Scenery Court
View photo
Condo · for sale
USD 434,900
USD 228/sq.ft
160 Scenery Court
State College South
· 1,905 sq.ft · 3 Bedrooms · 2 Baths · Condo
· Patio · Fireplace · Equipped kitchen · Parking
State College South · 1,905 sq.ft · 3 Bedrooms · 2 Baths · Condo · Patio · Fireplace · Equipped kitchen · Parking
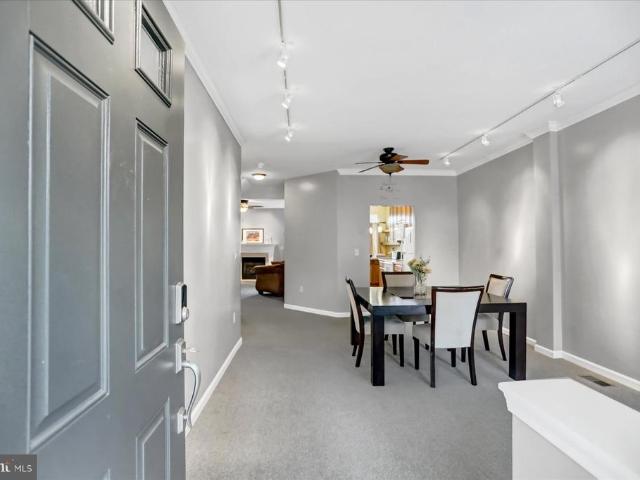
Beautiful Nittany View Meadow Townhome with Private Park-Like Setting! *. Ideally located between historic Boalsburg and downtown State College, this well-maintained 3-bedroom, 2.5-bath townhome offers the perfect blend of comfort, convenience, and low-maintenance living. Soaring 9-foot ceilings, an open floor plan, and abundant natural light create a bright and welcoming atmosphere. The spacious family room features a cozy gas fireplace and flows seamlessly into the eat-in kitchen. Step outside to the rear patio and enjoy a peaceful, private setting. Upstairs, the oversized owner's suite includes a walk-in closet and private bath with double vanity, whirlpool tub, and separate shower. Two additional bedrooms, a full bath, and second-floor laundry add convenience. The unfinished lower level with an egress window offers excellent potential for future living space, while the one-car garage and ample guest parking complete the package. Walk to Hills Plaza and enjoy easy access to downtown
USD 434,900
160 Plymouth Circle
View photo
Condo · for sale
USD 549,900
USD 243/sq.ft
160 Plymouth Circle
State College South
· 2,260 sq.ft · 3 Bedrooms · 3 Baths · Condo
· Office room · Fireplace · Equipped kitchen
State College South · 2,260 sq.ft · 3 Bedrooms · 3 Baths · Condo · Office room · Fireplace · Equipped kitchen
Experience Liberty Hill at its finest! This beautifully upgraded Adams II end-unit condo offers exceptional one-floor living with three spacious bedrooms and three full baths. Enjoy a bright, open floor plan highlighted by a chefs kitchen featuring an expansive island, abundant cabinetry, granite countertops, and stainless-steel appliances. The inviting dining area flows seamlessly into a great room with a cozy gas fireplace and vaulted ceilings. A sunny four-season room and attached screened-in porch provide the perfect setting for relaxing or entertaining guests year-round. The first-floor owners suite boasts a tray ceiling, a charming window seat, and a luxurious bathroom with a walk-in closet and built-in storage. An additional main-floor bedroom and full bath are ideal for guests or a productive home office. Upstairs, discover a generous loft, a large bedroom, and another full bathroom, along with a convenient utility/storage room. Liberty Hill is an amenity-rich 55+ community whe
USD 549,900
301 Amblewood Way
View photo
Condo · for sale
USD 134,900
USD 90/sq.ft
301 Amblewood Way
State College South
· 1,496 sq.ft · 3 Bedrooms · 2 Baths · Condo
· Deck · Fireplace · Equipped kitchen
State College South · 1,496 sq.ft · 3 Bedrooms · 2 Baths · Condo · Deck · Fireplace · Equipped kitchen
A Striking Contemporary Refresh at 301 Amblewood Way This 3-bedroom, 2.5-bath townhome delivers 1504 square feet of thoughtfully updated living space, starting with light wood-look flooring, crisp white walls, black trim, and architectural paneling that set a polished tone throughout the main level. The upgraded kitchen is the showstopper: dark cabinetry, brass-tone hardware, dark countertops, a white subway-tile backsplash, and newer stainless-steel appliances including a gas range come together around a fluted island with seating, all under recessed and geometric lighting. The open living and dining area centers on a fireplace with a black mantel, geometric tile surround, and built-in shelving, with a sliding glass door opening onto the rear deck. A secondary bedroom carries the design forward with a dark paneled accent wall, wall sconces, and black-trimmed windows, while the lower level offers flexible space currently set up for fitness and storage. Both bathrooms have been newly up
USD 134,900
152 Kephart Street
View photo
Condo · for sale
USD 419,900
USD 280/sq.ft
152 Kephart Street
State College South
· 1,496 sq.ft · 3 Bedrooms · 2 Baths · Condo
· Office room · Equipped kitchen
State College South · 1,496 sq.ft · 3 Bedrooms · 2 Baths · Condo · Office room · Equipped kitchen
Whether you're searching for a low-maintenance primary residence or a convenient Penn State getaway, 152 Kephart Street delivers easy living in the sought-after Village of Nittany Glen. Designed with comfort and functionality in mind, this ranch-style home offers true one-floor living with an inviting open layout filled with natural light. The kitchen serves as the centerpiece of the home, featuring quartz countertops, stainless steel appliances, a pantry, and a spacious island that opens effortlessly to the dining area and living room. The generously sized primary suite includes a walk-in closet and an ensuite bath with dual vanities and a glass-enclosed walk-in shower. Two additional bedrooms and a full bath offer plenty of flexibility for visitors, a home office, or hobbies, while the nearby main-floor laundry adds everyday convenience. The unfinished lower level offers endless possibilities for future expansion, whether you envision another bedroom, a recreation room, fitness space
USD 419,900
124 Marshall Boulevard
View photo
Condo · for sale
USD 369,000
USD 246/sq.ft
124 Marshall Boulevard
State College South
· 1,496 sq.ft · 3 Bedrooms · 2 Baths · Condo
· Garden · Deck · Equipped kitchen · Parking · Swimming pool
State College South · 1,496 sq.ft · 3 Bedrooms · 2 Baths · Condo · Garden · Deck · Equipped kitchen · Parking · Swimming pool
Comfort and convenience with all the essentials on one floor at this 3 bedroom, 2 bath ranch with 1,500 sqft in Nittany Glen! This lovingly maintained home built by Berks in 2023 boasts a fantastic open floor plan with living, dining and kitchen all together for optimal entertaining and quality LVP flooring throughout. The sleek kitchen offers granite countertops, a center island, stylish lighting and pantry. The primary bedroom has a full ensuite bath featuring dual sink vanity and walk-in closet. Step out to the beautiful composite deck the perfect spot to relax and enjoy the fresh air. The homes placement on this curved lot gives the backyard a more open, private feel. A mudroom and laundry room sit off the oversize 2-car garage adding convenience and additional storage options. Nittany Glen residents enjoy use of the clubhouse, fitness center, pool and more! True mainfloor living with the ease of commonarea maintenance, lawn care, snow removal, and trash service are all handled by
USD 369,000
230 Abercorn Street # LOT 307B
View photo
Condo · for sale
USD 389,990
USD 182/sq.ft
230 Abercorn Street # LOT 307B
State College South
· 2,142 sq.ft · 3 Bedrooms · 3 Baths · Condo
· Equipped kitchen
State College South · 2,142 sq.ft · 3 Bedrooms · 3 Baths · Condo · Equipped kitchen
Move fast and get $7,500 Flex Cash on select quickdelivery homes. Your path to closing just got easierand more affordable. Expires 4/30/2026. See Agent for details. Discover thoughtful design and quality finishes in this Rose plan duplex located in the desirable Nittany Glen community. The main level features upgraded EVP flooring throughout the living areas, creating a clean, modern flow from the entry into the open kitchen and family room. The kitchen is beautifully appointed with quartz countertops, upgraded cabinetry with enhanced hardware, tile backsplash, stainlesssteel gas appliances, and the Alternate Kitchen Package, offering an efficient and stylish layout. Recessed lighting upgrades in both the kitchen and family room add warmth and functionality. Upstairs, the primary suite includes a doublebowl vanity, quartz vanity top, upgraded fixtures, and a 60' tile shower, complemented by a framed sliding glass door. The hall bath also includes a quartz vanity top and upgraded fixtur
USD 389,990
933 3 W Whitehall Road
View photo
Condo · for sale
USD 235,500
USD 204/sq.ft
933 3 W Whitehall Road
State College South
· 1,152 sq.ft · 2 Bedrooms · 1 Bath · Condo
State College South · 1,152 sq.ft · 2 Bedrooms · 1 Bath · Condo
Generate rental income today and secure your future Penn State home-away-from-home, investment or personal residence. Currently leased through July 2027, this two-bedroom, one-and-a-half-bath Shamrock Townhome offers an excellent investment opportunity with the flexibility to transition into a personal game-day retreat, weekend escape, or year-round residence. Conveniently located just minutes from Penn State and downtown State College, this property combines strong rental appeal with the opportunity to enjoy the Penn State lifestyle for years to come. Tenant occupied. 24 hour notice required for showings
USD 235,500
200 Jefferson Avenue # 216
View photo
Condo · for sale
USD 269,900
USD 177/sq.ft
200 Jefferson Avenue # 216
State College South
· 1,518 sq.ft · 2 Bedrooms · 2 Baths · Condo
· Equipped kitchen · Swimming pool
State College South · 1,518 sq.ft · 2 Bedrooms · 2 Baths · Condo · Equipped kitchen · Swimming pool
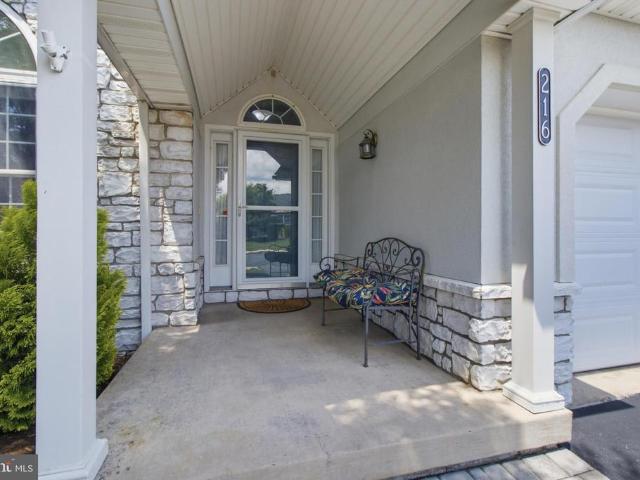
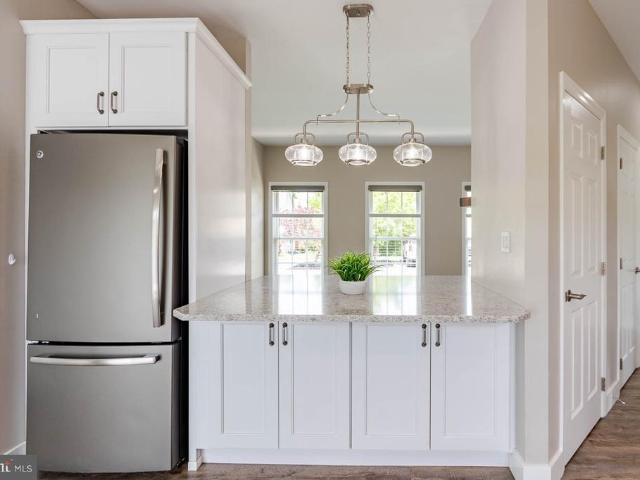
Enjoy comfortable mainfloor living in this inviting 2-bedroom, 2-bath condo at The Summit at Shiloh. This groundlevel home offers bright, easytouse living spaces and a thoughtful layout designed for optimal convenience. The galleystyle kitchen features ample cabinetry, granite countertops, and stainlesssteel appliances, creating an efficient space for your cooking needs. Just off the kitchen, an inunit laundry area adds everyday practicality. Gather around the hightop bar seating or enjoy the open dining/living room combination filled with natural light. The primary bedroom provides a relaxing retreat with a full ensuite bath, including a dualvanity, stall shower, linen storage, and a generous walkin closet. A spacious second bedroom enjoys direct access to the second full bath, which also serves the main living area. The Summit at Shiloh provides a variety of amenities, including a clubhouse with a large great room, fitness center, and an indoor pool. Dont miss this move-in ready cond
USD 269,900
321 W Beaver Avenue # 904
View photo
Condo · for sale
USD 1,499,500
USD 1,530/sq.ft
321 W Beaver Avenue # 904
State College South
· 980 sq.ft · 2 Bedrooms · 2 Baths · Condo
· Equipped kitchen
State College South · 980 sq.ft · 2 Bedrooms · 2 Baths · Condo · Equipped kitchen
Introducing a rare and exciting opportunity to own at The Nittany Residence Club, State Colleges first and only condominium-hotel, ideally located in the heart of downtown and just a short walk from Penn State University, Beaver Stadium, the Bryce Jordan Center, shopping, dining, and local entertainment. This prestigious nine-story development will feature 70 luxurious residences, expertly crafted for those who seek the perfect blend of upscale living and convenience. Unit 904 is a 2-Bedroom, 2-Bathroom property located on Floor 9 of the Nittany Residence Club. This luxurious suite is outfitted with the Premier Finish Package, and has a beautiful, spacious layout with a full kitchen. Additionally, this unit includes a lockable Owner Suite that is not accessible to guests. Residences range from one. To three-bedroom floorplans, one. And two-story options, with interiors spanning 700 to 2,000 square feet. Each unit is designed with high-end finishes, including luxury vinyl tile flooring,
USD 1,499,500
3222 Shellers Bend # 216
View photo
Condo · for sale
USD 513,000
USD 170/sq.ft
3222 Shellers Bend # 216
State College South
· 3,014 sq.ft · 3 Bedrooms · 3 Baths · Condo
· Office room · Swimming pool · Balcony · Fireplace · Equipped kitchen
State College South · 3,014 sq.ft · 3 Bedrooms · 3 Baths · Condo · Office room · Swimming pool · Balcony · Fireplace · Equipped kitchen
If you missed out, here is your second chance! Back on the market by no fault of the property/seller. Welcome to carefree & luxury living at Cobble Creek Manor conveniently located minutes from downtown State College. The floorplan in these condo units is sure to impress with the open floor plan, first floor master suite, office/sitting room, first floor laundry, a cozy sunroom with see through fireplace and a balcony. The first-floor bedroom is spacious and has a large walk-in closet. The master bathroom has double sinks, a walk-in shower and jacuzzi tub. The kitchen with solid surface counters tops and hardwood floors comes with an ample amount of counter space and cabinets including a large pantry. Upstairs offers its own private space with a bedroom, full bath and a walk-in closet making it perfect for those overnight guests. The wonderful floor plan continues as you enter the lower level into the very roomy family room with wet bar followed by a 3rd bedroom and full bathroom. And
USD 513,000
157 Abercorn Street # LOT 309A
View photo
Condo · for sale
USD 459,990
157 Abercorn Street # LOT 309A
State College South
· 3 Bedrooms · 3 Baths · Condo
· Fireplace · Equipped kitchen · Cellar
State College South · 3 Bedrooms · 3 Baths · Condo · Fireplace · Equipped kitchen · Cellar
With only 3 opportunities remaining in Nittany Glen, now is the time to make this one yours! Welcome home to this beautifully appointed Primrose Quick Move-In. From the moment you step inside, you'll notice the thoughtful upgrades throughout starting with a vaulted family room warmed by a gas fireplace and filled with natural light. The kitchen is a true gathering space, featuring an alternate layout with a spacious island, upgraded cabinetry, quartz countertops, and a stylish tile backsplash. Retreat to the main-level Owner's Suite, complete with a tray ceiling and a bath boasting a double bowl vanity and a 60' tile shower with seat. Upstairs, two generously sized bedrooms share a full hall bath, with a versatile loft offering the perfect flex space for work or play. The finished walkout basement complete with its own full bath adds even more room to relax or entertain. With upgraded lighting, hardware, and finishes at every turn, this home is ready to welcome its new Homeowner. Berks
USD 459,990
142 F Alma Mater Court
View photo
Condo · for sale
USD 390,000
USD 248/sq.ft
142 F Alma Mater Court
State College South
· 1,572 sq.ft · 3 Bedrooms · 2 Baths · Condo
· Patio · Balcony · Equipped kitchen · Parking
State College South · 1,572 sq.ft · 3 Bedrooms · 2 Baths · Condo · Patio · Balcony · Equipped kitchen · Parking
Desirable Homecoming Ridge II community in the Village at Penn State! This move-in ready 3-bedroom, 2.5 bath condo offers comfort, convenience, and flexibility just minutes from Beaver Stadium, the Bryce Jordan Center, Penn State campus, the airport, and Toftrees Golf Resort. Inside, youll find a cozy living room, half bath, and spacious eat-in kitchen with sliding doors leading to a covered patio and private storage space. Upstairs features convenient upper-level laundry, a primary suite with a walk-in closet and attached bath with walk-in shower, plus two additional bedrooms and a full bathroom. The second bedroom includes access to a private balcony. The one-car garage and driveway provide room for two vehicles, while additional overflow parking is across from the building. Backing to a community park, this condo offers both privacy and scenic outdoor space. The community association simplifies ownership by covering exterior maintenance, landscaping, snow removal, water, sewer, tras
USD 390,000
162 Independence Avenue
View photo
Condo · for sale
USD 315,000
USD 178/sq.ft
162 Independence Avenue
State College South
· 1,765 sq.ft · 2 Bedrooms · 3 Baths · Condo
· Equipped kitchen
State College South · 1,765 sq.ft · 2 Bedrooms · 3 Baths · Condo · Equipped kitchen
Welcome to 162 Independence Avenue, where sophisticated design meets effortless living. Thoughtfully reimagined with exceptional attention to detail, this beautifully renovated ranch residence offers a seamless blend of luxury, comfort, and convenience within one of the area's most desirable maintenance-free communities. Every space has been curated with quality and style in mind, featuring luxury vinyl plank flooring, fresh paint, recessed lighting, quartz countertops, and a premium appliance package highlighted by an induction Thermador cooktop. The sun-filled kitchen serves as the heart of the home, showcasing expansive prep space, stainless steel appliances, full-extension cabinetry with dovetail construction, and soft-close drawers and doors. Designed for both everyday living and elegant entertaining, the open-concept layout flows effortlessly from the kitchen to the spacious living area, anchored by an impressive quartz island perfect for gathering with family and guests. Step ou
USD 315,000
190 Abercorn Street # LOT 305A
View photo
Condo · for sale
USD 399,990
USD 236/sq.ft
190 Abercorn Street # LOT 305A
State College South
· 1,690 sq.ft · 3 Bedrooms · 2 Baths · Condo
· Deck · Equipped kitchen · Parking · Cellar
State College South · 1,690 sq.ft · 3 Bedrooms · 2 Baths · Condo · Deck · Equipped kitchen · Parking · Cellar
Quick Move-In opportunity in Nittany Glen! This Willow Duplex offers 1,697 sq ft of finished living space across two levels with 3 bedrooms, 2.5 baths, and an unfinished basement with rough-in plumbing ready for future finishing. The main level features an open-concept family room, kitchen, breakfast area, powder room, and first-floor laundry. The upgraded alternate kitchen includes Level 3 Wicker cabinetry, upgraded quartz countertops, tile backsplash, and a brushed gold faucet. The owner's suite features an upgraded tray ceiling, walk-in closet, and private bath with double bowl vanity and upgraded 60' tile shower with seat. Two additional bedrooms, a loft, and a full hall bath complete the second floor. Composite deck, garage door opener, and keyless entry included. Protected by the Berks Homes 10-Year Limited Home Warranty. Photos and renderings may include options and upgrades not reflected in the list price and may have been enhanced or virtually staged. Subdivision assessment is
USD 399,990
161 Timberwood Trail
View photo
Condo · for sale
USD 397,500
USD 310/sq.ft
161 Timberwood Trail
State College South
· 1,281 sq.ft · 3 Bedrooms · 2 Baths · Condo
· Deck · Equipped kitchen · Parking
State College South · 1,281 sq.ft · 3 Bedrooms · 2 Baths · Condo · Deck · Equipped kitchen · Parking
Visit this 3-bedroom, new construction ranch home in the Nittany Grove neighborhood in State College School District. Located just 10 minutes from Beaver Stadium, with an association fee that covers your sewer, water, trash, recycling, and lawn maintenance. This home is ideal for full OR part-time living. From entry, you'll love the cozy covered front porch leading into a sprawling living space. Luxury vinyl plank flooring flows through the entire house, except the plushly carpeted bedrooms. The kitchen features quartz countertops and stainless steel appliances. There is a back deck located off of the dining area to make grilling in the summers a breeze. The primary bedroom features an attached bathroom with double sink vanity, walk-in shower, and a huge walk-in-closet. Two additional bedrooms, back the hallway, share the full bathroom with tub shower. A mud & laundry room is off of the extra deep one-car garage. Last but certainly not least, this home has a full, unfinished walkout ba
USD 397,500

Get email alerts

Don't miss out: be the first to know about new properties

The alert was correctly created

On subscribing you accept the conditions of use and the privacy policy
Alert
Receive new ads in your inbox
Save this search
Receive alerts for new listings

We'll send you an email when we have new properties for: "Apartments for sale in State College South"

The alert was correctly created

Greentree, State College borough Centre County Pennsylvania
College Heights, State College borough Centre County Pennsylvania
Get email alerts and be the first to see new listings
Required field
On subscribing I accept the terms of the privacy policy
Perfect! You'll soon start receiving new listings via email
Alert
Receive an email when we have new ads for Apartments for sale in State College South
Save this search
Filters

Bedrooms

Size (sq.ft)

sq.ft
sq.ft

Price

USD
USD

Property type

Bathrooms

Clear all filters
Receive notifications when new entries are published.