152 properties for sale in State College South

321 W Beaver Avenue # 904
View photo
Condo · for sale
USD 1,499,500
USD 1,530/sq.ft
321 W Beaver Avenue # 904
State College South
· 980 sq.ft · 2 Bedrooms · 2 Baths · Condo
· Equipped kitchen
State College South · 980 sq.ft · 2 Bedrooms · 2 Baths · Condo · Equipped kitchen
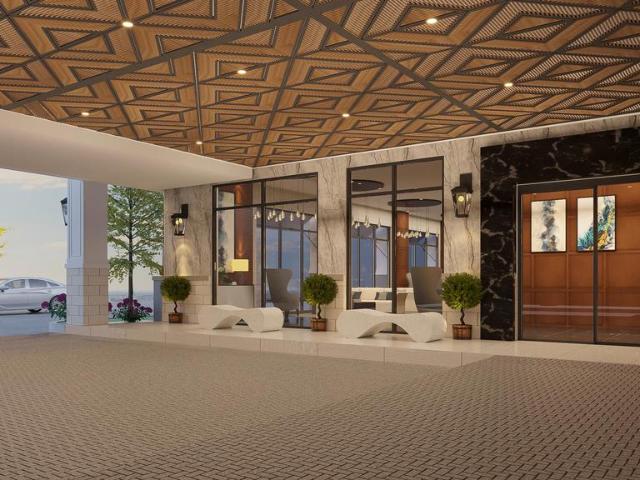
Introducing a rare and exciting opportunity to own at The Nittany Residence Club, State Colleges first and only condominium-hotel, ideally located in the heart of downtown and just a short walk from Penn State University, Beaver Stadium, the Bryce Jordan Center, shopping, dining, and local entertainment. This prestigious nine-story development will feature 70 luxurious residences, expertly crafted for those who seek the perfect blend of upscale living and convenience. Unit 904 is a 2-Bedroom, 2-Bathroom property located on Floor 9 of the Nittany Residence Club. This luxurious suite is outfitted with the Premier Finish Package, and has a beautiful, spacious layout with a full kitchen. Additionally, this unit includes a lockable Owner Suite that is not accessible to guests. Residences range from one. To three-bedroom floorplans, one. And two-story options, with interiors spanning 700 to 2,000 square feet. Each unit is designed with high-end finishes, including luxury vinyl tile flooring,
USD 1,499,500
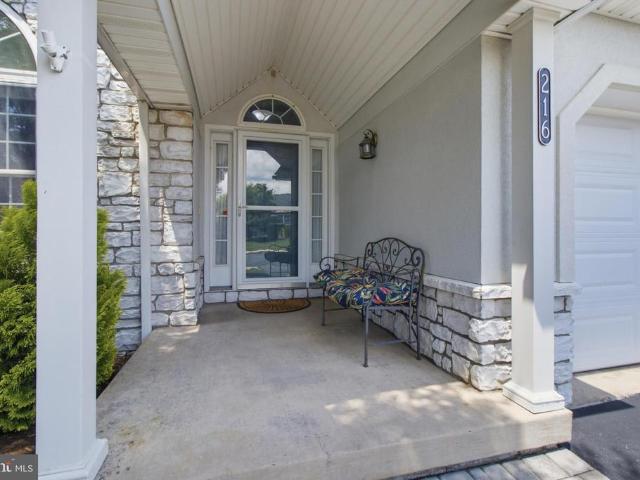
3222 Shellers Bend # 216
View photo
Condo · for sale
USD 513,000
USD 170/sq.ft
3222 Shellers Bend # 216
State College South
· 3,014 sq.ft · 3 Bedrooms · 3 Baths · Condo
· Office room · Swimming pool · Balcony · Fireplace · Equipped kitchen
State College South · 3,014 sq.ft · 3 Bedrooms · 3 Baths · Condo · Office room · Swimming pool · Balcony · Fireplace · Equipped kitchen
If you missed out, here is your second chance! Back on the market by no fault of the property/seller. Welcome to carefree & luxury living at Cobble Creek Manor conveniently located minutes from downtown State College. The floorplan in these condo units is sure to impress with the open floor plan, first floor master suite, office/sitting room, first floor laundry, a cozy sunroom with see through fireplace and a balcony. The first-floor bedroom is spacious and has a large walk-in closet. The master bathroom has double sinks, a walk-in shower and jacuzzi tub. The kitchen with solid surface counters tops and hardwood floors comes with an ample amount of counter space and cabinets including a large pantry. Upstairs offers its own private space with a bedroom, full bath and a walk-in closet making it perfect for those overnight guests. The wonderful floor plan continues as you enter the lower level into the very roomy family room with wet bar followed by a 3rd bedroom and full bathroom. And
USD 513,000
654 Stoneledge Road
View photo
House · for sale
USD 575,000
USD 162/sq.ft
654 Stoneledge Road
State College South
· 3,541 sq.ft · 5 Bedrooms · 3 Baths · House
· Patio · Equipped kitchen · Air conditioning
State College South · 3,541 sq.ft · 5 Bedrooms · 3 Baths · House · Patio · Equipped kitchen · Air conditioning
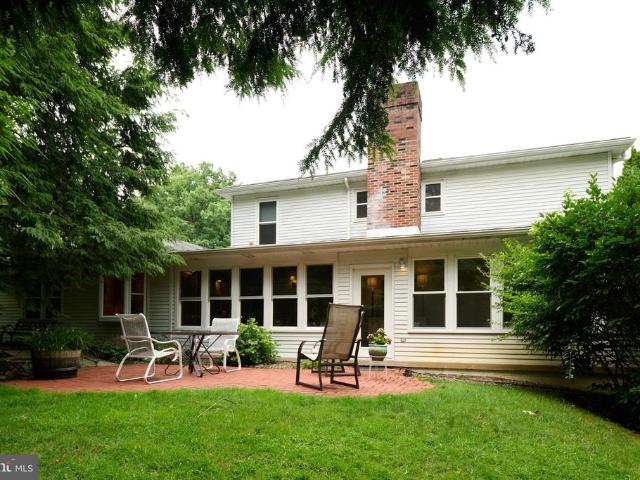
Open house. Thursday, August 27th, 4:30. 6:00 PM Newly added central air and hardwood floors in this beautiful spick and span, well maintained home that awaits your arrival. Hardwood floors on most of the first and second floors. With 5 generous sized bedrooms, plus 3.5 baths, plenty of space for everyone. Inviting 3 season room across the back, overlooks the brick patio with pond and waterfall feature. In the front among the flowers and shrubs, is an enchanting patio just waiting for you to sit, relax, and wave to your neighbors. The lowest level is perfect for all your games and hobbies. There is even a kitchenette perfect for entertaining. A terrific home with a versatile floor plan all within Park Forest and close to all the amenities of the North end of town!
USD 575,000
157 Abercorn Street # LOT 309A
View photo
Condo · for sale
USD 459,990
157 Abercorn Street # LOT 309A
State College South
· 3 Bedrooms · 3 Baths · Condo
· Fireplace · Equipped kitchen · Cellar
State College South · 3 Bedrooms · 3 Baths · Condo · Fireplace · Equipped kitchen · Cellar
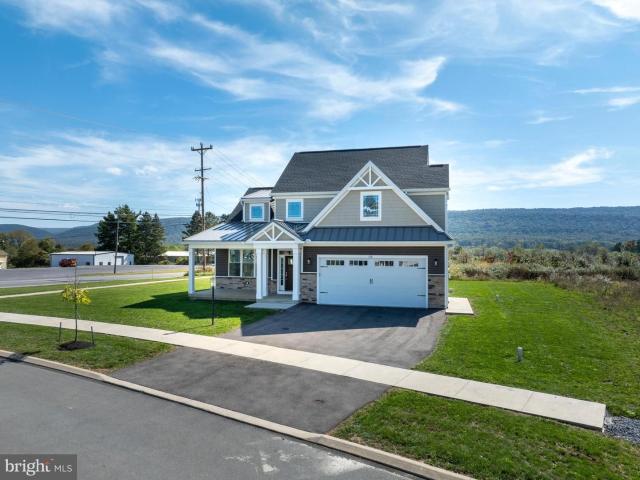
With only 3 opportunities remaining in Nittany Glen, now is the time to make this one yours! Welcome home to this beautifully appointed Primrose Quick Move-In. From the moment you step inside, you'll notice the thoughtful upgrades throughout starting with a vaulted family room warmed by a gas fireplace and filled with natural light. The kitchen is a true gathering space, featuring an alternate layout with a spacious island, upgraded cabinetry, quartz countertops, and a stylish tile backsplash. Retreat to the main-level Owner's Suite, complete with a tray ceiling and a bath boasting a double bowl vanity and a 60' tile shower with seat. Upstairs, two generously sized bedrooms share a full hall bath, with a versatile loft offering the perfect flex space for work or play. The finished walkout basement complete with its own full bath adds even more room to relax or entertain. With upgraded lighting, hardware, and finishes at every turn, this home is ready to welcome its new Homeowner. Berks
USD 459,990
517 Glenn Road
View photo
House · for sale
USD 599,900
USD 288/sq.ft
517 Glenn Road
State College South
· 2,077 sq.ft · 4 Bedrooms · 1 Bath · House
· Equipped kitchen
State College South · 2,077 sq.ft · 4 Bedrooms · 1 Bath · House · Equipped kitchen
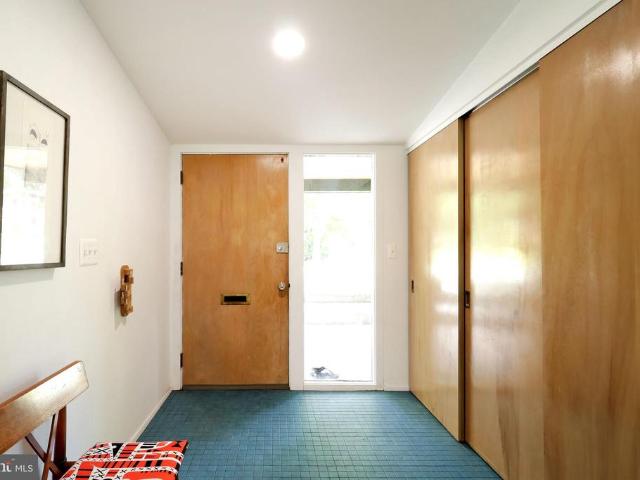
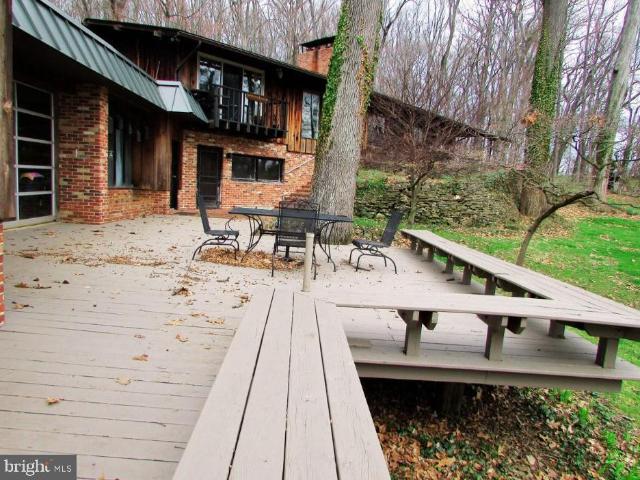
A State College mid-century gem, explore 517 Glenn Road! This 4 bed/1.5 bath contemporary, designed by Penn State architecture professor A. William Hajjar, is situated on a beautiful wooded lot in College Heights West. Just blocks from campus, this home has been lovingly updated and maintained to reflect the fabulous post-war modern design and has been named'The Butterfly House' in the Hajjar catalog. The huge windows and open feel welcome in the beauty of the outdoors creating an almost adult tree house vibe! A fabulous home for entertaining, you'll love the beautiful hardwood floors and floor to vaulted ceiling windows as you host dinner parties in the open concept dining room! The vintage kitchen features a new eco-friendly induction stove, SS refrigerator and dishwasher, wall oven, and ample cupboards and counter space for all of your culinary adventures. A delightful home for all seasons; cozy up on chilly nights with your favorite book in the swanky living room with wood burning
USD 599,900
1031 Kathryn Street
View photo
House · for sale
USD 499,900
USD 141/sq.ft
1031 Kathryn Street
State College South
· 3,531 sq.ft · 5 Bedrooms · 4 Baths · House
· Garden · Fireplace · Equipped kitchen
State College South · 3,531 sq.ft · 5 Bedrooms · 4 Baths · House · Garden · Fireplace · Equipped kitchen
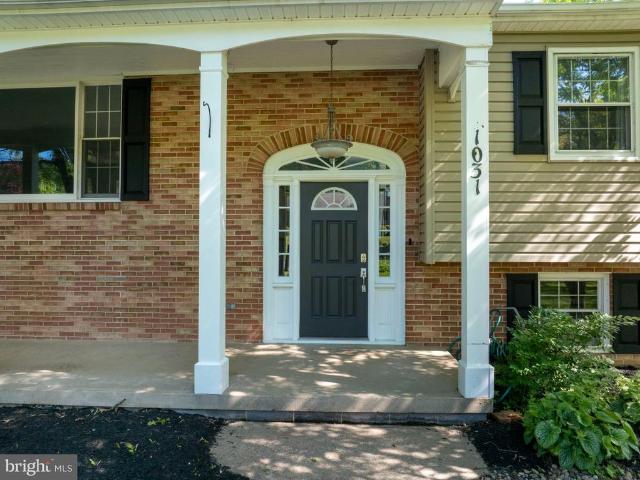
Space galore! This 5-bed, 4.5-bath, 3,500+ sqft home in desirable Kaywood is ready for its next chapter. With standout curb appeal and major updates already in place including a new roof (2023), hot water heater (2025), water softener (2025), new LVP flooring (2026), and a refreshed kitchen (2026) this home blends comfort, style, and convenience. Step inside to an airy living room anchored by a woodburning fireplace and large picture windows that fill the space with natural light. The updated kitchen features new light fixtures, stainlesssteel appliances, sleek white cabinetry, and granite countertops, with the dining room just steps away for easy everyday flow. Glass sliders lead to an enclosed vaulted porch overlooking the backyard the perfect spot to unwind and take in the mountain views. A second living area adds even more flexibility, offering a wall of builtins, a propane fireplace, bay window, walkin closet, and a half bath. Three bedrooms, including a primary suite, plus an add
USD 499,900
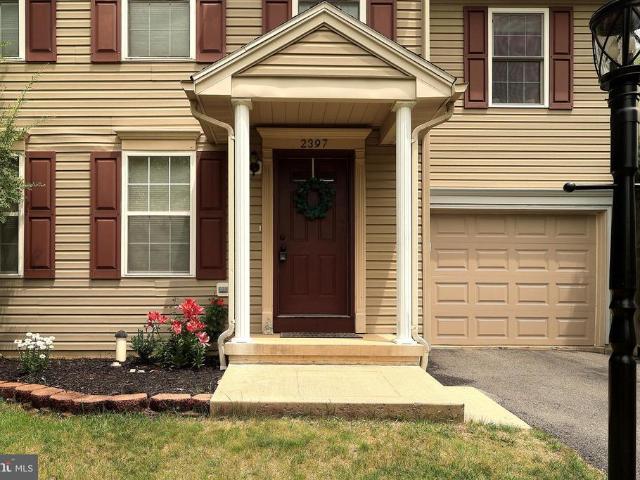
2397 Quail Run Road
View photo
House · for sale
USD 434,900
USD 237/sq.ft
2397 Quail Run Road
State College South
· 1,830 sq.ft · 4 Bedrooms · 2 Baths · House
· Garden · Deck · Equipped kitchen · Parking · Cellar
State College South · 1,830 sq.ft · 4 Bedrooms · 2 Baths · House · Garden · Deck · Equipped kitchen · Parking · Cellar
Bright, Roomy, & Move-In Ready! Welcome to this beautiful Landings home, offering 4 bedrooms and 2.5 baths, including a spacious primary suite and an oversized 4th bedroom above the garage. Freshly cleaned carpets, newly painted walls, and a brand new water heater make this home feel crisp, updated, and truly move-in ready. The light-filled dining area flows seamlessly into a well-appointed kitchen with ample counter space and plenty of storage. The finished basement brings the home's total living space to over 2,000 sq. Ft. featuring a spacious family room. This home will surprise you with its space and livability. Situated on a desirable corner lot, this home boasts a flat yard with fresh landscaping and a newly painted deck, ideal for outdoor enjoyment and effortless entertaining. Plus, you'll love the easy access to nearby walking and biking trails as well as a short drive to downtown State College. Don't miss outschedule your private tour today!
USD 434,900
2042 Fairwood Lane
View photo
House · for sale
USD 375,000
USD 202/sq.ft
2042 Fairwood Lane
State College South
· 1,851 sq.ft · 4 Bedrooms · 1 Bath · House
· Garden · Parking
State College South · 1,851 sq.ft · 4 Bedrooms · 1 Bath · House · Garden · Parking
Property is code compliant and currently has active short-term and long-term rental permits. Strong short term rental history and ideal as an investment or single-family home! Discover the charm of this delightful split foyer home nestled in desirable Park Forest Village. Set on a generous 0.28-acre lot, this property offers a spacious rear yard, perfect for outdoor gatherings, or simply enjoying nature. The home features four comfortable bedrooms and one and a half bathrooms, providing ample space for relaxation and privacy. Built in 1962, this updated residence boasts excellent condition with modern touches, including luxury vinyl plank flooring and cozy carpet. Enjoy the convenience of an attached garage and driveway parking, ensuring easy access year-round
USD 375,000
233 Derek Drive
View photo
House · for sale
USD 759,000
USD 273/sq.ft
233 Derek Drive
State College South
· 2,777 sq.ft · 4 Bedrooms · 3 Baths · House
· Office room · Fireplace · Equipped kitchen
State College South · 2,777 sq.ft · 4 Bedrooms · 3 Baths · House · Office room · Fireplace · Equipped kitchen
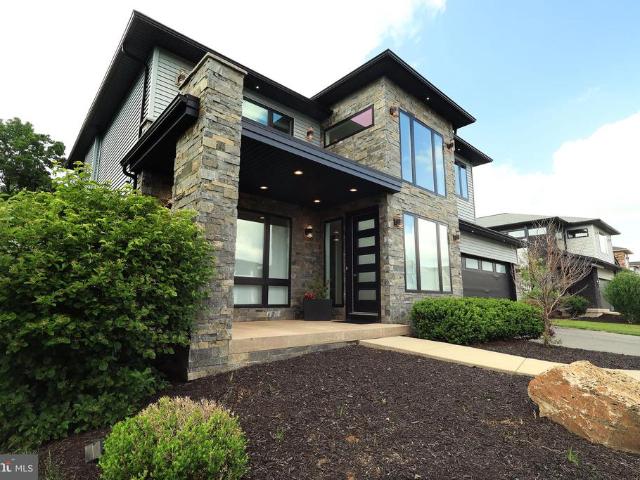
Exquisite, modern masterpiece by Levi Homes in Rockey Ridge! Encounter chic styling and contemporary flair in this nearly new, move-in ready home. From the extra deep front porch you'll enter the eight-foot designer door into a two story foyer featuring a built-in cabinet with a granite top, a spacious front closet, and spaces filled with abundant light. Be greeted by nine foot ceilings, sprawling maple flooring, crown molding, plentiful lighting and huge windows throughout the open floorplan on the main floor. Enjoy large windows and modern lighting in the dining room and great room, which features a contemporary tiled electric fireplace and accent lights. The open, sleek kitchen boasts quartz countertops, soft-close cabinetry, a tiled back splash, a breakfast bar, and a multitude of lighting options including recessed, undercabinet, and pendant lighting. A tucked away office nook is perfect for an out-of-sight, quiet work spot, while the mudroom with it's tile flooring and adjustable
USD 759,000
200 Tall Oaks Drive
View photo
House · for sale
USD 799,000
USD 160/sq.ft
200 Tall Oaks Drive
State College South
· 4,984 sq.ft · 5 Bedrooms · 3 Baths · House
· Fireplace · Equipped kitchen
State College South · 4,984 sq.ft · 5 Bedrooms · 3 Baths · House · Fireplace · Equipped kitchen
Nestled in the vibrant city of State College, is THE hidden gem you have been looking for. This property is located on Tall Oaks Drive which describes the property perfectly! The epidemy of seclusion with tall trees surrounding most of the property. You will feel like you're out in the country, but in reality, this property is located just 2.9 miles from Penn State University. If the location wasn't enough to pique your interest, how about an indoor pool? What a commanding presence this sprawling 3,958 sq ft brick ranch house has! When you enter the home, the slate foyer is impressive. All the bedrooms have beautiful hardwood flooring, and lots of windows for a flood of natural light. The large eat-in kitchen will delight any chef. The kitchen includes a lovely skylight, exposed beams, and rustic brick fireplace perfect for setting up the ambiance. The walkout lower level is finished for entertaining. You can pull up a seat at the bar, there is a perfect spot for a pool table, an invig
USD 799,000
2673 Penbrook Lane
View photo
House · for sale
USD 460,000
USD 220/sq.ft
2673 Penbrook Lane
State College South
· 2,088 sq.ft · 5 Bedrooms · 3 Baths · House
State College South · 2,088 sq.ft · 5 Bedrooms · 3 Baths · House
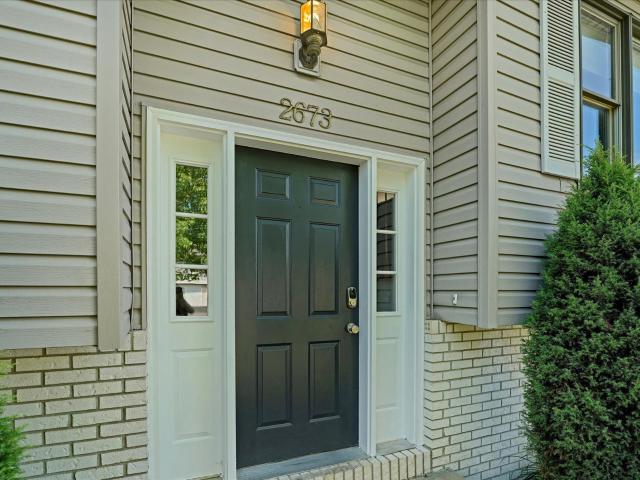
One home. Two living spaces. Endless possibilities. Calling all investors, future landlords, Penn State fans, and anyone looking to put down roots in a welcoming, community-oriented neighborhood! This home comes with its own built in side hustle, a permitted lower level apartment ready for rental income. It is the kind of property that works overtime, while you are just 7 minutes from Beaver Stadium and all the shopping, dining, and excitement Happy Valley has to offer. Whether you are looking for an investment, a place to call home, or the best of both worlds, this one is ready to deliver! Schedule your showing today!
USD 460,000
17 Coventry Lane
View photo
House · for sale
USD 579,000
USD 231/sq.ft
17 Coventry Lane
State College South
· 2,497 sq.ft · 3 Bedrooms · 2 Baths · House
· Equipped kitchen
State College South · 2,497 sq.ft · 3 Bedrooms · 2 Baths · House · Equipped kitchen
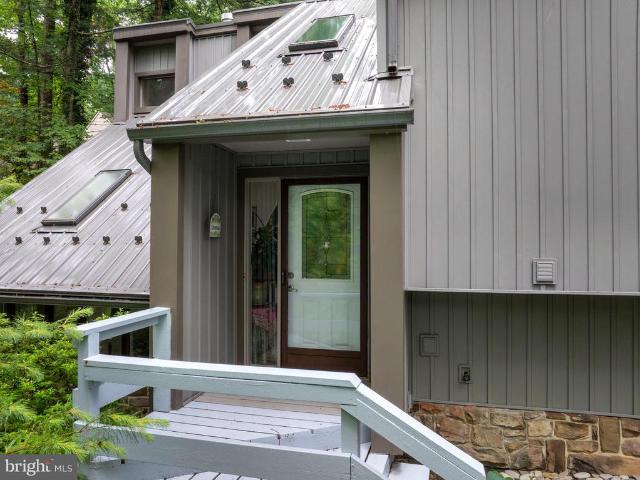
Tucked away, yet close to everything at 17 Coventry Lane! Welcome to this architecturally stunning contemporary home with mountain modern flair, with 3 beds, 2.5 baths and 2,500 sqft. Bask in awe at the soaring cathedral ceilings, walls of windows and thoughtfully placed skylights for maximum sunlight and nature viewing. The expansive kitchen features recessed lighting, triple sink, wall oven, SS appliances, and two islands for prep space. Enjoy bar seating off the kitchen and an additional dining room for gatherings. A large living room and half bath complete the main floor. Thoughtful storage throughout the home includes two separate attic spaces and a large understair closet. You'll love the primary bedroom with a dramatic, wood-clad vaulted ceiling, two extended skylights, walk-in closet and beautiful ensuite bath with tiled shower and skylight. Two additional bedrooms with hardwood floors share a Jack and Jill bath upstairs. Entertain or relax in the cozy sunroom/living room with
USD 579,000
142 F Alma Mater Court
View photo
Condo · for sale
USD 390,000
USD 248/sq.ft
142 F Alma Mater Court
State College South
· 1,572 sq.ft · 3 Bedrooms · 2 Baths · Condo
· Patio · Balcony · Equipped kitchen · Parking
State College South · 1,572 sq.ft · 3 Bedrooms · 2 Baths · Condo · Patio · Balcony · Equipped kitchen · Parking
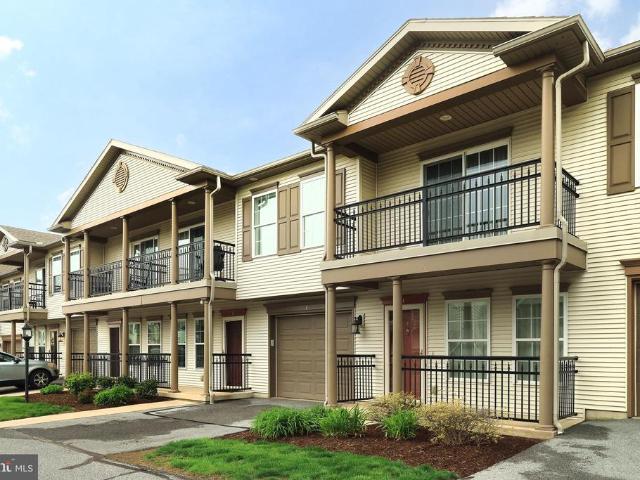
Desirable Homecoming Ridge II community in the Village at Penn State! This move-in ready 3-bedroom, 2.5 bath condo offers comfort, convenience, and flexibility just minutes from Beaver Stadium, the Bryce Jordan Center, Penn State campus, the airport, and Toftrees Golf Resort. Inside, youll find a cozy living room, half bath, and spacious eat-in kitchen with sliding doors leading to a covered patio and private storage space. Upstairs features convenient upper-level laundry, a primary suite with a walk-in closet and attached bath with walk-in shower, plus two additional bedrooms and a full bathroom. The second bedroom includes access to a private balcony. The one-car garage and driveway provide room for two vehicles, while additional overflow parking is across from the building. Backing to a community park, this condo offers both privacy and scenic outdoor space. The community association simplifies ownership by covering exterior maintenance, landscaping, snow removal, water, sewer, tras
USD 390,000
162 Independence Avenue
View photo
Condo · for sale
USD 315,000
USD 178/sq.ft
162 Independence Avenue
State College South
· 1,765 sq.ft · 2 Bedrooms · 3 Baths · Condo
· Equipped kitchen
State College South · 1,765 sq.ft · 2 Bedrooms · 3 Baths · Condo · Equipped kitchen
Welcome to 162 Independence Avenue, where sophisticated design meets effortless living. Thoughtfully reimagined with exceptional attention to detail, this beautifully renovated ranch residence offers a seamless blend of luxury, comfort, and convenience within one of the area's most desirable maintenance-free communities. Every space has been curated with quality and style in mind, featuring luxury vinyl plank flooring, fresh paint, recessed lighting, quartz countertops, and a premium appliance package highlighted by an induction Thermador cooktop. The sun-filled kitchen serves as the heart of the home, showcasing expansive prep space, stainless steel appliances, full-extension cabinetry with dovetail construction, and soft-close drawers and doors. Designed for both everyday living and elegant entertaining, the open-concept layout flows effortlessly from the kitchen to the spacious living area, anchored by an impressive quartz island perfect for gathering with family and guests. Step ou
USD 315,000
190 Abercorn Street # LOT 305A
View photo
Condo · for sale
USD 399,990
USD 236/sq.ft
190 Abercorn Street # LOT 305A
State College South
· 1,690 sq.ft · 3 Bedrooms · 2 Baths · Condo
· Deck · Equipped kitchen · Parking · Cellar
State College South · 1,690 sq.ft · 3 Bedrooms · 2 Baths · Condo · Deck · Equipped kitchen · Parking · Cellar
Quick Move-In opportunity in Nittany Glen! This Willow Duplex offers 1,697 sq ft of finished living space across two levels with 3 bedrooms, 2.5 baths, and an unfinished basement with rough-in plumbing ready for future finishing. The main level features an open-concept family room, kitchen, breakfast area, powder room, and first-floor laundry. The upgraded alternate kitchen includes Level 3 Wicker cabinetry, upgraded quartz countertops, tile backsplash, and a brushed gold faucet. The owner's suite features an upgraded tray ceiling, walk-in closet, and private bath with double bowl vanity and upgraded 60' tile shower with seat. Two additional bedrooms, a loft, and a full hall bath complete the second floor. Composite deck, garage door opener, and keyless entry included. Protected by the Berks Homes 10-Year Limited Home Warranty. Photos and renderings may include options and upgrades not reflected in the list price and may have been enhanced or virtually staged. Subdivision assessment is
USD 399,990
110 Apple View Drive
View photo
House · for sale
USD 759,900
USD 300/sq.ft
110 Apple View Drive
State College South
· 2,530 sq.ft · 4 Bedrooms · 2 Baths · House
· Fireplace · Equipped kitchen · Parking · Cellar
State College South · 2,530 sq.ft · 4 Bedrooms · 2 Baths · House · Fireplace · Equipped kitchen · Parking · Cellar
The Bayberry floor plan at Orchard View in State College, PA offers 2,767 square feet of thoughtfully designed living space with 4 bedrooms, 2.5 bathrooms, a 2-car front-entry garage, and an unfinished basement for future expansion. The open main level features 9-foot ceilings, a spacious kitchen with white upper cabinetry, Hazelnut lower and island cabinetry, quartz countertops, a center island, KitchenAid stainless steel appliances, and a breakfast area overlooking the great room with a gas fireplace. The main-level owner's suite includes a large walk-in closet and a private bath with a ceramic tile walk-in shower, freestanding soaker tub, dual vanity, and private water closet. A formal dining room, laundry room, and foyer with an oak staircase complete the first floor. Upstairs, three additional bedrooms, a full bath, and a versatile loft provide plenty of space for family and guests. Luxury vinyl flooring extends throughout the main level and owner's bedroom, with ceramic tile in t
USD 759,900
160 Lower Grandview Rd, State College, PA
View photo
House · for sale
USD 2,450,000
160 Lower Grandview Rd, State College, PA
State College South
· 4 Bedrooms · 4 Baths · House
· Equipped kitchen
State College South · 4 Bedrooms · 4 Baths · House · Equipped kitchen
Sophisticated Seclusion Meets High-End Luxury Discover the epitome of luxury living at 160 Lower Grandview Rd, an extraordinary custom-built brick home nestled on nearly 15 picturesque acres in State College, PA. This impressive 4-bedroom, 3.5-bathroom residence offers a rare blend of elegance, spaciousness, and natural beauty, all within a serene setting that captures stunning mountain views. As you enter, you'll be welcomed by soaring 25-foot vaulted ceilings that create an airy ambiance throughout the main living areas. The expansive layout is enhanced by gleaming hardwood floors and large windows that bathe each room in natural light, inviting you to appreciate the surrounding landscapes. The custom kitchen is a chefs dream, with a large open concept and ample counter space, perfect for gatherings and culinary adventures. Retreat to the generously-sized main floor master suite, complete with an impressive walk-in closet and vanity. Continue to the luxurious en-suite bath that offer
USD 2,450,000
321 Mt Nittany Road
View photo
House · for sale
USD 620,000
USD 252/sq.ft
321 Mt Nittany Road
State College South
· 2,454 sq.ft · 4 Bedrooms · 4 Baths · House
· Equipped kitchen
State College South · 2,454 sq.ft · 4 Bedrooms · 4 Baths · House · Equipped kitchen
Welcome to 321 Mount Nittany Road the home that has it all, and then some. Sitting on a full acre in the heart of Happy Valley, this 4-bedroom, 4.5-bath beauty is the kind of property that makes you stop scrolling and start planning your move. Let's talk about the view first, because it deserves its own moment. Beaver Stadium yes. That.Beaver Stadium is visible right from your kitchen and the upstairs flex space. Whether it's game day and 107,000 fans are filing in, or it's a quiet Tuesday morning and the stadium is sitting peacefully in the distance, you've got a front-row seat to one of college football's most iconic landmarks without ever leaving the house. There is truly no better conversation starter at a dinner party. The main level is built for real life three bedrooms including a generous primary suite that offers the privacy and comfort you deserve after a long day. The layout flows naturally from room to room, making it just as easy to host a crowd as it is to enjoy a quiet n
USD 620,000
3808 South Atherton Street
View photo
House · for sale
USD 619,900
USD 342/sq.ft
3808 South Atherton Street
State College South
· 1,808 sq.ft · 3 Bedrooms · 2 Baths · House
· Fireplace · Equipped kitchen · Parking · Air conditioning
State College South · 1,808 sq.ft · 3 Bedrooms · 2 Baths · House · Fireplace · Equipped kitchen · Parking · Air conditioning
Located just off South Atherton Street, this home offers convenient access to Boalsburg, State College, and Penn State, along with nearby shops, restaurants, parks, and outdoor recreation. The Hampton C plan features a Craftsman-style exterior with vinyl siding, shake accents, and a covered porch with stone knee wall and pillar bases, along with a 2-car side-entry garage. The home includes 9 ceilings and hardwood flooring throughout the main level. The kitchen offers upgraded cabinetry, quartz countertops, a large center island with seating, and stainless steel appliances, including an electric range, microwave hood, and dishwasher. The great room features a cathedral ceiling and fireplace. The owners suite includes a tray ceiling, large walk-in closet, and private en suite bath. Two additional bedrooms and one full bathroom complete the home. Electric heat and central air are included. Contact us for more details on this home
USD 619,900
1006 Kay Street
View photo
House · for sale
USD 539,000
USD 188/sq.ft
1006 Kay Street
State College South
· 2,863 sq.ft · 4 Bedrooms · 3 Baths · House
· Deck · Fireplace · Equipped kitchen
State College South · 2,863 sq.ft · 4 Bedrooms · 3 Baths · House · Deck · Fireplace · Equipped kitchen
SELLER OFFERING $20,000 credit for Kitchen Remodel. Welcome to this classic and beautifully maintained 4-bedroom, 3.5-bath home located in the highly desirable Kaywood Development in Boalsburg. Offering generous living spaces and timeless charm, this home is designed for comfortable everyday living and effortless entertaining. The main level features an oversized living room highlighted by a cozy wood-burning fireplace, creating the perfect gathering space for family and friends. The spacious eat-in kitchen offers abundant cabinet storage and workspace, while the adjacent den provides a relaxing retreat for reading, watching television, or simply unwinding. A separate formal dining room is ideal for hosting holiday meals and special occasions. Hardwood flooring flows throughout the main level, and a convenient powder room completes the first floor. Step outside from the kitchen onto the expansive deck overlooking the beautifully landscaped and meticulously maintained backyardan ideal s
USD 539,000
443 Stevenson Road
View photo
House · for sale
USD 659,000
USD 167/sq.ft
443 Stevenson Road
State College South
· 3,940 sq.ft · 3 Bedrooms · 2 Baths · House
· Office room · Gym · Deck · Fireplace · Equipped kitchen · Parking
State College South · 3,940 sq.ft · 3 Bedrooms · 2 Baths · House · Office room · Gym · Deck · Fireplace · Equipped kitchen · Parking
Open house. Sunday, August 30th, 11:30 AM. 1:30 PM Renovations are complete! Main living space is enhanced by removing a wall between the living room and kitchen. The open concept features brand new kitchen cabinets, granite countertops, island, LVP flooring, fresh paint and lighting. Full bath now has new tile flooring, vanity, mirror and lighting. All wallpaper removed in the bedrooms and hallways. Set on a peaceful over an acre stretch of countryside without sacrificing proximity to town. Flexibility for family and guests with spacious living areas including a huge great room. Three fireplaces, one in the primary bedroom suite. Large office with built in desks and filing cabinets. Walk out covered vinyl deck to sit and enjoy nature. Two heap pumps for cooling and heating. Step outside to a separate garage featuring 2 oversized bays with heat, workbenches and storage units, a half bath, finished heated room currently used as a gym and attic storage space above. A large shed with elec
USD 659,000
125 Kaywood Drive
View photo
House · for sale
USD 724,900
USD 198/sq.ft
125 Kaywood Drive
State College South
· 3,649 sq.ft · 4 Bedrooms · 3 Baths · House
· Equipped kitchen · Parking
State College South · 3,649 sq.ft · 4 Bedrooms · 3 Baths · House · Equipped kitchen · Parking
Don't miss this exceptional 2-story brick-front colonial in Boalsburg! Situated on a. 27-acre lot in desirable Kaywood neighborhood, this home boasts 4 bedrooms, 3 full and 2 half baths, an oversize 3-car tandem garage with custom mudroom/storage area, and great outdoor spaces. Step inside to the inviting foyer, which features high ceilings and hardwood floors throughout. Tall, nearly floortoceiling windows add a stylish architectural touch, while faceted archways create a distinctive transition from room to room in this character-rich home. The gourmet kitchen delivers a true chefforward experience with stainlesssteel appliances, double wall oven, 5-burner gas cooktop, wine refrigerator, quality cabinetry with integrated lighting, upgraded granite countertops, two sinks and plentiful prep space. Bar seating and a bright breakfast nook create easy everyday gathering spaces, while the formal dining room is ideal for special occasions. The great room is bright and features a classic bric
USD 724,900
178 Apple View Dr, State College, PA
View photo
House · for sale
USD 659,900
Updated
178 Apple View Dr, State College, PA
State College South
· 4 Bedrooms · 4 Baths · House
· Fireplace · Equipped kitchen · Cellar
State College South · 4 Bedrooms · 4 Baths · House · Fireplace · Equipped kitchen · Cellar
OPEN HOUSE: Sunday, September 6, 2026 1:00 PM. 2:30 PM | This stunning brand-new 4-bedroom, 3.5-bath home offers 2,436 sq. Ft. of refined, modern living in the Orchard View community. The sleek kitchen is both stylish and functional, featuring quartz countertops, a large island, stainless steel appliances, and a walk-in pantry. It opens to a vaulted family room with a gas fireplace and expansive windows that frame breathtaking mountain views. The main-level owners suite impresses with hardwood floors, a tray ceiling, walk-in closet, and spa-like bath with dual quartz vanity and tiled shower. Upstairs includes three spacious bedrooms, two full baths, a versatile loft, and a convenient laundry room. Hardwood flooring and contemporary finishes create a bright, polished feel throughout. A daylight basement with rough plumbing offers a head start for future living space. Beautifully finished and move-in ready, this home captures modern design, comfort, and scenic surroundings all in one
USD 659,900
161 Timberwood Trail
View photo
Condo · for sale
USD 397,500
USD 310/sq.ft
161 Timberwood Trail
State College South
· 1,281 sq.ft · 3 Bedrooms · 2 Baths · Condo
· Deck · Equipped kitchen · Parking
State College South · 1,281 sq.ft · 3 Bedrooms · 2 Baths · Condo · Deck · Equipped kitchen · Parking
Visit this 3-bedroom, new construction ranch home in the Nittany Grove neighborhood in State College School District. Located just 10 minutes from Beaver Stadium, with an association fee that covers your sewer, water, trash, recycling, and lawn maintenance. This home is ideal for full OR part-time living. From entry, you'll love the cozy covered front porch leading into a sprawling living space. Luxury vinyl plank flooring flows through the entire house, except the plushly carpeted bedrooms. The kitchen features quartz countertops and stainless steel appliances. There is a back deck located off of the dining area to make grilling in the summers a breeze. The primary bedroom features an attached bathroom with double sink vanity, walk-in shower, and a huge walk-in-closet. Two additional bedrooms, back the hallway, share the full bathroom with tub shower. A mud & laundry room is off of the extra deep one-car garage. Last but certainly not least, this home has a full, unfinished walkout ba
USD 397,500
220 Mt Pleasant Dr, Boalsburg, US, PA
View photo
House · for sale
USD 1,550,000
220 Mt Pleasant Dr, Boalsburg, US, PA
State College South
· 4 Bedrooms · 6 Baths · House
· Fireplace · Equipped kitchen
State College South · 4 Bedrooms · 6 Baths · House · Fireplace · Equipped kitchen
Experience refined mountainside living in the Laurel Hills community of Boalsburg. Custom built to the highest standards by Phil Bosak, this extraordinary four bedroom, four full bath, two half bath residence sits on a 1.23-acre corner lot, offering breathtaking views of Tussey Mountain’s ski slopes and Beaver Stadium, a truly rare and unforgettable setting. Designed to celebrate the scenery, this home is all about the view. Soaring ceilings, graceful archways, ornate wrought-iron accents, and walls of windows fill the interior with natural light while framing the surrounding landscape. The stunning great room features transom-topped doors, a gas fireplace with elegant surround, and designer lighting that sets the tone for warmth and sophistication. The gourmet eat-in kitchen is a showpiece, boasting inset cabinetry, an island, granite countertops, a Thermador gas range with hood, double ovens, professional-grade appliances, refrigerator drawers, double-door refrigerator, two walk-in p
USD 1,550,000

Get email alerts

Don't miss out: be the first to know about new properties

The alert was correctly created

On subscribing you accept the conditions of use and the privacy policy
Alert
Receive new ads in your inbox
Save this search
Receive alerts for new listings

We'll send you an email when we have new properties for: "Properties for sale in State College South"

The alert was correctly created

The View, Toftrees Patton township Centre County Pennsylvania
Park Hills, Park Forest Village Ferguson township Centre County Pennsylvania
Get email alerts and be the first to see new listings
Required field
On subscribing I accept the terms of the privacy policy
Perfect! You'll soon start receiving new listings via email
Alert
Receive an email when we have new ads for Properties for sale in State College South
Save this search
Filters

Bedrooms

Size (sq.ft)

sq.ft
sq.ft

Price

USD
USD

Property type

Bathrooms

Clear all filters
Receive notifications when new entries are published.