600 properties for sale in Staunton city, Virginia

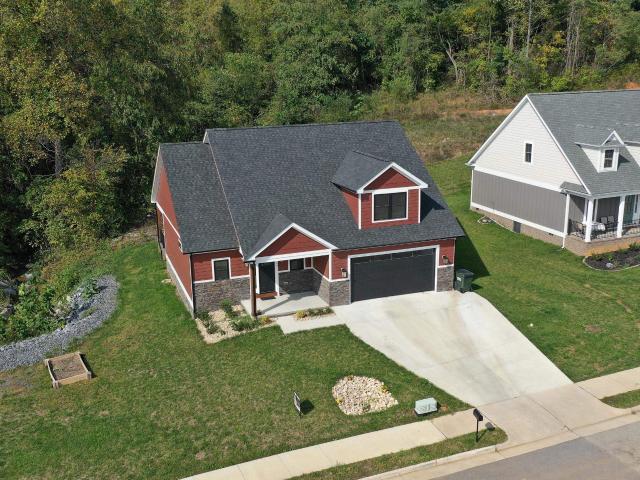
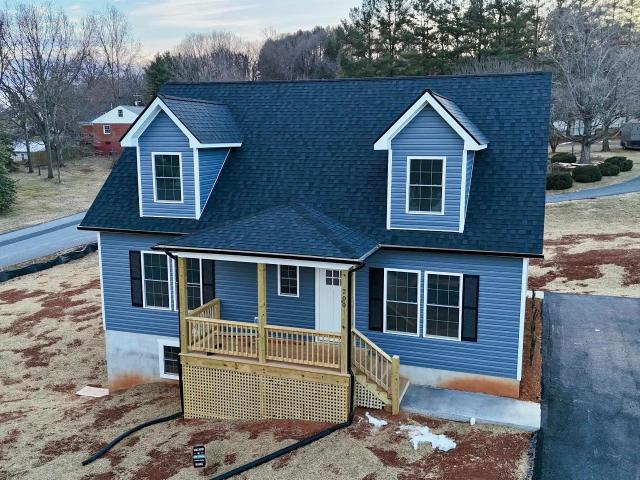
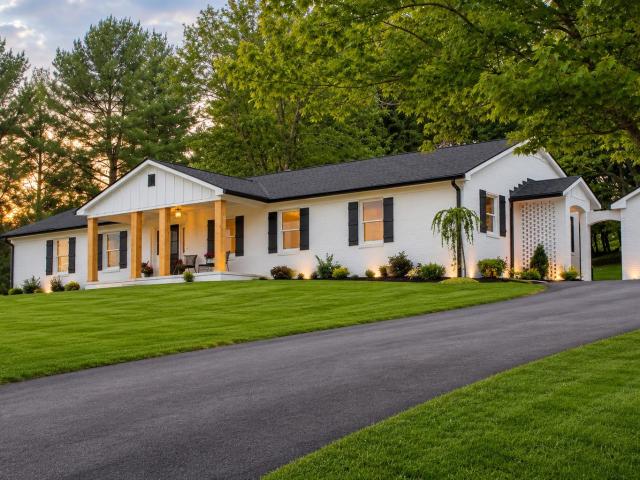
729 Selma Blvd, Staunton, VA 24401 | MLS #675877
View photo
House · for sale
USD 595,900
USD 226/sq.ft
729 Selma Blvd, Staunton, VA 24401 | MLS #675877
Staunton city, Virginia
· 2,626 sq.ft · 4 Bedrooms · 3 Baths · House
· Garden · Terrace · Equipped kitchen
Staunton city, Virginia · 2,626 sq.ft · 4 Bedrooms · 3 Baths · House · Garden · Terrace · Equipped kitchen
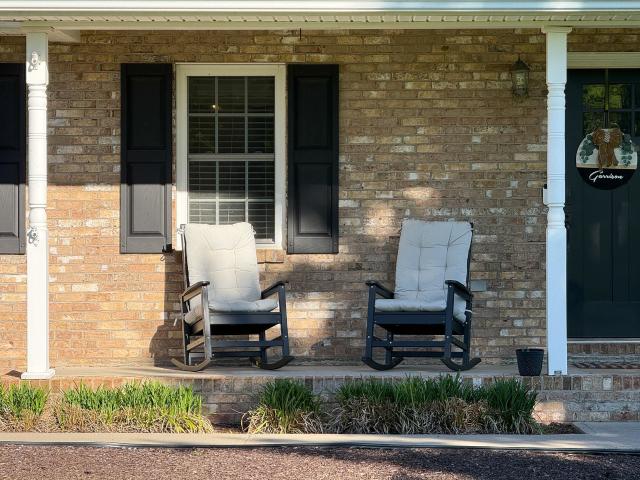
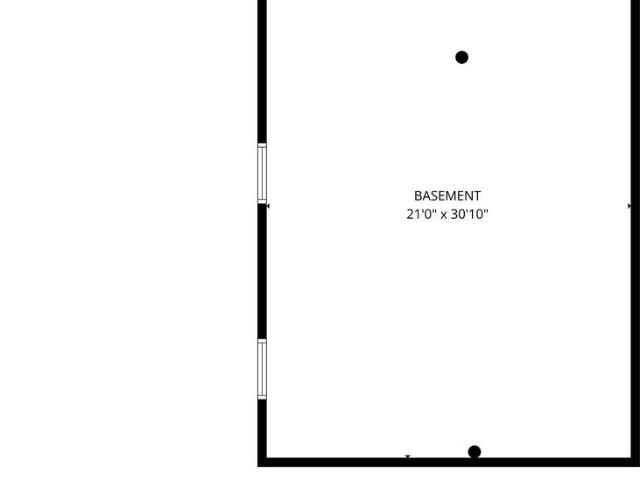
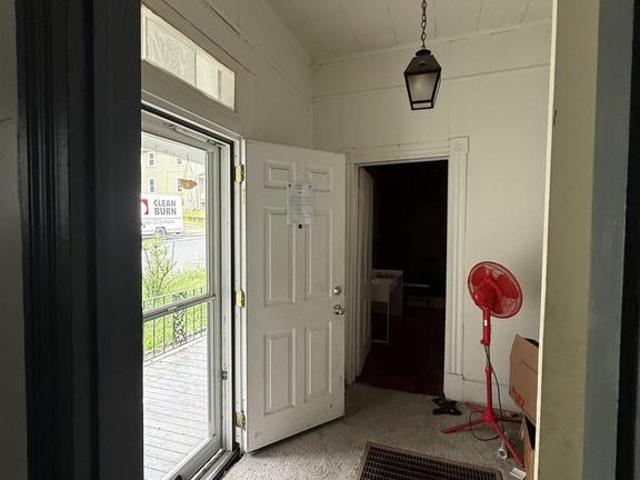
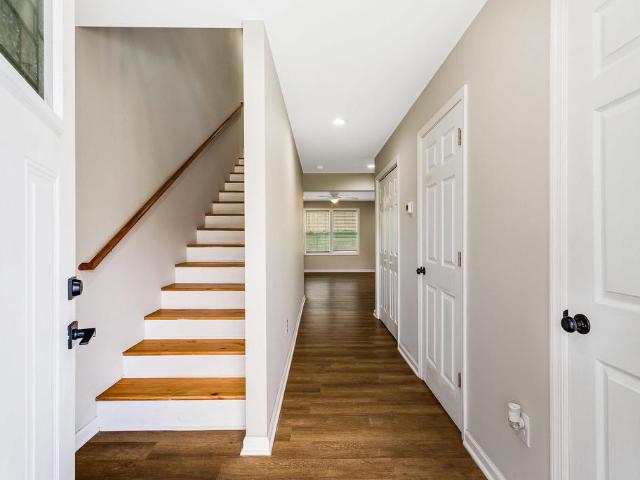
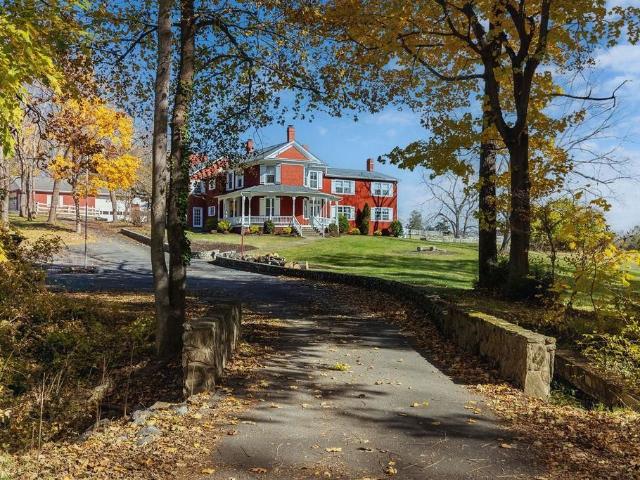
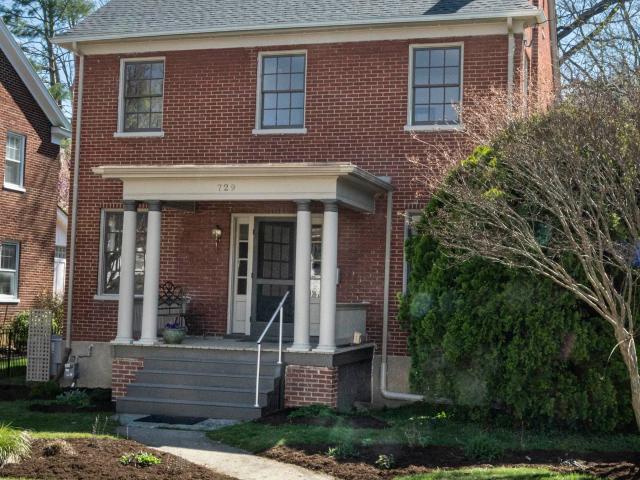
Historic houses define both the character and the allure of Staunton. But rare is the restoration that honors the history of the architecture while also instilling a creative, designer-inspired spirit. This is one of those houses. Built in 1921, the curb appeal of this classic colonial relies on brick construction, original 8-over-8 windows, a front porch framed in columns, and a perennial flower garden that wraps a paved pathway. Expect an interior washed in natural light and a flexible floorplan that invites more than one interpretation of the living space. Nine-foot ceilings complement the large windows. A custom kitchen is open to the dining room, and a vaulted-ceiling addition overlooks a stone-and-brick terrace. The very private backyard, viewed through two large, circa-1900 windows, is immediately inviting. With 3 finished levels, 3 full bathrooms, plus the possibility of 4 bedrooms, this house is distinctive for its custom finishes. Updates include the mechanical systems, elect
USD 595,900
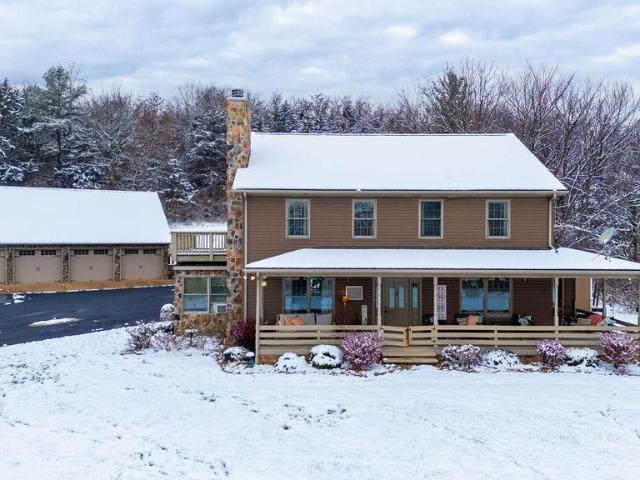
840 commerce rd, staunton, us, va
5 pictures
House · for sale
USD 794,900
840 commerce rd, staunton, us, va
Staunton city, Virginia
· 4 Bedrooms · 4 Baths · House
· Garden · Parking · Balcony · Fireplace · Equipped kitchen
Staunton city, Virginia · 4 Bedrooms · 4 Baths · House · Garden · Parking · Balcony · Fireplace · Equipped kitchen
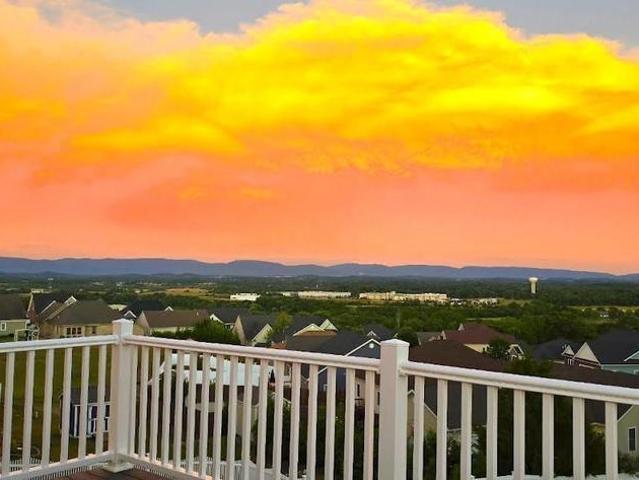
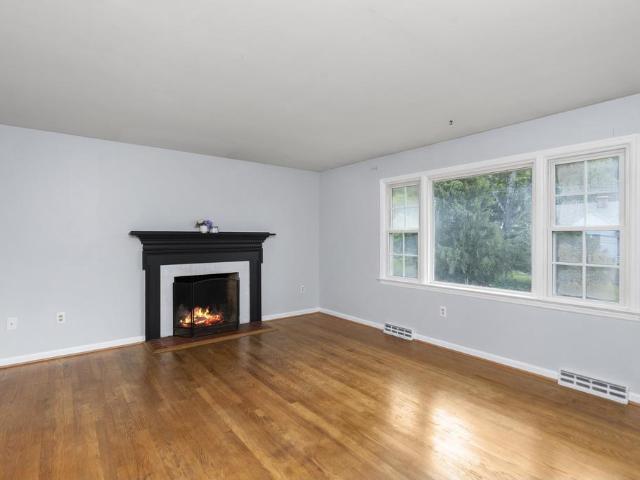
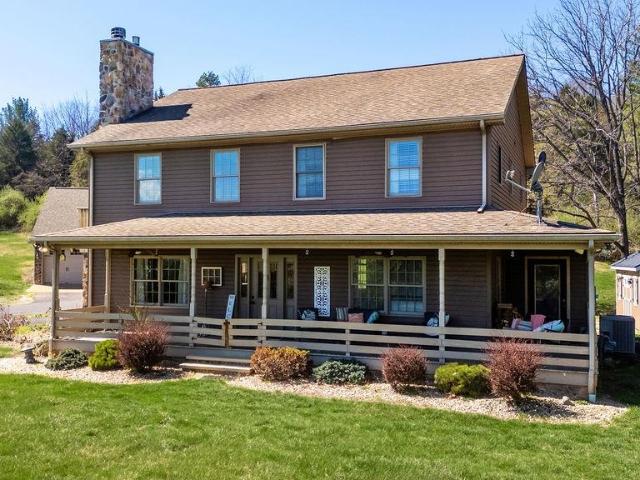
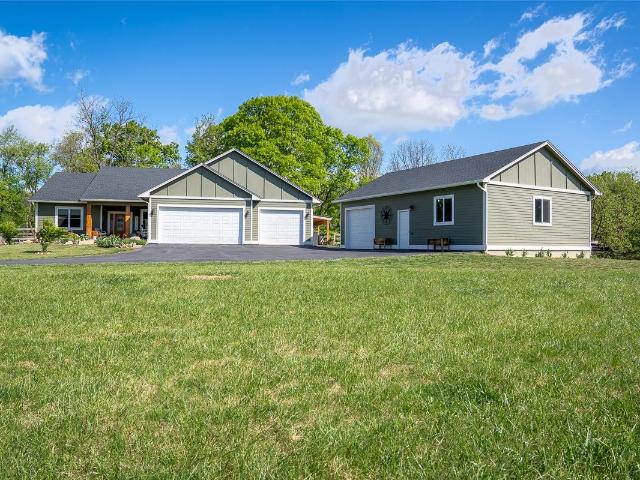
Motivated Seller. Welcome to Red Bud Hill-a spacious homestead on almost 3 private acres. Something for everyone here with a private location, mountain views, over 3,000 finished square feet and 4 car garage with unfinished loft. The large garage and loft offer opportunities for hobbyists or an at home business. Transform the loft into an apartment or AirBnB for additional income. You can have your own homestead with 2 garden sheds, a garden spot ready for Spring tilling and a few'pets'. Inside you are greeted with a welcoming layout and open floor plan through the kitchen and living areas, complete with a cozy stone fireplace. The kitchen has been wonderfully updated with stainless steel appliances, marble and butcher block counters, and a coffee station. The main floor also has a library, bedroom and laundry room. The 2nd floor boasts a primary suite with private bathroom and sliding doors to your own balcony. Two additional bedrooms, another full bath and laundry room complete this
USD 794,900
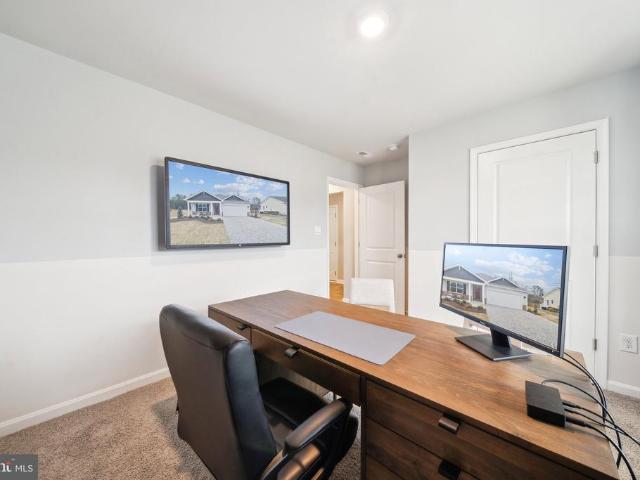
16 River Oak Drive
View photo
House · for sale
USD 459,990
USD 272/sq.ft
16 River Oak Drive
Staunton city, Virginia
· 1,690 sq.ft · 4 Bedrooms · 2 Baths · House
· Garden · Office room · Equipped kitchen
Staunton city, Virginia · 1,690 sq.ft · 4 Bedrooms · 2 Baths · House · Garden · Office room · Equipped kitchen
Welcome to the Neuville, a beautifully designed single-story home offering a modern and spacious open-concept living space. Perfect for families or those seeking one-level living, this home features a large great room, a kitchen with a large center island and walk-in pantry, ideal for entertaining or family gatherings. The laundry room offers convenience and functionality. The primary suite is a true retreat, complete with a sizeable walk-in closet and a luxurious full bath featuring separate vanities for added comfort. In addition, a full bathroom and 3 additional bedrooms provide plenty of space for family, guests, or a home office. The Neuville offers everything you need in a home, all on one spacious level. HOA includes yard maintenance. Take advantage of exceptional savings when you finance with the preferred lender! Photos are from builder's library, actual finishes and features may vary
USD 459,990
55 mcilwee ln
12 pictures
House · for sale
USD 434,999
USD 232/sq.ft
55 mcilwee ln
Staunton city, Virginia
· 1,873 sq.ft · 3 Bedrooms · 2 Baths · House
· Office room · Deck · Fireplace · Equipped kitchen · Parking
Staunton city, Virginia · 1,873 sq.ft · 3 Bedrooms · 2 Baths · House · Office room · Deck · Fireplace · Equipped kitchen · Parking
Wait, what! Located within walking distance of the HIGHLY sought-after Riverheads School District, this home offers over 1,870 finished square feet of comfortable living space. As you step inside, you’re welcomed by an open floor plan that flows from the spacious living area into a bright, functional kitchen featuring granite countertops, a walk-in pantry, & plenty of space for gathering. A gas fireplace adds warmth & charm, making the main living space perfect for cozy evenings. Just off the kitchen, the laundry room leads directly to the garage for everyday convenience, with a private pocket office nearby that is ideal for working from home. The large primary suite offers a peaceful retreat with a large ensuite bathroom & walk-in closet. Throughout the home, you’ll find thoughtful finishes including 9-foot ceilings, charming engineered hardwood floors, & granite surfaces. Step outside onto the covered back deck with low-maintenance Trex decking, where you can relax while overlooking
USD 434,999
Could you also be interested in
811 Westover Dr, Staunton, VA 24401 | MLS #671149
View photo
House · for sale
USD 949,000
USD 152/sq.ft
811 Westover Dr, Staunton, VA 24401 | MLS #671149
Staunton city, Virginia
· 6,211 sq.ft · 7 Bedrooms · 5 Baths · House
· Equipped kitchen · Parking
Staunton city, Virginia · 6,211 sq.ft · 7 Bedrooms · 5 Baths · House · Equipped kitchen · Parking
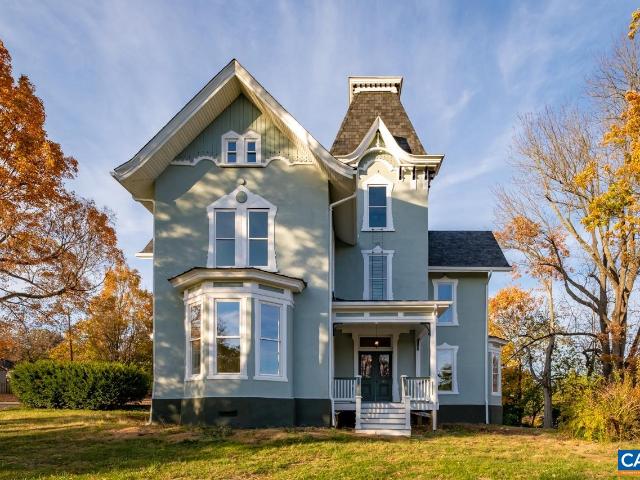
The James at Westover presents a rare opportunity to acquire a fully renovated historic residence thoughtfully reimagined as four distinct apartment residences, each currently leased and producing immediate income. This three-story Victorian has been comprehensively updated, blending preserved architectural character with modern livability. Each unit features newly designed kitchens and baths with granite countertops, white cabinetry, stainless steel appliances, and refined finishes throughout. Original hardwood floors have been carefully restored, complemented by a grand central staircase, custom built-ins, and expansive bay windows that frame natural light across 10-foot ceilings. Each residence offers a private entrance, dedicated porch space, off-street parking, individual HVAC systems, and in-unit laundry—creating a level of independence and comfort rarely found in multi-unit properties of this era. With four fully leased units in place, The James at Westover offers both immediate
USD 949,000
200 Robinhood Rd, Staunton, VA 24401 | MLS #673760
View photo
House · for sale
USD 399,900
USD 223/sq.ft
200 Robinhood Rd, Staunton, VA 24401 | MLS #673760
Staunton city, Virginia
· 1,787 sq.ft · 3 Bedrooms · 3 Baths · House
· Cellar
Staunton city, Virginia · 1,787 sq.ft · 3 Bedrooms · 3 Baths · House · Cellar
Be the first to call this beautifully crafted, brand-new home yours~located on a corner lot in the welcoming Skymont neighborhood of Staunton with no HOA! This friendly, family-oriented community offers a charming atmosphere where neighbors exchange waves and stroll by daily with their pups. The home features an open-concept main level designed for comfortable living, including a spacious primary suite on the first floor and a convenient half bath for guests. Upstairs, you'll find two additional large bedrooms and a centrally located full bathroom. The walk downu002Fwalk out basement has soaring ceilings and could easily be finished to add square footage, or perfect for additional storage! Enjoy the peace of mind that comes with quality new construction and make this exceptional home yours today! One year builder warranty included!
USD 399,900
114 Chamberlain Dr
12 pictures
House · for sale
USD 399,000
USD 202/sq.ft
114 Chamberlain Dr
Staunton city, Virginia
· 1,970 sq.ft · 3 Bedrooms · 2 Baths · House
· Fireplace · Equipped kitchen
Staunton city, Virginia · 1,970 sq.ft · 3 Bedrooms · 2 Baths · House · Fireplace · Equipped kitchen
Modern Farmhouse feel in this 2 story, 3 bedroom, 2 full and 1 half bath home. Home situated on a crawlspace. Featuring an 0pen-concept layout designed for everyday living. The kitchen features marble countertops, quality cabinetry, and clean modern finishes that feel both elevated and comfortable. Natural light fills the main living spaces throughout the day. If you? Ve been looking for a home that blends style, function, and forward-thinking design, this is one you? Ll want to see in person. Marble Counter, White Cabinets, Fireplace in Living Room
USD 399,000
814 N Coalter St
12 pictures
House · for sale
USD 285,100
USD 124/sq.ft
814 N Coalter St
Staunton city, Virginia
· 2,293 sq.ft · 4 Bedrooms · 3 Baths · House
· Equipped kitchen
Staunton city, Virginia · 2,293 sq.ft · 4 Bedrooms · 3 Baths · House · Equipped kitchen
Nestled in the historical City of Staunton, this charming home offers the perfect blend of timeless architecture & character. This property is ideal for anyone who appreciates the character of older homes but desires the comforts of contemporary living. Upon entering, you? Ll find spacious living areas with gleaming hardwood floors and large windows that flood the home with natural light. The living room is warm and inviting, ideal for both entertaining guests or relaxing around a cozy fire in colder months. The kitchen has thoughtful custom cabinetry, and ample counter space. Adjacent to the kitchen is the dining area that offers an open concept setting for dinner parties or casual meals. A door from the kitchen enters into the large screened-in porch, also making an inviting area to enjoy a meal or entertain guests. Four bedrooms with three full baths, including a primary suite with an en-suite bathroom. The remaining above grade bedrooms are well-sized and share access to a well-app
USD 285,100
3660 old greenville rd
12 pictures
House · for sale
USD 495,000
USD 169/sq.ft
3660 old greenville rd
Staunton city, Virginia
· 2,917 sq.ft · 3 Bedrooms · 2 Baths · House
· Deck · Equipped kitchen · Cellar
Staunton city, Virginia · 2,917 sq.ft · 3 Bedrooms · 2 Baths · House · Deck · Equipped kitchen · Cellar
County living at it's best! This well-maintained home offers convenient one-level living, if desired, but a finished basement, if it's lots of space you are looking for. You'll find hardwood floors, an open-concept floor plan, a spacious kitchen, and private primary suite on the main floor. The finished basement features a family room, two bedrooms and an all-purpose room. Plenty of room for all! Outside you have 1.64 acres to meet all of your outdoor dreams. Enjoy a pastoral view from your deck or a quiet moment on the rocking-chair front porch. Don't let this opportunity pass you by!
USD 495,000
36 hull hills ln
View photo
House · for sale
USD 419,000
USD 235/sq.ft
36 hull hills ln
Staunton city, Virginia
· 1,776 sq.ft · 3 Bedrooms · 2 Baths · House
· Garden · Office room · Equipped kitchen
Staunton city, Virginia · 1,776 sq.ft · 3 Bedrooms · 2 Baths · House · Garden · Office room · Equipped kitchen
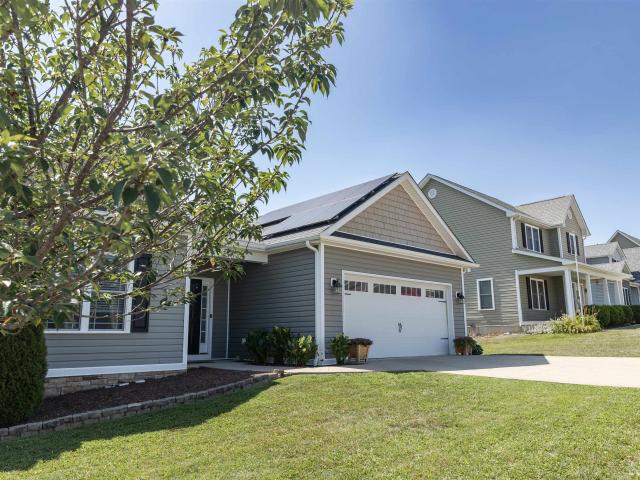
Enjoy the ease of one-level living in this beautifully maintained home located in Augusta County's sought-after Walnut Ridge subdivision within the Riverheads School District. Thoughtfully designed with a split-bedroom floor plan, this home offers 3 bedrooms, 2 full baths, and a dedicated office or flex room featuring custom built-in cabinetry. The spacious living area is enhanced by 9-foot ceilings, creating an open and inviting feel throughout. The well-appointed kitchen features granite countertops, stainless steel appliances, and a breakfast bar perfect for casual dining or entertaining. The private primary suite includes a walk-in closet and an ensuite bath with a double vanity. Step outside to enjoy the covered rear porch overlooking mountain views, along with a fire pit, swing chair, and garden space, ideal for relaxing or spending time with family and friends. Additional features include owned solar panels for improved energy efficiency, a generator outlet for added peace of mi
USD 419,000
2877 shutterlee mill rd
View photo
House · for sale
USD 539,900
USD 262/sq.ft
2877 shutterlee mill rd
Staunton city, Virginia
· 2,056 sq.ft · 4 Bedrooms · 2 Baths · House
· Office room · Parking · Swimming pool
Staunton city, Virginia · 2,056 sq.ft · 4 Bedrooms · 2 Baths · House · Office room · Parking · Swimming pool
Step into this beautifully renovated, single-story retreat nestled on a generous 1.81-acre parcel in serene Staunton, VA. Boasting 3 spacious bedrooms and 2.5 baths across 2,064 square feet, this home blends modern comfort with country charm. The open floor plan invites seamless flow between living spaces, while a dedicated home office offers the perfect spot for productivity or quiet reflection. Outside, the expansive grounds provide endless possibilities—imagine summer days spent lounging by your in-ground pool, (with a brand new liner), surrounded by lush greenery and the tranquility of rural living. A detached 2-car garage ensures ample storage and convenience. This gem represents exceptional value in today’s market. Whether you're seeking a peaceful family haven or a stylish retreat, this home delivers on every front
USD 539,900
601 Grubert Avenue
View photo
House · for sale
USD 245,000
USD 320/sq.ft
601 Grubert Avenue
Staunton city, Virginia
· 764 sq.ft · 2 Bedrooms · 1 Bath · House
· Gym · Cellar · Parking
Staunton city, Virginia · 764 sq.ft · 2 Bedrooms · 1 Bath · House · Gym · Cellar · Parking
A great starter home or investment property offering a full-year home warranty. This charming bungalow, nestled in the desirable Staunton subdivision, is set to impress with its major renovations completed in 2026. With a focus on modern living while retaining its cozy character, this home offers a perfect blend of comfort and style. Step inside to discover a thoughtfully designed layout featuring two spacious bedrooms and a full bathroom, ideal for relaxation and rejuvenation. The full basement, complete with daylight windows and multiple access points, provides endless possibilities for additional living space, a home gym, or a creative studio. The exterior boasts durable aluminum siding, ensuring low maintenance and lasting appeal. The generous lot size offers ample outdoor space for gardening, entertaining, or simply enjoying the fresh air. With parking for up to three vehicles, convenience is at your fingertips. Located in a tranquil neighborhood, this home is perfect for those se
USD 245,000
30 Lake Ave
View photo
House · for sale
USD 165,000
USD 94/sq.ft
New
30 Lake Ave
Staunton city, Virginia
· 1,755 sq.ft · 3 Bedrooms · 1 Bath · House
· Garden
Staunton city, Virginia · 1,755 sq.ft · 3 Bedrooms · 1 Bath · House · Garden
Coming soon*. Investment properties are becoming increasingly difficult to find? Here's your opportunity. Sold entirely. *AS-IS*, this property was occupied until very recently and offers excellent potential for an investor, flipper, or handy homeowner. Utilities are currently turned off. With. *R-3 zoning*, the layout works well as either a single-family home or a duplex. Both levels have walk-out access, windows, and washer/dryer hookups. The main level features a covered front porch, over 9-foot ceilings, while the lower level has its own porch and separate access. The home also has a metal roof and newer water heater. Outside, the spacious yard is fully fenced with separate front and rear sections that could provide private outdoor space for a tenant. Walk to Downtown Staunton or enjoy nearby Gypsy Hill Park. Whether you're looking for your next renovation project, rental property, or a home to make your own, this property offers flexibility and upside. Schedule a tour & bring your
USD 165,000
2511 Chesapeake St
12 pictures
House · for sale
USD 275,000
USD 178/sq.ft
2511 Chesapeake St
Staunton city, Virginia
· 1,539 sq.ft · 3 Bedrooms · 2 Baths · House
· Garden · Deck · Equipped kitchen · Parking
Staunton city, Virginia · 1,539 sq.ft · 3 Bedrooms · 2 Baths · House · Garden · Deck · Equipped kitchen · Parking
Built in 2022, this modern home offers peace of mind with it's newer systems and years of worry-free ownership ahead. Nestled on a low-traffic residential street, you're just minutes from vibrant Downtown Staunton and the new Farmers Market location just around the corner! You also have easy bypass access for a seamless commute. The open-concept livingroom and kitchen layout is made for entertaining? Flow freely between spaces while hosting friends and family and migrate out onto the deck or into the big flat yard in the summer evenings. Upstairs, all bedrooms are conveniently located on the same level as the laundry, keeping daily routines simple and efficient. There's also a nook at the end of the stairwell perfect for your work-from-home desk. The private primary suite has a full bathroom attached with two vanities. Outside, enjoy a brand-new privacy fence enclosing a generously sized yard? A rare find in the city. A garage plus additional driveway parking is another rare city find.
USD 275,000
1004 beverley st e, staunton, us, va
5 pictures
House · for sale
USD 1,500,000
1004 beverley st e, staunton, us, va
Staunton city, Virginia
· 6 Bedrooms · 6 Baths · House
· Patio · Equipped kitchen · Parking · Swimming pool
Staunton city, Virginia · 6 Bedrooms · 6 Baths · House · Patio · Equipped kitchen · Parking · Swimming pool
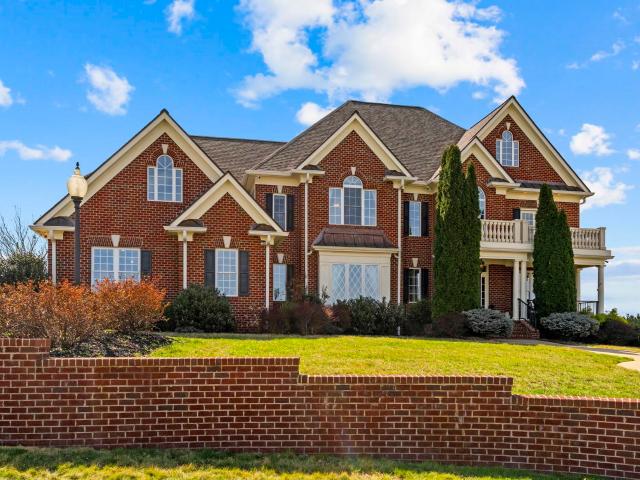
Price & Acreage Adjustment! Once in a lifetime opportunity to own the beloved estate of Harold & Brenda Reid. Boxley Farm has been home to the famed bass singer and his family since 1973. The 6-bedroom, 5.5-bath home is a product of three transitions. The original part of the home pre-dates the Civil War and the Victorian addition which was completed around 1900 offer elegant living spaces with craftsman details from a bygone era. Completed in the 80’s was a large family room addition that leads to the brick patios and pool. Three large bedrooms with en-suite, full baths offer endless possibilities for a private family retreat, an amazing Bed & Breakfast or Event Venue. The grounds have old world character with a restored spring house and cobblestone walls made from stones curated from the streets of historic Richmond. The pool house has 2 bathrooms and a full kitchen for entertaining. A 10-car garage is perfect for collectors or hobbyists. Steeped in history and lovingly maintained, t
USD 1,500,000
1012 Springhill Rd
12 pictures
House · for sale
USD 275,000
USD 212/sq.ft
1012 Springhill Rd
Staunton city, Virginia
· 1,292 sq.ft · 3 Bedrooms · 2 Baths · House
· Garden · Deck · Air conditioning · Equipped kitchen
Staunton city, Virginia · 1,292 sq.ft · 3 Bedrooms · 2 Baths · House · Garden · Deck · Air conditioning · Equipped kitchen
All fresh and ready to go, treat yourself! Popular location just a stone? S throw to Gypsy Hill Park, shopping, the Y, and easy access to all Staunton has to offer. Well maintained with fresh paint throughout, this classic Staunton sweetie won't disappoint! Super functional floor plan, and all just gone over with a fine tooth comb. 3 Bedrooms and 2 full baths. Central air. Hardwoods, large rooms, high ceilings, and awesome outdoor space. Including a beautiful herbal and pollinator garden to welcome you home every day. Expansive back yard is level, fenced and filled with various berries and fruit trees. It even has your own green house. This property can accommodate one's desire to homestead right in the city! Updates include windows (2018), hybrid water heater (2023) new decking on front porch (2021) and dishwasher (2025) Adorable and affordable, so see pics and make your appointment. Thanks! (Some photos are virtually staged), Wood Cabinets
USD 275,000
1456 new hope rd
12 pictures
House · for sale
USD 500,000
USD 247/sq.ft
1456 new hope rd
Staunton city, Virginia
· 2,024 sq.ft · 4 Bedrooms · 2 Baths · House
· Deck · Fireplace · Parking
Staunton city, Virginia · 2,024 sq.ft · 4 Bedrooms · 2 Baths · House · Deck · Fireplace · Parking
Need some space? This 4-bedroom, 2-bath home on 5.97 acres delivers it all! The property offers rural tranquility with easy access to I-81, Staunton, and Waynesboro. This single-level home features a spacious design with formal and informal dining areas, lovely wood floors, and a large living room with a fireplace—perfect for gatherings. The primary suite includes a large bay window and a spacious closet. Start your mornings on the covered front porch and spend your evenings entertaining on the large, covered back deck. The 5.97-acre lot is cleared in the front and wooded in the back, offering both privacy and possibilities. Additionally, the large two-car garage provides space for vehicles, a workshop, or outdoor gear. Located in Augusta County, this home also allows you to enjoy lower county taxes!
USD 500,000
12 valley manor dr
12 pictures
House · for sale
USD 618,000
USD 226/sq.ft
12 valley manor dr
Staunton city, Virginia
· 2,734 sq.ft · 3 Bedrooms · 3 Baths · House
· Office room · Equipped kitchen
Staunton city, Virginia · 2,734 sq.ft · 3 Bedrooms · 3 Baths · House · Office room · Equipped kitchen
5,000 Seller Credit (for Buyer to use towards Closing Costs, Decor, Etc). This home is thoughtfully designed with today’s lifestyle in mind. Some features include pocket doors to the spare bedroom hall & one of the bathrooms, French doors to the home office & pantry plus a FINISHED bonus room. It has a bright open-concept floor plan where the living, dining, and kitchen spaces flow seamlessly together—perfect for entertaining or relaxed daily living. The kitchen features a Scullery (thank you Martha Stewart for the term), aka, Butler's Pantry, modern custom made cabinetry, stone countertops, stainless appliances, and a spacious island that anchors the heart of the home. Lots of windows fill it with natural light while showcasing the surrounding landscape & views. The primary suite is a peaceful retreat with study/nook, private ensuite bath and generous closet space, while additional bedrooms provide flexibility for family, guests, or a home office. Built with quality materials & attent
USD 618,000
840 Commerce Rd, Staunton, VA 24401 | MLS #672415
View photo
House · for sale
USD 794,900
USD 249/sq.ft
840 Commerce Rd, Staunton, VA 24401 | MLS #672415
Staunton city, Virginia
· 3,186 sq.ft · 4 Bedrooms · 4 Baths · House
· Garden · Parking · Balcony · Fireplace · Equipped kitchen
Staunton city, Virginia · 3,186 sq.ft · 4 Bedrooms · 4 Baths · House · Garden · Parking · Balcony · Fireplace · Equipped kitchen
Motivated Seller. Welcome to Red Bud Hill-a spacious homestead on almost 3 private acres. Something for everyone here with a private location, mountain views, over 3,000 finished square feet and 4 car garage with unfinished loft. The large garage and loft offer opportunities for hobbyists or an at home business. Transform the loft into an apartment or AirBnB for additional income. You can have your own homestead with 2 garden sheds, a garden spot ready for Spring tilling and a few 'pets'. Inside you are greeted with a welcoming layout and open floor plan through the kitchen and living areas, complete with a cozy stone fireplace. The kitchen has been wonderfully updated with stainless steel appliances, marble and butcher block counters, and a coffee station. The main floor also has a library, bedroom and laundry room. The 2nd floor boasts a primary suite with private bathroom and sliding doors to your own balcony. Two additional bedrooms, another full bath and laundry room complete this
USD 794,900
418 Campbell St, Staunton, VA 24401 | MLS #675730
View photo
House · for sale
USD 454,000
USD 173/sq.ft
418 Campbell St, Staunton, VA 24401 | MLS #675730
Staunton city, Virginia
· 2,616 sq.ft · 4 Bedrooms · 4 Baths · House
· Garden · Parking · Deck · Equipped kitchen · Cellar
Staunton city, Virginia · 2,616 sq.ft · 4 Bedrooms · 4 Baths · House · Garden · Parking · Deck · Equipped kitchen · Cellar
Perched on Campbell, with fantastic views of the mountains, this practically brand new home is move. In ready and in fantastic condition. The exterior does not show how much space this lovely home really has. The first floor features a spacious open concept with eat-in kitchen and dining and a huge living room. Upstairs features 3 bedrooms, including a large primary with gorgeous tiled shower ensuite bath and cavernous walk-in closet. The full basement is rounded out with another full bedroom and bath as well as den and 2 car garage. The backyard makes the most use of the space with a deck for outdoor entertaining and firepit on the hillside. The property connects to walking trails and is conveniently located near charming downtown Staunton. This home offers an abundance of space and storage!
USD 454,000
720 Cherry Hill Dr
12 pictures
House · for sale
USD 237,500
USD 290/sq.ft
720 Cherry Hill Dr
Staunton city, Virginia
· 818 sq.ft · 3 Bedrooms · 1 Bath · House
· Patio · Air conditioning · Cellar
Staunton city, Virginia · 818 sq.ft · 3 Bedrooms · 1 Bath · House · Patio · Air conditioning · Cellar
Welcome to 720 Cherry Hill Dr. Where Spring is blooming fresh updates! This quaint, contemporary home has been thoughtfully refreshed with new flooring, fresh paint, updated cabinetry, quartz countertops, stainless appliances, and stylish fixtures and hardware throughout. The layout is functional and inviting, offering 3 bedrooms and 1 full bath. A full unfinished basement provides excellent storage or future potential. Enjoy the covered patio with a brand-new roof after your short 1-mile walk to Gypsy Hill Park, or stay inside this summer in the cool AC! Video Tour & a pre-list Home Inspection is available as a courtesy to interested parties. Charming, updated, and truly move-in ready? Schedule your tour today!,Quartz Counter
USD 237,500
1408 N Coalter St
12 pictures
House · for sale
USD 347,500
USD 139/sq.ft
1408 N Coalter St
Staunton city, Virginia
· 2,486 sq.ft · 3 Bedrooms · 2 Baths · House
· Fireplace · Equipped kitchen
Staunton city, Virginia · 2,486 sq.ft · 3 Bedrooms · 2 Baths · House · Fireplace · Equipped kitchen
Beautifully remodeled traditional rambler in the heart of Staunton. Walk to schools, churches, stores, or the Y. Low maintenance brick exterior capped off with a new roof replaced in 2025 and beautifully manicured landscaping. The main level boasts two entrances, one with no stairs. The other opens into the bright, open-concept kitchen space that boasts custom, shaker-style cabinets, stunning quartz countertops, and top-of-the-line stainless steel appliances. The oversized central island acts as the perfect gathering hub, flowing seamlessly into the main living area. Featuring new hardware, a stylish tiled backsplash, and recessed lighting, this kitchen is modern and beautiful, and opens into the large living room where the wood burning fire place adds a cozy touch or a secondary heat source. In the rear of the home, the primary bath is completely remodeled with a floating vanity and custom tile. The large master bedroom features a cozy half bath that could potentially be extended to a
USD 347,500
99 mt ida ln
View photo
House · for sale
USD 750,000
USD 315/sq.ft
99 mt ida ln
Staunton city, Virginia
· 2,379 sq.ft · 3 Bedrooms · 2 Baths · House
· Patio · Garden · Parking · Equipped kitchen
Staunton city, Virginia · 2,379 sq.ft · 3 Bedrooms · 2 Baths · House · Patio · Garden · Parking · Equipped kitchen
Peak inside this charming ranch featuring split bedrooms and a cozy home office. This custom build boasts of an open-concept layout with solid 3' doors, beautiful flooring with no transitions from room to room and high ceilings. This one suits the young and the old. The beautiful open kitchen with Hickory cabinets and solid surface counters has an abundance of natural light and overlooks the covered patio. Do you work from home? The office is inviting and offers high speed internet. There is a utility room in addition to the laundry room, so there is plenty of room for storage. Are you a car enthusiast? Besides the three car attached garage, there is an additional one car detached garage with a workshop that is 40' x 28'. The beautiful landscaping, entrance gates, and paved driveway welcome you to your private abode. The beautiful yard has a mixture of shade and pasture that is currently being used for horses, hay and lots of fun family time
USD 750,000
3483 Barterbrook Rd, Staunton, VA 24401 | MLS #674914
View photo
House · for sale
USD 1,490,000
USD 222/sq.ft
3483 Barterbrook Rd, Staunton, VA 24401 | MLS #674914
Staunton city, Virginia
· 6,684 sq.ft · 5 Bedrooms · 6 Baths · House
· Garden · Deck · Fireplace · Swimming pool · Cellar
Staunton city, Virginia · 6,684 sq.ft · 5 Bedrooms · 6 Baths · House · Garden · Deck · Fireplace · Swimming pool · Cellar
Exceptional Residence offering the perfect blend of elegance, comfort, and modern convenience. Enjoy majestic sunrises and sunsets from the south-facing backyard, complete with a 16x32 salt water pool and spacious screened-in porch. Inside, the bright open floor plan showcases exceptional craftsmanship, including solid wood floors with walnut inlay, custom wainscoting, dramatic two story living room with coffered ceiling and a 19' stack stone fireplace. The cozy family room has the 2nd gas fireplace, built in bookcases and surround sound stereo system. The main level owner's suite features private deck access, large walk-in closet and a spa-like bath with cherry cabinetry and unique jade green granite countertops. Upstairs offers a flexible loft space, 3 full bathrooms and 4 bedrooms all with serene views. The daylight walk-out basement includes expansive game room, officeu002Fbedroomu002Ffull bath and abundant storage. Ideally located in Augusta county with convenient access I-64, hos
USD 1,490,000
129 greenview dr
12 pictures
House · for sale
USD 325,000
USD 181/sq.ft
129 greenview dr
Staunton city, Virginia
· 1,787 sq.ft · 3 Bedrooms · 2 Baths · House
· Office room · Heating
Staunton city, Virginia · 1,787 sq.ft · 3 Bedrooms · 2 Baths · House · Office room · Heating
Nestled just outside of Staunton, this charming two-story home at 129 Greenview Drive offers a perfect blend of comfort and classic appeal. Built in 1985, the home spans approximately 1,850 square feet and features three inviting bedrooms and two full bathrooms—ideal for families or those seeking extra space for guests or a home office. Set on a beautiful lot, the property provides ample outdoor room for gardening, play, or peaceful relaxation. And the views are amazing! The exterior boasts low-maintenance vinyl siding and brick. And a durable metal roof, while the interior is kept comfortable year-round with efficient forced-air heating and cooling systems. Whether you're looking to settle into a welcoming neighborhood or seeking a solid investment opportunity, this home offers timeless charm and practical living
USD 325,000

Get email alerts

Don't miss out: be the first to know about new properties

The alert was correctly created

On subscribing you accept the conditions of use and the privacy policy
Alert
Receive new ads in your inbox
Save this search
Receive alerts for new listings

We'll send you an email when we have new properties for: "Properties for sale in Staunton city, Virginia"

The alert was correctly created

Red Oaks, Staunton city Virginia
Condominium, Staunton city Virginia
Get email alerts and be the first to see new listings
Required field
On subscribing I accept the terms of the privacy policy
Perfect! You'll soon start receiving new listings via email
Alert
Receive an email when we have new ads for Properties for sale in Staunton city, Virginia
Save this search
Filters

Bedrooms

Size (sq.ft)

sq.ft
sq.ft

Price

USD
USD

Property type

Bathrooms

Clear all filters
Receive notifications when new entries are published.