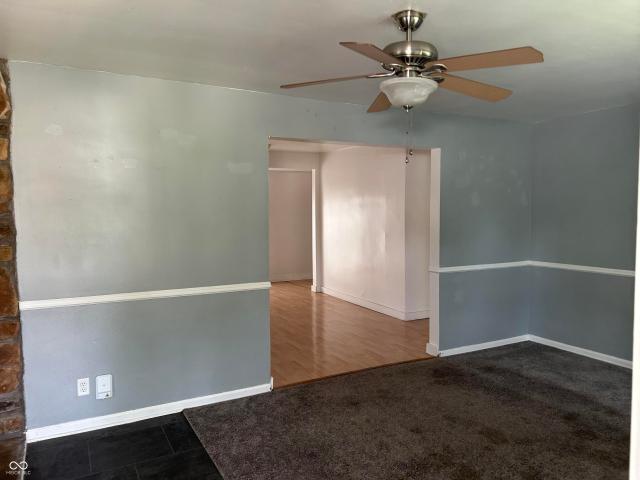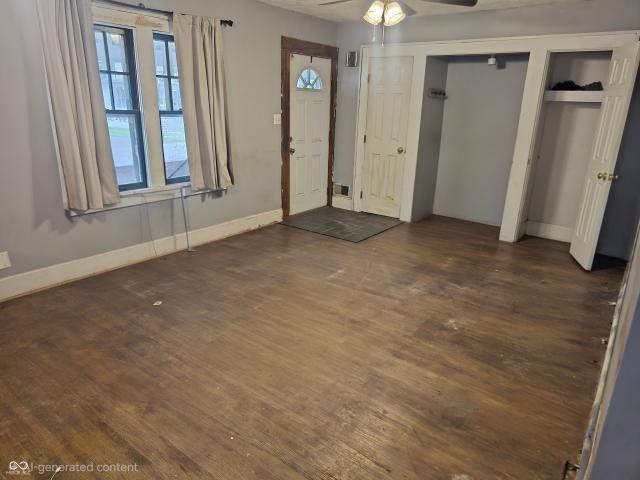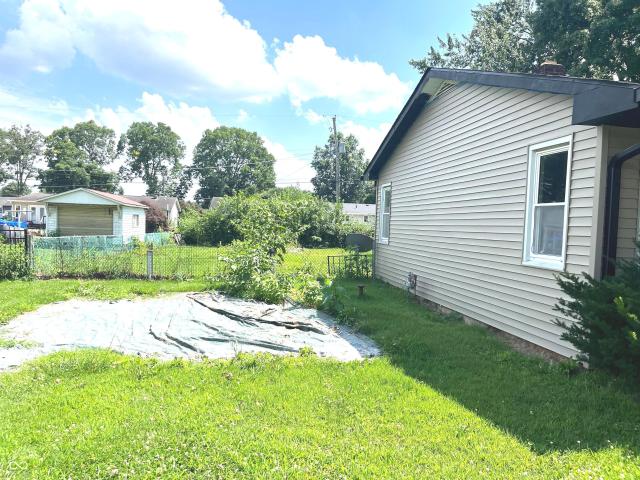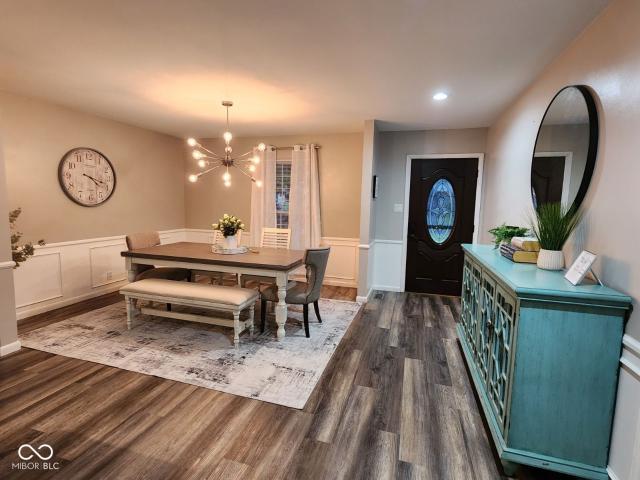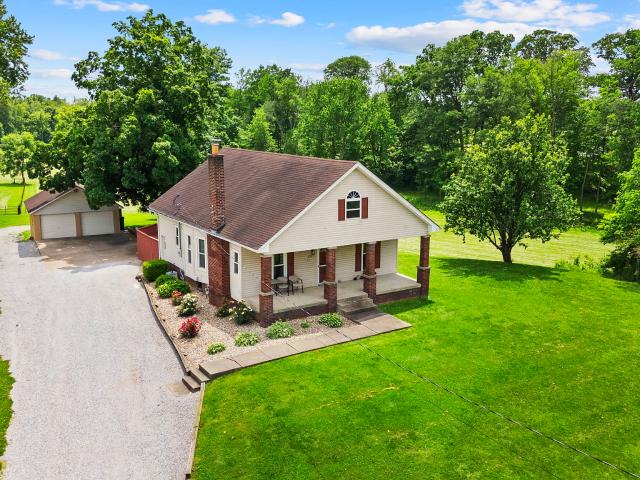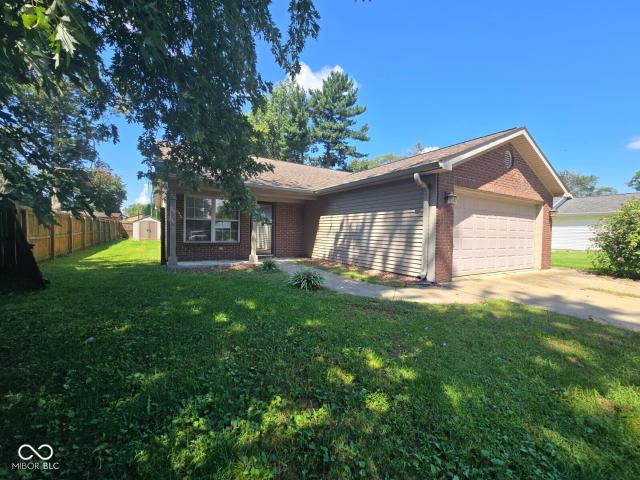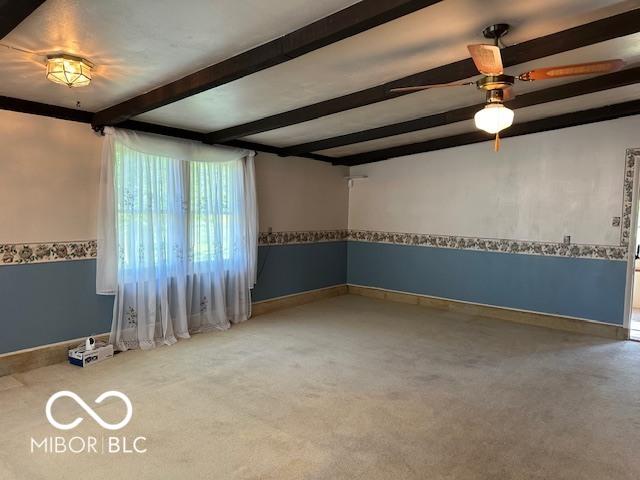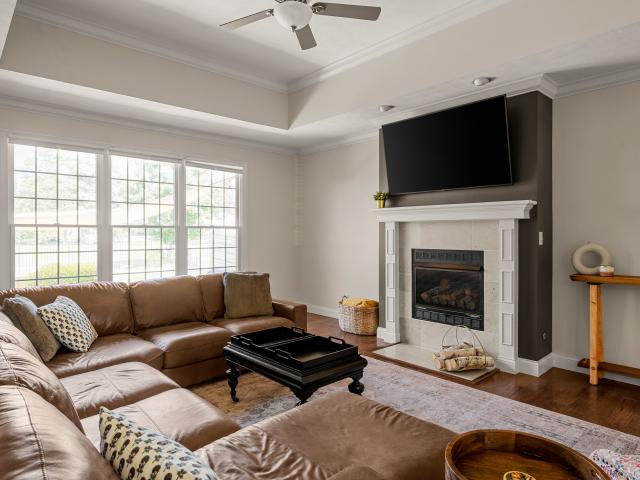
216 houses for sale in Staunton town

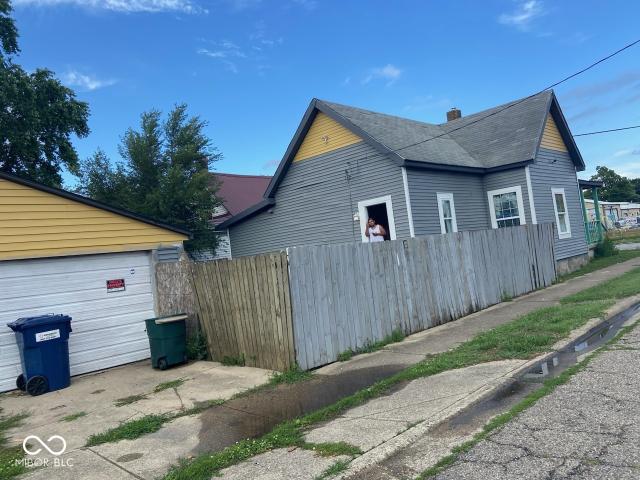
100 N 14th Street
View photo
House · for sale
USD 179,900
USD 111/sq.ft
100 N 14th Street
Staunton town
· 1,615 sq.ft · 2 Bedrooms · 1 Bath · House
Staunton town · 1,615 sq.ft · 2 Bedrooms · 1 Bath · House
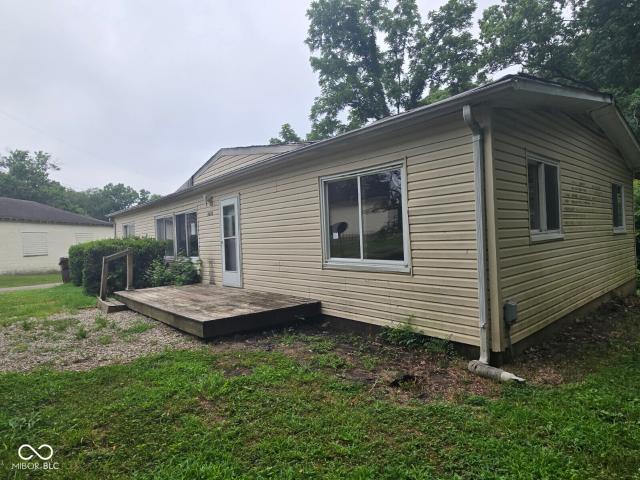
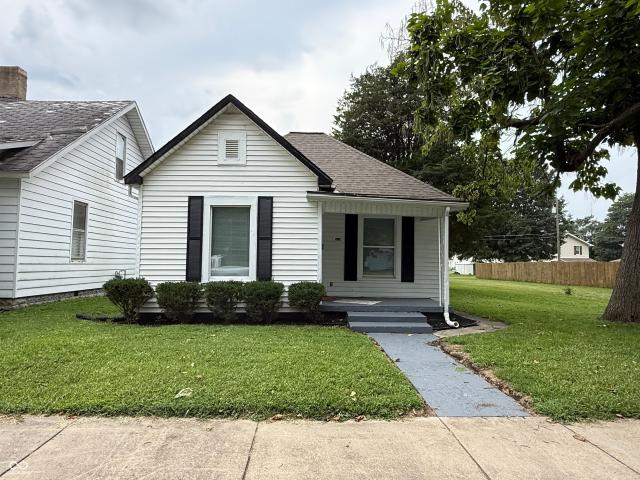
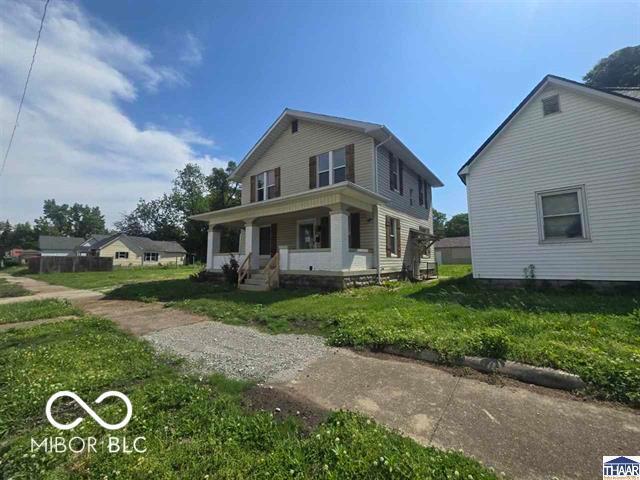
Discover the charm of 100 N 14th ST, TERREHAUTE, IN, USA, a single-family residence built in 1900, offering 1375 square feet of inviting living space. This ready-to-move-in home presents a unique opportunity for those seeking a blend of classic appeal and comfortable living. This delightful single-story home features two well-proportioned bedrooms, providing comfortable private spaces. A full bathroom serves the home, designed for everyday convenience. The property also includes a welcoming porch, perfect for enjoying quiet mornings or peaceful evenings. The generous 5663 square foot lot offers ample outdoor space for various activities. Imagine the possibilities that await in this charming home; schedule your private viewing today
USD 179,900
2600 E Thomas Avenue
View photo
House · for sale
USD 164,900
USD 172/sq.ft
2600 E Thomas Avenue
Staunton town
· 958 sq.ft · 3 Bedrooms · 1 Bath · House
· Garden · Equipped kitchen · Parking
Staunton town · 958 sq.ft · 3 Bedrooms · 1 Bath · House · Garden · Equipped kitchen · Parking
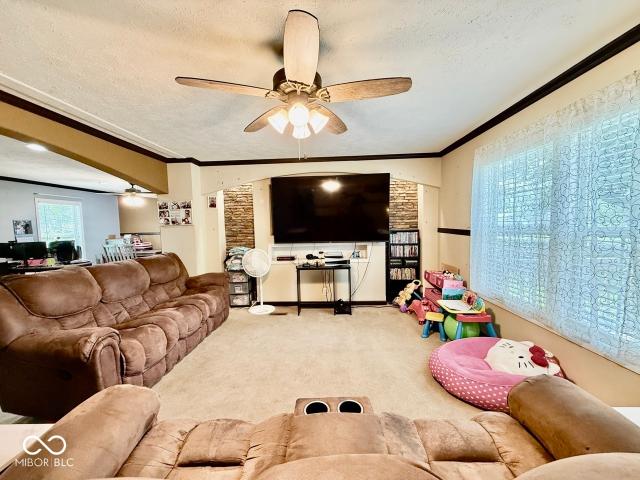
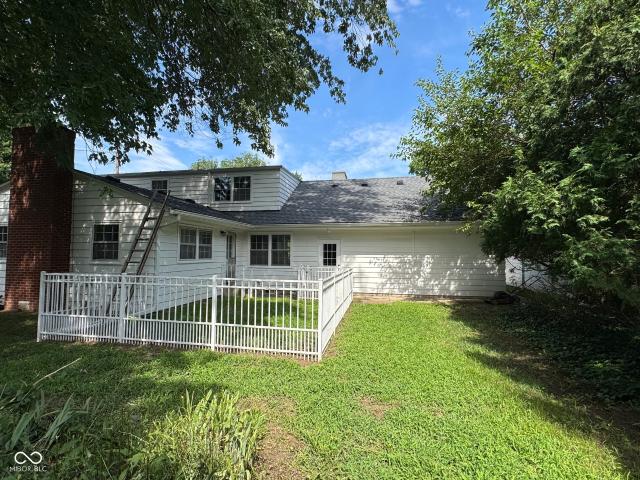
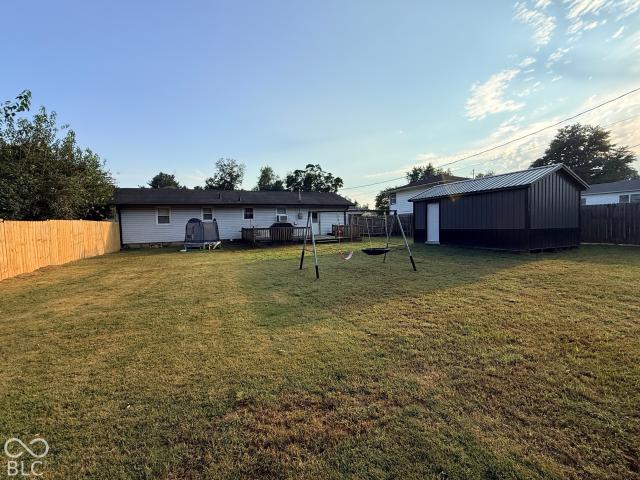
Thoughtful updates and a garage addition give this northside Terre Haute home plenty to appreciate. Inside, new flooring throughout most of the home, a remodeled bathroom, and updated wiring highlight the improvements. Laundry has been relocated from the kitchen to the bathroom, freeing up kitchen space, while a freestanding range replaces the previous built-in oven and cooktop. A 12-by-24-foot Amish-built garage, added in 2022, provides additional storage space. The fenced yard is great for kids and/or pets. If practical updates and extra room for your belongings are on your wish list, take a closer look at 2600 E Thomas Avenue. Contact a realtor today to see this one for yourself!
USD 164,900
1610 N 4th Street
View photo
House · for sale
USD 79,900
USD 100/sq.ft
1610 N 4th Street
Staunton town
· 797 sq.ft · 1 Bedroom · 1 Bath · House
· Garden
Staunton town · 797 sq.ft · 1 Bedroom · 1 Bath · House · Garden
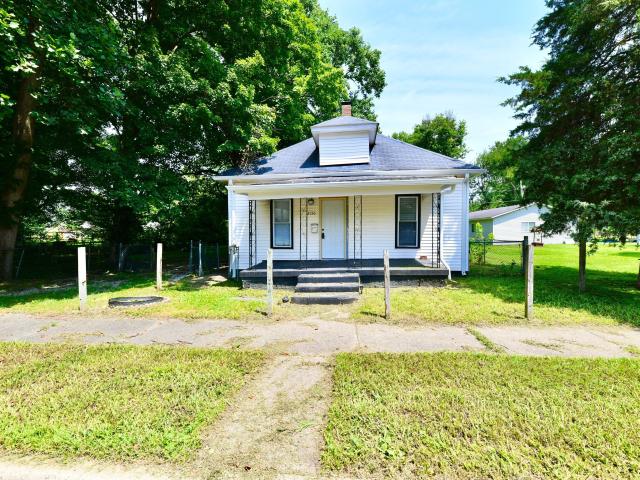
Discover a charming retreat at 1610 N 4th ST, TERREHAUTE, IN. Built in 1885, this 644 square foot single-family residence offers a unique opportunity for simplified living. This bungalow-style home, with its rich history, presents a canvas for creating your ideal lifestyle. Step outside to enjoy the private yard, perfect for quiet contemplation or intimate gatherings. A welcoming porch extends the living space outdoors, providing an ideal spot for morning coffee or evening relaxation. This delightful property invites you to experience comfortable living in a timeless setting
USD 79,900
249 S 26th Street
View photo
House · for sale
USD 185,000
USD 140/sq.ft
249 S 26th Street
Staunton town
· 1,313 sq.ft · 3 Bedrooms · 1 Bath · House
· Garden · Fireplace · Equipped kitchen · Air conditioning
Staunton town · 1,313 sq.ft · 3 Bedrooms · 1 Bath · House · Garden · Fireplace · Equipped kitchen · Air conditioning
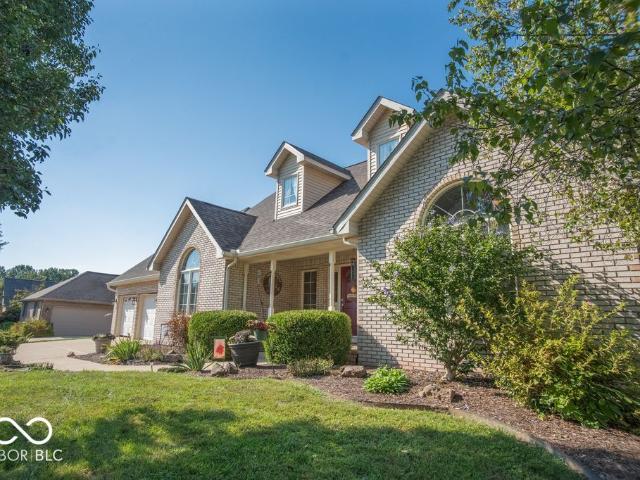
Come home to this wonderful brick ranch conveniently located in the very quiet neighborhood close to shopping and the walking trail. The inviting living room is accented by the sprawling windows and the gas log fireplace. The dining room includes a beautiful built-in hutch and French doors leading to the sun porch. Want to relax and sip your morning coffee? The sun porch overlooking the backyard will not disappoint. The kitchen has soft close cabinets, newer countertop, stainless steel appliances and a multipurpose area that can be used for dining or you can add cabinets and such for extra kitchen storage. There are 1.5 newly remodeled bathrooms that include a large walk-in shower. The backyard is spacious and well-manicured with a fenced area for the pooches. The furnace, central air, water heater and windows were all installed in 2023, so maintenance should be a breeze. Don't let this gem slip through your hands
USD 185,000
2423 3rd Avenue
View photo
House · for sale
USD 85,000
USD 116/sq.ft
2423 3rd Avenue
Staunton town
· 732 sq.ft · 1 Bedroom · 1 Bath · House
· Garden · Office room · Parking · Equipped kitchen
Staunton town · 732 sq.ft · 1 Bedroom · 1 Bath · House · Garden · Office room · Parking · Equipped kitchen
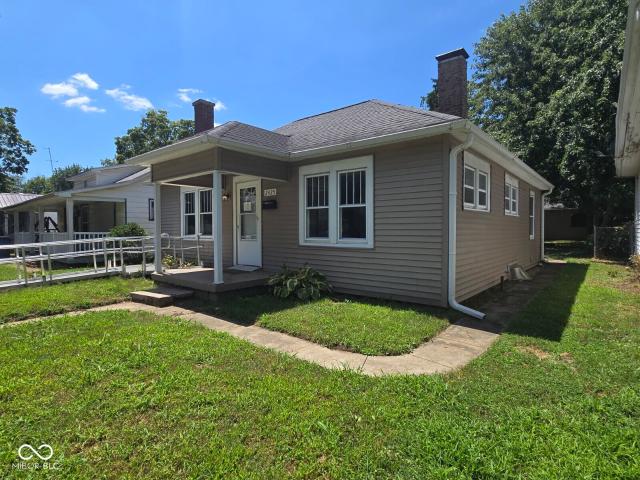
Great location close to ISU, Rose Hulman, St Mary's of the Woods and Union hospital. This updated 1 bedroom, office, 1 full bath and 3 car detached garage would be perfect as a great first home, rental, Short Term Rental or investment property. Inside you have updated LVP flooring and paint throughout. The bathroom updated with a large title shower and flooring. The large eat in kitchen with updated painted metal cabinets and included all the range and refrigerator. The enclosed back porch houses the laundry area and too includes the washer and dryer. The home includes 2 lots, and the entire yard is fenced in
USD 85,000
17 Marigold Drive
View photo
House · for sale
USD 150,000
USD 92/sq.ft
17 Marigold Drive
Staunton town
· 1,625 sq.ft · 2 Bedrooms · 1 Bath · House
· Patio · Garden · Parking · Cellar
Staunton town · 1,625 sq.ft · 2 Bedrooms · 1 Bath · House · Patio · Garden · Parking · Cellar
Welcome to 17 Marigold Drive! This 2 bedroom, 1 bath ranch sits on a spacious lot in an established neighborhood. Inside, you'll find a functional layout with a bonus room that could work well as an office, sitting room, or additional living space. The full basement offers extra storage and includes the washer and dryer. Outside, the property features an attached one-car garage, additional covered carport, covered back patio, and a prepared gravel pad for a future shed or outdoor structure. With plenty of yard space and room to make it your own, this home offers a lot of potential! Property is being sold as-is
USD 150,000
1933 N Lakeland Street
View photo
House · for sale
USD 99,900
USD 175/sq.ft
1933 N Lakeland Street
Staunton town
· 570 sq.ft · 1 Bedroom · 1 Bath · House
· Garden · Parking · Air conditioning · Heating
Staunton town · 570 sq.ft · 1 Bedroom · 1 Bath · House · Garden · Parking · Air conditioning · Heating
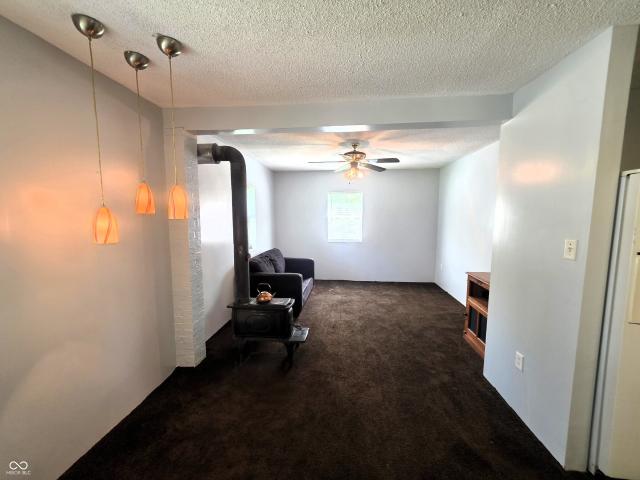
Small in size but BIG on possibilities! This cozy 1 bedroom, 1 bath block home is a great option for someone just starting out, looking to downsize, or simply wanting a home that's easy to maintain. All appliances are included, and the home features a metal roof, forced-air heat, a wood stove for those chilly winter days, and window A/C units. Outside is where this property really shines! Enjoy a large, fenced yard with a wooded backdrop, tucked away on a dead-end street for a quiet, private feel. A 1-car detached garage with a heated workshop area offers extra space for hobbies, projects, or storage, plus there's plenty of gravel parking. At just 576 sq. Ft. this little home packs a lot into an affordable, manageable package! Seller agrees to offer, with acceptable offer a concession of $2500 toward buyers allowable closing cost or on prepaid expenses
USD 99,900
1172 Watertree Road
View photo
House · for sale
USD 499,000
USD 150/sq.ft
1172 Watertree Road
Staunton town
· 3,315 sq.ft · 4 Bedrooms · 3 Baths · House
· Garden · Office room · Deck · Fireplace · Equipped kitchen · Swimming pool
Staunton town · 3,315 sq.ft · 4 Bedrooms · 3 Baths · House · Garden · Office room · Deck · Fireplace · Equipped kitchen · Swimming pool
Welcome to 1172 Watertree Rd, a beautiful home in the highly sought-after Watertree subdivision on Terre Haute's east side! This spacious 4-bedroom, 3-bath home offers over 3,300 sq. Ft. of living space with a thoughtfully designed layout and plenty of room for both everyday living and entertaining. The main level features a spacious family room with a gas-log fireplace, a well-appointed kitchen with stainless steel appliances, ample cabinet and counter space, and a breakfast bar. The split-bedroom floor plan provides excellent privacy, while the impressive primary suite offers a relaxing retreat. Upstairs, you'll find additional living space along with a bedroom and full bath, providing flexibility for guests, an office, or a bonus area. Step outside to enjoy the fenced backyard, deck, and your own private oasis featuring a 16x32 inground heated saltwater pool. Recent improvements include a 3-year-old roof, new water heater, new carpet upstairs, and new pool equipment, giving the next
USD 499,000
4002 Keegan Road
View photo
House · for sale
USD 54,900
USD 44/sq.ft
4002 Keegan Road
Staunton town
· 1,238 sq.ft · 3 Bedrooms · 2 Baths · House
· Deck · Equipped kitchen
Staunton town · 1,238 sq.ft · 3 Bedrooms · 2 Baths · House · Deck · Equipped kitchen
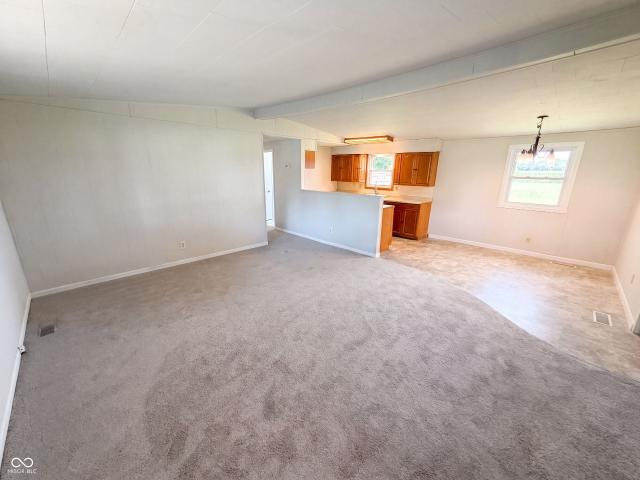
Enjoy the peaceful surrounding of Saint Mary of the Woods Village. This older modular features 3-bedrooms, 2-baths a rather large Livingroom with dining area that is off the kitchen. There are 2 good size decks the front overlooks St Mary's College, back deck is off the dining area
USD 54,900
830 E Washington Street
View photo
House · for sale
USD 189,900
USD 106/sq.ft
830 E Washington Street
Staunton town
· 1,787 sq.ft · 4 Bedrooms · 2 Baths · House
· Garden · Parking · Deck · Equipped kitchen
Staunton town · 1,787 sq.ft · 4 Bedrooms · 2 Baths · House · Garden · Parking · Deck · Equipped kitchen
Need more room to spread out? This spacious 4-bedroom, 2-bath home in Knightsville offers plenty of space both inside and out! Sitting on two city lots, the property features a newer open front deck and a great yard with room to enjoy. Inside, the open-concept living room, dining area, and kitchen create a welcoming space for everyday living and entertaining. The primary suite is tucked away on one side of the home and features a private bath with a walk-in shower and spa tub. On the opposite side, you'll find three additional bedrooms and a second full bath, giving everyone their own space. The detached garage is an added bonus and features its own 200-amp breaker panel, while the home also has a separate 200-amp panel, both connected to the same electric meter. With four bedrooms, two lots, and plenty of possibilities, this Knightsville home is ready for its next owner!
USD 189,900
2002 Barton Avenue
View photo
House · for sale
USD 119,000
USD 81/sq.ft
2002 Barton Avenue
Staunton town
· 1,464 sq.ft · 3 Bedrooms · 1 Bath · House
· Garden · Parking
Staunton town · 1,464 sq.ft · 3 Bedrooms · 1 Bath · House · Garden · Parking
Great opportunity for homeowners and investors alike! This property is a strong value with major updates already completed, including a roof and HVAC system replaced approximately 5 years ago. Inside, you'll find a huge primary bedroom with a walk-in closet, a versatile multi-purpose room, and plenty of functional living space. Outside features include a detached garage and a large fenced yard, providing room for storage, pets, gardening, or outdoor entertaining. The home is competitively priced and gives an excellent opportunity to build equity while adding your own personal touches. Seller is willing to consider repairs making this property accessible to a wider range of buyers. Conveniently located in the Sugar Grove Elementary School, Sarah Scott Middle School, and Terre Haute South Vigo High School districts. For investors, the property has a proven rental history, and online estimates suggest potential rental income in the $1,500-$1,900 per month range. Buyer to verify all inform
USD 119,000
2261 Crawford Street
View photo
House · for sale
USD 99,500
USD 45/sq.ft
2261 Crawford Street
Staunton town
· 2,174 sq.ft · 2 Bedrooms · 1 Bath · House
· Fireplace · Parking · Cellar
Staunton town · 2,174 sq.ft · 2 Bedrooms · 1 Bath · House · Fireplace · Parking · Cellar
Bring your vision to 2261 Crawford St! This classic 2-bedroom, 1-bathroom home features over 1,000 sq. Ft. of living space, a cozy masonry fireplace, a full basement for storage, and off-street garage parking. While the home needs a bit of sweat equity and updating to reach its full potential, it offers incredible bones and opportunity for First time home buyers, investors, flippers, or savvy buyers wanting to customize their space. Conveniently located near local schools, parks, and dining. Schedule your showing Today! Note: Photos have been virtually edited to clear clutter and display the true layout of the home
USD 99,500
1919 Spang Avenue
View photo
House · for sale
USD 139,900
USD 73/sq.ft
1919 Spang Avenue
Staunton town
· 1,905 sq.ft · 2 Bedrooms · 1 Bath · House
Staunton town · 1,905 sq.ft · 2 Bedrooms · 1 Bath · House
Welcome to this charming 2-bedroom, 1-bath home offering 1,272 sq ft of comfortable living space. Built in 1957, this home features a new roof, new siding, new gutters in 2026. Situated on a spacious lot, it's just minutes away from various restaurants, stores and parks. This property offers great potential in a wonderful neighborhood!
USD 139,900
53 Heritage Drive
View photo
House · for sale
USD 290,000
USD 155/sq.ft
53 Heritage Drive
Staunton town
· 1,862 sq.ft · 4 Bedrooms · 2 Baths · House
· Garden · Equipped kitchen · Parking
Staunton town · 1,862 sq.ft · 4 Bedrooms · 2 Baths · House · Garden · Equipped kitchen · Parking
Fully Furnished & Move-In Ready. Investment Opportunity! Welcome to 53 Heritage Drive, Terre Haute! This beautifully updated 4-bedroom, 2-bath home offers 1,864 square feet of comfortable living space on the city's desirable east side. Recent updates include a remodeled kitchen, luxury vinyl plank flooring, recessed lighting, new siding, and a fully fenced backyard, making it truly move-in ready. Being sold fully furnished, this property is a fantastic opportunity for anyone looking for a turnkey primary residence, long-term rental, traveling professional housing, or furnished investment property. Simply bring your suitcase or start generating income from day one. The open-concept layout, spacious bedrooms, attached 2-car garage, and private backyard provide the perfect blend of comfort and convenience. Located close to shopping, dining, schools, and everyday amenities, this home offers exceptional value in a sought-after neighborhood. Whether you're searching for your next home or you
USD 290,000
1850 E Harmony Jackson Street
View photo
House · for sale
USD 299,500
USD 93/sq.ft
New
1850 E Harmony Jackson Street
Staunton town
· 3,218 sq.ft · 3 Bedrooms · 3 Baths · House
· Parking · Deck · Cellar
Staunton town · 3,218 sq.ft · 3 Bedrooms · 3 Baths · House · Parking · Deck · Cellar
Newly sealed basement! Schedule your personal tour to check it out! Located in the desirable Harmony area on the outskirts of Brazil, this spacious 11/2-story home offers the perfect combination of comfort, functionality, and flexibility. Featuring 3 bedrooms and 3 full bathrooms, there is plenty of room to accommodate a variety of living arrangements and lifestyle needs. Storage and workspace abound with a two-car detached garage, pole barn, half basement, attic storage, and generous closet space throughout the home. The impressive back deck creates an ideal setting for outdoor entertaining, relaxing evenings, or enjoying the surrounding views and open space. Recent updates add value and peace of mind, including most appliances, carpeting, and interior paint, all updated within the last year. Situated on a spacious property with endless potential, there is room for additional outbuildings, recreational activities, gardening, hobby space, or other future improvements, subject to local
USD 299,500
4506 N 15th Street
View photo
House · for sale
USD 119,000
USD 95/sq.ft
4506 N 15th Street
Staunton town
· 1,249 sq.ft · 3 Bedrooms · 2 Baths · House
· Patio · Garden · Equipped kitchen · Parking
Staunton town · 1,249 sq.ft · 3 Bedrooms · 2 Baths · House · Patio · Garden · Equipped kitchen · Parking
Located on the north end this 3-bed 2-bath Ranch style home with 2-car attached garage, concrete driveway and fenced in back yard and storage shed. Home features a good size living room and eat-in kitchen dining area that leads out to the concrete patio
USD 119,000
1575 Gobblers Knob Road
View photo
House · for sale
USD 155,000
USD 80/sq.ft
1575 Gobblers Knob Road
Staunton town
· 1,916 sq.ft · 3 Bedrooms · 2 Baths · House
· Parking · Fireplace · Equipped kitchen · Cellar
Staunton town · 1,916 sq.ft · 3 Bedrooms · 2 Baths · House · Parking · Fireplace · Equipped kitchen · Cellar
Check out this 3 bedroom, 2 full bath home near Seelyville, just minutes from Terre Haute or Brazil. This home features two living rooms, a family room, kitchen, dining area, & a sun room off the back of the house. The front living room has a gas log fireplace and the family room has a wood stove. Enjoy the pleasant views on two rolling parcels totaling three quarters of an acre. A two car detached garage with lean-to and cellar storage underneath completes this property! Recent updates in May 2026 include some updated plumbing, updated electrical, new subfloor and flooring in both bathrooms, foundation block repair & tuckpointing, & vapor barrier installed in crawlspace. Cash or possibly a conventional loan. Take a look with your Realtor today!
USD 155,000
3974 Golf Bag Lane
View photo
House · for sale
USD 599,900
USD 138/sq.ft
3974 Golf Bag Lane
Staunton town
· 4,338 sq.ft · 5 Bedrooms · 3 Baths · House
· Patio · Garden · Fireplace · Equipped kitchen · Parking · Cellar
Staunton town · 4,338 sq.ft · 5 Bedrooms · 3 Baths · House · Patio · Garden · Fireplace · Equipped kitchen · Parking · Cellar
Welcome to 3974 in the sought-after Idle Creek neighborhood. This full-brick, 5-bedroom ranch with a basement offers a setting overlooking Hole 10 and is just a quick golf-cart ride from The Dawg Leg. Outside, there is an oversized, side-load 3-car garage, low-maintenance landscaping, extended patio, black aluminum fence, and mature arborvitae for privacy while still preserving the backyard view. Inside, the split floor plan places the primary suite on one side of the home and three secondary bedrooms with a dual-sink hall bath on the other. The spacious primary features a walk-in closet and ensuite with dual vanities, garden tub, and separate tiled shower. Secondary bedrooms also offer flexibility for an office or hobby space should all bedrooms not be needed as such. The kitchen and breakfast room connect with the living room, where a wall of windows fills the spaces with natural light and showcases the backyard, pond, and golf course. A fireplace and double-tray ceiling anchor the l
USD 599,900
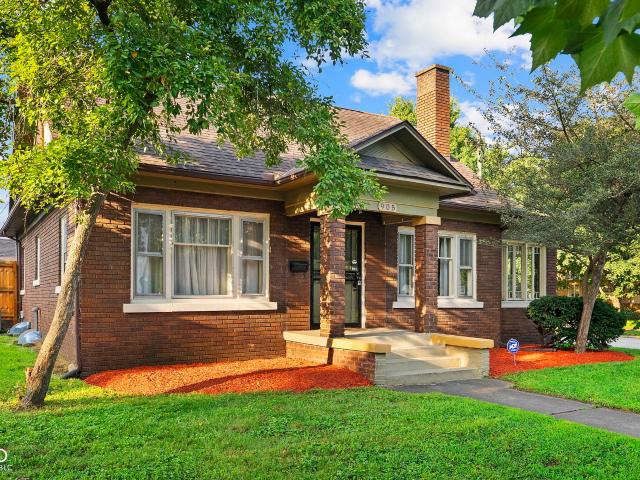
905 Maple
View photo
House · for sale
USD 225,000
USD 82/sq.ft
905 Maple
Staunton town
· 2,734 sq.ft · 3 Bedrooms · 2 Baths · House
· Office room · Fireplace · Equipped kitchen
Staunton town · 2,734 sq.ft · 3 Bedrooms · 2 Baths · House · Office room · Fireplace · Equipped kitchen
Welcome to 905 Maple Avenue, a beautifully maintained all-brick home positioned on a corner lot directly across from historic Collett Park. Offering 3 bedrooms, 2 bathrooms and timeless character throughout, this home blends classic charm with thoughtful updates in one of Terre Haute's most scenic and recognizable settings. Step inside and you'll immediately notice the restored original hardwood floors, abundant natural light and warm, inviting feel. Two beautiful sunrooms create flexible spaces for morning coffee, reading, plants, a home office or simply enjoying views of the park and surrounding neighborhood. The living area features a working wood fireplace, adding character and comfort, while the remodeled kitchen offers updated cabinets, counters, sink, microwave hood, stove, refrigerator and dishwasher. The main bedroom includes an ensuite bathroom, and the home offers large closets, generous storage and updated bathrooms for everyday convenience. Major improvements include updat
USD 225,000
306 N Brown Avenue
View photo
House · for sale
USD 234,900
USD 162/sq.ft
306 N Brown Avenue
Staunton town
· 1,442 sq.ft · 3 Bedrooms · 2 Baths · House
· Deck · Equipped kitchen · Parking
Staunton town · 1,442 sq.ft · 3 Bedrooms · 2 Baths · House · Deck · Equipped kitchen · Parking
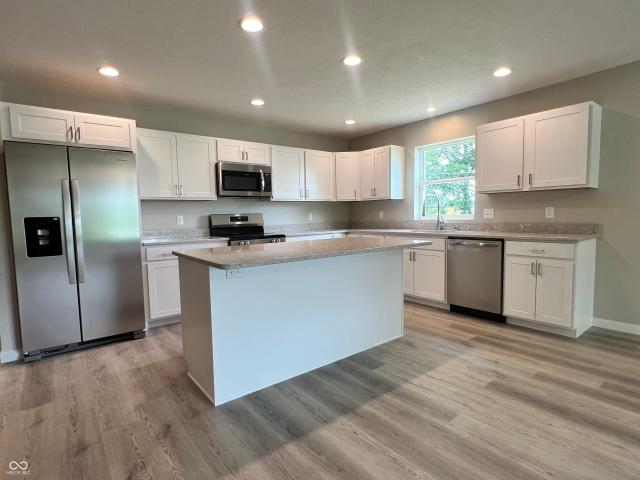
Welcome home to this beautifully crafted new construction contemporary home offering stylish finishes and the peace of mind that comes with everything being brand new. The thoughtfully designed open floor plan features a spacious kitchen with quartz countertops, soft-close cabinetry, and a large pantry, making meal prep and entertaining a breeze. The home includes a convenient main-level laundry room and an attached two-car garage, adding everyday functionality. The primary suite and additional bedrooms offer ample closet space for all your storage needs. Step outside to the back deck, the perfect spot to relax, grill, or enjoy your morning coffee. With quality finishes throughout and a low-maintenance design, this home is ready for you to move right in. Enjoy the convenience of being close to parks, shopping, and dining, while experiencing all the comfort and efficiency that come with owning a brand-new home
USD 234,900
2130 Plum Street
View photo
House · for sale
USD 114,999
USD 74/sq.ft
2130 Plum Street
Staunton town
· 1,550 sq.ft · 3 Bedrooms · 1 Bath · House
Staunton town · 1,550 sq.ft · 3 Bedrooms · 1 Bath · House
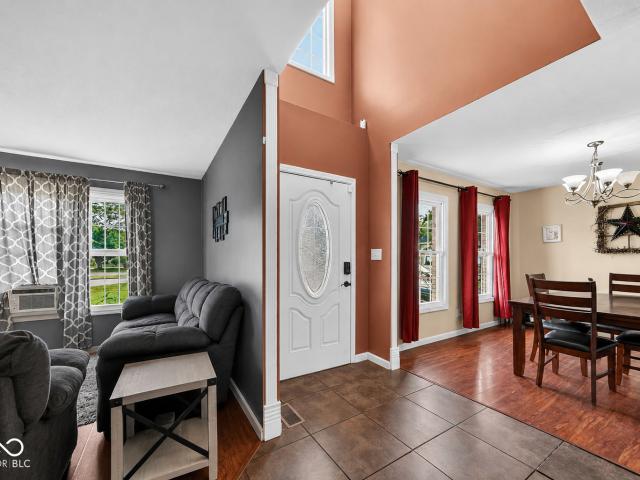
Welcome to this 3-bedroom, 1-bath home offering approximately 1,300 square feet of comfortable living space. Situated on a generously sized lot, this property provides plenty of outdoor space for gardening, entertaining, or future possibilities. Inside, you'll find a functional floor plan with spacious living areas and abundant natural light. Whether you're a first-time homebuyer looking for an affordable place to call home or an investor searching for your next opportunity, this property offers excellent potential. Conveniently located near schools, shopping, restaurants, parks, and major roadways, you'll enjoy easy access to everything Terre Haute has to offer. Don't miss the opportunity to make this home your own!
USD 114,999
3350 Betty Jean Lane
View photo
House · for sale
USD 250,000
USD 135/sq.ft
3350 Betty Jean Lane
Staunton town
· 1,851 sq.ft · 3 Bedrooms · 2 Baths · House
· Garden · Parking
Staunton town · 1,851 sq.ft · 3 Bedrooms · 2 Baths · House · Garden · Parking
Welcome to 3350 Betty Jean Lane, a well-positioned 3-bedroom, 2.5-bath home offering 1,862 square feet of comfortable living space on a spacious 0.34-acre lot in Terre Haute. Built in 2002, this home offers the kind of practical layout, usable space and everyday convenience today's buyers are looking for. Inside, the home features a functional floor plan with generous living areas, comfortable bedroom sizes and plenty of flexibility for relaxing, entertaining or working from home. The main level offers inviting common spaces designed for everyday living, while the bedroom layout provides privacy and comfort. An attached 2-car garage adds convenience, storage and protection from the elements. The lot is another major highlight, offering room to enjoy outdoor living, gardening, entertaining or simply having more breathing room than many homes in the area. Whether you are hosting friends, spending time outside or looking for a home with usable yard space, this property offers excellent po
USD 250,000
574 Grayburn Court
View photo
House · for sale
USD 599,000
USD 147/sq.ft
574 Grayburn Court
Staunton town
· 4,069 sq.ft · 4 Bedrooms · 2 Baths · House
· Patio · Garden · Office room · Deck · Fireplace · Equipped kitchen · Swimming pool
Staunton town · 4,069 sq.ft · 4 Bedrooms · 2 Baths · House · Patio · Garden · Office room · Deck · Fireplace · Equipped kitchen · Swimming pool
Live the lifestyle you've always dreamed of with a stunning INDOOR POOL all your own! Go for a morning swim to start your day year round, or wind down with a dip after enjoying a movie in the upstairs home theater. When you step inside this spacious colonial 2-story with over 4K sq ft on a quiet cul-de-sac, you'll make your way past the generous office space right up front and the large formal dining room, to a cozy and open living area with gas fireplace beside the open kitchen with island. Head on back through the lovely sunroom to make your way through the enormous indoor patio space, with a deck on both sides; to the left is larger and perfect for hosting, and to the right is like a secret garden, quaint and quiet. Next, of course, is the pool itself, and it's even bigger than it looks! Come see for yourself, but don't be surprised if you fall in love when you do. Live that rare midwestern life and be THAT person that everyone talks about; the one with the indoor pool! Upstairs you
USD 599,000
1509 Liberty Avenue
View photo
House · for sale
USD 70,000
USD 28/sq.ft
1509 Liberty Avenue
Staunton town
· 2,486 sq.ft · 3 Bedrooms · 2 Baths · House
· Equipped kitchen
Staunton town · 2,486 sq.ft · 3 Bedrooms · 2 Baths · House · Equipped kitchen
Welcome to 1509 Liberty Avenue! This spacious 3-bedroom, 2-bath home offers plenty of room and potential in the heart of Terre Haute. Inside, you'll find a traditional floor plan with generously sized living spaces, a large kitchen, main-level primary bedroom, and convenient main-floor laundry. With approximately 2,496 square feet, there is ample space to customize the home to fit your needs. Situated on a 0.20-acre lot with easy access to downtown Terre Haute, shopping, dining, and everyday amenities, this property presents an excellent opportunity for an owner-occupant or investor looking to add value. Schedule your showing and see the possibilities this home has to offer!
USD 70,000
7575 S Carlisle Street S
View photo
House · for sale
USD 307,900
USD 144/sq.ft
7575 S Carlisle Street S
Staunton town
· 2,131 sq.ft · 4 Bedrooms · 2 Baths · House
· Garden · Deck · Fireplace · Equipped kitchen
Staunton town · 2,131 sq.ft · 4 Bedrooms · 2 Baths · House · Garden · Deck · Fireplace · Equipped kitchen
Welcome home to this meticulously maintained 4-bedroom, 2.5-bath residence that seamlessly pairs classic charm with an impressive lineup of modern upgrades. Designed for both relaxing and entertaining, the main level features a cozy living room anchored by a white brick wood-burning fireplace, ideal for chilly evenings, alongside a stylish formal dining room styled with bold accent walls. The updated kitchen features durable quartz countertops, sleek cabinetry, a breakfast bar, and pantry with all appliances included. Upstairs, discover four spacious bedrooms with beautiful hardwood floors-plus original hardwoods waiting beneath the carpet in the main floor living and dining areas. Step outside to your outdoor haven: a sprawling, privacy-fenced backyard equipped with a spacious deck, ideal for summer barbecues and evening gatherings. Practicality meets peace of mind with a host of recent big-ticket updates, including a custom mudroom/laundry room setup, an HVAC system, updated bathroom
USD 307,900
613 S 15th Street
View photo
House · for sale
USD 129,000
USD 137/sq.ft
613 S 15th Street
Staunton town
· 936 sq.ft · 1 Bedroom · 1 Bath · House
· Garden · Office room · Equipped kitchen · Parking · Air conditioning
Staunton town · 936 sq.ft · 1 Bedroom · 1 Bath · House · Garden · Office room · Equipped kitchen · Parking · Air conditioning
Just move in! This home is completely remodeled and updated. Small but mighty. Imagine just moving in and enjoying updated wiring on a 200amp service, new AC, updated kitchen including all the appliance and washer & dryer. New flooring, lighting, plumbing, the list goes on. This 1 bedroom, 1bath, living, dining and kitchen home is ready for its new owner. Perfect home for a couple, single person, student, Airbnb, rental, retired person or a place to stay through the week or on weekends. The living and dining room are of good size. Plenty of room to add a small office in those areas if you work from home. The back yard is perfect to add a garage or fence in for an animal. The covered front porch on the front and rear of the home great for relaxing and watching the seasons change
USD 129,000
313 S 32nd Street
View photo
House · for sale
USD 290,000
USD 75/sq.ft
313 S 32nd Street
Staunton town
· 3,853 sq.ft · 4 Bedrooms · 4 Baths · House
· Equipped kitchen
Staunton town · 3,853 sq.ft · 4 Bedrooms · 4 Baths · House · Equipped kitchen
Welcome to this beautifully updated ranch home located on Terre Haute's desirable east side! Conveniently situated just off Ohio Boulevard, you'll enjoy quick access to parks, shopping, dining, schools, and all the everyday amenities the area has to offer. Step inside to find luxury vinyl plank flooring flowing throughout the entry, living, and dining areas, creating a bright and inviting space that's perfect for everyday living and entertaining. The spacious living room opens seamlessly into the dining area, while the well-appointed kitchen features granite countertops, a stylish tile backsplash, stainless steel appliances, and plenty of cabinet and counter space. The generously sized main-level primary bedroom offers abundant closet space and a comfortable retreat at the end of the day. The main floor also includes a second bedroom, a full bathroom, and a conveniently located laundry area. Upstairs, you'll find two additional oversized bedrooms with beautiful hardwood floors, a full
USD 290,000
528 Gilbert Avenue
View photo
House · for sale
USD 89,000
USD 36/sq.ft
528 Gilbert Avenue
Staunton town
· 2,433 sq.ft · 4 Bedrooms · 1 Bath · House
Staunton town · 2,433 sq.ft · 4 Bedrooms · 1 Bath · House
Charming 2-story home offering 1,624 sq ft of living space with spacious rooms and plenty of character throughout. Situated on a convenient city lot, this property features a functional layout, large windows for natural light, and strong potential for owner-occupants or investors alike. Located near schools, shopping, dining, and other Terre Haute amenities with easy access to major roadways. Great opportunity to add personal touches and make this home your own
USD 89,000
2425 S 6th Street
View photo
House · for sale
USD 75,450
USD 40/sq.ft
2425 S 6th Street
Staunton town
· 1,851 sq.ft · 2 Bedrooms · 1 Bath · House
· Parking · Fireplace · Cellar
Staunton town · 1,851 sq.ft · 2 Bedrooms · 1 Bath · House · Parking · Fireplace · Cellar
This small ranch style home offers 2-bed and 1-bath, nice size living room with fireplace (do not know it's condition and should be checked out before using) There is a covered front porch with aluminum ramp. Full unfinished basement with a 1 car detached garage. Ask one of our realtors for your private showing today!
USD 75,450
2584 E Phylbeck Avenue
View photo
House · for sale
USD 162,000
USD 161/sq.ft
2584 E Phylbeck Avenue
Staunton town
· 1,001 sq.ft · 3 Bedrooms · 1 Bath · House
· Garden · Equipped kitchen · Parking
Staunton town · 1,001 sq.ft · 3 Bedrooms · 1 Bath · House · Garden · Equipped kitchen · Parking
2584 E Phylbeck Ave is a single-story Terre Haute home set on a spacious lot with a large backyard. The kitchen features wood cabinetry with generous counter space and a functional galley layout, opening to living and dining areas finished with clean interior surfaces and natural light. Well-proportioned bedrooms sit off a straightforward single-level plan, and the bathroom includes a vanity and a tub and shower combination. A long driveway leads to a two-car garage, and the expansive backyard provides room for outdoor use along with a storage shed. Practical amenities and an easy layout complete this well-maintained residence throughout every room. Included 100-Day Home Warranty with buyer activation
USD 162,000

Get email alerts

Don't miss out: be the first to know about new properties

The alert was correctly created

On subscribing you accept the conditions of use and the privacy policy
Alert
Receive new ads in your inbox
Save this search
Receive alerts for new listings

We'll send you an email when we have new properties for: "Houses for sale in Staunton town"

The alert was correctly created

Fontanet
Seelyville town
Get email alerts and be the first to see new listings
Required field
On subscribing I accept the terms of the privacy policy
Perfect! You'll soon start receiving new listings via email
Alert
Receive an email when we have new ads for Houses for sale in Staunton town
Save this search
Filters

Bedrooms

Size (sq.ft)

sq.ft
sq.ft

Price

USD
USD

Property type

Bathrooms

Clear all filters
Receive notifications when new entries are published.