97 houses for sale in Steelwood

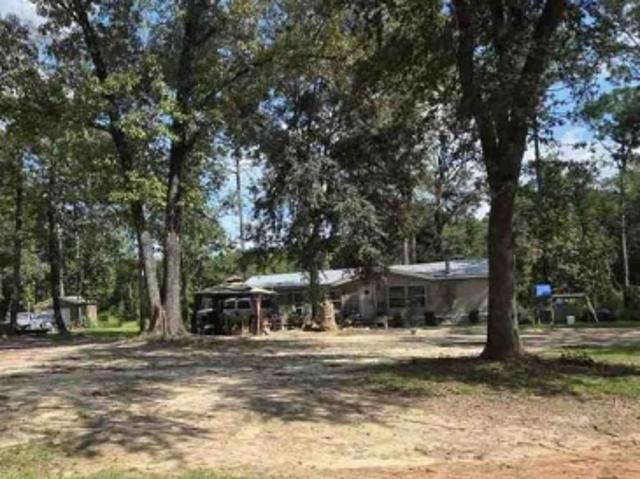
33610 Steelwood Dr
View photo
House · for sale
USD 145,000
USD 158/sq.ft
33610 Steelwood Dr
Steelwood
· 915 sq.ft · 2 Bedrooms · 2 Baths · House
Steelwood · 915 sq.ft · 2 Bedrooms · 2 Baths · House
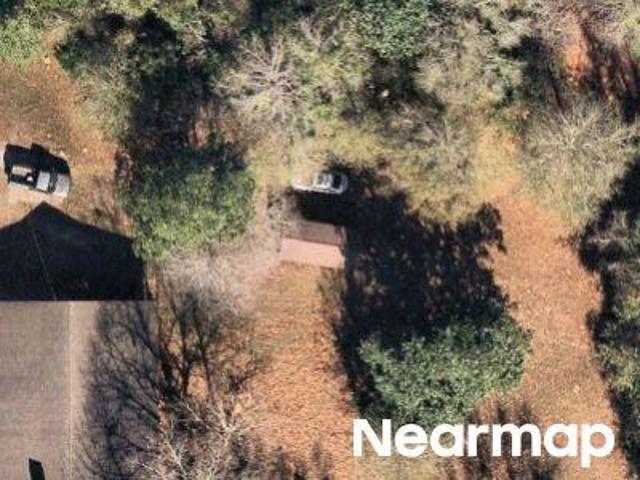
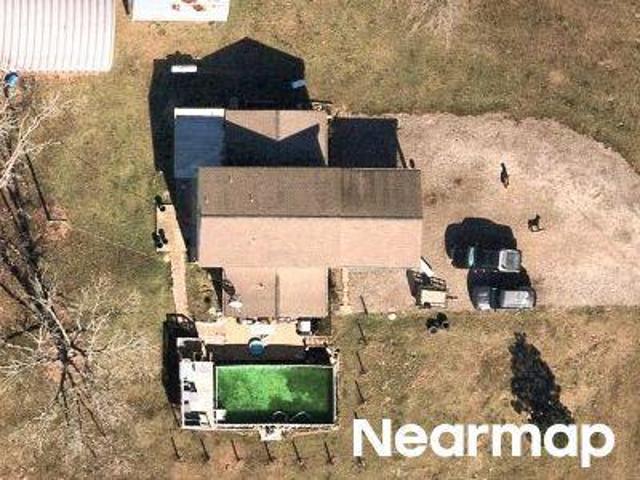
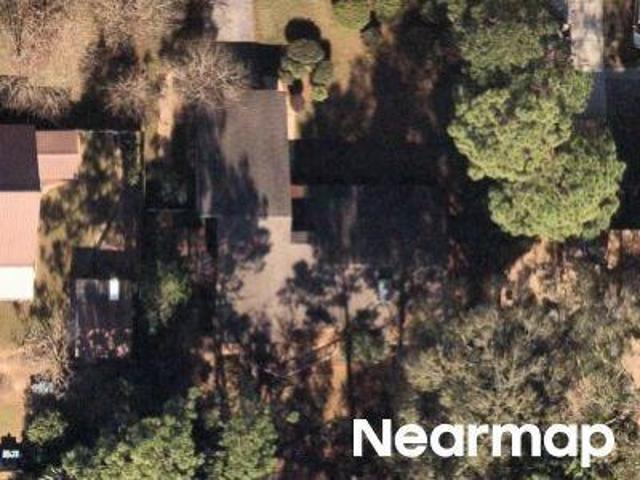
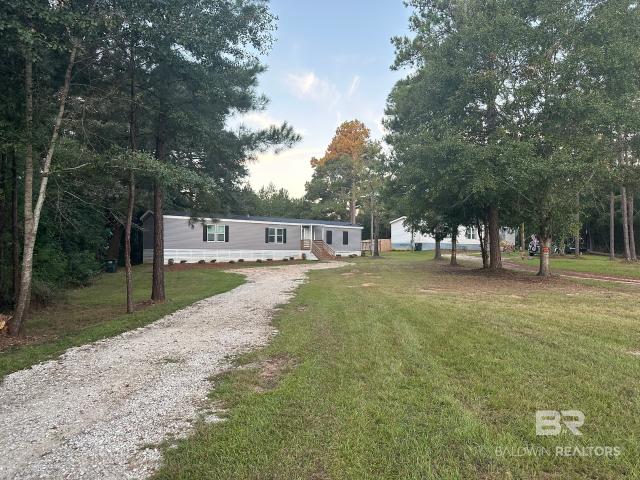
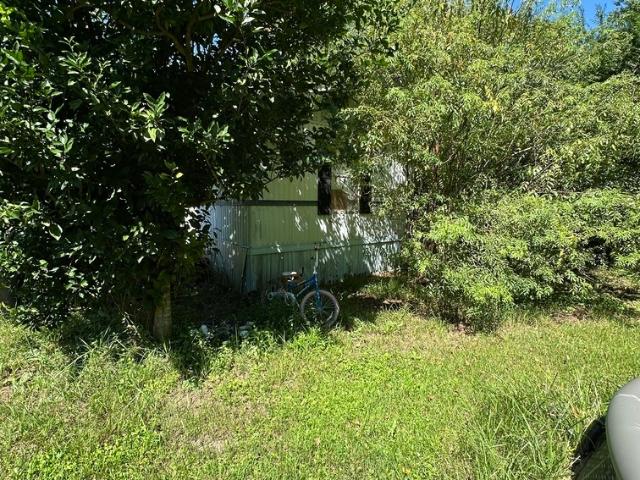
Investment opportunity in baldwin county’s golden triangle! *. This 1/2-acre property offers multiple income-producing possibilities with. *two tenant-occupied mobile homes*, and both tenants would like to remain. The first mobile home is a. *2-bedroom, 2-bath*. With a tenant paying. *$750/month*, while the second is a. *2-bedroom, 1-bath*. With a tenant paying. *$650/month*. That’s. *$1,400/month in current rental income*. With established tenants already in place. The property features. *two wells and two septic tanks*, providing separate utilities for the existing homes. With additional space on the property, there is potential to explore adding more mobile homes in the future, subject to county approvals and applicable requirements. Whether you’re looking to expand your rental portfolio, create a future family compound, or simply take advantage of the property’s existing income and land, the possibilities are plentiful. Located in the. *Golden Triangle area of Baldwin County*, a re
USD 145,000
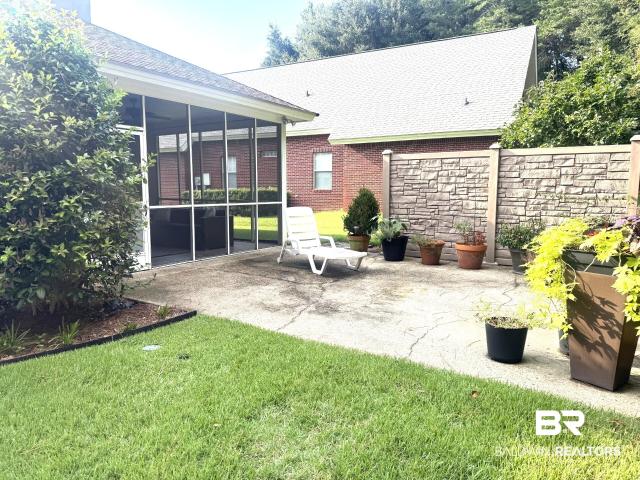
30390 Green Court
View photo
House · for sale
USD 325,000
USD 211/sq.ft
30390 Green Court
Steelwood
· 1,539 sq.ft · 2 Bedrooms · 2 Baths · House
· Patio · Garden · Fireplace · Equipped kitchen · Parking
Steelwood · 1,539 sq.ft · 2 Bedrooms · 2 Baths · House · Patio · Garden · Fireplace · Equipped kitchen · Parking
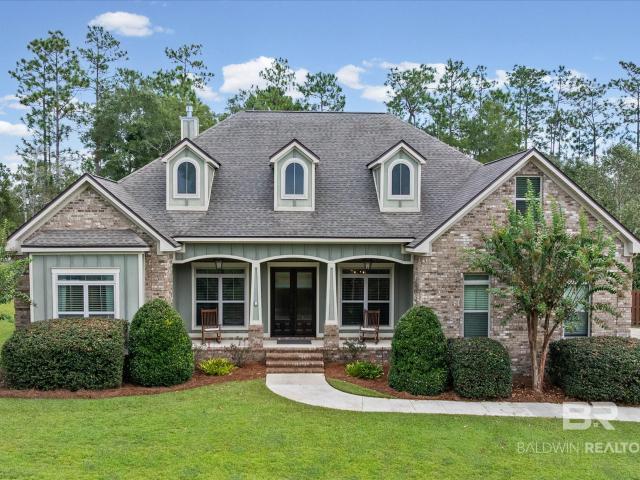
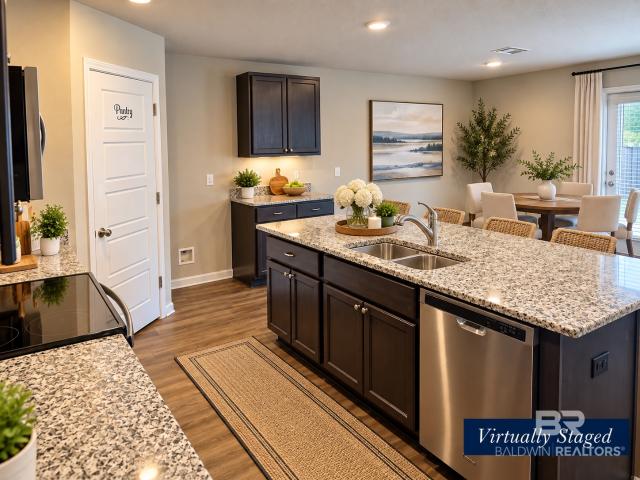
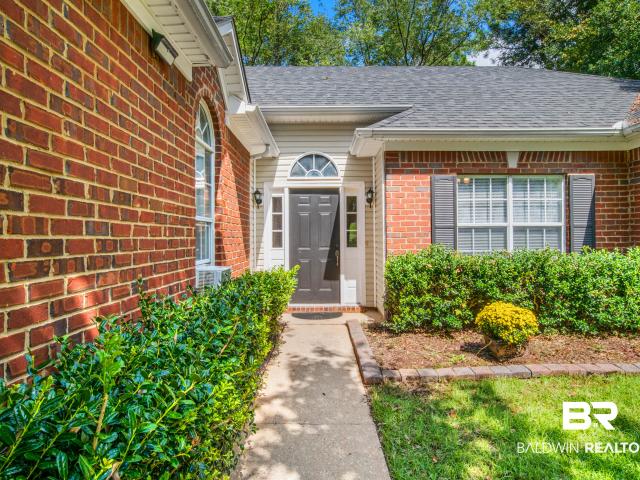
Welcome home to this beautifully maintained 2-bedroom, 2-bath home located in a highly sought-after golf course community! Enjoy a convenient location with easy access to I-10, shopping, dining, and more. The flexible dining room can serve as either a formal dining space or casual gathering area. The open-concept kitchen and great room create the perfect space for everyday living and entertaining. The kitchen features granite countertops, custom cabinetry, stainless steel appliances, and a pantry. The spacious great room offers soaring ceilings and a cozy fireplace, while the primary suite includes an ensuite bath with a separate soaking tub and shower. You'll love the easy-care flooring throughout—NO CARPET, with LVP flooring in every room! Enjoy the outdoors from the screened porch or patio overlooking the healthy, professionally landscaped yard. Additional features include a sprinkler system, privacy wall, and a one-car garage with a convenient storage closet. Don't miss the opportu
USD 325,000
9756 Malbis Lane
View photo
House · for sale
USD 699,900
USD 249/sq.ft
9756 Malbis Lane
Steelwood
· 2,809 sq.ft · 3 Bedrooms · 2 Baths · House
Steelwood · 2,809 sq.ft · 3 Bedrooms · 2 Baths · House
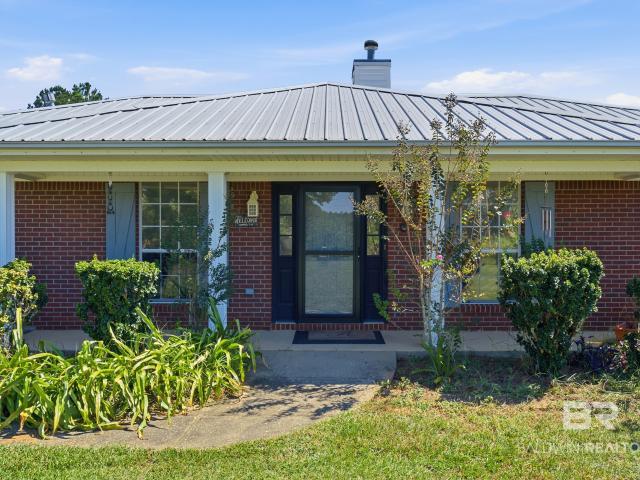
Beautiful brick home in the heart of historic Malbis. One owner, well maintained home. Large 2 bay metal building ideal for boats, working space or motor home. Convenient to shopping and travel. Central vac system throughout home. A 30x50 metal building provides a bonus for this property. Buyer to verify all information during due diligence
USD 699,900
30439 Dolive Ridge
View photo
House · for sale
USD 895,000
USD 208/sq.ft
30439 Dolive Ridge
Steelwood
· 4,295 sq.ft · 5 Bedrooms · 4 Baths · House
· Garden · Fireplace · Equipped kitchen
Steelwood · 4,295 sq.ft · 5 Bedrooms · 4 Baths · House · Garden · Fireplace · Equipped kitchen
Welcome home to this beautifully maintained property in conveniently located Timbercreek! Built in 2002, this 5-bedroom, 4-bath home features a highly functional split-bedroom floor plan, soaring ceilings, and exceptional living spaces throughout. The inviting great room offers a gas fireplace and custom built-ins, while a separate dining room, cozy den, and wet bar with wine chiller provide wonderful flexibility for entertaining and everyday living. The spacious kitchen serves as the heart of the home and is equipped with a gas cooktop, double ovens, granite countertops, an island with bar seating, and a light-filled breakfast nook. On the main level, you’ll find three bedrooms, including the private primary suite. Downstairs features new flooring, and upstairs offers a large bonus room with wet bar, two generously sized bedrooms, a shared bath, and two spacious walk-in attic storage areas. Perfectly situated on Tee Box #2 of the Dogwood Course, the backyard is designed for year-round
USD 895,000
30208 Dolive Ridge
View photo
House · for sale
USD 659,900
USD 211/sq.ft
30208 Dolive Ridge
Steelwood
· 3,122 sq.ft · 4 Bedrooms · 4 Baths · House
· Deck · Fireplace · Equipped kitchen
Steelwood · 3,122 sq.ft · 4 Bedrooms · 4 Baths · House · Deck · Fireplace · Equipped kitchen
3.75% ASSUMABLE VA LOAN — 4-Bedroom, 4 Bath Home in Timbercreek! Welcome to this great 4-bedroom, 4 bath home with hardwood floors in living areas and primary bedroom. A beautiful French-door entry leads into the home, where you'll find a flexible space or 4th bedroom with French doors on the right and a formal dining room on the left. The spacious dining area features beautiful molding, a tray ceiling with deep crown molding, and seamless flow into the kitchen. The kitchen is a fantastic gathering area that includes stainless steel appliances, granite countertops, a 6-burner gas range, dual electric ovens, a wine rack, breakfast bar, and a bright breakfast area. The open layout offers clear views into the inviting living room, which showcases built-in shelving, a cozy gas-log fireplace, and additional French doors that lead to the screened back deck with custom roll-down shades. The primary suite features a turtleback ceiling and an updated bathroom with dual vanities, a jetted tub, s
USD 659,900
30301 Green Court
View photo
House · for sale
USD 439,900
USD 224/sq.ft
30301 Green Court
Steelwood
· 1,959 sq.ft · 3 Bedrooms · 3 Baths · House
· Fireplace · Equipped kitchen · Parking
Steelwood · 1,959 sq.ft · 3 Bedrooms · 3 Baths · House · Fireplace · Equipped kitchen · Parking
Rarely does this opportunity become available in the highly sought-after TimberCreek community. This pristine 2008 all-brick home features three bedrooms, three bathrooms, a front-facing single garage equipped with a full Tesla vehicle charging connection on a beautiful level golf course lot. As soon as you enter, you will appreciate the new finishing touches just completed. The main level welcomes you with an open-concept great room featuring gleaming wood floors, plantation shutters, a cozy gas-start fireplace, and direct views into the newly remodeled kitchen. The 2026 updated kitchen is refreshed with brand-new premium quartz countertops, freshly painted cabinets, all-new hardware, a modern tile backsplash, brand-new GE appliances, an upgraded sink, a new garbage disposal, and a Reverse Osmosis water system. The natural lighting in this home is beautiful! The main-level primary suite includes a partial remodel featuring fresh paint, new sinks, modern faucets, upgraded hardware, and
USD 439,900
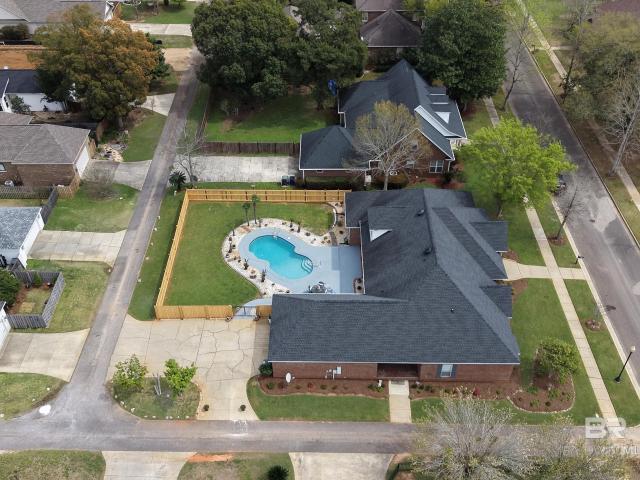
10321 Tampary Street
View photo
House · for sale
USD 624,900
USD 179/sq.ft
10321 Tampary Street
Steelwood
· 3,477 sq.ft · 4 Bedrooms · 3 Baths · House
· Garden · Office room · Fireplace · Swimming pool
Steelwood · 3,477 sq.ft · 4 Bedrooms · 3 Baths · House · Garden · Office room · Fireplace · Swimming pool
Charming home in sought after Historic Malbis. This 1 owner, custom home has a thoughtful floor plan; featuring 4 bedrooms, 3 ½ bathrooms, an office, formal dining room, breakfast nook, and a bonus room. Attention to detail flows throughout the custom home: gas range, granite counter tops, plantation shutters, tray ceilings, custom solid maple cabinets, central vacuum, wood shelving, cased windows, and elegant crown molding. The well-maintained home has newly painted interior walls, additional closets, gas fireplace, and a split floor plan. The oversized fourth bedroom has an ensuite and would make the perfect game room. The huge primary bathroom includes a nice size walk in closet, dual sinks, jetted tub, and separate walk-in shower. You will know you are home when you see the superior backyard including Gunite swimming pool, newly fenced in backyard, whole house gutters, natural gas hookup, and mature landscaping. Historic Malbis is centrally located to Thomas hospital, restaurants,
USD 624,900
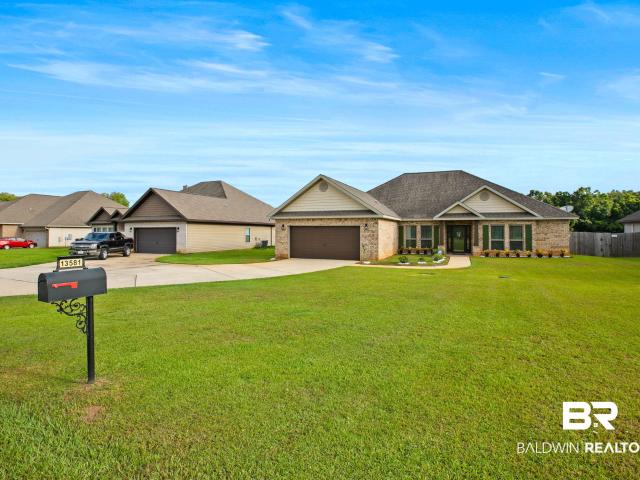
13581 County Road 66
View photo
House · for sale
USD 405,000
USD 162/sq.ft
13581 County Road 66
Steelwood
· 2,497 sq.ft · 4 Bedrooms · 3 Baths · House
· Garden · Office room · Fireplace · Equipped kitchen
Steelwood · 2,497 sq.ft · 4 Bedrooms · 3 Baths · House · Garden · Office room · Fireplace · Equipped kitchen
Welcome home…. Located on a level half-acre lot that backs up to a peaceful common area, this Fortified Avery Open Split floor plan offers 4 spacious bedrooms, 3.5 bathrooms, PLUS a dedicated home office. USDA Eligible & Plenty of room to live, work, and entertain with ease. PLUS, you can have Chickens. No Roosters. The living room features an 11-foot double tray ceiling with crown molding, upgraded recessed and wall lighting, and a wood-burning fireplace creating a warm, welcoming gathering space. Energy Efficient, Ceiling fans, Luxury vinyl plank flooring flows throughout the main living areas, carpet in bedrooms. The kitchen is beautifully appointed with granite countertops, stainless steel appliances, LG French Door ‘24 Refrigerator Conveys and updated light fixtures, coffee nook, plus a breakfast space. Privately situated at the rear of the home, the oversized primary suite offers views of the large back yard tray ceiling, a spacious walk-in closet, dual vanities, separate shower,
USD 405,000
Fox Branch Dr
View photo
House · for sale
Request Details
Updated
Fox Branch Dr
Steelwood
· 1,270 sq.ft · 3 Bedrooms · 2 Baths · House
Steelwood · 1,270 sq.ft · 3 Bedrooms · 2 Baths · House
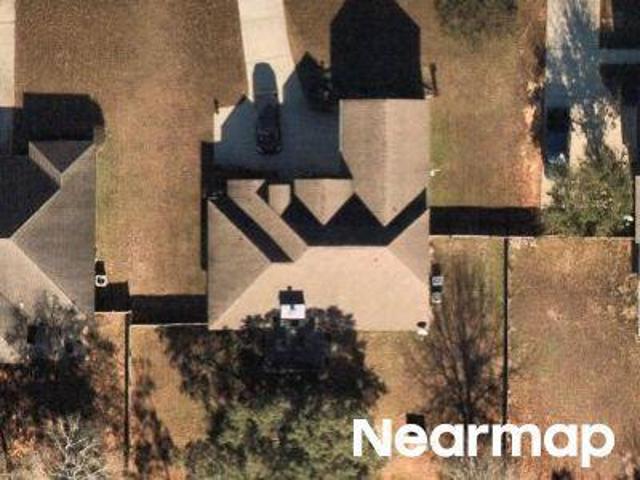
This home is in preforeclosure, which means the homeowner is in default (missed payments). Therefore, there could be an opportunity to strike a great deal with the owner and the bank
Request Details
Ryland Street Ext
View photo
House · for sale
Request Details
Updated
Ryland Street Ext
Steelwood
· 1,862 sq.ft · 1 Bath · House
Steelwood · 1,862 sq.ft · 1 Bath · House
This home is in preforeclosure, which means the homeowner is in default (missed payments). Therefore, there could be an opportunity to strike a great deal with the owner and the bank
Request Details
Hickory Ct
View photo
House · for sale
Request Details
Updated
Hickory Ct
Steelwood
· 1,227 sq.ft · 3 Bedrooms · 1 Bath · House
Steelwood · 1,227 sq.ft · 3 Bedrooms · 1 Bath · House
This home is in preforeclosure, which means the homeowner is in default (missed payments). Therefore, there could be an opportunity to strike a great deal with the owner and the bank
Request Details
Wildflower Trl
View photo
House · for sale
Request Details
Updated
Wildflower Trl
Steelwood
· House
Steelwood · House
This is a Real Estate-Owned (REO)/post-foreclosure home owned or managed by a bank. All offers are considered; however, the highest and best will most likely be accepted
Request Details
Pine Rd S
View photo
House · for sale
Request Details
Updated
Pine Rd S
Steelwood
· House
Steelwood · House
This is a Real Estate-Owned (REO)/post-foreclosure home owned or managed by a bank. All offers are considered; however, the highest and best will most likely be accepted
Request Details
Annas Way
View photo
House · for sale
Request Details
Updated
Annas Way
Steelwood
· House
Steelwood · House
This is a Real Estate-Owned (REO)/post-foreclosure home owned or managed by a bank. All offers are considered; however, the highest and best will most likely be accepted
Request Details
Lyon Rd
View photo
House · for sale
Request Details
Updated
Lyon Rd
Steelwood
· House
Steelwood · House
This is a Real Estate-Owned (REO)/post-foreclosure home owned or managed by a bank. All offers are considered; however, the highest and best will most likely be accepted
Request Details
Black Oak Way
View photo
House · for sale
Request Details
Updated
Black Oak Way
Steelwood
· 1,701 sq.ft · 3 Bedrooms · 1 Bath · House
Steelwood · 1,701 sq.ft · 3 Bedrooms · 1 Bath · House
This is a Real Estate-Owned (REO)/post-foreclosure home owned or managed by a bank. All offers are considered; however, the highest and best will most likely be accepted
Request Details
32202 Bunting Court
View photo
House · for sale
USD 740,000
USD 237/sq.ft
32202 Bunting Court
Steelwood
· 3,122 sq.ft · 4 Bedrooms · 4 Baths · House
· Garden · Office room · Equipped kitchen · Parking · Swimming pool
Steelwood · 3,122 sq.ft · 4 Bedrooms · 4 Baths · House · Garden · Office room · Equipped kitchen · Parking · Swimming pool
This is a Coming Soon Listing. Luxury living with a resort style pool! You have to see this back yard/pool area to believe it. Professional photos coming oct 2nd. Home has all new luxury vinyl flooring, ceramic tile, all new paint and new oven & convection microwave. Kitchen has stainless steel applainces, granite, pot filler over gas cooktop, breakfast bar and large pantry. Formal dining room and office on the front of the house. Bonus room over garage used as a media room. Large master bedroom with majestic master bath. Spacious great room has view of pool & opens to a covered back porch. There's a couple of windows that have lost their seal but sellers are having those repaired. This house will not last long! Contact your favorite realtor today for a showing! New fortified roof in 2021, and new hvac units in 2023. This is an equitable interest listing where seller is selling only an option contract or assigning an interest in a contract, such as a purchase and sale agreement or a co
USD 740,000
10512 Wales Lane
View photo
House · for sale
USD 290,000
USD 166/sq.ft
10512 Wales Lane
Steelwood
· 1,744 sq.ft · 4 Bedrooms · 2 Baths · House
· Garden · Equipped kitchen
Steelwood · 1,744 sq.ft · 4 Bedrooms · 2 Baths · House · Garden · Equipped kitchen
Move-in ready in spanish fort! Welcome to 10512 Wales Lane, a beautiful 4-bedroom, 2-bath Craftsman-style home offering the perfect combination of modern comfort, functional living, and an outstanding location. Built in 2020, this home has been thoughtfully updated with new LVP flooring in all previously carpeted areas, providing an easy-care, hard-surface throughout the entire home. The desirable split-bedroom floor plan offers added privacy and functionality, while the spacious open-concept kitchen, living, and dining areas create the perfect gathering space for everyday living and entertaining. The kitchen is beautifully appointed with granite countertops, stainless steel appliances, ample workspace, and stylish finishes that complement the home’s Craftsman character. Outside, you’ll find a fully fenced backyard with plenty of space for outdoor activities, pets, gardening, grilling, or simply relaxing at the end of the day. Whether you’re hosting friends or enjoying a quiet evening
USD 290,000
34880 Pine Rd
View photo
House · for sale
USD 450,000
USD 226/sq.ft
34880 Pine Rd
Steelwood
· 1,991 sq.ft · 3 Bedrooms · 2 Baths · House
· Garden · Equipped kitchen · Air conditioning · Swimming pool
Steelwood · 1,991 sq.ft · 3 Bedrooms · 2 Baths · House · Garden · Equipped kitchen · Air conditioning · Swimming pool
Grab this unique small ranch in Stapleton! Built in 1999, this beautiful 3/2 home sits on 3 gorgeous acres. Split bedroom plan, open kitchen w/stainless steel appliances & large breakfast area, vaulted ceilings, custom master bath w/garden tub/separate shower and dual vanities/walk in closets, 19,000 gallon in ground/saltwater pool, 10 stall barn w/tack & feed room! Metal roof 15 years old, A/C 1 year old, pool pump/liner 3 years old. 3 RV hook ups, beautiful ceramic tile flooring throughout, 30 x 50 shop on a slab with power, numerous blueberry/peach/pear and other fruit trees! Bring the horses! Buyer to verify all information during due diligence
USD 450,000
30900 Semper Drive
View photo
House · for sale
USD 409,000
USD 175/sq.ft
30900 Semper Drive
Steelwood
· 2,325 sq.ft · 4 Bedrooms · 2 Baths · House
· Equipped kitchen
Steelwood · 2,325 sq.ft · 4 Bedrooms · 2 Baths · House · Equipped kitchen
Welcome to this beautifully maintained 4-bedroom, 2.5-bath home located on a quiet, low-traffic loop in the highly sought-after Stonebridge community. Situated on a large lot backing up to permanent wooded green space, this home offers exceptional privacy and a peaceful setting with no neighbors behind you. Inside, the home features a functional split-bedroom floor plan with the primary suite located on one side of the home and three additional bedrooms and a full bathroom on the opposite side. A convenient half bath is positioned near the main living area for guests. The kitchen opens to the living room and features granite countertops, stainless steel appliances, gas range, and abundant cabinet space. The spacious living area includes tray ceilings ad tons of natural light creating a comfortable space for everyday living or entertaining. The private primary suite offers a relaxing retreat with a soaking tub, separate shower, and a spacious walk-in closet. Additional highlights includ
USD 409,000
12210 Exbury Way
View photo
House · for sale
USD 625,000
USD 248/sq.ft
12210 Exbury Way
Steelwood
· 2,519 sq.ft · 4 Bedrooms · 3 Baths · House
· Patio · Garden
Steelwood · 2,519 sq.ft · 4 Bedrooms · 3 Baths · House · Patio · Garden
This is a Coming Soon Listing. Welcome to 12210 Exbury Way, a beautifully upgraded 4-bedroom, 3-bath home offering 2,527 square feet of thoughtfully designed living space and an incredible private backyard. From the moment you arrive, the home’s classic Southern-inspired exterior, professional landscaping, and welcoming front porch create an inviting first impression. Inside, you’ll find a spacious and functional floor plan designed for both everyday living and entertaining. The home has been thoughtfully customized beyond its original builder finishes, including nearly all-new designer-selected light fixtures that add character and personality throughout. The upgrades continue outdoors with an extended patio, creating even more room for outdoor dining, entertaining, or relaxing with family. Full-home gutters provide added function and protection, while the professionally designed landscaping gives the property a polished, established feel. And then there’s the backyard. The expansive
USD 625,000
36291 County Road 39
View photo
House · for sale
USD 195,000
USD 153/sq.ft
36291 County Road 39
Steelwood
· 1,270 sq.ft · 3 Bedrooms · 2 Baths · House
· Garden · Fireplace · Equipped kitchen
Steelwood · 1,270 sq.ft · 3 Bedrooms · 2 Baths · House · Garden · Fireplace · Equipped kitchen
Country Living with Modern Comfort – No Restrictions! Welcome to your peaceful slice of country paradise! This brand new 3-bedroom, 2-bath mobile home sits on a spacious 38,246 square foot lot surrounded by open skies and fresh air — and best of all, no restrictions, so bring your animals, your ATVs, or even start that garden you've been dreaming about! Step inside to an open-concept great room that’s perfect for entertaining or cozy nights in, complete with a sleek electric fireplace that adds warmth and charm. The kitchen, dining, and living areas flow seamlessly together for a modern, airy feel. The primary suite is a true retreat, featuring a luxurious 5-foot tiled shower with dual shower heads, a double vanity, and an oversized walk-in closet with built-ins—hello, storage goals! Come check out your dream house before it's gone! Buyer to verify all information during due diligence
USD 195,000
31586 Canopy Loop
View photo
House · for sale
USD 425,000
USD 240/sq.ft
Updated
31586 Canopy Loop
Steelwood
· 1,765 sq.ft · 3 Bedrooms · 2 Baths · House
· Patio · Equipped kitchen
Steelwood · 1,765 sq.ft · 3 Bedrooms · 2 Baths · House · Patio · Equipped kitchen
FORTIFIED Gold single-story home with a pond view in The Village at Rayne Plantation, Spanish Fort, AL. Built in 2022, the original Truland Homes St. Augustine plan from the Encore Series offers universal-design features, including wider doorways and hallways and smart-home technology. The entry, family room, kitchen, and dining area have 12-foot ceilings, and the foyer features custom millwork and designer wallpaper. The kitchen features quartz counters, white shaker soft-close cabinets, a farmhouse sink, a gas range, a walk-in pantry, and a 7-foot shiplap island. The primary suite offers a 10-foot tray ceiling, walk-in closet, quartz double vanity, and an oversized tiled shower with a bench and handheld shower. Two more bedrooms, a second full bath, and a drop zone complete the one-level plan. Outside, you will find a covered porch with a tongue-and-groove ceiling, a new stamped open patio, a full fence, and pond views. Extras include a tankless gas water heater, irrigation, storm sh
USD 425,000
16978 Valencia Way
View photo
House · for sale
USD 299,999
USD 159/sq.ft
16978 Valencia Way
Steelwood
· 1,884 sq.ft · 4 Bedrooms · 2 Baths · House
· Parking · Equipped kitchen
Steelwood · 1,884 sq.ft · 4 Bedrooms · 2 Baths · House · Parking · Equipped kitchen
Welcome to Cottages of Aventura! This former Lennar model is a craftsman-style two. Story home in the heart of Baldwin County! This residence features four spacious bedrooms and two and a half bathrooms, perfect for comfortable living. The open-concept layout seamlessly connects the living room, dining area, and modern kitchen, with a stainless steel appliance package that include washer and dryer and refrigerator creates an ideal space for entertaining. With a double garage and ample storage, this home combines practicality with style. You'll love the luxury vinyl plank flooring throughout, the convivence of having the owners en-suite and half bath on the main level while the three bedrooms and recreational room are on the second floor. Enjoy the convenience near by grocery, schools, shopping and dining. Don't miss your chance to make this beauty your own!
USD 299,999
31606 Canopy Loop
View photo
House · for sale
USD 449,444
USD 212/sq.ft
31606 Canopy Loop
Steelwood
· 2,120 sq.ft · 3 Bedrooms · 2 Baths · House
· Patio · Garden · Office room · Equipped kitchen
Steelwood · 2,120 sq.ft · 3 Bedrooms · 2 Baths · House · Patio · Garden · Office room · Equipped kitchen
A pond in your backyard makes for a very quiet neighbor and a tranquil view! This beautiful Truland home, built in 2021, has been lovingly maintained by meticulous owners, and it truly shows—inside and out. The open-concept kitchen, dining, and living areas feature a vaulted ceiling, spacious windows that fill the home with natural light, and electric shades on the dining and living room windows. The living area opens to a covered patio and a separate stained patio, creating wonderful spaces for relaxing and entertaining while enjoying the peaceful pond view. The delightful kitchen offers a large island with breakfast bar, walk-in pantry, gas range, microwave, dishwasher, and abundant cabinetry and drawers. The home features three bedrooms plus an office. The spacious primary suite offers beautiful pond views from the bed, while the primary bath includes a gorgeous walk-in shower, double vanities, and a very large walk-in closet. The entire interior, including the cabinets, was profess
USD 449,444
31871 Kestrel Loop
View photo
House · for sale
USD 339,900
USD 187/sq.ft
31871 Kestrel Loop
Steelwood
· 1,808 sq.ft · 3 Bedrooms · 2 Baths · House
· Garden · Swimming pool
Steelwood · 1,808 sq.ft · 3 Bedrooms · 2 Baths · House · Garden · Swimming pool
Gold Fortified home! This beautiful brick well maintain 3/2 home with a gorgeous big backyard. This home is on a quit street. In the subdivision of Stonebridge come and enjoy the resort style living. Enjoy sunsets and sunrise on your front or back porch. The amenities include a resort style pool, fitness center, grilling area, basketball court, Tennis courts, Putting green, playground and bocce ball court. This home is close to I-10, restaurant and stores. Buyer to verify all information during due diligence
USD 339,900
13890 Antler Hill Road
View photo
House · for sale
USD 385,000
USD 190/sq.ft
13890 Antler Hill Road
Steelwood
· 2,024 sq.ft · 4 Bedrooms · 3 Baths · House
· Office room · Equipped kitchen
Steelwood · 2,024 sq.ft · 4 Bedrooms · 3 Baths · House · Office room · Equipped kitchen
Welcome home to this beautiful 4-bedroom, 3-bath Misty floor plan in the desirable Stonebridge community of Spanish Fort! Located toward the end of the street with minimal through traffic, this home backs to permanent green space, offering a peaceful wooded backdrop with no homes directly behind you. The split floor plan offers plenty of privacy and flexibility. Bedrooms two and three are located at the front of the home with a full bathroom conveniently situated between them. The fourth bedroom is separated from the other secondary bedrooms and has its own full bathroom just outside the bedroom door, making it a great option for guests, a home office, or additional living space. The primary suite is tucked away at the back of the home for added privacy. Luxury vinyl plank flooring runs throughout the entire home—no carpet! The kitchen features granite countertops, stainless steel appliances, ample cabinet and counter space, and opens to the main living area. Granite countertops contin
USD 385,000
117 Geneva Drive
View photo
House · for sale
USD 279,000
USD 146/sq.ft
117 Geneva Drive
Steelwood
· 1,905 sq.ft · 3 Bedrooms · 2 Baths · House
· Deck · Fireplace
Steelwood · 1,905 sq.ft · 3 Bedrooms · 2 Baths · House · Deck · Fireplace
This classic brick home is set up for easy living. With a location that makes everyday life simple. Tucked into Plantation Hills on an exterior lot with no neighbors behind, this single-story home offers privacy along with the convenience of being just minutes from I-10, shopping, restaurants, and everything you need. Inside, the home feels open and comfortable, with no carpet. The spacious great room features vaulted ceilings and a corner fireplace, creating an inviting place to gather. A separate dining area and sunny breakfast nook give you plenty of options for everyday meals or entertaining. Add in the Fortified Roof and no HOA, and this is a home that offers both peace of mind and flexibility. The primary suite is privately positioned with an ensuite bath featuring a double vanity, soaking tub, and separate shower. Two additional bedrooms share a full bath, making the layout easy for family or guests. Out back, the 9' x 27' deck extends the living space outdoors and overlooks the
USD 279,000
31518 Lyon Road
View photo
House · for sale
USD 366,758
USD 205/sq.ft
31518 Lyon Road
Steelwood
· 1,787 sq.ft · 4 Bedrooms · 2 Baths · House
· Equipped kitchen · Parking
Steelwood · 1,787 sq.ft · 4 Bedrooms · 2 Baths · House · Equipped kitchen · Parking
This is our most popular floorplan nationwide, The Cali, and it is easy to see why. This plan features 1,791 square feet of space boasting 4 bedrooms, 2 bathrooms, and a 2-car garage. You will be greeted by 8' entryway door that leads to the fabulous open kitchen featuring a gas stove, walk-in pantry and large island (with overhang) that overlooks the dining area and graciously sized living room. The primary suite is located in back of the home and features a large bedroom with ensuite, full bath with double bowl vanity, 5’ shower, soaking tub and large walk-in closet. The second and third bedrooms are to the front of the home, on either side of the second full bath. The fourth bedroom is directly across from the second and third bedrooms. You will not need to worry about storage. This home includes multiple storage closets to store all your accessories. The laundry room has storage space, and the large kitchen pantry has plenty of room as well. The Stonebridge community is convenientl
USD 366,758
33664 Brookstone Loop
View photo
House · for sale
USD 337,850
USD 193/sq.ft
33664 Brookstone Loop
Steelwood
· 1,744 sq.ft · 4 Bedrooms · 2 Baths · House
· Equipped kitchen · Parking
Steelwood · 1,744 sq.ft · 4 Bedrooms · 2 Baths · House · Equipped kitchen · Parking
Introducing the Hampton floor plan located in Roans Mill. New Construction Gold Fortified Home – USDA Financing Available! Roans Mill community of Loxley, Alabama is where small-town charm meets modern comfort. Just minutes from the I10 makes this community a prime location allowing you to enjoy all of what Baldwin has to offer. Roans Mill will have a community pool and a dog park making you feel as though you are on vacation. The Hampton is a thoughtfully designed 1,754-square-foot ranch home that brings together comfort and everyday convenience. A covered front entry welcomes you inside, while the two-car garage offers easy access just steps from the kitchen—making daily routines, like unloading groceries, simple and efficient. The open-concept layout creates a connected living space with works well for both relaxing and gathering. Upgraded cabinets, Quartz countertops and Luxury Vinyl Plank flooring throughout. The kitchen has an island and breakfast nook. An integrated covered back
USD 337,850

Get email alerts

Don't miss out: be the first to know about new properties

The alert was correctly created

On subscribing you accept the conditions of use and the privacy policy
Alert
Receive new ads in your inbox
Save this search
Receive alerts for new listings

We'll send you an email when we have new properties for: "Houses for sale in Steelwood"

The alert was correctly created

Belforest
36559
Get email alerts and be the first to see new listings
Required field
On subscribing I accept the terms of the privacy policy
Perfect! You'll soon start receiving new listings via email
Alert
Receive an email when we have new ads for Houses for sale in Steelwood
Save this search
Filters

Bedrooms

Size (sq.ft)

sq.ft
sq.ft

Price

USD
USD

Property type

Bathrooms

Clear all filters
Receive notifications when new entries are published.