84 houses for sale in Stephens city

Mount Holly Rd
View photo
House · for sale
Request Details
Updated
Mount Holly Rd
Stephens city
· House
Stephens city · House
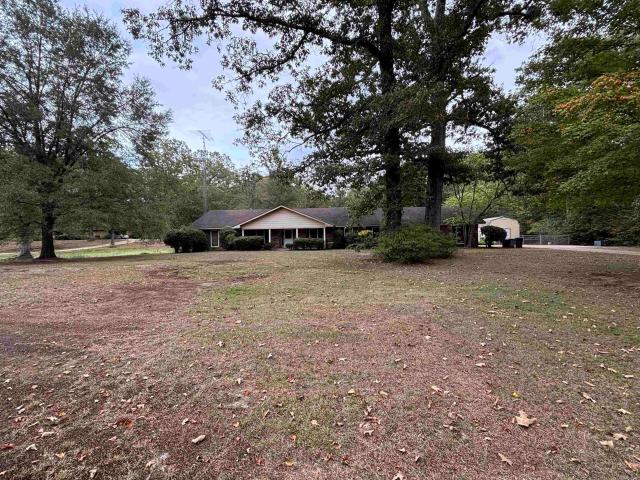
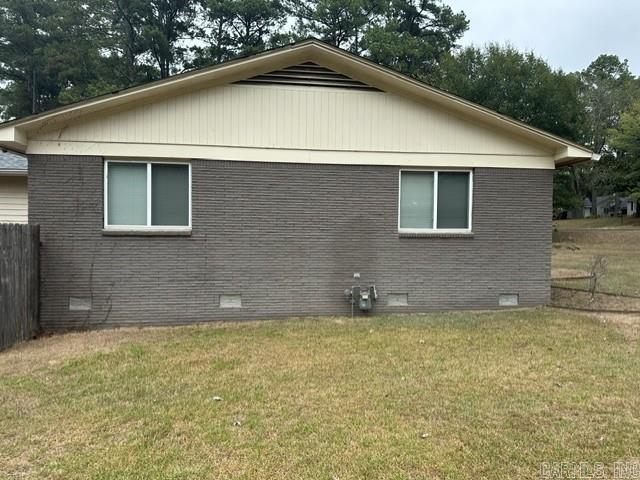
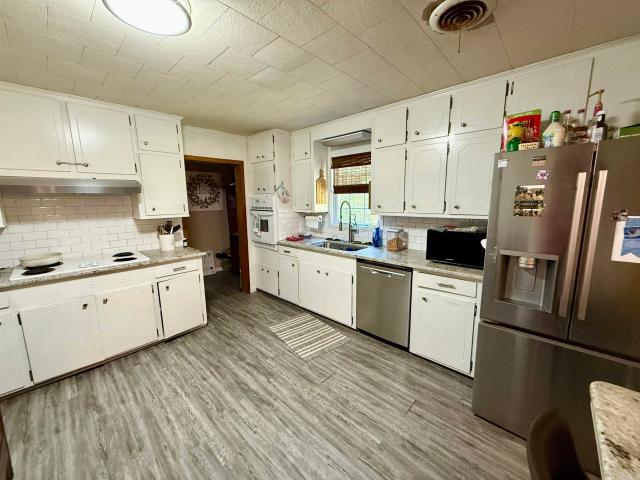
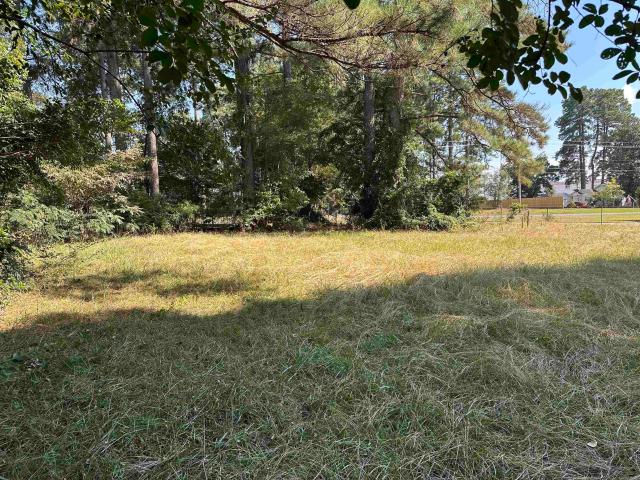
This is a Real Estate-Owned (REO)/post-foreclosure home owned or managed by a bank. All offers are considered; however, the highest and best will most likely be accepted
Request Details
476 Ouachita Road 8
View photo
House · for sale
USD 399,900
USD 216/sq.ft
New
476 Ouachita Road 8
Stephens city
· 1,851 sq.ft · 3 Bedrooms · 2 Baths · House
· Garden · Equipped kitchen · Parking
Stephens city · 1,851 sq.ft · 3 Bedrooms · 2 Baths · House · Garden · Equipped kitchen · Parking
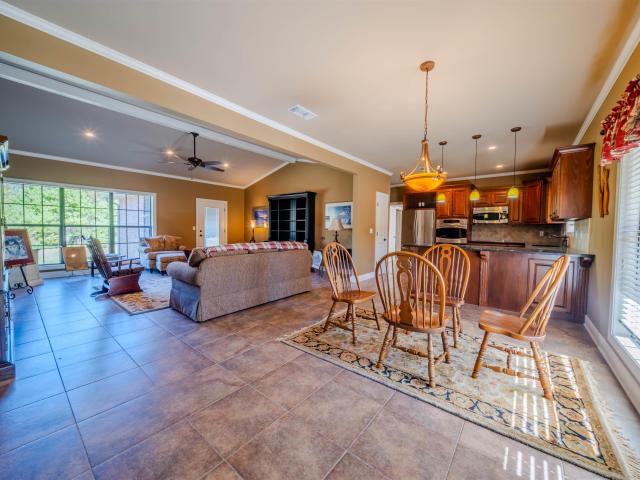
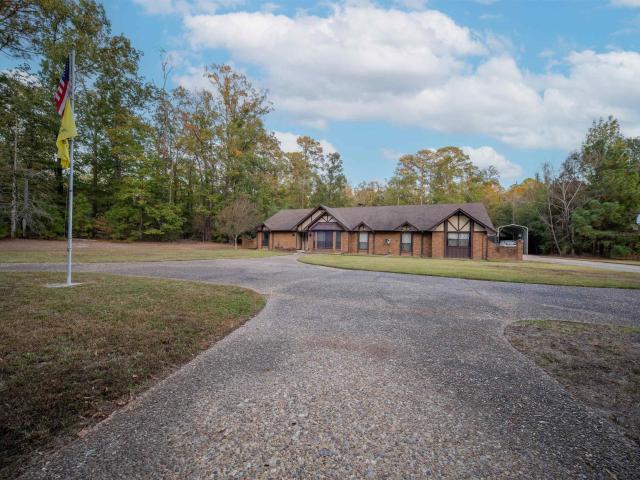
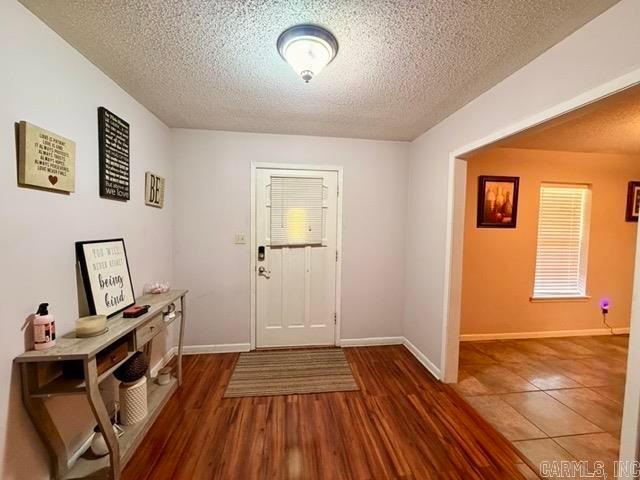
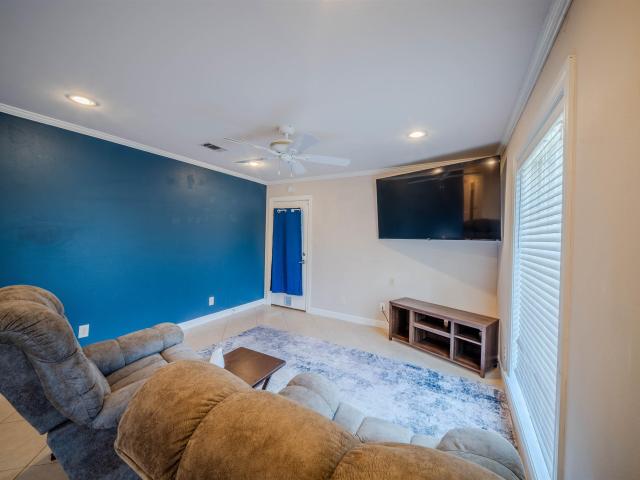
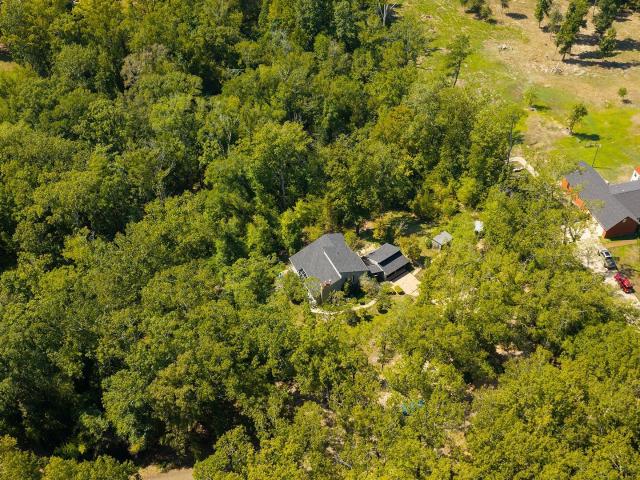
Over 53 acres of peaceful country living! Located at 476 Ouachita 8 in Stephens, Arkansas, this beautiful 3-bedroom, 2-bath brick home, built in 2011, offers the perfect combination of comfort, space, and privacy. Inside, you'll find an inviting open-concept living, dining, and kitchen area featuring tall ceilings, abundant natural light, tile flooring, crown molding, and recessed lighting. The spacious kitchen features beautiful wood cabinetry, granite countertops, stainless steel appliances, a breakfast bar, and plenty of storage. All appliances convey with the property! The primary suite offers a spacious bedroom, a beautifully tiled walk-in shower, separate vanities, and generous walk-in closet space. Additional highlights include a second living or sitting area, a large covered carport, a storage building, and an expansive yard surrounded by mature trees. With over 53 acres to explore and enjoy, this property offers endless possibilities for outdoor recreation, hunting, or simply
USD 399,900
824 W Main
View photo
House · for sale
USD 215,000
USD 44/sq.ft
824 W Main
Stephens city
· 4,779 sq.ft · 8 Bedrooms · 4 Baths · House
Stephens city · 4,779 sq.ft · 8 Bedrooms · 4 Baths · House
This is a charming home with endless opportunities. It has a lot of room for a growing family. Only minutes from downtown Magnolia
USD 215,000
1121 Quapaw
View photo
House · for sale
USD 229,500
USD 107/sq.ft
1121 Quapaw
Stephens city
· 2,142 sq.ft · 3 Bedrooms · 2 Baths · House
· Garden · Office room · Parking · Swimming pool · Fireplace · Equipped kitchen
Stephens city · 2,142 sq.ft · 3 Bedrooms · 2 Baths · House · Garden · Office room · Parking · Swimming pool · Fireplace · Equipped kitchen
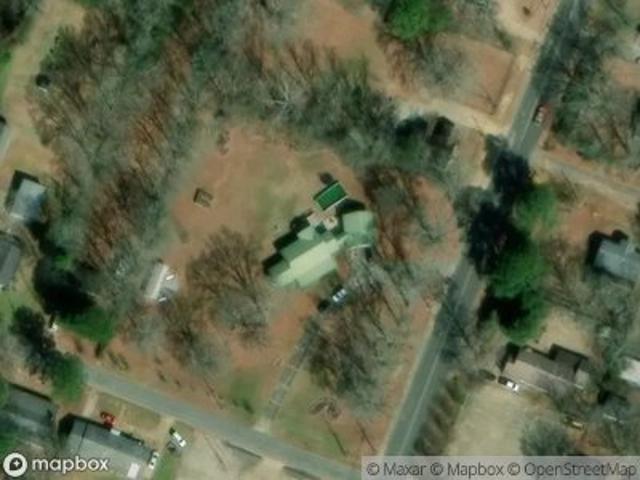
So cute, you'll fall in love! This charming 3 BR/2 BA home is full of character & updates you'll love! Enjoy new windows throughout the home, a new roof (8/26), fresh paint, new lighting, and LVP flooring. The living room features beautiful cathedral wood ceilings, a gas-log fireplace with an updated hearth, & new ceiling fans. The open floorplan flows into the dining area & kitchen with granite countertops, tile backsplash, a breakfast bar, & a 1-year-old fridge. Washer & dryer will remain! Upstairs, the private primary suite offers 4 closets, including cedar closets, a large walk-in shower, & a jacuzzi tub! 2 additional bedrooms downstairs, along with an updated hall bath featuring a new vanity, soaker tub, tile, lighting, fixtures, and commode. A spacious 3rd-floor bonus room is perfect for an office, exercise room, or playroom. Outside, enjoy a double garage, fenced yard, beautiful October Glory maple tree, camellias, & wisteria. Adorable, inviting, full of charm. This one is a mus
USD 229,500
35 Chaffee Creek Trail
View photo
House · for sale
USD 370,000
USD 132/sq.ft
35 Chaffee Creek Trail
Stephens city
· 2,799 sq.ft · 4 Bedrooms · 3 Baths · House
· Patio · Garden · Equipped kitchen · Parking
Stephens city · 2,799 sq.ft · 4 Bedrooms · 3 Baths · House · Patio · Garden · Equipped kitchen · Parking
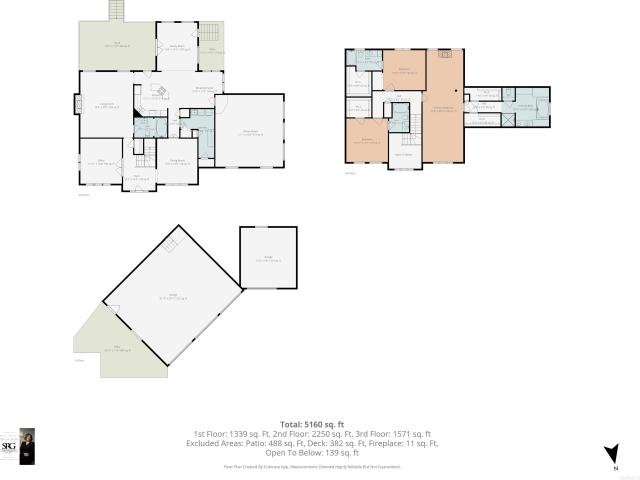
Welcome to 35 Chaffee Creek Trail! Offering 2,809 square feet of living space, this spacious home features 3 bedrooms, 3.5 bathrooms, and a versatile office that can serve as a fourth bedroom, complete with its own private bathroom, closet, and direct access to the patio. The thoughtfully designed floor plan provides plenty of room for both everyday living and entertaining, with a large living and dining combination, an eat-in kitchen, and a separate den for additional gathering space. The flexible fourth bedroom or office space is perfect for guests, working from home, or creating a private retreat. Outside, enjoy the patio, spacious yard, and a garage offering additional storage or workspace. Don't miss the massive shop and covered and screened pavilion. With multiple living areas, flexible spaces, and room to spread out both inside and out, this property offers a wonderful combination of comfort, functionality, and versatility
USD 370,000
369 Highway 376
View photo
House · for sale
Request Details
369 Highway 376
Stephens city
· 2,422 sq.ft · 3 Bedrooms · 2 Baths · House
· Garden
Stephens city · 2,422 sq.ft · 3 Bedrooms · 2 Baths · House · Garden
Live & online absolute real estate auction selling regardless of price friday, november 6, 2026 live auction starts at 11:00 am 369 highway 376 ⢠camden, arkansas country livingâjust minutes from town! Home & approximately 6.6 ACRES SELLING TOGETHER Approximately 2,800 square feet ⢠3 bedrooms ⢠2.5 bathrooms Home Generator Home situated on approximately 2.2 acres Chain-link fenced backyard ⢠Covered back porch ⢠Shed/shop, Hot House Bathrooms have been updated Approximately 4.4 adjoining wooded acres PREVIEW / OPEN HOUSE Sunday, October 25 ⢠1:00â3:00 PM Sunday, November 1 ⢠1:00â3:00 PM ONLINE BIDDING tonycatheyauctions. Hibid. Com Online bidding will continue until the live auction begins at 11:00 AM on November 6. The highest online bid becomes the starting bid at the live auction. If that bid is not advanced, the highest online bidder purchases the property. DOWN PAYMENT: $10,000 by cash or cashierâs check payable to Camden Title Company. Donât miss this opportunity! Call T
Request Details
3125 Cherokee Ave
View photo
House · for sale
USD 259,900
USD 104/sq.ft
3125 Cherokee Ave
Stephens city
· 2,476 sq.ft · 3 Bedrooms · 2 Baths · House
· Patio · Office room · Fireplace · Equipped kitchen · Parking
Stephens city · 2,476 sq.ft · 3 Bedrooms · 2 Baths · House · Patio · Office room · Fireplace · Equipped kitchen · Parking
From the inviting front porch to the relaxing back patio, this home offers classic charm with thoughtful updates throughout. Step inside to a spacious vaulted living room with a cozy fireplace, beautiful high-quality tile, and an easy flow into the plant-ready sunroom and kitchen. The kitchen features granite countertops, a space enhancing island, and the versatility of a breakfast nook and separate dining area. Walk-in showers add everyday ease, while the flex room provides a little extra space for hobbies, gaming, or home office. Outside, you'll find a two-car garage, a shop for projects and storage, and the added peace of mind of a whole-home Cummins generator. Whether you're enjoying coffee on the front porch, gathering around the kitchen island, or relaxing on the back patio, this is the kind of home that gives you room to live, gather, and make memories
USD 259,900
1107 Lawton
View photo
House · for sale
USD 460,000
USD 100/sq.ft
1107 Lawton
Stephens city
· 4,585 sq.ft · 5 Bedrooms · 4 Baths · House
· Parking · Equipped kitchen · Swimming pool
Stephens city · 4,585 sq.ft · 5 Bedrooms · 4 Baths · House · Parking · Equipped kitchen · Swimming pool
This beauty has tons to offer with features such as an in ground pool with pool house, large 9ft ceilings in kitchen and den. Vegetable sink and beverage cooler in kitchen, a beautiful sun room along with a 4 car garage. This beauty is a must see
USD 460,000
7654 Mount Holly Highway
View photo
House · for sale
USD 225,000
USD 111/sq.ft
7654 Mount Holly Highway
Stephens city
· 2,013 sq.ft · 3 Bedrooms · 2 Baths · House
· Garden · Equipped kitchen · Air conditioning
Stephens city · 2,013 sq.ft · 3 Bedrooms · 2 Baths · House · Garden · Equipped kitchen · Air conditioning
Situated on approximately 5 acres in the Smackover School District, this 3 bedroom, 2 bath home offers comfortable country living with plenty of functional outdoor space. The property features a fenced backyard, approximately 3 additional fenced acres, a fenced garden area, chicken coop/barn, large camper shed, small shop with electricity and lean-to, circle drive, and a back porch added about 6 years ago. Recent updates include a shingle roof within the last 3 years, HVAC within the last 5 years, and 200-amp electrical service installed approximately 6 years ago. The dishwasher and vent hood/microwave are about 3 months old, the stovetop is less than 5 years old, and the kitchen/dining area features newer flooring. Water heating is propane, while the remainder of the home is electric, and the owned propane tank can remain. Starlink is currently used for internet service. A great combination of acreage, updates, and usable outdoor space! Legal Description: Frl Sw Nw Nw 5Ac #18R000517 #
USD 225,000
917 Highland Circle
View photo
House · for sale
USD 215,000
USD 97/sq.ft
917 Highland Circle
Stephens city
· 2,196 sq.ft · 3 Bedrooms · 3 Baths · House
· Fireplace
Stephens city · 2,196 sq.ft · 3 Bedrooms · 3 Baths · House · Fireplace
Welcome to this beautiful 3-bedroom, 3-bathroom home offering the perfect blend of comfort, functionality, and unique features. Situated on a spacious 0.63-acre lot, this property provides plenty of room to enjoy both indoor and outdoor living. The private primary suite is a true retreat, featuring a cozy fireplace in the bedroom and a luxurious en-suite bathroom with a skylight that fills the space with natural light. For added peace of mind, the home also includes a storm shelter with a convenient entrance located inside the primary bedroom closet, offering quick and easy access during severe weather. With three full bathrooms, this home provides comfort and convenience for family and guests alike. Whether you're relaxing in the inviting primary suite or enjoying the generous outdoor space, this property offers a wonderful combination of practical amenities and distinctive charm. Don't miss the opportunity to make this exceptional home your ownâschedule your private showing today!
USD 215,000
1038 Stephens Hwy
View photo
House · for sale
USD 325,000
USD 118/sq.ft
1038 Stephens Hwy
Stephens city
· 2,734 sq.ft · 4 Bedrooms · 3 Baths · House
· Parking · Fireplace · Equipped kitchen
Stephens city · 2,734 sq.ft · 4 Bedrooms · 3 Baths · House · Parking · Fireplace · Equipped kitchen
This beautiful 4 bedroom/3 bath property sits in a picturesque rustic setting on the Stephens Highway in Mt. Holly. It boasts large living spaces and 3.02 acres with a front gated area for you children and fur babies. The spacious kitchen has beautiful granite countertops, lots of storage and a breakfast area. The formal dining has a fireplace and beautiful natural light from the large window. There is a 2 car garage and a boat RV shed for your camper or boat. There are 2 family room areas for large families or large crowds during home entertainment activities. You must see this beautiful property to appreciate it. Square footage, lot size, and acreage is taken from courthouse records
USD 325,000
1608 S Lakewood
View photo
House · for sale
USD 219,000
USD 115/sq.ft
1608 S Lakewood
Stephens city
· 1,894 sq.ft · 3 Bedrooms · 2 Baths · House
· Patio · Deck
Stephens city · 1,894 sq.ft · 3 Bedrooms · 2 Baths · House · Patio · Deck
Nice 3BR/BR home located in Lakewood Subdivision. Features Include: Dining/Den and Master Bedroom have direct access to to Patio/deck area that overlooks Lakewood Lake. Large walk-in pantry or inside storage room
USD 219,000
2780 Mimosa Avenue
View photo
House · for sale
USD 349,900
USD 104/sq.ft
2780 Mimosa Avenue
Stephens city
· 3,337 sq.ft · 3 Bedrooms · 2 Baths · House
· Office room · Fireplace · Equipped kitchen
Stephens city · 3,337 sq.ft · 3 Bedrooms · 2 Baths · House · Office room · Fireplace · Equipped kitchen
Step into charm, space, & versatility with this move-in ready 3 bed 2.5 half bath brick home offering approx 3340 sq ft of beautifully designed living space. You will appreciate the warm oak flooring in main living area complemented with a cozy brick fireplace & gas logs. The updated kitchen is true standout, featuring sleek quartz countertops, stainless steel appliances, & ample workspace. A separate dining area adds a touch of elegance for hosting while the laundry room has its own sink, extensive counter space, & storage. The home offers multiple living paces including a large sun filled living area with beautiful brick floors. Both guest bedrooms feature dual closets while the spacious master boast three closets. Including a massive walk-in closet & a flexible sitting area or home office. The bathrooms have been thoughtfully updated with spa like showers. A unique feature is the expansive bonus room complete with its own kitchen/bar area and the 1/2 bath perfect for game room, man
USD 349,900
156 Ouachita 500
View photo
House · for sale
USD 65,000
USD 71/sq.ft
156 Ouachita 500
Stephens city
· 915 sq.ft · 2 Bedrooms · 1 Bath · House
Stephens city · 915 sq.ft · 2 Bedrooms · 1 Bath · House
Hunters! Fixer uppers! This is for you! 13.5 acres with a pond. It has a camp on the property that needs a lot of TLC. The portable building was added to the camp in 2019. There is electrical and water, just needs to be turned back on. New Electrical pole and some new wiring has been done. SOLD AS IS, Where is, with all faults
USD 65,000
1620 N Highway 371 Highway
View photo
House · for sale
USD 72,500
USD 37/sq.ft
1620 N Highway 371 Highway
Stephens city
· 1,938 sq.ft · 2 Bedrooms · 1 Bath · House
Stephens city · 1,938 sq.ft · 2 Bedrooms · 1 Bath · House
Welcome to 1620 highway 371 N in Waldo! This 2 bedroom, 1 bath home sits on approximately 1.25 acres, offering plenty of outdoor space and peaceful setting. Recent updates include a new water heater, new siding, and a new septic line. With 896 sq ft of living space, this property offers a great opportunity for a first-time buyer, downsizer, or investor. Schedule your showing today!
USD 72,500
2947 Huron
View photo
House · for sale
USD 179,500
USD 128/sq.ft
2947 Huron
Stephens city
· 1,399 sq.ft · 3 Bedrooms · 2 Baths · House
· Garden
Stephens city · 1,399 sq.ft · 3 Bedrooms · 2 Baths · House · Garden
Welcome home to 2947 Huron St. In the Cherokee Hills subdivision of Fairview! This well-maintained 3-bedroom, 2-bath home sits on a spacious corner lot & offers the perfect combination of comfort, convenience, & privacy. Enjoy relaxing or entertaining in the private, fully-fenced backyard, providing plenty of space for family, pets, or outdoor gatherings. Conveniently located just minutes from shopping, banking, restaurants, and Camden Fairview schools, you'll love having everything you need close to home while enjoying the quiet charm of an established neighborhood. Don't miss this opportunity to make this beautiful home your own! New roof in 2024. AS-IS, WHERE-IS property, seller will make no repairs. Square footage, lot size, and year built is taken from courthouse records
USD 179,500
728 Lucas Lane
View photo
House · for sale
USD 72,500
USD 79/sq.ft
Updated
728 Lucas Lane
Stephens city
· 915 sq.ft · 2 Bedrooms · 1 Bath · House
· Cellar
Stephens city · 915 sq.ft · 2 Bedrooms · 1 Bath · House · Cellar
This 2-bedroom, 1-bath home offers a fresh, updated feel with remodeling and improvements throughout. The home features a newer roof and storm cellar for added peace of mind. Located in an established neighborhood, this property is a great opportunity for someone looking for a move-in ready home with thoughtful updates already in place. Come take a look and see what this home has to offer!
USD 72,500
51 Sassafras
View photo
House · for sale
USD 225,000
USD 134/sq.ft
51 Sassafras
Stephens city
· 1,668 sq.ft · 3 Bedrooms · 2 Baths · House
· Garden · Swimming pool
Stephens city · 1,668 sq.ft · 3 Bedrooms · 2 Baths · House · Garden · Swimming pool
Charming, well-maintained 3 bedroom 2 bath home at 51 Sassafras Dr, Magnolia, AR â 1,672 sq ft with beautiful wood floors. Seated on nearly an acre, the large lot offers a private backyard oasis with a privacy fence and a pool area perfect for relaxing and entertaining. Lot size, acreage, & square footage taken from courthouse records
USD 225,000
1615 Carroll Road
View photo
House · for sale
USD 160,000
USD 133/sq.ft
1615 Carroll Road
Stephens city
· 1,195 sq.ft · 2 Bedrooms · 1 Bath · House
· Garden · Equipped kitchen · Parking
Stephens city · 1,195 sq.ft · 2 Bedrooms · 1 Bath · House · Garden · Equipped kitchen · Parking
Welcome home to this charming brick property offering comfortable living, functional spaces, and plenty of room to enjoy the outdoors. The inviting interior features a spacious kitchen with abundant cabinetry and a convenient dining area filled with natural light. The home offers comfortable bedrooms, a well-appointed bathroom, a dedicated laundry area, and excellent closet/storage space. Outside, the property truly shines with a generous, open yard surrounded by mature trees, providing plenty of space for entertaining, gardening, recreation, or simply enjoying the peaceful surroundings. A large attached garage offers excellent room for parking, storage, or a workshop. With its classic brick exterior, spacious grounds, practical floor plan, and ample storage, 1615 Carroll Road is a property with plenty to offer. Come take a look and see the possibilities for yourself!
USD 160,000
24 Chaffee Creek Trail
View photo
House · for sale
USD 369,900
USD 92/sq.ft
24 Chaffee Creek Trail
Stephens city
· 3,983 sq.ft · 4 Bedrooms · 4 Baths · House
· Swimming pool
Stephens city · 3,983 sq.ft · 4 Bedrooms · 4 Baths · House · Swimming pool
Designed with entertaining in mind, this spacious 4-bedroom, 4-bath home offers a unique layout with plenty of room to gather, relax, and make it your own. The main living area features large windows, an inviting dining space, and views of the interior atrium, where a hot tub creates an unexpected retreat right at the heart of the home. Upstairs living provides additional privacy along with a cozy overlook that adds to the homeâs distinctive mid-century modern character. Downstairs, youâll find a walkout entertaining area complete with space for a pool table and easy access to the outdoorsâperfect for game nights, gatherings, or simply giving everyone their own place to unwind. With multiple living spaces, architectural personality, and a layout made for hosting, 24 Chaffee Creek Trail is anything but ordinary
USD 369,900
2900 Cherokee
View photo
House · for sale
USD 275,500
USD 108/sq.ft
2900 Cherokee
Stephens city
· 2,530 sq.ft · 4 Bedrooms · 3 Baths · House
· Patio · Garden · Fireplace · Equipped kitchen · Parking
Stephens city · 2,530 sq.ft · 4 Bedrooms · 3 Baths · House · Patio · Garden · Fireplace · Equipped kitchen · Parking
Welcome to 2900 Cherokee, located in the Cherokee Hills Subdivision! Situated on a spacious corner lot, this 4 BR, 3 BA home offers generous living spaces, a versatile floorplan, & an impressive list of features/recent improvements. The massive primary suite includes separate his-and-hers bathrooms & its own woodburning fireplace. The spacious kitchen features an eat-in breakfast area & also overlooks the family room, where a second woodburning fireplace creates an inviting gathering space. The kitchen extends into the formal dining room, making the layout ideal for everyday living & entertaining. Outside, the fenced backyard features a covered patio perfect for relaxing/entertaining. The property also includes a storage building, metal RV parking shed, & attached 3-car garage, providing an abundance of parking/storage options! Additional improvements include the roof (replaced 2022) & recently-installed 5-ton HVAC system. 2900 Cherokee is a home with plenty to offer in the established
USD 275,500
2812 chaffin ln
View photo
House · for sale
USD 464,900
USD 123/sq.ft
2812 chaffin ln
Stephens city
· 3,767 sq.ft · 4 Bedrooms · 2 Baths · House
· Garden · Office room · Fireplace · Equipped kitchen · Parking · Swimming pool
Stephens city · 3,767 sq.ft · 4 Bedrooms · 2 Baths · House · Garden · Office room · Fireplace · Equipped kitchen · Parking · Swimming pool
Beautifully maintained 4BR/2½BA home with private gunite pool and detached brick 1-car garage/shop. Main level features primary suite with full bath, office, dining room, living room, kitchen, laundry, walk-in storage and half bath. Hardwood floors throughout main level. Spacious kitchen offers stainless appliances, double ovens, dishwasher, microwave, refrigerator, center island, breakfast bar and walk-in pantry. Upstairs includes large den/bonus room overlooking the pool, 3 bedrooms and full bath. Enjoy the fully fenced backyard, large concrete pool apron, wading ledge and sprinkler system with full-yard coverage. 2-car attached garage has sink and additional appliance/storage space. Gas fireplace with blower and programmable heated tile floor in primary bath. Separate HVAC systems for upstairs/downstairs, both serviced annually. Recent updates include 2025 variable-speed programmable pool pump and garbage disposal, 2023 5â rear gutters, and 2022 roofs on home and detached garage/sh
USD 464,900
182 Old Camden Highway
View photo
House · for sale
USD 1,250,000
USD 893/sq.ft
Updated
182 Old Camden Highway
Stephens city
· 1,399 sq.ft · 4 Bedrooms · 2 Baths · House
Stephens city · 1,399 sq.ft · 4 Bedrooms · 2 Baths · House
This home is in a country setting. Newly renovated and includes 4 bedrooms and 2 full bathrooms. This is a charming home only 23 miles from El Dorado. This home is also 23 miles to Camden and 23 miles to Magnolia. Call me for an appointment. 870.314.2286
USD 1,250,000
373 Ouachita 133
View photo
House · for sale
USD 349,900
USD 149/sq.ft
373 Ouachita 133
Stephens city
· 2,336 sq.ft · 3 Bedrooms · 3 Baths · House
· Garden · Office room · Swimming pool · Deck · Fireplace · Equipped kitchen · Air conditioning · Parking
Stephens city · 2,336 sq.ft · 3 Bedrooms · 3 Baths · House · Garden · Office room · Swimming pool · Deck · Fireplace · Equipped kitchen · Air conditioning · Parking
Beautifully maintained brick home on 5+ acres w/ gorgeous landscaping & a circular drive! This inviting home features a spacious living/dining room with wood floors & an elegant chandelier. The adjoining family room offers a gas fireplace & new carpet extending through the hallway & all bedrooms. The well-equipped kitchen includes a center island, tile backsplash, built-in pantry, & abundant cabinet space. Enjoy the bright sunroom w/ a wall of windows overlooking the beautiful backyard, plus a covered deck w/ cathedral ceiling! The spacious primary suite features a Jacuzzi tub & walk-in shower. Two add. Bedrooms offer generous closets, and a third full bath is located off the laundry room. Crown molding throughout, mostly LED lighting, two attic access areas, two storage rooms in the carport, & numerous updates including a new furnace (5/26), roof (3-4 yrs), a/c (3 yrs), water heater (2 yrs), & newer gas lines. The 40x80 metal shop includes a thick concrete slab, office, half bath, & l
USD 349,900
113 Strother Road
View photo
House · for sale
USD 199,900
USD 107/sq.ft
113 Strother Road
Stephens city
· 1,862 sq.ft · 3 Bedrooms · 2 Baths · House
· Garden · Deck · Equipped kitchen · Parking
Stephens city · 1,862 sq.ft · 3 Bedrooms · 2 Baths · House · Garden · Deck · Equipped kitchen · Parking
Welcome to 113 Strother! This 3-bedroom, 2-bath home sits on a spacious. 84-acre lot and backs up to the golf course, offering beautiful views right from your backyard. Inside, youâll love the inviting den featuring large windows that showcase the course and bring in plenty of natural light. The spacious kitchen offers new stainless steel appliances, including a 5-burner gas stove, along with a beautiful dining area perfect for gathering with family and friends. A spacious mudroom entry off the carport provides a convenient drop zone as you come and go. Step outside onto the large back deck and enjoy peaceful golf course views with plenty of room for relaxing or entertaining. The home also features a generator for added convenience and peace of mind. With a great layout, generous lot, and a location overlooking the course, this home has so much to offer!
USD 199,900
141 Bensberg Road
View photo
House · for sale
USD 1,650,000
USD 1,277/sq.ft
141 Bensberg Road
Stephens city
· 1,292 sq.ft · 3 Bedrooms · 2 Baths · House
· Parking
Stephens city · 1,292 sq.ft · 3 Bedrooms · 2 Baths · House · Parking
Charming 3BR/2BA home on 1 acre backing to Camden Country Club, just outside city limits with easy access to town. 1,300 sq ft of comfortable living space, ideal as a starter home or family residence. Features include a single carport, a detached shop for storage/workshop use, and an entertainment-ready back porch â perfect for relaxing or hosting. Freshly painted exterior adds great curb appeal. Enjoy the privacy and space of county living while staying close to everyday conveniences. A must-see combination of location, lot size, and versatility. Schedule your showing today!
USD 1,650,000
1415 Woodland Dr
View photo
House · for sale
USD 495,000
USD 126/sq.ft
1415 Woodland Dr
Stephens city
· 3,907 sq.ft · 3 Bedrooms · 4 Baths · House
· Garden · Office room · Deck · Fireplace · Parking
Stephens city · 3,907 sq.ft · 3 Bedrooms · 4 Baths · House · Garden · Office room · Deck · Fireplace · Parking
Discover timeless craftsmanship and peaceful estate living in this custom-built, two-story brick home, ideally situated in an exclusive neighborhood on 2.45 acres. Designed for comfort and versatility, the home features a home office, sunroom, as well as an oversized flex/bonus room that can serve as a media room, fitness studio, or additional living space (not pictured). The impressive primary suite offers a true retreat with its own private fireplace, while every bedroom includes a dedicated en suite bathroom, providing exceptional privacy for family and guests. Outside, enjoy a serene setting with plenty of room to relax, entertain, garden, or enjoy the surrounding natural beauty. A spacious deck overlooks the backyard, ready for morning coffee, grilling out, or soaking in nature. An additional detached garage provides valuable space for an extra vehicle or lawn equipment, and workshop storage. The three-car attached garage features upstairs storage. Includes a whole home generator
USD 495,000
2945 Stephens Hwy
View photo
House · for sale
USD 273,500
USD 139/sq.ft
2945 Stephens Hwy
Stephens city
· 1,959 sq.ft · 3 Bedrooms · 2 Baths · House
· Office room
Stephens city · 1,959 sq.ft · 3 Bedrooms · 2 Baths · House · Office room
Land. A shop. A home that has been updated beyond ANYTHING you'd expect. They truly redid it all! This 3 bed, 2 bath home sits right in Mt. Holly and is in the Smackover-Norphlet School District. You get a separate dining room plus a flex space that can be an office, a playroom, or an extra bedroom if you need it. It is a stunner and move in ready. The shop is the star here. Room for your truck, your tools, your projects. And you get a little bit of land with it. Seller will pay off the solar panel loan at closing. (Formerly 2883 Stephens Hwy before the 911 address change)
USD 273,500
2005 Fairview Rd
View photo
House · for sale
USD 250,000
USD 39/sq.ft
2005 Fairview Rd
Stephens city
· 6,308 sq.ft · 4 Bedrooms · House
· Office room · Fireplace · Equipped kitchen · Parking
Stephens city · 6,308 sq.ft · 4 Bedrooms · House · Office room · Fireplace · Equipped kitchen · Parking
Unique residential or multi-door opportunity, with the option of commercial in partial or complete use! With versatile space outside of city limits, this prime Fairview location could be the ideal opportunity for your next endeavor. Have a business on one side, and residence on the other, or create a shared living space, or individual units. The west side offers a vaulted ceiling with inviting ship lap woodwork, fireplace, and attached office with additional workspace with garage door access in the back. The east side is currently configured with a kitchen, two large open areas and storage with access from the front and back parking lots as a former coffee shop/restaurant. Whether you envision the space as one door or separated into multiple, thereâs room for all your ideas to flourish! The east and west sides are connected but separate, and and minimal modifications would allow the two sides to be combined. Don't miss the shop area for even more options for best use of the property. T
USD 250,000
1733 N Dudney Road
View photo
House · for sale
USD 215,000
USD 81/sq.ft
1733 N Dudney Road
Stephens city
· 2,648 sq.ft · 4 Bedrooms · 3 Baths · House
· Garden · Fireplace · Equipped kitchen
Stephens city · 2,648 sq.ft · 4 Bedrooms · 3 Baths · House · Garden · Fireplace · Equipped kitchen
This a great house located on 1.51 acres with 4 bedrooms, 3 baths. This home has 2 living areas with a fireplace in the family room. Off the family room is an upstairs bonus room and a 4th bedroom and bath. The large kitchen has plenty of cabinets, original farm sink, dining area and real knotty pine wood paneling. The other 3 bedrooms are large with 2 sharing a bath and the 3rd has in suite bath. Original wood floors throughout the house. When you go outside not only do you have a large front yard but you have a really large backyard for entertaining, grilling or plenty of room for the kids to play with their friends. You don't have to worry about being too close to your neighbors in this location. Being sold'as is, where is'
USD 215,000

Get email alerts

Don't miss out: be the first to know about new properties

The alert was correctly created

On subscribing you accept the conditions of use and the privacy policy
Alert
Receive new ads in your inbox
Save this search
Receive alerts for new listings

We'll send you an email when we have new properties for: "Houses for sale in Stephens city"

The alert was correctly created

Louann town
El Dorado city, El Dorado township Union County Arkansas
Get email alerts and be the first to see new listings
Required field
On subscribing I accept the terms of the privacy policy
Perfect! You'll soon start receiving new listings via email
Alert
Receive an email when we have new ads for Houses for sale in Stephens city
Save this search
Filters

Bedrooms

Size (sq.ft)

sq.ft
sq.ft

Price

USD
USD

Property type

Bathrooms

Clear all filters
Receive notifications when new entries are published.