920 houses for sale in Stephenson County

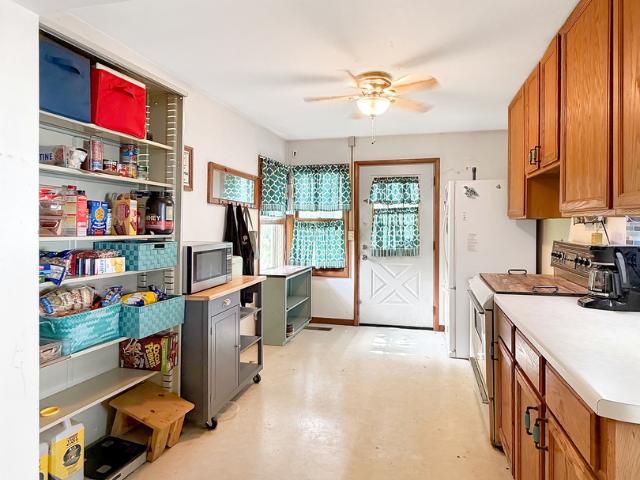
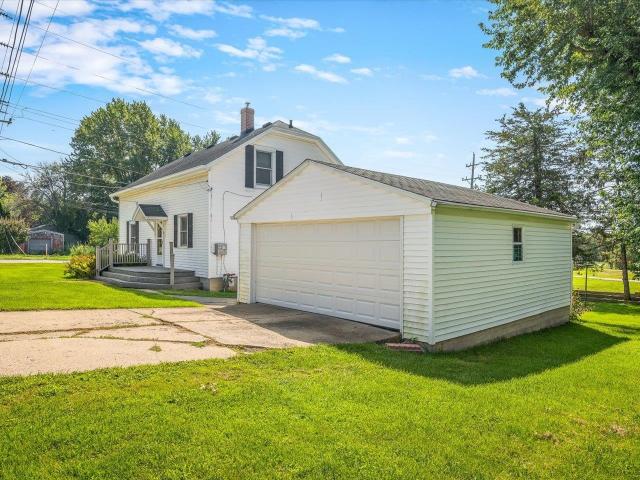
15 W Walnut Street
View photo
House · for sale
USD 115,000
USD 43/sq.ft
15 W Walnut Street
Stephenson County
· 2,616 sq.ft · 2 Bedrooms · 1 Bath · House
· Parking
Stephenson County · 2,616 sq.ft · 2 Bedrooms · 1 Bath · House · Parking
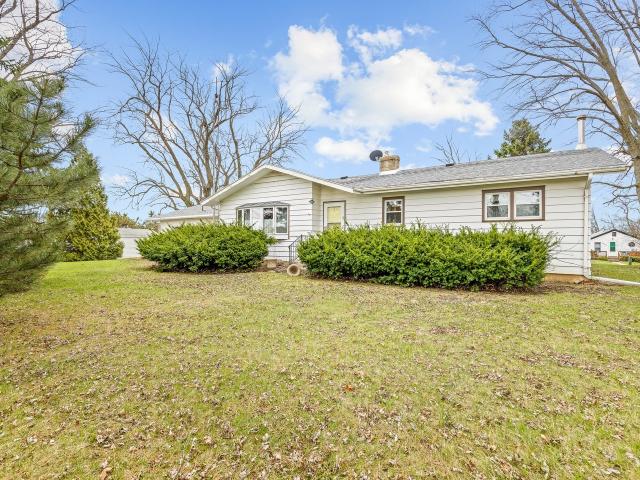
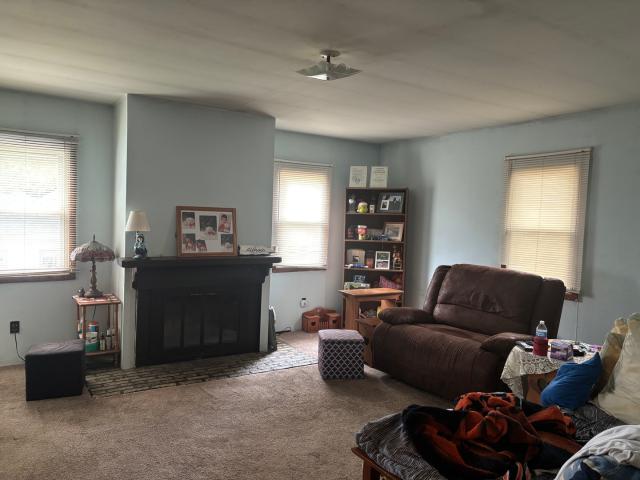
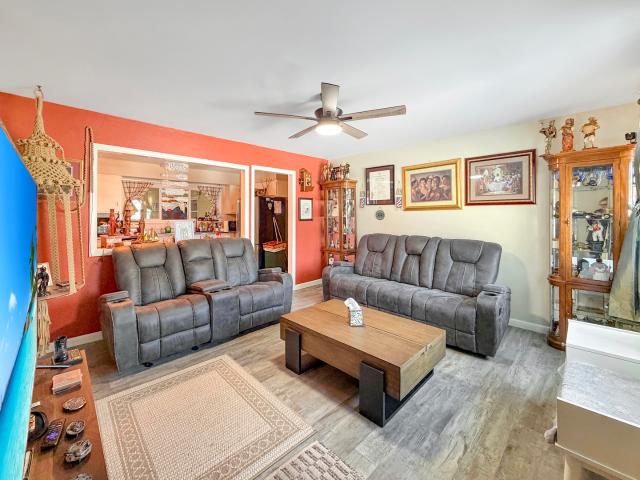
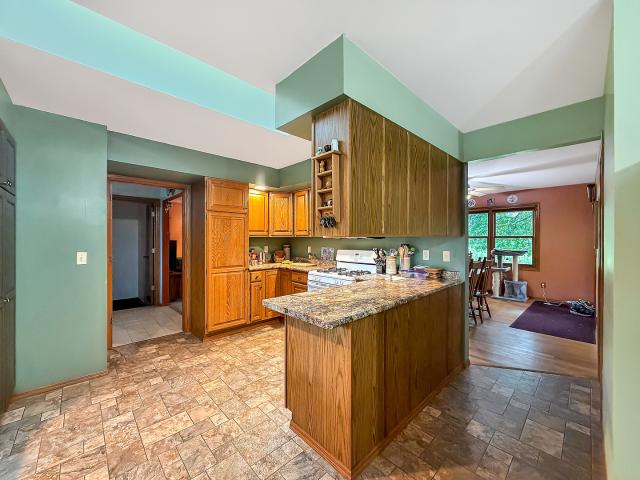
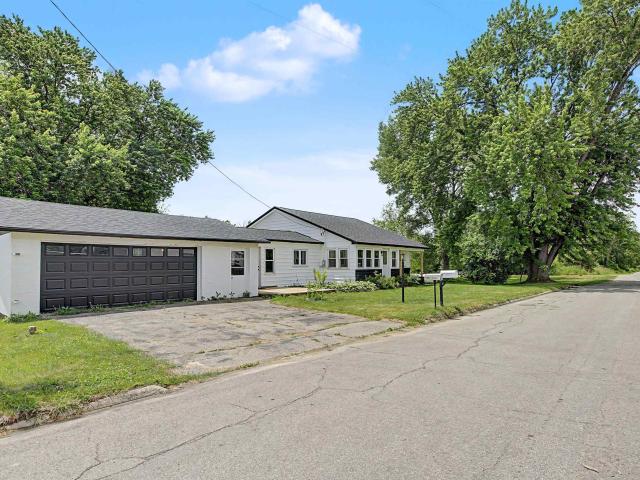
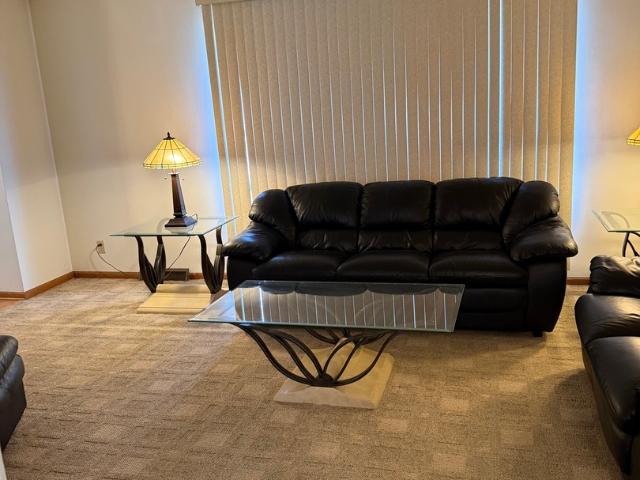
Welcome to 15 W Walnut Street in Cedarville! This spacious 2 bedroom, 1 bath home offers 1,785 sq ft of living space on a corner lot. The property features a detached 2 car garage, plenty of outdoor space, and the potential to make the home your own. The interior needs updating, making this an excellent opportunity for a buyer looking to add their personal style and build equity. Located in a quiet small town setting, this property offers a combination of space, lot size, garage storage, and affordability that is increasingly difficult to find. Property is being sold As-Is
USD 115,000
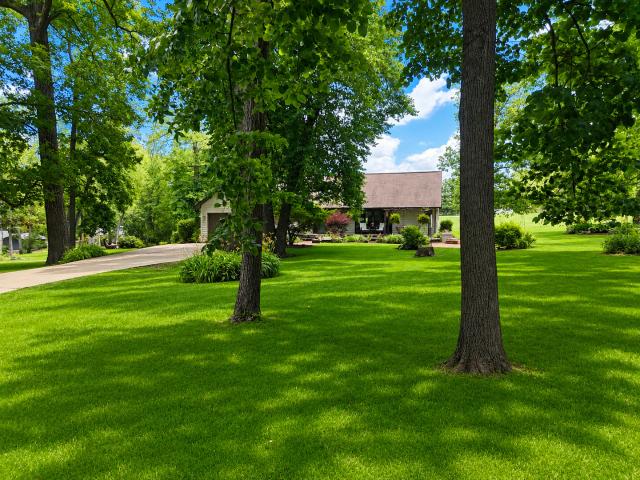
15564 W Fisher Road
View photo
House · for sale
USD 360,000
USD 210/sq.ft
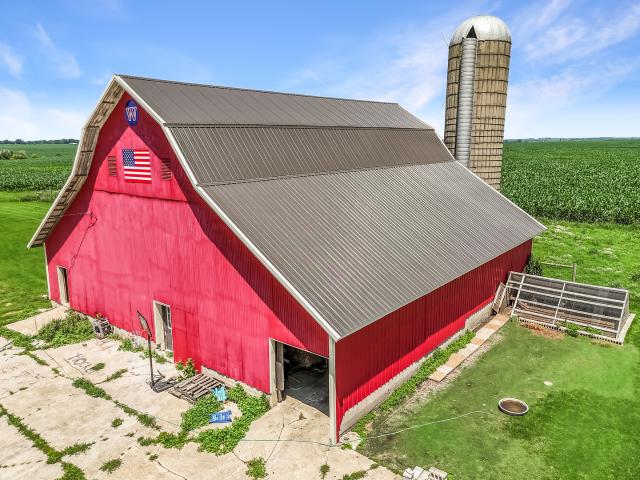
15564 W Fisher Road
Stephenson County
· 1,711 sq.ft · 4 Bedrooms · 2 Baths · House
· Garden · Equipped kitchen · Parking
Stephenson County · 1,711 sq.ft · 4 Bedrooms · 2 Baths · House · Garden · Equipped kitchen · Parking
8 Acres. 4 Bedrooms. 2 Baths. Huge Barn + Shop. Warren Schools Bring the animals, the toys, and all your country-living dreams! Situated on 8 acres in the Warren School District, this spacious 4-bedroom, 2-bath home offers the space, updates, and outbuildings you've been looking for. Inside, you'll find a large kitchen, main-floor laundry, and plenty of room to spread out. The home has been extensively updated within the last eight years, including HVAC in 2022 + Steel Roof in 2022, making it move-in ready while still offering all the charm of country living. Outside is where this property really shines! The impressive 60' x 62' two-story barn provides incredible space for animals, equipment, storage, or hobbies, while the additional 20' x 40' garage is ready for your tools, projects, ATVs, boats, and more. With 8 acres to enjoy, there's room for livestock, gardens, recreation, and everything that comes with the rural lifestyle. Space for the animals. Space for the toys. Space to live
USD 360,000
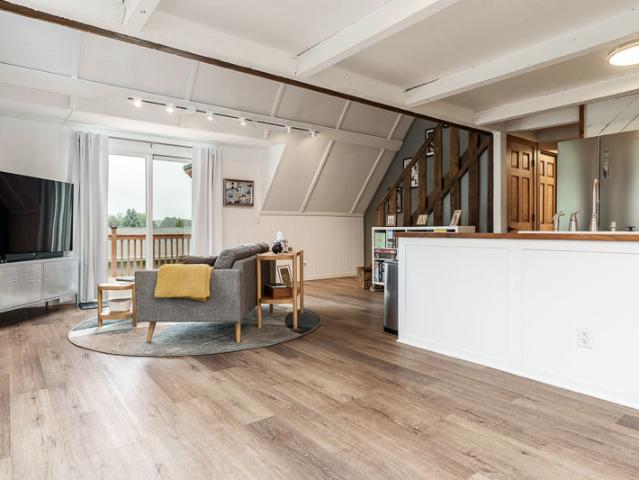
625 W Ringold Street
View photo
House · for sale
USD 110,000
USD 70/sq.ft
625 W Ringold Street
Stephenson County
· 1,561 sq.ft · 3 Bedrooms · 1 Bath · House
· Garden · Deck · Equipped kitchen
Stephenson County · 1,561 sq.ft · 3 Bedrooms · 1 Bath · House · Garden · Deck · Equipped kitchen
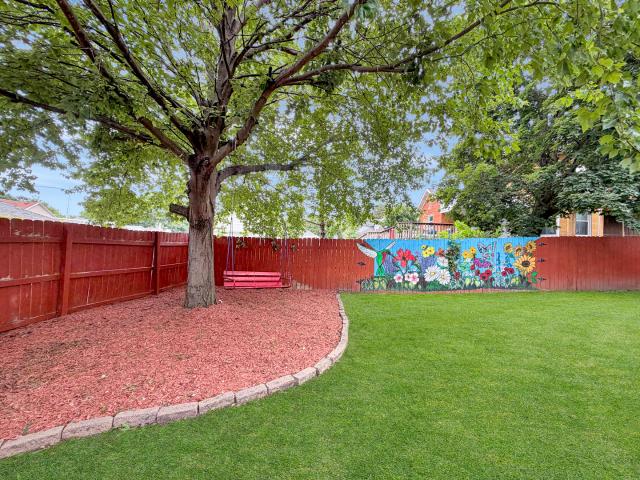
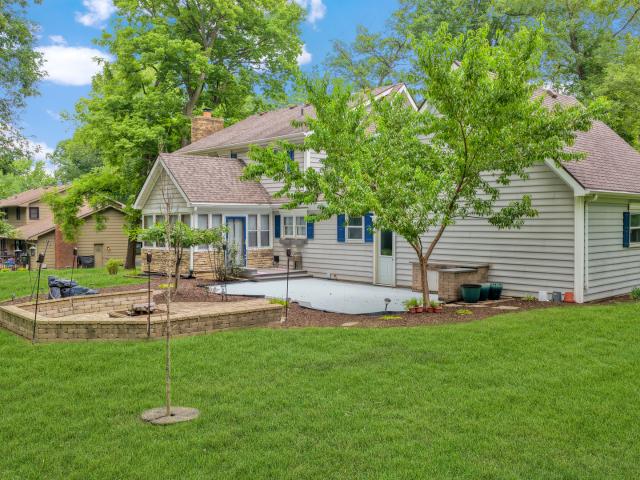
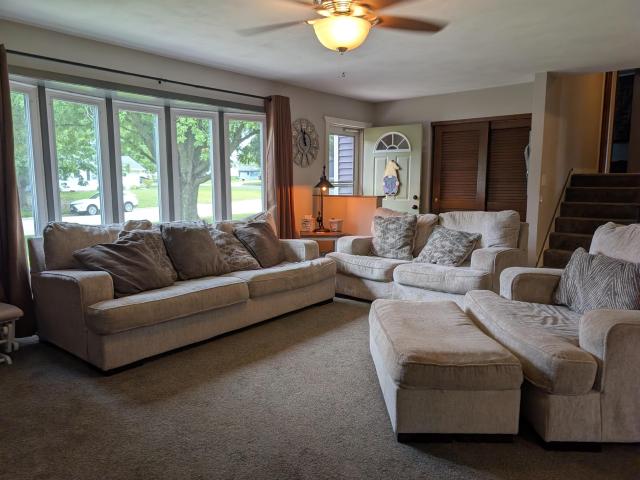
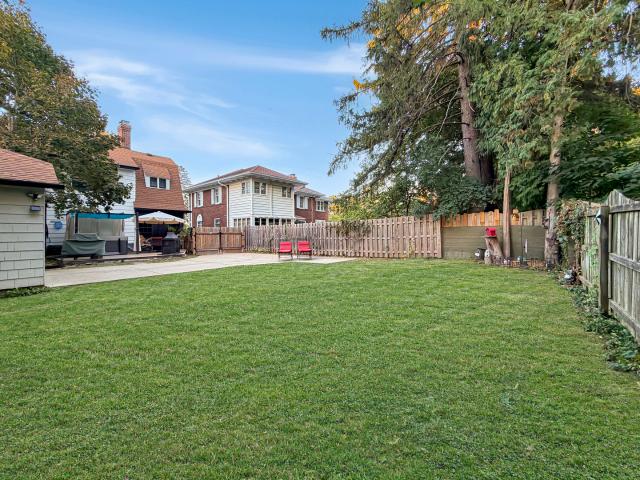
Welcome home to this spacious two-story offering room and timeless charm! This well-maintained home features 3 bedrooms, including a convenient main-floor primary bedroom with a private half bath. Enjoy gathering in the inviting living room and formal dining room, perfect for entertaining or everyday living. The eat-in kitchen provides plenty of space for casual meals and overlooks the backyard. Step through the back porch to the deck, creating the perfect place to relax, grill, or entertain while overlooking the fenced backyard-ideal for pets, play, or gardening. With generous living spaces, a functional floor plan, and classic character throughout, this home offers comfort, convenience, and endless potential. Don't miss the opportunity to make this spacious property your next home! Updates: 2014 Steel Roof, Replacement Windows, 2022 Kitchen, 2019 Boiler
USD 110,000
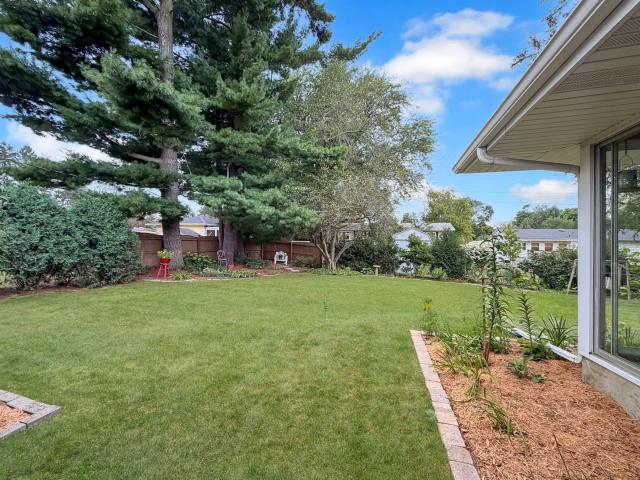
684 Sioux Drive
View photo
House · for sale
USD 340,000
USD 100/sq.ft
684 Sioux Drive
Stephenson County
· 3,369 sq.ft · 4 Bedrooms · 3 Baths · House
· Garden · Swimming pool · Deck · Fireplace · Equipped kitchen
Stephenson County · 3,369 sq.ft · 4 Bedrooms · 3 Baths · House · Garden · Swimming pool · Deck · Fireplace · Equipped kitchen
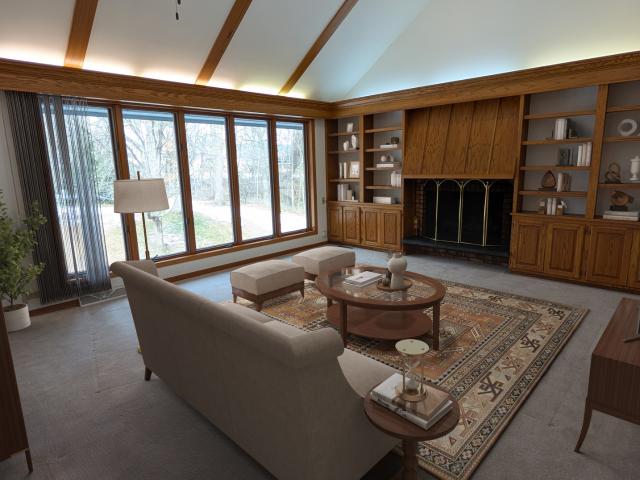
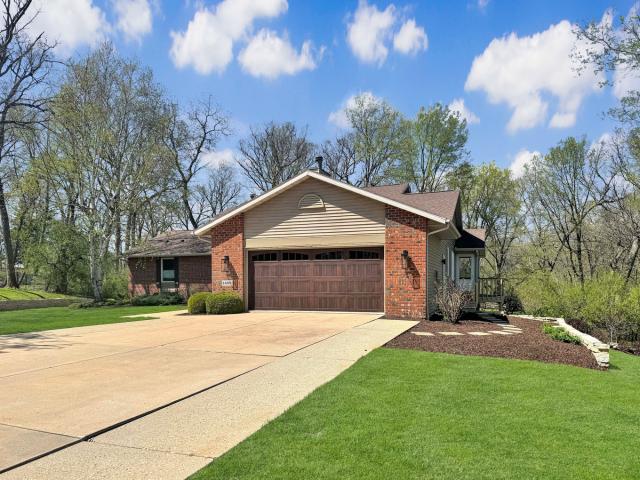
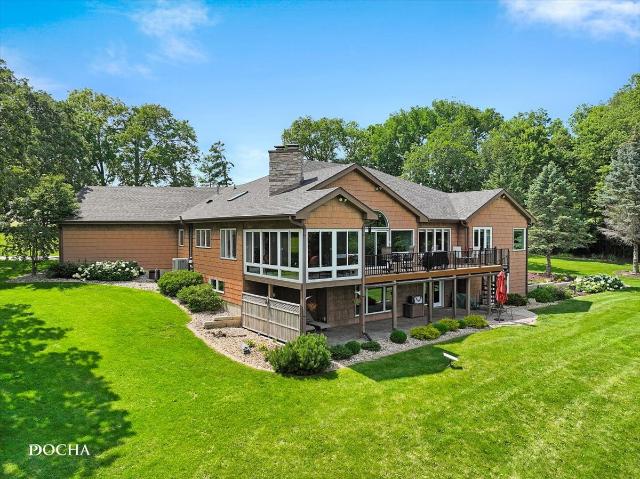
Discover a rare combination of privacy, nature, and convenience on this beautifully wooded 1.5+ acre situated on cul-de-sac lot in Freeport. Designed for main-floor living with more than 2,000 square feet on the main level, this home offers expansive windows, skylights, and serene views that make you feel like you are living in your own private park. A privacy-fenced backyard adds an additional layer of comfort for outdoor living. The spacious kitchen with eating area opens directly into a bright sunroom with access to the multi-level deck and a new 2025 hot tub, perfect for entertaining or relaxing in the tree-top setting. The dramatic living room features a wall of windows, built-in bookcases, fireplace and a vaulted ceiling with additional skylights. The main floor primary suite includes a walk-in closet and a private full bath. Storage is abundant throughout the home. The walkout daylight lower level is ideal for multigenerational living, guests, or an in-law arrangement. It includ
USD 340,000
Could you also be interested in
960 Woodside Terrace
View photo
House · for sale
USD 399,000
USD 147/sq.ft
960 Woodside Terrace
Stephenson County
· 2,713 sq.ft · 4 Bedrooms · 2 Baths · House
· Office room · Terrace · Fireplace · Equipped kitchen · Parking
Stephenson County · 2,713 sq.ft · 4 Bedrooms · 2 Baths · House · Office room · Terrace · Fireplace · Equipped kitchen · Parking
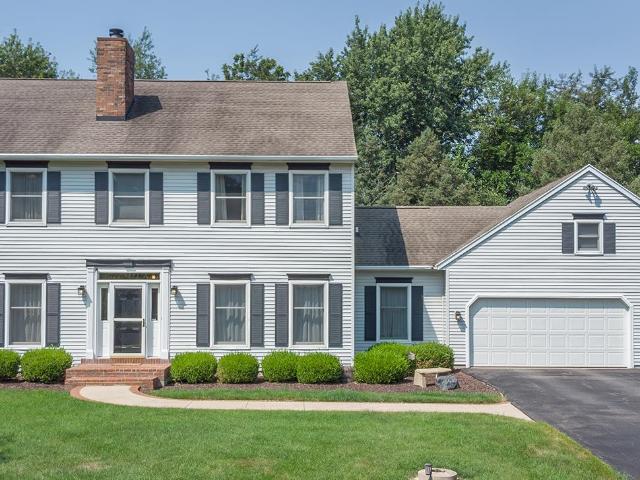
Welcome to this beautifully appointed Colonial-style home, where timeless character, generous living spaces, and exceptional garage and workshop amenities come together on a private, park-like setting. Step inside the inviting foyer, highlighted by hardwood flooring and an open staircase. The main level offers a versatile floor plan featuring a comfortable living room with a gas fireplace, formal dining room with hardwood flooring, convenient laundry, family room, powder room, and a main-level home office that could also serve as the fourth bedroom. At the heart of the home is the fully equipped kitchen, beautifully finished with crown molding, hardwood floors, granite countertops, an eat-up island, and wine refrigerator, perfect for everyday living and entertaining. Upstairs, retreat to the dream primary suite, complete with built-in shelving and a spacious private bath featuring a walk-in closet, double lavatory, freestanding jetted tub, and walk-in shower. Two additional bedrooms pr
USD 399,000
1474 S Carroll Avenue
View photo
House · for sale
USD 142,500
USD 113/sq.ft
Updated
1474 S Carroll Avenue
Stephenson County
· 1,259 sq.ft · 2 Bedrooms · 2 Baths · House
· Garden · Equipped kitchen
Stephenson County · 1,259 sq.ft · 2 Bedrooms · 2 Baths · House · Garden · Equipped kitchen
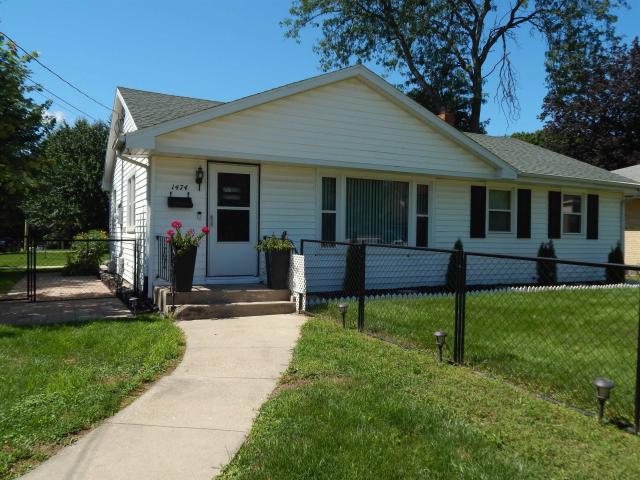
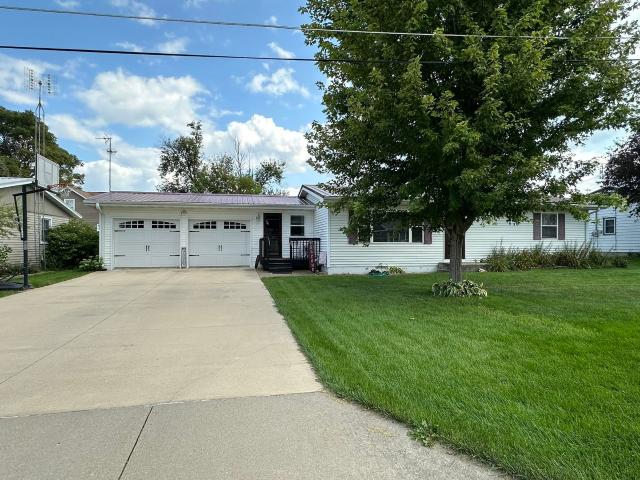
Beautiful ranch home on a corner lot! Everything is done so just move in and enjoy! The home features two bedrooms and two full and a half bathrooms including a main level laundry/bath with an accessible shower. There are many updates throughout the home including new flooring in kitchen, living/dining room, and bathrooms; new sinks, toilets and lighting fixtures. Fenced area in the large yard. Also has a large 4-season room that has a wood burning stove offering many uses for the new home owners!
USD 142,500
527 Timber Hills Drive
View photo
House · for sale
USD 205,000
USD 105/sq.ft
527 Timber Hills Drive
Stephenson County
· 1,938 sq.ft · 3 Bedrooms · 1 Bath · House
· Garden · Deck · Fireplace · Equipped kitchen · Parking
Stephenson County · 1,938 sq.ft · 3 Bedrooms · 1 Bath · House · Garden · Deck · Fireplace · Equipped kitchen · Parking
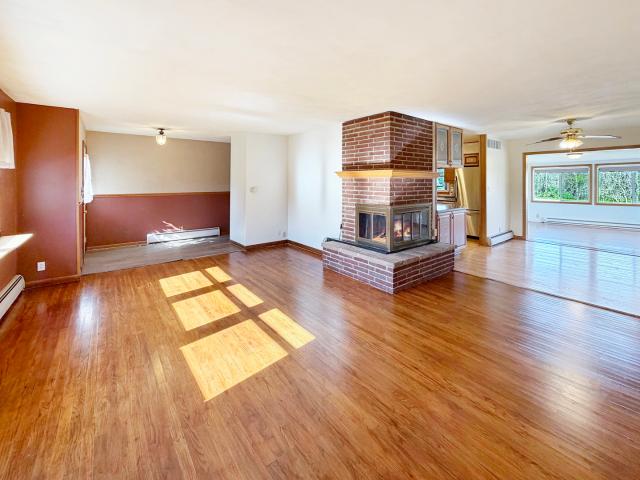
This charming ranch home in Cedarville sits on a nice lot with mature landscaping, a fenced backyard, a large shed for all your storage needs, and a spacious 23 x 21 private deck. Perfect for relaxing or entertaining. You'll also appreciate the extra parking for a third vehicle or camper. Inside you'll find generously sized rooms, beautiful hardwood floors in the bedrooms, and a darling kitchen featuring a window over the sink, pantry with pull out shelves, and appliances that stay. The corner fireplace can be enjoyed from several rooms, creating a warm and inviting atmosphere. The spacious bathroom offers two sinks, a garden tub, and a separate shower, with beautiful tile details that give it a relaxing, spa like feel. Clean, neat, and move in ready. This home is ready for you to enjoy! Property being sold AS IS
USD 205,000
1228 W Lincoln Boulevard
View photo
House · for sale
USD 160,000
USD 90/sq.ft
1228 W Lincoln Boulevard
Stephenson County
· 1,765 sq.ft · 2 Bedrooms · 1 Bath · House
· Equipped kitchen
Stephenson County · 1,765 sq.ft · 2 Bedrooms · 1 Bath · House · Equipped kitchen
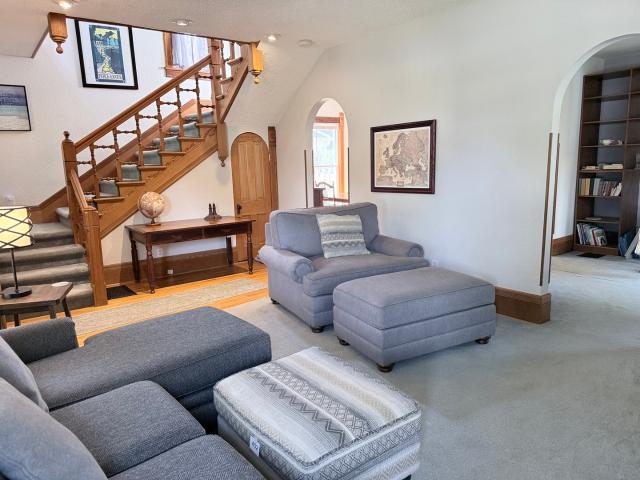
Location, character, generous room sizes, and an updated kitchen, all wrapped into approximately 1,766 square feet! This home may not have a long list of rooms, but the space it offers is comfortable, open, and very spacious. Relax on the inviting front porch before stepping inside to a bright living room filled with character. Arched doorways, a magnificent open staircase, and original woodwork immediately set this home apart and give it the warmth and architectural detail that's hard to recreate today. The spacious living room flows into the formal dining room featuring hardwood floors and plenty of room for gatherings. The updated kitchen offers an island with breakfast bar, excellent workspace, and a more modern feel while still complementing the home's original character. A convenient main-floor half bath completes the first level. Upstairs you'll find two generously sized bedrooms plus an additional room currently used as a third bedroom. While it does not have a closet, it offer
USD 160,000
3103 W Greenfield Drive
View photo
House · for sale
USD 365,000
USD 121/sq.ft
3103 W Greenfield Drive
Stephenson County
· 3,003 sq.ft · 5 Bedrooms · 3 Baths · House
· Garden · Office room · Swimming pool
Stephenson County · 3,003 sq.ft · 5 Bedrooms · 3 Baths · House · Garden · Office room · Swimming pool
Spacious ranch-style Tastefully designed home offering more than 3,000 square feet of finished living space, ideally situated on just over half an acre at the edge of Freeport. The modern open-concept floor plan provides plenty of room to gather and entertain, featuring two generous living areas, five bedrooms, a dedicated office, and three full bathrooms. Enjoy peaceful mornings and relaxing evenings from the screened-in porch overlooking the fully fenced backyard with pool. With abundant living space, flexible rooms, and a desirable location near town while still offering a more private setting, this home is ready to accommodate a variety of lifestyles. Updates include Brand New Furnace, Solar Lease $66/month (electric averages $20/month)
USD 365,000
1112 W Saint James Road
View photo
House · for sale
USD 342,900
USD 178/sq.ft
1112 W Saint James Road
Stephenson County
· 1,916 sq.ft · 5 Bedrooms · 2 Baths · House
· Cellar
Stephenson County · 1,916 sq.ft · 5 Bedrooms · 2 Baths · House · Cellar
Gorgeous, swedish-built cross wing farmhouse on 5.6 picturesque ACRES! The proud, original builders actually etched their names and the date the home was completed into the basement plaster. 1891! This home is nearly finished and ready for its new owners to love and care for it! This beautiful historic home blends timeless craftsmanship with thoughtful modern updates. A true labor of love, the current owners have worked to preserve the character and charm while adding improvements for today's lifestyle. Intricate woodwork, built-in bookshelves, transom windows above bedroom doors, colored leaded glass surrounding the windows, and a charming wraparound porch showcase the craftsmanship of this unique home. The spacious layout features 5 bedrooms-one on the main level and four upstairs-plus a main-level full bath and laundry. The upper-level primary suite includes a private en-suite bath and walk-in closet, while most bedrooms offer generous walk-in closets. Large rooms and abundant natur
USD 342,900
2856 W Forest Road
View photo
House · for sale
USD 650,000
USD 112/sq.ft
2856 W Forest Road
Stephenson County
· 5,780 sq.ft · 4 Bedrooms · 4 Baths · House
· Garden · Fireplace · Equipped kitchen
Stephenson County · 5,780 sq.ft · 4 Bedrooms · 4 Baths · House · Garden · Fireplace · Equipped kitchen
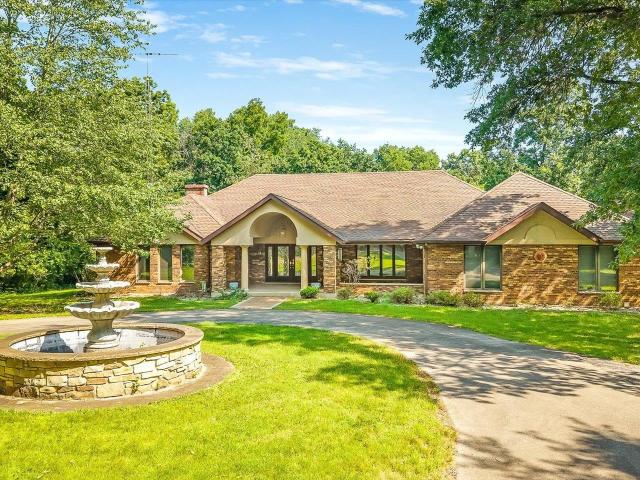
Welcome to Deer Haven, a one-of-a-kind gated estate offering over 15 acres of privacy, mature trees, and a peaceful setting on the edge of Freeport. As you enter through the private gate, a circular drive surrounding a beautiful fountain creates an unforgettable first impression before arriving at the inviting covered front porch and grand foyer. Designed with both everyday living and entertaining in mind, the main level offers exceptional character throughout. The sunken family room features a gas fireplace, while the formal dining room provides the perfect space for hosting holidays and special occasions. Straight ahead from the foyer, the living room showcases beamed ceilings, a second gas fireplace, and flows into the spacious eat-in kitchen with granite countertops, soft-close cabinetry, and views overlooking the backyard. The thoughtfully designed main level continues with a full guest bath, convenient laundry room, and access to the three-season screened porch. The private prima
USD 650,000
1669 Barberry Circle
View photo
House · for sale
USD 535,000
USD 118/sq.ft
1669 Barberry Circle
Stephenson County
· 4,499 sq.ft · 4 Bedrooms · 2 Baths · House
· Equipped kitchen
Stephenson County · 4,499 sq.ft · 4 Bedrooms · 2 Baths · House · Equipped kitchen
Welcome to this exquisite high-end home, originally built in 1997 and thoughtfully renovated in 2019 including New Roof to showcase a stunning layout change that embraces a completely open concept design. With over 2,400 sq. Ft. of luxurious living space on each level, this residence epitomizes elegance and sophistication. Nestled on a sprawling 2-acre lot in a prestigious area of Freeport, this property offers a private and serene retreat away from the hustle and bustle of city life. Step inside to discover a harmonious combination of modernity and timeless charm. Featuring 4 Bedrooms, 2.5 Bathrooms, this home provides ample space and privacy for the whole family. The master suite is a true oasis, boasting a luxurious ensuite and a serene atmosphere to unwind and rejuvenate. Indulge in the art of entertaining with an expansive living area that seamlessly flows into the dining space and gourmet kitchen. The sleek and contemporary design, coupled with high-end finishes and top-of-the-li
USD 535,000
2094 Running Deer Lane
View photo
House · for sale
USD 375,000
USD 108/sq.ft
2094 Running Deer Lane
Stephenson County
· 3,455 sq.ft · 3 Bedrooms · 2 Baths · House
· Equipped kitchen · Air conditioning
Stephenson County · 3,455 sq.ft · 3 Bedrooms · 2 Baths · House · Equipped kitchen · Air conditioning
Timeless Cape Cod Charm on About 1 Acre! Welcome home to this beautifully maintained home, perfectly situated on approximately 1 acre and truly move-in ready! Offering 3+ bedrooms and 2.5 baths, this home is filled with character, quality craftsmanship, custom built-ins, and thoughtful details throughout. Inviting living spaces combine classic Cape Cod charm with an impressive list of improvements completed within the last four years. Recent professional updates include a new GFA furnace and central air (8/26), septic line (2023), most appliances (2022), electrical updates (2023), kitchen improvements (2024), and a redesigned main-floor laundry with water softener. Additional improvements include a new well pump and regulator (2023), enlarged walk-in closet, added attic access, exterior faucets, updated shower and bath fixtures, RO water system, professional tree trimming/removal, plus updated flooring, lighting, and select windows as needed. With plenty of room inside and out, this pr
USD 375,000
2407 W Galena Avenue
View photo
House · for sale
USD 1,999,000
USD 307/sq.ft
2407 W Galena Avenue
Stephenson County
· 6,501 sq.ft · 6 Bedrooms · 4 Baths · House
· Gym · Equipped kitchen · Swimming pool
Stephenson County · 6,501 sq.ft · 6 Bedrooms · 4 Baths · House · Gym · Equipped kitchen · Swimming pool
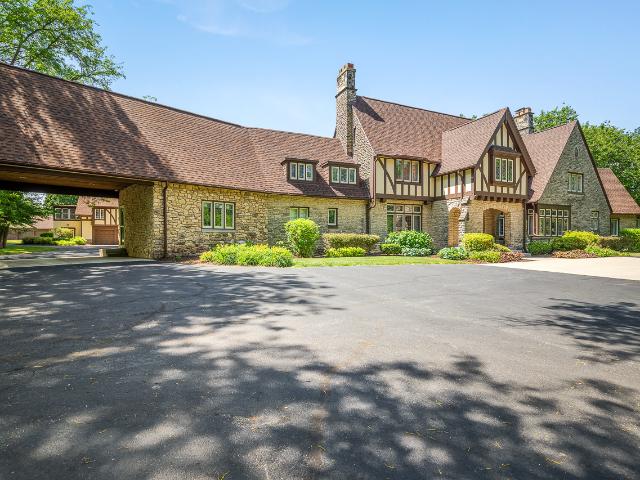
Gated luxury estate on almost 15 acres. You'll truly feel like you're living in a movie on this magnificent estate! Originally designed in 1924 for William Rawleigh, this historically significant masterpiece features the main house with 6 bedrooms, 4 full baths, 2 half baths plus a carriage house with 2 additional bedrooms, kitchen, living room and sunporch. Five additional buildings on the property include a an indoor saltwater pool house with 9' deep pool, air-conditioned gym facility with separate kitchen and bath, screened gazebo fit for a crowd, full size basketball and recreation court, large stone firepit area, and a 40x100 commercial grade steel storage building large enough to house multiple cars, boats, lawn and snow equipment. The main residence has been fully restored between the years 2000-2026 with meticulous attention to preserving the historic craftmanship and architectural integrity of the original features such as oak woodwork throughout, leaded glass windows, beamed
USD 1,999,000
2280 Rock City Road
View photo
House · for sale
USD 469,900
USD 92/sq.ft
2280 Rock City Road
Stephenson County
· 5,081 sq.ft · 12 Bedrooms · House
· Parking
Stephenson County · 5,081 sq.ft · 12 Bedrooms · House · Parking
Discover endless possibilities on this expansive 9.16-acre property, featuring three single-family homes and one multi-family residence, all set in a peaceful agricultural-zoned setting. Ideal for investors, multi-generational living, or those seeking income-producing opportunities, this unique estate offers a flexible layout with room to expand. The property includes multiple garages attached to each building and a detached garage and a large pole barn, perfect for equipment, storage, or future projects. Utilities include natural gas, well and septic. Currently, one single-family home is tenant-occupied, providing immediate rental income; one is owner-occupied and well-maintained; and one home requires major rehab, offering significant upside potential. With its mix of usable structures, abundant space, and agricultural zoning, this property is a rare opportunity with tremendous potential for development, rental expansion, or personal use
USD 469,900
714 S Walnut Avenue
View photo
House · for sale
USD 80,000
USD 57/sq.ft
714 S Walnut Avenue
Stephenson County
· 1,399 sq.ft · 4 Bedrooms · 1 Bath · House
· Garden · Office room · Parking · Equipped kitchen
Stephenson County · 1,399 sq.ft · 4 Bedrooms · 1 Bath · House · Garden · Office room · Parking · Equipped kitchen
Updated with more space and flexibility than you might expect! Step through the enclosed front porch into a welcoming dining area with breakfast bar that connects to the kitchen, creating a comfortable space for everyday meals and gatherings. The main floor offers a large living room, bedroom, and full bath, plus an additional smaller room ideal for a home office, nursery, dressing room, hobby space, or guest room giving you valuable options for today's lifestyle. Upstairs you'll find two additional bedrooms with large closets, providing separation and flexibility for family, guests, or additional work-from-home space. Outside, enjoy the backyard along with an oversized 16' x 22' detached garage, offering room for parking plus additional storage, tools, lawn equipment, or workshop space. Whether you're looking for main-floor living options, three bedrooms plus flexible bonus space, a home office, or extra garage storage, this home offers an efficient layout with plenty of possibilities
USD 80,000
1427 Mark Drive
View photo
House · for sale
USD 169,900
USD 140/sq.ft
1427 Mark Drive
Stephenson County
· 1,206 sq.ft · 2 Bedrooms · 1 Bath · House
· Air conditioning · Cellar
Stephenson County · 1,206 sq.ft · 2 Bedrooms · 1 Bath · House · Air conditioning · Cellar
Refined and thoughtfully designed, this beautifully updated 2-bedroom ranch offers an exceptional blend of comfort, style, and effortless single-level living. Every detail has been carefully curated, creating a move-in-ready home that feels both sophisticated and inviting. Step inside to discover expansive living spaces ideal for both everyday living and entertaining. The seamless flow continues to the stunning four-seasons room, providing year-round enjoyment, while the recently finished three-seasons porch and additional screened porch create layered indoor-outdoor living experiences rarely found in this price range. Each space overlooks the private, fully fenced backyard-perfect for relaxing in a serene setting. Quality updates enhance both aesthetics and peace of mind, including durable vinyl siding and central air for modern comfort. With no basement to maintain, this home offers true ease of living without compromise. A rare opportunity to own a turnkey ranch that delivers elevat
USD 169,900
705 Chelsea Court
View photo
House · for sale
USD 265,000
USD 111/sq.ft
705 Chelsea Court
Stephenson County
· 2,368 sq.ft · 3 Bedrooms · 2 Baths · House
· Fireplace · Equipped kitchen
Stephenson County · 2,368 sq.ft · 3 Bedrooms · 2 Baths · House · Fireplace · Equipped kitchen
Welcome home to peaceful country living! This inviting ranch-style home is situated on 1.4 acres in a private cul-de-sac at the north end of Stephenson County, just outside Freeport. Offering 3 bedrooms and 2.5 baths, this home features a comfortable, functional floor plan with the convenience of main-floor laundry. The spacious living room is highlighted by a cozy fireplace, while a formal dining room plus an eat-in kitchen provide plenty of space for everyday living and entertaining. Enjoy the privacy and elbow room of a generous 1.4-acre setting while still being within an easy drive off RT 20 and area amenities. If you've been looking for one-level living, extra outdoor space, and a quieter location, this property offers a wonderful combination of comfort, convenience, and country charm!
USD 265,000
3018 Beaver Road
View photo
House · for sale
USD 199,900
USD 147/sq.ft
3018 Beaver Road
Stephenson County
· 1,356 sq.ft · 3 Bedrooms · 2 Baths · House
· Deck · Equipped kitchen · Parking
Stephenson County · 1,356 sq.ft · 3 Bedrooms · 2 Baths · House · Deck · Equipped kitchen · Parking
This great ranch home has been remodeled like a new home. Located along Jane Addams Trail. 2026 remodeled kitchen with cabinets, countertops, light fixtures, flooring and new appliances. Living room painted with new flooring. Primary Bedroom with walk in closet and primary bathroom with a walk in shower. New flooring and light fixtures. Main floor laundry room. Bedrooms has new paint, light fixtures and flooring. Main bathroom has new flooring, light fixtures and bathroom fixtures. Oversized 2 stall garage. New roof. New siding will be put on this June. Updated electric. New well pump. New front deck to the house with new front door. Orangeville School District. Southwest portion of this lot is located in a floodplain
USD 199,900
1233 W logan
View photo
House · for sale
USD 3,900,000
USD 1,075/sq.ft
New
1233 W logan
Stephenson County
· 3,627 sq.ft · 3 Bedrooms · 2 Baths · House
· Garden · Deck · Fireplace
Stephenson County · 3,627 sq.ft · 3 Bedrooms · 2 Baths · House · Garden · Deck · Fireplace
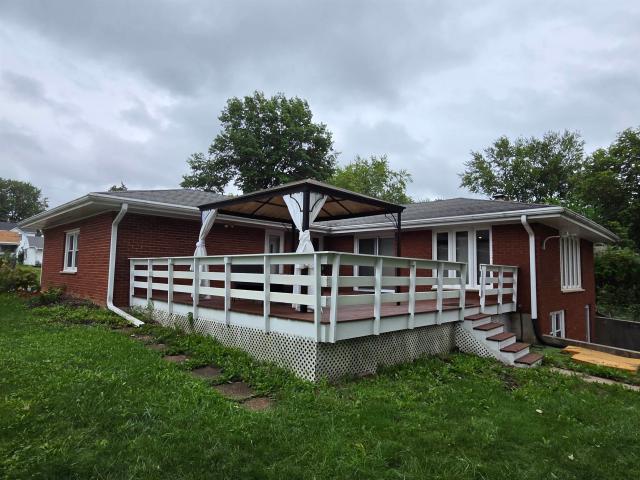
This 1963 solid brick ranch in Freeport, IL offers 3 bedrooms, 2 bathrooms, and abundant space, with 1,818 square feet above grade and another 1,818 below. The oversized main-floor family room measures 23'8' x 22'1' and has south-facing exposure. A gas fireplace with a brick surround, wood mantel, and brass-framed glass doors anchors the room, set against a green accent wall. Recessed lighting, wall-to-wall carpet, and a wall of windows with cellular shades add to the space, and a sliding door opens to the entertaining deck. Hardwood floors run through the bedrooms, each with wood-trimmed windows and cellular shades. Sliding-door closets are visible in at least two of them. Classic mid-century character throughout leaves room to make it your own. Outside, the expansive deck with white railings and a gazebo with curtains extends your living space outdoors, with plenty of room for dining and lounging. A red barn-style garden shed adds storage, and mature trees and landscaped front beds f
USD 3,900,000
205 Sherwood Lane
View photo
House · for sale
USD 182,500
USD 131/sq.ft
205 Sherwood Lane
Stephenson County
· 1,389 sq.ft · 2 Bedrooms · 1 Bath · House
· Patio · Garden · Parking · Deck · Equipped kitchen · Cellar
Stephenson County · 1,389 sq.ft · 2 Bedrooms · 1 Bath · House · Patio · Garden · Parking · Deck · Equipped kitchen · Cellar
Move in ready ranch home with main floor living that is close to downtown and shopping. The front door welcomes you into the living and dining rooms with large walk in closet. From the small deck you enter through the breezeway with access to office space, laundry/half bath, kitchen or out to the two car garage. The updated eat in kitchen features Corian countertops, stainless steel appliances, pantry with roll out shelves, cabinet above stairs and a patio door to the back yard. Down the hall is the updated bathroom which include the walk in shower, stool, vanity, mirror, light & linen cabinet and the two bedrooms. The spacious primary bedroom has a walk in closet, there's an additional closet in hall by the bedrooms. Plenty of room in the basement for future living space and storage space. The backyard has paver patio, storage shed and swing set. Newers include furnace 2025, wood floors refinished, water heater 2023, new kitchen & appliances in 2022 +/-, water softener 2020, bathroom
USD 182,500
1114 W Lynwood Court
View photo
House · for sale
USD 179,000
USD 125/sq.ft
1114 W Lynwood Court
Stephenson County
· 1,421 sq.ft · 3 Bedrooms · 2 Baths · House
· Access for people with disabilities · Deck · Equipped kitchen · Parking · Cellar
Stephenson County · 1,421 sq.ft · 3 Bedrooms · 2 Baths · House · Access for people with disabilities · Deck · Equipped kitchen · Parking · Cellar
Ranch home located on a cul-de-sac with a walkout basement, offering 3 bedrooms and 2.5 bathrooms. The main level features a spacious living room, a kitchen with space for a table and sliding doors leading to the deck, along with all three bedrooms and 1.5 bathrooms. The primary bedroom includes a private half bath. The basement has two separate entries, one through the walkout and another from the stairs leading down from the garage. It also includes a second kitchen area, a full bathroom, and additional space for a variety of uses. Hallways and doorways are designed to accommodate wheelchair access. Additional features include a 2-car attached garage with a service door, a fully electric home with paid-off solar panels, and a functional layout with plenty of space both inside and out
USD 179,000
807 E Illinois Street
View photo
House · for sale
USD 60,000
USD 53/sq.ft
807 E Illinois Street
Stephenson County
· 1,119 sq.ft · 3 Bedrooms · 1 Bath · House
· Garden · Equipped kitchen · Parking
Stephenson County · 1,119 sq.ft · 3 Bedrooms · 1 Bath · House · Garden · Equipped kitchen · Parking
Opportunity awaits with this charming three-bedroom ranch! Featuring the convenience of main-floor living, this home offers three bedrooms, main-floor laundry, and a functional galley-style kitchen. The comfortable layout provides a great foundation for your personal touches and future updates. This home does need some TLC, making it an excellent opportunity for buyers looking to build equity or investors searching for their next project. Outside, you'll find a detached one-stall garage and a manageable yard. Conveniently located close to schools, daycares, and everyday amenities, the location adds even more value to this property. Bring your vision and make this cute ranch shine! With a little work and imagination, this home has the potential to become something truly special. Schedule your showing today and explore the possibilities!
USD 60,000
2579 W Fairgrounds Road
View photo
House · for sale
USD 585,000
USD 163/sq.ft
2579 W Fairgrounds Road
Stephenson County
· 3,584 sq.ft · 3 Bedrooms · 3 Baths · House
· Garden · Cellar
Stephenson County · 3,584 sq.ft · 3 Bedrooms · 3 Baths · House · Garden · Cellar
Escape to your own private retreat on 15 acres where nature, recreation, and comfort come together. This 3-bedroom, 3-bath home offers the perfect balance of peaceful country living and everyday functionality. Inside, you'll find spacious living areas, a thoughtful floor plan, and a finished walkout basement that expands your living and entertaining space. Step outside and explore the incredible variety this property has to offer. Enjoy a large, level grassy yard surrounding the home, mature timber that provides privacy and abundant wildlife, and a scenic trail leading down to the Creek. At the water's edge with 700' linear ft, you'll discover a rare, flat riverside area perfect for camping, fishing, bonfires, kayaking, hunting, or simply relaxing while taking in the beauty of nature. The versatile shop provides endless possibilities for storage, projects, or recreational vehicles. Whether you're looking for a full-time residence, a weekend getaway, or your own private outdoor paradise
USD 585,000
456 Marstonmoor Road
View photo
House · for sale
USD 250,000
USD 162/sq.ft
456 Marstonmoor Road
Stephenson County
· 1,539 sq.ft · 3 Bedrooms · 1 Bath · House
· Deck · Equipped kitchen · Parking
Stephenson County · 1,539 sq.ft · 3 Bedrooms · 1 Bath · House · Deck · Equipped kitchen · Parking
Meticulously maintained and beautifully presented, this bright and airy 3-bedroom, 1.5. Bath A-frame offers distinctive architecture, thoughtful updates, and a wonderful connection to the outdoors. Featuring almost 700 sf of deck space and backing to shared community green space, the property pairs an inviting setting with an indoor/outdoor life balance. Inside, natural light complements the home's open, welcoming feel, while a high-end statement front door creates a'WOW' first impression. The kitchen features a stainless dishwasher, refrigerator, microwave, and stove-all new in 2023. New smoke and carbon monoxide detectors, switches, and outlets, all new in 2023. Dual-mode light fixtures allow you to easily adjust brightness, and the main floor bedroom features brand-new carpet installed in 2026. All siding, trim, gutters, foundation, and deck were painted or stained in 2025. The garage door is new in 2025; an electric vehicle charger in the garage adds another modern convenience. Low
USD 250,000
1353 Empire Court
View photo
House · for sale
USD 165,000
USD 135/sq.ft
1353 Empire Court
Stephenson County
· 1,216 sq.ft · 2 Bedrooms · 1 Bath · House
· Garden · Equipped kitchen · Cellar
Stephenson County · 1,216 sq.ft · 2 Bedrooms · 1 Bath · House · Garden · Equipped kitchen · Cellar
Super clean, spacious, and move-in ready! This beautifully maintained 2-bedroom ranch offers comfortable one-level living with generously sized rooms and an abundance of natural light throughout. The functional floor plan features an eat-in area just off the kitchen plus a separate dining area adjoining the living room-perfect for everyday living and entertaining. One of the highlights of the home is the inviting three-season porch overlooking the professional-style landscaped yard, creating a peaceful spot to relax and enjoy the beautiful surroundings. The full basement provides plenty of additional space and endless possibilities, complete with a convenient half bath and room for recreation, hobbies, storage, or future finished living space. With its exceptional cleanliness, spacious layout, beautiful yard, and obvious pride of ownership, this charming ranch is one you'll want to see!
USD 165,000
2215 Wheatland Terrace
View photo
House · for sale
USD 219,900
USD 106/sq.ft
2215 Wheatland Terrace
Stephenson County
· 2,056 sq.ft · 4 Bedrooms · 2 Baths · House
· Terrace · Deck · Fireplace · Equipped kitchen · Parking
Stephenson County · 2,056 sq.ft · 4 Bedrooms · 2 Baths · House · Terrace · Deck · Fireplace · Equipped kitchen · Parking
This Lovely Tri Level home has plenty of space. 4 Bedrooms with 2.5 bathrooms. Formal Living Room and Dining Room, Large Eat in Kitchen. Family room with Fireplace. Deck and 2 stall garage
USD 219,900
808 Virginia Avenue
View photo
House · for sale
USD 230,000
USD 128/sq.ft
808 Virginia Avenue
Stephenson County
· 1,787 sq.ft · 3 Bedrooms · 1 Bath · House
· Garden · Office room · Deck · Equipped kitchen · Parking
Stephenson County · 1,787 sq.ft · 3 Bedrooms · 1 Bath · House · Garden · Office room · Deck · Equipped kitchen · Parking
Updated, move-in ready, and offering more space than you may expect! This well-maintained home features a spacious living room with a bay window, kitchen with all appliances included, a breakfast bar, and a comfortable dining area. Upstairs, you will find 3 nicely sized bedrooms and a full bath. The daylight lower level adds valuable finished living space with a family room, office or guest room, half bath, and laundry area, providing flexibility for working from home, hobbies, visitors, or everyday recreation. Step outside to a fenced backyard designed for both relaxing and play. The massive 10' x 24' deck offers plenty of room for outdoor dining and entertaining, while the large yard includes an expansive play area and two storage sheds. The heated attached garage is an oversized 26 feet deep, providing extra room for vehicles, tools, lawn equipment, recreational gear, or workshop and storage needs. Major improvements completed within the last five years include the roof, siding, win
USD 230,000
1569 W Stephenson Street
View photo
House · for sale
USD 250,000
USD 97/sq.ft
1569 W Stephenson Street
Stephenson County
· 2,573 sq.ft · 3 Bedrooms · 1 Bath · House
· Garden · Office room · Deck · Fireplace · Equipped kitchen
Stephenson County · 2,573 sq.ft · 3 Bedrooms · 1 Bath · House · Garden · Office room · Deck · Fireplace · Equipped kitchen
Timeless character, beautiful architectural details, and an abundance of space come together in this impressive home! A large covered front porch welcomes you into an impressive open entry showcasing a gorgeous curved staircase and hardwood floors that continue throughout much of the home. The spacious living room features a beautiful arched opening, wood-burning fireplace, and access to a four-season room that opens to the backyard deck. The formal dining room is filled with character, featuring curved French doors, built-in cabinetry, and convenient access to the kitchen. The bright kitchen offers updated appliances, plenty of workspace, and a functional layout. A unique double-entry half bath completes the main level. Upstairs, you'll find additional built-in storage, generously sized bedrooms, and a versatile bonus room adjoining two of the bedrooms-perfect for a private office, playroom, dressing room, or oversized walk-in closet. The full bath features both a tub and separate sho
USD 250,000
4750 W Stephenson St Road
View photo
House · for sale
USD 648,000
USD 202/sq.ft
4750 W Stephenson St Road
Stephenson County
· 3,197 sq.ft · 4 Bedrooms · 3 Baths · House
· Deck · Fireplace · Equipped kitchen
Stephenson County · 3,197 sq.ft · 4 Bedrooms · 3 Baths · House · Deck · Fireplace · Equipped kitchen
Tucked away at the end of a long private drive, this extraordinary 7-acre retreat offers the rare combination of privacy, natural beauty, space and versatility. Surrounded by mature trees and overlooking a picturesque creek and dramatic limestone bluff, this one-of-a-kind property provides a front-row seat to nature. Watch bald eagles soar overhead, deer and wild turkey wander through the woods, and take in stunning sunrises and sunsets from the comfort of home. Thoughtfully designed to embrace its spectacular hillside setting, this custom ranch features more than 6,000 square feet of finished living space and incredible views throughout. The heart of the home is an impressive open living area where expansive wall-to-wall windows, soaring vaulted ceilings, and a dramatic stone fireplace bring the outdoors in. The space flows seamlessly into the kitchen, sunroom and deck, creating an exceptional setting for everyday living and entertaining. All overlooking the creek and surrounding land
USD 648,000

Get email alerts

Don't miss out: be the first to know about new properties

The alert was correctly created

On subscribing you accept the conditions of use and the privacy policy
Alert
Receive new ads in your inbox
Save this search
Receive alerts for new listings

We'll send you an email when we have new properties for: "Houses for sale in Stephenson County"

The alert was correctly created

German Valley village
Ridott village
Get email alerts and be the first to see new listings
Required field
On subscribing I accept the terms of the privacy policy
Perfect! You'll soon start receiving new listings via email
Alert
Receive an email when we have new ads for Houses for sale in Stephenson County
Save this search
Filters

Bedrooms

Size (sq.ft)

sq.ft
sq.ft

Price

USD
USD

Property type

Bathrooms

Clear all filters
Receive notifications when new entries are published.