706 properties for sale in Sterling Acres

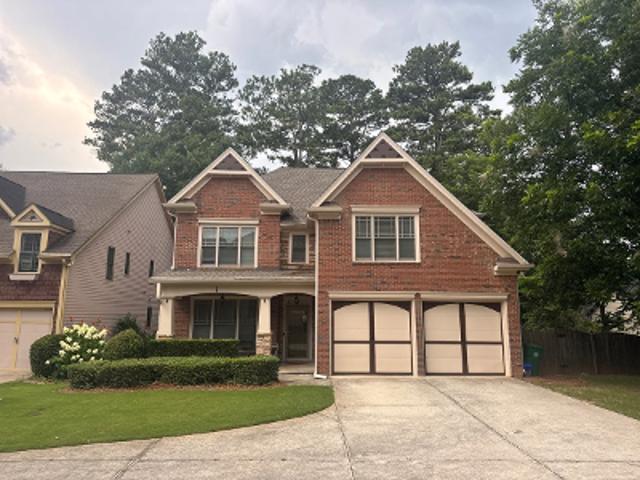
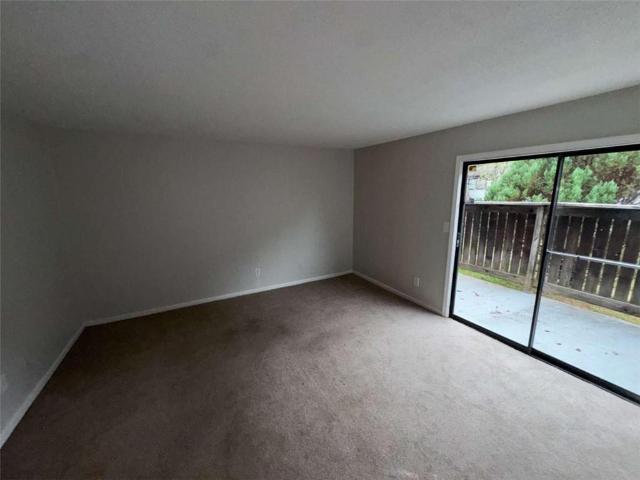
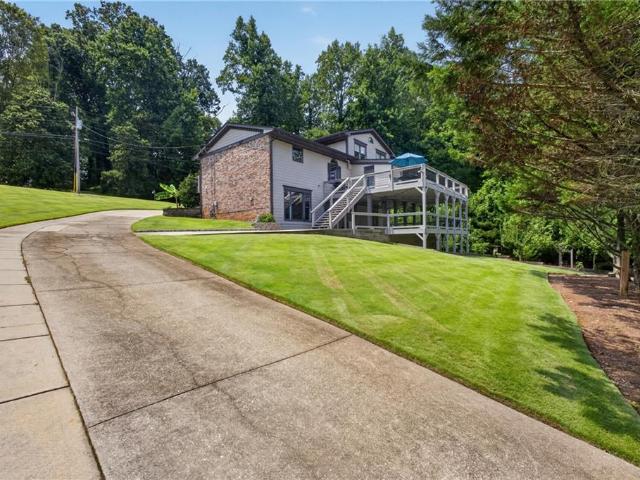
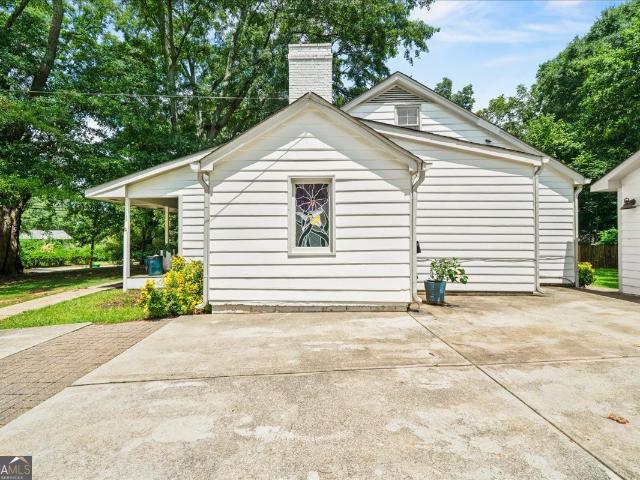
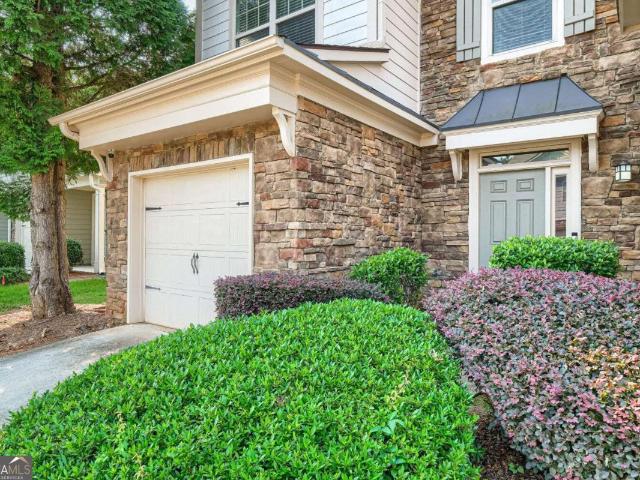
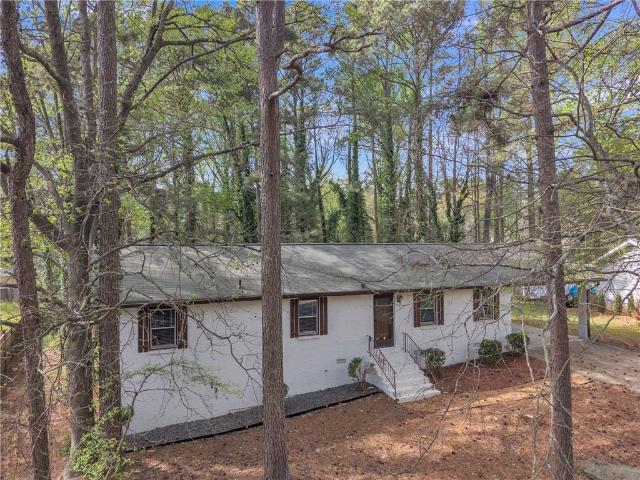
2691 Sterling Acres Drive
View photo
House · for sale
USD 429,000
USD 243/sq.ft
2691 Sterling Acres Drive
Sterling Acres
· 1,765 sq.ft · 3 Bedrooms · 2 Baths · House
· Garden
Sterling Acres · 1,765 sq.ft · 3 Bedrooms · 2 Baths · House · Garden
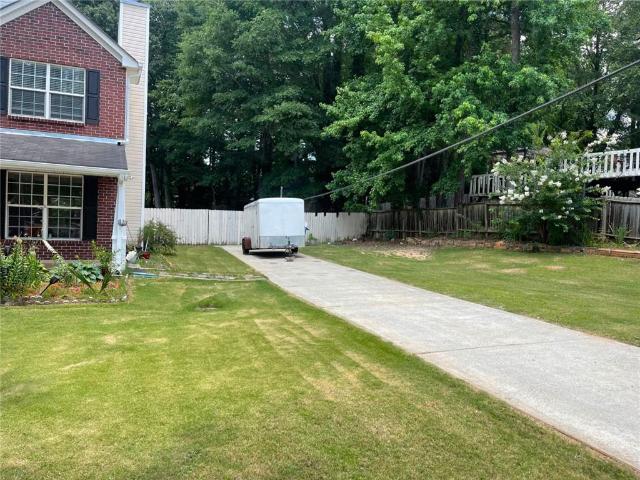
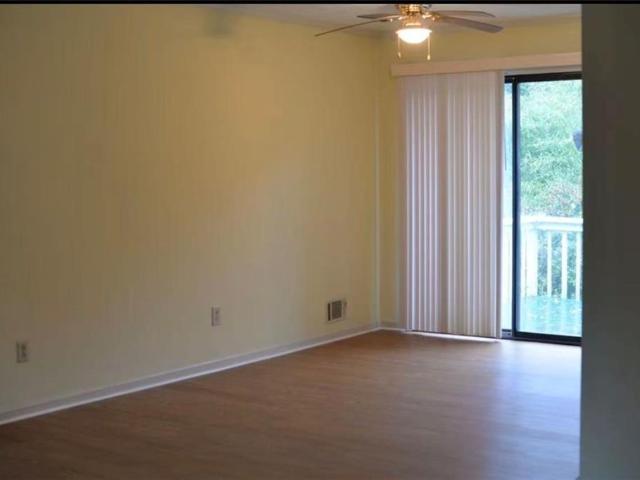
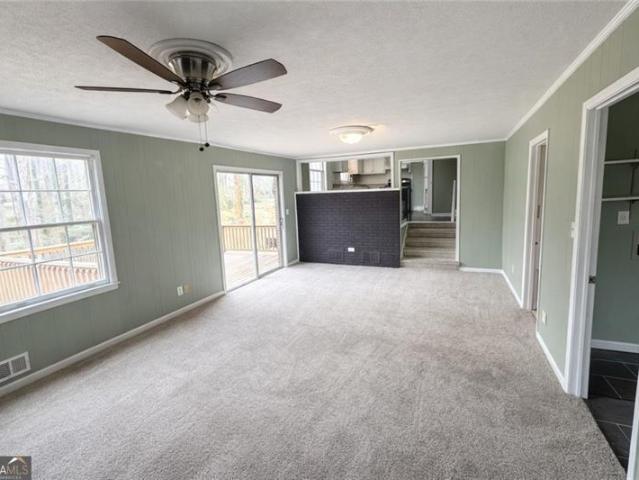
New listing! MOVE-IN READY & OFFERS MANY BRAND NEW FEATURES: HVAC-Driveway-Interior & Exterior Paint-Light Fixtures-Ceiling Fans-Bathroom Hardware & Vanity-Electrical Outlets-Window Blinds! You will love the private fenced backyard for outdoor entertaining or even just some play time with Spot! Convenient access to I-285, I-85 & US 78. Cherish activities at the NEW Tucker Town Green that offers plush green space to enjoy Movies On The Green. Tucker's growing community also offers endless diverse dining options and shopping venues close to Hugh Howell Marketplace & Shops of Heritage Place!
USD 429,000

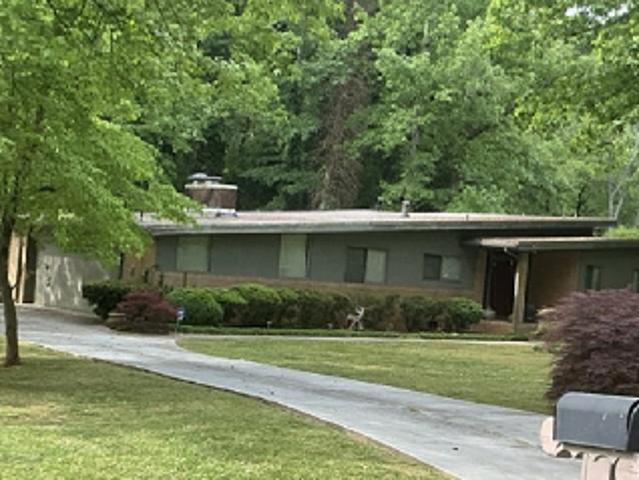
Skytop Dr
View photo
House · for sale
Request Details
Updated
Skytop Dr
Sterling Acres
· 2,088 sq.ft · 3 Bedrooms · 2 Baths · House
Sterling Acres · 2,088 sq.ft · 3 Bedrooms · 2 Baths · House
This home is in preforeclosure, which means the homeowner is in default (missed payments). Therefore, there could be an opportunity to strike a great deal with the owner and the bank
Request Details
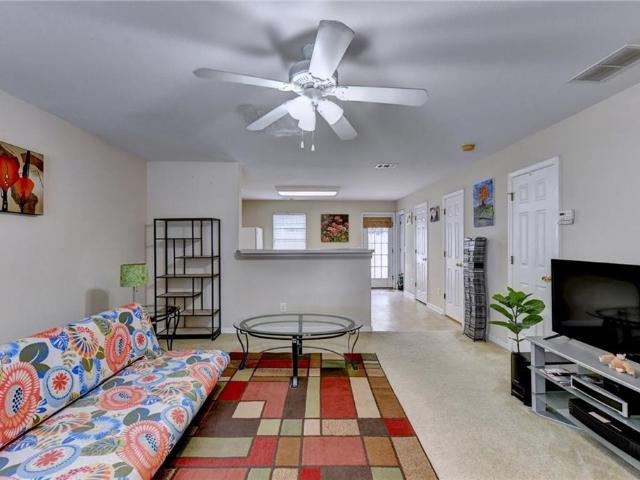
Idlewood Parc Ct
View photo
House · for sale
Request Details
Updated
Idlewood Parc Ct
Sterling Acres
· 2,992 sq.ft · 4 Bedrooms · 2 Baths · House
Sterling Acres · 2,992 sq.ft · 4 Bedrooms · 2 Baths · House
This home is in preforeclosure, which means the homeowner is in default (missed payments). Therefore, there could be an opportunity to strike a great deal with the owner and the bank
Request Details
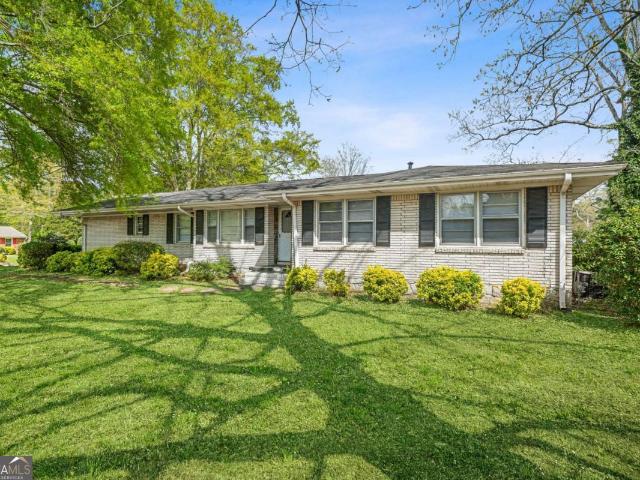
Skytop Dr
View photo
House · for sale
Request Details
Updated
Skytop Dr
Sterling Acres
· 2,088 sq.ft · 3 Bedrooms · 3 Baths · House
Sterling Acres · 2,088 sq.ft · 3 Bedrooms · 3 Baths · House
This home is in preforeclosure, which means the homeowner is in default (missed payments). Therefore, there could be an opportunity to strike a great deal with the owner and the bank
Request Details
990 Harbins Road 2D
View photo
Condo · for sale
USD 249,000
USD 208/sq.ft
990 Harbins Road 2D
Sterling Acres
· 1,195 sq.ft · 2 Bedrooms · 2 Baths · Condo
· Equipped kitchen · Parking
Sterling Acres · 1,195 sq.ft · 2 Bedrooms · 2 Baths · Condo · Equipped kitchen · Parking
This two story condominium in Harbins Chase offers a practical layout with two bedrooms, two and one half bathrooms, and approximately 1,200 square feet of living space. The main level includes an open living and dining area, a guest half bath, and a functional kitchen with generous cabinet and counter space. Upstairs, both bedrooms have access to their own full bathrooms, creating a comfortable setup for owners, guests, or roommates. The air conditioning system was replaced in 2022. The property also includes two assigned parking spaces, while the condominium association maintains the exterior and common areas. Located in Norcross with convenient access to I-85 and Jimmy Carter Boulevard, the home is close to shopping, dining, schools, parks, and everyday services throughout Gwinnett County. This property is a strong option for buyers seeking an affordable primary residence, a lower maintenance lifestyle, or a condominium investment in a convenient location
USD 249,000
1393 Idlewood Road
View photo
House · for sale
USD 344,900
USD 230/sq.ft
1393 Idlewood Road
Sterling Acres
· 1,496 sq.ft · 3 Bedrooms · 2 Baths · House
· Garden · Equipped kitchen
Sterling Acres · 1,496 sq.ft · 3 Bedrooms · 2 Baths · House · Garden · Equipped kitchen
Welcome to this charming brick ranch nestled in the desirable Idlewood Acres neighborhood of Tucker. This well-maintained 3-bedroom, 2-bath home offers a perfect blend of comfort, functionality, and appeal. Step inside to find spacious rooms filled with natural light and beautiful hardwood floors throughout, creating a warm and inviting atmosphere. The kitchen opens to the family room and it perfect for effortless entertaining. Situated on a large, fenced corner lot, the property features a level yard and a generous backyard-ideal for outdoor gatherings, pets, or simply relaxing in your own private space. Recent updates include fresh paint and a newer roof, adding peace of mind. Conveniently located with easy access to major highways, this home offers the perfect balance of suburban living and accessibility. Don't miss your opportunity to own this move-in ready gem in a sought-after location!
USD 344,900
1433 Oakengate Drive
View photo
House · for sale
USD 495,000
USD 152/sq.ft
1433 Oakengate Drive
Sterling Acres
· 3,240 sq.ft · 4 Bedrooms · 4 Baths · House
· Garden · Fireplace
Sterling Acres · 3,240 sq.ft · 4 Bedrooms · 4 Baths · House · Garden · Fireplace
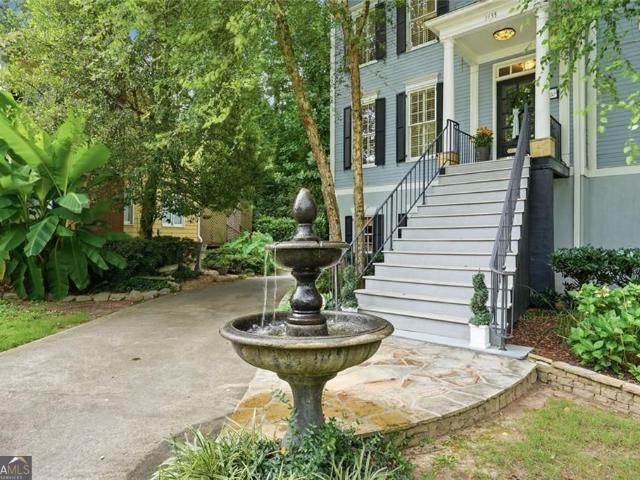
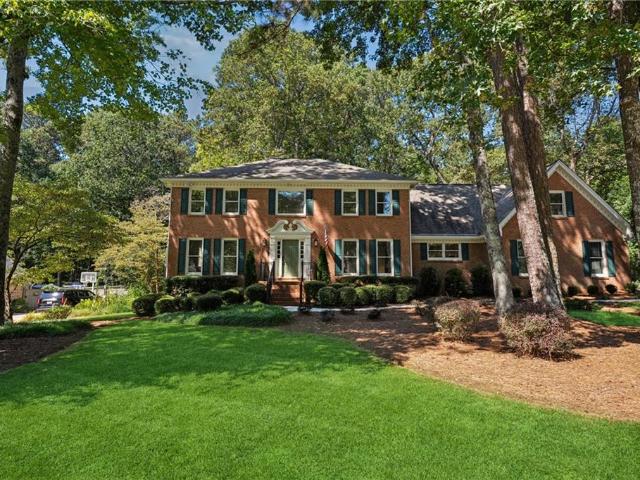
Welcome Home to what feels like the soul of an historic'Southern Charleston' estate. The kind of place where architecture has character, rooms have stories, and every detail feels intentional. The slate blue and white colonial facade is framed by 2 tall birch trees and a stone water fountain to set this charming tone. It's the sort of curb appeal that stops you before you even reach the door. Inside, the decor is dramatic, romantic and very rich. The formal living room or office sets the tone immediately w/ wallpaper on the ceiling, a french mirror backdrop, dark walls and distinguished crown molding. In the family room; a crystal globe pendant and recessed lighting strike that perfect balance of light over looking the back covered porch and back yard. Lots of room for furniture and seating in this room with a cozy fireplace and flanking bookshelves for all of your personal curated accents. The formal dining room is genuinely unforgettable. A custom pastoral art mural, wraps the walls
USD 495,000
760 Wymill Road
View photo
House · for sale
USD 549,900
USD 219/sq.ft
760 Wymill Road
Sterling Acres
· 2,508 sq.ft · 4 Bedrooms · 2 Baths · House
· Garden · Equipped kitchen · Parking
Sterling Acres · 2,508 sq.ft · 4 Bedrooms · 2 Baths · House · Garden · Equipped kitchen · Parking
Welcome home to this beautiful 2-story brick front residence offering space, comfort, and functionality. The oversized owner's suite is a true retreat, featuring a sitting area, his-and-hers closets, and a luxurious in-suite bath complete with dual vanities, a separate garden tub, and a walk-in shower. The main level boasts a formal dining room perfect for entertaining, while the large eat-in kitchen provides plenty of space for family meals and gatherings. Just off the kitchen, you'll find a relaxing sunroom ideal for enjoying your morning coffee or unwinding at the end of the day. Outside, the property offers a second driveway leading to the backyard, providing additional parking and convenience. A storage building adds valuable space for tools, equipment, or hobbies. With generous living areas and thoughtful features throughout, this home is ready for its next owner to enjoy. Don't miss this opportunity to own a spacious home with exceptional indoor and outdoor amenities!
USD 549,900
234 Devant Place SW
View photo
House · for sale
USD 360,000
USD 167/sq.ft
234 Devant Place SW
Sterling Acres
· 2,153 sq.ft · 3 Bedrooms · 2 Baths · House
· Garden · Deck · Fireplace · Equipped kitchen
Sterling Acres · 2,153 sq.ft · 3 Bedrooms · 2 Baths · House · Garden · Deck · Fireplace · Equipped kitchen
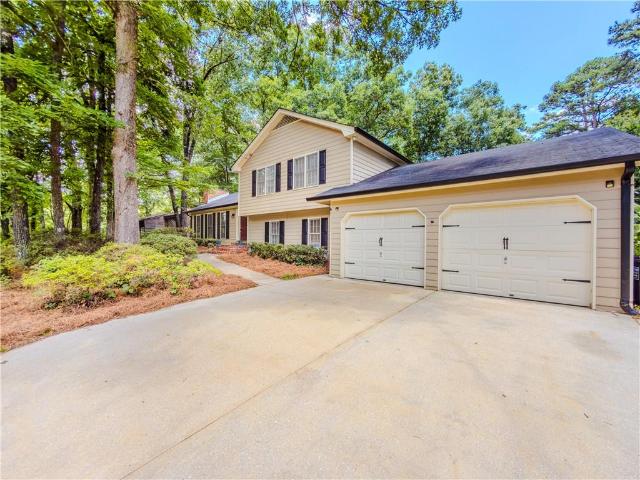
Spacious & Inviting Split Level Home on a Large, Wooded & Private Lot! The Foyer Opens to the Vaulted Greatroom Boasting Stained Beam Ceilings w/ the Main Feature Being the Brick Fireplace & Custom Built-Ins. Formal Dining is Open to the Greatroom & Kit. Eat-in Kitchen w/ White Cabinetry & Stainless Steel Appliances. Large Bedrooms Up & Tile Baths. The Lower a Level had a Huge Family Room & Oversized Laundry & Pantry. Just off the Kitchen is the Quiet & Relaxing Screened Porch & Deck Which Overlook the Beautiful Fenced Backyard w/ a Firepit for Family Fun. Upgrades Include New HVAC, 8 Year Old Roof, New Gutters & Energy Efficient Storm Windows & Doors. Close to Schools, Shopping & Restaurants. Just 7 Minutes to the Revitalized Downtown Lilburn District!
USD 360,000
1052 Evelyn Lane SW
View photo
House · for sale
USD 400,000
USD 177/sq.ft
1052 Evelyn Lane SW
Sterling Acres
· 2,250 sq.ft · 3 Bedrooms · 2 Baths · House
· Garden · Fireplace · Equipped kitchen
Sterling Acres · 2,250 sq.ft · 3 Bedrooms · 2 Baths · House · Garden · Fireplace · Equipped kitchen
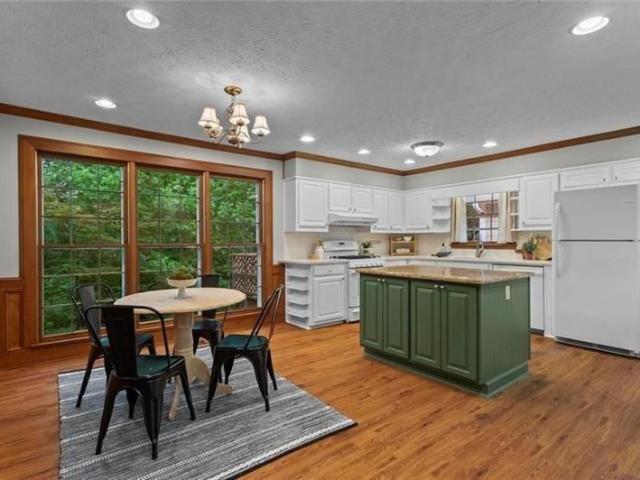
Beautifully landscaped corner lot, this well-maintained home combines timeless character with thoughtful updates throughout. A welcoming front porch large enough for rocking chairs and a porch swing creates the perfect place to relax and enjoy the peaceful setting. Inside, you'll immediately notice the fresh updates, including brand-new carpet, new interior paint throughout, and updated lighting. Rich wood trim and detailed millwork add timeless character, while engineered flooring flows throughout the living room, dining room, and hallway. The spacious living room features a brick fireplace and overlooks the private yard, while the separate dining room offers plenty of space for entertaining. The updated kitchen features white cabinetry (refinished in 2023), a newly painted sage green island, quartz countertops, two pantries, and an oversized breakfast area surrounded by large windows that fill the space with natural light and provide beautiful views of the wooded backyard. The laundr
USD 400,000
1421 Stone Mill Trace
View photo
House · for sale
USD 110,000
1421 Stone Mill Trace
Sterling Acres
· House
· Patio · Balcony · Parking
Sterling Acres · House · Patio · Balcony · Parking
Cash-Flowing Investment Opportunity! Attention investors! This tenant-occupied condo offers immediate income and is an excellent addition to any rental portfolio. Featuring a roommate-friendly floor plan with 3 spacious bedrooms and full bathroom upstairs, this property is designed for strong rental appeal and long-term occupancy. The primary suite includes a walk-in closet and French doors opening to a charming Juliet balcony. Enjoy private fenced patios in both the front and rear of the unit, along with an attached exterior storage building and an assigned carport with an additional storage closet. Additional guest parking is available throughout the community. Recent improvements include newer carpet, Pergo hardwood flooring, tile in wet areas, exterior paint, and a well-maintained HVAC system that was replaced approximately seven years ago. The community is professionally managed and located within the City of Tucker, offering convenient access to Stone Mountain Park, Downtown Tuck
USD 110,000
43 Bailey Drive SW
View photo
House · for sale
USD 694,900
USD 305/sq.ft
43 Bailey Drive SW
Sterling Acres
· 2,271 sq.ft · 5 Bedrooms · 3 Baths · House
· Patio · Deck · Fireplace · Equipped kitchen
Sterling Acres · 2,271 sq.ft · 5 Bedrooms · 3 Baths · House · Patio · Deck · Fireplace · Equipped kitchen
Welcome to 43 Bailey Drive a spacious multi-level home set on a mature landscaping and room to roam. This property offers a rare combination of comfortable living space and functional outbuildings, perfect for buyers wanting privacy, storage, and versatility. The main level features an open-concept kitchen and dining area with granite countertops, custom oak cabinetry, a large center island with cooktop and stainless hood vent, coffered ceilings, and hardwood floors throughout. A formal living room offers a stone fireplace and built-in shelving, while an additional den/media room provides a second gathering space with its own fireplace. The finished lower level adds excellent flexibility with tile flooring, a kitchenette/wet bar, a full bathroom, and a spacious living area — ideal for a media room, in-law suite, or private guest quarters, with direct access to the covered patio below the main deck. Upstairs, a generously sized bedroom features vaulted ceilings, an arched window, and ab
USD 694,900
1661 Hudson Road
View photo
House · for sale
USD 475,000
USD 336/sq.ft
1661 Hudson Road
Sterling Acres
· 1,410 sq.ft · 3 Bedrooms · 2 Baths · House
· Parking · Deck · Fireplace · Equipped kitchen
Sterling Acres · 1,410 sq.ft · 3 Bedrooms · 2 Baths · House · Parking · Deck · Fireplace · Equipped kitchen
Welcome home to this charming farmhouse retreat, complete with a classic front porch perfect for rocking, relaxing, and enjoying the peaceful surroundings. Nestled on a large, private lot, the property is graced by mature oak trees that create a beautiful natural canopy and a sense of timeless Southern character-all just minutes from everything Atlanta has to offer. Inside, the home features 3 bedrooms and 2 baths, with 2 bedrooms and 1 bath on the main level and a private upstairs suite with its own bath and loft feel. The updated kitchen, featuring crisp white cabinetry and granite counters, opens directly onto a spacious deck ideal for entertaining, grilling, or unwinding outdoors. A cozy living room with a fireplace adds warmth and charm, making the home feel inviting in every season. A large detached garage offers excellent flexibility-perfect for storage, a workshop, hobby space, or protected parking. Located in a quiet, established neighborhood near Decatur, Northlake, and Tucke
USD 475,000
5237 Mill Way
View photo
House · for sale
USD 250,000
USD 145/sq.ft
5237 Mill Way
Sterling Acres
· 1,722 sq.ft · 3 Bedrooms · 2 Baths · House
· Office room · Fireplace · Equipped kitchen · Parking
Sterling Acres · 1,722 sq.ft · 3 Bedrooms · 2 Baths · House · Office room · Fireplace · Equipped kitchen · Parking
Welcome to this beautifully maintained 3-bedroom, 2.5-bath townhome in the heart of Stone Mountain! Designed with both comfort and functionality in mind, this home features an open-concept floor plan that seamlessly connects the spacious living room and kitchen, creating the perfect space for everyday living and entertaining. The inviting living room is highlighted by a cozy fireplace, while the kitchen offers a large center island, abundant cabinet and shelf space, and plenty of room for meal preparation and gathering with family and friends. Upstairs, you'll find three generously sized bedrooms, including a spacious primary suite with a private en-suite bathroom. The additional bedrooms provide flexibility for family, guests, or a home office. A convenient half bath is located on the main level, and the attached one-car garage offers added storage and everyday convenience. Ideally situated near shopping, dining, parks, and major highways, this move-in-ready townhome combines modern l
USD 250,000
3930 Cedar Circle
View photo
Condo · for sale
USD 147,900
USD 122/sq.ft
3930 Cedar Circle
Sterling Acres
· 1,206 sq.ft · 2 Bedrooms · 2 Baths · Condo
· Deck · Equipped kitchen · Swimming pool · Parking
Sterling Acres · 1,206 sq.ft · 2 Bedrooms · 2 Baths · Condo · Deck · Equipped kitchen · Swimming pool · Parking
Well-maintained 2-bedroom, 2-bath condo located in an established community in Tucker. This multi-level unit features a ground-level foyer entry, main living area on the second level, and a loft-style bedroom and bathroom on the upper level. Interior highlights include engineered hardwood flooring on the main level, tile in the kitchen and bathrooms, refaced kitchen cabinets, updated fixtures, and an in-unit washer and dryer. Enjoy a covered rear deck and access to community amenities including a pool and tennis courts. HOA maintains the exterior and roof, providing low-maintenance living. Assigned parking included. Recent updates include a 2-year-old HVAC system and water heater. Conveniently located with easy access to I-285 and Hwy 78, and just minutes from Emory, CDC, and Downtown Atlanta. Close to shopping, dining, and everyday amenities. The photos have been generated with AI to show potential after items are removed. We have a new investor loan program with great rates and terms
USD 147,900
5521 E Wind Drive SW
View photo
House · for sale
USD 350,000
USD 218/sq.ft
5521 E Wind Drive SW
Sterling Acres
· 1,604 sq.ft · 3 Bedrooms · 2 Baths · House
· Garden · Deck · Fireplace · Equipped kitchen · Parking
Sterling Acres · 1,604 sq.ft · 3 Bedrooms · 2 Baths · House · Garden · Deck · Fireplace · Equipped kitchen · Parking
Step into this beautifully remodeled one-level ranch in the heart of Lilburn, offering modern updates throughout! This home has been completely transformed with brand-new flooring, fresh interior and exterior paint, all-new bathrooms, and a stunningly renovated kitchen featuring stylish shaker cabinets, gleaming granite countertops, and top-of-the-line new appliances perfect for cooking and entertaining. The spacious, open-concept layout offers a seamless flow from the inviting living room, complete with a painted-brick fireplace, into the bright dining area and chef's kitchen, ideal for gatherings. The home also boasts three comfortable bedrooms, a practical laundry area, and covered parking for convenience. Outside, you’ll find a private rear deck overlooking a tranquil, wooded backyard—perfect for relaxing or hosting guests. Located in a prime spot near Lilburn City Park, the Camp Creek Greenway, Old Town Lilburn, and just a short drive from the scenic Stone Mountain Park, this home
USD 350,000
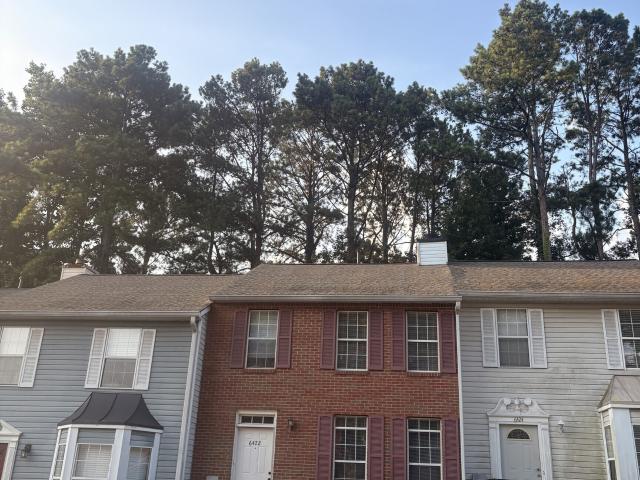
6422 Wedgeview Drive
View photo
Condo · for sale
USD 203,000
USD 169/sq.ft
6422 Wedgeview Drive
Sterling Acres
· 1,195 sq.ft · 2 Bedrooms · 2 Baths · Condo
· Deck · Fireplace · Equipped kitchen
Sterling Acres · 1,195 sq.ft · 2 Bedrooms · 2 Baths · Condo · Deck · Fireplace · Equipped kitchen
Come and see this marvelous brick front (2/2.5) townhouse located less than a mile from Heritage Golf Links within the swim/tennis community of Wedgewood in Tucker. The home's first floor is designed with LVP flooring throughout the open living room complete with a cozy fireplace and a half bathroom. The kitchen features SS appliances and granite countertops which open up to the dining room and French doors that lead out to a brand-new private back deck with storage closet. The upstairs features two spacious bedrooms each with their own bathrooms. HOA fees cover water, exterior maintenance as well as swim and tennis. Conveniently located just miles from 85, 285 and Main Street/Downtown Tucker, Lilburn and Norcross
USD 203,000
994 Coach House Drive
View photo
House · for sale
USD 450,000
994 Coach House Drive
Sterling Acres
· 4 Bedrooms · 2 Baths · House
· Garden · Deck · Equipped kitchen
Sterling Acres · 4 Bedrooms · 2 Baths · House · Garden · Deck · Equipped kitchen
Tucked on a gentle rise in one of Tucker's most welcoming neighborhoods, this classic traditional checks every box for comfort, community, and everyday convenience. The layout flows beautifully from a welcoming entry foyer through formal living and dining spaces into a well-appointed kitchen featuring granite countertops, stainless steel appliances, a walk-in pantry, built-in desk, and sunny breakfast nook. The kitchen opens naturally into the fireside family room, making both relaxed evenings and weekend entertaining feel completely effortless. Upstairs, four spacious bedrooms offer the ideal balance of togetherness and privacy. The primary suite stands out with a generous walk-in closet and a skylit bathroom featuring a soaking tub, double vanity, water closet, and a clean-lined frameless shower. A full laundry room on the same level keeps the daily routine simple. Out back, a screened porch with tongue and groove ceilings and a brand-new deck overlook a large, flat yard with plenty
USD 450,000
633 Candlewick Lane NW
View photo
House · for sale
USD 350,000
USD 187/sq.ft
633 Candlewick Lane NW
Sterling Acres
· 1,862 sq.ft · 3 Bedrooms · 2 Baths · House
· Cellar
Sterling Acres · 1,862 sq.ft · 3 Bedrooms · 2 Baths · House · Cellar
Beautiful home with a NEW ROOF, Excellent Investment Opportunity or Multi-Generational Living! Featuring a new roof and a newly finished basement with private exterior access, this home offers strong potential for rental income or separate living quarters. Tenant-occupied with lease in place, with flexibility for the new owner to continue the lease or request vacancy. With new flooring coming soon, this property provides added value and future upside. The split-level layout offers flexibility and privacy, making it ideal for roommates or extended family. Located in a convenient Lilburn location with easy access to major roads, shopping, and schools. Great value with income potential—don’t miss out! Showings by appointment only. Do not disturb tenant
USD 350,000
4891 Forestglade Court
View photo
House · for sale
USD 699,900
USD 147/sq.ft
4891 Forestglade Court
Sterling Acres
· 4,736 sq.ft · 4 Bedrooms · 3 Baths · House
· Deck · Fireplace · Equipped kitchen · Cellar
Sterling Acres · 4,736 sq.ft · 4 Bedrooms · 3 Baths · House · Deck · Fireplace · Equipped kitchen · Cellar
Beauty of The Forest! Smoke Rise has never been more desirable in this four-sided brick gem. As you enter through the two-story foyer; an expansive floor plan, highlighted by a bright neutral palette, elegant wainscoting, and refined trim, will delight you with its timeless charm. The stunning living area shines with a beautiful brick fireplace, recessed lighting, floor-to-ceiling windows, and gorgeous hardwoods, offering access to a new sprawling back deck and creating a positively chic space perfect for lively gatherings or quiet evenings at home. The large, updated kitchen sparkles with bay windows, a spacious island with bar seating, sleek quartz counters, ideal for whipping up your favorite meals or hosting festive get-togethers. Three spacious secondary bedrooms offer ample room for family, guests, or hobbies, while the main floor owner’s suite provides a serene retreat with plenty of space to unwind. A partially finished basement brims with potential, ready for your vision to tr
USD 699,900
1537 Sagewood Circle
View photo
House · for sale
USD 235,000
USD 214/sq.ft
1537 Sagewood Circle
Sterling Acres
· 1,098 sq.ft · 3 Bedrooms · 1 Bath · House
· Patio · Garden · Equipped kitchen
Sterling Acres · 1,098 sq.ft · 3 Bedrooms · 1 Bath · House · Patio · Garden · Equipped kitchen
Charming 3-bed, 1-bath ranch home on nearly a half acre lot with a private backyard and a huge concrete patio perfect for entertaining. Lovingly owned by the same family since 1956, this well maintained home is filled with authentic 1950s character, including original hardwood floors beneath the carpet, a newer but vintage inspired stove, recessed telephone nook, retro bathroom tile, built-in bookshelves, and even an interior planter. Thoughtful updates such as picture windows, an updated kitchen, and a roof and HVAC system approximately 10 years old provide modern comfort while preserving the home's timeless appeal. Complete with a storage building and dedicated workbench area. Minutes from Stone Mountain Park, I-285, Tucker and Clarkston. Come add your personal touch to this home!
USD 235,000
6535 Sevenoaks Drive
View photo
House · for sale
USD 390,000
USD 151/sq.ft
6535 Sevenoaks Drive
Sterling Acres
· 2,573 sq.ft · 4 Bedrooms · 4 Baths · House
· Office room · Gym · Deck · Fireplace · Equipped kitchen · Cellar
Sterling Acres · 2,573 sq.ft · 4 Bedrooms · 4 Baths · House · Office room · Gym · Deck · Fireplace · Equipped kitchen · Cellar
Classic single-family basement home in a highly sought-after Gwinnett County school district offering exceptional space and value. With approximately 2,583 square feet of living space (per appraisal), this is a large home at a great price for the size. The main level features a formal living room with fireplace, dining room, and an updated kitchen with white cabinetry, quartz countertops, tiled backsplash, and new ovens. Upstairs, enjoy a spacious primary suite with walk-in closet and private bath, along with two generously sized secondary bedrooms. The finished basement includes a sink area, countertops, and full bath-ideal for an in-law suite, home office, gym, or media space. Step outside to a wood deck overlooking a large fenced backyard-perfect for relaxing or entertaining. Recent updates include new HVAC (2024), new carpet (2022), and remodeled bathrooms. Conveniently located near downtown Tucker, parks, golf, shopping, and dining. 100% lender financing available-an excellent opp
USD 390,000
4093 Hideaway Drive
View photo
House · for sale
USD 359,900
USD 159/sq.ft
4093 Hideaway Drive
Sterling Acres
· 2,260 sq.ft · 4 Bedrooms · 2 Baths · House
· Garden · Office room · Deck · Fireplace · Equipped kitchen · Parking
Sterling Acres · 2,260 sq.ft · 4 Bedrooms · 2 Baths · House · Garden · Office room · Deck · Fireplace · Equipped kitchen · Parking
Welcome to 4093 Hideaway Drive, a spacious 4-bedroom, 2.5-bath split-level home tucked into an established Tucker neighborhood just minutes from downtown Tucker, Decatur, Emory, and the CDC. With over 2,200 square feet of living space, this home offers the flexibility today's buyers want. Multiple living areas, generous bedroom sizes, a two-car garage, and plenty of room to work, relax, entertain, or grow. The main living area features a large great room with a cozy fireplace, built-in shelving, and sliding glass doors that open to a deck overlooking the private backyard. The layout provides excellent separation of space, making it ideal for a home office, media room, playroom, guest area, or additional everyday living space. The kitchen offers generous counter space, pantry storage, and a bright breakfast area filled with natural light. Upstairs, the oversized primary suite includes an arched window, walk-in closet, and private full bath. Three additional bedrooms and a second full ba
USD 359,900
2023 Stoneleigh Drive
View photo
House · for sale
USD 859,000
USD 160/sq.ft
2023 Stoneleigh Drive
Sterling Acres
· 5,339 sq.ft · 5 Bedrooms · 5 Baths · House
· Deck · Equipped kitchen
Sterling Acres · 5,339 sq.ft · 5 Bedrooms · 5 Baths · House · Deck · Equipped kitchen
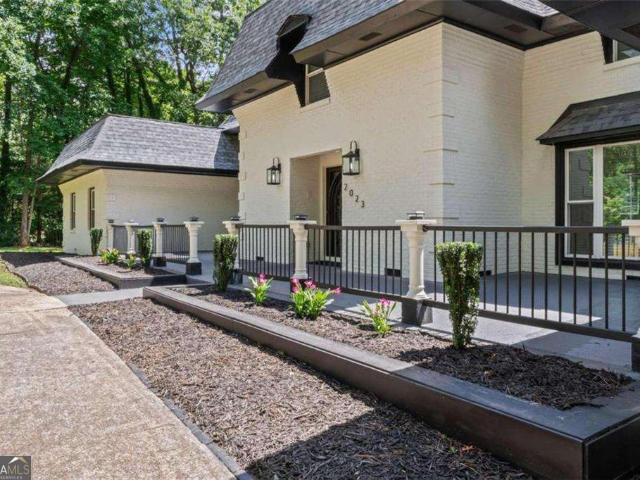
Welcome to 2023 Stoneleigh Drive! A remarkable, elegance and luxurious sophistication adorn your every step in this executive-style home in the prestigious Smoke Rise community. This extravagant, five bedroom, five bath, masterpiece offers over fifty-three hundred square feet and three full levels of wonder. An out pouring of light welcomes you as you are greeted with beautifully detailed landscaping leading to the double Castle doors, gorgeous marble flooring in the grand foyer leading to the exquisite staircase. The designer kitchen is a showcase feature of this home with quartz countertops, marble flooring, an expansive island with bar seating, new Stainless Steel appliances and microwave oven. The stunning fixtures are standout offerings including the country sink with elegant fixtures and pot filler over the gas stove top and range. The oversized designer refrigerator and double oven are luxurious features that top off this exquisite kitchen with entry to the beautiful deck and pe
USD 859,000
5503 Wylstream
View photo
House · for sale
USD 389,000
USD 81/sq.ft
5503 Wylstream
Sterling Acres
· 4,747 sq.ft · 5 Bedrooms · 3 Baths · House
· Fireplace · Equipped kitchen
Sterling Acres · 4,747 sq.ft · 5 Bedrooms · 3 Baths · House · Fireplace · Equipped kitchen
Welcome to 5503 Wylstream, an exceptional executive-style residence ideally located just minutes from I-85, premier shopping, incredible dining, and the outdoor recreation of Stone Mountain Park. From the moment you arrive, the expansive rocking-chair front porch invites you into a stunning two-story foyer highlighted by a dramatic spiral staircase and elegant architectural details throughout. Rich hardwood floors, custom trim work, a formal living room, and an elegant dining room create the perfect setting for entertaining and everyday living. The spacious chef's kitchen features custom cabinetry, granite countertops, stainless steel appliances, and abundant workspace while overlooking the inviting family room with a cozy fireplace and access to a bright enclosed sunroom—perfect for morning coffee or unwinding after a long day. The oversized primary suite is conveniently located on the main level and offers a luxurious en-suite bath with dual vanities, a soaking tub, separate shower,
USD 389,000

Get email alerts

Don't miss out: be the first to know about new properties

The alert was correctly created

On subscribing you accept the conditions of use and the privacy policy
Alert
Receive new ads in your inbox
Save this search
Receive alerts for new listings

We'll send you an email when we have new properties for: "Properties for sale in Sterling Acres"

The alert was correctly created

Montreal, Tucker city Tucker CCD DeKalb County Georgia
Oakengate
Get email alerts and be the first to see new listings
Required field
On subscribing I accept the terms of the privacy policy
Perfect! You'll soon start receiving new listings via email
Alert
Receive an email when we have new ads for Properties for sale in Sterling Acres
Save this search
Filters

Bedrooms

Size (sq.ft)

sq.ft
sq.ft

Price

USD
USD

Property type

Bathrooms

Clear all filters
Receive notifications when new entries are published.