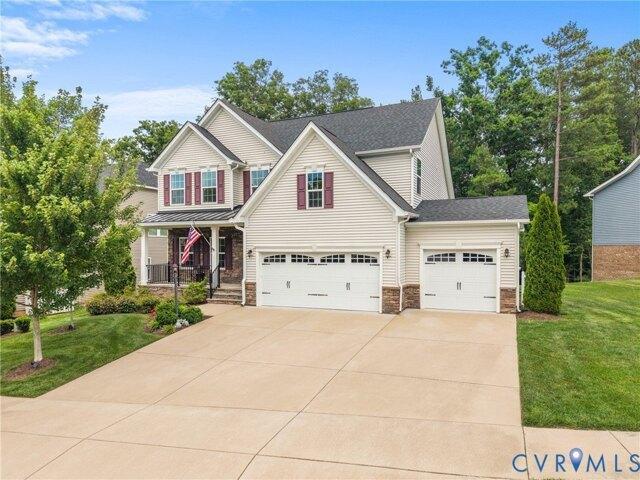
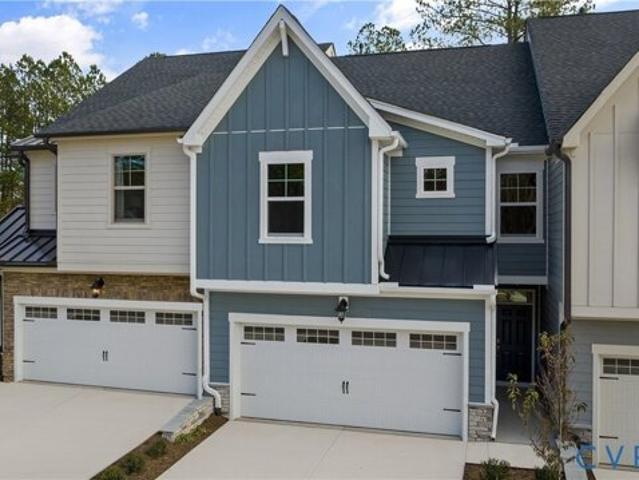
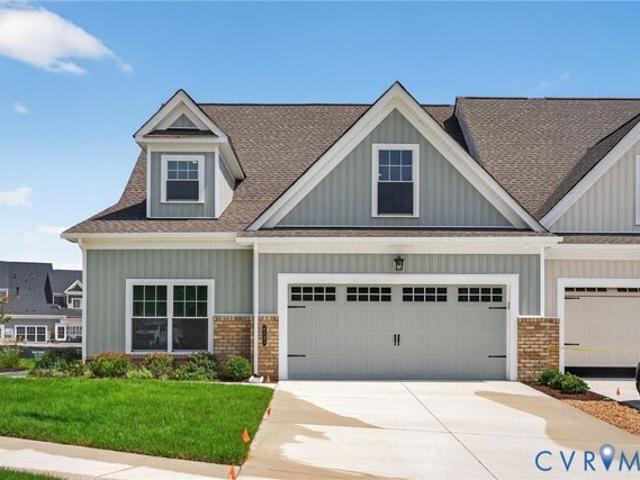
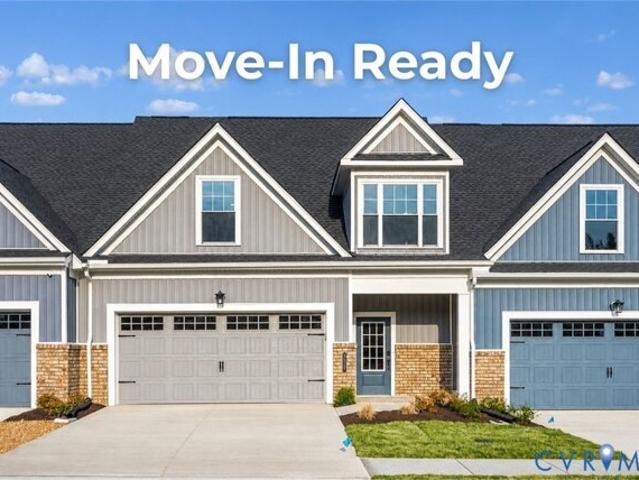
699 houses for sale in Sterlings Bridge

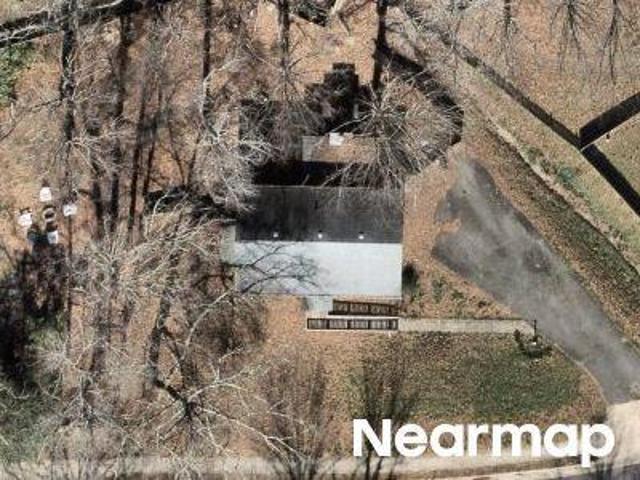
Milbrae Ct
View photo
House · for sale
Request Details
Updated
Milbrae Ct
Sterlings Bridge
· 1,658 sq.ft · 4 Bedrooms · 2 Baths · House
Sterlings Bridge · 1,658 sq.ft · 4 Bedrooms · 2 Baths · House
This home is in preforeclosure, which means the homeowner is in default (missed payments). Therefore, there could be an opportunity to strike a great deal with the owner and the bank
Request Details
Spirea Rd
View photo
House · for sale
Request Details
Updated
Spirea Rd
Sterlings Bridge
· 2,153 sq.ft · 4 Bedrooms · 3 Baths · House
Sterlings Bridge · 2,153 sq.ft · 4 Bedrooms · 3 Baths · House
This is a Real Estate-Owned (REO)/post-foreclosure home owned or managed by a bank. All offers are considered; however, the highest and best will most likely be accepted
Request Details
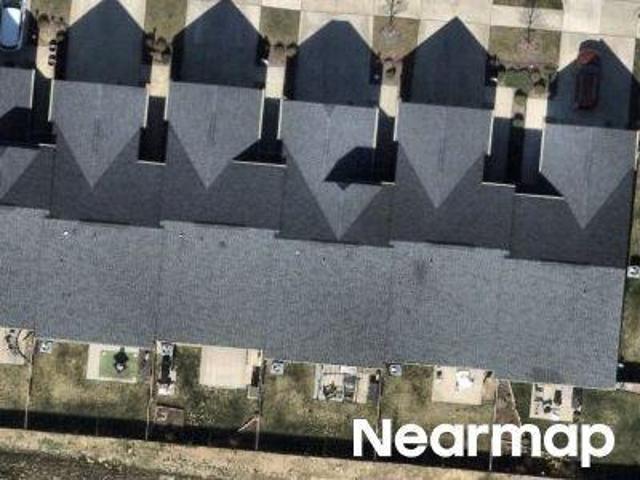
Braden Townes Ct
View photo
Townhouse · for sale
Request Details
Updated
Braden Townes Ct
Sterlings Bridge
· Townhouse
Sterlings Bridge · Townhouse
This is a Real Estate-Owned (REO)/post-foreclosure home owned or managed by a bank. All offers are considered; however, the highest and best will most likely be accepted
Request Details
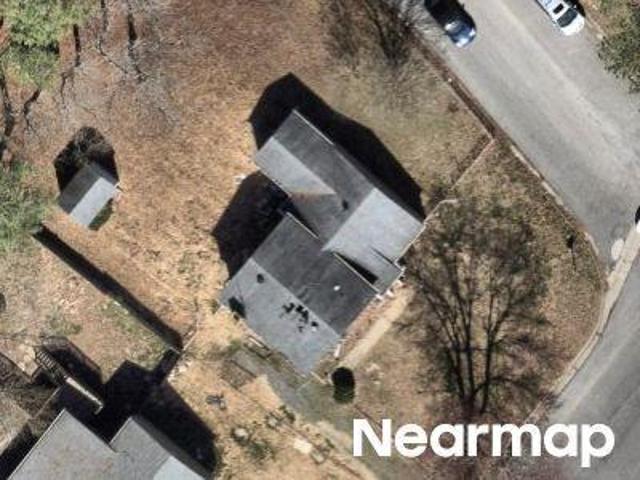
Rosegill Rd
View photo
House · for sale
Request Details
Updated
Rosegill Rd
Sterlings Bridge
· 1,798 sq.ft · 3 Bedrooms · 2 Baths · House
Sterlings Bridge · 1,798 sq.ft · 3 Bedrooms · 2 Baths · House
This home is in preforeclosure, which means the homeowner is in default (missed payments). Therefore, there could be an opportunity to strike a great deal with the owner and the bank
Request Details
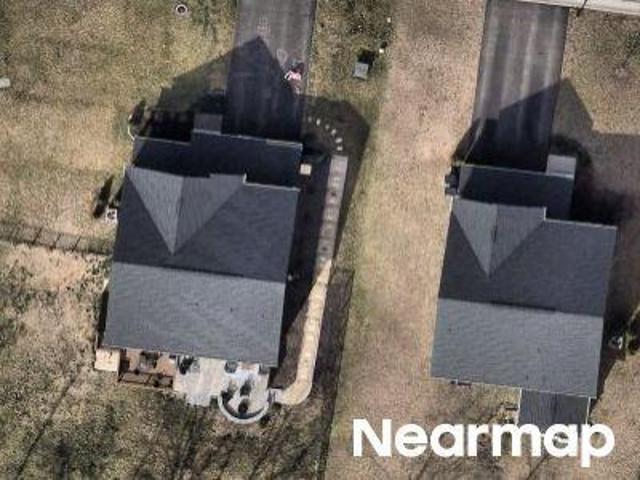
Brett Dr
View photo
House · for sale
Request Details
Updated
Brett Dr
Sterlings Bridge
· House
Sterlings Bridge · House
This is a Real Estate-Owned (REO)/post-foreclosure home owned or managed by a bank. All offers are considered; however, the highest and best will most likely be accepted
Request Details
Mcmanaway Dr
View photo
House · for sale
Request Details
Updated
Mcmanaway Dr
Sterlings Bridge
· 1,625 sq.ft · 3 Bedrooms · 2 Baths · House
Sterlings Bridge · 1,625 sq.ft · 3 Bedrooms · 2 Baths · House
This is a Real Estate-Owned (REO)/post-foreclosure home owned or managed by a bank. All offers are considered; however, the highest and best will most likely be accepted
Request Details
Genito Rd
View photo
Townhouse · for sale
Request Details
Updated
Genito Rd
Sterlings Bridge
· Townhouse
Sterlings Bridge · Townhouse
This is a Real Estate-Owned (REO)/post-foreclosure home owned or managed by a bank. All offers are considered; however, the highest and best will most likely be accepted
Request Details
Burlington Rd
View photo
House · for sale
Request Details
Updated
Burlington Rd
Sterlings Bridge
· 1,830 sq.ft · 3 Bedrooms · 2 Baths · House
Sterlings Bridge · 1,830 sq.ft · 3 Bedrooms · 2 Baths · House
This is a Real Estate-Owned (REO)/post-foreclosure home owned or managed by a bank. All offers are considered; however, the highest and best will most likely be accepted
Request Details
house with 3 bedroom, Chesterfield VA DS103605108
View photo
House · for sale
USD 529,983
USD 196/sq.ft
house with 3 bedroom, Chesterfield VA DS103605108
Sterlings Bridge
· 2,691 sq.ft · 3 Bedrooms · 3 Baths · House
· Patio · Fireplace
Sterlings Bridge · 2,691 sq.ft · 3 Bedrooms · 3 Baths · House · Patio · Fireplace
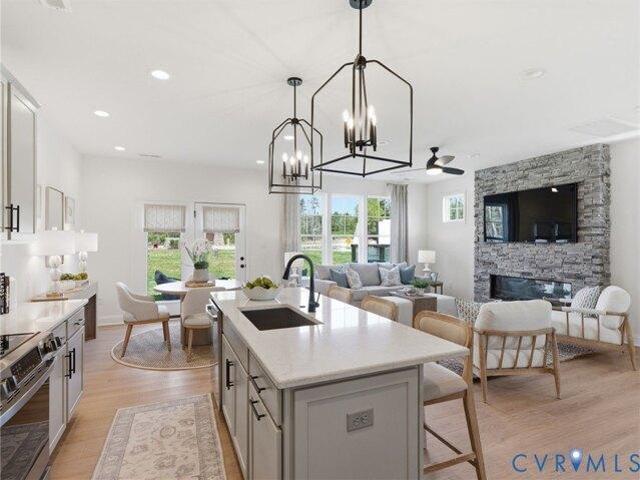
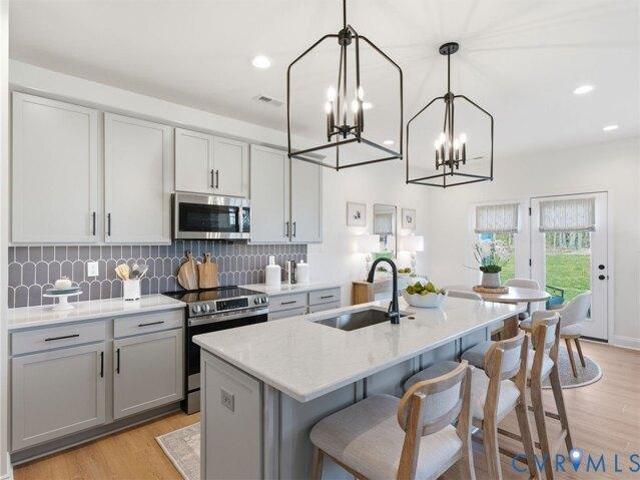
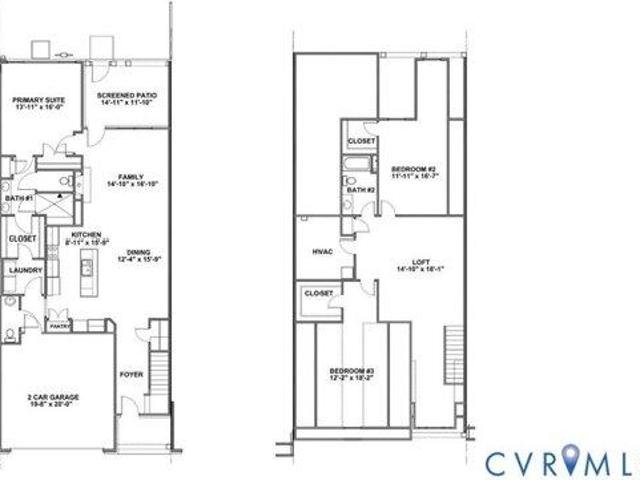
Designed for easy 55+ living, this Jackson townhome offers a comfortable, open layout with thoughtfully selected upgrades throughout. RevWood flooring runs across the main living areas, where a welcoming family room with a fireplace connects seamlessly to the kitchen-complete with quartz countertops, a tile backsplash, and modern two-tone cabinetry. Just off the main space, a screened, covered patio provides a quiet place to relax or unwind outdoors. The first-floor primary suite is designed with convenience in mind, featuring a walk-in closet with direct access to the laundry room and a private bath with dual vanities and a curbless tiled shower. Upstairs, two additional bedrooms, a full bath, and a loft offer flexible space for guests, hobbies, or a second living area. Located in The Villas at Swift Creek, homeowners enjoy a low-maintenance lifestyle with amenities designed for connection and everyday enjoyment. All new home contracts receive $15,000 in Boone Bucks, which can be appl
USD 529,983
house with 3 bedroom, Moseley VA ES103605564
View photo
House · for sale
USD 431,950
USD 241/sq.ft
house with 3 bedroom, Moseley VA ES103605564
Sterlings Bridge
· 1,787 sq.ft · 3 Bedrooms · House
· Patio · Equipped kitchen
Sterlings Bridge · 1,787 sq.ft · 3 Bedrooms · House · Patio · Equipped kitchen
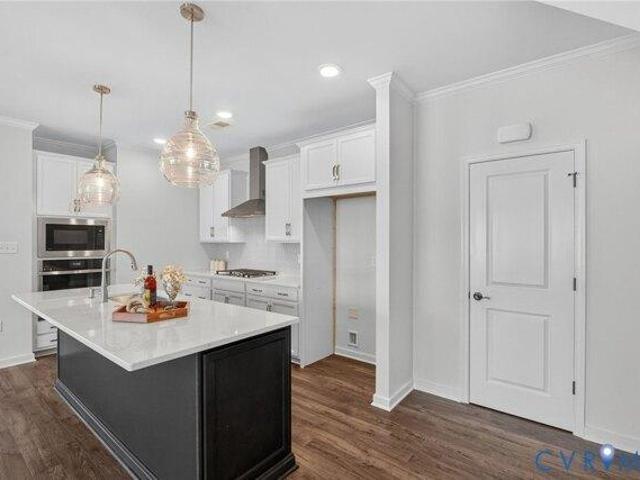
BUILD WITH US! Braxton A ACT SOON - Purchaser still has time to personalize their home by selecting structural and design options. Discover the charm and convenience of The Braxton, a thoughtfully designed townhome offering 3 bedrooms and 2.5 baths. This model floor plan offers an open layout where the kitchen flows seamlessly into the dining area and family room - ideal for everyday living and entertaining. Just off the dining space, you'll enjoy access to a private patio, ideal for outdoor dining or relaxation. Upstairs, you'll find three bedrooms, including a spacious Primary Suite complete with a walk-in closet and an ensuite bath with double vanity. The Braxton also offers the exciting option to add finished third floor that can serve as a versatile rec room or be transformed into an additional bedroom suite with its own full bath and walk-in closet - a great option for guests, multigenerational living or extra flex space. Mount Hermon Townhomes, the newest addition to The Village
USD 431,950
house with 3 bedroom, Chesterfield VA ES103601939
View photo
House · for sale
USD 601,000
USD 247/sq.ft
house with 3 bedroom, Chesterfield VA ES103601939
Sterlings Bridge
· 2,433 sq.ft · 3 Bedrooms · House
· Equipped kitchen · Swimming pool
Sterlings Bridge · 2,433 sq.ft · 3 Bedrooms · House · Equipped kitchen · Swimming pool
Located in The Villas at Swift Creek, a 55+ low-maintenance community in Moseley, this to-be-built Vail offers the opportunity to own in a setting designed for ease and connection. Residents enjoy access to a private clubhouse with gathering spaces, a golf simulator, pickleball courts, a pool, and walking paths, all just minutes from everyday shopping and dining in Chesterfield County. The Vail is an end-unit 55+ townhome floor plan featuring an open-concept kitchen, dining area, and family room, creating a bright and connected main living space. The first floor includes a guest bedroom with nearby bath access, along with a private primary suite offering dual vanities, a curbless shower, a water closet, and a walk-in closet with direct laundry access. Upstairs, a loft anchors an additional bedroom and full bath, along with walk-in storage. Options are available to add a media room, a fourth bedroom, or a first-floor sunroom. As a to-be-built home, buyers can make design choices to pers
USD 601,000
house with 3 bedroom, Moseley VA DS103605564
View photo
House · for sale
USD 431,950
USD 241/sq.ft
house with 3 bedroom, Moseley VA DS103605564
Sterlings Bridge
· 1,787 sq.ft · 3 Bedrooms · 3 Baths · House
· Patio · Equipped kitchen
Sterlings Bridge · 1,787 sq.ft · 3 Bedrooms · 3 Baths · House · Patio · Equipped kitchen
BUILD WITH US! Braxton A ACT SOON - Purchaser still has time to personalize their home by selecting structural and design options. Discover the charm and convenience of The Braxton, a thoughtfully designed townhome offering 3 bedrooms and 2.5 baths. This model floor plan offers an open layout where the kitchen flows seamlessly into the dining area and family room - ideal for everyday living and entertaining. Just off the dining space, you'll enjoy access to a private patio, ideal for outdoor dining or relaxation. Upstairs, you'll find three bedrooms, including a spacious Primary Suite complete with a walk-in closet and an ensuite bath with double vanity. The Braxton also offers the exciting option to add finished third floor that can serve as a versatile rec room or be transformed into an additional bedroom suite with its own full bath and walk-in closet - a great option for guests, multigenerational living or extra flex space. Mount Hermon Townhomes, the newest addition to The Village
USD 431,950
house with 3 bedroom, Chesterfield VA ES103605108
View photo
House · for sale
USD 529,983
USD 196/sq.ft
house with 3 bedroom, Chesterfield VA ES103605108
Sterlings Bridge
· 2,691 sq.ft · 3 Bedrooms · House
· Patio · Fireplace
Sterlings Bridge · 2,691 sq.ft · 3 Bedrooms · House · Patio · Fireplace
Designed for easy 55+ living, this Jackson townhome offers a comfortable, open layout with thoughtfully selected upgrades throughout. RevWood flooring runs across the main living areas, where a welcoming family room with a fireplace connects seamlessly to the kitchen-complete with quartz countertops, a tile backsplash, and modern two-tone cabinetry. Just off the main space, a screened, covered patio provides a quiet place to relax or unwind outdoors. The first-floor primary suite is designed with convenience in mind, featuring a walk-in closet with direct access to the laundry room and a private bath with dual vanities and a curbless tiled shower. Upstairs, two additional bedrooms, a full bath, and a loft offer flexible space for guests, hobbies, or a second living area. Located in The Villas at Swift Creek, homeowners enjoy a low-maintenance lifestyle with amenities designed for connection and everyday enjoyment. All new home contracts receive $15,000 in Boone Bucks, which can be appl
USD 529,983
house with 3 bedroom, Chesterfield VA DS103601939
View photo
House · for sale
USD 601,000
USD 247/sq.ft
house with 3 bedroom, Chesterfield VA DS103601939
Sterlings Bridge
· 2,433 sq.ft · 3 Bedrooms · 3 Baths · House
· Equipped kitchen · Swimming pool
Sterlings Bridge · 2,433 sq.ft · 3 Bedrooms · 3 Baths · House · Equipped kitchen · Swimming pool
Located in The Villas at Swift Creek, a 55+ low-maintenance community in Moseley, this to-be-built Vail offers the opportunity to own in a setting designed for ease and connection. Residents enjoy access to a private clubhouse with gathering spaces, a golf simulator, pickleball courts, a pool, and walking paths, all just minutes from everyday shopping and dining in Chesterfield County. The Vail is an end-unit 55+ townhome floor plan featuring an open-concept kitchen, dining area, and family room, creating a bright and connected main living space. The first floor includes a guest bedroom with nearby bath access, along with a private primary suite offering dual vanities, a curbless shower, a water closet, and a walk-in closet with direct laundry access. Upstairs, a loft anchors an additional bedroom and full bath, along with walk-in storage. Options are available to add a media room, a fourth bedroom, or a first-floor sunroom. As a to-be-built home, buyers can make design choices to pers
USD 601,000
house with 5 bedroom, Moseley VA ES103604408
View photo
House · for sale
USD 579,900
USD 214/sq.ft
house with 5 bedroom, Moseley VA ES103604408
Sterlings Bridge
· 2,702 sq.ft · 5 Bedrooms · House
· Garden · Office room · Equipped kitchen
Sterlings Bridge · 2,702 sq.ft · 5 Bedrooms · House · Garden · Office room · Equipped kitchen
Magnolia Green subdivision and a 5 bedroom 4 full bath is awaiting you.Welcome to 6919 Bears Breech Dr. this incredibly gorgeous home features a first floor bedroom with a full bath. The first floor also boast a flex room that you can make an office, living room or an awesome dining room. Beautiful crown molding throughout the first floor rounds out the first floor. The large open concept family room has incredible natural lighting and a great view of the large back yard. The kitchen has an incredible large island that has an upgraded granite also has a beautiful backsplash. The new carpet and LVP flooring has just been installed. The awesome primary bedroom boast a large walk in closet and an ensuite bath.The heating system was replaced just this year 2026. The home has interior has been freshly painted. Theo utside of the home has been freshly power washed and gutters were recently cleaned. The awesome screened in porch makes it easy to enjoy the large back yard. The third floor has
USD 579,900
house with 5 bedroom, Moseley VA DS103604408
View photo
House · for sale
USD 579,900
USD 214/sq.ft
house with 5 bedroom, Moseley VA DS103604408
Sterlings Bridge
· 2,702 sq.ft · 5 Bedrooms · 4 Baths · House
· Garden · Office room · Equipped kitchen
Sterlings Bridge · 2,702 sq.ft · 5 Bedrooms · 4 Baths · House · Garden · Office room · Equipped kitchen
Magnolia Green subdivision and a 5 bedroom 4 full bath is awaiting you.Welcome to 6919 Bears Breech Dr. this incredibly gorgeous home features a first floor bedroom with a full bath. The first floor also boast a flex room that you can make an office, living room or an awesome dining room. Beautiful crown molding throughout the first floor rounds out the first floor. The large open concept family room has incredible natural lighting and a great view of the large back yard. The kitchen has an incredible large island that has an upgraded granite also has a beautiful backsplash. The new carpet and LVP flooring has just been installed. The awesome primary bedroom boast a large walk in closet and an ensuite bath.The heating system was replaced just this year 2026. The home has interior has been freshly painted. Theo utside of the home has been freshly power washed and gutters were recently cleaned. The awesome screened in porch makes it easy to enjoy the large back yard. The third floor has
USD 579,900
house with 3 bedroom, Moseley VA ES103604678
View photo
House · for sale
USD 609,950
USD 239/sq.ft
house with 3 bedroom, Moseley VA ES103604678
Sterlings Bridge
· 2,551 sq.ft · 3 Bedrooms · House
· Fireplace · Equipped kitchen · Parking
Sterlings Bridge · 2,551 sq.ft · 3 Bedrooms · House · Fireplace · Equipped kitchen · Parking
Welcome to this beautifully maintained 3-bedroom, 2.5-bath home, built in 2019, in the highly sought-after Magnolia Green community. Featuring new paint throughout, a brand-new encapsulated crawl space w/dehumidifier, 3-car garage, oversized driveway, and an unbeatable location just steps from the community pool, this home offers the perfect blend of comfort, style and convenience. A charming full front porch welcomes you inside, where you'll find a stunning Formal Dining and Living space accented by upgraded plantation shutters and conveniently located near the Half Bath. Continue through to discover a Laundry Room w/direct access to the garage. Designed for everyday living and entertaining, the Open-Concept Family Room features a cozy gas fireplace that flows seamlessly into the standout Eat-in Kitchen. The chef's kitchen boasts a massive center island, granite countertops, tile backsplash, stainless steel appliances, gas cooking w/an exterior-vented hood, and a large walk-in pantry.
USD 609,950
house with 3 bedroom, Moseley VA DS103604678
View photo
House · for sale
USD 609,950
USD 239/sq.ft
house with 3 bedroom, Moseley VA DS103604678
Sterlings Bridge
· 2,551 sq.ft · 3 Bedrooms · 3 Baths · House
· Fireplace · Equipped kitchen · Parking
Sterlings Bridge · 2,551 sq.ft · 3 Bedrooms · 3 Baths · House · Fireplace · Equipped kitchen · Parking
Welcome to this beautifully maintained 3-bedroom, 2.5-bath home, built in 2019, in the highly sought-after Magnolia Green community. Featuring new paint throughout, a brand-new encapsulated crawl space w/dehumidifier, 3-car garage, oversized driveway, and an unbeatable location just steps from the community pool, this home offers the perfect blend of comfort, style and convenience. A charming full front porch welcomes you inside, where you'll find a stunning Formal Dining and Living space accented by upgraded plantation shutters and conveniently located near the Half Bath. Continue through to discover a Laundry Room w/direct access to the garage. Designed for everyday living and entertaining, the Open-Concept Family Room features a cozy gas fireplace that flows seamlessly into the standout Eat-in Kitchen. The chef's kitchen boasts a massive center island, granite countertops, tile backsplash, stainless steel appliances, gas cooking w/an exterior-vented hood, and a large walk-in pantry.
USD 609,950
Alana Dr, Moseley, Home For Sale
View photo
House · for sale
USD 431,950
USD 241/sq.ft
Alana Dr, Moseley, Home For Sale
Sterlings Bridge
· 1,787 sq.ft · 3 Bedrooms · 3 Baths · House
· Patio · Equipped kitchen
Sterlings Bridge · 1,787 sq.ft · 3 Bedrooms · 3 Baths · House · Patio · Equipped kitchen
BUILD WITH US! Braxton A ACT SOON - Purchaser still has time to personalize their home by selecting structural and design options. Discover the charm and convenience of The Braxton, a thoughtfully designed townhome offering 3 bedrooms and 2.5 baths. This model floor plan offers an open layout where the kitchen flows seamlessly into the dining area and family room - ideal for everyday living and entertaining. Just off the dining space, you'll enjoy access to a private patio, ideal for outdoor dining or relaxation. Upstairs, you'll find three bedrooms, including a spacious Primary Suite complete with a walk-in closet and an ensuite bath with double vanity. The Braxton also offers the exciting option to add finished third floor that can serve as a versatile rec room or be transformed into an additional bedroom suite with its own full bath and walk-in closet - a great option for guests, multigenerational living or extra flex space. Mount Hermon Townhomes, the newest addition to The Village
USD 431,950
Creekstone Point Ave, Chesterfield, Home For Sale
View photo
House · for sale
USD 601,000
USD 247/sq.ft
Creekstone Point Ave, Chesterfield, Home For Sale
Sterlings Bridge
· 2,433 sq.ft · 3 Bedrooms · 3 Baths · House
· Equipped kitchen · Swimming pool
Sterlings Bridge · 2,433 sq.ft · 3 Bedrooms · 3 Baths · House · Equipped kitchen · Swimming pool
Located in The Villas at Swift Creek, a 55+ low-maintenance community in Moseley, this to-be-built Vail offers the opportunity to own in a setting designed for ease and connection. Residents enjoy access to a private clubhouse with gathering spaces, a golf simulator, pickleball courts, a pool, and walking paths, all just minutes from everyday shopping and dining in Chesterfield County. The Vail is an end-unit 55+ townhome floor plan featuring an open-concept kitchen, dining area, and family room, creating a bright and connected main living space. The first floor includes a guest bedroom with nearby bath access, along with a private primary suite offering dual vanities, a curbless shower, a water closet, and a walk-in closet with direct laundry access. Upstairs, a loft anchors an additional bedroom and full bath, along with walk-in storage. Options are available to add a media room, a fourth bedroom, or a first-floor sunroom. As a to-be-built home, buyers can make design choices to pers
USD 601,000
Mayland Ridge Ln, Chesterfield, Home For Sale
View photo
House · for sale
USD 529,983
USD 196/sq.ft
Mayland Ridge Ln, Chesterfield, Home For Sale
Sterlings Bridge
· 2,691 sq.ft · 3 Bedrooms · 3 Baths · House
· Patio · Fireplace
Sterlings Bridge · 2,691 sq.ft · 3 Bedrooms · 3 Baths · House · Patio · Fireplace
Designed for easy 55+ living, this Jackson townhome offers a comfortable, open layout with thoughtfully selected upgrades throughout. RevWood flooring runs across the main living areas, where a welcoming family room with a fireplace connects seamlessly to the kitchen-complete with quartz countertops, a tile backsplash, and modern two-tone cabinetry. Just off the main space, a screened, covered patio provides a quiet place to relax or unwind outdoors. The first-floor primary suite is designed with convenience in mind, featuring a walk-in closet with direct access to the laundry room and a private bath with dual vanities and a curbless tiled shower. Upstairs, two additional bedrooms, a full bath, and a loft offer flexible space for guests, hobbies, or a second living area. Located in The Villas at Swift Creek, homeowners enjoy a low-maintenance lifestyle with amenities designed for connection and everyday enjoyment. All new home contracts receive $15,000 in Boone Bucks, which can be appl
USD 529,983
Bears Breech Dr, Moseley, Home For Sale
View photo
House · for sale
USD 579,900
USD 214/sq.ft
Bears Breech Dr, Moseley, Home For Sale
Sterlings Bridge
· 2,702 sq.ft · 5 Bedrooms · 4 Baths · House
· Garden · Office room · Equipped kitchen
Sterlings Bridge · 2,702 sq.ft · 5 Bedrooms · 4 Baths · House · Garden · Office room · Equipped kitchen
Magnolia Green subdivision and a 5 bedroom 4 full bath is awaiting you.Welcome to 6919 Bears Breech Dr. this incredibly gorgeous home features a first floor bedroom with a full bath. The first floor also boast a flex room that you can make an office, living room or an awesome dining room. Beautiful crown molding throughout the first floor rounds out the first floor. The large open concept family room has incredible natural lighting and a great view of the large back yard. The kitchen has an incredible large island that has an upgraded granite also has a beautiful backsplash. The new carpet and LVP flooring has just been installed. The awesome primary bedroom boast a large walk in closet and an ensuite bath.The heating system was replaced just this year 2026. The home has interior has been freshly painted. Theo utside of the home has been freshly power washed and gutters were recently cleaned. The awesome screened in porch makes it easy to enjoy the large back yard. The third floor has
USD 579,900
Twin Falls Ct, Moseley, Home For Sale
View photo
House · for sale
USD 609,950
USD 239/sq.ft
Twin Falls Ct, Moseley, Home For Sale
Sterlings Bridge
· 2,551 sq.ft · 3 Bedrooms · 3 Baths · House
· Fireplace · Equipped kitchen · Parking
Sterlings Bridge · 2,551 sq.ft · 3 Bedrooms · 3 Baths · House · Fireplace · Equipped kitchen · Parking
Welcome to this beautifully maintained 3-bedroom, 2.5-bath home, built in 2019, in the highly sought-after Magnolia Green community. Featuring new paint throughout, a brand-new encapsulated crawl space w/dehumidifier, 3-car garage, oversized driveway, and an unbeatable location just steps from the community pool, this home offers the perfect blend of comfort, style and convenience. A charming full front porch welcomes you inside, where you'll find a stunning Formal Dining and Living space accented by upgraded plantation shutters and conveniently located near the Half Bath. Continue through to discover a Laundry Room w/direct access to the garage. Designed for everyday living and entertaining, the Open-Concept Family Room features a cozy gas fireplace that flows seamlessly into the standout Eat-in Kitchen. The chef's kitchen boasts a massive center island, granite countertops, tile backsplash, stainless steel appliances, gas cooking w/an exterior-vented hood, and a large walk-in pantry.
USD 609,950
14919 Abberton Drive
View photo
House · for sale
USD 798,900
USD 245/sq.ft
New
14919 Abberton Drive
Sterlings Bridge
· 3,251 sq.ft · 4 Bedrooms · 4 Baths · House
· Equipped kitchen · Parking
Sterlings Bridge · 3,251 sq.ft · 4 Bedrooms · 4 Baths · House · Equipped kitchen · Parking
The Montague by HomeSmith Construction offers 3,252 square feet of thoughtfully designed living space with 4 bedrooms and 4 full baths, combining open-concept living with exceptional flexibility. The spacious family room, gourmet kitchen with an oversized center island, and dining area flow seamlessly together, creating the perfect space for everyday living and entertaining. A customizable morning room offers endless possibilities—create a sunroom, expanded dining space, sitting area, or tailor it to fit your lifestyle. The first floor also features a private study, a guest suite with a full bath, and an oversized 2.5-car garage with plenty of room for storage or hobbies. Upstairs, the luxurious primary suite features a spa-inspired bath and an enormous walk-in closet. Two additional bedrooms each include their own en suite bathroom and walk-in closet, providing comfort and privacy for family and guests alike. A spacious loft creates the perfect space for a playroom, media room, or sec
USD 798,900
14329 Revelry Boulevard
View photo
Townhouse · for sale
USD 479,950
USD 211/sq.ft
New
14329 Revelry Boulevard
Sterlings Bridge
· 2,271 sq.ft · 3 Bedrooms · 2 Baths · Townhouse
· Office room · Equipped kitchen · Parking
Sterlings Bridge · 2,271 sq.ft · 3 Bedrooms · 2 Baths · Townhouse · Office room · Equipped kitchen · Parking
Welcome to 14329 Revelry Blvd, a beautifully appointed end-unit townhome in the desirable CenterPointe Townes community! Offering 2,275 square feet, 3 bedrooms, 2 full & 2 half baths, and a 2-car garage, this modern home features an open floor plan, stylish finishes, and flexible living spaces across three levels. Enter the home into the versatile first-floor bonus room perfect as a family room, playroom, home office, or fitness space. The entry level also includes a convenient drop zone with built-in cubbies, garage access, storage, and a half bath. Upstairs, the bright main living level is designed for entertaining with an expansive great room that flows seamlessly into gourmet kitchen and dining area. The kitchen boasts quartz countertops, a large center island with seating, custom cabinetry, subway tile backsplash, stainless steel appliances, a gas cooktop, double wall ovens, and pendant lighting. The dining area features a built-in workspace with matching quartz counters and cabin
USD 479,950

Get email alerts

Don't miss out: be the first to know about new properties

The alert was correctly created

On subscribing you accept the conditions of use and the privacy policy
Alert
Receive new ads in your inbox
Save this search
Receive alerts for new listings

We'll send you an email when we have new properties for: "Houses for sale in Sterlings Bridge"

The alert was correctly created

Spring Gate, Brandermill Clover Hill district Chesterfield County Virginia
Cove Ridge
Get email alerts and be the first to see new listings
Required field
On subscribing I accept the terms of the privacy policy
Perfect! You'll soon start receiving new listings via email
Alert
Receive an email when we have new ads for Houses for sale in Sterlings Bridge
Save this search
Filters

Bedrooms

Size (sq.ft)

sq.ft
sq.ft

Price

USD
USD

Property type

Bathrooms

Clear all filters
Receive notifications when new entries are published.