699 houses for sale in Sterlings Bridge

8536 Easton Ridge Place
View photo
House · for sale
USD 430,000
USD 230/sq.ft
New
8536 Easton Ridge Place
Sterlings Bridge
· 1,862 sq.ft · 4 Bedrooms · 2 Baths · House
· Deck · Fireplace · Equipped kitchen
Sterlings Bridge · 1,862 sq.ft · 4 Bedrooms · 2 Baths · House · Deck · Fireplace · Equipped kitchen
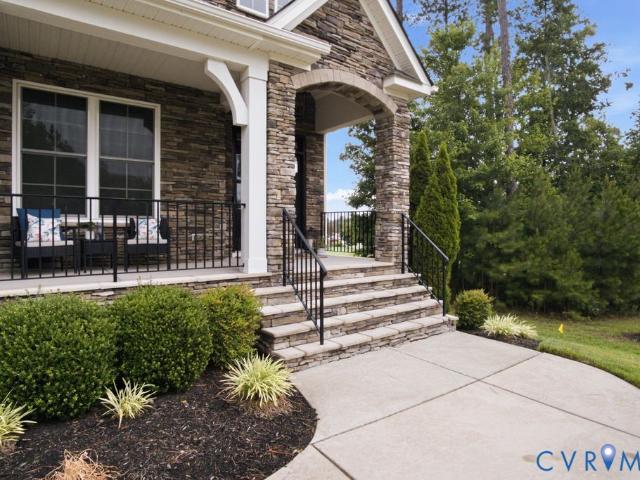
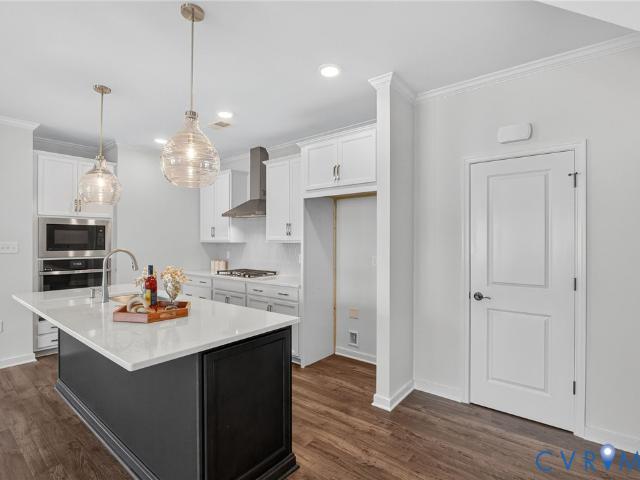
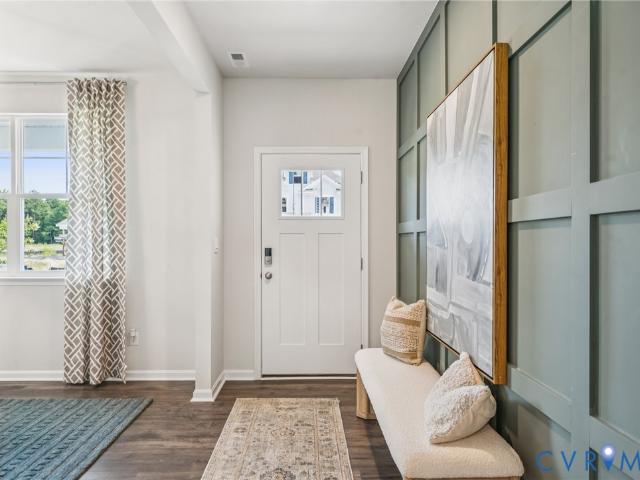
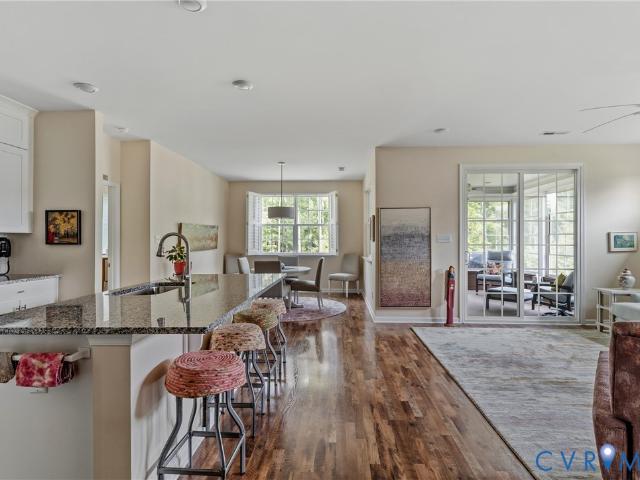
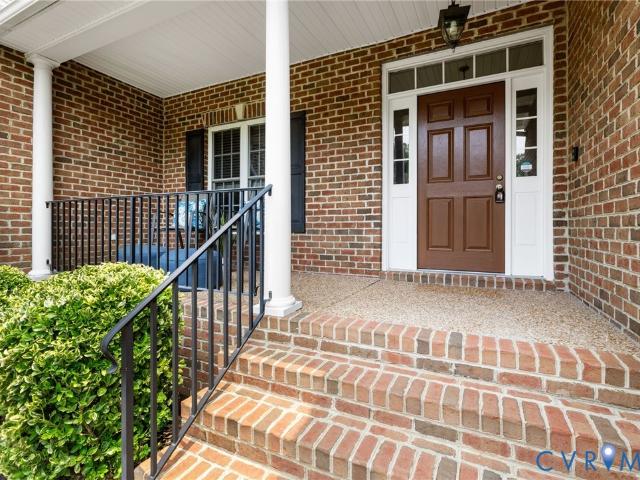
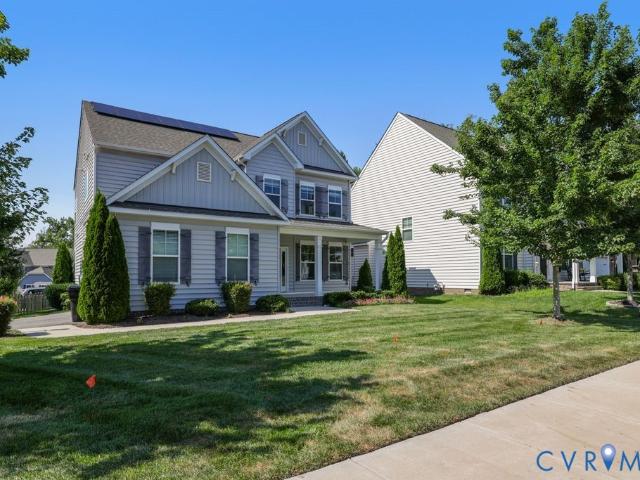
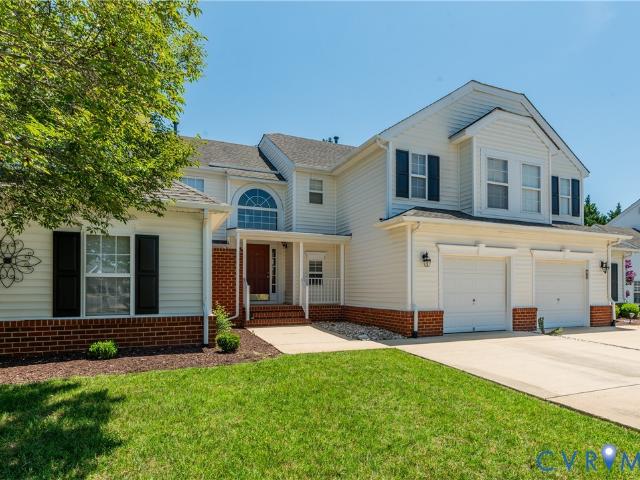
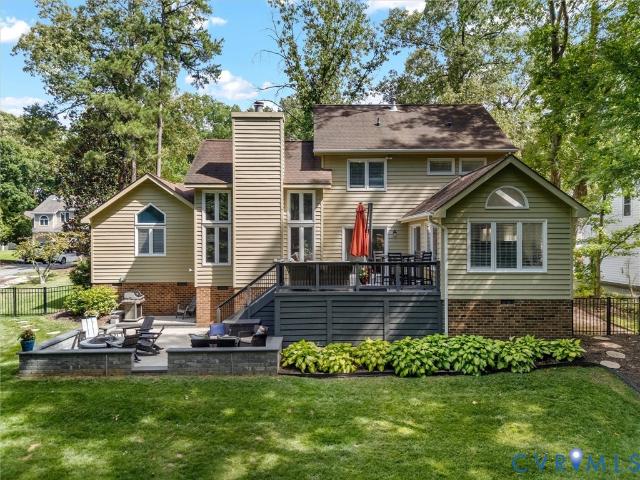
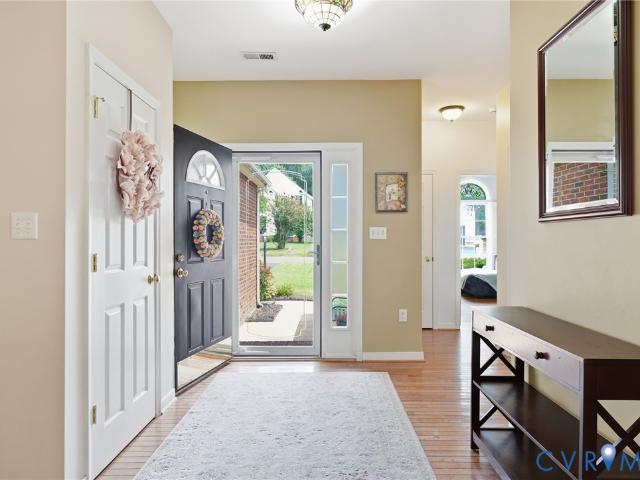
One level living in the highly desirable Birkdale golf community! Don't delay in seeing for yourself as you'll soon realize that this 4 bedroom, 2 bathroom, 1,871 sq ft. Home checks all the boxes! As you enter the front door, you'll find hardwood floors flowing all throughout and plantation shutters in nearly every room. The Foyer opens into the Family Room with a gas fireplace and a sliding glass door to the back deck. The Dining Room is open to both the family room and the kitchen, creating a seamless flow and an entertaining atmosphere. The updated Kitchen features granite countertops, a large island, pantry, and stainless steel appliances. The generously sized 1st floor primary bedroom on one side of the house features the primary bath and walk-in closet. Two more 1st floor bedrooms (or office space) on the other of the home, one with a vaulted ceiling, are separated by a full bathroom in between them as well. The carpeted 4th bedroom upstairs is a perfect space for a playroom, rec
USD 430,000
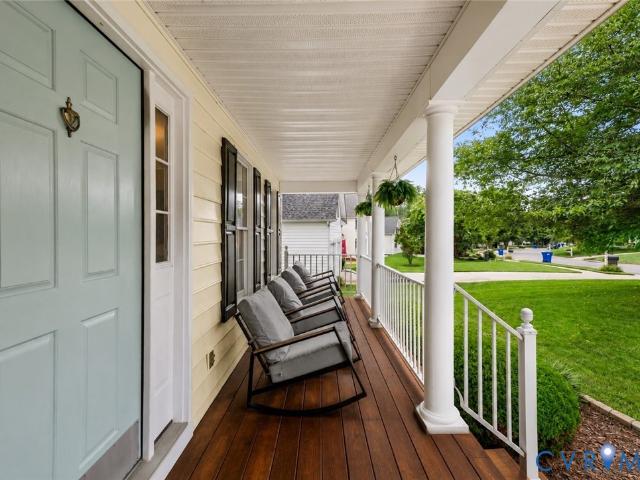
7807 Hampton Meadows Lane
View photo
House · for sale
USD 539,000
USD 225/sq.ft
New
7807 Hampton Meadows Lane
Sterlings Bridge
· 2,390 sq.ft · 4 Bedrooms · 2 Baths · House
· Garden · Deck · Fireplace · Equipped kitchen
Sterlings Bridge · 2,390 sq.ft · 4 Bedrooms · 2 Baths · House · Garden · Deck · Fireplace · Equipped kitchen
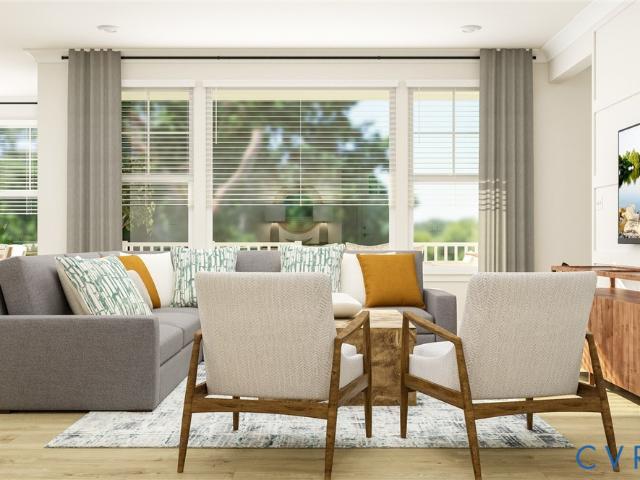
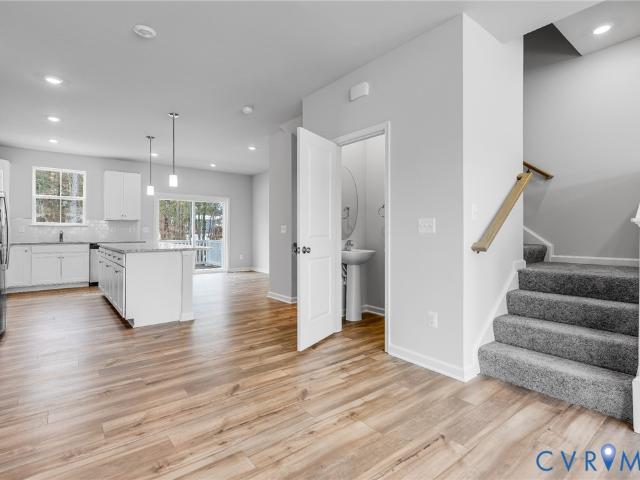
Welcome to 7807 Hampton Meadows Lane, a home where luxury, style, and thoughtful design come together effortlessly. Located in one of the area's most sought-after communities with unmatched amenities, this stunning 4-bedroom home offers the perfect blend of convenience and elevated living. Entry foyer opens to living room great for entertaining or an extra space for expanded living, dining room off kitchen that doubles as a flex space or additional living space, updated kitchen with new white shaker kitchen cabinets and classic quartz countertops (new hardwoods) opening to family room with gas fireplace (new hardwoods) that opens to rear deck overlooking backyard space perfect for relaxing, entertaining or activities. Upstairs features a large primary bedroom with a huge walk-in closet and fully renovated primary en-suite bath with new porcelain tile shower, frameless glass doors, porcelain tile floor with waterproof membrane, vanity and quartz countertops. Three additional bedrooms up
USD 539,000
14919 Abberton Drive
View photo
House · for sale
USD 798,900
USD 245/sq.ft
New
14919 Abberton Drive
Sterlings Bridge
· 3,251 sq.ft · 4 Bedrooms · 4 Baths · House
· Equipped kitchen · Parking
Sterlings Bridge · 3,251 sq.ft · 4 Bedrooms · 4 Baths · House · Equipped kitchen · Parking
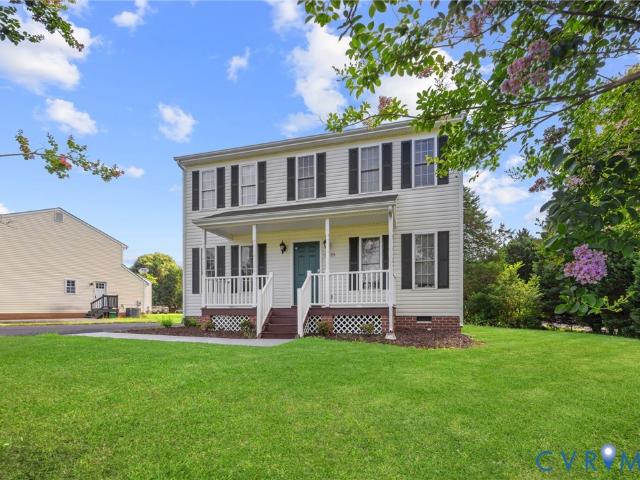
The Montague by HomeSmith Construction offers 3,252 square feet of thoughtfully designed living space with 4 bedrooms and 4 full baths, combining open-concept living with exceptional flexibility. The spacious family room, gourmet kitchen with an oversized center island, and dining area flow seamlessly together, creating the perfect space for everyday living and entertaining. A customizable morning room offers endless possibilities—create a sunroom, expanded dining space, sitting area, or tailor it to fit your lifestyle. The first floor also features a private study, a guest suite with a full bath, and an oversized 2.5-car garage with plenty of room for storage or hobbies. Upstairs, the luxurious primary suite features a spa-inspired bath and an enormous walk-in closet. Two additional bedrooms each include their own en suite bathroom and walk-in closet, providing comfort and privacy for family and guests alike. A spacious loft creates the perfect space for a playroom, media room, or sec
USD 798,900
14329 Revelry Boulevard
View photo
Townhouse · for sale
USD 479,950
USD 211/sq.ft
New
14329 Revelry Boulevard
Sterlings Bridge
· 2,271 sq.ft · 3 Bedrooms · 2 Baths · Townhouse
· Office room · Equipped kitchen · Parking
Sterlings Bridge · 2,271 sq.ft · 3 Bedrooms · 2 Baths · Townhouse · Office room · Equipped kitchen · Parking
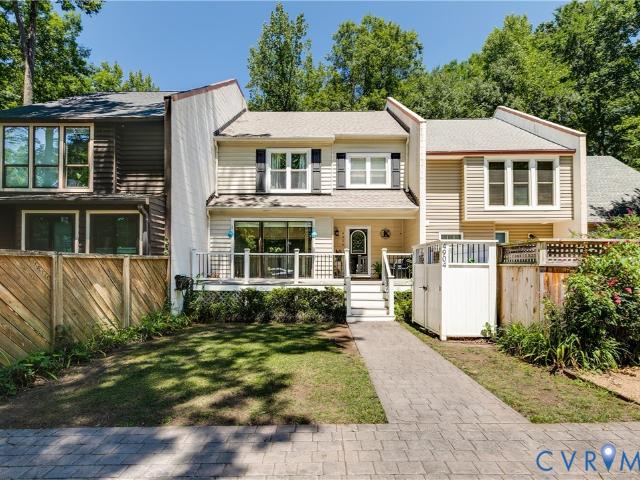
Welcome to 14329 Revelry Blvd, a beautifully appointed end-unit townhome in the desirable CenterPointe Townes community! Offering 2,275 square feet, 3 bedrooms, 2 full & 2 half baths, and a 2-car garage, this modern home features an open floor plan, stylish finishes, and flexible living spaces across three levels. Enter the home into the versatile first-floor bonus room perfect as a family room, playroom, home office, or fitness space. The entry level also includes a convenient drop zone with built-in cubbies, garage access, storage, and a half bath. Upstairs, the bright main living level is designed for entertaining with an expansive great room that flows seamlessly into gourmet kitchen and dining area. The kitchen boasts quartz countertops, a large center island with seating, custom cabinetry, subway tile backsplash, stainless steel appliances, a gas cooktop, double wall ovens, and pendant lighting. The dining area features a built-in workspace with matching quartz counters and cabin
USD 479,950
9520 W Providence Road
View photo
House · for sale
USD 349,950
USD 173/sq.ft
New
9520 W Providence Road
Sterlings Bridge
· 2,013 sq.ft · 4 Bedrooms · 2 Baths · House
· Garden · Parking · Cellar
Sterlings Bridge · 2,013 sq.ft · 4 Bedrooms · 2 Baths · House · Garden · Parking · Cellar
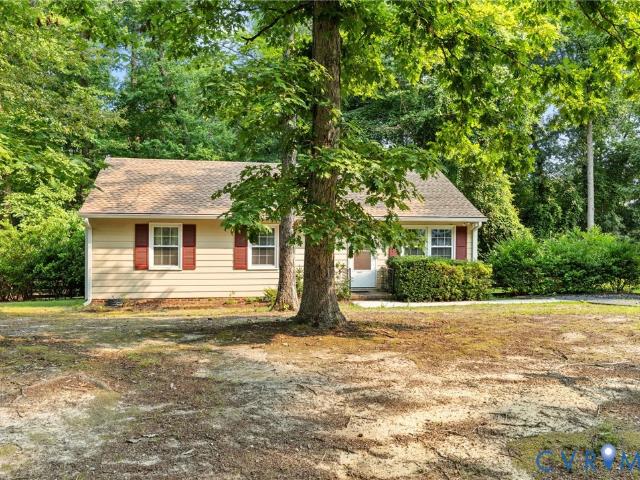
Situated on nearly an acre, this well-built 1951 ranch-style home offers the perfect opportunity to create your dream home. The expansive property features mature landscaping, established garden, fruit trees, and a detached two-car garage, providing plenty of room to garden, play, or simply enjoy the outdoors. Offering 4 bedrooms and 2.5 baths, the home's thoughtful floor plan provides excellent flexibility, with two bedrooms and a full bath located on one side of the home and two additional bedrooms and another full bath on the opposite side—an ideal layout for guests, multi-generational living, or added privacy. Original hardwood floors extend through much of the main level, while the walk-out basement adds valuable finished living space complete with a wood-burning stove, half bath, and abundant storage. Major system updates have already been completed, including a new roof (2020), hvac (2018), water heater (2021), and replacement windows (2022), allowing the next owner to focus on
USD 349,950
12912 Deep Well Rd
View photo
Townhouse · for sale
USD 410,000
USD 232/sq.ft
New
12912 Deep Well Rd
Sterlings Bridge
· 1,765 sq.ft · 3 Bedrooms · 2 Baths · Townhouse
· Garden · Office room · Equipped kitchen
Sterlings Bridge · 1,765 sq.ft · 3 Bedrooms · 2 Baths · Townhouse · Garden · Office room · Equipped kitchen
Welcome to Wescott, one of Midlothian's most sought-after communities! This beautifully maintained 2-story townhome offers 3 bedrooms, 2.5 baths, first floor spacious primary suite. The open-concept main level features a stunning kitchen with sleek cabinetry, stainless steel appliances, and plenty of counter space, flowing seamlessly into the dining and living areas, perfect for entertaining or everyday living. Upstairs two additional bedrooms, complemented by a versatile den while the bonus room offers endless possibilities as a home office, media room, playroom, or workout space. Providing the flexibility today's buyers are looking for. Step outside to enjoy a backyard backing to mature trees, providing privacy and a peaceful setting rarely found in townhome communities. Residents enjoy outstanding amenities, including a clubhouse, amphitheater, sidewalks, landscaped common areas, and open green spaces. Conveniently located just off Hull Street, you're minutes from shopping, dining,
USD 410,000
6991 Carden Park Drive
View photo
House · for sale
USD 745,000
USD 198/sq.ft
New
6991 Carden Park Drive
Sterlings Bridge
· 3,757 sq.ft · 5 Bedrooms · 4 Baths · House
· Fireplace · Equipped kitchen
Sterlings Bridge · 3,757 sq.ft · 5 Bedrooms · 4 Baths · House · Fireplace · Equipped kitchen
First Offering of this gorgeous home located in the Carden Park section of Magnolia Green, one of Chesterfield's most desirable communities. Resort style amenities are at your finger-tips everyday, residents enjoy an 18 hole golf course, tennis, pickleball, aquatic center, playgrounds & a neighborhood favorite'The Grille'. This home has an abundance of curb appeal with a mix of Hardiplank siding, stone & stately arched entryway. Inside the wide foyer opens to the dining room with glass French doors & a large Family with updated lighting, gas fireplace & wonderful views of the golf course. The stunning Chef's kitchen will quickly become the heart of the home with bar-height seating, granite counter-tops, a coffee station, gas cooking, built in microwave, wall oven, WALK-IN PANTRY & morning room for everyday dining. There is a custom built drop zone for providing functionality & organization. The 1st floor guest suite is a dream for overnight stays or for multigenerational living, it's a
USD 745,000
16430 Creekstone Point Avenue
View photo
Townhouse · for sale
USD 619,665
USD 254/sq.ft
New
16430 Creekstone Point Avenue
Sterlings Bridge
· 2,433 sq.ft · 3 Bedrooms · 3 Baths · Townhouse
· Office room · Equipped kitchen · Swimming pool
Sterlings Bridge · 2,433 sq.ft · 3 Bedrooms · 3 Baths · Townhouse · Office room · Equipped kitchen · Swimming pool
Located in The Villas at Swift Creek, this Vail townhome offers low-maintenance 55+ living in a convenient Moseley location. An extended family room creates an even more spacious main living area, while RevWood flooring throughout the entire home provides both style and durability. The open layout seamlessly connects the kitchen, dining area, family room, and sunroom, creating an inviting space for everyday living and entertaining. Just off the entry, a first-floor guest bedroom and nearby full bath offer added flexibility for visitors or a home office. The private first-floor primary suite features dual vanities, a curbless shower, a private water closet, and a walk-in closet with direct access to the laundry room. Upstairs, a generous loft, an additional bedroom, and a full bath provide comfortable accommodations for guests or extra living space. Homeowners at The Villas at Swift Creek enjoy a low-maintenance lifestyle with resort-style amenities, including a clubhouse, pool, pickleb
USD 619,665
Lot 12 Midmay Ter, Chesterfield, VA 23832 | MLS #2613
View photo
House · for sale
USD 599,990
USD 239/sq.ft
Lot 12 Midmay Ter, Chesterfield, VA 23832 | MLS #2613
Sterlings Bridge
· 2,508 sq.ft · 5 Bedrooms · 3 Baths · House
· Office room · Equipped kitchen · Swimming pool
Sterlings Bridge · 2,508 sq.ft · 5 Bedrooms · 3 Baths · House · Office room · Equipped kitchen · Swimming pool
Welcome to Copper Grove-the newest section of Harpers Mill! Enjoy resort-style living with trails, pool, clubhouse, dog park, sports field, and playground. Just minutes from Richmond, Midlothian offers top-rated schools, great dining, and shopping at your fingertips. Step inside the Hayden, a modern open-concept home designed for comfort and flexibility. The main level features a spacious living and dining area, a stylish kitchen with walk-in pantry, plus a bedroom, full bath, and flex room-perfect for guests or a home office. Upstairs, the loft provides even more space to relax or play. The luxurious primary suite boasts two walk-in closets and a spa-like bath with dual vanities and a private water closet. Three additional bedrooms, a full bath, and laundry room complete this beautiful home built for today’s lifestyle!
USD 599,990
15106 Hazelbury Circle
View photo
House · for sale
USD 489,000
USD 280/sq.ft
New
15106 Hazelbury Circle
Sterlings Bridge
· 1,744 sq.ft · 3 Bedrooms · 2 Baths · House
· Garden · Office room · Equipped kitchen
Sterlings Bridge · 1,744 sq.ft · 3 Bedrooms · 2 Baths · House · Garden · Office room · Equipped kitchen
15106 Hazelbury Circle is a beautiful, 3-Bedroom home in pristine condition and upgraded continually. Enter into a Foyer with a Bedroom/Office in front, on the right. The second bedroom and full bath are adjacent. The Living Room is large and open to the Kitchen with Dining Area, with access to yard and Screened Porch. The Primary Bedroom (currently used by the Owner as a Quilting Room) features a LARGE Bath and walk-in Closet and a view to the wonderful yard. The kitchen features Stainless Steel KitchenAid appliances and a large Stainless Steel sink, granite counter tops, custom soft close cabinets and drawers, and a stylish tile backsplash. The owner reworked the kitchen vent so smoke and fumes vent to the exterior of home and also installed all new upper cabinets around the vent. Insulated windows throughout and bedroom windows feature newer Shenandoah Shutters. The Laundry Room has washer/dryer and sink along with plenty of cabinets and a closet. Plus, the dryer is vented to outsid
USD 489,000
2936 Bayfront Way
View photo
House · for sale
USD 689,950
USD 207/sq.ft
2936 Bayfront Way
Sterlings Bridge
· 3,326 sq.ft · 4 Bedrooms · 3 Baths · House
· Deck · Fireplace · Equipped kitchen
Sterlings Bridge · 3,326 sq.ft · 4 Bedrooms · 3 Baths · House · Deck · Fireplace · Equipped kitchen
Stunning, Custom Built Anderson Home with 1st and 2nd Floor Primary Bedrooms! This gorgeous Midlothian home features 3.5 baths, 4 bedrooms and a huge bonus room that could be used as a 5th bedroom! Hardwood flooring throughout most of first floor, formal study/living room with cathedral ceiling, formal dining room with trey ceiling, molding and a 2-story family room with lots of windows, gas fireplace and a beautiful arched entranceway to the kitchen. The spacious, custom kitchen features tons of cabinets and counter space, Granite counters, stainless steel appliances, custom cabinets, recessed lighting, large island with breakfast bar, walk-in pantry and a large eat-in area with deck access. First floor primary bedroom with trey ceiling, molding, ceiling fan and a huge walk-in closet, primary bathroom with double vanity, jetted tub and large shower with seat. Second floor primary bedroom with ceiling fan, large closet and a private bathroom, huge bonus room that could easily be used a
USD 689,950
8656 Clemet Drive
View photo
House · for sale
USD 629,990
USD 403/sq.ft
8656 Clemet Drive
Sterlings Bridge
· 1,561 sq.ft · 3 Bedrooms · 2 Baths · House
· Equipped kitchen · Swimming pool · Cellar
Sterlings Bridge · 1,561 sq.ft · 3 Bedrooms · 2 Baths · House · Equipped kitchen · Swimming pool · Cellar
New Construction Masterpiece. Presenting one-level living, the brand new single-level Chesapeake plan offers seamless elegance and functionality. The main level boasts a luxurious primary suite, a gourmet kitchen featuring a cooktop, wall oven, quartz countertops, soft close drawers and a formal dining room for exquisite gatherings. The open kitchen design flows into the great room and the main level. The lower level unveils an unfinished basement with plenty of space for storage, hobby space, or to finish one day to expand your living area! This home is part of a vibrant community that offers an array of amenities, including a pool, clubhouse, playgrounds, trails, and recreational fields. You'll have everything you need for an active and fulfilling lifestyle. Don't miss this opportunity to make this exquisite property your new home. Images of previously built model or digital rendering, actual colors, finishes, and layout will differ in the actual home
USD 629,990
5025 Alberta Mews
View photo
House · for sale
USD 390,000
USD 236/sq.ft
5025 Alberta Mews
Sterlings Bridge
· 1,647 sq.ft · 3 Bedrooms · 2 Baths · House
· Fireplace · Equipped kitchen
Sterlings Bridge · 1,647 sq.ft · 3 Bedrooms · 2 Baths · House · Fireplace · Equipped kitchen
Welcome to 5025 Alberta Mews! This beautifully renovated home features 3 spacious bedrooms, 2.5 bathrooms, brand-new luxury vinyl plank (LVP) flooring throughout the main level, an open living room with a gas fireplace, recessed lighting, and brand-new carpeting and padding throughout the upstairs. The main level features a formal dining room with crown molding and a chandelier, a front sitting room, a breakfast nook, an open living room which offers ample room for entertainment, and numerous windows for natural light. The kitchen offers electric cooking, an over-the-range microwave, and brand-new quartz countertops. Brand-new carpeting has been installed throughout the staircase and upstairs areas which also feature an overlook of the foyer. The primary bedroom offers plush carpeting and padding, a walk-in closet, and an ensuite primary bathroom. The upstairs guest bedrooms offer plush carpeting and padding, as well as spacious closet storage. Additional amenities include a new HVAC s
USD 390,000
4904 Long Shadow Terrace
View photo
Townhouse · for sale
USD 399,950
USD 212/sq.ft
4904 Long Shadow Terrace
Sterlings Bridge
· 1,884 sq.ft · 3 Bedrooms · 2 Baths · Townhouse
· Terrace · Deck · Fireplace · Equipped kitchen
Sterlings Bridge · 1,884 sq.ft · 3 Bedrooms · 2 Baths · Townhouse · Terrace · Deck · Fireplace · Equipped kitchen
Welcome to this beautifully maintained townhouse in the heart of Brandermill, just a short walk from Sunday Park and The Boathouse. Perfectly blending comfort, style, and convenience, this home features an open-concept floor plan with rich hardwood flooring throughout the main level, making it ideal for both everyday living and entertaining. The spacious kitchen offers a large breakfast bar, abundant cabinetry, and sliding glass doors that open to the inviting front porch, perfect for enjoying your morning coffee. Just beyond, the sunken living room features a cozy gas fireplace and opens to an expansive 20' x 16' deck overlooking peaceful water views, creating the perfect space to relax or entertain guests. Upstairs, the spacious primary suite serves as a private retreat with dual walk-in closets and an ensuite bath featuring double vanities and a beautifully tiled walk-in shower. Two additional bedrooms and a conveniently located second-floor laundry room complete the upper level. Th
USD 399,950
16423 Creekstone Point Avenue
View photo
Townhouse · for sale
USD 543,860
USD 247/sq.ft
16423 Creekstone Point Avenue
Sterlings Bridge
· 2,196 sq.ft · 2 Bedrooms · 2 Baths · Townhouse
· Patio · Equipped kitchen · Swimming pool
Sterlings Bridge · 2,196 sq.ft · 2 Bedrooms · 2 Baths · Townhouse · Patio · Equipped kitchen · Swimming pool
Located in The Villas at Swift Creek, this low-maintenance 55+ community offers thoughtfully designed homes, exceptional amenities, and a convenient Chesterfield location. Residents enjoy a clubhouse, pool, pickleball courts, walking trails, and a lock-and-leave lifestyle that makes it easy to spend more time doing what you love. Inside, this Portland townhome features an open-concept layout designed for comfortable first-floor living. The kitchen serves as the heart of the home with quartz countertops, GE appliances, a large center island, and seamless flow into the dining area and family room before extending to the covered patio for easy indoor-outdoor living. The first-floor primary suite offers dual walk-in closets, direct access to the laundry room, and a spacious private bath. Upstairs, a generous loft, secondary bedroom, full bath, and finished storage provide flexible space for guests, hobbies, or additional living space
USD 543,860
4136 Tuckmar Pond Drive
View photo
House · for sale
USD 719,950
USD 270/sq.ft
4136 Tuckmar Pond Drive
Sterlings Bridge
· 2,659 sq.ft · 4 Bedrooms · 2 Baths · House
· Garden · Fireplace · Equipped kitchen
Sterlings Bridge · 2,659 sq.ft · 4 Bedrooms · 2 Baths · House · Garden · Fireplace · Equipped kitchen
Skip the build time and step into immediate luxury with this pristine, move-in-ready Brookfield floor plan by award-winning Main Street Homes. Nestled on a premier. 47-acre homesite in the highly coveted Tuckmar Farm community, this home is a masterclass in modern design. From the welcoming foyer, French doors lead to a light-filled private study, the ultimate quiet retreat for working from home. At the heart of the main level, the open-concept great room features a cozy fireplace flanked by elegant, custom-fitted bookcases, creating an inviting space for gatherings. The show-stopping chef's kitchen is a culinary dream, boasting upgraded designer cabinetry, gleaming quartz countertops, a massive social island, a premium wall oven, gas appliances, and a professional-style hood vent. Directly off the main living area, a spacious 16x12 screened porch offers a seamless indoor-outdoor flow, perfect for morning coffee or evening relaxation, with views of your sprawling backyard. Upstairs, th
USD 719,950
8725 Whitman Drive
View photo
Townhouse · for sale
USD 399,990
USD 211/sq.ft
8725 Whitman Drive
Sterlings Bridge
· 1,894 sq.ft · 3 Bedrooms · 2 Baths · Townhouse
· Office room · Deck · Equipped kitchen · Parking
Sterlings Bridge · 1,894 sq.ft · 3 Bedrooms · 2 Baths · Townhouse · Office room · Deck · Equipped kitchen · Parking
New construction Lancaster three-level townhome in the sought-after Harper’s Mill community, currently under construction. This home offers 3 bedrooms, 2 full baths, 2 half baths, and a functional layout across three levels. The main level features an open layout connecting the kitchen and living areas, along with a rear deck that extends the living space outdoors. Upstairs includes the primary suite and additional bedrooms, while the lower level offers flexible space and a half bath, ideal for a home office, rec room, or guest area. A one-car garage provides convenient parking and storage. Washer and dryer included. Photos are for illustrative purposes only. Features, finishes, and layout may vary
USD 399,990
8720 Whitman Drive
View photo
Townhouse · for sale
USD 421,990
USD 201/sq.ft
8720 Whitman Drive
Sterlings Bridge
· 2,099 sq.ft · 3 Bedrooms · 2 Baths · Townhouse
· Garden · Office room · Gym · Deck · Equipped kitchen · Parking · Swimming pool
Sterlings Bridge · 2,099 sq.ft · 3 Bedrooms · 2 Baths · Townhouse · Garden · Office room · Gym · Deck · Equipped kitchen · Parking · Swimming pool
Designed with flexibility in mind, the Arcadia floorplan offers 2,097 square feet of well-planned living space with an estimated September completion in Harper's Mill. This three-story townhome features 3 bedrooms, 2.5 baths, and a one-car garage. The first floor welcomes you with a spacious recreation room that can easily become a home gym, media room, playroom, home office, or additional hangout space. Upstairs, the main living level features an open kitchen, dining area, and family room that flow together for comfortable everyday living and entertaining. Step outside onto the 10' x 18' rear deck overlooking the backyard, creating a great spot to relax or enjoy time outdoors. The upper level features three bedrooms, including a spacious owner's suite. To make moving even easier, all kitchen appliances, along with the washer and dryer, are included. Residents of Harper's Mill enjoy exceptional amenities, including a resort-style pool, clubhouse, playgrounds, walking trails, dog park,
USD 421,990
5719 Sterlingworth Drive
View photo
House · for sale
USD 585,000
USD 209/sq.ft
5719 Sterlingworth Drive
Sterlings Bridge
· 2,788 sq.ft · 6 Bedrooms · 4 Baths · House
· Office room · Equipped kitchen
Sterlings Bridge · 2,788 sq.ft · 6 Bedrooms · 4 Baths · House · Office room · Equipped kitchen
5719 Sterlingworth Drive An inviting covered front porch creates a refined introduction to this meticulously maintained home situated on a premium corner lot within Wynwood at Foxcreek. The entry foyer opens to an elegant floor plan featuring nine-foot ceilings and a formal dining room. The main living area flows into an expansive, chef-inspired kitchen that is completely open to the family room, creating a seamless space equipped with gas cooking, smart appliances, a center island, and an eat-in dining area. Completing the main level is a versatile bedroom featuring a connected full bathroom that remains accessible from the hallway, serving as an ideal option for a home office or guest accommodations. The second level features a spa-like primary suite complete with a double vanity and a generous walk-in closet updated with custom Ikea cabinetry, alongside spacious secondary bedrooms. The finished third level offers an expansive multi-use space that functions effectively as a media roo
USD 585,000
10400 Claybar Trail
View photo
House · for sale
USD 399,900
USD 239/sq.ft
10400 Claybar Trail
Sterlings Bridge
· 1,668 sq.ft · 3 Bedrooms · 2 Baths · House
· Equipped kitchen
Sterlings Bridge · 1,668 sq.ft · 3 Bedrooms · 2 Baths · House · Equipped kitchen
One-level living at its finest! Nestled on a private 0.41-acre lot, this beautifully updated brick rambler perfectly blends classic charm with today's modern finishes. Offering 3 bedrooms and 2 fully renovated bathrooms, this move-in-ready home has been thoughtfully updated from top to bottom. The stunning new kitchen is designed to impress with quartz countertops, soft-close cabinetry and drawers, under-cabinet lighting, and stylish finishes that make both everyday living and entertaining a pleasure. The beautifully renovated bathrooms continue the home's fresh, modern feel, while refinished hardwood floors, new luxury vinyl plank flooring in the kitchen, great room, and sunroom, updated lighting throughout, and ceiling fans in every bedroom complete the interior updates. The inviting living room is anchored by custom wall-to-wall built-in shelving, adding warmth, character, and abundant storage. Major system updates provide added peace of mind, including a new HVAC system (2022), a n
USD 399,900
10643 Genlou Road
View photo
House · for sale
USD 419,000
10643 Genlou Road
Sterlings Bridge
· 4 Bedrooms · 2 Baths · House
· Garden · Deck · Fireplace · Equipped kitchen
Sterlings Bridge · 4 Bedrooms · 2 Baths · House · Garden · Deck · Fireplace · Equipped kitchen
Completely remodeled and move-in ready, this 4-bedroom, 2.5-bath Cape Cod offers the perfect blend of classic charm and modern updates. Major improvements include a new roof, HVAC system, vinyl replacement windows, siding, flooring, carpet, light fixtures, and kitchen cabinets, providing peace of mind for years to come. The functional floor plan features spacious living areas, a large family room with a fireplace, generously sized bedrooms, and a beautifully updated kitchen with new cabinets and stainless steel appliances, making it ideal for everyday living and entertaining. Step outside to the rear deck overlooking a private, level backyard with plenty of room for outdoor entertaining, play, gardening, or pets. Conveniently located just minutes from shopping, dining, and everyday conveniences along Hull Street Road, with easy access to I-288, downtown Richmond, and Fort Lee. With all the major updates already completed, this home is ready for its new owners. Don't miss this opportuni
USD 419,000
10272 Ronaldton Road
View photo
House · for sale
USD 259,000
USD 248/sq.ft
10272 Ronaldton Road
Sterlings Bridge
· 1,044 sq.ft · 3 Bedrooms · 1 Bath · House
· Garden · Deck · Equipped kitchen
Sterlings Bridge · 1,044 sq.ft · 3 Bedrooms · 1 Bath · House · Garden · Deck · Equipped kitchen
Welcome to this solid, well-built 3-bedroom ranch offering easy one-level living in a convenient North Chesterfield location. The vaulted ceiling and open layout between the living room and eat-in kitchen create an inviting space that's perfect for everyday living. The kitchen offers plenty of wood cabinetry, a double sink, and direct access to the rear deck overlooking the fenced backyard. The primary bedroom features two closets and connects to the full bath, which has been updated with a new shower insert featuring dual shower heads and grab bars, a double vanity, and a conveniently located laundry area. Two additional bedrooms provide plenty of flexibility for family, guests, or a home office. Outside, you'll enjoy a spacious fenced backyard with a sturdy deck, detached storage shed, and access to a peaceful creek. Major updates include a new roof (2025), HVAC replaced approximately four years ago, and mostly updated vinyl replacement windows throughout. Full of potential, this hom
USD 259,000
14207 Lookout Point Road
View photo
Townhouse · for sale
USD 300,000
USD 215/sq.ft
14207 Lookout Point Road
Sterlings Bridge
· 1,389 sq.ft · 2 Bedrooms · 2 Baths · Townhouse
· Patio · Fireplace · Equipped kitchen
Sterlings Bridge · 1,389 sq.ft · 2 Bedrooms · 2 Baths · Townhouse · Patio · Fireplace · Equipped kitchen
Welcome to 14207 Lookout Point Rd, a true diamond in the rough nestled within Midlothian’s highly desirable Lakepointe community. This 2-bedroom, 2.5-bathroom townhouse spanning 1,392 square feet offers an exceptional canvas for savvy buyers, flippers, or anyone eager to customize their dream space & build immediate equity. Being sold strictly as-is, this home is ready for a cosmetic refresh, but it rewards your vision with an incredible structural foundation, a phenomenal layout, and an unbeatable location. Step through the front door into a bright, open main level that immediately feels airy and full of potential. The expansive living room centers around a cozy gas fireplace with a classic mantel and TV alcove, serving as the perfect backdrop for future gatherings. Sunlight pours in from the rear windows, where double doors open directly onto your private patio. The adjacent kitchen features a functional layout complete with a built-in microwave, dishwasher, & a breakfast bar that co
USD 300,000
6310 Walnut Bend Terrace
View photo
House · for sale
USD 549,900
USD 233/sq.ft
6310 Walnut Bend Terrace
Sterlings Bridge
· 2,357 sq.ft · 4 Bedrooms · 2 Baths · House
· Garden · Terrace · Deck · Fireplace · Equipped kitchen
Sterlings Bridge · 2,357 sq.ft · 4 Bedrooms · 2 Baths · House · Garden · Terrace · Deck · Fireplace · Equipped kitchen
Welcome to 6310 Walnut Bend Terrace, a beautifully maintained 4 bedroom, 2.5 bath home nestled in the highly sought-after Woodlake community! Offering over 2,300 square feet of living space, this charming contemporary home features a stunning 1st floor primary suite with vaulted ceilings and a completely renovated spa-inspired en-suite bath with a garden tub, dual vanity, oversized tiled shower, and custom closets. In the main living space discover warm hardwood floors, a welcoming family room with vaulted ceilings, a gas fireplace featuring new remote-controlled gas logs, and an updated kitchen showcasing extensive renovations, including granite countertops, KitchenAid stainless steel appliances, a custom pantry, recessed lighting, tile backsplash, and a sunny breakfast nook. The adjoining morning room is filled with natural light from skylights and vaulted ceilings, creating the perfect space to relax or entertain. A dining room with a decorative chandelier and deck access provides a
USD 549,900
8724 Whitman Drive
View photo
Townhouse · for sale
USD 427,690
USD 204/sq.ft
8724 Whitman Drive
Sterlings Bridge
· 2,088 sq.ft · 4 Bedrooms · 3 Baths · Townhouse
· Garden · Office room · Deck · Equipped kitchen · Parking · Swimming pool
Sterlings Bridge · 2,088 sq.ft · 4 Bedrooms · 3 Baths · Townhouse · Garden · Office room · Deck · Equipped kitchen · Parking · Swimming pool
The popular Arcadia floorplan is coming soon to Harper's Mill with an estimated September completion. This three-story townhome offers 4 bedrooms, 3.5 baths, approximately 2,097 square feet, and a one-car garage, providing the space and flexibility today's buyers are looking for. The first floor features a private bedroom with a full bath, making it a great space for guests, a home office, or multi-generational living. The open-concept main level connects the kitchen, dining, and family room, creating a comfortable space for everyday living and entertaining. Step outside onto the spacious 10' x 18' rear deck overlooking the backyard, perfect for relaxing or enjoying time outdoors. All kitchen appliances, along with the washer and dryer, are included for added convenience. Residents of Harper's Mill enjoy exceptional amenities, including a clubhouse, resort-style pool, playgrounds, walking trails, dog park, and recreational fields. Images are of a similar plan. Materials, layout, and fi
USD 427,690

Get email alerts

Don't miss out: be the first to know about new properties

The alert was correctly created

On subscribing you accept the conditions of use and the privacy policy
Alert
Receive new ads in your inbox
Save this search
Receive alerts for new listings

We'll send you an email when we have new properties for: "Houses for sale in Sterlings Bridge"

The alert was correctly created

Spring Gate, Brandermill Clover Hill district Chesterfield County Virginia
Cove Ridge
Get email alerts and be the first to see new listings
Required field
On subscribing I accept the terms of the privacy policy
Perfect! You'll soon start receiving new listings via email
Alert
Receive an email when we have new ads for Houses for sale in Sterlings Bridge
Save this search
Filters

Bedrooms

Size (sq.ft)

sq.ft
sq.ft

Price

USD
USD

Property type

Bathrooms

Clear all filters
Receive notifications when new entries are published.