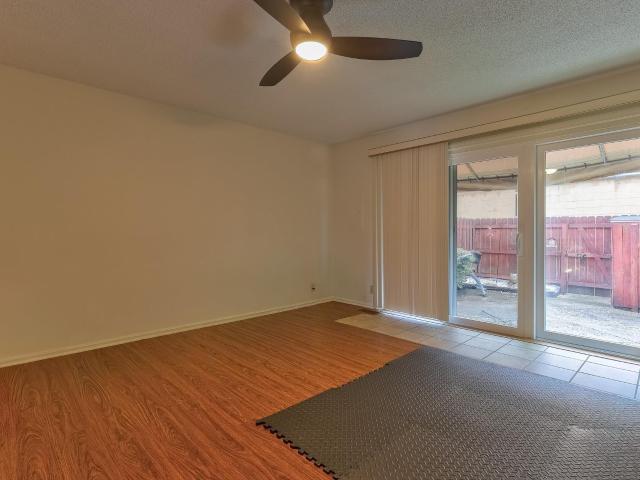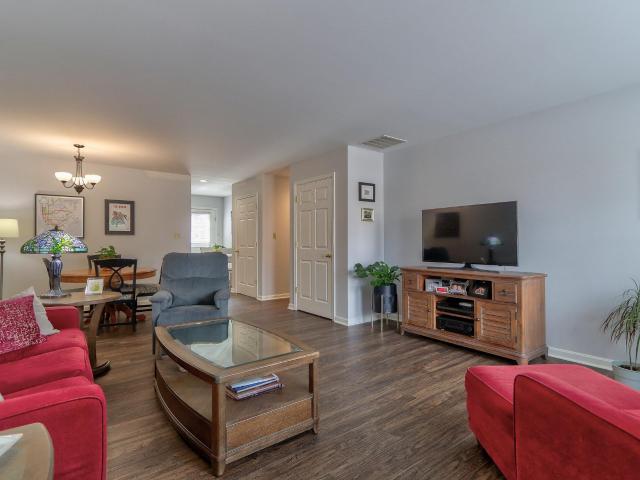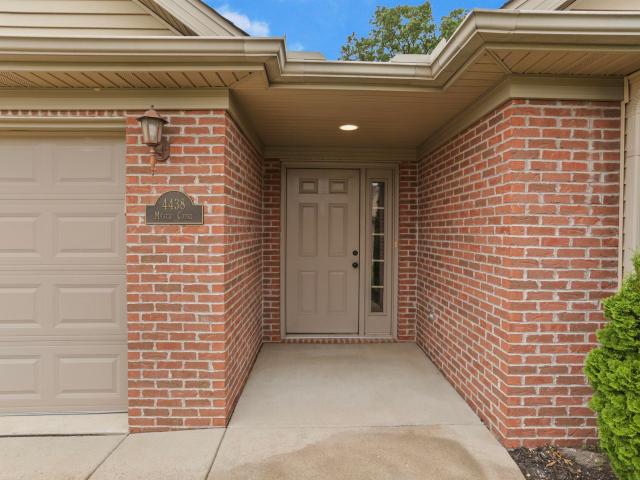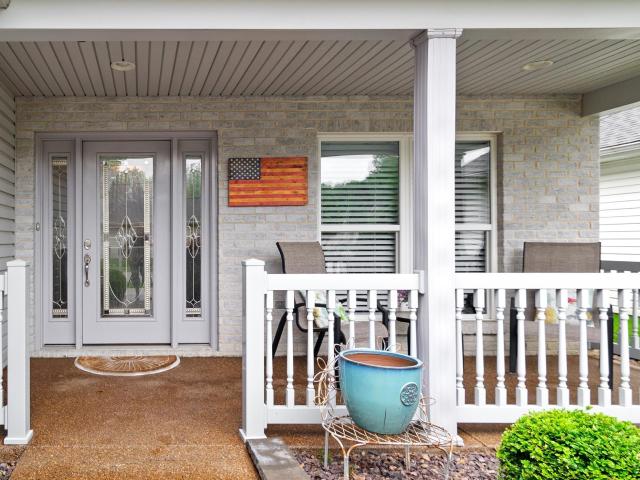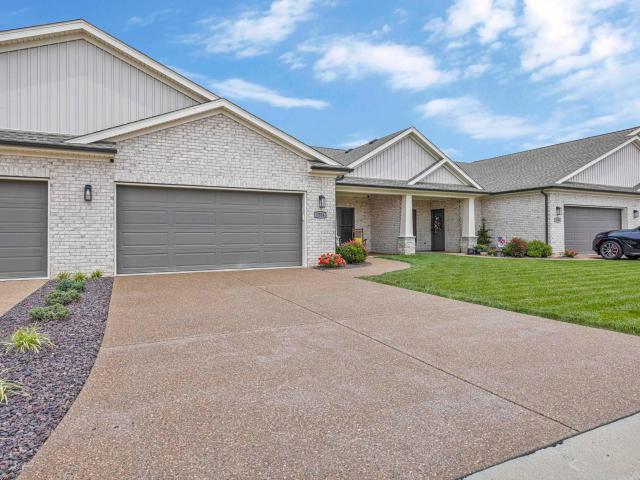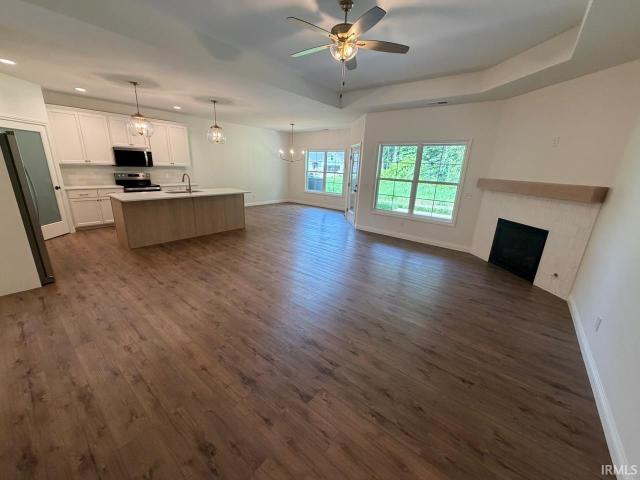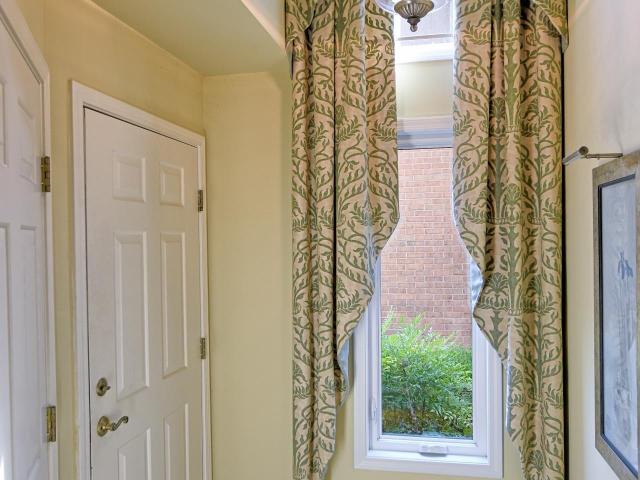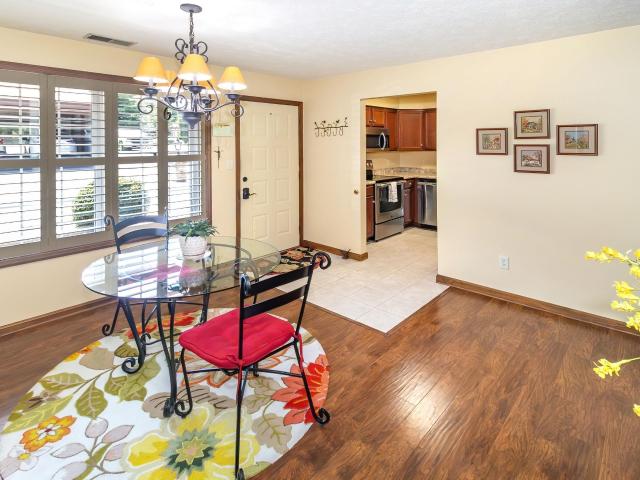
24 apartments for sale in Stevenson, Ohio township Warrick County Indiana

6618 Newburgh Road
View photo
Condo · for sale
USD 429,900
USD 88/sq.ft
New
6618 Newburgh Road
Stevenson, Ohio township Warrick County Indiana
· 4,833 sq.ft · 2 Bedrooms · 2 Baths · Condo
· Balcony · Fireplace · Equipped kitchen · Parking
Stevenson, Ohio township Warrick County Indiana · 4,833 sq.ft · 2 Bedrooms · 2 Baths · Condo · Balcony · Fireplace · Equipped kitchen · Parking
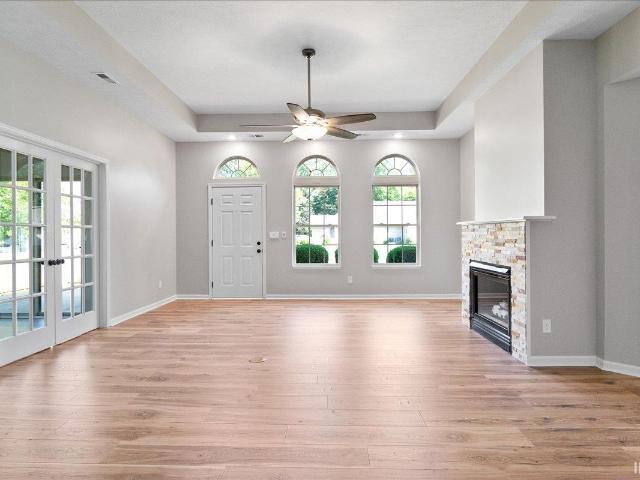
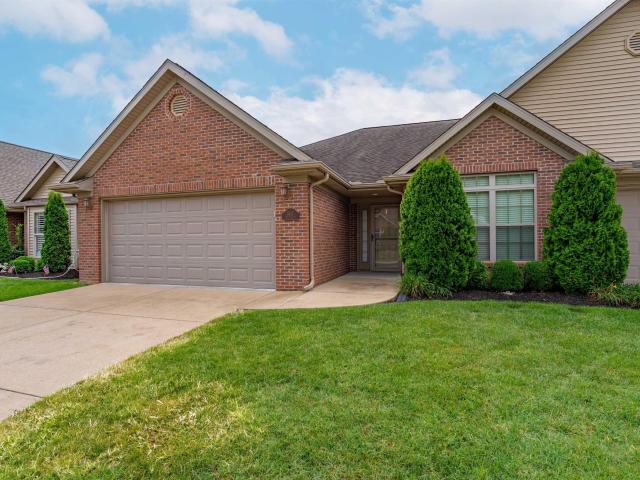
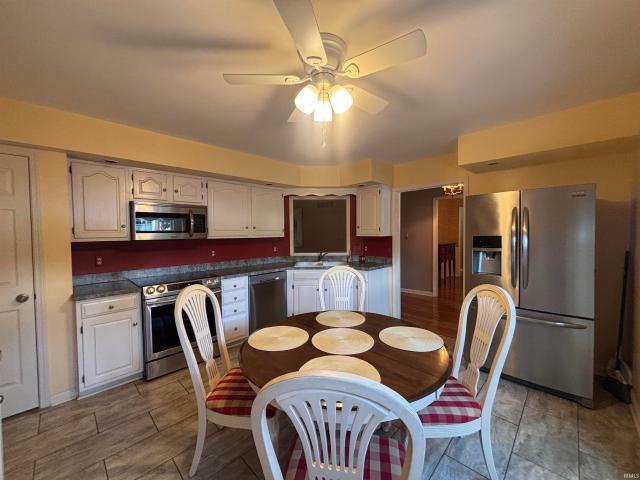
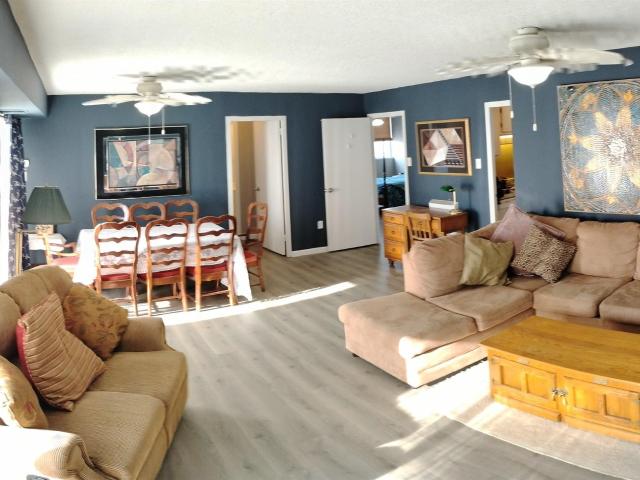
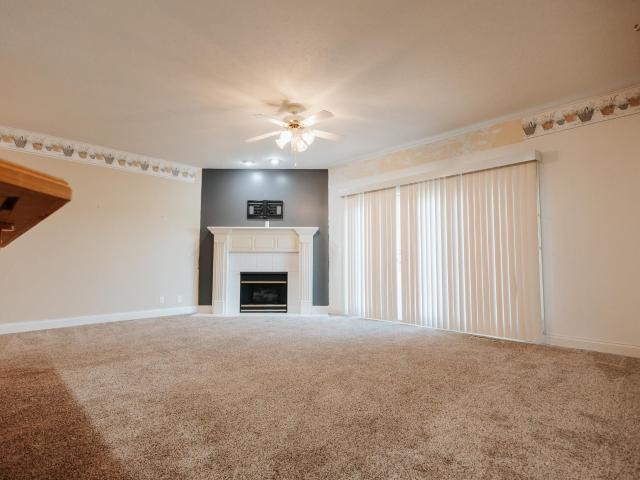
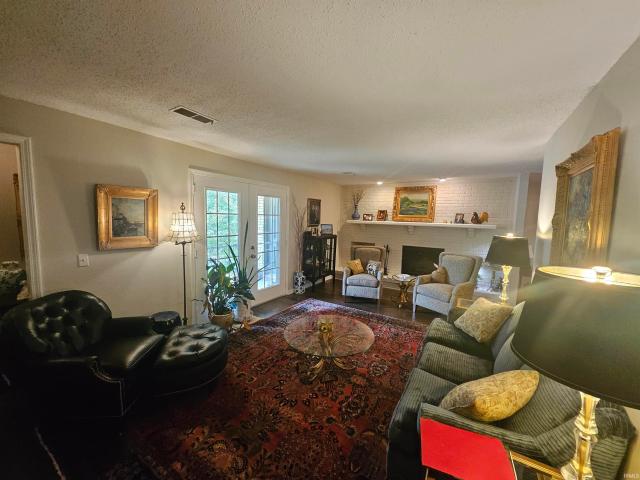
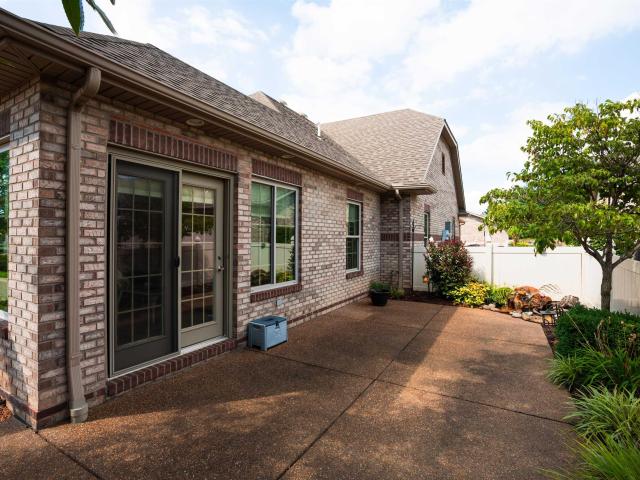
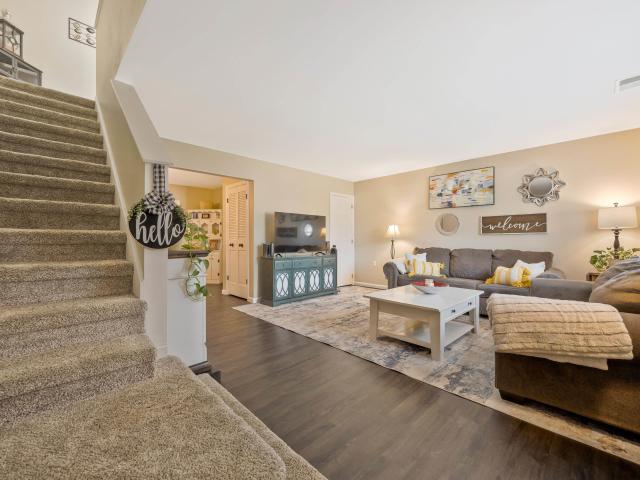
One of the few totally renovated condos in La Charmant, this condo it amazing. With 1842 square feet, all the rooms are super spacious, from the front living room with wood burning fireplace, a large covered balcony with new storm doors with screens, a large dining room, big kitchen, the den is amazing with a built in wet bar, nice laundry room, two large bedrooms, and two totally remodeled baths. The floors are beautiful throughout the condo. The kitchen has nice quality stainless appliances, and is centered between the dining room, living room, and den. The floor plan flows very nicely making the living experience easy and comfortable. The main bedroom has a fabulous bathroom with a walk in tiled shower, upgraded bidet toilet, a walk in closet, and is large. The second bedroom is also large and has a bath just across the hall that has been totally remodeled and is beautiful. The condo includes 2 covered parking spots in front of the building. The HOA fee includes: cable, water, tenni
USD 429,900
600 S Cullen Avenue
View photo
Condo · for sale
USD 189,900
USD 116/sq.ft
New
600 S Cullen Avenue
Stevenson, Ohio township Warrick County Indiana
· 1,636 sq.ft · 3 Bedrooms · 2 Baths · Condo
· Equipped kitchen · Swimming pool
Stevenson, Ohio township Warrick County Indiana · 1,636 sq.ft · 3 Bedrooms · 2 Baths · Condo · Equipped kitchen · Swimming pool
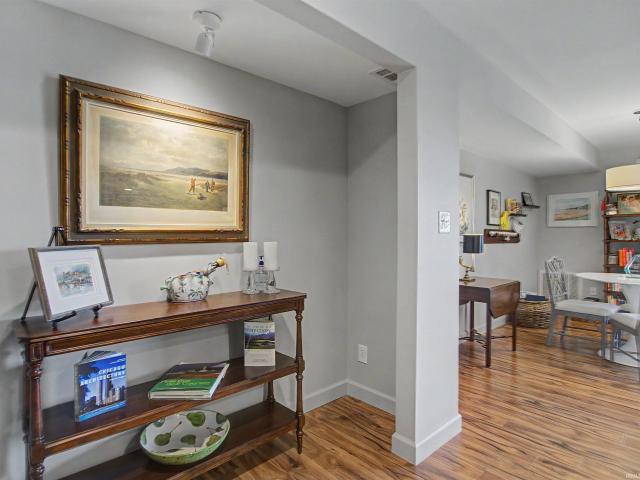
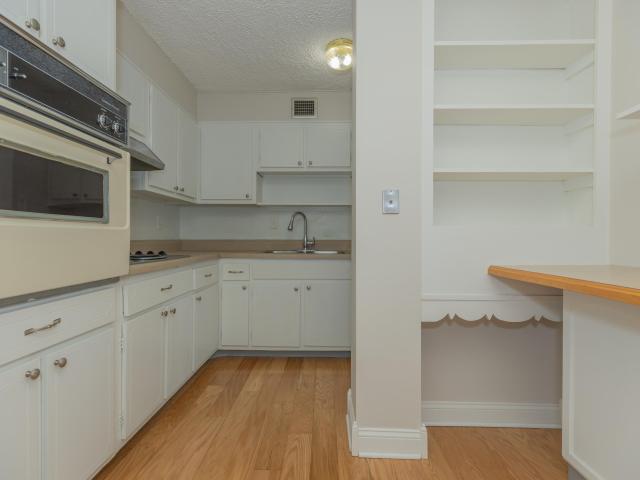
Welcome to beautiful Belle Manor, where residents enjoy the convenience of easy, maintenance-free living with an impressive array of amenities. The building features a 24-hour doorman, swimming pool, fitness center, game room, and a penthouse entertaining space, offering comfort, security, and a true sense of community. This beautifully maintained three-bedroom, two-bath condominium occupies the desirable north end of the seventh floor. As you enter, you're welcomed by stylish ceramic tile flooring, soft neutral colors, and an inviting foyer that immediately feels like home. A convenient wet bar with sink makes entertaining effortless, while the adjacent closet provides excellent storage or can serve as a coat closet. The bright and functional galley kitchen features crisp white cabinetry, elegant granite countertops, and a blend of stainless steel and black appliances, including built-in warmer. It flows seamlessly into the formal dining room, creating an ideal layout for everyday liv
USD 189,900
1100 Erie Avenue
View photo
Condo · for sale
USD 82,000
USD 117/sq.ft
1100 Erie Avenue
Stevenson, Ohio township Warrick County Indiana
· 700 sq.ft · 1 Bedroom · 1 Bath · Condo
· Balcony · Swimming pool · Parking
Stevenson, Ohio township Warrick County Indiana · 700 sq.ft · 1 Bedroom · 1 Bath · Condo · Balcony · Swimming pool · Parking
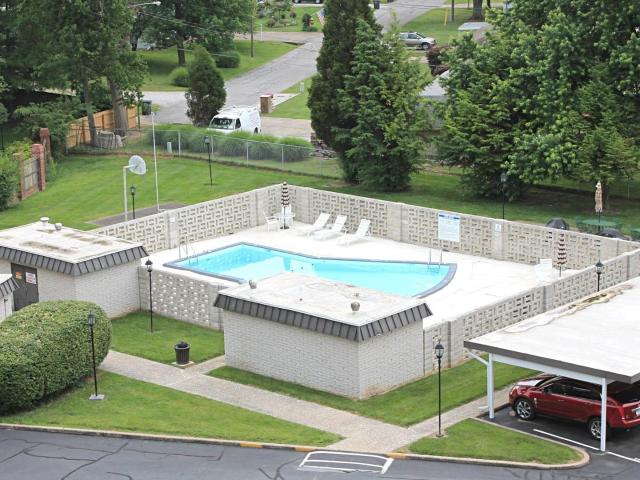
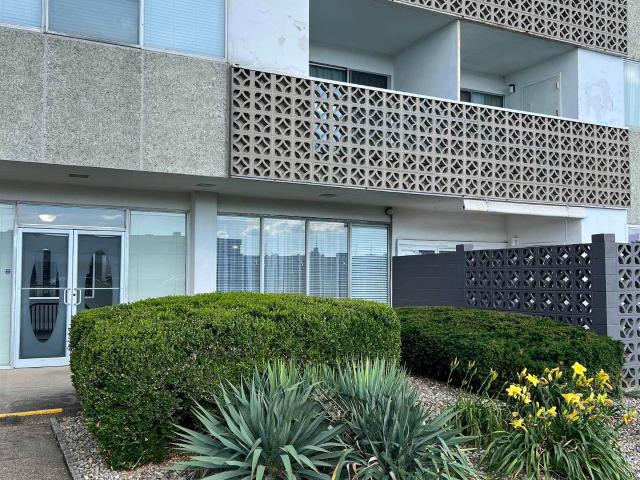
Location! Location! Location! Live the carefree lifestyle in your gorgeous updated east side condo with 701 sq. Ft. Take a dip in the upgraded salt water in-ground pool, or enjoy the sunset and city views while relaxing on your 4th floor balcony. Amenities also include main level coin laundry and indoor mailboxes, cozy main floor common lounge area, and a carport! The seller has paid for the HOA special pool assessment fee of $99.27/month through June 2027! The HOA fee is back down to $358.61/mo. The HOA fee includes cable/internet, lawn care, snow removal, painting and maintenance of common areas, pool maintenance and testing, HVAC inspection and filter changes 2x/year, (also HVAC replacement if needed), water/sewer, trash, and more! Shopping, entertainment, health care, and public transportation nearby. Don't miss out on this adorable condo!
USD 82,000
3060 White Oak Trail
View photo
Condo · for sale
USD 430,000
USD 189/sq.ft
3060 White Oak Trail
Stevenson, Ohio township Warrick County Indiana
· 2,271 sq.ft · 3 Bedrooms · 3 Baths · Condo
· Office room · Equipped kitchen
Stevenson, Ohio township Warrick County Indiana · 2,271 sq.ft · 3 Bedrooms · 3 Baths · Condo · Office room · Equipped kitchen
Contemporary luxury living in Newburgh. This brand-new townhome boast an inviting open floor plan, offering the perfect canvas for your dream lifestyle. Step inside to discover a chef's kitchen, adorned with sleek stainless steel appliances, a tile backsplash, and a convenient 5-burner gas cooktop. The centerpiece of the kitchen is a generous island adorned with quartz countertops, providing ample space for meal preparation and casual dining with bar seating. Entertain with ease in the expansive living area. Adjacent to the living space, the versatile third bedroom presents endless possibilities whether you envision it as a cozy sunroom, a home office, or a guest retreat. The tranquil primary bedroom, complete with a private bath boasting a luxurious walk-in tile shower and elegant fixtures. Two additional bedrooms offer comfort and flexibility for family members or guests. Upstairs is a large bonus room, a full bath, and a finished room that could be used as storage, an exercise room,
USD 430,000
3327 White Oak Trail
View photo
Condo · for sale
USD 460,000
USD 184/sq.ft
3327 White Oak Trail
Stevenson, Ohio township Warrick County Indiana
· 2,497 sq.ft · 3 Bedrooms · 3 Baths · Condo
· Equipped kitchen · Parking
Stevenson, Ohio township Warrick County Indiana · 2,497 sq.ft · 3 Bedrooms · 3 Baths · Condo · Equipped kitchen · Parking
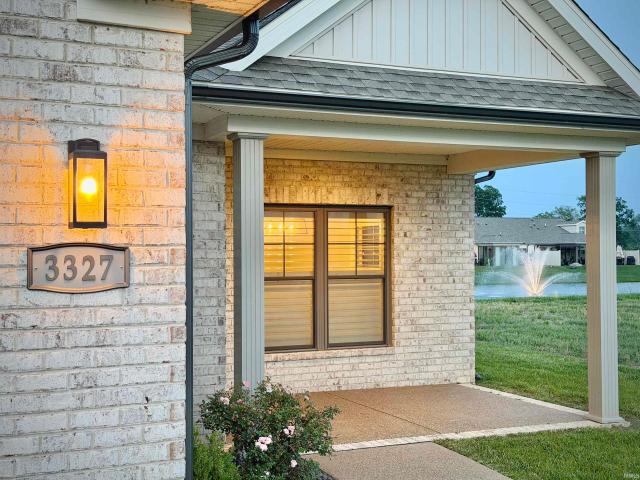
In every development, there are a handful of homes that stand apart. Sometimes its the location. Sometimes its the upgrades. Occasionally, its both. Positioned on the water in the Villas of Oak Grove, this end-unit combines one of the communitys most desirable settings with thoughtful customizations that make it notably different from a standard offering. Natural light pours through the home from multiple directions, a benefit of the end-unit location that is immediately apparent the moment you arrive. The open floor plan creates an easy flow between kitchen, dining, and living spaces, designed for both everyday comfort and entertaining. During construction, the owners invested in upgrades that continue to add value today. Plantation shutters throughout provide a timeless finish and represent a substantial investment on their own. A custom dormer expands the homes architectural presence while adding usable interior space. Above the garage, a finished bonus room offers flexibility for g
USD 460,000
6706 Ellipse Place
View photo
Condo · for sale
USD 27,000,000
USD 19,148/sq.ft
6706 Ellipse Place
Stevenson, Ohio township Warrick County Indiana
· 1,410 sq.ft · 2 Bedrooms · 2 Baths · Condo
· Patio · Office room · Equipped kitchen · Parking
Stevenson, Ohio township Warrick County Indiana · 1,410 sq.ft · 2 Bedrooms · 2 Baths · Condo · Patio · Office room · Equipped kitchen · Parking
This stunning new condo by Murphy Homes is currently under roof and offers the perfect balance of high-end finishes and functional design. Located in the peaceful Hickory Trace Townhouse Condominiums, this home is built for those who appreciate quality and a low-maintenance lifestyle. The Highlights: Spacious Living: A thoughtfully designed 2-bedroom, 2-full bath floor plan on a single level for easy accessibility. Chefs Kitchen: Features premium granite countertops and a large layout perfect for meal prep and entertaining. Versatile Flex Space: Includes a dedicated area ideal for a sunroom or a quiet home office. Parking & Storage: Includes a convenient 1-car attached garage. Outdoor Retreat: Enjoy your own private patio, perfect for relaxing outdoors in a secluded setting
USD 27,000,000
8537 Pebble Creek Drive
View photo
Condo · for sale
USD 265,000
USD 205/sq.ft
8537 Pebble Creek Drive
Stevenson, Ohio township Warrick County Indiana
· 1,292 sq.ft · 2 Bedrooms · 2 Baths · Condo
· Patio · Parking · Equipped kitchen
Stevenson, Ohio township Warrick County Indiana · 1,292 sq.ft · 2 Bedrooms · 2 Baths · Condo · Patio · Parking · Equipped kitchen
Welcome Home! Offering over 1200sq feet, this 2-bed, 2-bath home features an open floor plan designed for comfortable living. The kitchen includes a beautiful backsplash, spacious island and stainless appliances. The Owner's Suite is located at the back of the home and features a large en-suite bathroom with a double vanity and walk-in closet. This gorgeous home is located in a convenient Newburgh subdivision, Pebble Creek, on the Warrick Trail. A 2 car garage offers additional storage and two covered patios give additional space to relax
USD 265,000
7421 Brycen Lane
View photo
Condo · for sale
USD 249,900
USD 168/sq.ft
Updated
7421 Brycen Lane
Stevenson, Ohio township Warrick County Indiana
· 1,485 sq.ft · 2 Bedrooms · 2 Baths · Condo
· Garden · Office room · Parking · Equipped kitchen
Stevenson, Ohio township Warrick County Indiana · 1,485 sq.ft · 2 Bedrooms · 2 Baths · Condo · Garden · Office room · Parking · Equipped kitchen
Love where you live! This all brick condo offers easy living with the space, comfort, and low maintenance lifestyle you've been looking for. From the covered front entry to the sunroom overlooking the fenced backyard area, every space is designed to feel both inviting and functional. Inside, the living room is filled with natural light and features engineered hardwood floors, a tray ceiling, and an open flow into the kitchen. Stainless steel appliances, a tiled backsplash, crown topped cabinetry, breakfast bar with pendant lighting and seating for two, plus a built in planning desk make the kitchen as practical as it is attractive. The spacious primary suite offers a tray ceiling, walk in closet, and a full bath with twin sink vanity and a large tiled walk in shower. A second bedroom and second full bath provide a comfortable space for guests, hobbies, or a home office. The sunroom adds even more flexibility and offers direct access to the fenced backyard area. An attached 2 car garage
USD 249,900
7447 Megan Brooke Lane
View photo
Condo · for sale
USD 259,900
USD 180/sq.ft
7447 Megan Brooke Lane
Stevenson, Ohio township Warrick County Indiana
· 1,442 sq.ft · 3 Bedrooms · 2 Baths · Condo
· Patio · Parking · Equipped kitchen · Swimming pool
Stevenson, Ohio township Warrick County Indiana · 1,442 sq.ft · 3 Bedrooms · 2 Baths · Condo · Patio · Parking · Equipped kitchen · Swimming pool
All Brick Condo on North Side of Evansville, located in Hunter Chase Estates! Amenities include a clubhouse with fitness center, in-ground salt water pool, lawn care. Total of 1449sqft and offers: 3 bedrooms, 2 full baths, living room, kitchen, sunroom, laundry room, and 2 car garage. Spacious living room is open to the kitchen that offers granite counter tops, black appliances, pantry, laundry room, and access to the attached 2 car garage. The Owners Suite features a large walk-in closet and full bath with standup shower. There are 2 more bedrooms, each with walk-in closets and plush carpet. The guest bathroom has brush nickel fixtures and an ornate mirror. The tiled sunroom has access out back to a private fenced-in patio. Ceiling fans throughout, kitchen appliances stay, washer and dryer stay, open floor plan with tray ceilings, all electric. This is an end unit with covered front entry and porch, and just a short walk to the pool and Clubhouse. New roof! Monthly HOA is $297 (includ
USD 259,900
8010 River Park Way
View photo
Condo · for sale
USD 254,900
USD 163/sq.ft
8010 River Park Way
Stevenson, Ohio township Warrick County Indiana
· 1,561 sq.ft · 2 Bedrooms · 2 Baths · Condo
· Fireplace · Equipped kitchen · Parking
Stevenson, Ohio township Warrick County Indiana · 1,561 sq.ft · 2 Bedrooms · 2 Baths · Condo · Fireplace · Equipped kitchen · Parking
Immaculate, low-maintenance, updated villa in River Park Way, ideally located between Newburgh and East Evansville. Tucked away at the end of a quiet cul-de-sac, this home welcomes you with a private gated patioperfect for relaxing or entertaining. This spacious condo offers two owners suites, each with private baths, plus a convenient half bath for guestsproviding plenty of room for comfortable living and entertaining. The living room features a stunning 10.5-foot vaulted ceiling, a circle-top window that fills the space with natural light, a gas fireplace, and a ceiling fan. A cozy, generously sized family room provides a second living area for added flexibility. One owners suite is located on the main level, while the upstairs suite includes a double vanity and an oversized walk-in closet. Additional storage is available with attic access from both the upper level and the garage. The updated kitchen is equipped with modern finishes and includes all appliancesplus the washer and drye
USD 254,900
8227 River Park Way
View photo
Condo · for sale
USD 219,900
USD 198/sq.ft
8227 River Park Way
Stevenson, Ohio township Warrick County Indiana
· 1,109 sq.ft · 2 Bedrooms · 2 Baths · Condo
· Patio · Garden · Equipped kitchen · Parking
Stevenson, Ohio township Warrick County Indiana · 1,109 sq.ft · 2 Bedrooms · 2 Baths · Condo · Patio · Garden · Equipped kitchen · Parking
Lakeside and meticulous is how you will find this easy-living condo tucked conveniently on the east side of Evansville! A private patio, plenty of yard space and an attached garage make this spot easy to love. This home has been well updated and provides 2 bedrooms and 2 full baths. The open concept living and kitchen area provides plenty of room to spread out with bar top seating and room for a dining table. There is ample storage in the kitchen and easy access to both the laundry area and the garage. The guest bedroom and primary suite are both gracious in size and have beautiful views of the lake. The primary suite has a spacious en-suite bath with a walk-in shower and a very large walk-in closet. This home has been meticulously cared for and the seller is providing a small claims home warranty for buyers peace-of-mind
USD 219,900
600 S Cullen Avenue
View photo
Condo · for sale
USD 170,000
USD 118/sq.ft
600 S Cullen Avenue
Stevenson, Ohio township Warrick County Indiana
· 1,432 sq.ft · 2 Bedrooms · 2 Baths · Condo
· Fireplace · Equipped kitchen
Stevenson, Ohio township Warrick County Indiana · 1,432 sq.ft · 2 Bedrooms · 2 Baths · Condo · Fireplace · Equipped kitchen
Experience sophisticated high-rise living in this completely renovated, 1,435-square-foot luxury condominium at Belle Manor. Every inch of this stunning two-bedroom, two-full-bathroom residence has been meticulously upgraded, featuring beautiful and durable laminate wide wood plank flooring throughout. The heart of the home is a gourmet open kitchen complete with premium quartz countertops, custom cabinetry, and sleek under-cabinet LED lighting. This culinary space flows seamlessly into an inviting family room that features a cozy electric fireplace, and a spacious dining area where delightful views of the peaceful lush tree lines in the surrounding neighborhoods can be enjoyed. Both large bedrooms offer fresh carpeting and lovely windows. The primary bedroom includes an ensuite bath with step in custom tile shower featuring a ribbed non slip floor and a walk in closet. For ultimate convenience, the unit includes a dedicated, separate laundry room. Step outside onto your private, finis
USD 170,000
1100 Erie Avenue
View photo
Condo · for sale
USD 109,900
USD 84/sq.ft
Updated
1100 Erie Avenue
Stevenson, Ohio township Warrick County Indiana
· 1,302 sq.ft · 3 Bedrooms · 2 Baths · Condo
· Office room · Balcony · Air conditioning · Swimming pool
Stevenson, Ohio township Warrick County Indiana · 1,302 sq.ft · 3 Bedrooms · 2 Baths · Condo · Office room · Balcony · Air conditioning · Swimming pool
Enjoy easy, maintenance-free living in this rare 8th-floor, east-facing 3-bedroom condo at Continental Towers Condos! One of the limited 3-bedroom units in the building, this spacious home features an open floor plan with hardwood flooring throughout, fresh paint, and a private balcony with beautiful eastern views. Conveniently located on Evansville's east side near shopping, restaurants, and medical facilities. Residents enjoy a secure building with onsite property management and maintenance, laundry facilities, a swimming pool, outdoor grilling area, and the convenience of carefree condo living. Dues include light plumbing, sewer and drain cleaning, replacement of a/c units, heat pumps, heating units, laundry, common area furnishings, service to HVAC, lawn care, snow removal, painting and maintaining common area, basic cable, water and sewer, security phone system, buiding insurance, payroll, office equipment, legal fees, taxes. Veterans welcome, VA loans approved
USD 109,900
2704 Midora Drive
View photo
Condo · for sale
USD 400,000
USD 199/sq.ft
2704 Midora Drive
Stevenson, Ohio township Warrick County Indiana
· 2,002 sq.ft · 3 Bedrooms · 2 Baths · Condo
· Garden · Fireplace · Equipped kitchen
Stevenson, Ohio township Warrick County Indiana · 2,002 sq.ft · 3 Bedrooms · 2 Baths · Condo · Garden · Fireplace · Equipped kitchen
This new construction condo, built by the award-winning John Elpers Homes and Gen 3 Contracting, offers a perfect blend of modern design and tranquil living. Set in a peaceful location with a serene wooded view in the backyard of Fendrich Golf Course, this home is an ideal retreat. With 3 bedrooms and 2 full bathrooms, this condo boasts an open and airy layout with 9-foot ceilings that create a spacious feel throughout. The living areas are finished with durable vinyl plank flooring, providing both style and practicality. A cozy fireplace in the living room adds a touch of warmth and charm, making it the perfect place to unwind. The kitchen is a standout feature, showcasing custom-built cabinetry & sleek Quartz countertops. The walk-in pantry offers ample storage, and the full appliance package ensures you're ready to start cooking right away. The owners suite is a true sanctuary, complete with an impressive full bathroom that features an oversized tiled shower, a wide double vanity, a
USD 400,000
3224 Renee Drive
View photo
Condo · for sale
USD 290,000
USD 185/sq.ft
3224 Renee Drive
Stevenson, Ohio township Warrick County Indiana
· 1,561 sq.ft · 3 Bedrooms · 2 Baths · Condo
· Patio · Garden · Equipped kitchen
Stevenson, Ohio township Warrick County Indiana · 1,561 sq.ft · 3 Bedrooms · 2 Baths · Condo · Patio · Garden · Equipped kitchen
Welcome home to this beautifully maintained 3-bedroom, 2 full-bath condo in the highly sought-after Danbury Villas community, offering the perfect combination of comfort, convenience, and low-maintenance living just minutes from shopping, dining, healthcare, and other local amenities. This spacious home features three generously sized bedrooms, two full bathrooms, attractive tile flooring in the kitchen and bathrooms, and newer carpet throughout the living areas and bedrooms, creating a warm and inviting atmosphere. Step outside to your own private, fully fenced backyard complete with a covered concrete patio and a charming gazebo, providing the perfect space for relaxing or entertaining. As an added bonus, the mounted television, dining table and chairs, gazebo, and washer and dryer are all included, making this home even more move-in ready. Exterior maintenance is covered by the HOA and includes lawn mowing, hedge trimming, ice and snow removal, and ongoing pest control treatments, a
USD 290,000
3042 Gardenia Drive
View photo
Condo · for sale
USD 219,900
USD 173/sq.ft
3042 Gardenia Drive
Stevenson, Ohio township Warrick County Indiana
· 1,270 sq.ft · 2 Bedrooms · 2 Baths · Condo
· Patio · Equipped kitchen
Stevenson, Ohio township Warrick County Indiana · 1,270 sq.ft · 2 Bedrooms · 2 Baths · Condo · Patio · Equipped kitchen
Lovely one story brick condo on Eastside in Bennett Pointe off N. Burkhardt Rd. Move in condition. Comfortable and easy living with everything on one level. Enter spacious living room/dining area with pretty LVP (Luxury Vinyl Plank) flooring new in 2023. Flooring also goes into kitchen and hallway. Kitchen with appliances included. Dishwasher new in 2026. REFRIGERATOR NEW in 2024 w/Brita water pitcher included. Abundance of cabinets and lovely countertop space and breakfast bar. Built in custom pull out shelving in drawers. Two bedrooms with primary bedroom having separate walk in closet and attached bathroom with NEW WALK IN SHOWER with shower head and hand held attachment and double vanity. In addition, a cheerful freshly painted sunroom with natural sunlight and tile flooring. It leads out to concrete patio. Mounted TV in sunroom stays. Off hallway is 2nd full bathroom which has stand up shower. Tile flooring and grab bars in both bathrooms. Storage includes a coat closet upon entry
USD 219,900
8410 Nolia Lane
View photo
Condo · for sale
USD 379,900
USD 162/sq.ft
8410 Nolia Lane
Stevenson, Ohio township Warrick County Indiana
· 2,336 sq.ft · 3 Bedrooms · 3 Baths · Condo
· Patio · Office room · Fireplace · Equipped kitchen
Stevenson, Ohio township Warrick County Indiana · 2,336 sq.ft · 3 Bedrooms · 3 Baths · Condo · Patio · Office room · Fireplace · Equipped kitchen
Beautiful Magnolia Place townhome built by CAC Homes (Chris Combs), offering over 2,300 square feet of low-maintenance living on a quiet dead-end street. This 3 bedroom, 3 full bath home features 9-foot ceilings, crown molding, engineered hardwood flooring, new downstairs carpet, and an open floor plan with a spacious great room showcasing a custom fireplace, lighted built-ins, and an entertainment center. The kitchen includes a large island with a built-in wine fridge, gas range, microwave vented outside and plenty of space for entertaining. Upstairs offers a large bonus room plus additional flex space for an office, hobby room, or storage. Quality upgrades include a high-efficiency gas furnace, tankless water heater, whole-house humidifier, and security cameras. Relax on the covered front porch or enjoy the private aggregate courtyard featuring a gazebo with a ceiling fan, patio lighting, and a built-in gas grill. Conveniently located near shopping, restaurants, and everyday amenitie
USD 379,900
4530 Mystic Court
View photo
Condo · for sale
USD 250,000
USD 135/sq.ft
4530 Mystic Court
Stevenson, Ohio township Warrick County Indiana
· 1,851 sq.ft · 2 Bedrooms · 2 Baths · Condo
· Patio · Parking · Equipped kitchen
Stevenson, Ohio township Warrick County Indiana · 1,851 sq.ft · 2 Bedrooms · 2 Baths · Condo · Patio · Parking · Equipped kitchen
This welcoming 2 bedroom, 2 bath condo boosts 1862 sq ft of maintenance free living located within minutes to eastside convenience. The HUGE great room features vaulted ceilings opening up to dining, breakfast nook areas leading out to an oversized patio. The kitchen offers crown-topped cabinetry, breakfast bar and pantry. The primary bedroom is highlighted by an oversized walk-in closet along with an ensuite showcased with double sinks/vanities and a walk-in shower. The second bedroom with double-door access features a cathedral ceiling and another walk-in closet just off the foyer. Completing the floor plan is a separate laundry room with a utility sink and storage closet. Attached two car garage plus AHS Shield Plus warranty covering HVAC, appliances, water heater, garage door opener, disposal plus more for one's of piece of mind! HOA Covers: Outside maintenance, roof replacement, storm/hail damage, exterior fire damage, exterior brick/siding/walls, structural framing/foundation/sla
USD 250,000
9354 Oak Point
View photo
Condo · for sale
USD 449,900
USD 193/sq.ft
Updated
9354 Oak Point
Stevenson, Ohio township Warrick County Indiana
· 2,325 sq.ft · 3 Bedrooms · 3 Baths · Condo
· Patio · Fireplace · Equipped kitchen
Stevenson, Ohio township Warrick County Indiana · 2,325 sq.ft · 3 Bedrooms · 3 Baths · Condo · Patio · Fireplace · Equipped kitchen
Stunning Newburgh Lakefront Townhome with Exceptional Living Space! Welcome to this beautifully maintained 3 Bedroom (or 4 Bedroom! )3 Full Bathroom townhome featuring an open-concept floor plan designed for comfortable living and effortless entertaining. Enjoy magnificent water views from the screened porch overlooking the lake, complete with an extended patio pad and natural gas line for your grillperfect for outdoor gatherings. The sprawling main level offers an abundance of natural light and showcases real hardwood flooring, elegant crown molding, and a spectacular gas fireplace with a stone surround, built-in shelving, and cabinetry. The gourmet Kitchen is a marvelous centerpiece, offering a tile backsplash, stainless steel appliances, granite countertops, crowned cabinetry, a large pantry, extra-deep drawers, a convenient double trash-can drawer, and an impressive 93' x 38' island with ample seating. The versatile Sunroom, complete with a closet and lake views, CAN EASILY SERVE A
USD 449,900
6127 Porterfield Drive
View photo
Condo · for sale
USD 199,936
USD 148/sq.ft
6127 Porterfield Drive
Stevenson, Ohio township Warrick County Indiana
· 1,345 sq.ft · 2 Bedrooms · 2 Baths · Condo
· Parking · Fireplace · Equipped kitchen
Stevenson, Ohio township Warrick County Indiana · 1,345 sq.ft · 2 Bedrooms · 2 Baths · Condo · Parking · Fireplace · Equipped kitchen
Enjoy easy, maintenance-free living in this extremely clean and well-maintained corner-unit condo in Keystone Subdivision featuring 2 bedrooms, 2 baths and a 1 car attached garage. Step inside to a spacious open floor plan featuring a large living room with a gas fireplace, tray ceiling, and recessed lighting. The kitchen offers plenty of cabinet and counter space, a raised breakfast bar for additional seating, and an adjoining dining area. Recent updates include HVAC in 2022, microwave and stove in 2024, kitchen sink and faucet in 2024, Ring doorbell in 2024, fresh paint in the kitchen, dining area, and living room in 2024, Both bedrooms and baths freshly painted in 2026. Garbage disposal in 2026, and washer and dryer 2024 (Negotiable). Both bedrooms are generously sized, and the owners suite features a large closet and private full bath with dual vanity, separate tub, and walk-in shower. The laundry room is conveniently located just off the kitchen and leads to the attached garage, w
USD 199,936
1143 Burdette Avenue
View photo
Condo · for sale
USD 128,000
USD 88/sq.ft
1143 Burdette Avenue
Stevenson, Ohio township Warrick County Indiana
· 1,442 sq.ft · 2 Bedrooms · 2 Baths · Condo
· Patio · Fireplace · Equipped kitchen · Parking
Stevenson, Ohio township Warrick County Indiana · 1,442 sq.ft · 2 Bedrooms · 2 Baths · Condo · Patio · Fireplace · Equipped kitchen · Parking
Welcome to the spacious two story Eastside condo with two large bedrooms & 2 1/2 baths conviently located near Washington Ave & S. Green River Rd. Close to shopping, restaurants & easy access to I69. One 18x8 parking space under carport style awning and one uncovered parking space in the parking lot are provided with this unit. There is additional parking along the street if needed for guests. The living room is welcoming with a wood burning fireplace and beautiful hardwood floors & crown molding. The dining room is conveniently located between the living room and kitchen. The laundry closet, half bath and closets complete the main level. Off the kitchen is a nice size patio with new wood privacy fence. Upstairs you will find a nice open landing area, two large bedrooms and 2 full baths. The main bedroom has a walk in closet plus an additional closet and it's own full bath ensuite. Included in the sale are the Refrigerator, Dishwasher, Electric Range, Microwave, Kitchen Island and Wash
USD 128,000
7065 Ironwood Circle
View photo
Condo · for sale
USD 429,900
USD 212/sq.ft
7065 Ironwood Circle
Stevenson, Ohio township Warrick County Indiana
· 2,024 sq.ft · 2 Bedrooms · 2 Baths · Condo
· Fireplace · Equipped kitchen
Stevenson, Ohio township Warrick County Indiana · 2,024 sq.ft · 2 Bedrooms · 2 Baths · Condo · Fireplace · Equipped kitchen
Experience the pinnacle of maintenance-free luxury in this brand-new, 2 bed, 2 bath all-brick and stone Condo by Mattingly Homes Development. Spanning 2,030 sq. ft. Of sophisticated living space, this residence is defined by high-end finishes, including Luxury Vinyl Plank flooring, elegant crown molding, and a crisp neutral palette. A large, welcoming foyer leads to a gourmet kitchen equipped with custom cabinetry, quartz countertops, a tile backsplash, and a walk-in pantry, all flowing seamlessly into a spacious living room centered by a cozy fireplace. Retreat to the primary suite, a true sanctuary featuring tray ceilings and a spa-inspired ensuite with a custom tile walk-in shower and dual vanity. Additional highlights include a bright sunroom, a second bedroom with soaring cathedral ceilings, and a highly functional laundry room with ample cabinetry. Modern efficiencies abound, featuring a tankless water heater, water softener, Wi-Fi thermostats, all-wood closet shelving, and a ful
USD 429,900
7065 Ironwood Circle
View photo
Condo · for sale
USD 478,400
USD 182/sq.ft
7065 Ironwood Circle
Stevenson, Ohio township Warrick County Indiana
· 2,626 sq.ft · 3 Bedrooms · 3 Baths · Condo
· Fireplace · Equipped kitchen
Stevenson, Ohio township Warrick County Indiana · 2,626 sq.ft · 3 Bedrooms · 3 Baths · Condo · Fireplace · Equipped kitchen
Experience the pinnacle of maintenance-free luxury in this brand-new, all-brick and stone 3 bed, 3 bath Condo by Mattingly Homes Development. Spanning 2,630 sq. ft. Of sophisticated living space, this residence is defined by high-end finishes, including Luxury Vinyl Plank flooring, elegant crown molding, and a crisp neutral palette. A large, welcoming foyer leads to a gourmet kitchen equipped with custom cabinetry, quartz countertops, a tile backsplash, and a walk-in pantry, all flowing seamlessly into a spacious living room centered by a cozy fireplace. Retreat to the primary suite, a true sanctuary featuring tray ceilings and a spa-inspired ensuite with a custom tile walk-in shower and dual vanity. Additional highlights include a bright sunroom, and a second bedroom with soaring cathedral ceilings. Upstairs is a huge bedroom or bonus room, full bath and large storage room. Modern efficiencies abound, featuring a tankless water heater, water softener, Wi-Fi thermostats, all-wood close
USD 478,400
1469 Woodfield Dr, Newburgh, IN 47630 | MLS #202623
View photo
Condo · for sale
USD 525,000
USD 144/sq.ft
1469 Woodfield Dr, Newburgh, IN 47630 | MLS #202623
Stevenson, Ohio township Warrick County Indiana
· 3,638 sq.ft · 3 Bedrooms · 3 Baths · Condo
· Office room · Fireplace · Equipped kitchen
Stevenson, Ohio township Warrick County Indiana · 3,638 sq.ft · 3 Bedrooms · 3 Baths · Condo · Office room · Fireplace · Equipped kitchen
Tucked away in a cul-de-sac, this beautifully maintained 3-bedroom, 2.5-bath condo offers the perfect blend of comfort, style, and low-maintenance living. Surrounded by mature landscaping that’s professionally maintained for you, the home welcomes you with a covered front porch and inviting foyer. Inside, you'll find an open-concept layout highlighted by crown molding, hardwood flooring, and elegant wood accents throughout. The spacious living room features a cozy gas fireplace, built-in bookshelves, and abundant natural light. Just off the foyer, the formal dining room showcases a chandelier and custom built-in cabinetry, ideal for displaying fine china and serving pieces. A versatile office or sitting room provides additional living space to suit your needs. The eat-in kitchen is designed for both everyday living and entertaining, offering stainless steel appliances, a center island with bar seating, a generous pantry, and room for casual dining. Nearby, you'll find a convenient laun
USD 525,000

More homes near this area

5433 Riley Lane
View photo
Condo · for sale
USD 320,000
USD 170/sq.ft
New
5433 Riley Lane
Stevenson, Ohio township Warrick County Indiana
· 1,873 sq.ft · 3 Bedrooms · 2 Baths · Condo
· Patio · Equipped kitchen · Parking
Stevenson, Ohio township Warrick County Indiana · 1,873 sq.ft · 3 Bedrooms · 2 Baths · Condo · Patio · Equipped kitchen · Parking
Beautiful, barely lived-in 3-bedroom, 2-bathroom condo available in Kennel Estates. Spanning 1,879 square feet, this home features 3-foot entries, no stairs, an open floor plan, and an oversized 599-square-foot 2.5-car garage. The expansive kitchen is equipped with granite countertops, stainless steel appliances, a gas stove, and an oversized island that accommodates seating for five. The spacious laundry room provides extra room for storing large tabletop appliances. The primary bedroom includes a walk-in tiled shower and a large walk-in closet, while the two additional bedrooms also feature walk-in closets. At the back of the home, a sunroom leads to a private, fenced-in patio. The HOA fees cover outside maintenance, water, sewer, trash dumpster service, snow removal, and building insurance
USD 320,000

Get email alerts

Don't miss out: be the first to know about new properties

The alert was correctly created

On subscribing you accept the conditions of use and the privacy policy
Alert
Receive new ads in your inbox
Save this search
Receive alerts for new listings

We'll send you an email when we have new properties for: "Apartments for sale in Stevenson, Ohio township Warrick County Indiana"

The alert was correctly created

Harwood, Evansville city Knight township Vanderburgh County Indiana
Country Club Meadows, Evansville city Knight township Vanderburgh County Indiana
Get email alerts and be the first to see new listings
Required field
On subscribing I accept the terms of the privacy policy
Perfect! You'll soon start receiving new listings via email
Alert
Receive an email when we have new ads for Apartments for sale in Stevenson, Ohio township Warrick County Indiana
Save this search
Filters

Bedrooms

Size (sq.ft)

sq.ft
sq.ft

Price

USD
USD

Property type

Bathrooms

Clear all filters
Receive notifications when new entries are published.