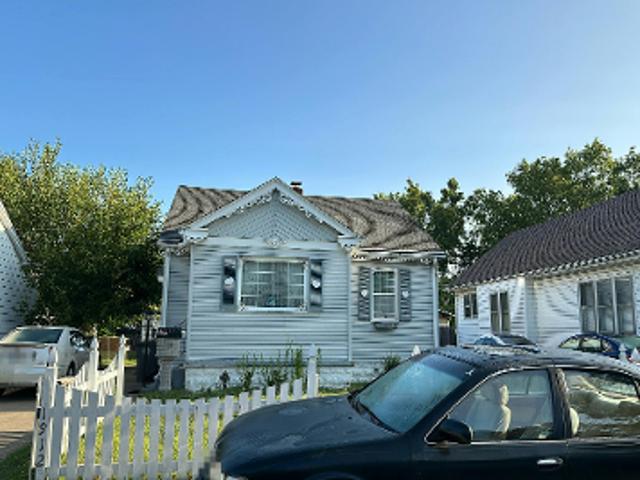
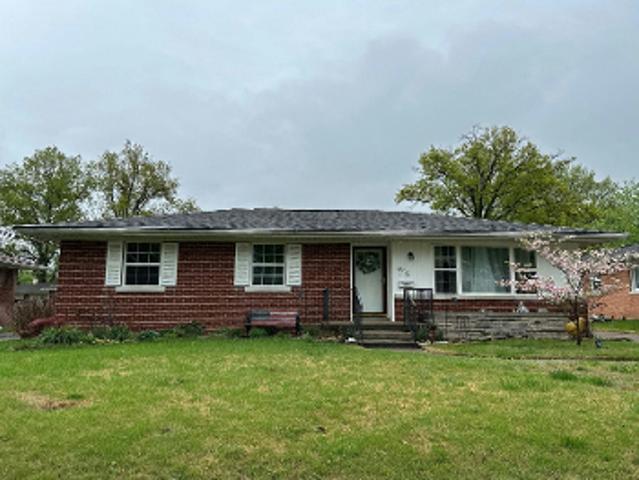
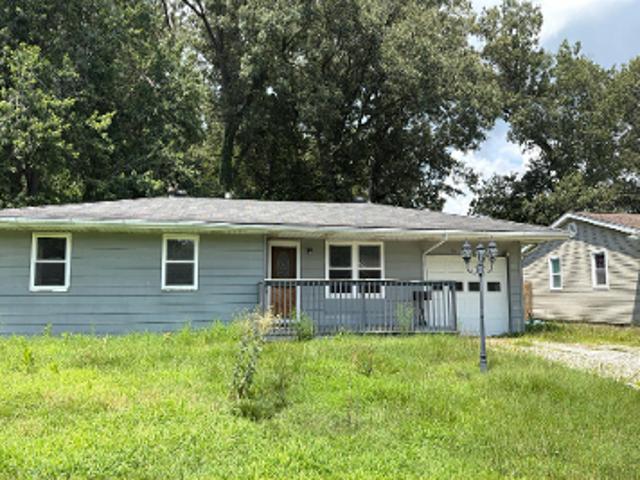
426 houses for sale in Stevenson, Ohio township Warrick County Indiana

Boardwalk Dr
View photo
House · for sale
Request Details
Updated
Boardwalk Dr
Stevenson, Ohio township Warrick County Indiana
· 1,399 sq.ft · 3 Bedrooms · 2 Baths · House
Stevenson, Ohio township Warrick County Indiana · 1,399 sq.ft · 3 Bedrooms · 2 Baths · House
This home is in preforeclosure, which means the homeowner is in default (missed payments). Therefore, there could be an opportunity to strike a great deal with the owner and the bank
Request Details
5766 Spring Corner Road
View photo
House · for sale
USD 345,000
USD 194/sq.ft
5766 Spring Corner Road
Stevenson, Ohio township Warrick County Indiana
· 1,776 sq.ft · 3 Bedrooms · 2 Baths · House
· Fireplace · Equipped kitchen
Stevenson, Ohio township Warrick County Indiana · 1,776 sq.ft · 3 Bedrooms · 2 Baths · House · Fireplace · Equipped kitchen
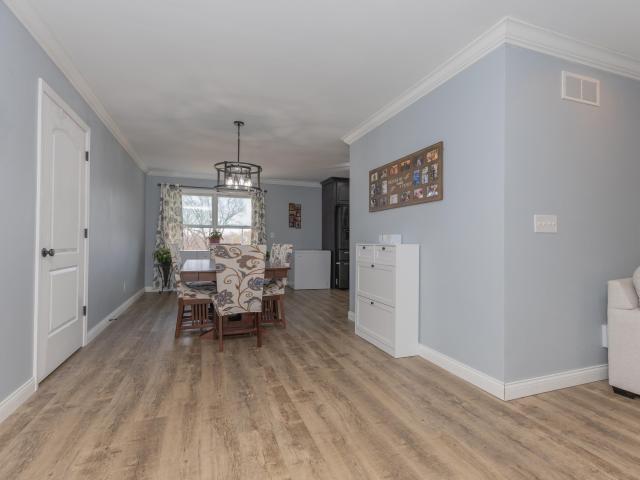
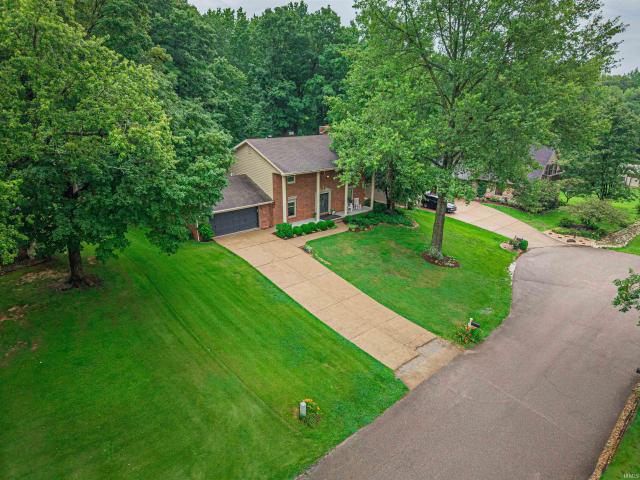
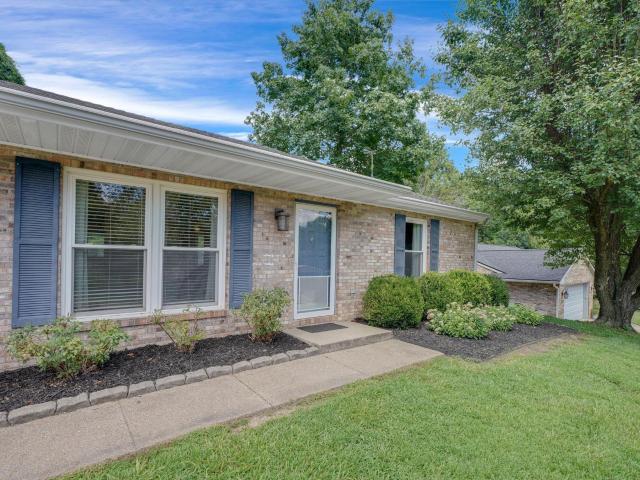
The true spacious scale of this can only be appreciated by an in person showing! This immaculate, all-brick ranch home has been completely transformed and meticulously maintained by the seller since 2017literally nothing was left untouched. Designed flawlessly for both everyday living and high-end entertaining, the home offers a terrific, spacious floor plan with thoughtful details and premium updates at every turn. Every single corner of this property is entirely turn-key, showcasing a seamless blend of modern luxury, energy efficiency, and pristine 2026 curb appeal. The main living space was completely transformed creating a gorgeous, airy flow. The versatile front room is ideal as a dining room or secondary living area or even an office. The eat-in kitchen is a bright space featuring an abundance of custom built-in cabinetry, an inviting breakfast bar, and plenty of natural light streaming through new energy-efficient windows. Cozy up by the fireplace in the spacious family room, wh
USD 345,000
6200 Summit Pointe Way
View photo
House · for sale
USD 224,900
USD 174/sq.ft
6200 Summit Pointe Way
Stevenson, Ohio township Warrick County Indiana
· 1,292 sq.ft · 3 Bedrooms · 2 Baths · House
· Equipped kitchen · Parking
Stevenson, Ohio township Warrick County Indiana · 1,292 sq.ft · 3 Bedrooms · 2 Baths · House · Equipped kitchen · Parking
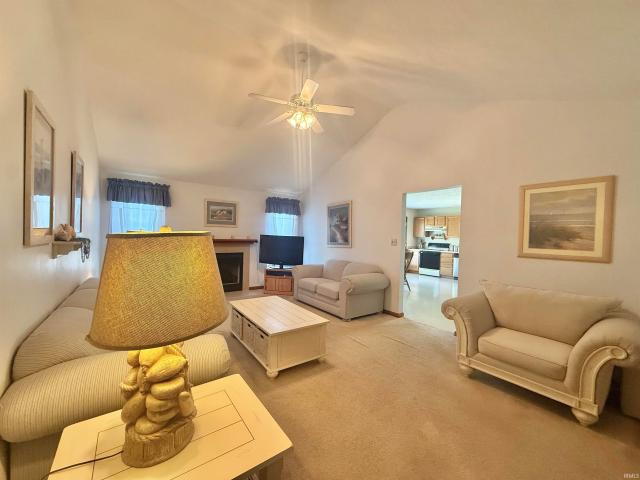
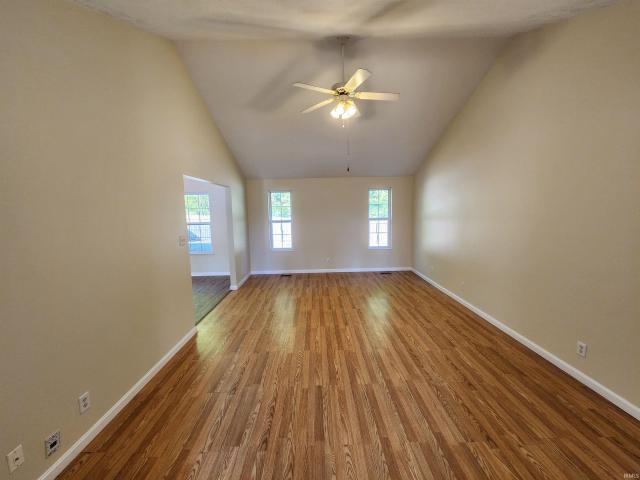
Welcome home to 6200 Summit Pointe Way in Newburgh, where comfort, convenience, and recent updates come together in one move-in ready package! This well-maintained 3-bedroom, 2-bath home offers 1,294 square feet of thoughtfully designed living space and an attached 2-car garage in a desirable Newburgh neighborhood. Step inside and you'll immediately notice the soaring cathedral ceiling in the living room, creating an open and inviting atmosphere. The attractive front elevation gives this home a distinctive curb appeal that sets it apart from the rest. The spacious eat-in kitchen provides plenty of room for family meals and entertaining, and comes complete with a refrigerator, electric range/oven, dishwasher (new June 2026), garbage disposal (new June 2026), washer, and dryermaking moving in easy. Enjoy added peace of mind with a brand-new HVAC system installed in June 2026 and a $499 America's Preferred Home Warranty provided by the seller for the buyer. Outside, you'll find a concrete
USD 224,900
5122 Woodridge Drive
View photo
House · for sale
USD 314,900
USD 115/sq.ft
5122 Woodridge Drive
Stevenson, Ohio township Warrick County Indiana
· 2,734 sq.ft · 4 Bedrooms · 3 Baths · House
· Garden · Office room · Fireplace · Equipped kitchen
Stevenson, Ohio township Warrick County Indiana · 2,734 sq.ft · 4 Bedrooms · 3 Baths · House · Garden · Office room · Fireplace · Equipped kitchen
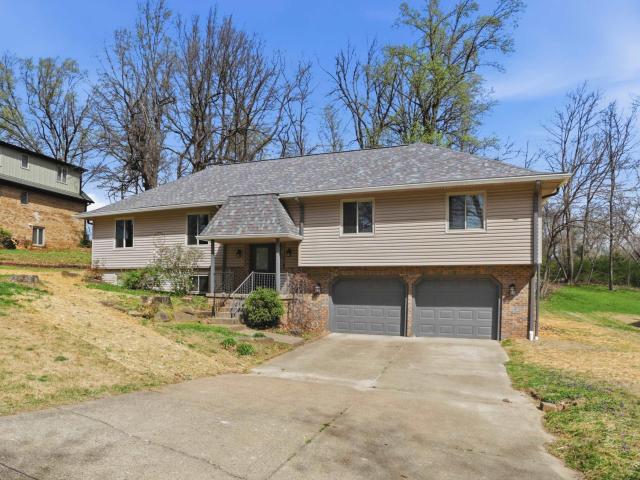
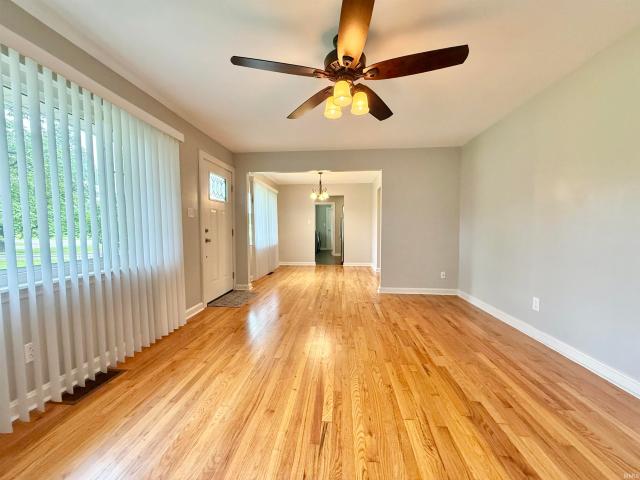
With over 2700 square feet of living space, expansive living areas, and a tree-lined lot, this roomy home has space to spare inside and out. The upper level living room has wood floors and wraps around to a formal dining space adjacent to the open kitchen. With a separate dining nook encased by windows, two long walls of cabinetry, a pantry closet, granite countertops, and ample room for an island addition, the large kitchen connects the family room and formal dining. A large family room sits at the heart of the house, with cathedralceilings, exposed wood beams, a floor-to-ceiling stone fireplace wall with a wood mantle, and backyard views. Two main level bedrooms share a remodeled full bath with a double sink vanity and makeup area. The primary suite has backyard views, a private ensuite full bath, and new carpet (along with the other upper level bedrooms! ). The lower level opens to a large rec room with a windowed office space or lounge area, a brick fireplace, a full bath, and a pr
USD 314,900
2938 Donna Dee Drive
View photo
House · for sale
USD 473,900
USD 181/sq.ft
2938 Donna Dee Drive
Stevenson, Ohio township Warrick County Indiana
· 2,605 sq.ft · 5 Bedrooms · 2 Baths · House
· Patio · Equipped kitchen
Stevenson, Ohio township Warrick County Indiana · 2,605 sq.ft · 5 Bedrooms · 2 Baths · House · Patio · Equipped kitchen
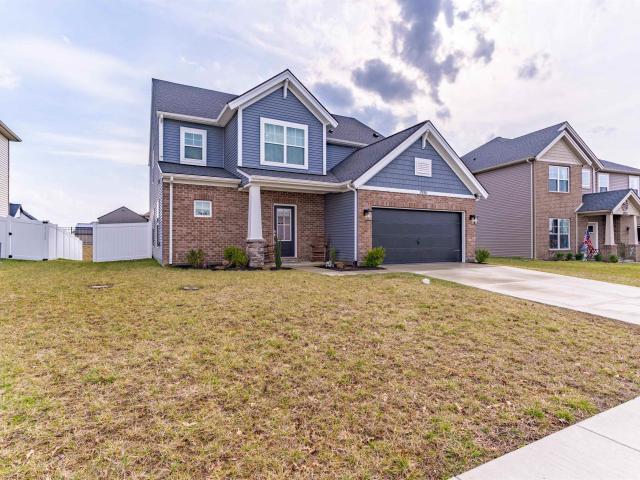
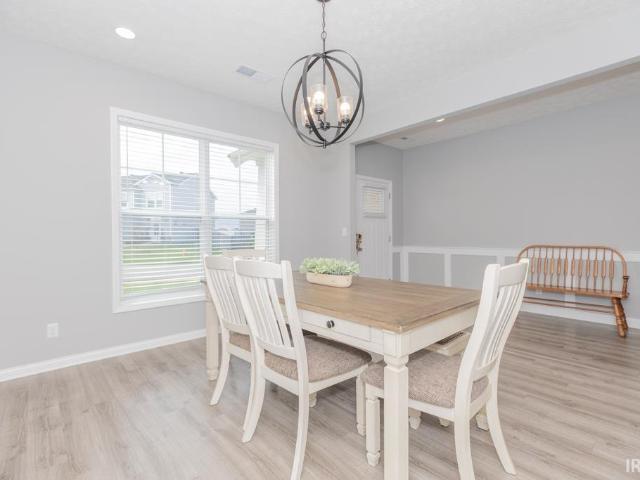
Need space without the wait of building? This nearly new 5-bedroom home in desirable McCutchan Trace offers over 2,600 square feet of thoughtfully designed living space and is move-in ready today! The open-concept main level is perfect for everyday living and entertaining, featuring a spacious family room, beautiful kitchen with a large center island, granite countertops, tile backsplash, gas range, stainless steel appliances, and an oversized walk-in pantry. The dining area opens to the patio, creating the perfect space for grilling, relaxing, or gathering with family and friends. The main-level owner's suite provides a private retreat with a spacious walk-in closet, double vanity, and tiled walk-in shower, while the convenient first-floor laundry adds everyday practicality. Upstairs you'll find what truly sets this home apartfour generously sized bedrooms, each with its own walk-in closet, plus an additional walk-in linen closet, giving everyone the storage they need. Complete with a
USD 473,900
5055 Shenandoah Avenue
View photo
House · for sale
USD 212,180
USD 209/sq.ft
Updated
5055 Shenandoah Avenue
Stevenson, Ohio township Warrick County Indiana
· 1,012 sq.ft · 3 Bedrooms · 2 Baths · House
· Patio · Garden · Fireplace · Equipped kitchen · Parking
Stevenson, Ohio township Warrick County Indiana · 1,012 sq.ft · 3 Bedrooms · 2 Baths · House · Patio · Garden · Fireplace · Equipped kitchen · Parking
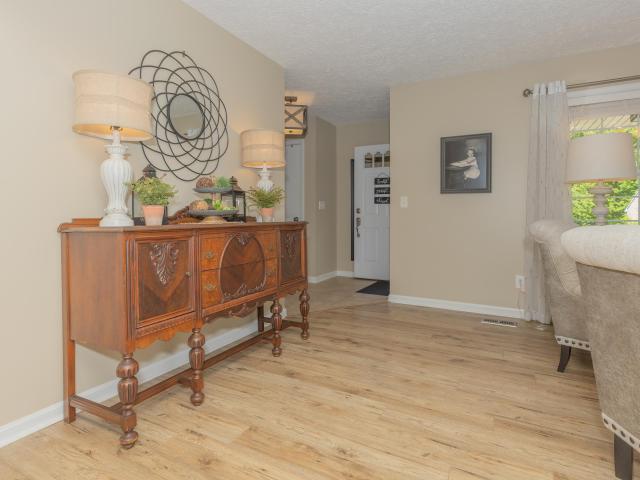
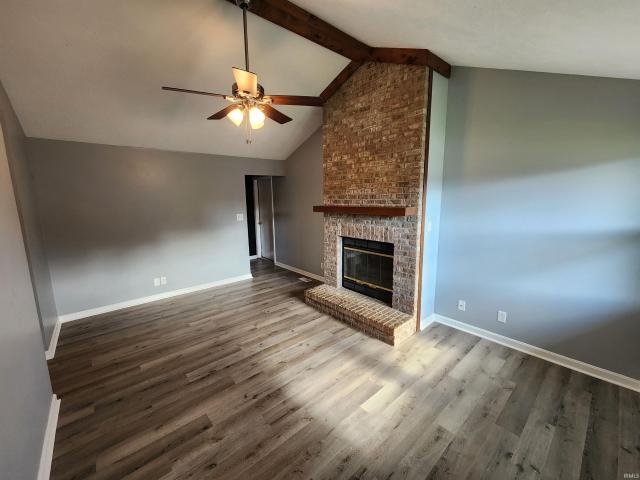
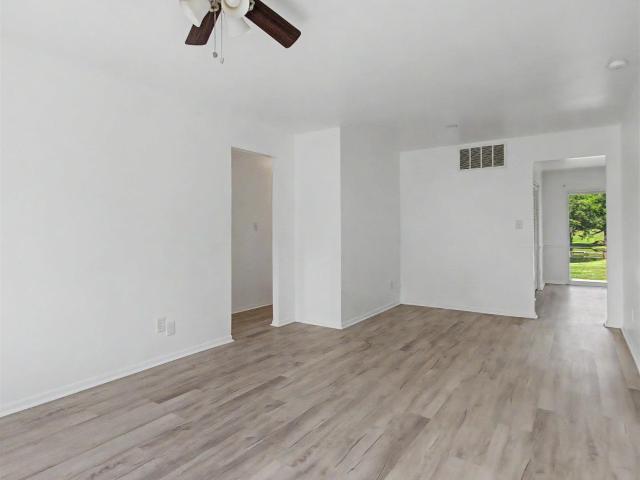
Beautifully maintained 3 bedroom, 2 bath ranch in Newburgh's desirable Summit Pointe subdivision featuring new luxury vinyl plank flooring, a vaulted and beamed great room, and a private fenced backyard designed for outdoor enjoyment. The spacious living area is highlighted by a floor-to-ceiling brick gas-log fireplace and flows seamlessly into the eat-in kitchen with island, updated backsplash, ample cabinet space, and included appliance package featuring the refrigerator, dishwasher, double oven, microwave, washer, and dryer. Thoughtful updates provide peace of mind, including a high-efficiency HVAC system in 2019, windows in 2021, flooring in 2026, and a WiFi-enabled garage door opener with integrated camera in 2023. Outside, you'll find an exceptional entertaining space with a pergola-covered patio, storage shed, and a fully fenced backyard offering privacy and plenty of room for outdoor living. This move-in ready home is ready for new owners with immediate possession available
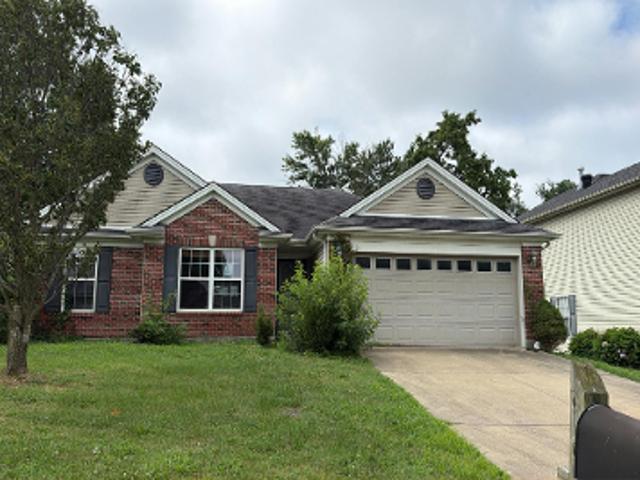
USD 212,180
5555 Lakeside Drive
View photo
House · for sale
USD 539,900
USD 126/sq.ft
5555 Lakeside Drive
Stevenson, Ohio township Warrick County Indiana
· 4,284 sq.ft · 4 Bedrooms · 3 Baths · House
· Patio
Stevenson, Ohio township Warrick County Indiana · 4,284 sq.ft · 4 Bedrooms · 3 Baths · House · Patio
Reduced price. Plus $10,000 Allowance toward landscaping, or other improvements buyer would like to make. Space, Quality, & Versatility in Newburgh Dont let the exterior fool youthis expansive brick ranch is significantly larger than it appears. With over 4,300 sq ft of living space, this home has been transformed from top to bottom over the last 6 yrs, offering the sq. Ft. you cant get in a new build with the character of an established neighborhood. The open-concept main level layout is accented by crown molding through the Grt Rm, Dining Rm, and Entry. The updated KIT is a functional masterpiece featuring quality cabinetry to the ceiling with 4' crown molding. A massive center island seats 46 & provides a large workspace with a dedicated veg/hand-washing sink. Key Main Floor Upgrades: Windows & Doors: New Pella windows and 2.6' Pella glass patio doors leading to the large screened porch. Remodeled BA: All bathrooms have been completely remodeled. Living Rm: Features a stacked-stone
USD 539,900
5155 Arches Drive
View photo
House · for sale
USD 239,900
USD 179/sq.ft
5155 Arches Drive
Stevenson, Ohio township Warrick County Indiana
· 1,335 sq.ft · 3 Bedrooms · 2 Baths · House
· Patio · Garden · Equipped kitchen
Stevenson, Ohio township Warrick County Indiana · 1,335 sq.ft · 3 Bedrooms · 2 Baths · House · Patio · Garden · Equipped kitchen
Beautifully updated 3 bedroom, 2 bath home located on a quiet street in Newburgh offering an open and inviting floor plan with fresh updates throughout. The spacious great room features a vaulted ceiling and flows seamlessly into the large eat-in kitchen, creating an ideal space for everyday living and entertaining. The kitchen offers an abundance of cabinet and counter space, updated flooring, and includes all appliances for added convenience. The owner's suite provides a comfortable retreat with a private full bath, while two additional bedrooms and a second full bath complete the home's functional layout. A separate laundry room includes the washer and dryer. Outside, you'll find a fully fenced backyard offering privacy, security, and plenty of room for children, pets, gardening, or outdoor gatherings, along with a patio perfect for relaxing or entertaining. Fresh landscaping and recent cosmetic updates make this move-in ready home an excellent opportunity in a convenient Newburgh l
USD 239,900
2935 Tipperary Drive
View photo
House · for sale
USD 424,900
USD 166/sq.ft
2935 Tipperary Drive
Stevenson, Ohio township Warrick County Indiana
· 2,551 sq.ft · 4 Bedrooms · 2 Baths · House
· Patio · Garden · Parking · Equipped kitchen
Stevenson, Ohio township Warrick County Indiana · 2,551 sq.ft · 4 Bedrooms · 2 Baths · House · Patio · Garden · Parking · Equipped kitchen
This beautiful, 2 story home in McCutchan Trace is the National Craftsman floor plan, which has a fantastic flow through out the home. As you walk into the foyer, you will see the guest half bath and then the open living/dining/kitchen area. The stunning and spacious eat in kitchen has quartz countertops, a beautiful herringbone backsplash, GE slate appliances, Sinclair birch cabinets with floating shelves, and a large island. The primary bedroom is spacious and has an ensuite bathroom with a large walk in closet. Rounding out the main level is a walk in pantry, laundry room, and patio doors that lead to the fenced in backyard with a storage shed. Upstairs you will find a large bonus room with a storage closet and 3 bedrooms, each with their own walk in closets! The hall bathroom is spacious and has cabinet space and a closet. With an attached 2 car garage, tankless water heater, covered front porch, permanent outside lights with multiple color options, RevWood Select LVT flooring in t
USD 424,900
3100 Lake Drive
View photo
House · for sale
USD 242,500
USD 202/sq.ft
3100 Lake Drive
Stevenson, Ohio township Warrick County Indiana
· 1,195 sq.ft · 3 Bedrooms · 1 Bath · House
· Equipped kitchen · Parking
Stevenson, Ohio township Warrick County Indiana · 1,195 sq.ft · 3 Bedrooms · 1 Bath · House · Equipped kitchen · Parking
Welcome home to this beautifully updated property located at 3100 Lake Drive on Evansville's desirable northeast side, just off Oak Hill Road in an established neighborhood known for its convenience and charm. This move-in ready home has been thoughtfully updated throughout, offering the perfect combination of modern improvements and timeless character. The stunning 2021 kitchen remodel features custom soft-close cabinetry, pull-out drawers, new countertops, stylish backsplash, updated flooring, garbage disposal, and a complete suite of newer appliances. The adjoining laundry room was also renovated with additional cabinetry and a floor-to-ceiling pantry, providing exceptional storage and organization. Major improvements provide peace of mind, including New roof on home and garage 2025, replacement windows, high-efficiency HVAC system, blown-in wall and attic insulation, exterior doors, remodeled kitchen 2021, new laundry room 2021, refinished original hardwood floors, insulated and dr
USD 242,500
5633 Anderson Road
View photo
House · for sale
USD 225,000
USD 181/sq.ft
5633 Anderson Road
Stevenson, Ohio township Warrick County Indiana
· 1,238 sq.ft · 3 Bedrooms · 2 Baths · House
· Garden · Equipped kitchen
Stevenson, Ohio township Warrick County Indiana · 1,238 sq.ft · 3 Bedrooms · 2 Baths · House · Garden · Equipped kitchen
Do you want the Newburgh address without the Newburgh congestion? Well, there's something about the Anderson Road properties that makes you feel like you're somewhere much more rural. And you arebecause you're on Anderson Road! 5633 is a charming, all-brick ranch perched on 0.3 acres with water views from its rear. The home's naturally lit interior features LVP flooring and brand-new carpet in the bedrooms. The primary bedroom adjoins a full-bath ensuite, and the secondary bedrooms and bathroom are just down the hall. The quartz-countertopped kitchen is plenty large enough to eat in if you wish, but you'd likely be even more comfortable in the dining room. From here, you can access the back yard via a sliding door, and I really don't think I need to describe how you might enjoy your time out there. The property does not include any water frontage, but there is the. Potential. For water. Access. If you are a good neighbor. And the seller is offering a TWO-YEAR America's Preferred Home W
USD 225,000
11440 Yerkes Drive
View photo
House · for sale
USD 465,900
USD 168/sq.ft
11440 Yerkes Drive
Stevenson, Ohio township Warrick County Indiana
· 2,766 sq.ft · 5 Bedrooms · 3 Baths · House
· Patio · Garden · Office room · Equipped kitchen
Stevenson, Ohio township Warrick County Indiana · 2,766 sq.ft · 5 Bedrooms · 3 Baths · House · Patio · Garden · Office room · Equipped kitchen
Offering 5 bedrooms, 3 full baths, and open concept living space, this north side home combines comfort, functionality, and outdoor enjoyment. The upper level features a private primary suite, three additional bedrooms, a full bath, convenient laundry room, and a versatile bonus room. On the main floor, you'll find a large living room, formal dining room, open kitchen, and a casual eat-in dining area. A fifth bedroom and full bath provide the perfect setup for guests, or a private home office. Outside, the back patio offers the perfect spot for grilling, relaxing, and entertaining. Sports enthusiasts will love the impressive 30' x 46' concrete basketball court featuring three basketball goals, creating endless memories right in your own backyard
USD 465,900
5700 Woodlawn Drive
View photo
House · for sale
USD 390,000
USD 144/sq.ft
5700 Woodlawn Drive
Stevenson, Ohio township Warrick County Indiana
· 2,691 sq.ft · 3 Bedrooms · 2 Baths · House
· Garden · Equipped kitchen
Stevenson, Ohio township Warrick County Indiana · 2,691 sq.ft · 3 Bedrooms · 2 Baths · House · Garden · Equipped kitchen
Nestled in a private, peaceful wooded setting in Newburgh, this beautifully updated three-bedroom home offers the perfect retreat from the hustle and bustle of daily life, with the flexible layout providing an easy opportunity for a fourth bedroom. Every corner of this two-and-a-half-bathroom residence shines with fresh paint and brand-new flooring throughout. A charming covered front porch welcomes you into a soaring two-story foyer, which immediately frames eye-catching views of the serene backyard. The main level flows effortlessly from the formal dining room, complete with elegant wainscoting and durable vinyl plank flooring, right into a warm and inviting kitchen. Home chefs will adore the wood cabinetry, shiplap ceilings, eat-in breakfast bar, and the perfectly placed window over the sink overlooking the scenic woods. Tucked conveniently off the kitchen, you will find a beautifully renovated half bath and a dedicated laundry room. The main floor continues with an oversized family
USD 390,000
5622 Greensboro Drive
View photo
House · for sale
USD 220,000
USD 198/sq.ft
5622 Greensboro Drive
Stevenson, Ohio township Warrick County Indiana
· 1,109 sq.ft · 3 Bedrooms · 1 Bath · House
· Garden · Parking
Stevenson, Ohio township Warrick County Indiana · 1,109 sq.ft · 3 Bedrooms · 1 Bath · House · Garden · Parking
Welcome home to this beautifully maintained 3-bedroom, 1-bath home in the heart of Newburgh! Enter inside to find a bright, clean interior that's truly move-in ready. Outside, you'll love the spacious, fully fenced backyard perfect for pets, entertaining, or simply relaxing. The attached 1-car garage provides added convenience and storage. Whether you're a first-time buyer, looking to downsize, or searching for a low-maintenance home in a great location, this one checks all the boxes. Don't miss your chance to make this charming home yours!
USD 220,000
11328 Goshen Drive
View photo
House · for sale
USD 359,800
USD 167/sq.ft
11328 Goshen Drive
Stevenson, Ohio township Warrick County Indiana
· 2,142 sq.ft · 4 Bedrooms · 2 Baths · House
· Patio · Garden · Equipped kitchen
Stevenson, Ohio township Warrick County Indiana · 2,142 sq.ft · 4 Bedrooms · 2 Baths · House · Patio · Garden · Equipped kitchen
Just completed Cumberland floorplan by Jagoe Homes featuring their newest exterior'modern' design. The covered front porch leads you into the foyer of the home with 2 closets and 3 added eyelet windows for plenty of natural light always. The main floor is open and spacious with RevWood flooring in most living areas, and ceramic tile in the half bathroom and laundry room. The living room flows into the dining space and kitchen with an enhanced layout featuring a double window over the sink, tile backsplash, stainless steel appliances (gas range), and granite counter tops. Additional storage shelving added in the laundry room for larger kitchen items. The sliding door leads to a concrete patio and the backyard. Upstairs you will find all 4 bedrooms, and a bonus room nook area with many possibilities. The primary bedroom suite features its own full bath, fiberglass walk-in shower with glass doors, dual vanity sinks, and walk-in closet. You will enjoy the McCutchan Trace community and all
USD 359,800
Grand River Rd
View photo
House · for sale
Request Details
New
Grand River Rd
Stevenson, Ohio township Warrick County Indiana
· 2,486 sq.ft · 3 Bedrooms · 1 Bath · House
Stevenson, Ohio township Warrick County Indiana · 2,486 sq.ft · 3 Bedrooms · 1 Bath · House
This is a Real Estate-Owned (REO)/post-foreclosure home owned or managed by a bank. All offers are considered; however, the highest and best will most likely be accepted
Request Details
Oxmoor Rd
View photo
House · for sale
Request Details
New
Oxmoor Rd
Stevenson, Ohio township Warrick County Indiana
· 2,185 sq.ft · 3 Bedrooms · 1 Bath · House
Stevenson, Ohio township Warrick County Indiana · 2,185 sq.ft · 3 Bedrooms · 1 Bath · House
This home is in preforeclosure, which means the homeowner is in default (missed payments). Therefore, there could be an opportunity to strike a great deal with the owner and the bank
Request Details
Bonnie View Dr
View photo
House · for sale
Request Details
New
Bonnie View Dr
Stevenson, Ohio township Warrick County Indiana
· 1,582 sq.ft · 3 Bedrooms · 2 Baths · House
Stevenson, Ohio township Warrick County Indiana · 1,582 sq.ft · 3 Bedrooms · 2 Baths · House
This home is in preforeclosure, which means the homeowner is in default (missed payments). Therefore, there could be an opportunity to strike a great deal with the owner and the bank
Request Details
N Weinbach Ave
View photo
House · for sale
Request Details
Updated
N Weinbach Ave
Stevenson, Ohio township Warrick County Indiana
· 883 sq.ft · 2 Bedrooms · 1 Bath · House
Stevenson, Ohio township Warrick County Indiana · 883 sq.ft · 2 Bedrooms · 1 Bath · House
This home is in preforeclosure, which means the homeowner is in default (missed payments). Therefore, there could be an opportunity to strike a great deal with the owner and the bank
Request Details
State Route 261
View photo
House · for sale
Request Details
Updated
State Route 261
Stevenson, Ohio township Warrick County Indiana
· House
Stevenson, Ohio township Warrick County Indiana · House
This is a Real Estate-Owned (REO)/post-foreclosure home owned or managed by a bank. All offers are considered; however, the highest and best will most likely be accepted
Request Details
Maxwell Ave
View photo
House · for sale
Request Details
Updated
Maxwell Ave
Stevenson, Ohio township Warrick County Indiana
· 1,076 sq.ft · 2 Bedrooms · 1 Bath · House
Stevenson, Ohio township Warrick County Indiana · 1,076 sq.ft · 2 Bedrooms · 1 Bath · House
This home is in preforeclosure, which means the homeowner is in default (missed payments). Therefore, there could be an opportunity to strike a great deal with the owner and the bank
Request Details
E Virginia St
View photo
House · for sale
Request Details
Updated
E Virginia St
Stevenson, Ohio township Warrick County Indiana
· 775 sq.ft · 2 Bedrooms · 1 Bath · House
Stevenson, Ohio township Warrick County Indiana · 775 sq.ft · 2 Bedrooms · 1 Bath · House
This is a Real Estate-Owned (REO)/post-foreclosure home owned or managed by a bank. All offers are considered; however, the highest and best will most likely be accepted
Request Details
Joyce Ave
View photo
House · for sale
Request Details
Updated
Joyce Ave
Stevenson, Ohio township Warrick County Indiana
· 1,001 sq.ft · 3 Bedrooms · 2 Baths · House
Stevenson, Ohio township Warrick County Indiana · 1,001 sq.ft · 3 Bedrooms · 2 Baths · House
This home is in preforeclosure, which means the homeowner is in default (missed payments). Therefore, there could be an opportunity to strike a great deal with the owner and the bank
Request Details
Kathleen Ave
View photo
House · for sale
Request Details
Updated
Kathleen Ave
Stevenson, Ohio township Warrick County Indiana
· 926 sq.ft · 3 Bedrooms · 1 Bath · House
Stevenson, Ohio township Warrick County Indiana · 926 sq.ft · 3 Bedrooms · 1 Bath · House
This home is in preforeclosure, which means the homeowner is in default (missed payments). Therefore, there could be an opportunity to strike a great deal with the owner and the bank
Request Details
Dalehaven Dr
View photo
House · for sale
Request Details
Updated
Dalehaven Dr
Stevenson, Ohio township Warrick County Indiana
· 1,916 sq.ft · 3 Bedrooms · 2 Baths · House
Stevenson, Ohio township Warrick County Indiana · 1,916 sq.ft · 3 Bedrooms · 2 Baths · House
This home is in preforeclosure, which means the homeowner is in default (missed payments). Therefore, there could be an opportunity to strike a great deal with the owner and the bank
Request Details

Get email alerts

Don't miss out: be the first to know about new properties

The alert was correctly created

On subscribing you accept the conditions of use and the privacy policy
Alert
Receive new ads in your inbox
Save this search
Receive alerts for new listings

We'll send you an email when we have new properties for: "Houses for sale in Stevenson, Ohio township Warrick County Indiana"

The alert was correctly created

Lakewood Hills, Evansville city Knight township Vanderburgh County Indiana
Smythe, Evansville city Knight township Vanderburgh County Indiana
Get email alerts and be the first to see new listings
Required field
On subscribing I accept the terms of the privacy policy
Perfect! You'll soon start receiving new listings via email
Alert
Receive an email when we have new ads for Houses for sale in Stevenson, Ohio township Warrick County Indiana
Save this search
Filters

Bedrooms

Size (sq.ft)

sq.ft
sq.ft

Price

USD
USD

Property type

Bathrooms

Clear all filters
Receive notifications when new entries are published.