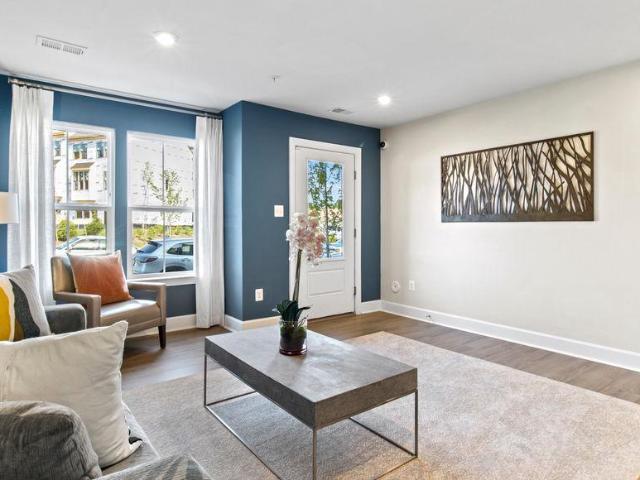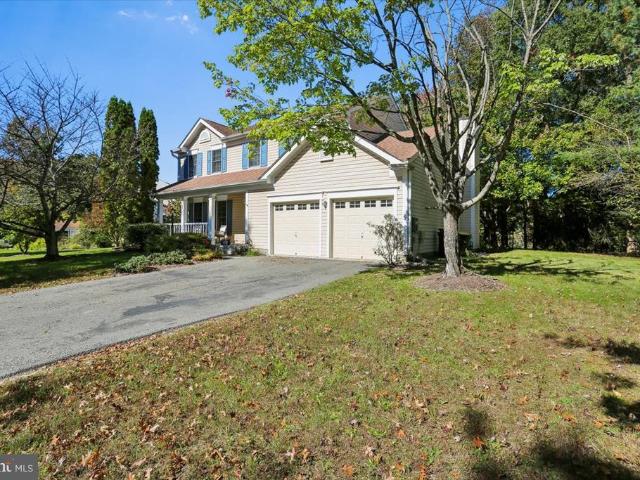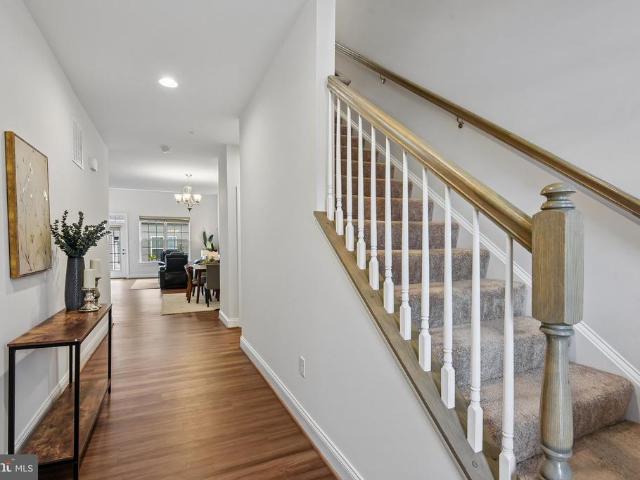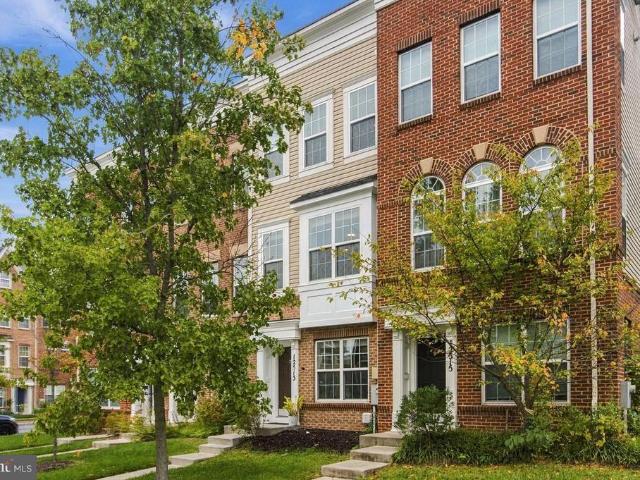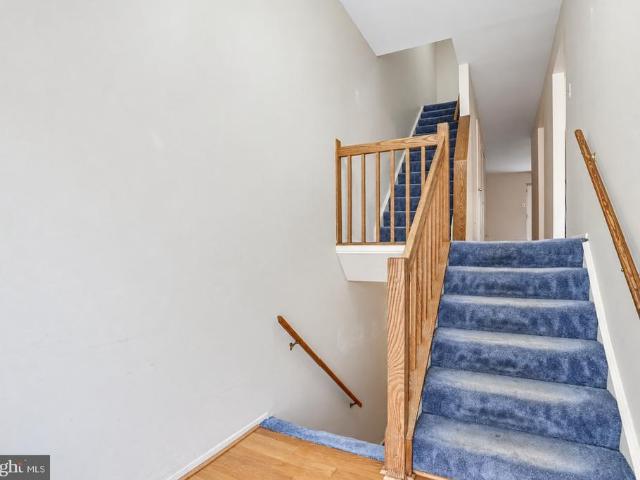
377 properties for sale in Steward Manor

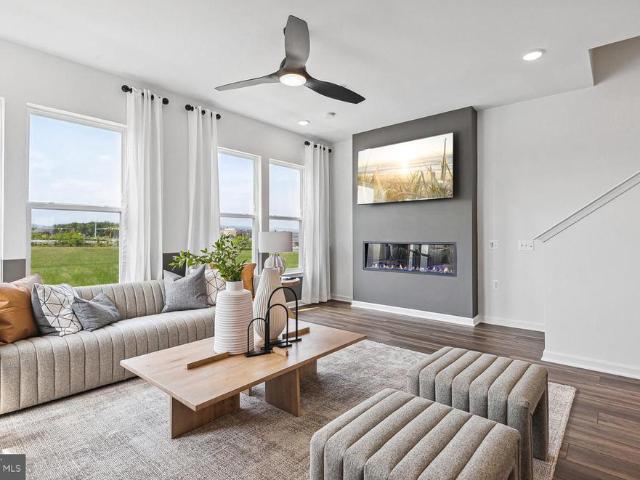
8935 Skyrock Court
View photo
Townhouse · for sale
USD 420,000
USD 210/sq.ft
8935 Skyrock Court
Steward Manor
· 1,991 sq.ft · 4 Bedrooms · 3 Baths · Townhouse
· Office room · Equipped kitchen
Steward Manor · 1,991 sq.ft · 4 Bedrooms · 3 Baths · Townhouse · Office room · Equipped kitchen
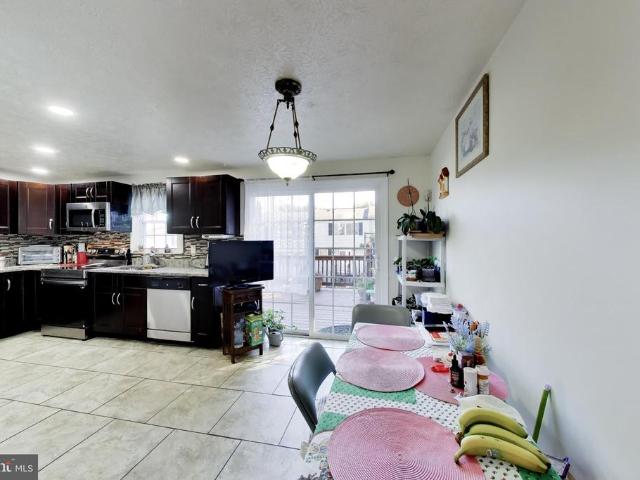
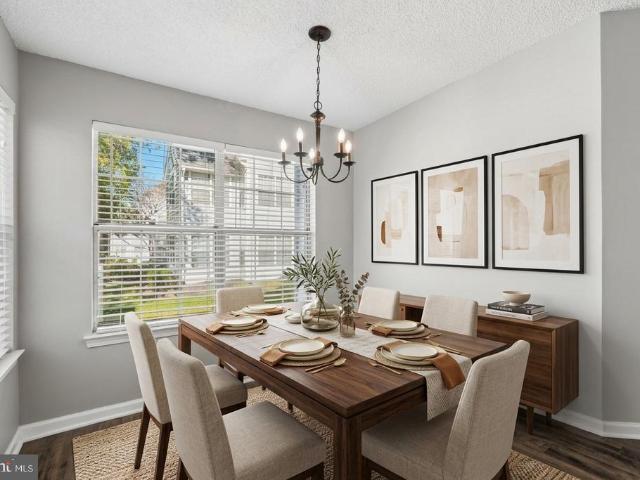
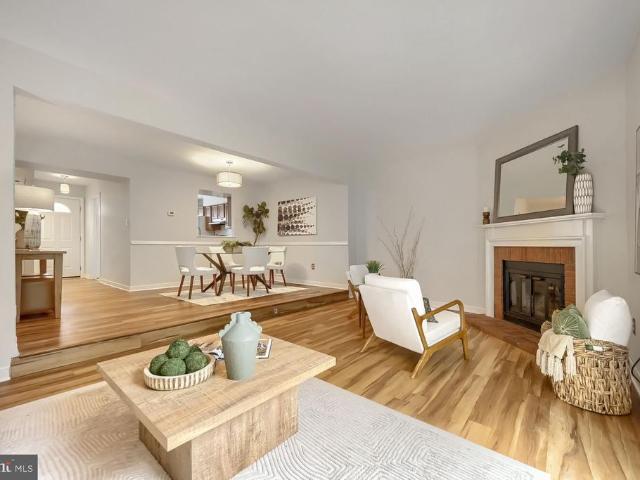
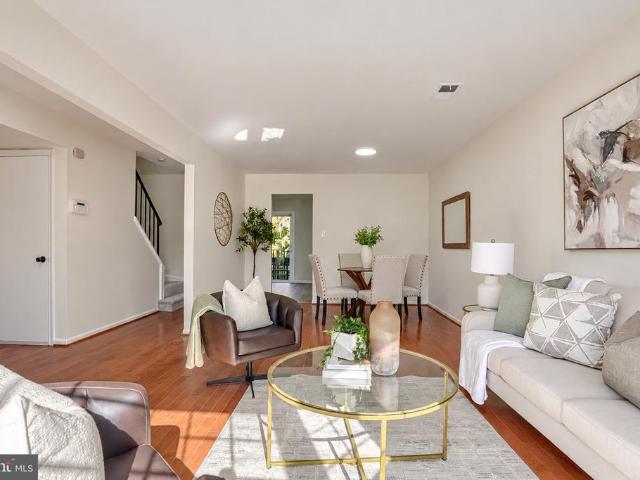
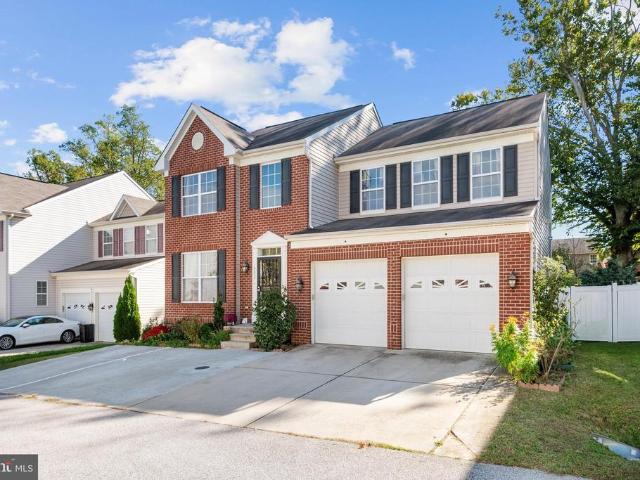
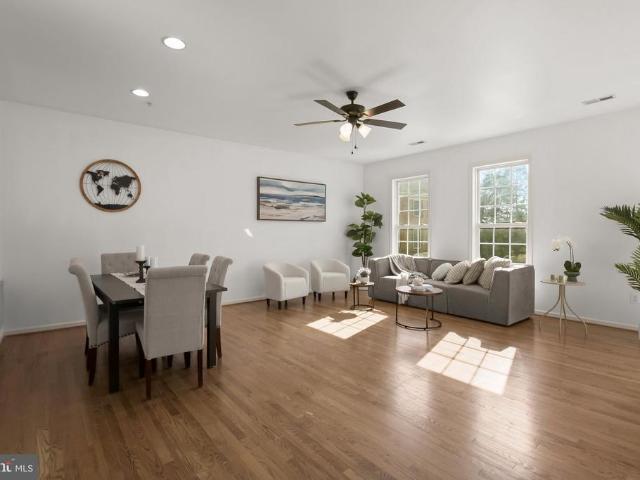
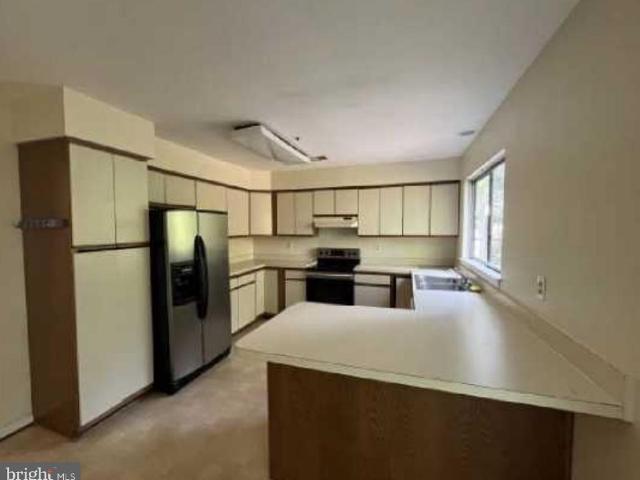
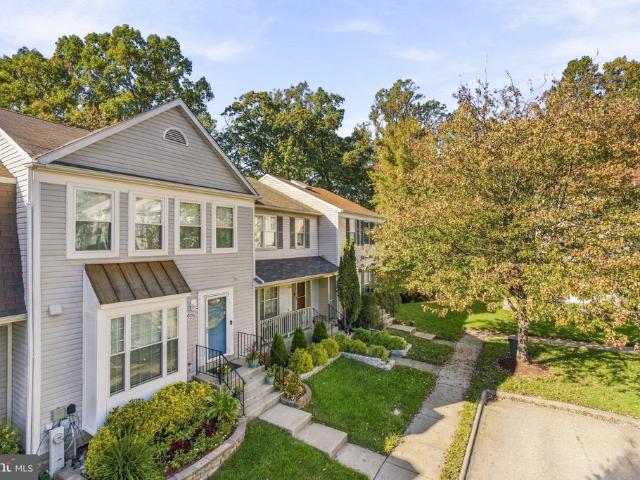
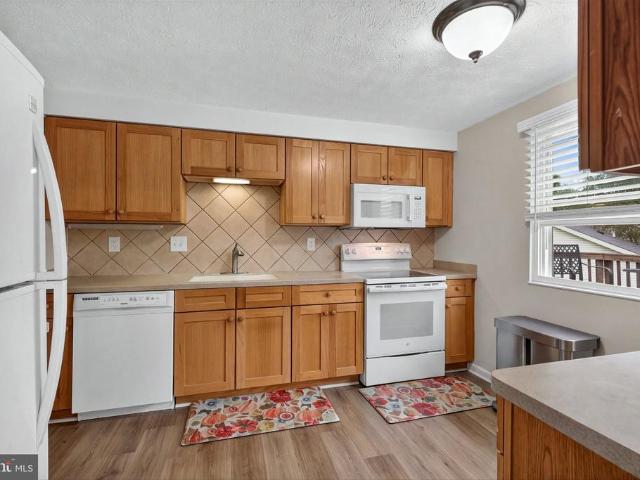
Priced below market to sell! Welcome home to this beautifully maintained 4-bedroom, 3.5-bath home located in the highly sought after Kings Contrivance community. Offering an incredible combination of space, thoughtful updates, and peaceful wooded views! Step inside and discover a home designed for comfortable everyday living and effortless entertaining. The inviting main level features a welcoming foyer with hardwood flooring and a beautifully updated kitchen showcasing refreshed cabinetry, updated flooring, upgraded shelving, and newer appliances. Renovated around 20182-, this functional and stylish space offers plenty of room to prepare meals, gather, and make memories. Upstairs, the spacious primary suite provides a relaxing retreat complete with a private en-suite bathroom. Additional bedrooms offer flexibility for family, guests, or a home office. All bathrooms feature ceramic tile flooring and upgraded comfort-height toilets, adding both practicality and convenience. But the livi
USD 420,000
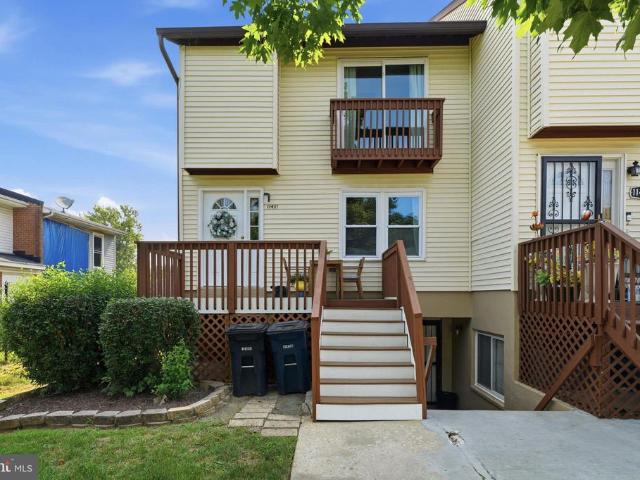
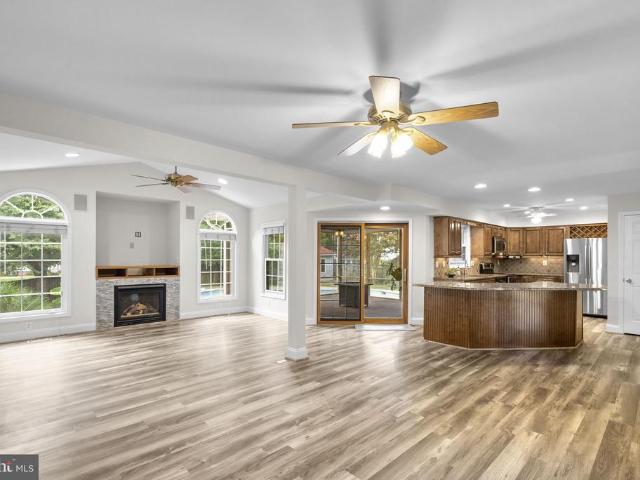
11431 Laurelwalk Drive # 121
View photo
Condo · for sale
USD 269,900
USD 205/sq.ft
11431 Laurelwalk Drive # 121
Steward Manor
· 1,313 sq.ft · 3 Bedrooms · 1 Bath · Condo
· Deck · Balcony · Equipped kitchen
Steward Manor · 1,313 sq.ft · 3 Bedrooms · 1 Bath · Condo · Deck · Balcony · Equipped kitchen
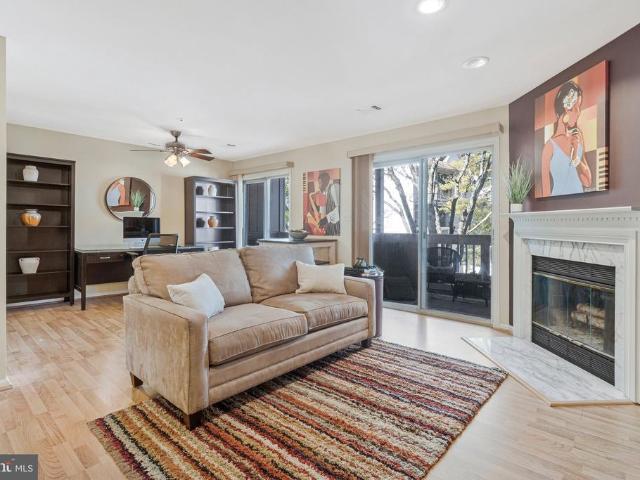
Welcome home to this beautifully maintained and refreshed end-unit townhome-style condo featuring 3 bedrooms, 1 full bath, and 2 half baths. The main level offers a generously sized living room, a separate dining area, a bright and open kitchen with a peninsula and pantry, and a convenient powder room. The second floor offers 3 bedrooms, including the primary bedroom with en-suite half bath and large closet, and the second bedroom with a walk-in closet. Major updates include a new HVAC system and most windows replaced with vinyl windows in 2020. In 2022, the home underwent a major renovation featuring new flooring and molding, updated kitchen cabinets, countertops, appliances, an LG WashTower, and fully renovated half baths. In 2026, the entire home was freshly repainted, and both the front deck with composite decking and the rear balcony were refreshed and repainted, providing inviting outdoor spaces to relax and enjoy the fresh air. Conveniently located just off the BW Parkway with e
USD 269,900
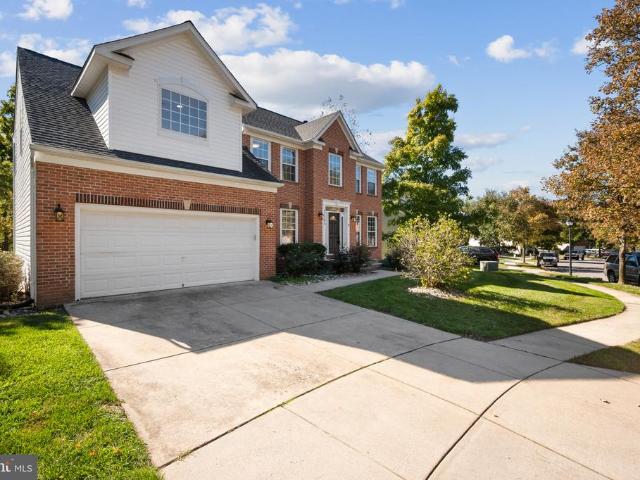
3778 Evans Trail Way
View photo
Townhouse · for sale
USD 419,000
USD 266/sq.ft
3778 Evans Trail Way
Steward Manor
· 1,572 sq.ft · 2 Bedrooms · 3 Baths · Townhouse
· Deck · Equipped kitchen · Cellar · Parking
Steward Manor · 1,572 sq.ft · 2 Bedrooms · 3 Baths · Townhouse · Deck · Equipped kitchen · Cellar · Parking
Welcome to this beautifully maintained 2-bedroom, 3-baths brick-front townhome offering comfort, convenience, fully updated kitchen! The main level features beautiful hardwood flooring, a spacious living room, a separate dining area, and fully upgraded kitchen, granite counter tops and backplash. The upper level offers two generously sized bedrooms with wall-to-wall carpeting, including master with its own bathroom. The finished walk out basement provides additional living space with a full bathroom. Enjoy the outdoor space featuring beautiful spacious well maintained deck and fully fenced in landscaping. Additional highlights include two assigned parking spaces. Conveniently located within walking distance of public transportation, shopping centers, dining, and a movie theater, with easy access to everyday amenities
USD 419,000
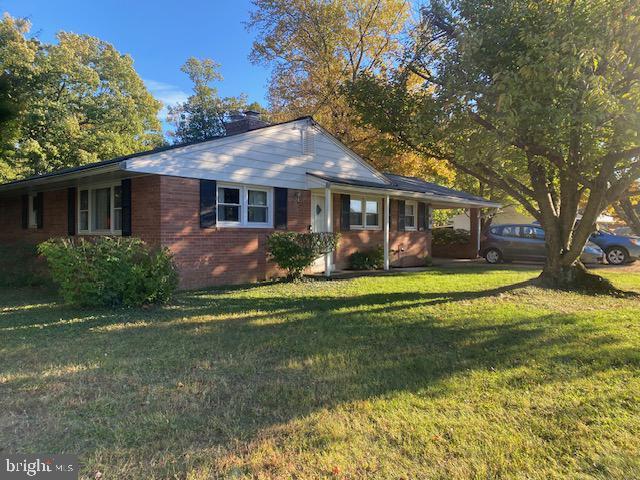
410 Main Street # 3
View photo
Condo · for sale
USD 195,000
USD 163/sq.ft
410 Main Street # 3
Steward Manor
· 1,195 sq.ft · 2 Bedrooms · 1 Bath · Condo
· Cellar
Steward Manor · 1,195 sq.ft · 2 Bedrooms · 1 Bath · Condo · Cellar
Great investment opportunity in historic laurel! Whether you're looking for an affordable place to call home or an investment property with upside potential, this three-level, two-bedroom, one-bath condo townhouse offers exceptional possibilities! Step inside to find a freshly painted interior featuring attractive laminate flooring on the main level and newer carpeting upstairs. The functional layout provides comfortable living spaces, while the partially finished basement offers additional flexibility for storage, recreation, or future improvements. With the potential to further finish the lower level, buyers have an opportunity to add usable space and potentially increase the property's value. Investors, take notice! With its attractive price point, rental potential, and convenient location, this property could make an excellent addition to your investment portfolio. Another bonus is that water is included in the condo fee, helping reduce a recurring ownership expense. Located in the
USD 195,000
900 Carroll Avenue
View photo
House · for sale
USD 395,000
USD 327/sq.ft
900 Carroll Avenue
Steward Manor
· 1,206 sq.ft · 3 Bedrooms · 2 Baths · House
· Patio · Garden · Fireplace · Equipped kitchen · Parking
Steward Manor · 1,206 sq.ft · 3 Bedrooms · 2 Baths · House · Patio · Garden · Fireplace · Equipped kitchen · Parking
This charming ranch-style home in Laurel Gardens offers a blend of comfort and functionality. Built in 1949, the property features a traditional floor plan with three bedrooms and two full bathrooms, perfect for everyday living. The galley kitchen features Corian counter tops, a corner cabinet and a bright breakfast nook! It is open to the family room featuring a cozy fireplace with a mantel and hearth. Beautiful hardwood floors flow throughout the living room and bedrooms. Enjoy outdoor living on the patio, ideal for relaxation or entertaining. Set on a generous 0.2-acre corner lot, the property is fully fenced and includes off-street parking with an asphalt driveway and a convenient shed for additional storage. The location is hard to beat! Take a short stroll to Main Street for shopping and restaurants, with the library on 7th just down the road. Outdoor recreation is right around the corner at Alice B. McCullough Park, featuring a baseball/softball diamond, basketball court, playgr
USD 395,000
14308 Bowsprit Lane # 442
View photo
Condo · for sale
USD 199,900
USD 237/sq.ft
14308 Bowsprit Lane # 442
Steward Manor
· 840 sq.ft · 1 Bedroom · 1 Bath · Condo
· Balcony · Fireplace · Equipped kitchen · Swimming pool
Steward Manor · 840 sq.ft · 1 Bedroom · 1 Bath · Condo · Balcony · Fireplace · Equipped kitchen · Swimming pool
Opportunity to own a well-maintained condo in the Bridgeport community of Laurel, offering comfortable single-level living in a desirable location. The spacious living room features a cozy fireplace and flows into a dedicated dining area with plenty of room to gather and entertain. Step outside onto the private balcony, offering an inviting outdoor space to enjoy your morning coffee, unwind after a long day, or simply relax in the fresh air. The functional kitchen offers easy access to the main living spaces, while the generously sized bedroom and full bathroom complete the layout. Enjoy low-maintenance condo living with access to community amenities including an outdoor swimming pool, tennis and basketball courts, walking paths, and a playground. Ideally situated near Towne Centre at Laurel, Granville Gude Park, local restaurants, shopping, and everyday essentials. Commuters will appreciate the proximity to Route 1, I-95, and the Baltimore-Washington Parkway, providing connections thr
USD 199,900
14046 Vista Drive # 97
View photo
Condo · for sale
USD 260,000
USD 298/sq.ft
14046 Vista Drive # 97
Steward Manor
· 872 sq.ft · 2 Bedrooms · 2 Baths · Condo
· Patio · Fireplace · Equipped kitchen
Steward Manor · 872 sq.ft · 2 Bedrooms · 2 Baths · Condo · Patio · Fireplace · Equipped kitchen
Welcome home to 14046 Vista Drive #97A, Laurel, MD! This beautifully maintained condominium offers the perfect blend of comfort, convenience, and low-maintenance living in the sought-after Vistas at Laurel Lake community. Step inside to discover a bright and inviting open floor plan filled with natural light, creating a warm atmosphere ideal for both everyday living and entertaining. The spacious living area complete with a fireplace, cathedral ceiling, and feature window, flows seamlessly into the dining space and updated kitchen with bar, providing an open and functional layout. Generously sized bedrooms offer comfortable retreats, while ample closet space provides practical storage solutions. Both bathrooms are updated with chic finishes and storage. Enjoy the convenience of in unit laundry, an exterior storage room, and patio area. Ideally situated near major commuter routes including I-95, Route 29, and the Baltimore-Washington Parkway, residents enjoy easy access to Washington, D
USD 260,000
9438 Mayflower Court
View photo
Townhouse · for sale
USD 399,990
USD 196/sq.ft
9438 Mayflower Court
Steward Manor
· 2,034 sq.ft · 3 Bedrooms · 3 Baths · Townhouse
· Deck · Fireplace · Equipped kitchen
Steward Manor · 2,034 sq.ft · 3 Bedrooms · 3 Baths · Townhouse · Deck · Fireplace · Equipped kitchen
Tucked away in sought-after Settlers Landing in Howard County, this freshly painted 3-bedroom, 3.5-bath townhome is a stunner. Boasting over 2,000 square feet, it's one of the largest layouts in the entire community. The main level shines with gorgeous LVP floors, a convenient powder room, and a step-down living room with high ceilings. A beautiful, red brick wood-burning fireplace centers the room, perfect for cozy gatherings as the temperatures cool down. The space flows seamlessly into the dining area and an eat-in kitchen featuring solid oak cabinets, stainless steel appliances, two pantries, and a charming pass-through window. Just off the living and dining area, upgraded Thompson Creek sliding glass doors open to a large, low-maintenance composite deck for effortless indoor-outdoor entertaining. Brand-new carpeting upstairs and ceiling fans in all of the bedrooms, including a huge primary suite with a private bathroom. Two additional bedrooms, an updated hall bath, and a handy li
USD 399,990
7620 N Arbory Way # 110
View photo
Condo · for sale
USD 269,000
USD 211/sq.ft
7620 N Arbory Way # 110
Steward Manor
· 1,270 sq.ft · 3 Bedrooms · 2 Baths · Condo
· Deck · Equipped kitchen
Steward Manor · 1,270 sq.ft · 3 Bedrooms · 2 Baths · Condo · Deck · Equipped kitchen
Move-In Ready Laurel Townhouse Near Fort Meade, NSA and Joint Base Andrews Looking for a move-in ready townhouse in Laurel, Maryland, with convenient access to major commuter routes and employment centers? This freshly painted 3-bedroom, 2.5-bath home offers bright, comfortable living spaces and updates that make settling in easy. Wood floors throughout the main living area, brand-new carpeting upstairs, and a charming bay window create a light-filled and welcoming living room. The eat-in kitchen features a new refrigerator and dishwasher, while the adjoining deck is perfect for morning coffee, outdoor dining, or relaxing at the end of the day. Generous attic storage for seasonal items and extra belongings. The heat pump and water heater were replaced in 2019. Conveniently located near major commuter routes, this Laurel townhouse offers access to Fort Meade, the National Security Agency (NSA), and Joint Base Andrews, as well as nearby government employment centers and surrounding commu
USD 269,000
9037 Melody Drive
View photo
House · for sale
USD 735,000
USD 229/sq.ft
9037 Melody Drive
Steward Manor
· 3,197 sq.ft · 4 Bedrooms · 3 Baths · House
· Patio · Garden · Cellar
Steward Manor · 3,197 sq.ft · 4 Bedrooms · 3 Baths · House · Patio · Garden · Cellar
Don't miss this beautifully maintained home! Beautifully Updated Move-in ready Home with Extensive Upgrades! *. Offering approximately 2,310 square feet of above-grade living space, plus a fully finished basement, this home combines comfort, functionality, and value. Built in 2014 and lovingly maintained and continuously upgraded by its original owner, this property offers plenty of space for a growing family. No HOA fees, more savings, more freedom! The main level features a formal dining area with a charming bay window and an attractive brick front that adds timeless curb appeal. Upstairs, you'll find four generously sized bedrooms and two full bathrooms. The fully finished basement includes an additional full bathroom and a spacious recreation room, perfect for family gatherings, entertaining guests, or creating a relaxing retreat. Outdoor living is just as appealing, with a fully fenced backyard offering privacy, a concrete patio ideal for cookouts and family gatherings, and a sunn
USD 735,000
153 Waterleaf Drive
View photo
Townhouse · for sale
USD 586,655
USD 289/sq.ft
153 Waterleaf Drive
Steward Manor
· 2,024 sq.ft · 3 Bedrooms · 2 Baths · Townhouse
· Terrace · Equipped kitchen
Steward Manor · 2,024 sq.ft · 3 Bedrooms · 2 Baths · Townhouse · Terrace · Equipped kitchen
Seller offering 5.25% on 7/6 ARM forward commitment through preferred lender. Base price listing for our Eagleton Floorplan, also available with Loft & Roof Terrace at an additional cost. This Eagleton features 2028 sf of living space. The main level features a rear Kitchen layout with island, Quartz counters, and Stainless Steel appliances. LVP flooring ties the kitchen, Cafe, and Gathering room together. The Owner's suite offers 2 Walk-In Closets, and the secondary bedrooms offer generous space/closets. Laundry is on the bedroom level for convenience. Watershed is an amenity rich community close to BW Pkwy, Rt 32, Rt 198, and commuter trains
USD 586,655
8780 Teresa Lane
View photo
House · for sale
USD 845,000
USD 327/sq.ft
8780 Teresa Lane
Steward Manor
· 2,583 sq.ft · 4 Bedrooms · 3 Baths · House
· Patio · Garden · Deck · Equipped kitchen · Parking · Swimming pool
Steward Manor · 2,583 sq.ft · 4 Bedrooms · 3 Baths · House · Patio · Garden · Deck · Equipped kitchen · Parking · Swimming pool
A potential break on your mortgage payment and a pool in your own backyard? That's a combination worth checking out! The seller is offering a credit that may be used toward a mortgage rate buydown. And the backyard? Just imagine every summer with your own Gunite in-ground pool, stamped concrete pool deck and patio, tiki bar, and screened-in porch! Whether you're hosting a crowd or enjoying a quiet evening outside, you'll have plenty of ways to enjoy this backyard in the warmer months. With over 3,500 square feet, a two-car garage, and plenty of additional driveway parking, there's room to spread out both inside and out. Recent upgrades include the HVAC (2026), fresh paint, ceiling fans, and updated appliances. Even the garage door opener is WiFi-enabled! The covered front porch is a great spot to enjoy your morning coffee or tea while taking in the expansive front yard. Step inside to a welcoming foyer with open sight lines to the updated kitchen. The foyer provides access to the dinin
USD 845,000
12504 Blue Ponds Terrace
View photo
House · for sale
USD 799,000
USD 313/sq.ft
12504 Blue Ponds Terrace
Steward Manor
· 2,551 sq.ft · 4 Bedrooms · 3 Baths · House
· Terrace · Fireplace · Parking · Cellar
Steward Manor · 2,551 sq.ft · 4 Bedrooms · 3 Baths · House · Terrace · Fireplace · Parking · Cellar
Nestled in the charming Longwood community, this stunning Colonial-style home offers a perfect blend of comfort and convenience. Built in 2000, this spacious residence boasts of thoughtfully designed living space, featuring four inviting bedrooms and three and a half bathrooms. The fully finished basement with a walkout level provides endless possibilities for recreation or relaxation, making it an ideal retreat for gatherings or quiet evenings by the fireplace. The heart of this home is its warm and welcoming atmosphere, enhanced by an abundance of natural light and a seamless flow between rooms. The attached front-entry garage and driveway offer ample parking, while the generous 0.24-acre lot provides a lovely outdoor space for gardening or play. Longwood is not just a place to live; it's a vibrant community that fosters connection and engagement. Residents enjoy easy access to local parks, perfect for leisurely strolls or weekend picnics. The neighborhood with nearby amenities, incl
USD 799,000
8705 Susini Drive
View photo
House · for sale
USD 415,000
USD 321/sq.ft
Updated
8705 Susini Drive
Steward Manor
· 1,292 sq.ft · 3 Bedrooms · 1 Bath · House
· Fireplace · Equipped kitchen · Parking
Steward Manor · 1,292 sq.ft · 3 Bedrooms · 1 Bath · House · Fireplace · Equipped kitchen · Parking
Professional photos will be added on 11/3/26. Investor opportunity or the perfect project for a Buyer looking to build some sweat equity! Located in the sought after Lakeview at Buckskin Ridge neighborhood in Howard County Laurel, this one-level home offers 3 bedrooms, 1 full bathroom and 1 half bathroom. The home features hardwood floors, a living room with fireplace, kitchen and dining room. The primary bedroom includes an ensuite half bathroom, while two additional bedrooms share a full bathroom in the hallway. Enjoy the convenience of one-level living, a carport, driveway parking and no HOA. The home is situated on a. 31-acre lot. An additional. 369-acre parcel located behind the property is also available for purchase. See MLS #MDHW2075- for details. Both the home and the empty lot are owned by the same Estate, but each have it's own tax ID number and Deed. The home and parcel behind it can be sold separately or together. Each has an MLS number with pricing for each. Contracts mus
USD 415,000
8759 Lincoln Street # U
View photo
Condo · for sale
USD 580,000
USD 213/sq.ft
8759 Lincoln Street # U
Steward Manor
· 2,713 sq.ft · 4 Bedrooms · 3 Baths · Condo
· Patio · Garden · Deck · Equipped kitchen · Parking
Steward Manor · 2,713 sq.ft · 4 Bedrooms · 3 Baths · Condo · Patio · Garden · Deck · Equipped kitchen · Parking
Beautiful end-of-row brick front townhome nestled in a desirable community, offering a bright and spacious open floor plan with hardwood flooring and recessed lighting highlighting the sun-filled living and dining areas. The chef's kitchen features a breakfast bar, granite countertops, and stainless steel appliances, and seamlessly opens to the adjoining family room. Sliding door access to the deck provides the perfect setting for outdoor dining and relaxation. Upstairs, retreat to the spacious primary bedroom suite boasting a soaring vaulted ceiling, walk-in closet, and private en suite full bathroom with dual vanity. Three additional bedrooms, a full hall bathroom, and a conveniently located laundry area complete the upper level. The finished entry level features a versatile walkout recreation room, a full bathroom, and direct access to the expansive patio and privacy-fenced backyard. An attached two-car garage completes this level, offering added convenience and ample parking. Ideal
USD 580,000
9305 Frensham Court # 9305
View photo
Townhouse · for sale
USD 399,900
USD 233/sq.ft
9305 Frensham Court # 9305
Steward Manor
· 1,711 sq.ft · 3 Bedrooms · 2 Baths · Townhouse
· Garden · Deck · Fireplace · Equipped kitchen · Air conditioning · Parking
Steward Manor · 1,711 sq.ft · 3 Bedrooms · 2 Baths · Townhouse · Garden · Deck · Fireplace · Equipped kitchen · Air conditioning · Parking
Brick front end unit townhouse in Montpelier Hills, sold as is. Three finished levels. The entry level has a family room that walks out to the back yard and a half bath. The main level has an eat in kitchen with a peninsula, a dining area, a living room with a fireplace and bay window, and a deck off the back. Upstairs are 3 bedrooms and 2 full baths, with a skylight and a soaking tub in the primary suite. Gas heat, central air, driveway parking, and a playground and open space right behind the house. Needs updating throughout and priced for it. Seller will make no repairs. Minutes to the Baltimore Washington Parkway and Route 197
USD 399,900
9803 Shaded Day
View photo
House · for sale
USD 975,000
USD 225/sq.ft
9803 Shaded Day
Steward Manor
· 4,327 sq.ft · 4 Bedrooms · 3 Baths · House
· Equipped kitchen · Parking
Steward Manor · 4,327 sq.ft · 4 Bedrooms · 3 Baths · House · Equipped kitchen · Parking
Welcome to this stunning Colonial situated on a beautiful lot in the desirable Emerson community of Laurel, Howard County! Offering timeless architectural details, spacious living areas, and versatile spaces throughout, this residence is designed for both elegant entertaining and comfortable everyday living. Arrive through the welcoming foyer or conveniently through the mudroom from the two-car garage. The impressive two-story foyer, accented by double crown molding, sets the tone for the refined interiors. The formal living room features classic columns, double crown molding, and hardwood floors that continue into the formal dining room, highlighted by chair railing, crown molding, and a charming bump-out providing additional space. The well-appointed kitchen boasts a center island with breakfast bar, 42-inch cabinetry, stainless steel appliances, granite countertops, and a dedicated planning station with overhead wine storage. The adjoining breakfast room flows seamlessly into the in
USD 975,000
4719 River Creek Terrace
View photo
House · for sale
USD 725,000
USD 364/sq.ft
4719 River Creek Terrace
Steward Manor
· 1,991 sq.ft · 5 Bedrooms · 2 Baths · House
· Terrace · Deck · Equipped kitchen · Parking · Cellar
Steward Manor · 1,991 sq.ft · 5 Bedrooms · 2 Baths · House · Terrace · Deck · Equipped kitchen · Parking · Cellar
Stunning home in Beltsville! This two-level residence features a finished basement and an attached two-car garage, ready for you to make your own. The main bedroom boasts a spacious walk-in closet and a nearby cozy study area. It also has an en-suite with a soaking tub and a separate shower. You'll love the beautiful gourmet kitchen, equipped with stainless steel appliances and a generous island, perfect for entertainingstep outside to a large deck with an enclosed gazebo, ideal for an enchanting evening. The basement includes two additional rooms for extra space. This property is conveniently located within ten minutes of the beltway and includes fruit and vegetable plants so you can enjoy fresh produce at your leisure. Several basement storage closets make shopping easier. Showings are available Sunday through Friday
USD 725,000
4026 W Wood Swallow Court
View photo
Townhouse · for sale
USD 449,999
USD 223/sq.ft
4026 W Wood Swallow Court
Steward Manor
· 2,013 sq.ft · 2 Bedrooms · 3 Baths · Townhouse
· Fireplace · Equipped kitchen
Steward Manor · 2,013 sq.ft · 2 Bedrooms · 3 Baths · Townhouse · Fireplace · Equipped kitchen
Welcome to 4026 Wood Swallow Court, nestled in the desirable Valley Stream Estates community of Burtonsville! Beautifully updated and move-in ready, this townhome offers the perfect blend of comfort, style, and versatility, featuring two spacious primary suites, each with its own private bathroom, and a total of 3.5 bathrooms. Thoughtfully updated throughout, this home showcases beautiful hardwood floors, upgraded lighting, and a warm, inviting living space complete with a cozy fireplace. The well-appointed kitchen features stainless steel appliances, a double oven, and a built-in microwave, offering both style and functionality for everyday living and entertaining. The finished lower level is a standout feature with endless possibilities! Offering a spacious living area, a convenient kitchenette-style space, a full bathroom, and a dedicated laundry area, there's plenty of room to explore converting part of the space into a third bedroom or creating a studio-style living area. Whether
USD 449,999
7591 Weather Worn Way # C
View photo
Condo · for sale
USD 210,000
USD 221/sq.ft
7591 Weather Worn Way # C
Steward Manor
· 947 sq.ft · 2 Bedrooms · 1 Bath · Condo
· Office room · Deck · Fireplace · Equipped kitchen
Steward Manor · 947 sq.ft · 2 Bedrooms · 1 Bath · Condo · Office room · Deck · Fireplace · Equipped kitchen
Nestled in the highly sought-after Kings Contrivance community of Columbia, this beautifully updated condominium offers the perfect combination of modern finishes, comfortable living spaces, and a peaceful, picturesque setting. Impeccably maintained and in pristine condition, this inviting residence features attractive, durable luxury vinyl plank flooring throughout, upgraded lighting, a beautifully refreshed kitchen, and an expansive south-facing deck overlooking a canopy of mature trees. A welcoming, light-filled entry leads into the spacious living and dining room combination, highlighted by recessed lighting and a charming wood-burning fireplace that creates a warm and inviting atmosphere. The updated kitchen features timeless granite countertops, a coordinating granite slab backsplash, and stainless steel appliances, offering both style and functionality. A versatile second bedroom or den offers exceptional flexibility, whether utilized as a guest bedroom, home office, exercise or
USD 210,000
14902 Trailwood Place
View photo
House · for sale
USD 540,000
USD 295/sq.ft
14902 Trailwood Place
Steward Manor
· 1,830 sq.ft · 3 Bedrooms · 2 Baths · House
· Equipped kitchen · Parking
Steward Manor · 1,830 sq.ft · 3 Bedrooms · 2 Baths · House · Equipped kitchen · Parking
Welcome to 14902 trailwood place! A hidden gem in the heart of burtonsville! Beautiful Cul-de-Sac Location, 3 Bedrooms, 2.5 Bathrooms, 2-Car Garage. Near the Brand-New Burtonsville Elementary School! Discover the perfect combination of comfort, charm, and convenience in this inviting moving ready detached single family home, nestled on a peaceful cul-de-sac in the desirable Saddle Creek community of Burtonsville! Offering 3 spacious bedrooms, 2 full bathrooms, 1 half bathroom, and 1,138 square feet of above-grade living space, this home features a thoughtfully designed layout with wonderful spaces for everyday living and entertaining. Step inside to a welcoming living room featuring a beautiful bay window that brings in natural light and offers peaceful views of mature trees. The spacious dining area showcases a vaulted ceiling, creating an open and airy atmosphere. The kitchen offers attractive countertops, generous cabinetry, and plenty of space for preparing your favorite meals. The
USD 540,000
7809 Otterbein Way
View photo
Townhouse · for sale
USD 650,000
USD 199/sq.ft
7809 Otterbein Way
Steward Manor
· 3,251 sq.ft · 3 Bedrooms · 3 Baths · Townhouse
· Deck · Equipped kitchen · Parking
Steward Manor · 3,251 sq.ft · 3 Bedrooms · 3 Baths · Townhouse · Deck · Equipped kitchen · Parking
Discover the features and extensive upgrades of this NV-built home offering 3 bedrooms, 3 full baths, and 1 half bath. With over $100,000 in updates, this home features quality finishes and enhancements throughout. The spacious kitchen boasts Viking appliances and a sink with instant on-demand hot water. Additional features include a tankless water heater and a whole-home Eco water filtration system. The home also offers added wall soundproofing, a 4-foot bump-out providing additional living space, and a dedicated movie theater room. The lower level features a well-appointed wet bar, creating an inviting space for entertaining. Step outside to an expansive deck with room for outdoor dining, relaxing, and gatherings. Conveniently located near additional parking, this home combines extensive updates, functional living spaces, and indoor-outdoor enjoyment
USD 650,000
4409 Romlon Street # 104
View photo
Condo · for sale
USD 229,900
USD 209/sq.ft
4409 Romlon Street # 104
Steward Manor
· 1,098 sq.ft · 3 Bedrooms · 2 Baths · Condo
· Patio · Equipped kitchen · Swimming pool · Parking
Steward Manor · 1,098 sq.ft · 3 Bedrooms · 2 Baths · Condo · Patio · Equipped kitchen · Swimming pool · Parking
Beautifully renovated 3-bedroom, 2-full-bath condo featuring 2 parking spaces, plus ample first come first serve street parking available conveniently located in front and around the building, a private entrance, and a spacious patio! Enjoy the convenience of two separate entrances a main entrance and a private patio entrance. Conveniently located on the first floor in Montpelier Village, this move-in-ready home offers a bright and updated interior with stylish finishes throughout. The refreshed kitchen features granite countertops, newer cabinetry, stainless steel appliances, microwave, dishwasher, breakfast bar, wine rack, and tile flooring. Both bathrooms have been tastefully updated with modern vanities, tile, and upgraded showers. Enjoy laminate wood flooring throughout the bedrooms and main living areas, along with fresh interior paint. The condo fee includes electricity, water, sewer, gas, trash and snow removal, exterior building maintenance, pool maintenance, landscaping, and
USD 229,900
8821 Ashberry Court
View photo
Townhouse · for sale
USD 445,000
USD 322/sq.ft
8821 Ashberry Court
Steward Manor
· 1,378 sq.ft · 3 Bedrooms · 2 Baths · Townhouse
· Equipped kitchen
Steward Manor · 1,378 sq.ft · 3 Bedrooms · 2 Baths · Townhouse · Equipped kitchen
Beautifully Renovated Townhome in Howard County! *. Discover the perfect blend of modern updates, comfortable living, and convenience in this beautifully renovated 3-bedroom, 2-bathroom townhome in Laurel, located in sought-after Howard County. Step inside to a bright, inviting interior featuring brand-new flooring throughout and fresh, neutral paint that complements the home's updated style. The renovated kitchen showcases granite countertops, stainless steel appliances, and generous prep space, creating an ideal setting for everyday meals and entertaining. Both bathrooms have been tastefully renovated with contemporary fixtures and finishes, including a stylish walk-in shower in the primary suite. Enjoy the added value of a convenient location with easy access to I-95 and MD-216, connecting you to destinations throughout the BaltimoreWashington corridor. Nearby grocery stores, shopping, and restaurants make everyday errands easy, while Towne Centre at Laurel offers even more options
USD 445,000
10803 Hunting Lane
View photo
House · for sale
USD 1,075,000
USD 262/sq.ft
10803 Hunting Lane
Steward Manor
· 4,090 sq.ft · 4 Bedrooms · 3 Baths · House
· Office room · Fireplace · Equipped kitchen
Steward Manor · 4,090 sq.ft · 4 Bedrooms · 3 Baths · House · Office room · Fireplace · Equipped kitchen
Welcome to 10803 Hunting Lane, a beautiful Colonial nestled on a spacious half-acre lot in the desirable Holiday Hills community of Columbia! Built in 2013, this impressive home offers over 4,000 square feet of finished living space, 4 bedrooms, 3 full bathrooms, 1 half bathroom, and a wonderful combination of elegance, comfort, and functionality. Step inside to discover a bright, open floor plan featuring beautiful hickory hardwood floors, a dedicated main-level home office, and a formal dining room perfect for entertaining. The spacious kitchen offers stylish cabinetry, generous counter space, and modern appliances, seamlessly connecting to the inviting family room with a cozy gas fireplace. An enclosed porch provides additional space to relax and enjoy the peaceful surroundings. Upstairs, the expansive primary suite offers a private retreat with an en-suite bathroom, two walk-in closets, and flexible additional space. Three generously sized bedrooms complete the upper level. The fin
USD 1,075,000
14316 Bronte Street
View photo
Townhouse · for sale
USD 642,510
USD 246/sq.ft
14316 Bronte Street
Steward Manor
· 2,605 sq.ft · 3 Bedrooms · 3 Baths · Townhouse
· Office room · Terrace · Balcony · Equipped kitchen · Parking
Steward Manor · 2,605 sq.ft · 3 Bedrooms · 3 Baths · Townhouse · Office room · Terrace · Balcony · Equipped kitchen · Parking
Welcome to Laurel Oaks by Stanley Martin, a vibrant new community offering the perfect blend of modern living and everyday convenience. This beautifully designed 2-car garage townhome offers 2,609 square feet of thoughtfully crafted living space. The open-concept main level is ideal for both entertaining and daily living, featuring a spacious chef-inspired kitchen that flows seamlessly into the dining and living areas. Just off the main living space, a private balcony provides the perfect setting for morning coffee, outdoor dining, or relaxing evenings. The loft level offers a relaxing outdoor retreat with a private terrace, perfect for unwinding and enjoying the fresh air. Inside, you'll find a spacious loft that provides an inviting area to relax, read, or spend time with family and friends. The lower level features a versatile recreation room with a full bathroom, making it an ideal space for a family room, home office, fitness area, or private guest retreat. Upstairs, the spacious
USD 642,510
7512 Braun Street
View photo
Townhouse · for sale
USD 514,990
USD 262/sq.ft
7512 Braun Street
Steward Manor
· 1,959 sq.ft · 3 Bedrooms · 3 Baths · Townhouse
· Garden · Deck · Equipped kitchen
Steward Manor · 1,959 sq.ft · 3 Bedrooms · 3 Baths · Townhouse · Garden · Deck · Equipped kitchen
Welcome to The Hugo at Oaks at Laurel. This modern townhome features four finished levels designed to adapt to your lifestyle. Early buyers can take advantage of pre-construction discounted pricing and builder incentives, making now the ideal time to secure this home. The main living level is ideal for entertaining, centered around an impressive 10-foot kitchen island and upgraded cabinetry, premium finishes, and stainless-steel appliances. The open-concept design flows seamlessly into the living and dining areas and opens to a private outdoor deck, perfect for relaxing or hosting gatherings. Upstairs, the primary suite offers a private retreat with a full bath and generous closet space, complemented by two additional bedrooms and full baths. The Hugo delivers modern design, flexibility, and conveniencewith yard maintenance included for easy, low-maintenance living. Built by Stanley Martin, an award-winning builder recognized for superior construction, innovative floor plans, and advan
USD 514,990
7602 Barkwood Court
View photo
House · for sale
USD 665,000
USD 220/sq.ft
7602 Barkwood Court
Steward Manor
· 3,014 sq.ft · 4 Bedrooms · 3 Baths · House
· Patio · Fireplace · Equipped kitchen · Swimming pool
Steward Manor · 3,014 sq.ft · 4 Bedrooms · 3 Baths · House · Patio · Fireplace · Equipped kitchen · Swimming pool
Completely renovated in 2021, this spacious Colonial in highly sought after Northcreek Farms sits on an expansive 0.46-acre lot. The sprawling lawn offers room for outdoor recreation, sports, and gardening, with space to envision future features such as a pool, patio, fire pit, or shed. A dedicated conservation area adds natural greenery and a scenic backdrop. The four-bedroom, 3.5-bath home features hardwood and laminate plank flooring, an upgraded kitchen with an island and stainless-steel appliances, and an adjoining family room with a wood-burning fireplace. The main level also includes a breakfast area and two flexible formal spaces: the living room is currently used as a dining room, while the separate dining room serves as an office and sitting room. Upstairs, the primary suite features an en-suite bath and walk-in closet, along with three spacious bedrooms and an additional full bath. The fully finished, walkout lower level offers a recreation area, bonus room, full bath, and l
USD 665,000
8705 Hines Circle
View photo
Condo · for sale
USD 760,000
USD 280/sq.ft
8705 Hines Circle
Steward Manor
· 2,713 sq.ft · 3 Bedrooms · 3 Baths · Condo
· Garden · Equipped kitchen
Steward Manor · 2,713 sq.ft · 3 Bedrooms · 3 Baths · Condo · Garden · Equipped kitchen
Maple Lawn Villa Living in an Amenity-Rich 55+ Community! Your next chapter is here, where comfort, community, convenience, and connection come together at The Enclave at Hines Farm, located on the Howard County side of Laurel. Say goodbye to yard work, enjoy the ease of main-level living, and leave the worries of aging home systems behind! Welcome to 8705 Hines Circle, a meticulously maintained, freshly painted villa built in 2024 and ready for immediate occupancy. Offering 3 bedrooms, 3.5 bathrooms, and nearly 3,000 square feet of designer-grade finished living space across three levels, this home blends the ease of main-level living with exceptional flexibility for multi-generational living, visiting family and friends, or entertaining. The spacious first-floor primary suite features a large walk-in closet and private bath with dual vanities and an oversized, accessibility-friendly walk-in shower. The open-concept main level also offers a stylish kitchen with stone countertops, stai
USD 760,000
12513 Rustic Rock Lane
View photo
Townhouse · for sale
USD 480,000
USD 276/sq.ft
12513 Rustic Rock Lane
Steward Manor
· 1,733 sq.ft · 3 Bedrooms · 3 Baths · Townhouse
· Office room · Terrace · Deck · Balcony · Equipped kitchen · Parking · Swimming pool
Steward Manor · 1,733 sq.ft · 3 Bedrooms · 3 Baths · Townhouse · Office room · Terrace · Deck · Balcony · Equipped kitchen · Parking · Swimming pool
Wonderful townhome featuring 3 bedrooms, 3 full and 1 half baths, and a 1-car garage! The seller is open to including furniture with an acceptable offer for a turn-key experience! The entry level offers an office/flex space and a hallway leading to a fully painted garage equipped with epoxy flooring and an EV charger. The main level boasts an open floor plan perfect for entertaining, featuring a gourmet kitchen with stainless steel appliances, granite countertops, hardwood floors, a half bath, and access to a deck/balcony. On the upper level, you'll find two spacious primary suites, each with its own attached full bathroom for optimal privacy. The top level completes the home with a third bedroom, a full bathroom, a cozy family room, and a rooftop terrace with wonderful views. Community amenities include an outdoor pool, a clubhouse with a fitness center, two playgrounds, a volleyball court, pocket parks, walking trails, and scenic ponds. Ideally located for commuters and families alik
USD 480,000

Get email alerts

Don't miss out: be the first to know about new properties

The alert was correctly created

On subscribing you accept the conditions of use and the privacy policy
Alert
Receive new ads in your inbox
Save this search
Receive alerts for new listings

We'll send you an email when we have new properties for: "Properties for sale in Steward Manor"

The alert was correctly created

Robinsons Promise
Cardinal Forest, Scaggsville District 6 Savage Howard County Maryland
Get email alerts and be the first to see new listings
Required field
On subscribing I accept the terms of the privacy policy
Perfect! You'll soon start receiving new listings via email
Alert
Receive an email when we have new ads for Properties for sale in Steward Manor
Save this search
Filters

Bedrooms

Size (sq.ft)

sq.ft
sq.ft

Price

USD
USD

Property type

Bathrooms

Clear all filters
Receive notifications when new entries are published.