14 houses for rent in Stewarts Forest

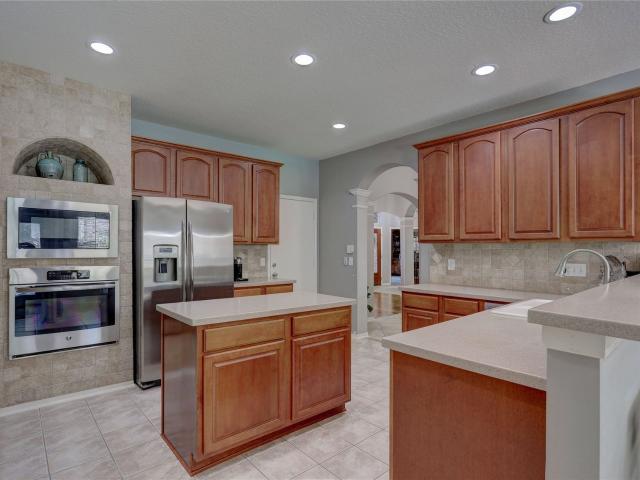
2002 Brodie Lane, Conroe, US, TX
View photo
House · for rent
USD 3,300
2002 Brodie Lane, Conroe, US, TX
Stewarts Forest
· 3 Bedrooms · 3 Baths · House
· Garden · Equipped kitchen · Parking
Stewarts Forest · 3 Bedrooms · 3 Baths · House · Garden · Equipped kitchen · Parking
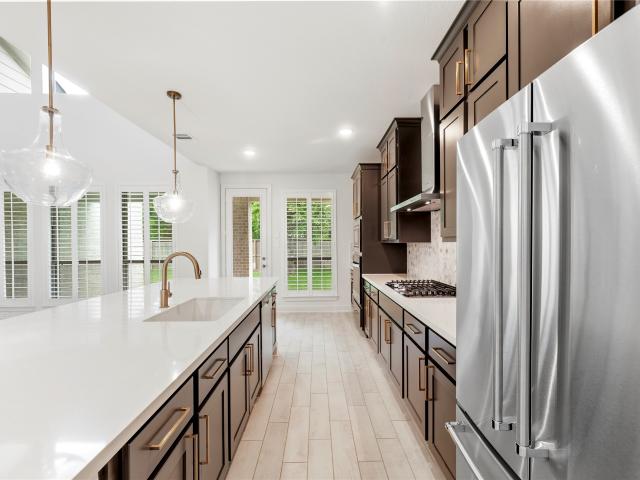
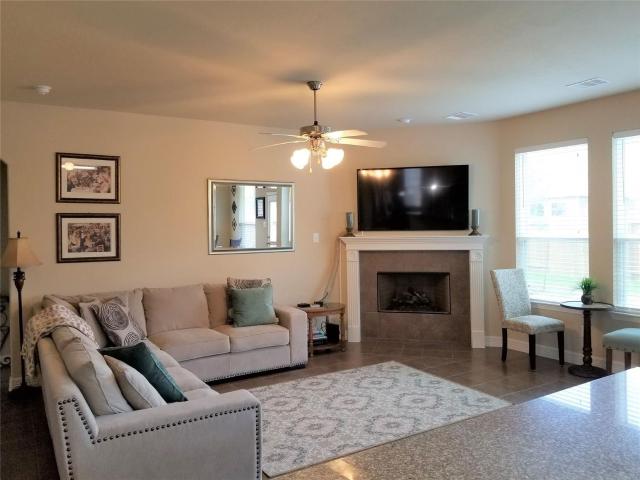
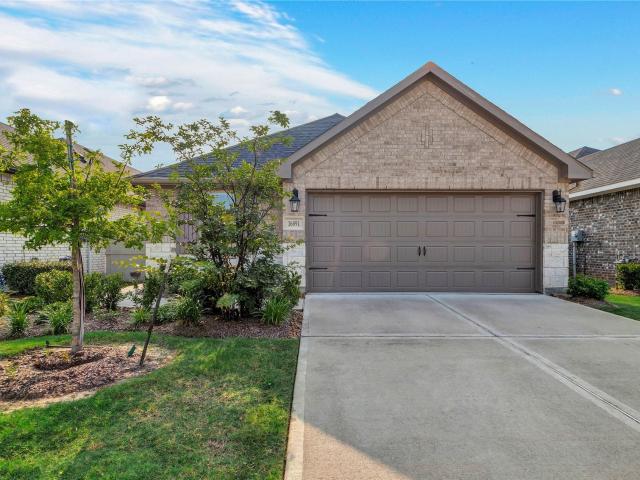
Welcome home to this well-maintained one-story home in the sought-after Stewarts Forest community. Featuring 3 bedrooms, 2.5 baths, a study/flex room, media room, and a 3-car garage, this home offers plenty of space and functionality. Step inside to a welcoming entry with coffered ceilings, elegant archways, and an open-concept layout. The kitchen features stainless steel appliances, ample cabinet storage, and generous counter space, all flowing seamlessly into the family room and breakfast area. The study with French doors provides a great space for working from home, while the media room is ideal for movie nights, game days, or additional living space. The primary suite includes dual vanities, a soaking tub, separate shower, and a large walk-in closet. Secondary bedrooms are generously sized, and the backyard offers plenty of room to relax, play, or entertain. Conveniently located near I-45, shopping, dining, and everyday conveniences
USD 3,300
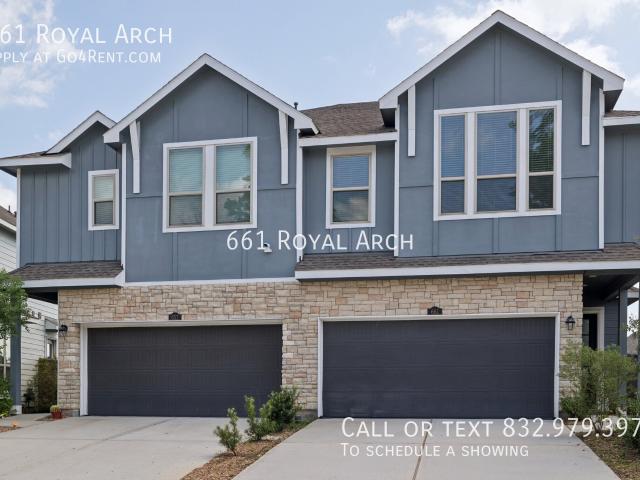
661 Royal Arch
View photo
House · for rent
Request Details
New
661 Royal Arch
Stewarts Forest
· House
· Equipped kitchen · Parking · Air conditioning
Stewarts Forest · House · Equipped kitchen · Parking · Air conditioning
SCHEDULE A SHOWING ONLINE AT: showmojo.com/ltr/a8c98e8090 - MODERN GRAND CENTRAL PARK LIVING + QUARTZ ISLAND KITCHEN + UPSTAIRS GAME ROOM + RESORT-STYLE AMENITIES! Welcome to 661 Royal Arch Dr, a stylish 3-bedroom, 2.5-bath, two-story townhome offering approximately 1,932 sq. ft. in the highly desirable Grand Central Park community. Built in 2023, this contemporary home combines modern finishes, generous storage, flexible living space, and the convenience of an attached 2-car garage. Step inside to a bright, open first floor where the kitchen, dining area, and family room flow together, creating an inviting space for relaxing, entertaining, or enjoying everyday life. High ceilings and crown molding add an elevated feel, while durable laminate flooring keeps the main living area stylish and easy to maintain. A KITCHEN WITH UPGRADES YOU’LL APPRECIATE The kitchen is one of the home’s biggest highlights, featuring quartz countertops, a spacious center island, gas cooking, pantry stor
Request Details
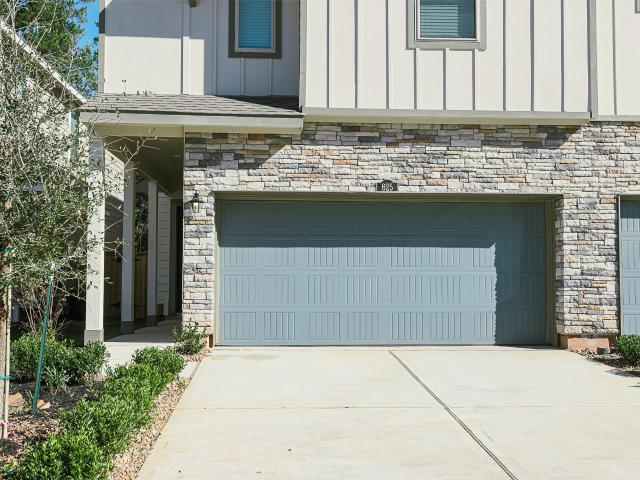
625 Royal Arch Drive
View photo
Townhouse · for rent
Request Details
Updated
625 Royal Arch Drive
Stewarts Forest
· 1,819 sq.ft · 3 Bedrooms · 2 Baths · Townhouse
· Equipped kitchen
Stewarts Forest · 1,819 sq.ft · 3 Bedrooms · 2 Baths · Townhouse · Equipped kitchen
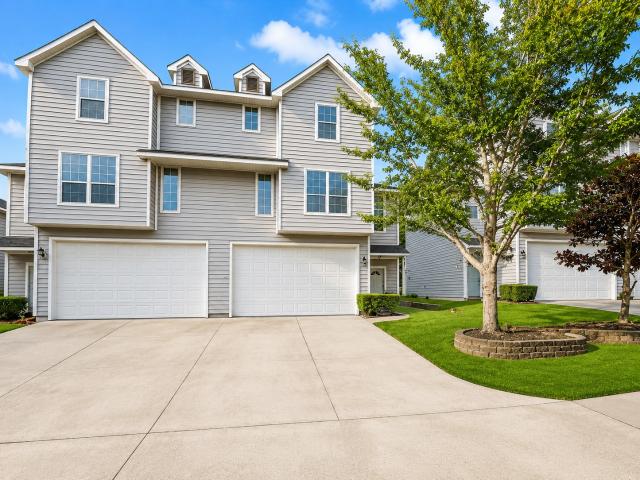
Beautiful townhome. 3 bed/2 1/2 bath. Grand Central Park. No back neighbors. Unit features open concept kitchen with granite countertops, stainless steel appliances including fridge; double pantry and lots of cabinet space. Upstairs primary bedroom, two secondary bedrooms, loft area and utility room including washer & dryer all conveniently located. Enjoy all Gran Central Park has to offer!
Request Details
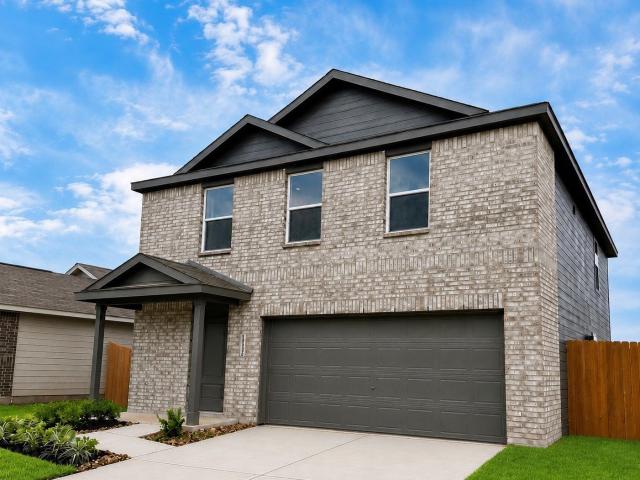
13530 Bay Springs Dr, Conroe, US, TX
View photo
House · for rent
USD 1,900
13530 Bay Springs Dr, Conroe, US, TX
Stewarts Forest
· 4 Bedrooms · 3 Baths · House
· Equipped kitchen · Parking
Stewarts Forest · 4 Bedrooms · 3 Baths · House · Equipped kitchen · Parking
Welcome home to 13530 Bay Springs Drive, a beautiful brand-new 4-bedroom, 2.5-bath rental featuring Lennar's popular Whitetail floor plan in Conroe's sought-after Caney Mills community. Offering 1,979 square feet of living space, this two-story home highlights a seamless open-concept main floor connecting a chef-ready kitchen to a spacious family room, while all four bedrooms and a family room sit comfortably upstairs. Complete with a private primary suite, attached 2-car garage, and fantastic community amenities like a local playground and scenic walking trails nearby, this move-in ready home is perfectly located close to local schools, shopping, and everyday conveniences
USD 1,900
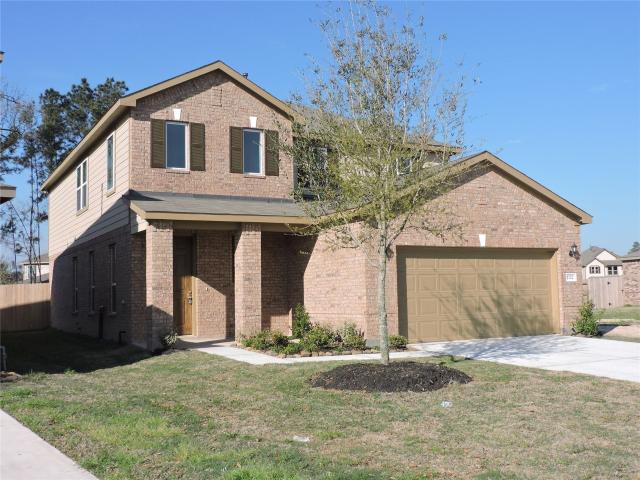
1122 Epworth Court, Conroe, US, TX
View photo
House · for rent
USD 2,650
1122 Epworth Court, Conroe, US, TX
Stewarts Forest
· 4 Bedrooms · 3 Baths · House
· Patio · Garden · Office room · Equipped kitchen
Stewarts Forest · 4 Bedrooms · 3 Baths · House · Patio · Garden · Office room · Equipped kitchen
Welcome to Cayden Creek in Conroe TX! Conveniently located near Lake Conroe, this spacious home offers 4 generous bedrooms, 3.5 baths, and a large game room. Very Open Floor Plan. The Large island kitchen with 42' cabinets and silestone countertops is perfect for family gatherings. 1 Bedroom or study/Office down. Large Dining area, Ceramic tile flooring in the main living areas. Easy access to I-45, commuting to The Woodlands or Downtown Houston. Relax on the extended covered patio in the oversized fenced backyard. This community is the perfect place to call home. Don't miss out on this opportunity to make this your new home! Contact us today for more information. Close to Medical, Shopping, and So Much More!
USD 2,650
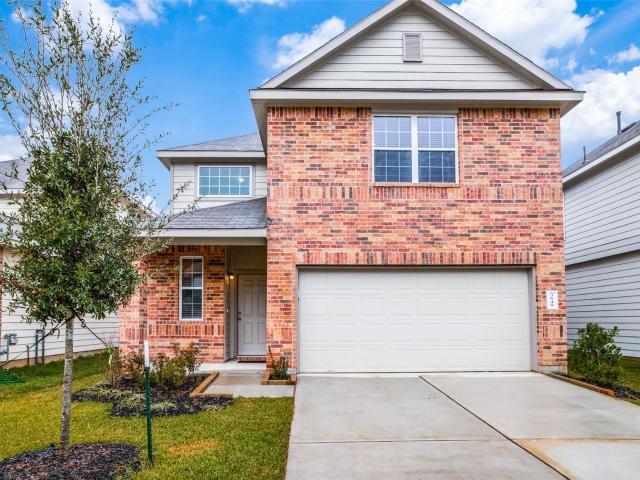
3649 Cub Drive, Conroe, US, TX
View photo
House · for rent
USD 2,250
3649 Cub Drive, Conroe, US, TX
Stewarts Forest
· 4 Bedrooms · 3 Baths · House
· Patio · Garden · Parking · Equipped kitchen
Stewarts Forest · 4 Bedrooms · 3 Baths · House · Patio · Garden · Parking · Equipped kitchen
You will love this 4 bedroom 2.5 bath home w/ 2 car garage. This darling home comes w/ stainless steel refrigerator (ice and water in door) & top of the line washer/dryer. The open concept kitchen is open to the formal dining room & the family room. The primary suite is downstairs & has an attached bathroom with his/her sinks, a soaking tub & separate shower. Nice sized walk in closet. Upstairs boasts a huge game room, 3 bedrooms, a bath w/ double sinks & a tub shower combo. There is a nice built in desk area for your kids homework or your work from home situations. The utility room has built in cabinetry & room to fold clothes. Half bath downstairs for guests. Window seat in the dining room is a great addition! Nice sized back yard w/ covered patio & sprinkler system. This back yard is really private! You will love this location. Close to Barton Woods park, great shopping and restaurants and zoned to great Conroe schools! Carpets will be cleaned prior to move in. Never flooded
USD 2,250
981 Cortez Creek Drive
View photo
House · for rent
Request Details
981 Cortez Creek Drive
Stewarts Forest
· 3,488 sq.ft · 4 Bedrooms · 4 Baths · House
· Garden · Office room · Gym · Fireplace · Equipped kitchen · Swimming pool
Stewarts Forest · 3,488 sq.ft · 4 Bedrooms · 4 Baths · House · Garden · Office room · Gym · Fireplace · Equipped kitchen · Swimming pool
This residence welcomes you with a grand foyer and a breathtaking curved staircase that sets the tone for the entire home. Just off the entry, a versatile 5th bedroom sits next to a full bathroom—ideal for a home office, guests, or multigenerational living. Welcome to 981 Cortez Creek Drive! The open-concept floor plan seamlessly connects the light-filled living area, anchored by a striking fireplace, to a gourmet kitchen with quartz countertops, custom cabinetry, and a large island with breakfast bar. The primary suite offers a tray ceiling and spa-like bath with a freestanding soaking tub. Upstairs features a spacious gameroom, media room, and generously sized secondary bedrooms. Enjoy a private backyard with no rear neighbors and a sprinkler system. Grand Central Park is a master planned community offering unique trails, parks, lakes, a gym and a resort style pool. Excellent location with convenient access to I-45. Call us to schedule your private tour today!
Request Details
2566 Riverway Drive, Conroe, US, TX
View photo
House · for rent
USD 2,400
2566 Riverway Drive, Conroe, US, TX
Stewarts Forest
· 4 Bedrooms · 4 Baths · House
· Patio · Garden · Equipped kitchen
Stewarts Forest · 4 Bedrooms · 4 Baths · House · Patio · Garden · Equipped kitchen
Gorgeous 4 bedroom 3.5 bath in the sought-after subdivision of Woodhaven Forest. Open flowing floor plan ideal for entertaining. Kitchen boasts granite countertops, stainless steel appliances, large island with breakfast bar. Large covered patio overlooks serene back yard. Dedicated study with French doors. Large primary suite with sitting area and ensuite bath. Primary bath features dual sinks, garden tub, walk-in shower, large walk-in closet. Upstairs features game room and three large bedrooms. Tile in all wet areas and family room. Close to Grand Central Park shopping center. Easy access to I-45!
USD 2,400
16891 Pink Wintergreen Drive, Conroe, US, TX
View photo
House · for rent
USD 2,300
16891 Pink Wintergreen Drive, Conroe, US, TX
Stewarts Forest
· 3 Bedrooms · 2 Baths · House
· Equipped kitchen · Swimming pool
Stewarts Forest · 3 Bedrooms · 2 Baths · House · Equipped kitchen · Swimming pool
This move-in-ready 3-bedroom, 2-bath home features a bright, open layout with modern finishes, including granite countertops, stainless steel appliances, plus a washer, dryer, and lawn care for added convenience. Enjoy the community's West Village Recreation Center, featuring a pool, outdoor kitchen, playground, walking trails, bowling, and plenty of outdoor fun for all ages, all just minutes from shopping, dining, and top-rated amenities. This home offers the perfect combination of comfort, convenience, and an exceptional community lifestyle
USD 2,300
1714 Campos Court
View photo
House · for rent
Request Details
1714 Campos Court
Stewarts Forest
· 1,647 sq.ft · 3 Bedrooms · 2 Baths · House
· Garden · Equipped kitchen · Air conditioning
Stewarts Forest · 1,647 sq.ft · 3 Bedrooms · 2 Baths · House · Garden · Equipped kitchen · Air conditioning
Nestled in a quiet cul-de-sac with no rear neighbors, this thoughtfully designed home offers comfort, privacy, and energy efficiency. Fresh paint and luxury vinyl flooring throughout. No carpet. Create a clean, modern feel. Energy-saving features include a 16 SEER A/C, LED lighting, 2' blinds, while the gas range, and 30' kitchen cabinets add everyday convenience. The open living and dining areas are filled with natural light, creating a warm, inviting space ideal for both relaxing & entertaining. Upstairs, all bedrooms are well-positioned, including a spacious primary suite with a private en-suite bath. The utility room is conveniently located near the bedrooms for added ease. Enjoy a large backyard with no rear neighbors—perfect for relaxation or gathering with friends. Refrigerator, washer, and dryer are included. Available for immediate move-in. Schedule your private showing today!
Request Details
2255 Middle Ridge Drive
View photo
House · for rent
Request Details
2255 Middle Ridge Drive
Stewarts Forest
· 1,335 sq.ft · 3 Bedrooms · 2 Baths · House
· Equipped kitchen · Parking
Stewarts Forest · 1,335 sq.ft · 3 Bedrooms · 2 Baths · House · Equipped kitchen · Parking
Welcome to one of Legend's newest communities in Conroe, TX! Conveniently located off the 336 Loop, Cliffstone Hills makes commuting a breeze! The Pinewood floor plan is a charming 1-story home with 3 bedrooms, 2 bathrooms, and a 2-car garage! This home has it all, including vinyl plank flooring throughout the common areas! The gourmet kitchen is sure to please with 42” cabinets, granite countertops, and stainless-steel appliances! Retreat to the Owner’s Suite featuring a sizable shower and a spacious walk-in closet! Enjoy the great outdoors with full sod and sprinkler system! Walking distance to great schools, community playground is right across the street from the house, schedule a visit today!
Request Details
Room for rent in Other NE Houston
View photo
House · for rent
USD 650
Room for rent in Other NE Houston
Stewarts Forest
· 11 sq.ft · 4 Bedrooms · House
· Parking
Stewarts Forest · 11 sq.ft · 4 Bedrooms · House · Parking
2 nice room for rent. Get the best price at ListedBuy! Amenities: internet, washing_machine, parking
USD 650
17680 Tree of Heaven
View photo
House · for rent
Request Details
17680 Tree of Heaven
Stewarts Forest
· 2,411 sq.ft · 4 Bedrooms · 2 Baths · House
· Patio · Equipped kitchen · Swimming pool
Stewarts Forest · 2,411 sq.ft · 4 Bedrooms · 2 Baths · House · Patio · Equipped kitchen · Swimming pool
Enjoy this beautiful home in a Master plan community that offers 4 bedrooms and 2.5 baths. Just 10 min from The Woodlands Mall, gated and rich in amenities. Great game room upstairs, covered patio, spacious family kitchen open concept, just a couple of minutes to Woodlands Hospital District. Neighborhood feat 2 swimming pools, numerous parks, walking trails, walking/biking distance to Suchma Elementary and the shops at Harpers Preserve anchored by HEB and Businesses such a crust Pizza, Regions Bank, twin Liquors & more, No Flooding. Room dimensions approximate, Please verify
Request Details
Room for rent in Conroe
View photo
House · for rent
USD 500
Room for rent in Conroe
Stewarts Forest
· 786 sq.ft · 3 Bedrooms · House
· Parking
Stewarts Forest · 786 sq.ft · 3 Bedrooms · House · Parking
One full size room, full access closet, wardrobe with mirrow, bed, and a 32 flatscreen tv, full bathroom for the tenant acces, i have my own full bath. Get the best price at ListedBuy! Amenities: parking, washing_machine, internet
USD 500

More homes near this area

19 S Linton Ridge Circle, The Woodlands, US, TX
View photo
House · for rent
USD 3,499
19 S Linton Ridge Circle, The Woodlands, US, TX
Stewarts Forest
· 3 Bedrooms · 2 Baths · House
· Patio · Garden · Equipped kitchen · Swimming pool
Stewarts Forest · 3 Bedrooms · 2 Baths · House · Patio · Garden · Equipped kitchen · Swimming pool
Welcome home to The Woodlands! Gorgeous 1 story home with a sparkling saltwater pool/spa in the very desirable village of Alden Bridge! Open plan features recent paint with great color scheme, tile and wood flooring, spacious bedrooms & study w/built-in wood desk, cabinets, & shelving. Island kitchen has a breakfast bar & solid Corian countertops. Enjoy the beautiful pool and waterfall views from the Master suite with tray ceiling, crown moulding, tile floors & double doors leading to the pool. Ensuite bath has a dual vanity with granite & separate tub and shower with Travertine tile and seamless glass. Private backyard has lots of patio space surrounded by lush landscaping
USD 3,499
6816 Hart Oak
View photo
House · for rent
USD 2,595
6816 Hart Oak
Stewarts Forest
· 4 Bedrooms · 2 Baths · House
· Equipped kitchen
Stewarts Forest · 4 Bedrooms · 2 Baths · House · Equipped kitchen
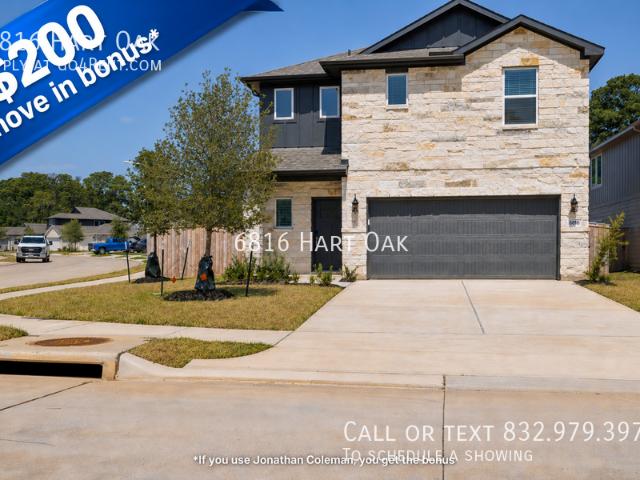
SCHEDULE A SHOWING ONLINE AT: showmojo.com/ltr/3c0ccc3082 - BRAND-NEW CONSTRUCTION + FIRST-FLOOR PRIMARY RETREAT + HUGE UPSTAIRS GAME ROOM! Welcome to 6816 Hart Oak Dr, a beautiful brand-new, energy-efficient 4-bedroom, 2.5-bath home offering approximately 2,265 sq. ft. in the Montgomery Oaks community of Conroe. Built in 2025, this two-story home combines contemporary finishes, generous living spaces, and a flexible layout designed for both everyday comfort and entertaining. Step inside to high ceilings, abundant natural light, luxury vinyl plank flooring, and an open-concept kitchen, dining, and family room that keeps everyone connected. The kitchen is a standout, featuring white quartz countertops, sleek white cabinetry, a coordinating backsplash, ENERGY STAR® appliances, generous prep space, and plenty of storage. The kitchen opens directly into the dining and family areas, creating the perfect setup for family dinners, game nights, or entertaining friends. A PRIMARY RETREAT
USD 2,595
26560 Sorters Road
View photo
House · for rent
Request Details
New
26560 Sorters Road
Stewarts Forest
· 1,873 sq.ft · 5 Bedrooms · 2 Baths · House
· Parking
Stewarts Forest · 1,873 sq.ft · 5 Bedrooms · 2 Baths · House · Parking
Welcome to 26560 Sorters Rd, a 5 bedroom, 2 bathroom home offering 1,620 square feet of living space on an expansive 12,998 square foot lot. Located in an unrestricted neighborhood with no HOA, this property provides the flexibility to make it your own. Recent improvements include a brand new roof, new electrical panel and breaker box, replacement of the galvanized plumbing with updated plumbing, and a recently serviced HVAC system, giving buyers added peace of mind. The generous lot offers plenty of space for outdoor living, parking, gardening, or future improvements. Conveniently located near Highway 59, Northpark Drive, shopping, dining, schools, and the Kingwood area, this property offers easy access while maintaining the freedom of an unrestricted community. Whether you're looking for a primary residence or investment opportunity, this home is full of potential
Request Details
10351 Red Cardinal Drive
View photo
House · for rent
Request Details
Updated
10351 Red Cardinal Drive
Stewarts Forest
· 1,313 sq.ft · 3 Bedrooms · 2 Baths · House
· Equipped kitchen
Stewarts Forest · 1,313 sq.ft · 3 Bedrooms · 2 Baths · House · Equipped kitchen
The stunning details of the Blanco Floorplan are sure to capture everyone's attention. The moment you step into this single-story home, you will notice the nine-feet tall ceilings, in addition this beautiful home boasts 3. Bedrooms/2. Bathrooms, recess LED lighting, polished granite countertops, a full suite of whirlpool appliances including a refrigerator and built-in microwave. The modern chef-ready kitchen features ample storage space with white cabinets and brushed nickel knobs, a breakfast bar and spacious pantry. Breakfast will never be the same again with all the natural light that comes into your breakfast room. The large master suite has a deluxe step-in shower and walk-in closet. There are two additional bedrooms that share a tub and shower combo. Come see the amazing on-site amenities that this community has to offer including a splash pad, zip-line, walk/jogging path, picnic area and various slides
Request Details
2046 W Darlington Oak
View photo
House · for rent
Request Details
New
2046 W Darlington Oak
Stewarts Forest
· House
· Equipped kitchen
Stewarts Forest · House · Equipped kitchen
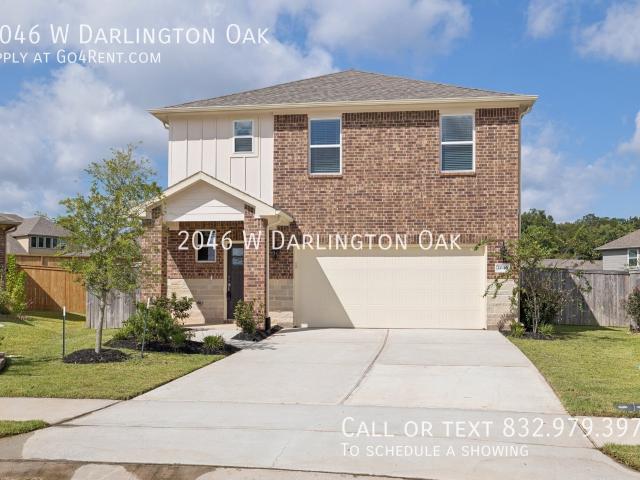
SCHEDULE A SHOWING ONLINE AT: showmojo.com/ltr/2cbe2c2090 - NEW CONSTRUCTION + 4 BEDROOMS + OVER 2,000 SQ. FT. + FLEXIBLE UPSTAIRS LOFT! Be among the first to enjoy 2046 W Darlington Oak Ct, a newly completed, energy-efficient 4-bedroom, 2.5-bath home offering approximately 2,024 sq. ft. in Conroe’s Montgomery Oaks community. This spacious two-story home pairs a bright, open first floor with all four bedrooms, an additional loft, and the laundry room conveniently located upstairs. Step inside through the welcoming foyer and into an expansive open-concept kitchen, dining, and family room designed to keep everyone connected. High ceilings and gray-toned plank flooring give the main level a clean, contemporary feel, while multiple windows bring natural light into the living space. A KITCHEN MADE FOR GATHERING The kitchen is one of the home’s biggest highlights, featuring white-toned quartz countertops, modern linen-colored cabinetry, a large center island, walk-in pantry, gas cookin
Request Details
26270 Arrowleaf, Magnolia, US, TX
View photo
House · for rent
USD 2,300
26270 Arrowleaf, Magnolia, US, TX
Stewarts Forest
· 4 Bedrooms · 3 Baths · House
· Patio · Garden · Office room · Equipped kitchen
Stewarts Forest · 4 Bedrooms · 3 Baths · House · Patio · Garden · Office room · Equipped kitchen
Available for lease! Be the first to live in this BRAND NEW 4-bedroom, 2.5-bath home in Decker Farms! Thoughtfully designed with a functional layout, this home features a soaring two-story foyer that opens to an expansive kitchen, dining, and family room—perfect for everyday living and entertaining. The kitchen offers a large working island, gas cook top, granite countertops, gray cabinetry, and abundant storage. The spacious primary suite includes a large walk-in closet, spa-inspired shower, and extended vanity. Upstairs, a generous game room and three secondary bedrooms provide flexible space for family, guests, or a home office. Enjoy the covered patio overlooking a fully fenced backyard with full sod, sprinkler system, and gutters. Zoned to highly acclaimed Tomball ISD and conveniently located near shopping, dining, and major highways. Refrigerator, washer, and dryer are included, making this truly move-in ready. Pets considered. Schedule your showing today!
USD 2,300
175 Binnacle Court B
View photo
Townhouse · for rent
Request Details
Updated
175 Binnacle Court B
Stewarts Forest
· 1,625 sq.ft · 2 Bedrooms · 2 Baths · Townhouse
· Equipped kitchen · Parking
Stewarts Forest · 1,625 sq.ft · 2 Bedrooms · 2 Baths · Townhouse · Equipped kitchen · Parking
Come and enjoy life on the Lake! Great Investment Property! You will definitely want to see this Gorgeous Townhome less than a minute to Beautiful Lake Conroe and a Private Boat Ramp at a local Family Restaurant & Bar within walking distance. 2 Bedroom Townhome, 2.5 baths. So Cute! Located in a quite little complex. Garage is attached at first floor, stairs up to main level with big living room area, kitchen, Upstairs you'll find 2 roomy bedrooms, each has a private bathroom. Great place, great price! Move in ready
Request Details
131 Zephyr Bend Place, The Woodlands, US, TX
View photo
House · for rent
USD 3,500
131 Zephyr Bend Place, The Woodlands, US, TX
Stewarts Forest
· 4 Bedrooms · 3 Baths · House
· Office room · Fireplace · Equipped kitchen · Air conditioning
Stewarts Forest · 4 Bedrooms · 3 Baths · House · Office room · Fireplace · Equipped kitchen · Air conditioning
Location! This 4-bedroom, 2.5 bath home sits on a spacious lot in a quiet cul-de-sac. This property features a convenient layout, plus a formal dining and private office area! The kitchen, upgraded from its original build, is expansive with a pantry, large island great for entertaining, breakfast nook with an abundance of natural light, and is open concept to the living area. Step into an airy living room with high-ceilings and a charming fireplace for comfort. A functional second-story features all 4 bedrooms upstairs, creating a traditional separation of living and sleeping areas. Some recent upgrades are entire interior paint job, exterior paint, water heater (2026), 2 new HVAC systems (2026), and recent updates to AC ducts. The area offers a beautiful wooded, master-planned setting just 1.5 miles from Market Street which is home to high end shopping/restaurants, Memorial Herman, Methodist and Texas Children's hospital, HEB, and direct access to I-45, IAH, and award-winning Schools!
USD 3,500
15011 Crockett Road
View photo
House · for rent
Request Details
Updated
15011 Crockett Road
Stewarts Forest
· 1,442 sq.ft · 3 Bedrooms · 2 Baths · House
Stewarts Forest · 1,442 sq.ft · 3 Bedrooms · 2 Baths · House
Investor opportunity in willis, tx! Tenant occupied 3-bedroom, 2.5-bath home in Frontier Lakes with a ONE YEAR LEASE in place. Low tax rate, low HOA, no MUD tax, and an affordable price point make this one worth running the numbers on. Add a tenant-occupied single-family rental to your PORTFOLIO without starting from scratch
Request Details
334 Maple Bark Trail, Conroe, US, TX
View photo
House · for rent
USD 1,950
334 Maple Bark Trail, Conroe, US, TX
Stewarts Forest
· 3 Bedrooms · 2 Baths · House
· Equipped kitchen
Stewarts Forest · 3 Bedrooms · 2 Baths · House · Equipped kitchen
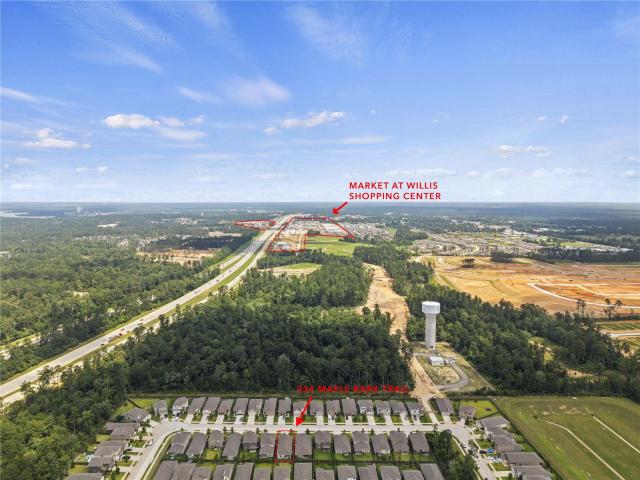
Welcome to 334 Maple Bark Trail in The Pines at Seven Coves! This move-in ready Beeville floor plan offers 3 bedrooms, 2 bathrooms, and an open-concept layout perfect for everyday living and entertaining. The spacious island kitchen flows seamlessly into the dining and family room, while the private primary suite features a walk-in shower, dual sinks, and a generous walk-in closet. Refrigerator, washer, and dryer are included! Conveniently located just off I-45 and within walking distance to Willis High School, this home provides quick access to Lake Conroe, shopping, dining, and entertainment. Enjoy the benefits of living in one of Willis' fastest-growing areas with continued commercial development and new conveniences coming nearby. Schedule your private showing today!
USD 1,950
17711 Creek Bluff Lane
View photo
House · for rent
Request Details
17711 Creek Bluff Lane
Stewarts Forest
· 3,455 sq.ft · 4 Bedrooms · 3 Baths · House
· Garden · Office room
Stewarts Forest · 3,455 sq.ft · 4 Bedrooms · 3 Baths · House · Garden · Office room
Beautifully maintained and meticulously updated, this 4-bed, 3.5-bath masterpiece sits on a premier oversized lot in the highly desirable Barker Lake subdivision. Designed for modern living, this home features a Brand New Roof (2025) and pre wired for Electric Vehicle (EV) charging station. The versatile floorplan boasts 2 primary suites: a luxurious master retreat downstairs & a secondary upstairs suite featuring a private full bath w/ double vanities—perfect for multi-generational living or a high-end guest wing. The second floor also includes a spacious gameroom & a private home office behind elegant glass French doors, offering the perfect'work-from-home' sanctuary. Features include a'Jack-and-Jill' bath connecting the secondary bedrooms, a full sprinkler system, and a massive backyard with endless possibilities. Located with EZ access to Hwy 290, Towne Lake shopping, and dining. This turn-key home combines sustainability with classic style
Request Details

Get email alerts

Don't miss out: be the first to know about new properties

The alert was correctly created

On subscribing you accept the conditions of use and the privacy policy
Alert
Receive new ads in your inbox
Save this search
Receive alerts for new listings

We'll send you an email when we have new properties for: "Houses for rent in Stewarts Forest"

The alert was correctly created

Elm Grove, The Woodlands Southeast Montgomery CCD Montgomery County Texas
Alden Bridge, The Woodlands Southeast Montgomery CCD Montgomery County Texas
Get email alerts and be the first to see new listings
Required field
On subscribing I accept the terms of the privacy policy
Perfect! You'll soon start receiving new listings via email
Alert
Receive an email when we have new ads for Houses for rent in Stewarts Forest
Save this search
Filters

Bedrooms

Size (sq.ft)

sq.ft
sq.ft

Price (USD per month)

USD
USD

Property type

Bathrooms

Clear all filters
Receive notifications when new entries are published.