382 houses for sale in Stewarts Purchase

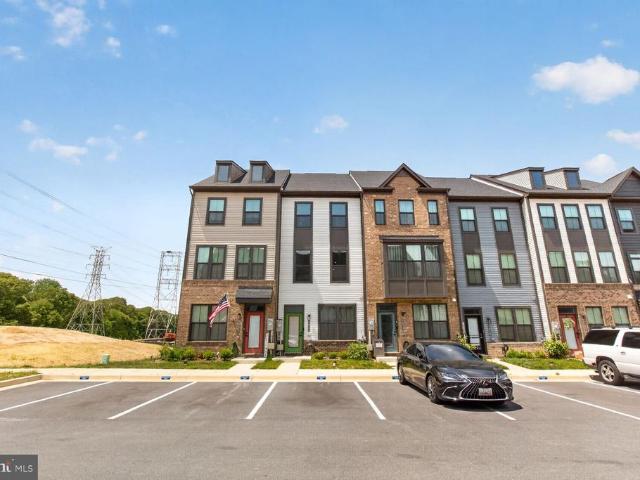
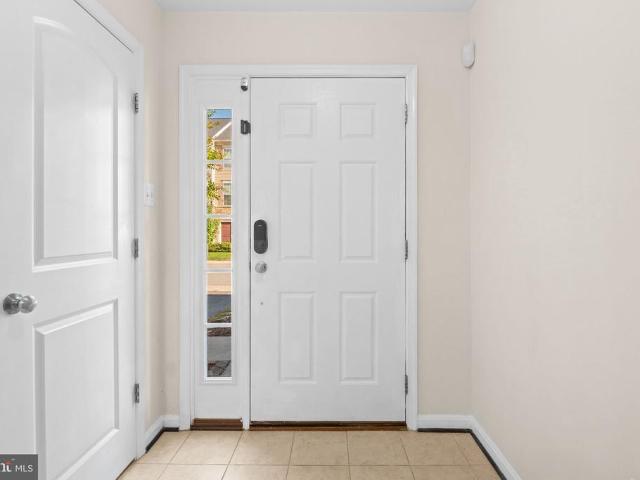
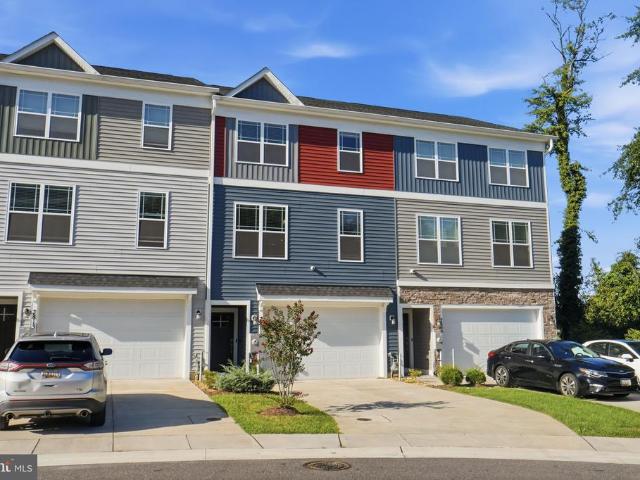
7811 Wolf Run Lane
View photo
Townhouse · for sale
USD 550,000
USD 244/sq.ft
7811 Wolf Run Lane
Stewarts Purchase
· 2,250 sq.ft · 4 Bedrooms · 3 Baths · Townhouse
· Patio · Garden · Office room · Deck · Equipped kitchen · Parking
Stewarts Purchase · 2,250 sq.ft · 4 Bedrooms · 3 Baths · Townhouse · Patio · Garden · Office room · Deck · Equipped kitchen · Parking
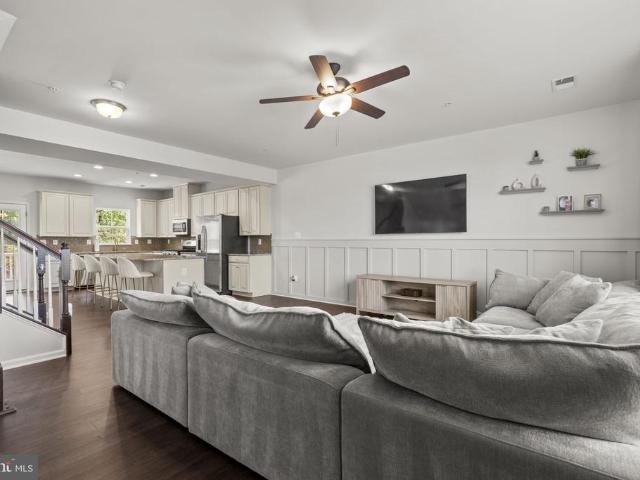
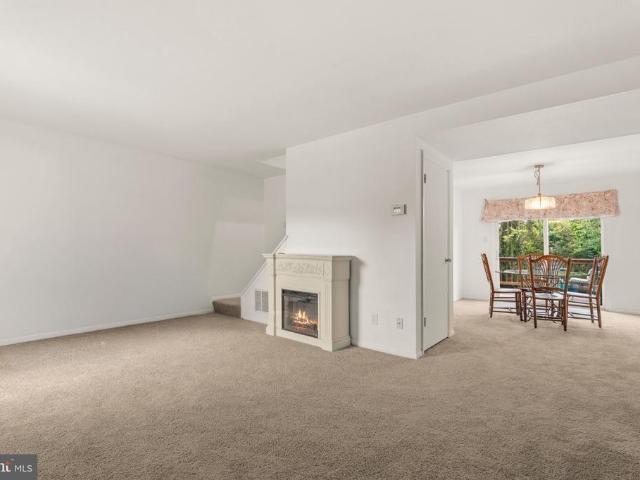
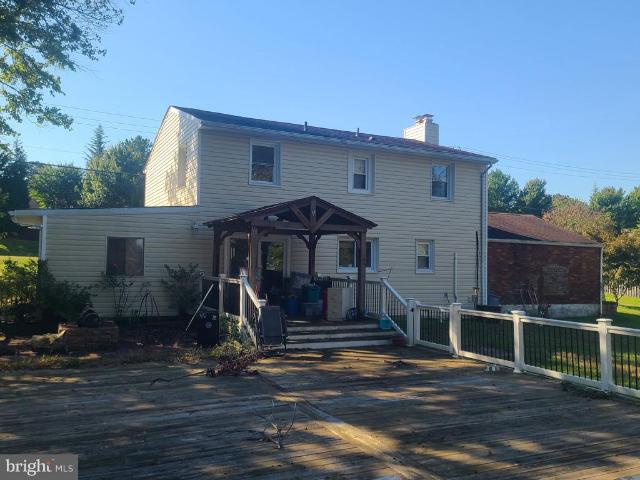
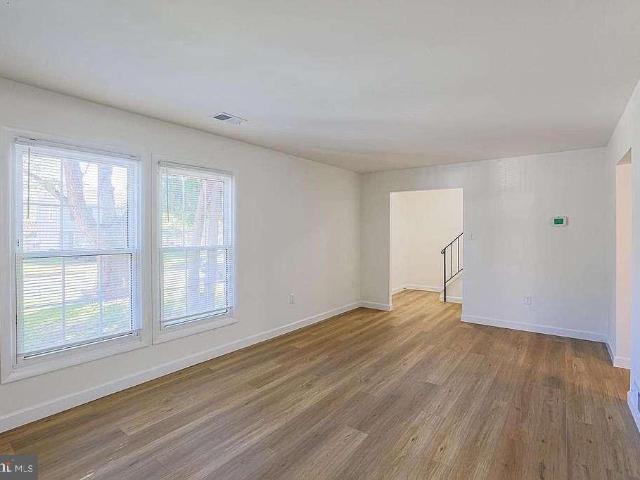
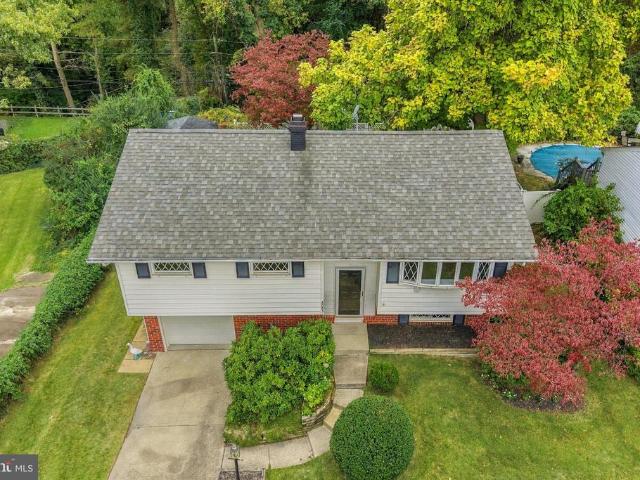
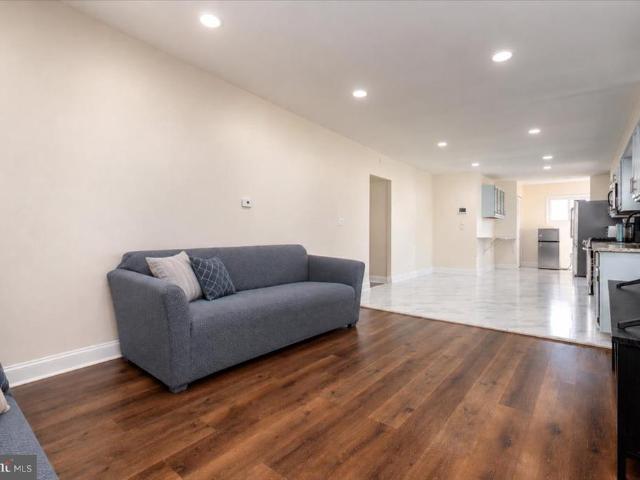
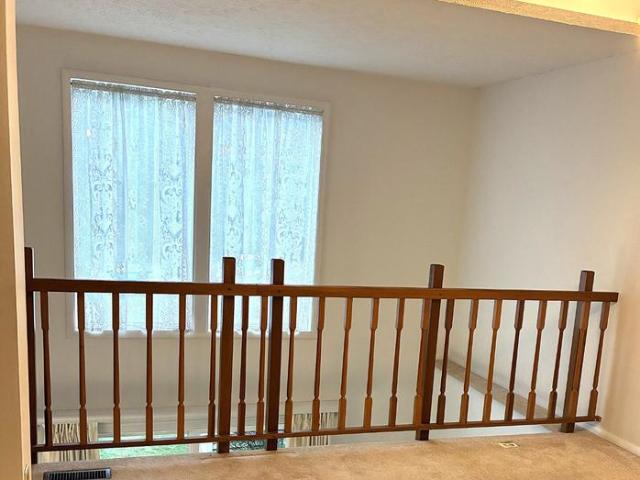
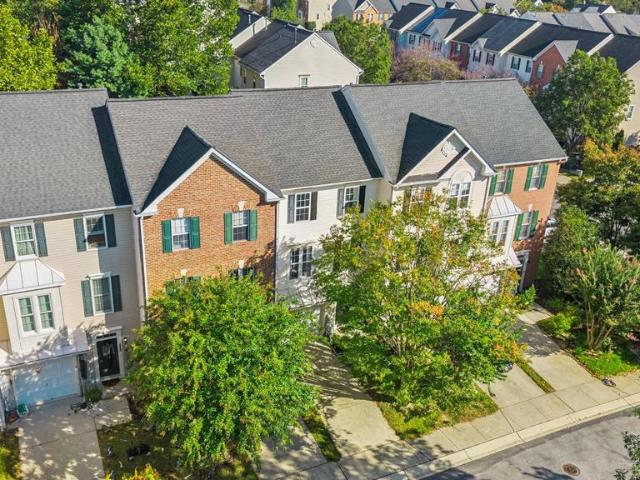
Welcome to. *7811 Wolf Run Lane! This spacious. *4-bedroom, 3.5-bath home in Severn, Maryland*. Offers. *2,260 square feet of finished living space*. Across three levels, with over. *$25,000 in upgrades! *. The open-concept main level features luxury vinyl plank flooring, a spacious kitchen with granite countertops and stainless steel appliances, and a large primary suite with a private bathroom. The finished lower level offers additional living space, perfect for entertaining, guests, or a home office. Step outside to enjoy the. *double extended deck, concrete patio, and fenced backyard*, perfect for outdoor gatherings! Additional upgrades include. *fresh paint, extra garage storage, a fully paid-off security system, and a garage prewired for EV charging. *. Conveniently located directly across from. *Severn Danza Park*. And minutes from Fort Meade, shopping, dining, and major commuter routes. *Seller offering up to $10,000 in closing cost assistance with a reasonable offer! *. A grea
USD 550,000
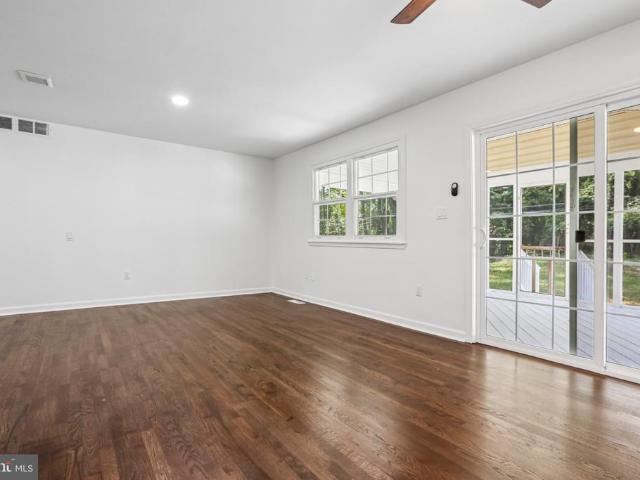
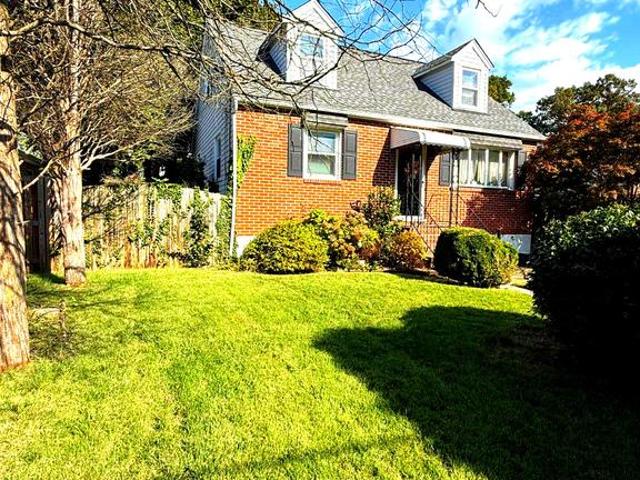
1035 Springhill Way
View photo
House · for sale
USD 489,900
USD 320/sq.ft
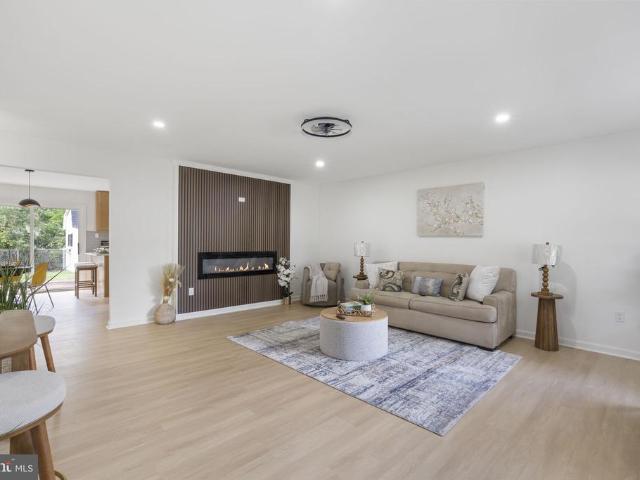
1035 Springhill Way
Stewarts Purchase
· 1,528 sq.ft · 3 Bedrooms · 2 Baths · House
· Garden · Equipped kitchen
Stewarts Purchase · 1,528 sq.ft · 3 Bedrooms · 2 Baths · House · Garden · Equipped kitchen
Completely renovated in October 2026this one is truly move-in ready! From the stylish finishes to the functional layout, this Gambrills home has been refreshed with todays buyer in mind. Calling all cooks: the renovated kitchen is a dream, featuring stainless steel appliances, granite countertops, and plenty of room to prep, entertain, and gather. Renovated baths continue the modern look with granite countertops and granite shower surrounds. Cozy up in the living room around the electric fireplacebecause Maryland winters are better with a little extra warmth and ambiance. Outside, the fully fenced yard is ready for fall fun, from football and fire pits to dinners and weekend gatherings. Fresh, updated, and ready for its next chapterjust unpack and enjoy!
USD 489,900
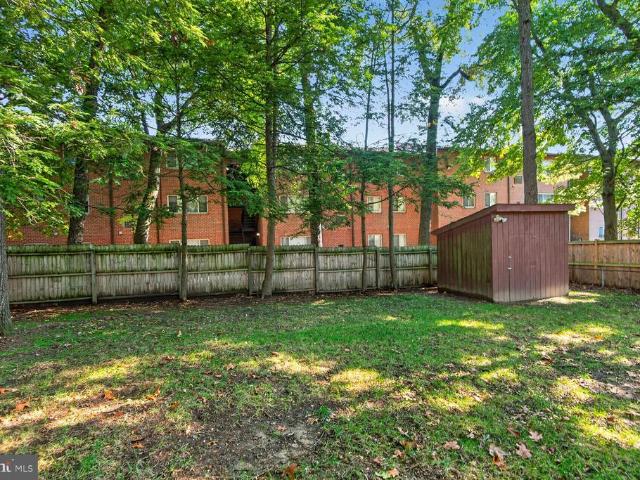
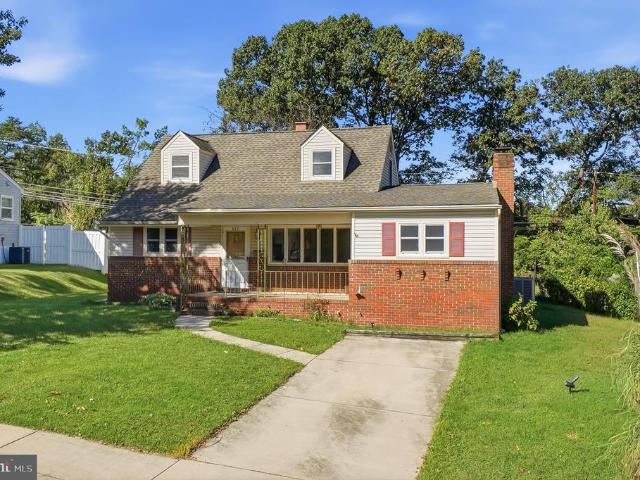
8284 Hickory Hollow Drive
View photo
Townhouse · for sale
USD 475,000
USD 213/sq.ft
8284 Hickory Hollow Drive
Stewarts Purchase
· 2,228 sq.ft · 3 Bedrooms · 2 Baths · Townhouse
· Deck · Equipped kitchen
Stewarts Purchase · 2,228 sq.ft · 3 Bedrooms · 2 Baths · Townhouse · Deck · Equipped kitchen
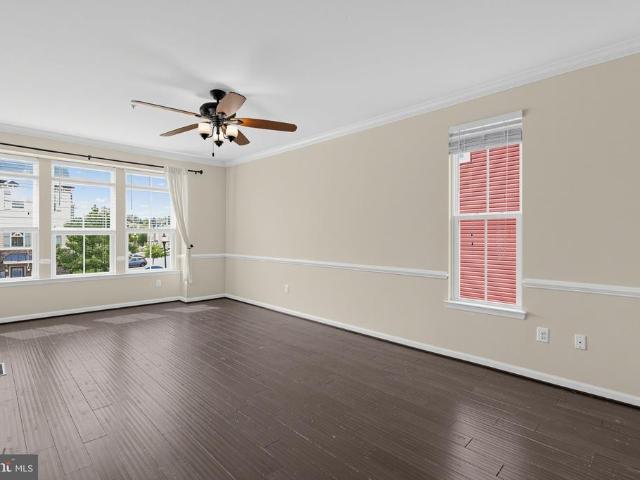
Less than 10 years old, this stunning 3-bedroom, 2.5-bathroom modern townhome offers stylish finishes, thoughtful design, and an exceptional location in the sought-after Creekside Village community. The main level features an open floor plan with new LVP flooring, a detailed accent wall, and an abundance of natural light. At the heart of the home, the gourmet kitchen showcases stainless steel appliances, an upgraded backsplash, and a massive center island, flowing seamlessly into the dining area and spacious living room. Just off the main living area, the large composite deck overlooks a premium lot backing to serene woods, creating the perfect setting for relaxing or entertaining. Upstairs, the spacious primary suite features a large walk-in closet and an en-suite bathroom complete with a double vanity, separate shower, and soaking tub. Two additional bedrooms, a full bathroom, and convenient upper-level laundry complete the bedroom level. The lower level offers even more flexible liv
USD 475,000
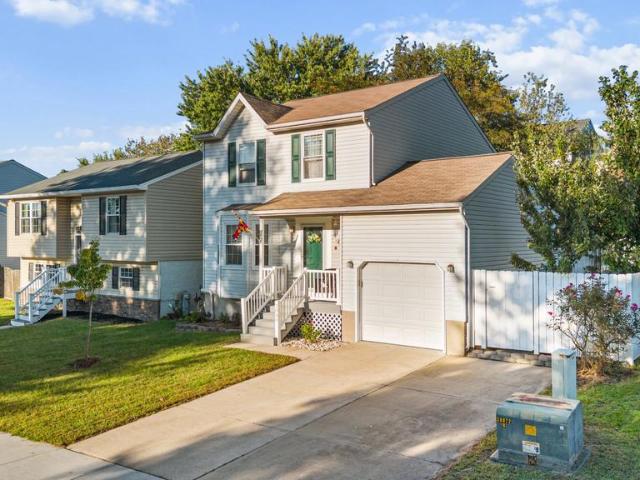
Beechwood Road
View photo
House · for sale
USD 950,000
USD 306/sq.ft
Beechwood Road
Stewarts Purchase
· 3,100 sq.ft · 5 Bedrooms · 3 Baths · House
· Office room · Fireplace · Equipped kitchen
Stewarts Purchase · 3,100 sq.ft · 5 Bedrooms · 3 Baths · House · Office room · Fireplace · Equipped kitchen
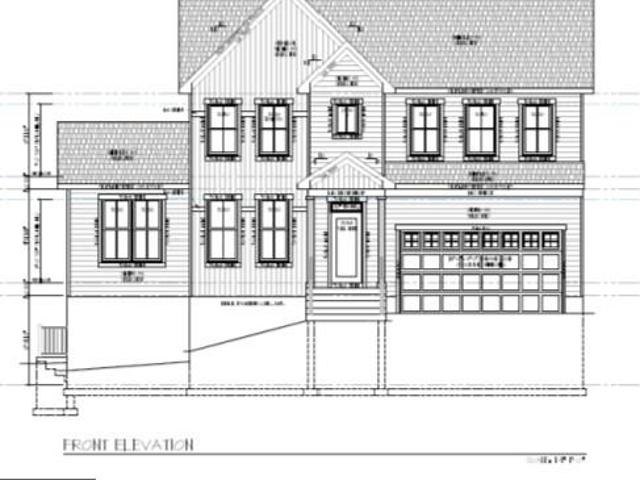
New Construction currently going through permitting. Love this home but dont want to wait? This Modern Farmhouse by Laine Street Homes is available to build, and a similar model is nearly complete just around the corner, ready for move-in in about 30 days. Tour the finished home, walk a similar floor plan, and choose: select your own finishes here and build to your taste, or move into the completed home right away. This stunning home blends timeless architecture with elevated modern luxury, offering over 3,100 finished square feet of thoughtfully designed living space. The open main level centers on a spacious family room with a cozy gas fireplace, and includes a formal office or study, an inviting dining area, a stylish half bath, and a light-filled sunroom that opens to a covered porch, perfect for relaxing or entertaining. The gourmet kitchen is the showpiece, with a large center island, soft-close timber and dove cabinetry, quartz countertops, and a classic subway tile backsplash.
USD 950,000
434 Willow Bend Drive
View photo
Townhouse · for sale
USD 399,900
USD 309/sq.ft
Updated
434 Willow Bend Drive
Stewarts Purchase
· 1,292 sq.ft · 3 Bedrooms · 2 Baths · Townhouse
· Swimming pool · Equipped kitchen · Cellar · Parking
Stewarts Purchase · 1,292 sq.ft · 3 Bedrooms · 2 Baths · Townhouse · Swimming pool · Equipped kitchen · Cellar · Parking
Nestled in the charming community of Creekside Village, this delightful end-of-row townhouse offers a perfect blend of comfort and convenience. Built in 2015, the home features a spacious layout with 3 bedrooms and 2.5 bathrooms, ideal for both relaxation and entertaining. The fully finished basement provides additional living space, complete with a walkout entrance, perfect for gatherings or a cozy retreat. The heart of the home boasts modern stainless steel appliances, including a built-in microwave, dishwasher, and front-loading washer and dryer, making daily tasks a breeze. Enjoy the community amenities, including a refreshing pool, and take advantage of nearby parks for outdoor activities and leisurely strolls. Located within a vibrant neighborhood, residents benefit from access to excellent schools and public services, ensuring a fulfilling lifestyle. With two dedicated parking spaces and a welcoming atmosphere, this property is a true gem waiting to be called home. Fully availab
USD 399,900
1407 Houghton Road
View photo
House · for sale
USD 380,000
USD 371/sq.ft
1407 Houghton Road
Stewarts Purchase
· 1,023 sq.ft · 3 Bedrooms · 1 Bath · House
· Garden · Parking · Heating
Stewarts Purchase · 1,023 sq.ft · 3 Bedrooms · 1 Bath · House · Garden · Parking · Heating
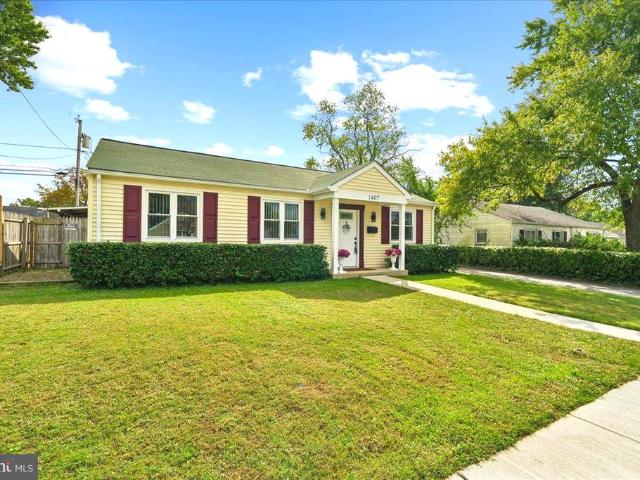
Amazing Opportunity! Nestled in the charming Harundale community, this delightful ranch-style home with garage and carport offers a perfect blend of comfort and functionality all on one functional level. The well-crafted garage with forced air heating & cooling with additional storage has been designed for the car enthusiast or as an expansive place for gatherings to relax and entertain with wood stove and built-ins for a TV and counter for projects or a buffet; opening to the screened in porch and expansive back yard. This unique, versatile home is perfectly situated on a lovely fenced-in level lot, featuring plenty of parking with gated driveway, perfect for court sports. Ideally located in vibrant Glen Burnie, minutes from picturesque lakes, woods and trails, schools, places of worship, convenient shopping and light rail. This home has been lovingly cared for and updated; it is turn-key and ready to move in! FEATURES & AMENITIES: 3 bedrooms, 1 full bath, 1-car garage and 1-car carpo
USD 380,000
928 Passamaquody Harbour
View photo
Townhouse · for sale
USD 325,000
USD 232/sq.ft
928 Passamaquody Harbour
Stewarts Purchase
· 1,399 sq.ft · 3 Bedrooms · 2 Baths · Townhouse
· Garden · Deck · Cellar
Stewarts Purchase · 1,399 sq.ft · 3 Bedrooms · 2 Baths · Townhouse · Garden · Deck · Cellar
Welcome to 928 Passamaquody Harbour in Pasadena! This three-bedroom, two-bath brick townhome features new carpet and fresh paint. Enjoy the tree-lined backdrop from the rear deck, while a sliding glass door in the walkout basement provides additional access to the backyard. Community water access and amenitiesincluding a beach, boat ramp, pier, picnic area, and playgroundoffer plenty of opportunities for outdoor recreation
USD 325,000
276 Saltgrass Drive
View photo
House · for sale
USD 709,900
USD 253/sq.ft
276 Saltgrass Drive
Stewarts Purchase
· 2,799 sq.ft · 4 Bedrooms · 3 Baths · House
· Fireplace · Equipped kitchen
Stewarts Purchase · 2,799 sq.ft · 4 Bedrooms · 3 Baths · House · Fireplace · Equipped kitchen
Va assumable loan at an incredible 2.75% interest rate! Welcome to this stunning home nestled within a sought-after gated, water-privileged community, where luxury, convenience, and low-maintenance living come together! From the moment you step inside, you'll appreciate the spacious layout, thoughtful design, and beautiful finishes throughout. The heart of the home is the gourmet kitchen, featuring an oversized center island, double wall ovens, stainless steel appliances, and an expansive walk-in pantry. The kitchen flows seamlessly into the generous family room, complete with a cozy gas fireplace, creating the perfect space for everyday living and entertaining. A formal dining room and convenient main-level half bath complete the first floor. Upstairs, retreat to the impressive primary suite featuring a tray ceiling, ceiling fan, and an oversized walk-in closet. The luxurious primary bathroom offers dual vanities, a spacious walk-in shower, and a separate soaking tub. Three additional
USD 709,900
588 Brightview Drive
View photo
House · for sale
USD 585,000
USD 240/sq.ft
588 Brightview Drive
Stewarts Purchase
· 2,433 sq.ft · 3 Bedrooms · 1 Bath · House
· Parking · Deck · Fireplace
Stewarts Purchase · 2,433 sq.ft · 3 Bedrooms · 1 Bath · House · Parking · Deck · Fireplace
3 bedrooms 1.5 bath 2400+ sq' Set on a sprawling one-acre lot, attached 2 car garage with ample driveway space. Hardwood flooring throughout the main level. New stainless appliances. Brick fireplace and hard wood floors in the living room. Outside features an expansive deck. Large shed. The attached 2 car garage and driveway offer convenient parking. Public record is incorrect measured sq' is 2436
USD 585,000
11 Ridge Road
View photo
House · for sale
USD 1,850,000
USD 693/sq.ft
11 Ridge Road
Stewarts Purchase
· 2,669 sq.ft · 4 Bedrooms · 2 Baths · House
· Patio · Garden · Office room · Fireplace · Equipped kitchen · Swimming pool · Cellar
Stewarts Purchase · 2,669 sq.ft · 4 Bedrooms · 2 Baths · House · Patio · Garden · Office room · Fireplace · Equipped kitchen · Swimming pool · Cellar
Welcome to this beautifully renovated and expanded Cape Cod situated on a fabulous lot in the sought-after community. Filled with natural light, this 4-bedroom, 2.5-bath home blends timeless charm with modern updates and exceptional indoor and outdoor living spaces. The inviting living room features a cozy fireplace, while the beautifully renovated kitchen boasts a full suite of Thermador appliances. The flexible floor plan offers two main-level bedrooms (one could be a great home office), including a spacious primary suite with a beautifully updated bath, and two additional bedrooms upstairs. Convenient main-level laundry and plenty of storage space in the basement. The outdoor spaces are just as impressive! A charming screened porch, spacious paver patio, and gas-heated pool with automatic cover create the perfect setting for entertaining, relaxing, and enjoying days at home. The fabulous, fully fenced yard completes this wonderful backyard retreat. Extensively renovated and thoughtf
USD 1,850,000
1327 Farrara Drive
View photo
Townhouse · for sale
USD 359,000
USD 234/sq.ft
1327 Farrara Drive
Stewarts Purchase
· 1,528 sq.ft · 4 Bedrooms · 1 Bath · Townhouse
· Patio · Garden · Parking
Stewarts Purchase · 1,528 sq.ft · 4 Bedrooms · 1 Bath · Townhouse · Patio · Garden · Parking
As-is sale! See private remarks. Four-bedroom, semi-detached home in Maple Ridge with one full and two half baths, a carport and driveway, and a fenced rear yard with patio. Unrepresented Buyers, reach us using the information in the listing details below to be routed to a representative immediately
USD 359,000
8083 Phirne Road E
View photo
House · for sale
USD 435,000
USD 280/sq.ft
8083 Phirne Road E
Stewarts Purchase
· 1,550 sq.ft · 4 Bedrooms · 2 Baths · House
· Garden · Office room · Equipped kitchen · Cellar
Stewarts Purchase · 1,550 sq.ft · 4 Bedrooms · 2 Baths · House · Garden · Office room · Equipped kitchen · Cellar
Welcome to 8083 Phirne Rd E, Glen Burnie, MD 21061, a split-foyer home offering four bedrooms and two full bathrooms. The main level features a welcoming foyer. Upstairs, the kitchen, living areas, and three bedrooms provide room for everyday living, guests, or a home office. The basement includes an additional room that can serve as a bedroom, guest space, recreation room, or flexible bonus area, along with a full bathroom for added convenience. Outside, enjoy the opportunity to relax, garden, or entertain in your own outdoor space. Conveniently located near shopping, dining, and everyday essentials along Crain Highway and Ritchie Highway, the home offers access to The Centre at Glen Burnie and other local retail destinations. Outdoor recreation awaits at nearby Sawmill Creek Park and North Glen Park, while the Glen Burnie Light RailLink station provides a public transit option for trips toward Baltimore. With access to I-97, MD-100, and BWI Airport, commuting and regional travel are
USD 435,000
1309 Saint Pauls Way
View photo
House · for sale
USD 2,200,000
USD 599/sq.ft
1309 Saint Pauls Way
Stewarts Purchase
· 3,670 sq.ft · 3 Bedrooms · 2 Baths · House
· Parking
Stewarts Purchase · 3,670 sq.ft · 3 Bedrooms · 2 Baths · House · Parking
Waterfront Living, Exceptional Privacy & Timeless Charm in Bayberry Hill! Escape the hustle and bustle of everyday life and discover the peace, privacy, and natural beauty of waterfront living in the sought-after gated community of Bayberry Hill in Crownsville. Tucked away on a beautifully wooded lot, this distinctive waterfront retreat offers a rare opportunity to enjoy a more relaxed lifestyle surrounded by nature, with beautiful water views and the serenity of a private setting. Situated high above the water, the home enjoys an elevated position that enhances its sense of seclusion and provides a wonderful connection to the surrounding landscape. A long, private driveway welcomes you home, setting the stage for the tranquility and privacy that await. This 3-bedroom, 2.5-bath home features a spacious 3-car garage and a charming wraparound porch with water views from multiple vantage pointsthe perfect place to enjoy your morning coffee, unwind in the evening, or simply take in the bea
USD 2,200,000
1106 Cedarcliff Drive
View photo
House · for sale
USD 405,000
USD 245/sq.ft
1106 Cedarcliff Drive
Stewarts Purchase
· 1,647 sq.ft · 3 Bedrooms · 2 Baths · House
· Garden · Office room · Gym · Equipped kitchen · Cellar
Stewarts Purchase · 1,647 sq.ft · 3 Bedrooms · 2 Baths · House · Garden · Office room · Gym · Equipped kitchen · Cellar
Welcome to 1106 Cedarcliff Drive, a beautifully upgraded and spacious 3-bedroom, 2-bathroom oversized rambler in the desirable Sun Valley community of Glen Burnie. One of the largest rambler-style homes in the neighborhood, this home offers a sought-after open floor plan, generous living spaces, and thoughtful updates throughout. The main level features a bright and inviting layout with spacious living and dining areas that flow seamlessly into the updated kitchen. The kitchen is equipped with granite countertops, stainless steel appliances, and plenty of cabinetry for ample storage. The home has been freshly painted and features completely renovated bathrooms with modern finishes. The large basement provides an expansive finished room with endless possibilities and can easily be used as a studio, game room, home office, recreation room, gym, or additional living space. Outside, the huge backyard offers plenty of space for entertaining, outdoor activities, gardening, or simply relaxing
USD 405,000
7832 Yona Court
View photo
Townhouse · for sale
USD 429,900
USD 224/sq.ft
7832 Yona Court
Stewarts Purchase
· 1,916 sq.ft · 3 Bedrooms · 3 Baths · Townhouse
· Equipped kitchen · Cellar
Stewarts Purchase · 1,916 sq.ft · 3 Bedrooms · 3 Baths · Townhouse · Equipped kitchen · Cellar
Looking for a Townhouse that gives you privacy, open concept living, and a community where you can Kayak and enjoy access to Marley Creek with other resort style living amenities? Come see this beautifully maintained townhome tucked away on a quiet cul-de-sac in Glen Burnie! This spacious townhouse offers the perfect blend of comfort, functionality, and convenience. Enjoy the entry level bedroom and bathroom leading into a Basement Entertainment area. Upstairs, you'll find an updated kitchen with stainless steel appliances with open concept to dinning room and Family room with half Bathroom! On the Bedroom level, you'll find laundry upstairs with Primary Bedroom with walk-in closet and Primary Bath. The third bedroom is spacious with an En Suite Bathroom. Conveniently located near shopping, dining, parks, commuter routes, and major highways, this home offers easy access to Baltimore, Annapolis, Fort Meade, and BWI Airport. Whether you're a first-time buyer or looking for more space, th
USD 429,900
478 Nolcrest Road
View photo
House · for sale
USD 496,000
USD 246/sq.ft
478 Nolcrest Road
Stewarts Purchase
· 2,013 sq.ft · 4 Bedrooms · 3 Baths · House
· Garden · Office room · Equipped kitchen
Stewarts Purchase · 2,013 sq.ft · 4 Bedrooms · 3 Baths · House · Garden · Office room · Equipped kitchen
Welcome to 478 Nolcrest Rd! This beautifully renovated, move-in-ready home offers approximately 2,372 sq ft of total finished space with 4 bedrooms and 3 full bathrooms. Major updates include a NEW ROOF & GUTTERS, renovated kitchen with white granite countertops and brand-new stainless steel appliances, remodeled bathrooms, new flooring, fresh paint, and new lighting throughout. The fully finished lower level features a spacious bonus room, den/home office, full bathroom, and recreation/entertainment area. Additional highlights include upgraded 200-amp electrical service, acoustical windows, water filtration system, remodeled sunroom, refreshed landscaping, and a spacious backyard. Conveniently located in Glen Burnie and ready for its new ownerschedule your showing today!
USD 496,000
7915 Parke West Drive
View photo
House · for sale
USD 379,900
USD 213/sq.ft
7915 Parke West Drive
Stewarts Purchase
· 1,776 sq.ft · 3 Bedrooms · 3 Baths · House
· Garden · Office room · Air conditioning
Stewarts Purchase · 1,776 sq.ft · 3 Bedrooms · 3 Baths · House · Garden · Office room · Air conditioning
With a functional layout and plenty of potential to make it your own, this home is a fantastic opportunity for buyers looking to add their personal touch while enjoying the benefits of major updates already completed. This split level home offers 3 bedrooms, 3 full bathrooms, and a bonus room on the lower level. The home features comfortable living spaces, with the lower-level bonus room providing flexibility for a home office, playroom, workout space, hobby room, or additional entertaining area. Outside, enjoy the privacy and convenience of a fully fenced backyard, perfect for outdoor gatherings, pets, gardening, or simply relaxing at home. You'll appreciate the peace of mind that comes with several important updates, including a 2026 AC unit, 2025 hot water heater, furnace approximately 5 years old, and roof approximately 10 years old. With the home already in good condition, some cosmetic updates will create a like-new feel and allow you to bring to life a space that reflects your o
USD 379,900
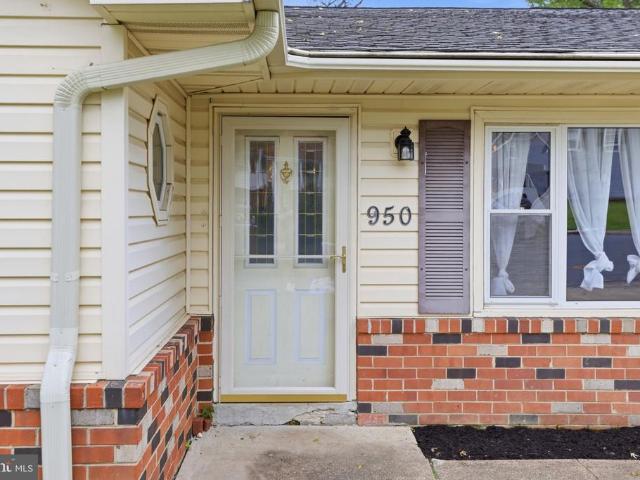
950 November Court
View photo
House · for sale
USD 439,000
USD 250/sq.ft
950 November Court
Stewarts Purchase
· 1,755 sq.ft · 3 Bedrooms · 2 Baths · House
· Garden · Office room · Gym · Parking
Stewarts Purchase · 1,755 sq.ft · 3 Bedrooms · 2 Baths · House · Garden · Office room · Gym · Parking
Tucked away at the end of a cul-de-sac, 950 November Ct offers a rare blend of flexible living spaces and a private outdoor retreat. This home has had some more recent updates, giving you total peace of mind with a newer roof, windows, and a full suite of recently replaced appliances. Inside, the layout features three bedrooms and two full baths, complemented by incredibly versatile bonus areas. The garage has been professionally converted into a spacious additional living rooman ideal spot for a media den, home gym, or creative space. Natural light fills the year-round conditioned sunroom, providing a serene vantage point to enjoy the lush, private backyard in any season. For those who need a dedicated professional sanctuary, the property includes a separate, secure outbuilding. Fully powered and climate-controlled, this standalone structure serves as the ultimate home office or private studio. Between the private lawn and the thoughtfully laid out floor plan, this home is designed fo
USD 439,000
3607 Saltwood Gln
View photo
Townhouse · for sale
USD 299,900
USD 253/sq.ft
3607 Saltwood Gln
Stewarts Purchase
· 1,184 sq.ft · 2 Bedrooms · 1 Bath · Townhouse
· Office room · Swimming pool
Stewarts Purchase · 1,184 sq.ft · 2 Bedrooms · 1 Bath · Townhouse · Office room · Swimming pool
This Chesterfield townhome has been beautifully maintained. This house needs some updating but is in fantastic condition. The entire HVAC system, furnace and Air conditioning unit are NEW! You cannot beat the amenities this community has to offer, and the price for those amenities for what you get is the lowest in the area. One of the playgrounds is visible from the front porch and is just steps away. Walking trails and sidewalks, complete with pet stations along the way. There are 2 pools, and there is a pool house with lifeguard office and men's and women's showers. You have a basketball court, a tennis court and numerous tot lots. There is shopping, worship, and major routes close by. This is a wonderful community to live in and this is an unbeatable deal
USD 299,900
8013 Fair Breeze Drive
View photo
House · for sale
USD 89,500
USD 75/sq.ft
8013 Fair Breeze Drive
Stewarts Purchase
· 1,184 sq.ft · 3 Bedrooms · 2 Baths · House
· Equipped kitchen · Parking
Stewarts Purchase · 1,184 sq.ft · 3 Bedrooms · 2 Baths · House · Equipped kitchen · Parking
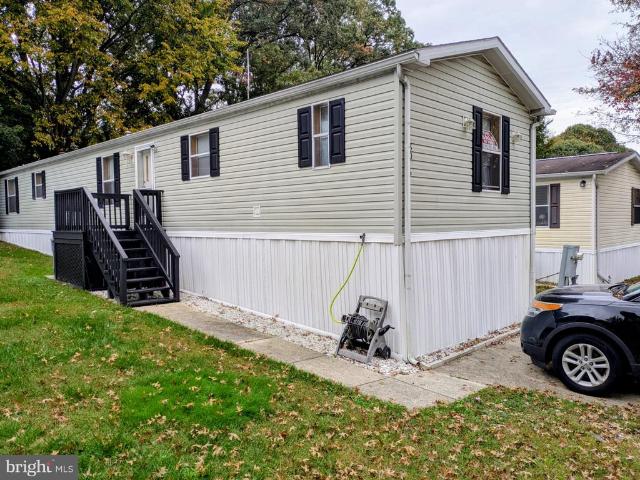
Open House on Saturday. This appealing 3-bedroom, 2-bath mobile home sits in a quiet neighborhood and offers practical everyday comfort. You will appreciate the off-street parking and the 2-car driveway, plus a storage shed for extra space. Inside, the home includes three ceiling fans to help keep things comfortable year-round. The kitchen and living areas come with key appliances, including a refrigerator and freezer, a microwave, and a washer and dryer. It is a straightforward, functional setup for anyone looking for a well-equipped home in a peaceful setting
USD 89,500
516 Oakwood Road
View photo
House · for sale
USD 275,000
USD 266/sq.ft
516 Oakwood Road
Stewarts Purchase
· 1,033 sq.ft · 2 Bedrooms · 1 Bath · House
· Deck · Equipped kitchen
Stewarts Purchase · 1,033 sq.ft · 2 Bedrooms · 1 Bath · House · Deck · Equipped kitchen
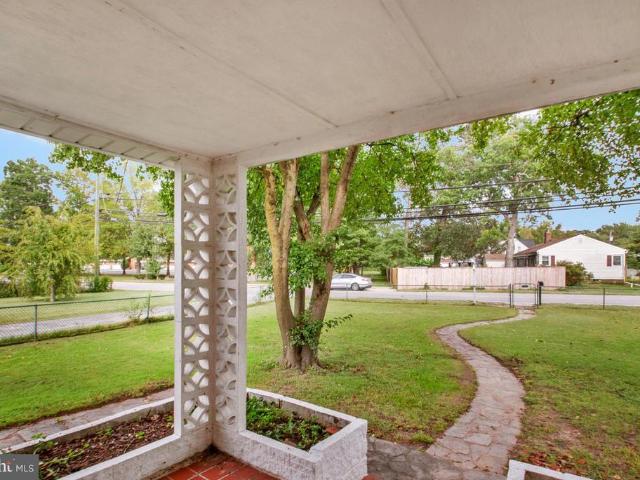
Welcome to 516 Oakwood Road! This charming, well-maintained home offers comfortable one-level living in a convenient Glen Burnie location with no HOA. Enjoy your morning coffee or unwind at the end of the day on the covered front porch, or head to the rear ground deck facing the expansive backyardperfect for entertaining, gardening, or simply enjoying your own outdoor space. Inside, the main level features a spacious primary bedroom and a second bedroom conveniently located near the full bath. The bathroom includes a walk-in tub with jets and grab bars, offering added comfort and accessibility for those looking to age in place. The bright living room features two bay windows, filling the space with warm natural light. Pergo flooring, installed in 2020, extends throughout most of the main level. The kitchen offers oak cabinetry, a pantry with an organizer system, attractive backsplash, and most major appliances, including a stainless-steel refrigerator with ice maker. The second bedroom
USD 275,000
226 Old Coach Court
View photo
Townhouse · for sale
USD 420,000
USD 246/sq.ft
226 Old Coach Court
Stewarts Purchase
· 1,701 sq.ft · 3 Bedrooms · 2 Baths · Townhouse
· Garden · Deck · Equipped kitchen
Stewarts Purchase · 1,701 sq.ft · 3 Bedrooms · 2 Baths · Townhouse · Garden · Deck · Equipped kitchen
Welcome to 226 Old Coach Ct in the amenity-filled Farmington Village community of Pasadena! Offering three spacious bedrooms, two full bathrooms, a thoughtfully designed layout, and a neighborhood that has it all, this home blends modern updates with everyday comfort. In recent years, the home has seen numerous updates, including new flooring and appliances, paint throughout, and refreshed bathrooms. The main living area features a spacious living room that overlooks the entryway, with large windows bringing in plentiful natural light, and flows seamlessly into the updated kitchen and dining area. Just off the kitchen, enjoy the spacious deck overlooking the backyard. Heading upstairs, the primary suite stands out with vaulted ceilings, a private en-suite bathroom, and a large walk-in closet. Also on the upper level are two additional bedrooms and a full bath with hallway access. The entry level provides a versatile flex space, additional storage, a dedicated laundry area, along with d
USD 420,000
1022 Glenvilla Drive
View photo
House · for sale
USD 200,000
USD 139/sq.ft
1022 Glenvilla Drive
Stewarts Purchase
· 1,432 sq.ft · 3 Bedrooms · 1 Bath · House
· Garden
Stewarts Purchase · 1,432 sq.ft · 3 Bedrooms · 1 Bath · House · Garden
Welcome to 1022 Glenvilla Drive in Glen Burnie! This 3-bedroom, 1-full-bath, 1-half-bath home presents an investment opportunity with potential to add value. The property features a spacious backyard with room for outdoor enjoyment and a layout that offers the possibility of creating a fourth bedroom, subject to necessary approvals and permits. Located in an established neighborhood with convenient access to nearby shopping, dining, parks, and commuter routes, this property offers an opportunity to explore its potential. Schedule your showing today! Offer deadline is set for Sunday October 25, 2026 at 9pm. Please submit your highest and best offer. No escalation clause. The sellers will carefully review all offers. The seller reserves the right to accept an offer at any time
USD 200,000
1891 Bragg Way N
View photo
House · for sale
USD 675,000
USD 176/sq.ft
1891 Bragg Way N
Stewarts Purchase
· 3,832 sq.ft · 5 Bedrooms · 2 Baths · House
· Fireplace · Equipped kitchen
Stewarts Purchase · 3,832 sq.ft · 5 Bedrooms · 2 Baths · House · Fireplace · Equipped kitchen
Unique layout, massive space both inside and out, and day-one energy savings that simply can't be ignored, this Seven Oaks Colonial is an extraordinary opportunity you likely won't see again. Tucked away on a quiet cul-de-sac, the 5BD/2.5 BA home offers over 3,800 square feet of thoughtfully designed living space. The sprawling main floor features a large formal living room that flows nicely into a dining room anchored by a wall of windows, with views to the outside and even the screened-in porch, offering a brilliant play on indoor-outdoor entertaining. The eat-in kitchen is an entertainer's dream, featuring stainless steel appliances, a peninsula, three separate pantries (including a huge walk-in), and a second charming bay window. Step down into the show-stopping family room where soaring ceilings, gorgeous arched windows, a gas fireplace, and a wet bar create the ultimate gathering spot. From here, choose your outdoor escape: dual doors lead to either the screened-in porch or a spr
USD 675,000
875 Turf Valley Drive
View photo
Townhouse · for sale
USD 345,000
USD 190/sq.ft
875 Turf Valley Drive
Stewarts Purchase
· 1,808 sq.ft · 3 Bedrooms · 2 Baths · Townhouse
· Garden · Office room · Deck · Equipped kitchen · Cellar
Stewarts Purchase · 1,808 sq.ft · 3 Bedrooms · 2 Baths · Townhouse · Garden · Office room · Deck · Equipped kitchen · Cellar
Move-in ready with room to spread out, inside and out! This thoughtfully refreshed 3-bedroom, 2-full-bath semi-detached rancher combines convenient main-level living, additional lower-level living space, and a spacious, fully fenced backyard. Inside, you'll find an inviting living room, a separate dining area, and a refreshed kitchen with updated stainless steel appliances. All three bedrooms are located on the main level and feature ceiling fans and ample closet space. The partially finished basement adds valuable flexibility, featuring a cozy family room with a pellet stove and a separate area ideal for hobbies, recreation, or a home office. A second full bathroom, dedicated laundry area, and spacious utility room provide everyday convenience and plenty of storage. Step outside on the deck and enjoy the large fenced backyard and outdoor entertaining area, perfect for relaxing or hosting gatherings. Additional highlights include fresh interior paint, a 2023 HVAC system, refreshed land
USD 345,000
7726 Red Moon Way
View photo
Townhouse · for sale
USD 499,990
USD 245/sq.ft
7726 Red Moon Way
Stewarts Purchase
· 2,034 sq.ft · 3 Bedrooms · 3 Baths · Townhouse
· Equipped kitchen · Swimming pool
Stewarts Purchase · 2,034 sq.ft · 3 Bedrooms · 3 Baths · Townhouse · Equipped kitchen · Swimming pool
This new luxury townhome is located in the sought-after community of Tanyard Shores, offering a resort-style lifestyle with exceptional amenities. Residents enjoy beautifully landscaped surroundings, a waterfront clubhouse, swimming pool, fitness center, playgrounds, private marina, outdoor gathering spaces, waterfront park with kayak launch, dog park, and miles of scenic walking trails. Conveniently located near shopping, dining, and major commuter routes to Baltimore, Annapolis, and Washington, D. C. this community offers both accessibility and a peaceful setting. This brand-new townhome blends modern comfort with coastal-inspired living, featuring 3 spacious bedrooms and an open-concept floorplan designed for everyday living and entertaining. The chef-inspired kitchen showcases Bianco Diamante granite countertops, stainless steel appliances, Painted Harbor soft-close 42' and 36' cabinetry with crown molding, and abundant cabinet space. Additional upgrades include, 18 x 10 composite
USD 499,990
1147 Carinoso Circle
View photo
Townhouse · for sale
USD 475,000
USD 216/sq.ft
1147 Carinoso Circle
Stewarts Purchase
· 2,196 sq.ft · 3 Bedrooms · 2 Baths · Townhouse
Stewarts Purchase · 2,196 sq.ft · 3 Bedrooms · 2 Baths · Townhouse
Don't miss out on this gorgeous home in the sought-after Severn's Millstone Village Community. This spacious, well-lit, 2,200 sq ft above-grade home features recent renovations and has been well maintained over the years. The home boasts a large primary bedroom suite and moderate-sized second and third bedrooms, with one full bath and 2 half baths on the main and second levels. It is moderately priced. For showing instructions, schedule via the showing time, and remove shoes or wear shoe covers when entering this home. Turn off all lights and lock doors before leaving. Please provide feedback
USD 475,000
714 Biddle Road
View photo
House · for sale
USD 329,900
USD 212/sq.ft
714 Biddle Road
Stewarts Purchase
· 1,550 sq.ft · 4 Bedrooms · 2 Baths · House
· Garden · Equipped kitchen · Cellar
Stewarts Purchase · 1,550 sq.ft · 4 Bedrooms · 2 Baths · House · Garden · Equipped kitchen · Cellar
FIRST TIME EVER ON THE MARKET FamilyOwned Cape Cod in Glen Burnie A solid, wellbuilt home loved by the same family since 1958 now ready for its next chapter. This charming Cape Cod sits on a beautiful fully fenced yard with a private driveway, offering the kind of warmth, care, and character buyers instantly connect with. Features Buyers Will Love 4 bedrooms 2 on the main level, 2 upstairs 2 full baths one on each level Finished basement with great usable space Threeseason glass sunroom addition off the kitchen perfect for morning coffee, relaxing evenings, or hosting friends Updated architectural roof shingles Updated front door & windows Solid construction and timeless 1950s craftsmanship Outdoor Appeal A great yard for pets, play, gardening, or simply enjoying your own private space fully fenced and ready for everyday living. Priced Well Below Comparable Homes This home is intentionally priced below similar properties in the area, reflecting the cosmetic updates a new owner may want
USD 329,900
619 Baylor Road
View photo
House · for sale
USD 399,993
USD 249/sq.ft
619 Baylor Road
Stewarts Purchase
· 1,604 sq.ft · 4 Bedrooms · 2 Baths · House
· Garden · Fireplace · Equipped kitchen · Cellar
Stewarts Purchase · 1,604 sq.ft · 4 Bedrooms · 2 Baths · House · Garden · Fireplace · Equipped kitchen · Cellar
Opportunity awaits in Glen Burnie Park! This 4-bedroom, 2-full-bath Cape Cod offers plenty of space, a flexible floor plan and tons of potential for its next owner. The main level features two bedrooms and a full bath, along with a kitchen, dining room and family room with a wood-burning fireplace. Upstairs you'll find two additional bedrooms, another full bath and plenty of built-in and eave storage. The full basement offers even more space with laundry, abundant storage and a separate room perfect for a workshop or hobby space. Outside, the home sits on approximately. 27 acres with a spacious backyard. Ready for updating and renovation, this home presents a great opportunity for a buyer to make it their own. The kitchen, bathrooms and flooring are ready for modernization, while portions of the basement will require additional attention. Hardwood flooring is believed to be present beneath portions of the carpeting. Some of the larger-ticket items have already been addressed, including
USD 399,993
7849 Kings Bench Place
View photo
House · for sale
USD 449,900
USD 236/sq.ft
7849 Kings Bench Place
Stewarts Purchase
· 1,905 sq.ft · 4 Bedrooms · 3 Baths · House
· Garden · Office room · Deck · Equipped kitchen · Cellar
Stewarts Purchase · 1,905 sq.ft · 4 Bedrooms · 3 Baths · House · Garden · Office room · Deck · Equipped kitchen · Cellar
Open House Cancelled. This charming Colonial offers a perfect blend of comfort and functionality. With 1,908 square feet of thoughtfully designed living space, this residence features three upstairs bedrooms, to include a primary bedroom and attached bathroom. Inside, discover a warm and inviting interior, highlighted by beautiful wood floors that flow seamlessly through the combination dining and living areas. The kitchen boasts stainless steel appliances, including a new double oven and new dishwasher with tons of natural lighting, making meal preparation a delight. An updated half bath on the main floor adds added convenience. The fully finished basement, complete with an outside entrance, provides additional living space that can be tailored to your needs-the current owners use it as a fourth bedroom with adjacent full bath. It could easily be used as a cozy family room, home office, or play area. Outside, the fully fenced lot features a rear yard and side yards, composite deck, an
USD 449,900

Get email alerts

Don't miss out: be the first to know about new properties

The alert was correctly created

On subscribing you accept the conditions of use and the privacy policy
Alert
Receive new ads in your inbox
Save this search
Receive alerts for new listings

We'll send you an email when we have new properties for: "Houses for sale in Stewarts Purchase"

The alert was correctly created

Brightwood Terrace, Severna Park District 5 Anne Arundel County Maryland
Windy Knolls
Get email alerts and be the first to see new listings
Required field
On subscribing I accept the terms of the privacy policy
Perfect! You'll soon start receiving new listings via email
Alert
Receive an email when we have new ads for Houses for sale in Stewarts Purchase
Save this search
Filters

Bedrooms

Size (sq.ft)

sq.ft
sq.ft

Price

USD
USD

Property type

Bathrooms

Clear all filters
Receive notifications when new entries are published.