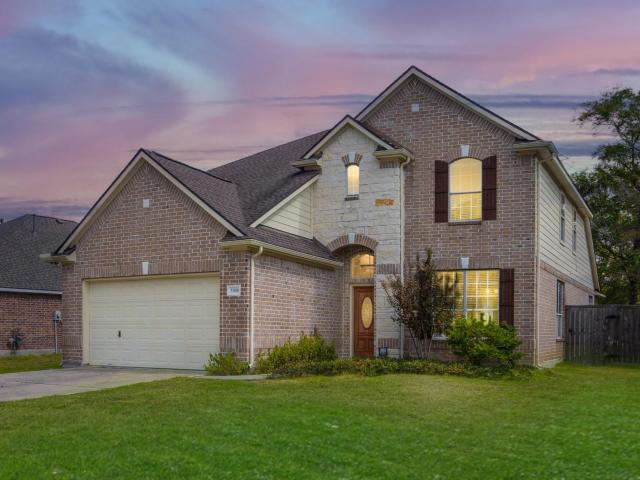
696 houses for sale in Stillwater Community

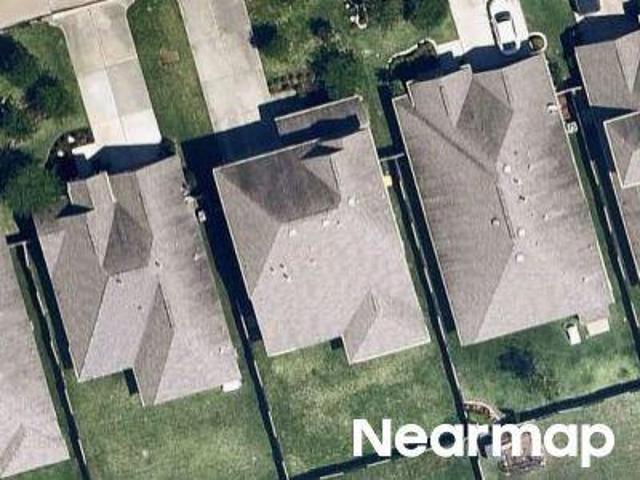
Oak Park Dr
View photo
House · for sale
Request Details
Updated
Oak Park Dr
Stillwater Community
· House
Stillwater Community · House
This is a Real Estate-Owned (REO)/post-foreclosure home owned or managed by a bank. All offers are considered; however, the highest and best will most likely be accepted
Request Details
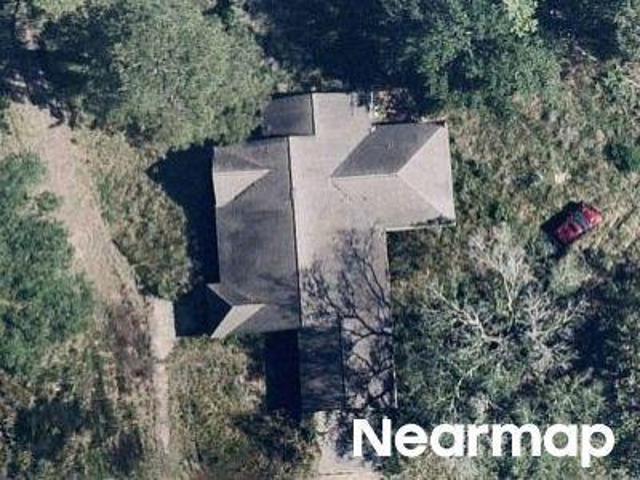
Shore Acres Ln
View photo
House · for sale
Request Details
Updated
Shore Acres Ln
Stillwater Community
· House
Stillwater Community · House
This is a Real Estate-Owned (REO)/post-foreclosure home owned or managed by a bank. All offers are considered; however, the highest and best will most likely be accepted
Request Details
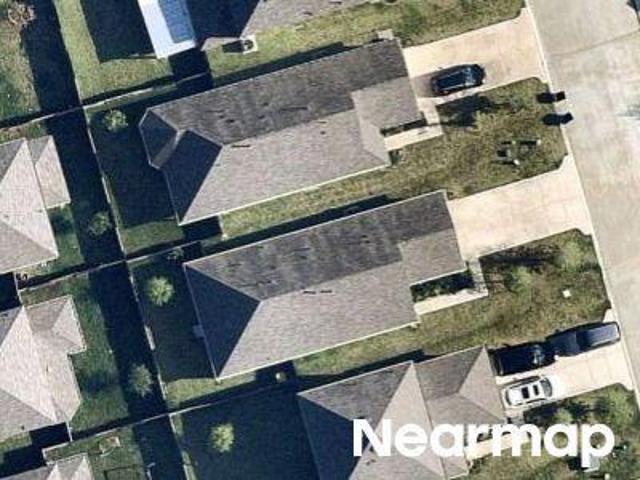
Tallow Dr
View photo
House · for sale
Request Details
Updated
Tallow Dr
Stillwater Community
· 1,572 sq.ft · 2 Baths · House
Stillwater Community · 1,572 sq.ft · 2 Baths · House
This is a Real Estate-Owned (REO)/post-foreclosure home owned or managed by a bank. All offers are considered; however, the highest and best will most likely be accepted
Request Details
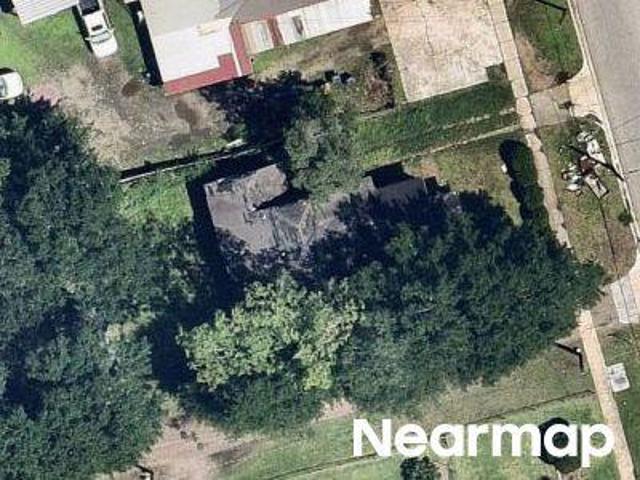
Marilyn St
View photo
House · for sale
Request Details
Updated
Marilyn St
Stillwater Community
· 1,023 sq.ft · 1 Bath · House
Stillwater Community · 1,023 sq.ft · 1 Bath · House
This is a Real Estate-Owned (REO)/post-foreclosure home owned or managed by a bank. All offers are considered; however, the highest and best will most likely be accepted
Request Details
N Red Cedar Cir
View photo
House · for sale
Request Details
Updated
N Red Cedar Cir
Stillwater Community
· 1,755 sq.ft · 2 Baths · House
Stillwater Community · 1,755 sq.ft · 2 Baths · House
This is a Real Estate-Owned (REO)/post-foreclosure home owned or managed by a bank. All offers are considered; however, the highest and best will most likely be accepted
Request Details
Fox Ledge Ct
View photo
House · for sale
Request Details
Updated
Fox Ledge Ct
Stillwater Community
· House
Stillwater Community · House
This is a Real Estate-Owned (REO)/post-foreclosure home owned or managed by a bank. All offers are considered; however, the highest and best will most likely be accepted
Request Details
Coe Ln
View photo
House · for sale
Request Details
Updated
Coe Ln
Stillwater Community
· 2,422 sq.ft · House
Stillwater Community · 2,422 sq.ft · House
This is a Real Estate-Owned (REO)/post-foreclosure home owned or managed by a bank. All offers are considered; however, the highest and best will most likely be accepted
Request Details
Tavo Trail Dr
View photo
House · for sale
Request Details
Updated
Tavo Trail Dr
Stillwater Community
· House
Stillwater Community · House
This is a Real Estate-Owned (REO)/post-foreclosure home owned or managed by a bank. All offers are considered; however, the highest and best will most likely be accepted
Request Details
S 1st St
View photo
House · for sale
Request Details
Updated
S 1st St
Stillwater Community
· 1,453 sq.ft · 1 Bath · House
Stillwater Community · 1,453 sq.ft · 1 Bath · House
This is a Real Estate-Owned (REO)/post-foreclosure home owned or managed by a bank. All offers are considered; however, the highest and best will most likely be accepted
Request Details
E Avenue G
View photo
House · for sale
Request Details
Updated
E Avenue G
Stillwater Community
· 1,152 sq.ft · 2 Baths · House
Stillwater Community · 1,152 sq.ft · 2 Baths · House
This is a Real Estate-Owned (REO)/post-foreclosure home owned or managed by a bank. All offers are considered; however, the highest and best will most likely be accepted
Request Details
664 Louisiana Park
View photo
House · for sale
USD 699,000
USD 170/sq.ft
New
664 Louisiana Park
Stillwater Community
· 4,101 sq.ft · 3 Bedrooms · 2 Baths · House
· Patio · Garden · Fireplace · Equipped kitchen · Parking · Swimming pool
Stillwater Community · 4,101 sq.ft · 3 Bedrooms · 2 Baths · House · Patio · Garden · Fireplace · Equipped kitchen · Parking · Swimming pool
Behind a private gated driveway, this single-story River Plantation home offers a 22 kW backup generator, security cameras, and underground electric service. The 4-car tandem garage includes two storage rooms, golf cart parking, and plumbed space for hobbies or a potential studio. Inside, 3 bedrooms, 2.5 baths, 9'-15' ceilings, accent lighting throughout, a formal dining room, study, and game room provide room to gather and unwind. The island kitchen features a gas cooktop, double ovens, and a breakfast bar, and opens to the family room with a gas log fireplace. The primary suite includes double sinks, a separate tub and shower, and a walk-in closet. Spend evenings on the covered patio overlooking the expansive backyard with a dog run. Additional features include a walk-in attic and a 22-zone sprinkler system, and the home is wired for sound. Enjoy neighborhood pools, tennis, basketball, and parks. Book your showing TODAY!
USD 699,000
9951 Chimney Swift Lane
View photo
House · for sale
USD 255,000
USD 141/sq.ft
9951 Chimney Swift Lane
Stillwater Community
· 1,808 sq.ft · 3 Bedrooms · 2 Baths · House
· Swimming pool
Stillwater Community · 1,808 sq.ft · 3 Bedrooms · 2 Baths · House · Swimming pool
Welcome to 9951 Chimney Swift Ln, offering exceptional value in a prime location just minutes from The Woodlands. Enjoy convenient access to Market Street, The Woodlands Mall, H-E-B, shopping, dining, and entertainment along FM 242—all while benefiting from a more attainable price point than many neighboring communities. This well-maintained home features a brand-new tankless water heater and whole-home water softener installed in 2025, fresh paint in the primary suite, new carpet throughout, and the washer and dryer are included. Residents enjoy community amenities including a pool, splash pad, playground, and scenic neighborhood streets. Zoned to Campbell Elementary, Irons Junior High, and Oak Ridge High School. Ideally situated near I-45, Lake Conroe, hospitals, major employers, and all the amenities The Woodlands has to offer, making commuting and everyday living a breeze
USD 255,000
10415 Roseate Skimmer
View photo
House · for sale
USD 785,000
USD 164/sq.ft
New
10415 Roseate Skimmer
Stillwater Community
· 4,768 sq.ft · 4 Bedrooms · 4 Baths · House
· Patio · Parking · Equipped kitchen · Swimming pool
Stillwater Community · 4,768 sq.ft · 4 Bedrooms · 4 Baths · House · Patio · Parking · Equipped kitchen · Swimming pool
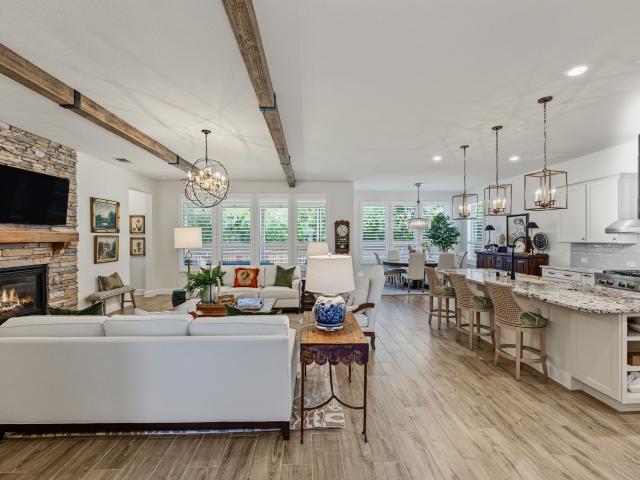
Stunning 4 bedroom, 4.5 bath, 3 car garage home in the sought-after gated neighborhood of Harper's Preserve that is'close to everything'! Wood-look tile floors offer a contemporary feel throughout the downstairs overlooking a beautiful courtyard in the center of the home. Relax in the privacy of your primary suite where a luxurious master bath awaits. Guests have their own private suite downstairs w/access to the amazing courtyard only steps away. An expansive island kitchen, gourmet kitchen, oversized pantry & expansive patio make family gatherings a breeze! Take a walk around the lake or grab a fishing pole since the lake is only steps away from your front door! Watch the big game in the media room or play pool in the gameroom upstairs. Located in the gated master-planned community of Harper’s Preserve, residents enjoy resort-style pools, parks, playgrounds, and a splash pad. Conveniently located near shopping, medical facilities, dining, & Conroe ISD. Come see this amazing home!
USD 785,000
16952 Scenic Knoll
View photo
House · for sale
USD 309,900
USD 130/sq.ft
New
16952 Scenic Knoll
Stillwater Community
· 2,368 sq.ft · 4 Bedrooms · 2 Baths · House
· Office room
Stillwater Community · 2,368 sq.ft · 4 Bedrooms · 2 Baths · House · Office room
Situated on a desirable corner lot, this home offers a spacious and inviting layout perfect for comfortable living and entertaining. The large living room provides plenty of space to relax and gather, while the breakfast room is ideal for casual dining and everyday enjoyment. An additional bedroom and bathroom downstairs offer added flexibility and convenience, perfect for guests or a private home office. This home combines space, functionality, and versatility to fit your lifestyle! Some images in this listing have been virtually staged
USD 309,900
546 Cedar Harbor Court
View photo
House · for sale
USD 425,000
USD 199/sq.ft
New
546 Cedar Harbor Court
Stillwater Community
· 2,131 sq.ft · 4 Bedrooms · 3 Baths · House
· Patio · Garden · Equipped kitchen
Stillwater Community · 2,131 sq.ft · 4 Bedrooms · 3 Baths · House · Patio · Garden · Equipped kitchen
This charming & immaculate home boasts 4 bedrooms, 3 full bathrooms, and a spacious backyard with a covered patio, perfect for entertaining. The open floor plan and natural light with high ceilings, create a warm and inviting atmosphere. Located in the desirable Grand Central Park, this home is close to schools, parks, and shopping. Beautiful kitchen features stainless steel appliances and quartz countertops. Wood-look tile floors throughout except carpet in the the secondary bedrooms. Luxuriate in the primary bathroom with soaking tub and huge walk-in shower. This home is a must-see
USD 425,000
13212 Misty Sage Drive
View photo
House · for sale
USD 749,900
USD 178/sq.ft
New
13212 Misty Sage Drive
Stillwater Community
· 4,209 sq.ft · 4 Bedrooms · 3 Baths · House
· Patio · Garden · Office room · Fireplace · Equipped kitchen · Parking · Air conditioning · Swimming pool
Stillwater Community · 4,209 sq.ft · 4 Bedrooms · 3 Baths · House · Patio · Garden · Office room · Fireplace · Equipped kitchen · Parking · Air conditioning · Swimming pool
Welcome to this stunning 4 bedroom/3.5 bathroom w/ a beautiful backyard oasis! Situated on a 1/2 ac lot, enter through a gated driveway & you have a 3-car garage. The first floor offers a home office, dining room and the heart of the home is the large living room which boasts a stone fireplace. The gourmet kitchen is a chef's dream. Features SS appliances, granite countertops, abundant storage/workspace & a huge pantry. The principal's retreat features a cozy sitting area and a 2nd gas FP, with views of the backyard. The dreamy & spacious primary ensuite offers a separate glass shower, soaking tub, dual sinks & a large walk-in closets w/organizing systems. Upstairs you'll find a large gameroom and/or media rm, a desk area, along with 3 spacious bedrooms & 2 bathrooms. Beat the Texas heat in your own backyard. This is an entertainer's dream. Sparkling pool w/waterfall features, bubblers, a large covered patio and a fantastic outdoor kitchen! A 2 yr old roof completes this home
USD 749,900
402 Susan Lane
View photo
House · for sale
USD 575,000
USD 223/sq.ft
New
402 Susan Lane
Stillwater Community
· 2,573 sq.ft · 4 Bedrooms · 2 Baths · House
· Patio · Garden · Parking · Deck · Fireplace · Equipped kitchen · Swimming pool
Stillwater Community · 2,573 sq.ft · 4 Bedrooms · 2 Baths · House · Patio · Garden · Parking · Deck · Fireplace · Equipped kitchen · Swimming pool
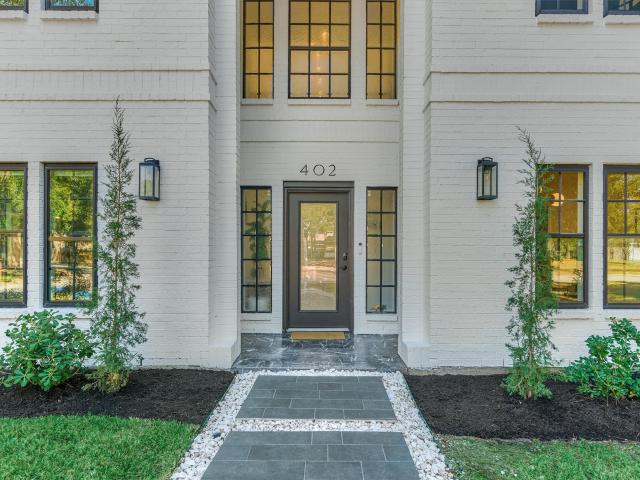
Contemporary style meets everyday living! Freshly painted exterior w/bold black accents offers exceptional curb appeal in Oak Ridge North! Modern finishes & fixtures throughout this remodeled, design-forward home. Resort-style heated pool ('24) w/elegant travertine decking surrounded by lush tree cover for added privacy. Abundant patio space for grilling & relaxing poolside. Modernized kitchen features stylish rustic oak-look & black cabinetry, soft-close drawers, and elevated finishes incl. Marble details thruout. Light/bright living area ft. Custom motorized shades, sleek built-ins, lime wash fireplace + chic wet bar. Private owner's retreat w/easy backyard access + remodeled bath w/dual closets + contemporary W-I shower design. Second floor game rm/opt flex space + 3 spacious BRs. Remodeled laundry rm! Detached garage w/bonus storage options. Recent roof ('22). Upgraded gas meter & elec panel + generator pre-wire. Nearby Woodlands shopping/dining/amenities & easy access to 45/IAH
USD 575,000
226 Flaxen Chestnut
View photo
House · for sale
USD 380,000
USD 254/sq.ft
New
226 Flaxen Chestnut
Stillwater Community
· 1,496 sq.ft · 2 Bedrooms · 2 Baths · House
· Patio · Office room · Equipped kitchen · Parking
Stillwater Community · 1,496 sq.ft · 2 Bedrooms · 2 Baths · House · Patio · Office room · Equipped kitchen · Parking
Welcome to easy living in the highly sought-after Del Webb 55+ community! Situated on a desirable corner lot, this beautifully maintained 2-bedroom, 2-bath home with a dedicated office offers comfort, style, and functionality. The open-concept layout is filled with natural light and features a large kitchen island, perfect for entertaining. Relax on the covered patio or enjoy the convenience of smart home technology controlling the thermostat, front door, and garage. A Rain Bird sprinkler system keeps the landscaping beautiful, while a whole-home Generac generator provides peace of mind. The built-in pest control system treats the home's exterior and interior wall cavities from an exterior access point. Enjoy resort-style amenities and the active lifestyle Del Webb is known for!
USD 380,000
13241 Autumn Mist Lane
View photo
House · for sale
USD 700,000
USD 154/sq.ft
New
13241 Autumn Mist Lane
Stillwater Community
· 4,532 sq.ft · 4 Bedrooms · 3 Baths · House
· Patio · Garden · Office room · Fireplace · Equipped kitchen · Parking · Air conditioning
Stillwater Community · 4,532 sq.ft · 4 Bedrooms · 3 Baths · House · Patio · Garden · Office room · Fireplace · Equipped kitchen · Parking · Air conditioning
Set on a private 0.72-acre cul-de-sac in prestigious Crighton Ridge, this custom Trendmaker home offers 4,534 sq ft of luxury with 4 bedrooms, 3.5 baths, and extensive upgrades. Key highlights include recent HVACs (2024/2025), a 2018 roof, fresh 2026 interior paint, and wood-look tile floors. The main level features a dedicated executive office, formal dining with cove lighting, and a sunlit living room with a stone fireplace. The open kitchen boasts quartz counters, prep island, 5-burner gas cooktop, pantry, and an elevated dishwasher. The private owner's suite features porcelain slab counters, a frameless neo-angle walk-in shower, and a discreet side chute to the laundry room. Upstairs offers a versatile game room with bonus space, a flexible media room (optional 5th bed), a Jack-and-Jill bath between secondary bedrooms, and a 2nd-floor laundry chute. Outside, enjoy a covered patio with dual fans, fenced yard, sprinkler system, and a 3-car garage with an AC storage bay and carport
USD 700,000
17535 White Baneberry Drive
View photo
House · for sale
USD 520,000
USD 156/sq.ft
New
17535 White Baneberry Drive
Stillwater Community
· 3,315 sq.ft · 4 Bedrooms · 3 Baths · House
· Patio · Garden · Office room · Equipped kitchen
Stillwater Community · 3,315 sq.ft · 4 Bedrooms · 3 Baths · House · Patio · Garden · Office room · Equipped kitchen
Investor opportunity in harper's preserve! Tenant occupied through may 2027 w/ $3,100 monthly rental income! This stunning 2-story home sits on a PREMIUM OVERSIZED CORNER LOT & delivers soaring ceilings, abundant natural light & an open layout built to impress. The dramatic family room flows into a gorgeous kitchen w/ quartz counters, oversized island, 42' cabinetry w/ crown molding & SS Whirlpool appliances. Unwind in the 1ST-FLOOR PRIMARY SUITE w/ dual vanities, garden tub, separate shower & walk-in closet. A private home office & upstairs GAME ROOM offer flexible spaces for work, play & entertaining. Enjoy a covered patio overlooking the spacious yard, plus thoughtful storage & stylish finishes throughout. Located in sought-after Harper's Preserve w/ community pool, parks, trails & resort-style amenities near shopping, dining & entertainment. Motivated seller! An exceptional opportunity to own a beautifully appointed home w/ established rental income!
USD 520,000
187 Victoria Glen
View photo
House · for sale
USD 420,000
USD 193/sq.ft
New
187 Victoria Glen
Stillwater Community
· 2,174 sq.ft · 3 Bedrooms · 2 Baths · House
· Patio · Garden · Gym · Fireplace · Equipped kitchen · Swimming pool
Stillwater Community · 2,174 sq.ft · 3 Bedrooms · 2 Baths · House · Patio · Garden · Gym · Fireplace · Equipped kitchen · Swimming pool
Stop the Car! Very Well-Maintained home located on a Corner in the Active Adult 55+ neighborhood of Windsor Hills. Fresh Interior paint in 2023! Wood & Tile flooring throughout! Updated Kitchen w/recent Counters, Custom Island, Dishwasher, Faucets & Hardware! Refrigerator Remains. Can lights! Updated Fans! Primary Bath updated w/Frameless shower, freestanding Tub, Counters, Flooring & Fixtures. Gas Log Fireplace! 3rd Bdrm w/French doors could be Study! Outdoor Patio 2025! Low maintenance backyard complete w/screened in patio and tranquil pond! Dues cover Front Lawn Maintenance, Sprinkler repair, Ext. House Painting, Fence Replacement, Front Door Staining, Gutter Cleaning & more! Clubhouse amenities include: Fitness Room, Library, Olympic size Pool, Hot Spa, Bocce Ball & more. Other fun: Bridge, Dominoes, Poker, Wii Bowling, Zumba, Water Aerobics, Chair Yoga, Mahjongg, Ping Pong & Low Impact Aerobics to name a few. Near Hospitals, Hardy Toll Rd & 99! This beautiful home will not last!
USD 420,000
2019 Murphy Ranch Court
View photo
House · for sale
USD 398,690
USD 125/sq.ft
New
2019 Murphy Ranch Court
Stillwater Community
· 3,175 sq.ft · 4 Bedrooms · 3 Baths · House
Stillwater Community · 3,175 sq.ft · 4 Bedrooms · 3 Baths · House
Brand new, energy-efficient home available Nov 2026! From the low $300s. Located off SH-336 in Conroe with premier access to I-45, Stewart’s Ranch makes it easy to work and play. Let the kids run at the future playground and pavilion or explore the nearby 201. Acre Carl Barton Jr. Park. We also build each home with innovative, energy-efficient features that cut down on utility bills so you can afford to do more living. Each of our homes is built with innovative, energy-efficient features designed to help you enjoy more savings, better health, real comfort and peace of mind
USD 398,690
2027 Murphy Ranch Court
View photo
House · for sale
USD 365,390
USD 133/sq.ft
New
2027 Murphy Ranch Court
Stillwater Community
· 2,745 sq.ft · 4 Bedrooms · 3 Baths · House
Stillwater Community · 2,745 sq.ft · 4 Bedrooms · 3 Baths · House
Brand new, energy-efficient home available Nov 2026! From the low $300s. Located off SH-336 in Conroe with premier access to I-45, Stewart’s Ranch makes it easy to work and play. Let the kids run at the future playground and pavilion or explore the nearby 201. Acre Carl Barton Jr. Park. We also build each home with innovative, energy-efficient features that cut down on utility bills so you can afford to do more living. Each of our homes is built with innovative, energy-efficient features designed to help you enjoy more savings, better health, real comfort and peace of mind
USD 365,390
2031 Murphy Ranch Court
View photo
House · for sale
USD 394,290
USD 124/sq.ft
New
2031 Murphy Ranch Court
Stillwater Community
· 3,165 sq.ft · 4 Bedrooms · 3 Baths · House
Stillwater Community · 3,165 sq.ft · 4 Bedrooms · 3 Baths · House
Brand new, energy-efficient home available Nov 2026! From the low $300s. Located off SH-336 in Conroe with premier access to I-45, Stewart’s Ranch makes it easy to work and play. Let the kids run at the future playground and pavilion or explore the nearby 201. Acre Carl Barton Jr. Park. We also build each home with innovative, energy-efficient features that cut down on utility bills so you can afford to do more living. Each of our homes is built with innovative, energy-efficient features designed to help you enjoy more savings, better health, real comfort and peace of mind
USD 394,290
50 Willowwood Circle
View photo
Townhouse · for sale
USD 250,000
USD 165/sq.ft
New
50 Willowwood Circle
Stillwater Community
· 1,507 sq.ft · 3 Bedrooms · 2 Baths · Townhouse
· Garden · Parking · Deck · Fireplace · Equipped kitchen
Stillwater Community · 1,507 sq.ft · 3 Bedrooms · 2 Baths · Townhouse · Garden · Parking · Deck · Fireplace · Equipped kitchen
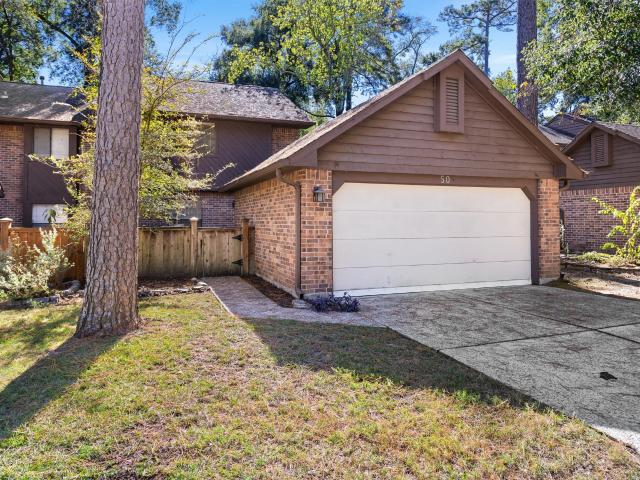
Located in the quiet, secluded complex of Willow Bend, this townhome is one of the larger units in the complex with 3 bedrooms and a 2 car garage. The light and bright, open floor plan on the first floor comprises all the living spaces with tiled and laminate wood flooring. The living room with gas log fireplace has 2 sets of double glass doors leading to the outside deck area. The central kitchen boasts tiled floor and counters and updated black appliances (fridge included). The formal dining room leads off the entry hall and is open to the kitchen. The utility closet off the hallway includes the washer and dryer. A guest powder room is conveniently located off the entry hall. Upstairs you will find 2 additional bathrooms and 3 bedrooms. The primary suite has laminate wood floors whilst the secondary bedrooms are carpeted. All bedrooms have ceiling fans. Enjoy the easy-to-maintain private back yard with wooden deck and no back neighbors. HOA responsible for roof and foundation
USD 250,000
2011 Murphy Ranch Court
View photo
House · for sale
USD 359,140
USD 119/sq.ft
New
2011 Murphy Ranch Court
Stillwater Community
· 3,014 sq.ft · 5 Bedrooms · 4 Baths · House
Stillwater Community · 3,014 sq.ft · 5 Bedrooms · 4 Baths · House
Brand new, energy-efficient home available Dec 2026! From the low $300s. Located off SH-336 in Conroe with premier access to I-45, Stewart’s Ranch makes it easy to work and play. Let the kids run at the future playground and pavilion or explore the nearby 201. Acre Carl Barton Jr. Park. We also build each home with innovative, energy-efficient features that cut down on utility bills so you can afford to do more living. Each of our homes is built with innovative, energy-efficient features designed to help you enjoy more savings, better health, real comfort and peace of mind
USD 359,140
12112 Bear River Drive
View photo
House · for sale
USD 325,000
USD 142/sq.ft
New
12112 Bear River Drive
Stillwater Community
· 2,282 sq.ft · 4 Bedrooms · 3 Baths · House
· Patio · Garden · Equipped kitchen
Stillwater Community · 2,282 sq.ft · 4 Bedrooms · 3 Baths · House · Patio · Garden · Equipped kitchen
Charming home in Fosters Ridge, thoughtfully maintained and featuring numerous upgrades throughout! The homeowners' care and attention to detail are evident from the beautifully landscaped front yard to the extended back patio. The first floor offers a spacious primary suite and a secondary bedroom with built-ins and access to a full bathroom, ideal for guests or multigenerational living. Durable vinyl flooring on the high-traffic areas on the main level for easy maintenance. The open-concept kitchen features a large island with additional seating and storage and overlooks the inviting family room. Upstairs, a cozy game room provides additional living space, along with two generously sized bedrooms and a shared full bathroom. Enjoy outdoor gatherings on the extended patio overlooking a spacious backyard with plenty of room for pets and play. Zoned to Conroe ISD schools. Schedule your showing today!
USD 325,000
226 Silver Dapple
View photo
House · for sale
USD 799,000
USD 343/sq.ft
New
226 Silver Dapple
Stillwater Community
· 2,325 sq.ft · 2 Bedrooms · 2 Baths · House
· Equipped kitchen · Parking · Swimming pool
Stillwater Community · 2,325 sq.ft · 2 Bedrooms · 2 Baths · House · Equipped kitchen · Parking · Swimming pool
Stunning, meticulously maintained home in the sought-after gated Del Webb community of The Woodlands! This turnkey 2 bedroom, 2.5 bath residence showcases designer finishes throughout, including statement lighting, upgraded hardware, plantation shutters, and beautiful ceiling beams. The thoughtfully designed Magnolia floor plan offers effortless living with inviting spaces ideal for both everyday comfort and entertaining. The beautifully appointed kitchen features convenient pull-out drawers and custom spice storage. Enjoy peaceful views of the nature reserve with NO REAR NEIGHBORS, offering exceptional privacy. Additional highlights include fresh interior paint, an insulated garage door, and epoxy flooring with tandem bay. Enjoy resort style living with access to The Lodge, pools, fitness facilities, sports courts, and scenic walking trails-all just minutes from shopping, dining, and everything The Woodlands has to offer. This truly exceptional home is waiting for you!
USD 799,000
2231 O Conner Ranch Way
View photo
House · for sale
USD 359,090
USD 130/sq.ft
New
2231 O Conner Ranch Way
Stillwater Community
· 2,745 sq.ft · 4 Bedrooms · 3 Baths · House
Stillwater Community · 2,745 sq.ft · 4 Bedrooms · 3 Baths · House
Brand new, energy-efficient home available Dec 2026! From the low $300s. Located off SH-336 in Conroe with premier access to I-45, Stewart’s Ranch makes it easy to work and play. Let the kids run at the future playground and pavilion or explore the nearby 201. Acre Carl Barton Jr. Park. We also build each home with innovative, energy-efficient features that cut down on utility bills so you can afford to do more living. Each of our homes is built with innovative, energy-efficient features designed to help you enjoy more savings, better health, real comfort and peace of mind
USD 359,090
33010 Greenfield Forest Drive
View photo
House · for sale
USD 359,000
USD 136/sq.ft
33010 Greenfield Forest Drive
Stillwater Community
· 2,626 sq.ft · 5 Bedrooms · 3 Baths · House
· Patio · Garden · Equipped kitchen · Swimming pool
Stillwater Community · 2,626 sq.ft · 5 Bedrooms · 3 Baths · House · Patio · Garden · Equipped kitchen · Swimming pool
Lowest priced 5 bedroom home in magnolia! Bring us an offer today! This home has both Primary bedroom and a 2nd bedroom w/ 2 full bathrooms downstairs! Huge Gameroom & 3 more bedrooms are upstairs. Open concept flooeplan is great for multi-gen living w/ high ceilings, extra storage, high end kitchen appliances. Comes with New Refrigerator, Washer & Dryer. You'll love the size of this backyard which features a covered patio, plenty of space for a pool & a customized multi-use SPORTS COURT on a huge 15,500 sq ft lot! Built for sound reduction and maximum fun: play basketball, tennis, volleyball and pickleball in your own backyard! Low Taxes! Zoned for exemplary MISD schools. Roof replaced in 2017. Close to dining, shopping & The Woodlands. Please watch the virtual tour
USD 359,000

Get email alerts

Don't miss out: be the first to know about new properties

The alert was correctly created

On subscribing you accept the conditions of use and the privacy policy
Alert
Receive new ads in your inbox
Save this search
Receive alerts for new listings

We'll send you an email when we have new properties for: "Houses for sale in Stillwater Community"

The alert was correctly created

Meadowbrook, The Woodlands Southeast Montgomery CCD Montgomery County Texas
Mirror Lake, The Woodlands Southeast Montgomery CCD Montgomery County Texas
Get email alerts and be the first to see new listings
Required field
On subscribing I accept the terms of the privacy policy
Perfect! You'll soon start receiving new listings via email
Alert
Receive an email when we have new ads for Houses for sale in Stillwater Community
Save this search
Filters

Bedrooms

Size (sq.ft)

sq.ft
sq.ft

Price

USD
USD

Property type

Bathrooms

Clear all filters
Receive notifications when new entries are published.