486 houses for sale in Stillwood Villaminium

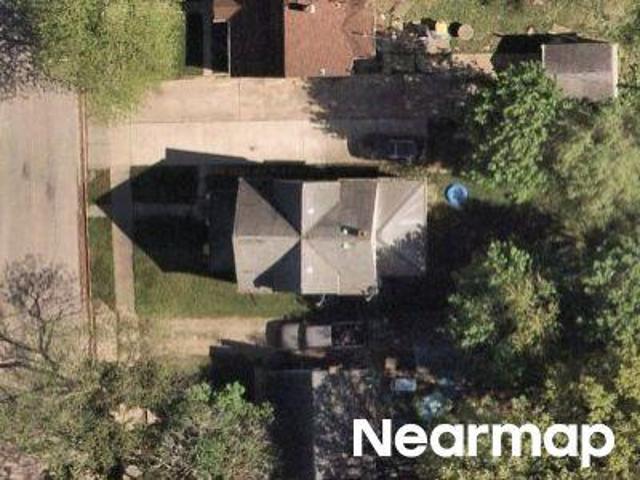
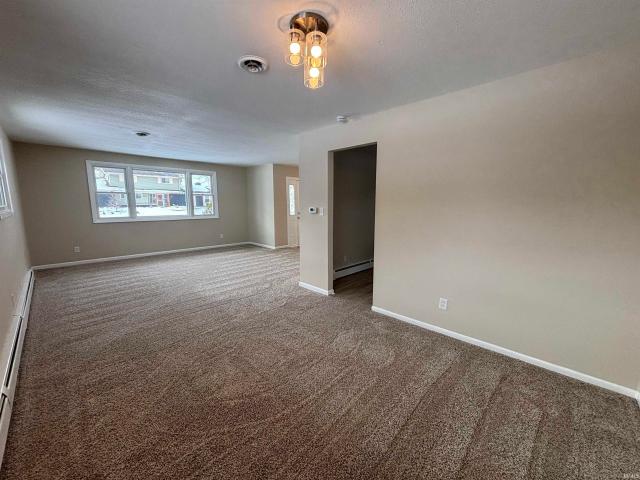
Mildred Ave
View photo
House · for sale
Request Details
Updated
Mildred Ave
Stillwood Villaminium
· 667 sq.ft · 2 Bedrooms · 1 Bath · House
Stillwood Villaminium · 667 sq.ft · 2 Bedrooms · 1 Bath · House
This home is in preforeclosure, which means the homeowner is in default (missed payments). Therefore, there could be an opportunity to strike a great deal with the owner and the bank
Request Details
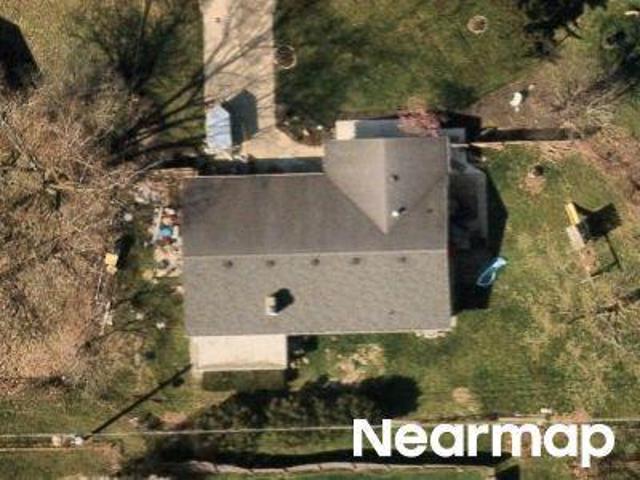
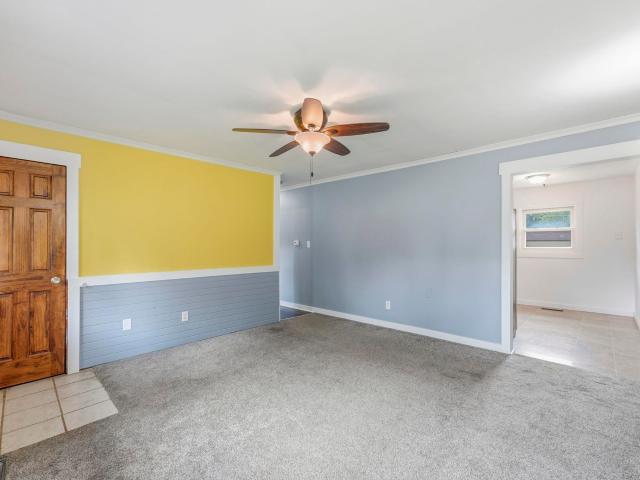
Winter St
View photo
House · for sale
Request Details
Updated
Winter St
Stillwood Villaminium
· 1,668 sq.ft · 3 Bedrooms · 2 Baths · House
Stillwood Villaminium · 1,668 sq.ft · 3 Bedrooms · 2 Baths · House
This home is in preforeclosure, which means the homeowner is in default (missed payments). Therefore, there could be an opportunity to strike a great deal with the owner and the bank
Request Details
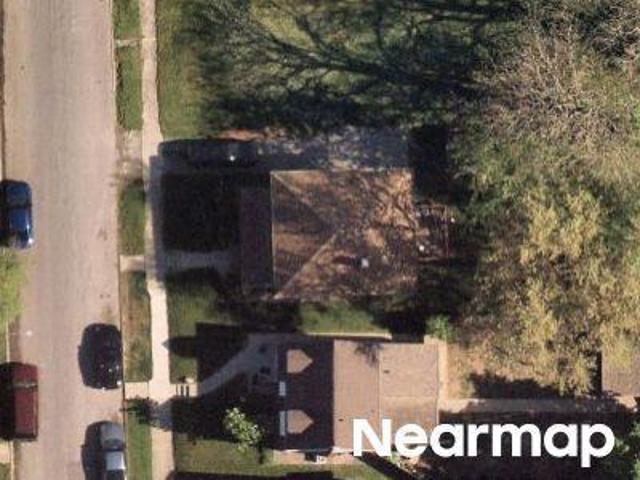
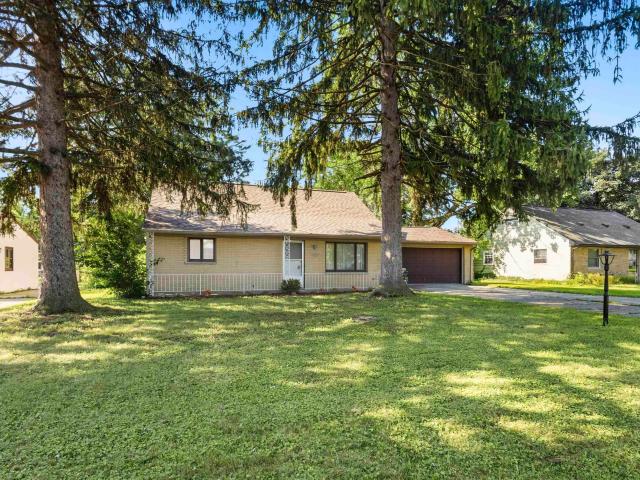
Norma Ct
View photo
House · for sale
Request Details
Updated
Norma Ct
Stillwood Villaminium
· 1,550 sq.ft · 3 Bedrooms · 2 Baths · House
Stillwood Villaminium · 1,550 sq.ft · 3 Bedrooms · 2 Baths · House
This home is in preforeclosure, which means the homeowner is in default (missed payments). Therefore, there could be an opportunity to strike a great deal with the owner and the bank
Request Details
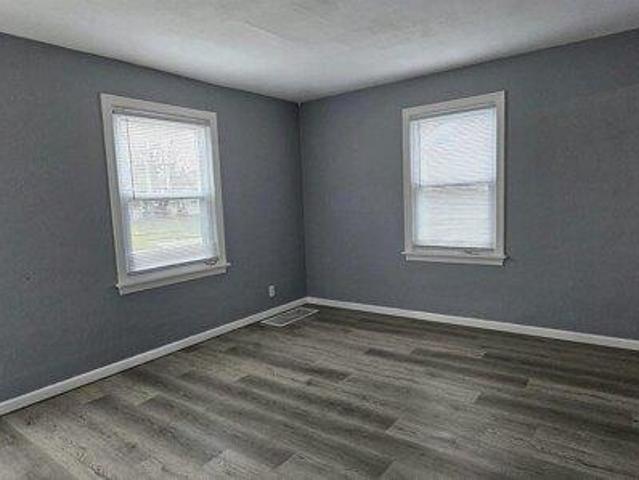
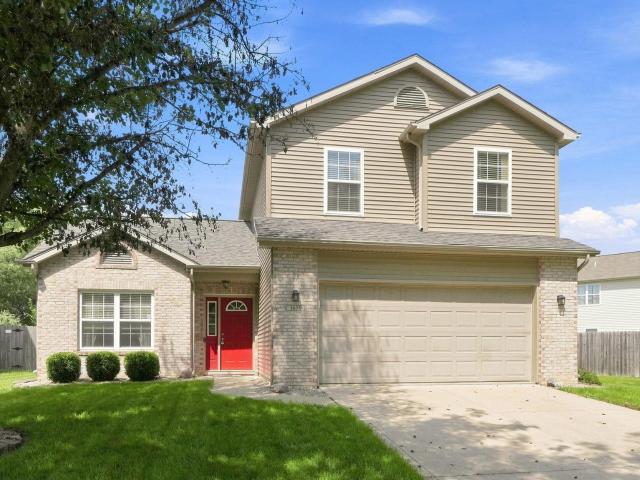
Smith St
View photo
House · for sale
Request Details
Updated
Smith St
Stillwood Villaminium
· 1,335 sq.ft · 3 Bedrooms · 2 Baths · House
Stillwood Villaminium · 1,335 sq.ft · 3 Bedrooms · 2 Baths · House
This home is in preforeclosure, which means the homeowner is in default (missed payments). Therefore, there could be an opportunity to strike a great deal with the owner and the bank
Request Details
house with 3 bedroom, Fort Wayne IN ES103501624
View photo
House · for sale
USD 140,000
USD 120/sq.ft
house with 3 bedroom, Fort Wayne IN ES103501624
Stillwood Villaminium
· 1,163 sq.ft · 3 Bedrooms · House
· Patio · Equipped kitchen · Cellar
Stillwood Villaminium · 1,163 sq.ft · 3 Bedrooms · House · Patio · Equipped kitchen · Cellar
GREAT VALUE IN A GREAT LOCATION! Look at this CUTE and MOVE-IN READY bungalow offering 3 bedrooms and 1 full bath on partial basement. Attic has been refurbed as a very sizeable master bedroom. Many recent improvements include: BEAUTIFUL BRAND NEW LUXURY VINYL PLANK FLOORING throughout entire home, fresh paint, REFURBISHED KITCHEN w/ new countertops-new kitchen faucet and two new lower cabinets; all new cabinet pulls; NEW REFRIGERATOR AND GAS OVEN / RANGE; new trim throughout, exterior lighting, exterior paint on front facade; power wash on exterior; cleaned out gutters; new gutter cap. This home features both a living room and family room with sliding glass door leading to back patio. Unfinished basement provides more room for storage. There is a lot to love here! Cash or conventional loan- pre-approved buyers only. Measurements are approximate; buyer's agent / buyer to verify. Appliances are included but not warranted
USD 140,000
Home For Sale In Fort Wayne, Indiana
View photo
House · for sale
USD 140,000
USD 120/sq.ft
Home For Sale In Fort Wayne, Indiana
Stillwood Villaminium
· 1,163 sq.ft · 3 Bedrooms · 1 Bath · House
· Patio · Equipped kitchen · Cellar
Stillwood Villaminium · 1,163 sq.ft · 3 Bedrooms · 1 Bath · House · Patio · Equipped kitchen · Cellar
GREAT VALUE IN A GREAT LOCATION! Look at this CUTE and MOVE-IN READY bungalow offering 3 bedrooms and 1 full bath on partial basement. Attic has been refurbed as a very sizeable master bedroom. Many recent improvements include: BEAUTIFUL BRAND NEW LUXURY VINYL PLANK FLOORING throughout entire home, fresh paint, REFURBISHED KITCHEN w/ new countertops-new kitchen faucet and two new lower cabinets; all new cabinet pulls; NEW REFRIGERATOR AND GAS OVEN / RANGE; new trim throughout, exterior lighting, exterior paint on front facade; power wash on exterior; cleaned out gutters; new gutter cap. This home features both a living room and family room with sliding glass door leading to back patio. Unfinished basement provides more room for storage. There is a lot to love here! Cash or conventional loan- pre-approved buyers only. Measurements are approximate; buyer's agent / buyer to verify. Appliances are included but not warranted
USD 140,000
4524 Kingsbury Drive
View photo
House · for sale
USD 249,900
USD 161/sq.ft
New
4524 Kingsbury Drive
Stillwood Villaminium
· 1,550 sq.ft · 3 Bedrooms · 1 Bath · House
· Patio · Garden · Fireplace · Equipped kitchen
Stillwood Villaminium · 1,550 sq.ft · 3 Bedrooms · 1 Bath · House · Patio · Garden · Fireplace · Equipped kitchen
Looking for a spacious, updated two-story home in the desirable Imperial Gardens neighborhood? This move-in-ready home features three generously sized bedrooms, updated bathrooms, and plenty of recent improvements throughout. Step inside to newer LVP flooring and two spacious living areas, including a great room highlighted by a beautifully updated wood-burning fireplace. The kitchen offers plenty of counter space and storage, under-cabinet lighting, a built-in wine rack, and newer appliances replaced in 2024. Upstairs, you'll find three nicely sized bedrooms, including the primary suite with a recently updated bath featuring a tile shower. Most of the interior was freshly painted and the carpet replaced in spring 2023, with LVP flooring replaced in summer 2024. The backyard has been recently refinished and is ready for entertaining with a new patio installed in summer 2025, a retractable awning, and attractive landscaping. Two outbuildings provide additional flexibility, including a s
USD 249,900
10071 Gala Cove
View photo
House · for sale
USD 535,000
USD 265/sq.ft
New
10071 Gala Cove
Stillwood Villaminium
· 2,013 sq.ft · 3 Bedrooms · 2 Baths · House
· Equipped kitchen · Parking
Stillwood Villaminium · 2,013 sq.ft · 3 Bedrooms · 2 Baths · House · Equipped kitchen · Parking
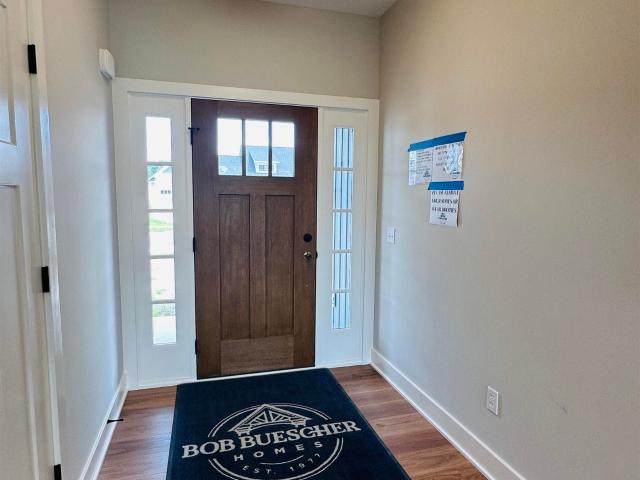
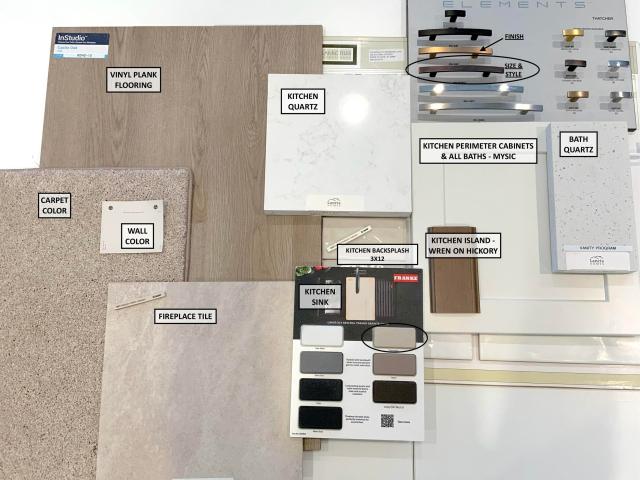
Brand-new construction by Bob Buescher Homes with an estimated completion date of September 4, 2026. This thoughtfully designed ranch in Orchard Hills, just off Wheelock and Eby Road in northeast Fort Wayne, offers over 2,000 square feet of beautifully finished living space with a highly functional, open-concept layout. The spacious great room features a cathedral ceiling and flows seamlessly into the custom kitchen and dining area. The kitchen is designed to impress with an oversized 8 x 3 island, custom cabinetry, quartz countertops, a timeless backsplash selection, and a large walk-in pantry. The private primary suite is tucked away and highlighted by a cathedral ceiling, creating an open and airy feel. The en-suite bath includes a custom tile shower, double vanity with cultured marble tops, and an impressive 139 deep walk-in closet. Additional features include two secondary bedrooms, a dedicated den/flex space, a well-placed laundry room, and a 3-car garage with 769 square feet for
USD 535,000
3007 Kentucky Avenue
View photo
House · for sale
USD 139,900
USD 185/sq.ft
New
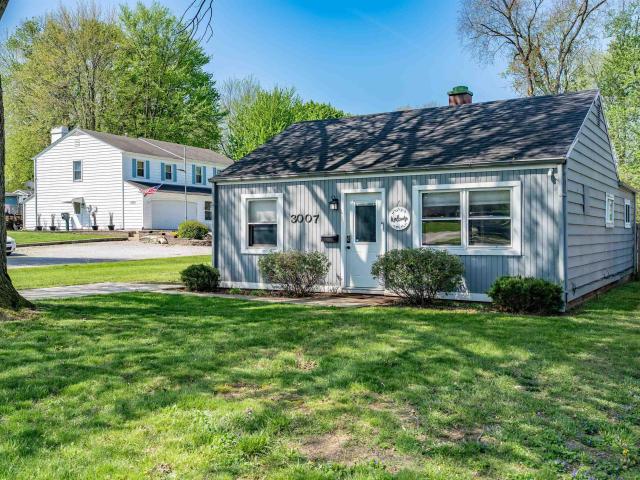
3007 Kentucky Avenue
Stillwood Villaminium
· 753 sq.ft · 2 Bedrooms · 1 Bath · House
· Garden · Parking · Equipped kitchen
Stillwood Villaminium · 753 sq.ft · 2 Bedrooms · 1 Bath · House · Garden · Parking · Equipped kitchen
Tucked in the heart of the 05, this thoughtfully updated home blends everyday convenience with effortless stylejust minutes from the Coliseum, shopping, and Downtown. Step inside to find durable vinyl plank flooring flowing throughout, complemented by a clean, modern kitchen and bath with tile finishes and updated cabinetry. Subtle upgrades like newer lighting and a SmartLock entry bring a touch of modern living to this comforting space. Outside, the value continues. A spacious, fenced-in backyard offers room to relax or entertain, while the detached garage can serve as additional storage or become your next summer project for a unique flex-space plus the off-street parking adds to the ease of living here. And yesall appliances stay. Whether youre stepping into homeownership or expanding your portfolio, this is a smart move with style and substance!
USD 139,900
3825 Stanton Hall Parkway
View photo
House · for sale
USD 232,000
USD 182/sq.ft
3825 Stanton Hall Parkway
Stillwood Villaminium
· 1,270 sq.ft · 3 Bedrooms · 2 Baths · House
· Garden · Equipped kitchen · Air conditioning
Stillwood Villaminium · 1,270 sq.ft · 3 Bedrooms · 2 Baths · House · Garden · Equipped kitchen · Air conditioning
Welcome home to this beautifully updated 2-story home featuring 3 bedrooms and 2.5 bathrooms, located in a desirable neighborhood close to shopping, restaurants, and everyday conveniences. This move-in-ready home has been meticulously maintained and pride of ownership shows! The bright, freshly painted interior and updated kitchen boasts stunning new granite countertops, providing a stylish and functional space for cooking and gathering. Fully fenced backyard offers privacy for relaxing and entertaining! Enjoy peace of mind with major improvements already completed, including a new roof, HVAC system, A/C and sidingall replaced in 2023. New furnace 2025. With these significant updates along with many others, you can simply move in and start enjoying your new home. Don't miss this opportunity to own a beautifully updated home in a fantastic location!
USD 232,000
3604 Burrwood Terrace
View photo
House · for sale
USD 274,900
USD 135/sq.ft
3604 Burrwood Terrace
Stillwood Villaminium
· 2,024 sq.ft · 3 Bedrooms · 2 Baths · House
· Terrace · Fireplace · Parking
Stillwood Villaminium · 2,024 sq.ft · 3 Bedrooms · 2 Baths · House · Terrace · Fireplace · Parking
Beautifully updated 3-bedroom, 2 full bath, 1 half bath home filled with amazing natural sunlight throughout. Features include a formal dining room, spacious family room, and a charming breakfast nook perfect for everyday living and entertaining. Enjoy the convenience of a 2-car attached garage and a dedicated laundry room with washer and dryer included. Fresh paint, new flooring, carpet, and updated fixtures throughout give this home a move-in-ready feel. Generous closet space, a private full bath in the primary suite, and a cozy fireplace complete this inviting home
USD 274,900
8312 Santa Fe Trail
View photo
House · for sale
USD 189,000
USD 182/sq.ft
8312 Santa Fe Trail
Stillwood Villaminium
· 1,033 sq.ft · 3 Bedrooms · 1 Bath · House
· Patio · Garden · Parking · Equipped kitchen
Stillwood Villaminium · 1,033 sq.ft · 3 Bedrooms · 1 Bath · House · Patio · Garden · Parking · Equipped kitchen
Neighborhood ranch with over 1000 square feet THREE bedroom, FULL bathroom, well lit living room, eat-in kitchen (appliances stay), laundry room (washer/dryer stay); tankless water heater 2023. FULL fenced backyard (shared with neighbors), patio, firepit, large 12'x10' shed. Two lane driveway with attached one car garage
USD 189,000
2624 Garden Park Drive
View photo
House · for sale
USD 189,900
USD 132/sq.ft
2624 Garden Park Drive
Stillwood Villaminium
· 1,432 sq.ft · 4 Bedrooms · 1 Bath · House
· Patio · Garden · Parking
Stillwood Villaminium · 1,432 sq.ft · 4 Bedrooms · 1 Bath · House · Patio · Garden · Parking
4-bedroom home offering comfortable living with many updates throughout. The interior was recently updated. The home also has new roof shingles with tear off. 2 main level bedrooms and 2 bedrooms on the upper level provide maximum flexibility. Enjoy outdoor living with a front porch, back patio, and a secluded backyard that offers added privacy. This well-maintained home blends classic construction with modern updates and is ready for its next owner. Attached 2-car garage features newly painted walls and floor, center floor drain, wall-mounted tool rack, garage door opener. Longer driveway to accommodate extra parking
USD 189,900
1311 Ferguson Avenue
View photo
House · for sale
USD 184,900
USD 146/sq.ft
1311 Ferguson Avenue
Stillwood Villaminium
· 1,259 sq.ft · 2 Bedrooms · 2 Baths · House
· Garden · Parking · Cellar
Stillwood Villaminium · 1,259 sq.ft · 2 Bedrooms · 2 Baths · House · Garden · Parking · Cellar
Stop scrollingthis is the one you've been waiting for! Welcome to 1311 Ferguson Ave, a home that perfectly blends timeless charm with everyday comfort. Offering 2 bedrooms, 2 full bathrooms, and a partially finished basement, this home provides flexible living space to fit your lifestyle. Enjoy bright, welcoming interiors, spacious rooms, and a layout that's ideal for relaxing or entertaining. Step outside to a generous backyard and detached garage, giving you plenty of room for outdoor fun, hobbies, and extra storage. Conveniently located near parks, schools, shopping, dining, and downtown Fort Wayne, you'll love the location just as much as the home itself. Whether you're a first-time buyer, downsizing, or looking for your next investment, this is an opportunity you don't want to miss. Schedule your showing today!
USD 184,900
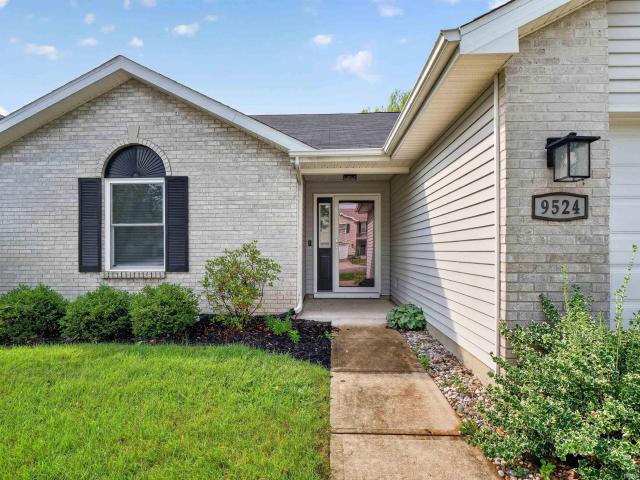
9524 Founders Way
View photo
House · for sale
USD 274,900
USD 205/sq.ft
9524 Founders Way
Stillwood Villaminium
· 1,335 sq.ft · 3 Bedrooms · 2 Baths · House
· Fireplace · Equipped kitchen
Stillwood Villaminium · 1,335 sq.ft · 3 Bedrooms · 2 Baths · House · Fireplace · Equipped kitchen
This beautifully updated 1340 Sq. Ft. 3-bedroom, 2-bath home offers the perfect blend of modern finishes, thoughtful updates, and a peaceful pond setting. From the moment you step inside, you'll appreciate the inviting layout and attention to detail. Major updates include: New Windows 2025, New Roof 2020. The tiled foyer leads into the vaulted Great Room, featuring durable laminate flooring, a gas-log fireplace with tile surround, and ceiling fan. The impressive kitchen has been completely refreshed with custom white cabinetry, subway tile backsplash, tile flooring, high-end appliances, a pantry, and a sliding glass door that brings in natural light while showcasing tranquil pond views. The spacious Main Bedroom is a true retreat with vaulted ceiling, laminate flooring, ceiling fan, double windows overlooking the water, and a walk-in closet. The remodeled private bath features a beautiful tiled shower with dual shower heads. The second bedroom also offers laminate flooring, ceiling fan
USD 274,900
7267 Linda Drive
View photo
House · for sale
USD 239,900
USD 171/sq.ft
7267 Linda Drive
Stillwood Villaminium
· 1,399 sq.ft · 3 Bedrooms · 1 Bath · House
· Patio · Garden · Fireplace · Equipped kitchen
Stillwood Villaminium · 1,399 sq.ft · 3 Bedrooms · 1 Bath · House · Patio · Garden · Fireplace · Equipped kitchen
Open House Sunday 8/23 from 1 to 3 pm! Welcome home to 7267 Linda Drive, where a spacious half-acre lot, mature trees, and inviting indoor and outdoor spaces come together in this charming 3-bedroom ranch. Offering over 1,400 square feet, this home features a versatile layout with two separate living areas and plenty of natural light. The family room is highlighted by a brick fireplace, creating a cozy space to relax or gather. The kitchen features stainless steel appliances, ample cabinetry, and an adjoining dining area. Each of the three bedrooms offers generous closet storage, while the updated bathroom adds a fresh, modern feel. Outside, updated landscaping adds to the home's curb appeal and carries into the spacious fenced backyard. Enjoy evenings around the firepit, relax on the patio, or take advantage of the extra room for pets, play, gardening, and entertaining. Mature trees provide a beautiful backdrop, and a storage shed keeps outdoor essentials tucked away. The detached 2-c
USD 239,900
4712 Blum Drive
View photo
House · for sale
USD 205,000
USD 164/sq.ft
4712 Blum Drive
Stillwood Villaminium
· 1,249 sq.ft · 3 Bedrooms · 1 Bath · House
· Garden · Equipped kitchen · Parking
Stillwood Villaminium · 1,249 sq.ft · 3 Bedrooms · 1 Bath · House · Garden · Equipped kitchen · Parking
Looking for a home that keeps things simple without skimping on the good stuff? This cozy 3 bedroom home might just be your match. It's tidy, updated, and sitting on almost half an acre, so there's loads of room to roam outside. Let's talk about the upgrades, because there are plenty. Fresh vinyl floors & carpet run throughout, and the vinyl replacement windows pull in the sunshine while keeping your energy bill in check. Metal roof has you covered for years down the road. Down in the crawl space, a new vapor barrier and sump pump handle the behind-the-scenes stuff you never think about until you have to. The bathroom has a brand-new tub and shower combo ready for long soaks or quick rinses. In the kitchen, the stainless steel fridge and dishwasher add a little modern flair and make cleanup a breeze. Need storage? You're covered. The oversized 2-car garage has extra OSB up above for stashing seasonal odds and ends, plus there's a handy backyard shed for tools and toys. The location is
USD 205,000
9082 Wings Pass
View photo
House · for sale
USD 371,500
USD 215/sq.ft
9082 Wings Pass
Stillwood Villaminium
· 1,722 sq.ft · 3 Bedrooms · 2 Baths · House
· Patio · Fireplace · Equipped kitchen · Parking
Stillwood Villaminium · 1,722 sq.ft · 3 Bedrooms · 2 Baths · House · Patio · Fireplace · Equipped kitchen · Parking
Lancias customized Raphael Villa offers a quiet area, easy living in a 1,729 sq. Ft. layout with 3 bedrooms, 2 baths and a 2-car garage. Enjoy an open feel with 9' ceilings, a cozy gas fireplace. Modern Kitchen has island, stainless steel fridge, microwave, dishwasher, smooth top range, ceramic backsplash, Quartz counters and painted cabinets. Relax on the 13' x 10' screened porch, 14 x 12 open Patio. Owners Suite has walk-in closet and dual-sink, 5' shower. All Baths have Quartz counters. Washer and dryer included. Vinyl plank flooring in areas of home. With a finished garage, attractive exterior details, smart home tech, this home is made to impress. (Irrigation, grading, seeding and landscaping completed after closing per Lancias lawn schedule)
USD 371,500
8605 Sakaden Parkway
View photo
House · for sale
USD 390,000
USD 177/sq.ft
8605 Sakaden Parkway
Stillwood Villaminium
· 2,196 sq.ft · 4 Bedrooms · 3 Baths · House
· Garden · Deck · Equipped kitchen · Parking
Stillwood Villaminium · 2,196 sq.ft · 4 Bedrooms · 3 Baths · House · Garden · Deck · Equipped kitchen · Parking
Beautiful move-in-ready home waiting for your touch! True chef's kitchen with maple cabinets, granite countertops, pull-out shelves, built-in pantry, stainless steel side-by-side refrigerator, convection oven with warming drawer, stainless steel designer hood, dual-zone wine chiller, and an island that can seat 8. The 1188 sq ft garage is heated, has a floor drain, and a 220-volt outlet if needed for EV charging. Stamped concrete outside with multi-level decks for your enjoyment. The yard has been recently landscaped! Crown molding in every room; the downstairs flooring has original hardwood underneath that could easily be refinished. There is a copper water line running from the house to the street if you would want to hook up to the city water. 95+efficiant HVAC with ultraviolet filter and humidifier. Extra room downstairs has a full wall of built-in cabinets, shelves, and a desk
USD 390,000
6656 Jerome Park Place
View photo
House · for sale
USD 361,955
USD 139/sq.ft
6656 Jerome Park Place
Stillwood Villaminium
· 2,594 sq.ft · 5 Bedrooms · 3 Baths · House
· Office room · Equipped kitchen
Stillwood Villaminium · 2,594 sq.ft · 5 Bedrooms · 3 Baths · House · Office room · Equipped kitchen
Welcome to 6656 Jerome Park Place in Northeast Fort Wayne, a spacious two-story home in the heart of Belmont Woods. This 5-bedroom, 3-bathroom home spans 2,600 square feet and is built for flexibility. Off the foyer, youll find a flexible space that could be used for a private study or formal dining area. The open-concept great room, casual dining, and kitchen space flow together for effortless hosting and everyday life. A main level guest bedroom with nearby full bath is ideal for visitors, a home office, or multi generation living. Upstairs, four bedrooms, two bathrooms, and a large bonus room provide space for everyone. The kitchen features white shaker style cabinetry, lyra quartz countertops, Whirlpool stainless steel appliances, and a walk-in pantry. The center island makes meal prep simple, while the layout keeps you connected to the dining area and great room. Upstairs, the owners suite includes a large bedroom and a private bath with dual sinks, lyra countertops, a ceramic til
USD 361,955
3017 Curdes Avenue
View photo
House · for sale
USD 219,900
USD 128/sq.ft
3017 Curdes Avenue
Stillwood Villaminium
· 1,711 sq.ft · 3 Bedrooms · 1 Bath · House
· Fireplace · Equipped kitchen · Parking
Stillwood Villaminium · 1,711 sq.ft · 3 Bedrooms · 1 Bath · House · Fireplace · Equipped kitchen · Parking
Mid-Century Style Ranch with over 1700 Sq ft designed by R. McNett. Located on a private section of Curdes Avenue, this home offers many timeless features, such as an Inviting Brick Exterior, Foyer, Large Living Room that opens to the All Season Room with French Doors, Great Dining Room & Hearth/Family Room w/ Beautiful Wood Burning Fireplace & Mantle, White Mahogany Built-in Desk in Family room, Nice Kitchen Space w/Original Cabinetry & stovetop, Tile Backsplash & Updated Appliances, a Must See Laundry Rm plus half bath. Lovely & Private Primary Suite w/ 2 way closets, original vanities, New tub Surround, Unique Bathroom Design, Pristine Bedrooms w/ Original & Preserved Wood Built-ins, Custom Blinds, throughout. Highly Efficient Electric Home w/ 2 Mini-Split Systems that effectively COOL and Heat the home. Supplemental Electric Ceiling Heat. Replacement Windows add to the efficiency. Roof, Gutters & Downspouts have been replaced. Addl perks include, newer garage door opener, Attached
USD 219,900
6631 Jerome Park Place
View photo
House · for sale
USD 371,895
USD 142/sq.ft
6631 Jerome Park Place
Stillwood Villaminium
· 2,616 sq.ft · 4 Bedrooms · 2 Baths · House
Stillwood Villaminium · 2,616 sq.ft · 4 Bedrooms · 2 Baths · House
Find your next home at 6631 Jerome Park Place, located in the Belmont Woods community. This home is thoughtfully designed to support the way your family lives, offering a comfortable blend of style, convenience, and flexibility. From the moment you step inside, you'll discover inviting spaces that encourage connection while still providing room to unwind and recharge. The heart of the home features white shaker style cabinetry, lyra quartz countertops, calacatta empire ceramic tile backsplash, island with bar seating, and Whirlpool stainless steel appliances, creating a natural gathering place for everything from busy weekday mornings to memorable celebrations. Located on the first floor, the primary bedroom is a spacious oasis built with an ensuite walk in closet and bathroom with dual vanity sinks, lyra quartz countertops, and ceramic tile walk in shower. The spacious second floor layout includes 3 bedrooms and a full bathroom, thoughtfully arranged to maximize privacy and everyday f
USD 371,895
8209 Summerset Place
View photo
House · for sale
USD 339,900
USD 102/sq.ft
8209 Summerset Place
Stillwood Villaminium
· 3,326 sq.ft · 3 Bedrooms · 3 Baths · House
· Deck · Fireplace · Parking · Equipped kitchen · Cellar
Stillwood Villaminium · 3,326 sq.ft · 3 Bedrooms · 3 Baths · House · Deck · Fireplace · Parking · Equipped kitchen · Cellar
Start Showing Date: 8/25/2026 Open house 8/25 4PM to 6PM Rare find! Beautiful ranch style home with loft and finished basement. Dramatic great room with fireplace and 2 doors to the deck overlooking the wooded lot. Large primary suite with two closets, jetted tub, a brand new shower stall and ceiling fan. Your choice of a den, office or formal dining room off the foyer entry. The oversize garage 21x25 with alcove/workshop has a tub sink. Finished basement just needs flooring and has a full bath and 2 daylight windows. New dishwasher 2026, sump pump, water heater, furnace new in 2025. Insulation replaced with 16' throughout, Gutter helmets. Hearthstone is a beautiful subdivision with interior walkways and access to the Fort Wayne Trails for recreation. Carefully designed and owned 36 years by original owner. Buyer will desire new paint and flooring so reduced list price reflects. Possibility for 4th and 5th bedrooms. Small stain in ceiling corner of great room is old and Seller had roof
USD 339,900
5622 Inland Trail
View photo
House · for sale
USD 280,000
USD 122/sq.ft
5622 Inland Trail
Stillwood Villaminium
· 2,293 sq.ft · 3 Bedrooms · 3 Baths · House
· Gym · Parking · Cellar
Stillwood Villaminium · 2,293 sq.ft · 3 Bedrooms · 3 Baths · House · Gym · Parking · Cellar
Welcome to 5622 Inland Trl, Fort Wayne, IN 46825! This inviting 3-bedroom, 3-full-bath ranch offers a spacious, open-concept layout designed for comfortable everyday living and effortless entertaining. Thoughtful updates throughout give the home a fresh, move-in-ready feel, while the partially finished basement provides additional living space with plenty of flexibility for a family room, home office, gym, or recreation area. A 2-car attached garage adds convenience and storage, and the homes location in a highly sought-after neighborhood puts you close to shopping, dining, schools, and everything Fort Wayne has to offer. With its desirable ranch layout, three full bathrooms, additional basement space, and great location, this is a home you wont want to miss!
USD 280,000
6026 Sundance Drive
View photo
House · for sale
USD 232,000
USD 182/sq.ft
6026 Sundance Drive
Stillwood Villaminium
· 1,270 sq.ft · 3 Bedrooms · 2 Baths · House
· Patio · Garden · Balcony
Stillwood Villaminium · 1,270 sq.ft · 3 Bedrooms · 2 Baths · House · Patio · Garden · Balcony
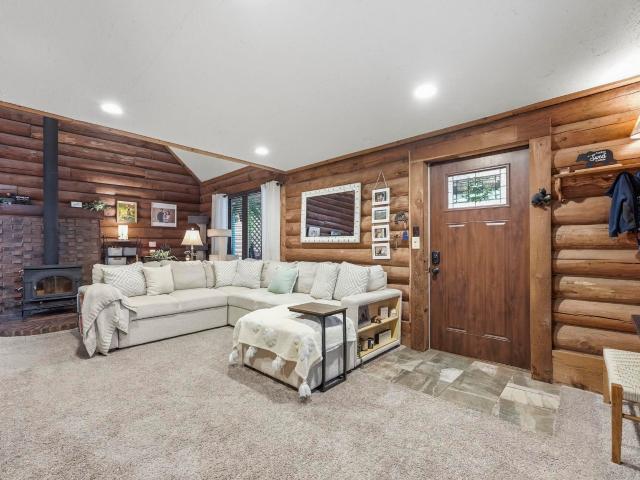
Nestled in a peaceful, quiet neighborhood close to local walking paths and everyday conveniences, this cozy 3-bedroom, 2-bathroom, 1,280-square-foot log home blends rustic charm with an array of thoughtful modern updates. Step inside to an inviting layout filled with abundant natural light from skylights installed in 2024, complete with a cozy wood stove fire perfect for winter evenings. Recent major improvements provide exceptional peace of mind, including a fully stained exterior (2024), a newly serviced HVAC system with a custom door, updated skylights and roof repairs, fresh interior carpet, and updated appliances including a new washer, dryer, stove glass door, and refrigerator. Outdoors, enjoy your private sanctuary from the peaceful front porch listening to the trees or relax on the stained balcony and updated backyard patio surrounded by custom landscaping, patio pavers, stained logs, a new woodshop door, and a newly replaced rear garden faucet
USD 232,000

Get email alerts

Don't miss out: be the first to know about new properties

The alert was correctly created

On subscribing you accept the conditions of use and the privacy policy
Alert
Receive new ads in your inbox
Save this search
Receive alerts for new listings

We'll send you an email when we have new properties for: "Houses for sale in Stillwood Villaminium"

The alert was correctly created

Bullerman Park Forest
Lake Forest, Fort Wayne city Wayne township Allen County Indiana
Get email alerts and be the first to see new listings
Required field
On subscribing I accept the terms of the privacy policy
Perfect! You'll soon start receiving new listings via email
Alert
Receive an email when we have new ads for Houses for sale in Stillwood Villaminium
Save this search
Filters

Bedrooms

Size (sq.ft)

sq.ft
sq.ft

Price

USD
USD

Property type

Bathrooms

Clear all filters
Receive notifications when new entries are published.