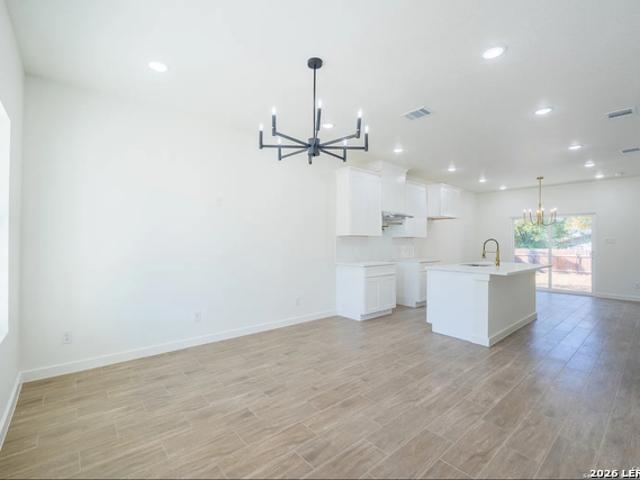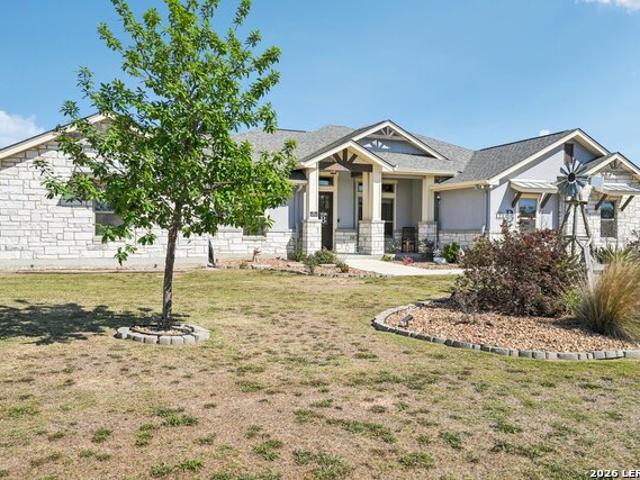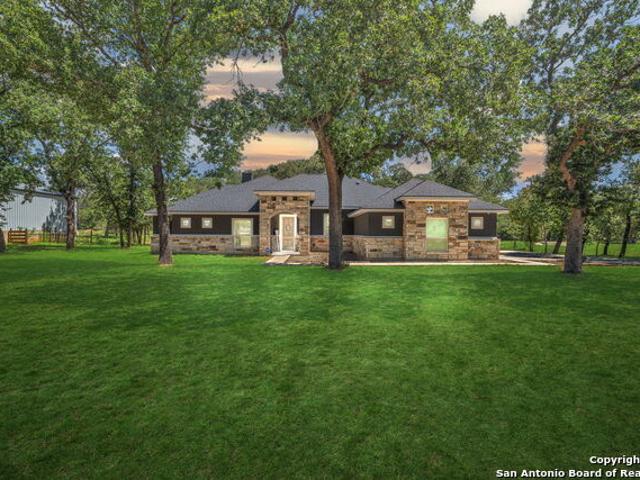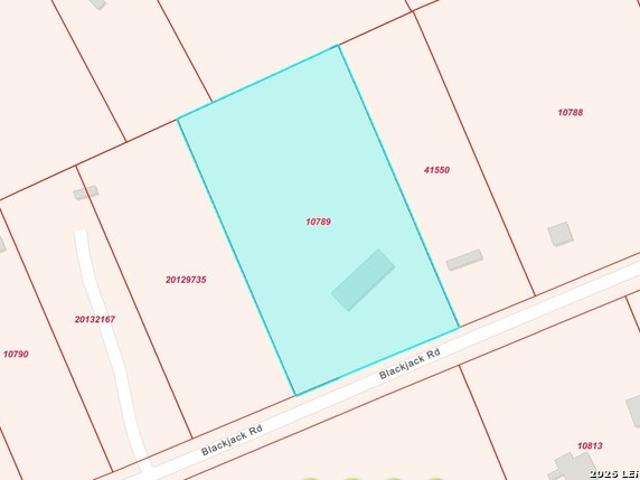
303 properties for sale in Stockdale city

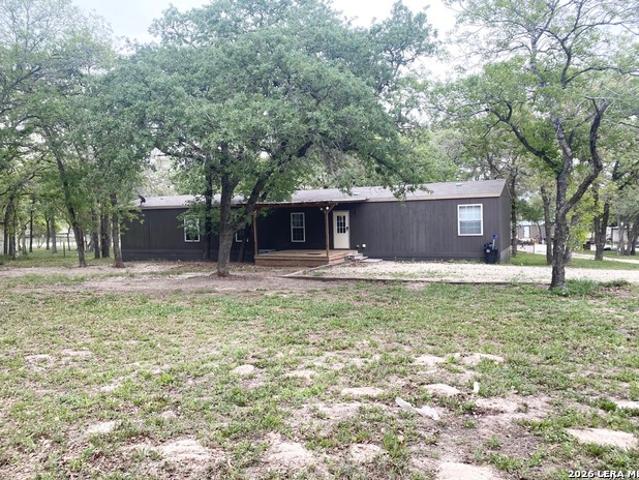
653 Lake Valley Dr
View photo
House · for sale
USD 560,000
USD 231/sq.ft
653 Lake Valley Dr
Stockdale city
· 2,422 sq.ft · 4 Bedrooms · 2 Baths · House
· Office room · Fireplace · Equipped kitchen
Stockdale city · 2,422 sq.ft · 4 Bedrooms · 2 Baths · House · Office room · Fireplace · Equipped kitchen
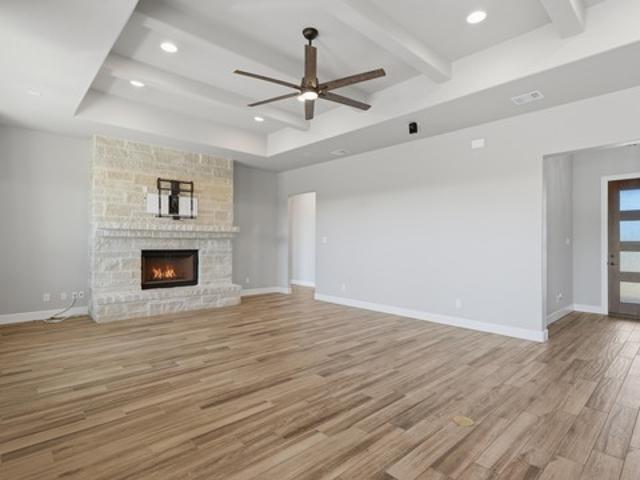
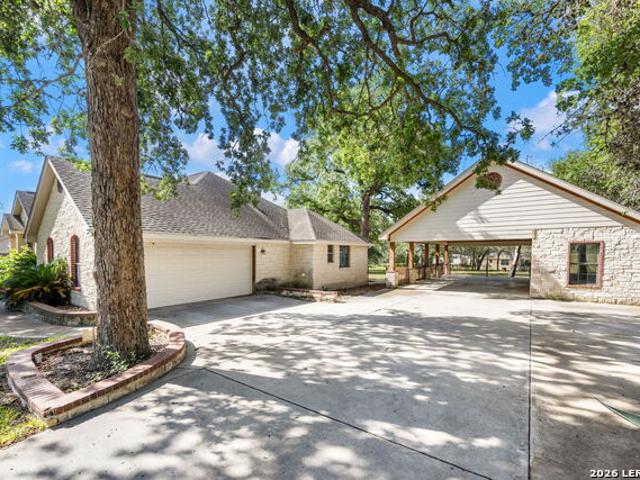
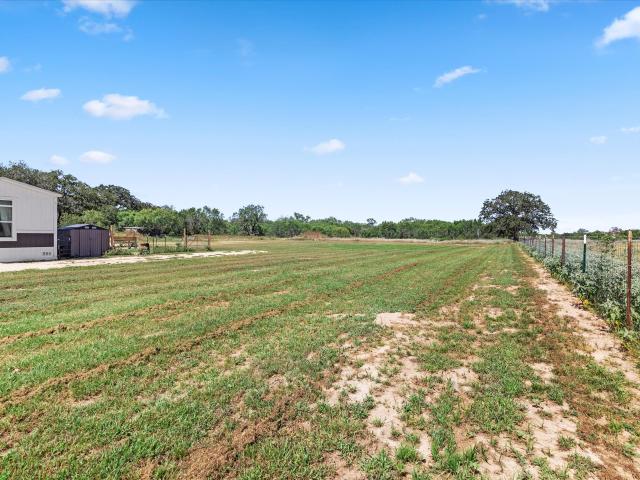
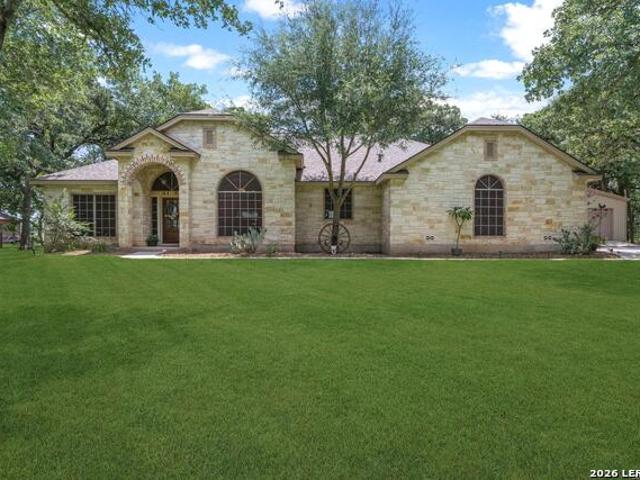
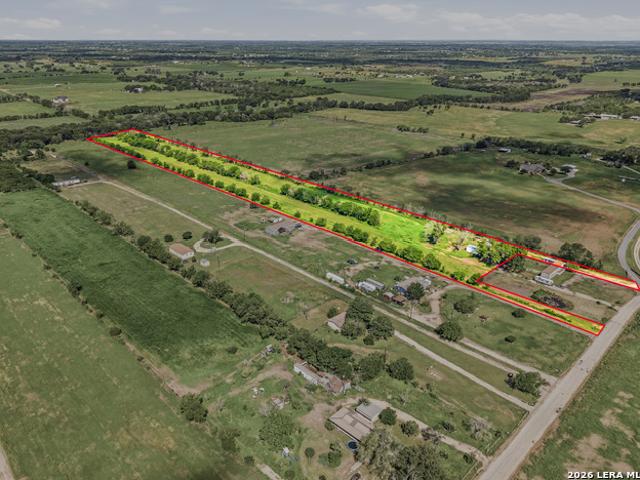
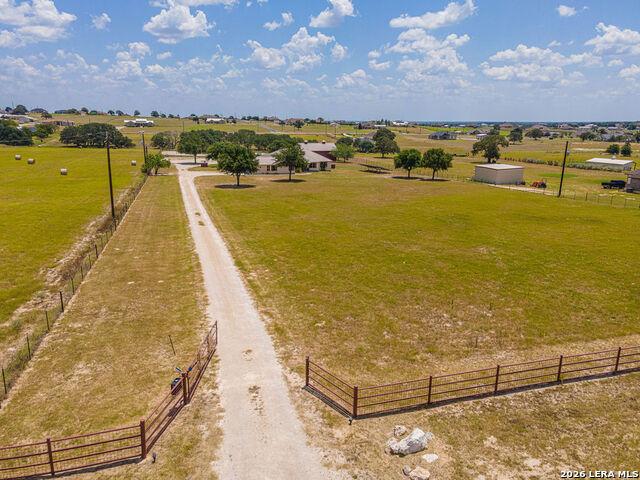
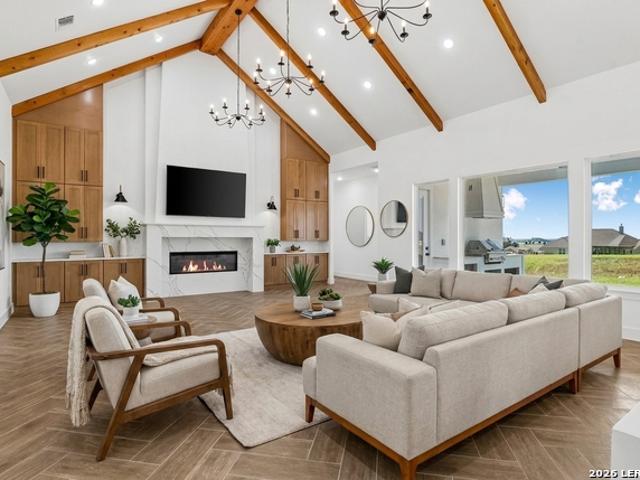
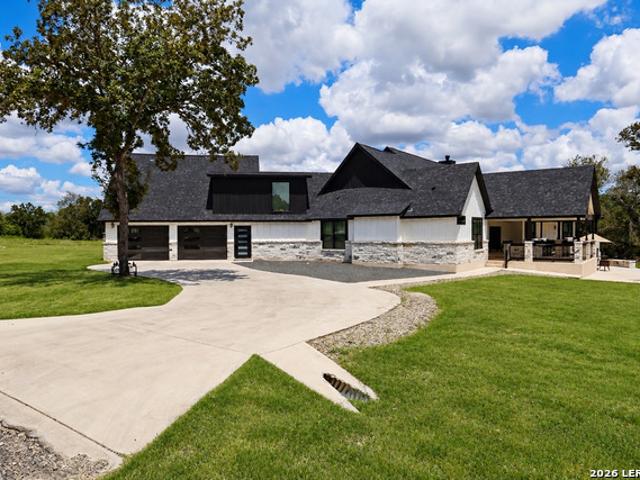
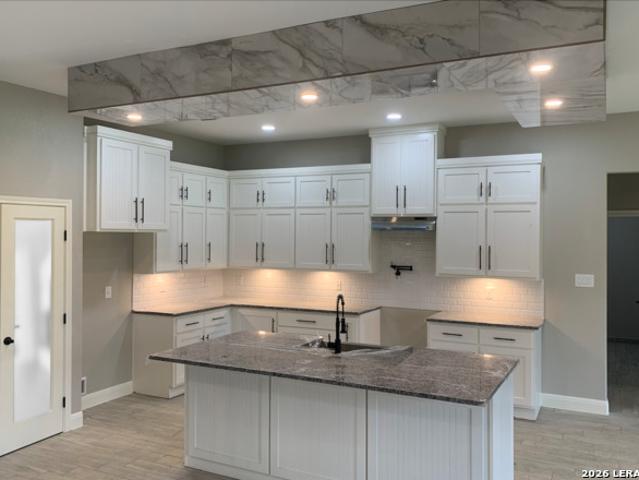
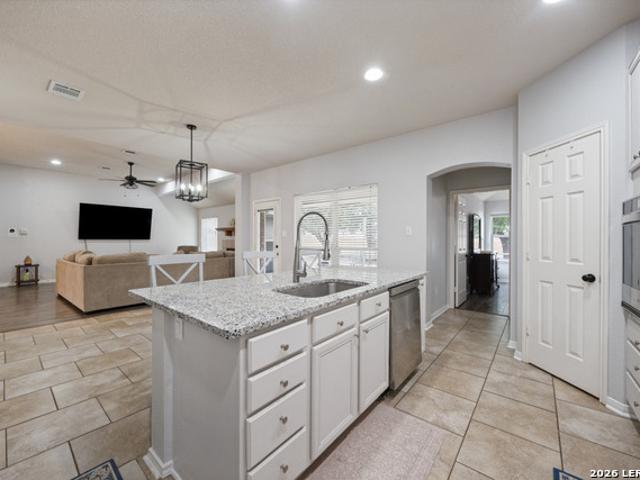
Loan Assumption Available to Qualified Buyers. Welcome to your own slice of country living in La Vernia ISD! This one-owner, 4-bedroom, 2.5-bath home sits on 5 beautiful acres, offering plenty of space, privacy, and endless possibilities. The inviting open-concept floor plan features a spacious living area with a fireplace, a separate dining room, and a gourmet-style kitchen designed with great workflow, abundant storage, and plenty of room to entertain. A huge laundry room, built-ins, and thoughtful extras throughout add convenience and character. The spacious primary suite offers plenty of room to unwind, along with a well-appointed bathroom featuring a separate tub and shower and a walk-in closet. Two secondary bedrooms share a convenient Jack-and-Jill-style bathroom, while the fourth bedroom offers flexibility as a guest room, home office, study, or additional living space. Outside, the 5-acre property provides room to create the lifestyle you've been dreaming of. Bring your horses
USD 560,000
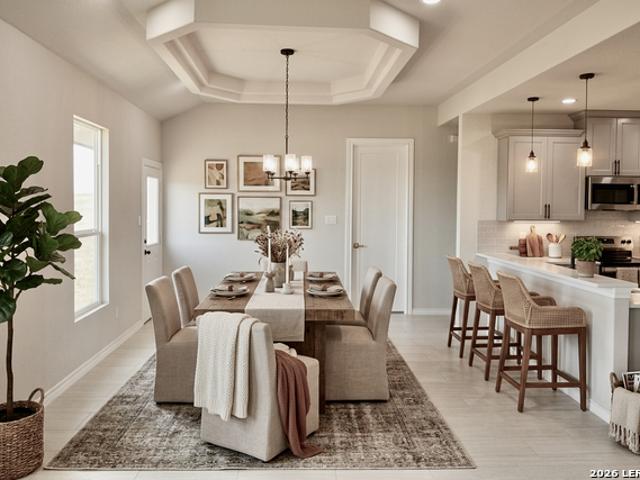
153 Timber Pl
View photo
House · for sale
USD 699,999
USD 253/sq.ft
153 Timber Pl
Stockdale city
· 2,766 sq.ft · 4 Bedrooms · 3 Baths · House
· Patio · Fireplace · Equipped kitchen · Parking
Stockdale city · 2,766 sq.ft · 4 Bedrooms · 3 Baths · House · Patio · Fireplace · Equipped kitchen · Parking
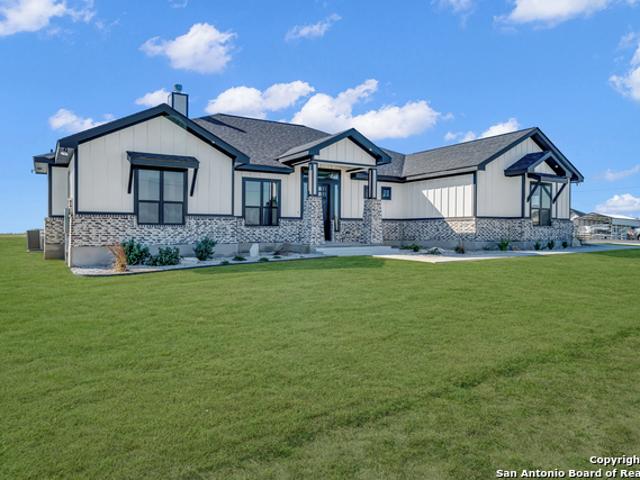
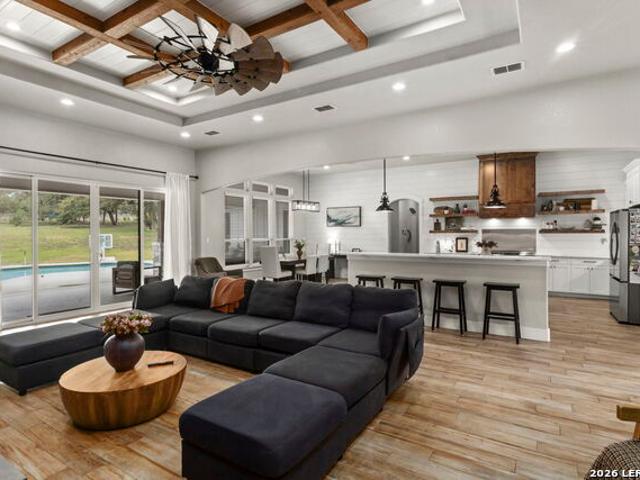
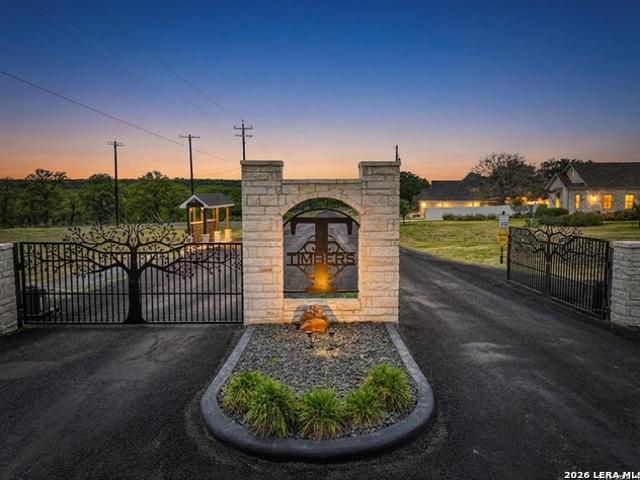
New construction home on a beautiful 1.09-acre lot with mature trees in La Vernia. This home features 4 bedrooms, 3 full bathrooms, 2,772 square feet, and a 3-car garage. The open floor plan includes tall ceilings, recessed lighting, a spacious living room with an electric fireplace, and a large kitchen with quartz countertops, two islands, and a walk-in pantry. The primary suite offers a freestanding tub, separate shower, double vanity, and walk-in closet. Enjoy modern finishes and a covered back patio overlooking the tree-filled property. Estimated completion is early to mid-December
USD 699,999
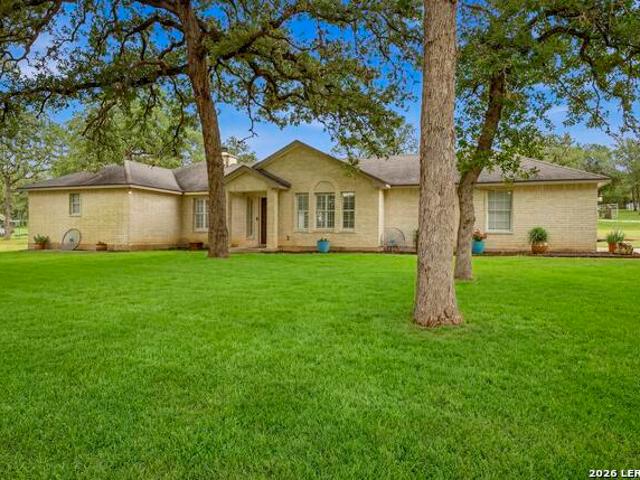
125 Valley View Dr
View photo
House · for sale
USD 609,999
USD 250/sq.ft
125 Valley View Dr
Stockdale city
· 2,433 sq.ft · 4 Bedrooms · 3 Baths · House
· Fireplace · Equipped kitchen · Parking
Stockdale city · 2,433 sq.ft · 4 Bedrooms · 3 Baths · House · Fireplace · Equipped kitchen · Parking
Welcome to this beautifully maintained home in The Estates at Triple R, situated on just over an acre with private gated access for added privacy and security. Offering 4 bedrooms and 3 full bathrooms, this home combines spacious living with thoughtful design and inviting details throughout. The open-concept floor plan creates an effortless flow between the living, dining, and kitchen areas, complemented by custom cabinetry, faux wood beams, and a 42-inch wood-burning fireplace. A spacious guest bedroom with a private en-suite bathroom provides added comfort and privacy, while the primary suite serves as a relaxing retreat with a tiled walk-in shower and freestanding soaking tub. Step outside to enjoy a custom covered outdoor kitchen, creating the perfect setting for entertaining, dining, and enjoying the outdoors year-round. An attached 2-car garage with side entry adds convenience, while the expansive 1.03-acre lot provides plenty of room for gatherings, gardening, or simply enjoying
USD 609,999
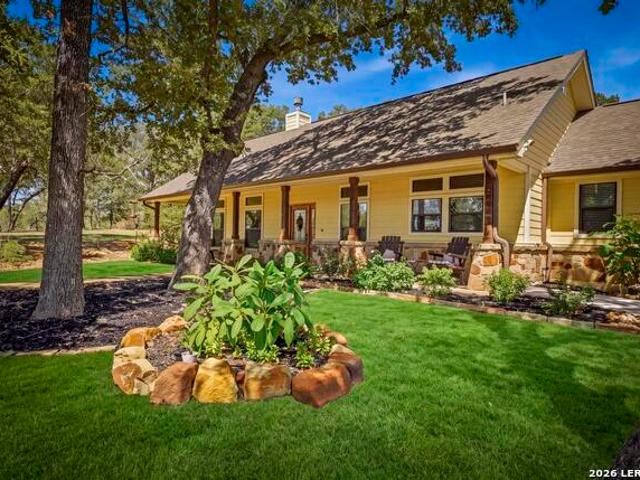
125 Syrah St
View photo
House · for sale
USD 566,243
USD 257/sq.ft
125 Syrah St
Stockdale city
· 2,196 sq.ft · 4 Bedrooms · 3 Baths · House
Stockdale city · 2,196 sq.ft · 4 Bedrooms · 3 Baths · House
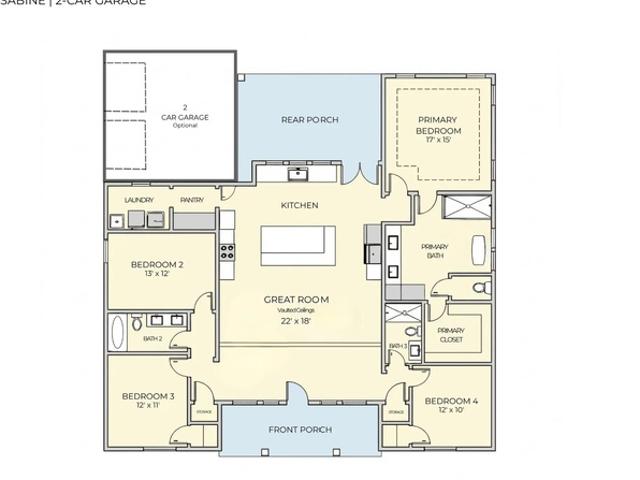
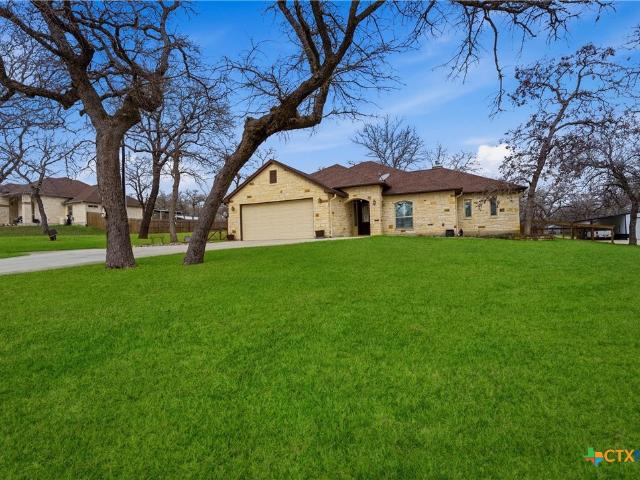
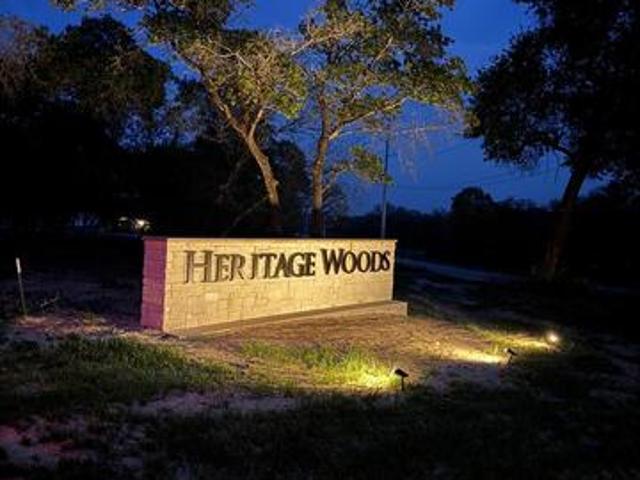
Inquire about available incentives for using our preferred lender. Introducing The Sabine by Wild Oak Homes. Discover Your Dream Home in La Vernia's Premier New Development! Welcome to Heritage Woods, where nature meets modern convenience. Nestled among towering trees, our exclusive community offers spacious one-acre wooded lots, giving you the privacy and tranquility you've been looking for. Enjoy the best of both worlds with public water and high-speed fiber internet, ensuring seamless connectivity without sacrificing the beauty of rural living. Included is a third-party surety-type covered 1-2-10 warranty for your peace of mind
USD 566,243
158 Estates Dr
View photo
House · for sale
USD 620,000
USD 216/sq.ft
158 Estates Dr
Stockdale city
· 2,863 sq.ft · 4 Bedrooms · 3 Baths · House
· Equipped kitchen
Stockdale city · 2,863 sq.ft · 4 Bedrooms · 3 Baths · House · Equipped kitchen
Welcome to this stunning custom home in the desirable Estates at Triple R Ranch, where modern design meets peaceful country living on a beautiful one-acre homesite. Offering 4 bedrooms, 3.5 bathrooms, and a dedicated office, this thoughtfully designed floor plan provides the perfect balance of functionality and comfort. A private guest suite with its own ensuite bath creates the ideal space for visitors or multi-generational living, while two additional bedrooms share a convenient Jack-and-Jill bathroom. The spacious primary suite is a true retreat, featuring a spa-inspired bathroom with an oversized walk-in shower and an expansive walk-in closet. Designed with everyday convenience in mind, both the primary suite and closet offer direct access to the laundry room. The chef-inspired kitchen is sure to impress with custom cabinetry, a large center island, built-in wine and beverage refrigerator, pot filler, generous walk-in pantry, and abundant workspace. Whether you're hosting family ga
USD 620,000
118 Country Oaks Drive
View photo
House · for sale
USD 255,000
USD 211/sq.ft
118 Country Oaks Drive
Stockdale city
· 1,206 sq.ft · 3 Bedrooms · 2 Baths · House
· Parking · Deck · Equipped kitchen · Air conditioning
Stockdale city · 1,206 sq.ft · 3 Bedrooms · 2 Baths · House · Parking · Deck · Equipped kitchen · Air conditioning
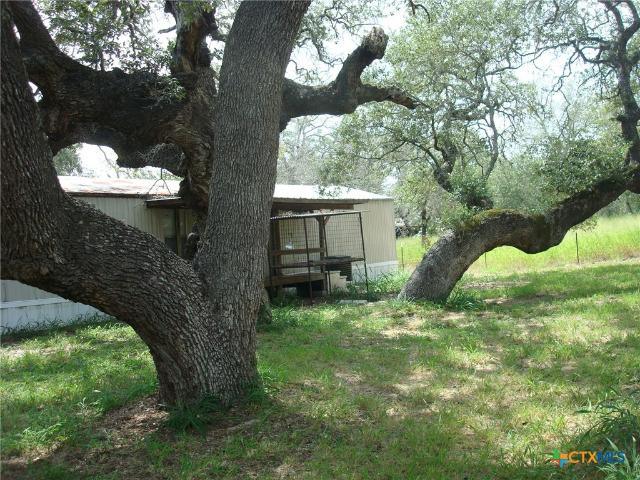
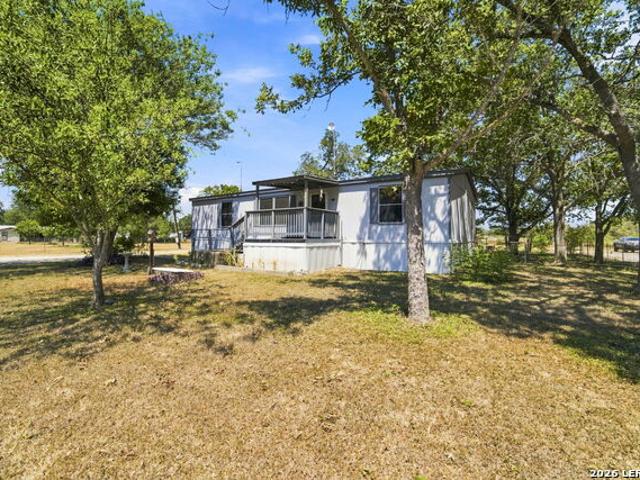
A clean and beautifully maintained home located in a peaceful and quiet 3.5 acre rural setting among huge centuries old live oak trees. Recent updates include central air conditioning, SS kitchen appliances, plumbing, flooring and much more. The covered deck in back is the perfect spot to relax or entertain. The detached, oversized double car garage/workshop combination is plumbed for a restroom and is wired for 220. The 3.5 acres are fully fenced and there is plenty room for an RV site
USD 255,000
116 Pioneer Dr
View photo
House · for sale
USD 644,900
USD 222/sq.ft
New
116 Pioneer Dr
Stockdale city
· 2,895 sq.ft · 5 Bedrooms · 4 Baths · House
· Parking
Stockdale city · 2,895 sq.ft · 5 Bedrooms · 4 Baths · House · Parking
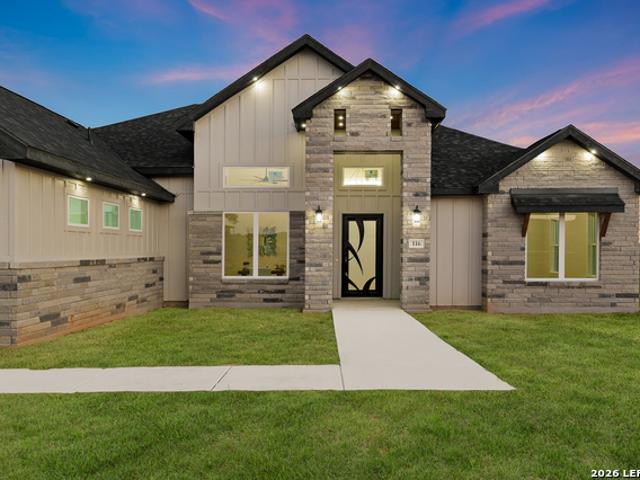
Newly built custom masterpiece with stunning views, nestled on over an acre of pristine land in the sought-after community of The Estates at Triple R Ranch. Designed for modern family living and elevated entertaining, this exceptional home offers 5 bedrooms and 4 full bathrooms total. Including 3 interior baths plus a dedicated exterior poolside bath for seamless indoor-outdoor living. As you enter, a versatile office/flex room to the left can easily function as an additional bedroom. The private primary suite, positioned on the right wing of the home, features dual his-and-hers closets and a breathtaking spa-inspired bath showcasing an oversized designer shower with soaking tub and luxury finishes throughout. Down the main hall, two secondary bedrooms share a centrally located full guest bath. The well-appointed laundry room sits off the far left hallway with direct garage access and includes a functional mudroom complete with utility sink. At the heart of the home, the gourmet kitche
USD 644,900
125 Camino Verde Ct
View photo
House · for sale
USD 288,000
USD 212/sq.ft
125 Camino Verde Ct
Stockdale city
· 1,356 sq.ft · 3 Bedrooms · 2 Baths · House
· Garden · Parking
Stockdale city · 1,356 sq.ft · 3 Bedrooms · 2 Baths · House · Garden · Parking
Nearly an acre BRAND-NEW and move-in ready in Camino Verde. This 3-bedroom, 2-bath new-construction home sits on a generous 0.85-acre homesite, roughly three times the size of lots in typical nearby subdivisions, giving you real room to breathe: space for a workshop, RV or boat parking, a garden, or room to expand. All with minimal restrictions and no rear neighbors. A durable stone-and-stucco exterior wraps a bright, open-concept plan finished for easy living, with solid countertops, under-cabinet lighting, and a completely carpet-free interior throughout. The private primary suite is a true retreat, featuring a large walk-in closet and a beautifully finished walk-in shower. Just 5 minutes to downtown La Vernia and an easy 30 minutes to San Antonio, with quick access toward St. Hedwig and Randolph AFB. In a low-tax county with no city taxes. This is country space you can actually use, without giving up modern comfort
USD 288,000
2702 Blue Creek Rd
View photo
House · for sale
USD 520,000
USD 252/sq.ft
2702 Blue Creek Rd
Stockdale city
· 2,056 sq.ft · 3 Bedrooms · 3 Baths · House
Stockdale city · 2,056 sq.ft · 3 Bedrooms · 3 Baths · House
Welcome to 2702 Blue Creek in La Vernia, TX, where country living meets incredible potential! Nestled on approximately 11 acres, this beautifully remodeled 3-bedroom, 3-bathroom ranch-style home offers a rare opportunity to add your finishing touches and make it your own. The all-brick home features a durable metal roof and has undergone extensive renovations, including new flooring, updated bathrooms, fixtures, cabinets, and an open-concept floor plan created by thoughtfully reconfiguring the interior. The property is packed with amenities, including a 1,500 sq. Ft. game room complete with a full bathroom, additional washer/dryer hookup, and space to finish an additional bedroom. A pool table conveys with the sale. Outside, you'll find everything you need for work, hobbies, or country living. The property features a massive metal shop with concrete floors, water, and electricity, plus a dedicated woodworking shop with a built-in air tank. Horse enthusiasts will appreciate the horse le
USD 520,000
211 E 4Th St
View photo
House · for sale
USD 175,000
USD 85/sq.ft
211 E 4Th St
Stockdale city
· 2,056 sq.ft · 4 Bedrooms · 2 Baths · House
Stockdale city · 2,056 sq.ft · 4 Bedrooms · 2 Baths · House
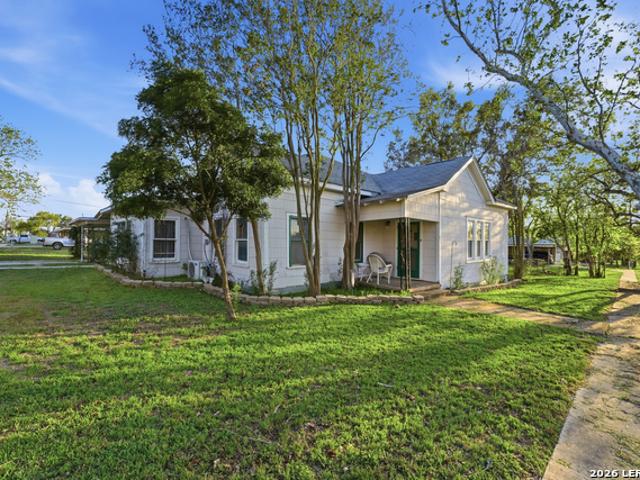
Historic charm meets opportunity! This home features tall ceilings, generous living spaces, and sits on a spacious corner lot. Recent $12K shower upgrade in main bath with transferable lifetime warranty. Ideal for investors or buyers looking to create their dream home, the property offers solid potential with room to update and add value. Perfect for anyone wanting character & small town living
USD 175,000
404 Hollow Oak
View photo
House · for sale
USD 199,000
USD 165/sq.ft
404 Hollow Oak
Stockdale city
· 1,206 sq.ft · 3 Bedrooms · 2 Baths · House
· Garden · Deck
Stockdale city · 1,206 sq.ft · 3 Bedrooms · 2 Baths · House · Garden · Deck
3/2 Home on just under 1 acre. Property is fenced and gated and full of mature trees. House has 3 bedrooms and 2 bathrooms. Master bathroom has garden tub and seperate shower. Open floor plan with breakfast bar overlooking living area. Large covered back deck for entertaining. Small storage shed and green house. Lvisd
USD 199,000
124 Camino Verde Ct
View photo
House · for sale
USD 265,000
USD 192/sq.ft
124 Camino Verde Ct
Stockdale city
· 1,378 sq.ft · 3 Bedrooms · 2 Baths · House
· Garden · Parking
Stockdale city · 1,378 sq.ft · 3 Bedrooms · 2 Baths · House · Garden · Parking
Nearly an ACRE of Texas country living. Brand-new and move-in ready. This 3-bed, 2-bath new-construction home sits on a spacious 0.85-acre homesite in Camino Verde, roughly THREE TIMES the lot size of typical nearby subdivisions. Room to breathe: space for a workshop, RV or boat parking, a garden, or future expansion. Minimal restrictions, no rear neighbors. Open 1,380 sqft plan, quartz countertops, stainless appliances, walk-in closet. Minutes to La Vernia downtown and easy access to US-87 to San Antonio and Randolph AFB. Low-tax county, NO city taxes. Real space you can actually use. Schedule your showing today!
USD 265,000
400 Quail Rdg
View photo
House · for sale
USD 399,000
USD 210/sq.ft
400 Quail Rdg
Stockdale city
· 1,894 sq.ft · 4 Bedrooms · 2 Baths · House
· Patio · Garden · Fireplace · Equipped kitchen · Parking
Stockdale city · 1,894 sq.ft · 4 Bedrooms · 2 Baths · House · Patio · Garden · Fireplace · Equipped kitchen · Parking
Welcome home to Deer Ridge, in a 4 bed 2 bath, full brick, ranch style home on a 1+ acre lot! Corner lot, and cul-de-sac street combo, with a large front yard, mature trees, and tons of curb appeal. Open floor plan, with clean updated kitchen, and granite counter tops. No carpet throughout, with the majority of home finished with oversized tile. Tall ceilings in the living space with fireplace, open to dining and kitchen. Primary bedroom is large, with private bath, walk in shower, and walk in closet. Spare 3 bedrooms are large, and shared bath in hallway. Huge utility room doubles as a oversized pantry. Large patio in back yard for those family Bar-B-Q's! In addition, with this home, is a large and separate barn/garage/workshop at 24x20 Feet, on a concrete slab for all your hobbies, or extra garage parking. This home is move in ready!
USD 399,000
15 Post Oak Rd
View photo
House · for sale
USD 545,000
USD 266/sq.ft
15 Post Oak Rd
Stockdale city
· 2,045 sq.ft · 3 Bedrooms · 2 Baths · House
· Patio · Garden · Gym · Fireplace · Equipped kitchen · Parking
Stockdale city · 2,045 sq.ft · 3 Bedrooms · 2 Baths · House · Patio · Garden · Gym · Fireplace · Equipped kitchen · Parking
Stunning rock and stucco ranch-style home situated on a stunning, fully fenced, one-acre lot across from a quiet greenbelt, and surrounded by nearly 20 mature oak trees. A large covered front porch welcomes you inside to an open floorplan with wood floors, wood-accent beam ceilings, and a rock accent wood-burning fireplace. The spacious kitchen features a large island with bar seating, custom cabinetry, stainless double ovens, gas cooking, and dual pantries. The split primary suite offers vaulted ceilings, a built-in workspace, and French doors leading to a versatile space ideal for a gym, study, or nursery. Two secondary bedrooms share an updated Jack-and-Jill bath, with one featuring a unique loft. Outdoor living shines with a large covered patio, sunshades, flagstone patio, raised garden beds, irrigation, and beautifully lighted oak trees. Additional features include an oversized 2-car garage, detached 3-bay shop with 30-amp service, separate she-shed with 30-amp service breaker, ma
USD 545,000
112 Legacy Trce
View photo
House · for sale
USD 499,999
USD 234/sq.ft
112 Legacy Trce
Stockdale city
· 2,131 sq.ft · 4 Bedrooms · 2 Baths · House
· Garden
Stockdale city · 2,131 sq.ft · 4 Bedrooms · 2 Baths · House · Garden
Welcome home to this charming single-story residence tucked away in the desirable Legacy Ranch community of La Vernia with NO HOA. Built in 2006, this well-maintained 4-bedroom, 2-bathroom home offers approximately 2,138 square feet of comfortable living space, perfectly designed for both everyday living and entertaining. Set on a spacious 1.25-acre lot, this property delivers the peaceful, wide-open feel of Texas Hill Country living while remaining just a short drive from local shopping, dining, and the growing San Antonio metro area. Enjoy room to roam, garden, or simply relax under wide Texas skies
USD 499,999
203 Champions Boulevard
View photo
House · for sale
USD 880,000
USD 398/sq.ft
203 Champions Boulevard
Stockdale city
· 2,207 sq.ft · 4 Bedrooms · 2 Baths · House
· Patio · Garden · Swimming pool · Fireplace · Parking
Stockdale city · 2,207 sq.ft · 4 Bedrooms · 2 Baths · House · Patio · Garden · Swimming pool · Fireplace · Parking
If you’ve been searching for a true multi-generational property in La Vernia with TWO custom homes on acreage and NO HOA, this is a rare find. Built in 2017 by Built Rite Custom Homes, the main residence offers 4 bedrooms, 2.5 bathrooms, and 2,139 sq ft on 1.29 acres. Inside, you’ll find arched openings, high decorative ceilings, custom cabinetry, granite countertops, tile flooring, and wood shutters in every bedroom. The living room features a cozy fireplace, while the extended back patio with stained wood ceilings is ideal for relaxing or entertaining. The spacious primary suite includes a jacuzzi tub, large walk-in closet, and a private retreat feel. Additional features include a water well, water softener, fenced yard, gutters, and extra garage storage. What truly sets this property apart is the fully independent second home at 203 Champions Blvd Unit B. Built in 2020, it offers 1,518 sq ft with its own driveway, address, mailbox, electric meter, irrigation system, water softener,
USD 880,000
121 N Tranquility Dr
View photo
House · for sale
USD 999,000
USD 267/sq.ft
121 N Tranquility Dr
Stockdale city
· 3,735 sq.ft · 4 Bedrooms · 3 Baths · House
· Office room · Gym · Equipped kitchen
Stockdale city · 3,735 sq.ft · 4 Bedrooms · 3 Baths · House · Office room · Gym · Equipped kitchen
Escape to the peaceful charm of small-town living, with convenient access to the city and nearby military bases. This stunning custom farmhouse sits on a private, fully fenced 1.3-acre lot, offering the space, privacy, and serenity you've been searching for. As you approach this beautiful property, you're greeted by a circular drive plus a side driveway for added convenience. It's clear this home has been lovingly maintained. The pride of ownership shows throughout. Inside, you'll find 4 spacious bedrooms with generous closets, 3.5 bathrooms, a dedicated home office/library, and a private gym or flex room, perfect for today's work-from-home, active lifestyles. The large primary suite is a true retreat, featuring beautiful tray ceilings and a barn door leading to the primary bath, which boasts a stunning walk-in shower and separate soaking tub. The kitchen is a true showstopper, featuring gas cooking with KitchenAid appliances, a farmhouse sink, a designated breakfast bar and island, an
USD 999,000
132 Pinot Pl
View photo
House · for sale
USD 710,104
USD 261/sq.ft
132 Pinot Pl
Stockdale city
· 2,713 sq.ft · 4 Bedrooms · 3 Baths · House
Stockdale city · 2,713 sq.ft · 4 Bedrooms · 3 Baths · House
Inquire about available incentives for using our preferred lender. Introducing The Medina by Wild Oak Homes. Discover Your Dream Home in La Vernia's Premier New Development! Welcome to Heritage Woods, where nature meets modern convenience. Nestled among towering trees, our exclusive community offers spacious one-acre wooded lots, giving you the privacy and tranquility you've been looking for. Enjoy the best of both worlds with public water and high-speed fiber internet, ensuring seamless connectivity without sacrificing the beauty of rural living. Included is a third-party surety-type covered 1-2-10 warranty for your peace of mind
USD 710,104
3131 Sandy Elm Road
View photo
House · for sale
USD 249,000
USD 285/sq.ft
3131 Sandy Elm Road
Stockdale city
· 872 sq.ft · 2 Bedrooms · 2 Baths · House
Stockdale city · 872 sq.ft · 2 Bedrooms · 2 Baths · House
Rare opportunity! 1.39 fully fenced, gated acres in sought-after La Vernia ISD. This move-in ready 2025 Clayton Homes single-wide features 2 bedrooms, 2 bathrooms, and 840 sq ft of modern, efficient living. Step inside to an open, functional layout with contemporary finishes, clean lines, and everyday comfort. Excellent choice for first-time buyers, downsizers, or those seeking a peaceful country retreat. The expansive lot shines with no HOA restrictions, providing total freedom and flexibility. This unique property perfectly blends affordability, privacy, and room to grow. Key features: 1.39 fenced acres, gated entry, 2025 build, La Vernia ISD, no HOA. Schedule your showing today to grab this rare piece of Texas land!
USD 249,000
351 Rosewood Dr
View photo
House · for sale
USD 549,000
USD 231/sq.ft
351 Rosewood Dr
Stockdale city
· 2,368 sq.ft · 3 Bedrooms · 2 Baths · House
· Patio
Stockdale city · 2,368 sq.ft · 3 Bedrooms · 2 Baths · House · Patio
This is the one! It is immaculate! Enjoy peaceful country living with the convenience of nearby city amenities in this beautifully maintained 2372 sq ft. Custom home situated on a tree-covered one-acre lot with no HOA! Backing to a large ranch, you'll appreciate the privacy, scenic views, and the rare benefit of having no rear neighbors. The spacious open floor plan features high ceilings, quality finishes, granite countertops, custom cabinetry, and generous living and entertaining spaces throughout. The large covered patio provides the perfect setting to relax and take in the surrounding countryside. Outside, the property is loaded with improvements including a detached fully insulated 18X24 workshop with electricity including a 50 amp RV hookup, a new irrigation well, full irrigation system and mature landscaping. Whether you're looking for room to work, play, or simply enjoy the outdoors, this property offers the ideal blend of comfort, functionality, and Texas country charm. Schedu
USD 549,000
1263 County Road 345
View photo
House · for sale
USD 250,000
USD 236/sq.ft
1263 County Road 345
Stockdale city
· 1,055 sq.ft · 3 Bedrooms · 2 Baths · House
Stockdale city · 1,055 sq.ft · 3 Bedrooms · 2 Baths · House
10 Ag-Exempt acres in La Vernia ISD! Thinking about the big, bright Texas stars and some elbow room? This is one you don't want to miss. The property is level and useable, has many trees and the back of the property has access to Dry Hollow Creek. Bring your horses, cows, goats and chickens and plant some crops too! Property has been used for crop production also. There is a 1999 single wide manufactured home on the property that is habitable. All utilities are in place including East Central water, GVEC electric and a septic system. There may be additional acreage available as well, call for details. No restrictions, no HOA and all the freedom you've been dreaming of! Build your dream home or create a family compound with multiple residences. The possibilities are endless! Call today for more info! This property is located in the Flood Plain
USD 250,000
207 River Ln
View photo
House · for sale
USD 179,900
USD 134/sq.ft
207 River Ln
Stockdale city
· 1,335 sq.ft · 3 Bedrooms · 2 Baths · House
· Garden · Deck · Equipped kitchen · Parking
Stockdale city · 1,335 sq.ft · 3 Bedrooms · 2 Baths · House · Garden · Deck · Equipped kitchen · Parking
Looking for space, mature shade, and a quiet setting without any HOA restrictions? This 3-bedroom, 2-bath home sits on. 78 acres in La Vernia, tucked near the end of a road that sees almost no traffic. The kind of quiet that's hard to find this close to town. The lot is shaded by mature oak trees and offers real room to spread out, front and back. A two-car carport keeps vehicles covered, and two separate storage buildings give you extra room for tools, equipment, or a workshop setup. Genuinely useful extras that are hard to find on a lot this size. Out back, a large covered deck with a shade awning is set up for morning coffee or evening dinners outdoors, with country views past the fence line. Inside, the split floor plan puts the primary suite on its own side of the home, complete with a garden tub, separate shower, double vanity, and walk-in closet. The eat-in kitchen offers plenty of cabinet and counter space, and the living area is roomy enough for a full sectional and a crowd. A
USD 179,900
119 Scenic Hills
View photo
House · for sale
USD 693,000
USD 269/sq.ft
119 Scenic Hills
Stockdale city
· 2,573 sq.ft · 4 Bedrooms · 2 Baths · House
· Office room · Fireplace · Swimming pool
Stockdale city · 2,573 sq.ft · 4 Bedrooms · 2 Baths · House · Office room · Fireplace · Swimming pool
Total package. Home, pool, land, workshop. Total package. *seller has added a $10,000 concession to buyer that can be used to buydown an interest rate or used for closing costs. *. This very well maintained 4 bedroom 2.5 bath home sits on 4.16 acres in the very desired city of la vernia. Sitting on a slab foundation, the exterior is beautiful white stone and is covered with a metal roof that was installed in 2015. It has a dedicated office that could easily be converted to a 5th bedroom if desired. As you enter the home you will first see the impressive floor to ceiling stonework on the wood burning fireplace in the living room. The flooring is italian porcelain tile throughout the home and its kept clean with the central vacuum system, essential when you have pets. American standard 20 seer platinum hvac system installed in 2021. Kinetico water softener and reverse osmosis installed to ensure good pure drinking water. 345w ground solar panels are paid off and will save big on utility
USD 693,000
1195 County Road 319
View photo
House · for sale
USD 649,000
USD 224/sq.ft
1195 County Road 319
Stockdale city
· 2,895 sq.ft · 4 Bedrooms · 4 Baths · House
· Patio · Parking · Fireplace · Equipped kitchen
Stockdale city · 2,895 sq.ft · 4 Bedrooms · 4 Baths · House · Patio · Parking · Fireplace · Equipped kitchen
Luxury, space, and country living come together in this impressive new home on just over an acre in Triple R Ranch Estates. From the soaring 18-foot ceilings, oversized picture windows, and abundant natural light create an open and inviting atmosphere. Designed with flexibility in mind, this home offers four bedrooms, four bathrooms, a private office, and three spacious suites each with its own bathroom and walk-in closet. It is an ideal layout for multi generational living, frequent guests, or anyone who values extra privacy. At the heart of the home, the kitchen features custom cabinetry, quartz countertops, stainless steel appliances, and a generous walk-in pantry. The living room has striking fireplace and custom accent wall, while LED mirrors, stylish vanities, and thoughtfully selected finishes add lots personality throughout. Outside, the covered patio and pre-plumbed propane out door kitchen conveniently accessible guest bathroom make entertaining easy. A three car garage provi
USD 649,000
100 Timber Rdg
View photo
House · for sale
USD 930,000
USD 243/sq.ft
100 Timber Rdg
Stockdale city
· 3,821 sq.ft · 4 Bedrooms · 3 Baths · House
· Office room · Fireplace · Equipped kitchen · Parking
Stockdale city · 3,821 sq.ft · 4 Bedrooms · 3 Baths · House · Office room · Fireplace · Equipped kitchen · Parking
Welcome to 100 Timber Ridge in La Vernia Texas! This spacious 3,828 sq. Ft. home offers 4 bedrooms, 3 full baths, and 2 half baths with a thoughtfully designed open-concept layout. The main living area features a cathedral ceiling and fireplace and flows into a chef-inspired kitchen with an oversized island, butler's pantry, walk-in pantry, and adjoining dining area. The private primary suite includes a spa-like bath with a walk-in shower, two spacious closets, and private toilet room. A secluded study offers flexibility for a home office or additional living space, while generously sized secondary bedrooms provide plenty of room for family and guests. Enjoy outdoor entertaining on the sizable covered rear porch with outdoor kitchen. Additional features include a 2-car rear-entry garage, combined mud and laundry room, and stairs leading to a 397 sq. Ft. bonus room. A beautiful home with generous living spaces, thoughtful design, and plenty of room inside and out
USD 930,000
109 W Magnolia Cir
View photo
House · for sale
USD 598,000
USD 234/sq.ft
109 W Magnolia Cir
Stockdale city
· 2,551 sq.ft · 4 Bedrooms · 2 Baths · House
· Equipped kitchen
Stockdale city · 2,551 sq.ft · 4 Bedrooms · 2 Baths · House · Equipped kitchen
New construction 4 bedrooms and 3 bathroom home, is located in a really nice and upscale neighborhood with all the services, parks, trails. Designed with open space layout, high vault ceilings with ambience lighting, is also energy efficient (roof foam insulation, led lights, continuous hot water cycling, etc) solid maple wood cabinets custom made, granite countertops, wood like ceramic flooring, natural cantera stone accents, under-cabinets kitchen lights, and much more. Built by Pavone Homes
USD 598,000
229 Colonial Ln
View photo
House · for sale
USD 299,900
USD 192/sq.ft
New
229 Colonial Ln
Stockdale city
· 1,561 sq.ft · 3 Bedrooms · 2 Baths · House
Stockdale city · 1,561 sq.ft · 3 Bedrooms · 2 Baths · House
This 3-bedroom, 2-bath home offers approximately 1,570 sq ft of modern living with stylish gold and black finishes throughout. Conveniently located near schools, shopping, dining, and everyday amenities, this home combines small-town charm with accessibility. The property features a spacious 4-car driveway and includes a stainless steel appliance package. Seller is offering closing cost assistance. Home is currently under construction with an estimated completion date of late August. Photos shown are of a previously completed home by the same builder and are for illustrative purposes only. Finishes, layout, and features may vary. This home includes a similar but larger floor plan. Builder available for additional information regarding construction progress, estimated completion, and finish selections
USD 299,900
121 Westfield Lndg
View photo
House · for sale
USD 599,900
USD 236/sq.ft
121 Westfield Lndg
Stockdale city
· 2,540 sq.ft · 4 Bedrooms · 2 Baths · House
· Garden · Office room · Equipped kitchen
Stockdale city · 2,540 sq.ft · 4 Bedrooms · 2 Baths · House · Garden · Office room · Equipped kitchen
Welcome to this beautifully maintained home in the heart of La Vernia, offering the perfect blend of comfort, space, and peaceful living. Situated on a spacious lot, this property provides the privacy and flexibility today's buyers are looking for-without sacrificing convenience to nearby schools, shopping, and commuting routes. Step inside to discover a thoughtfully designed layout featuring generous living spaces, abundant natural light, and a seamless flow ideal for both everyday living and entertaining. The kitchen serves as the heart of the home, complete with ample cabinetry, workspace, and a layout that opens to the main living area-perfect for gatherings. The primary suite offers a relaxing retreat with plenty of space to unwind, while additional bedrooms provide flexibility for guests, a home office, or growing households. Outside, you'll find a large backyard with endless possibilities-whether you envision outdoor entertaining, space for pets, or simply enjoying the quiet Tex
USD 599,900
221 Cibolo Ridge Dr
View photo
House · for sale
USD 612,500
USD 272/sq.ft
221 Cibolo Ridge Dr
Stockdale city
· 2,250 sq.ft · 4 Bedrooms · 2 Baths · House
· Fireplace
Stockdale city · 2,250 sq.ft · 4 Bedrooms · 2 Baths · House · Fireplace
Welcome to 221 Cibolo Ridge, a beautifully designed ranch-style home nestled in the heart of La Vernia. Blending comfort, charm, and thoughtful upgrades, this spacious residence offers the perfect balance of peaceful country living with modern convenience. Step inside to an inviting open-concept floor plan featuring ceramic plank-style flooring, decorative raised ceilings, crown molding, recessed lighting, ceiling fans, and a stunning rocked corner fireplace that anchors the main living space. Oversized an
USD 612,500
150 Blackjack Rd
View photo
House · for sale
USD 465,900
USD 195/sq.ft
150 Blackjack Rd
Stockdale city
· 2,379 sq.ft · 4 Bedrooms · 2 Baths · House
· Deck · Parking
Stockdale city · 2,379 sq.ft · 4 Bedrooms · 2 Baths · House · Deck · Parking
Great country home on 3.5 acres all set up for your farm animals and room to relax at the same time. Sellers have been remodeling and have done a super job on inside. Property is fenced with water well for outside and ss water for inside home. Every room in this house is so spacious with tons of room to move around in. Spacious primary bedroom with 2 walk-in closets, his and her vanities and great tile shower with outside access. Big barn to store anything you need to store or use. Home features double attached garage/openers and home has metal roof, wrap around porch and spacious covered deck
USD 465,900

Get email alerts

Don't miss out: be the first to know about new properties

The alert was correctly created

On subscribing you accept the conditions of use and the privacy policy
Alert
Receive new ads in your inbox
Save this search
Receive alerts for new listings

We'll send you an email when we have new properties for: "Properties for sale in Stockdale city"

The alert was correctly created

Live Oak city, San Antonio Northeast CCD Bexar County Texas
Universal City, San Antonio Northeast CCD Bexar County Texas
Get email alerts and be the first to see new listings
Required field
On subscribing I accept the terms of the privacy policy
Perfect! You'll soon start receiving new listings via email
Alert
Receive an email when we have new ads for Properties for sale in Stockdale city
Save this search
Filters

Bedrooms

Size (sq.ft)

sq.ft
sq.ft

Price

USD
USD

Property type

Bathrooms

Clear all filters
Receive notifications when new entries are published.