216 houses for sale in Stone Bank

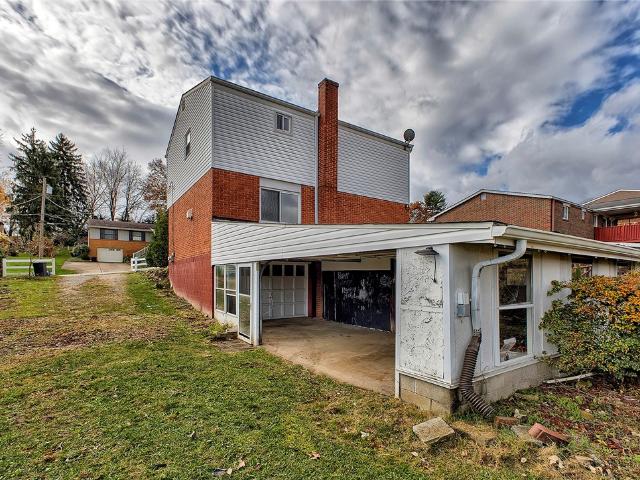
Guy St
View photo
House · for sale
Request Details
Updated
Guy St
Stone Bank
· House
Stone Bank · House
This is a Real Estate-Owned (REO)/post-foreclosure home owned or managed by a bank. All offers are considered; however, the highest and best will most likely be accepted
Request Details
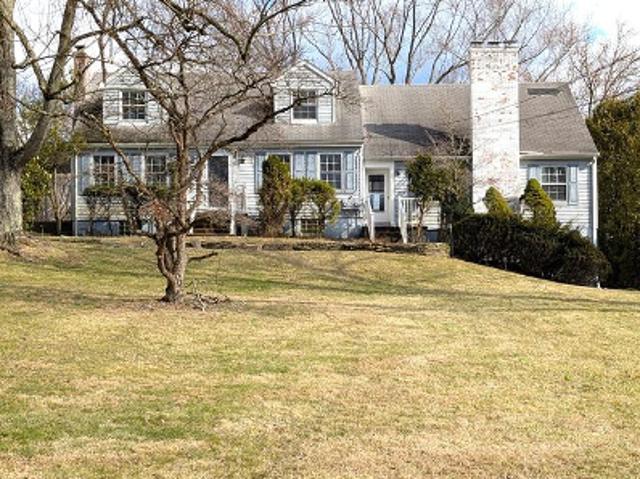
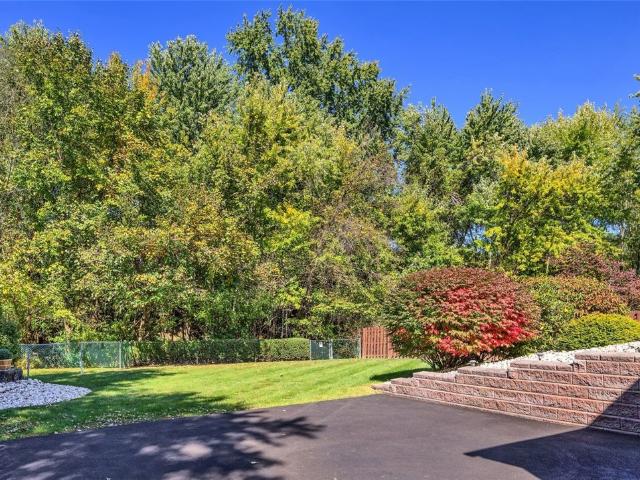
Penn Woods Dr
View photo
House · for sale
Request Details
Updated
Penn Woods Dr
Stone Bank
· House
Stone Bank · House
This is a Real Estate-Owned (REO)/post-foreclosure home owned or managed by a bank. All offers are considered; however, the highest and best will most likely be accepted
Request Details
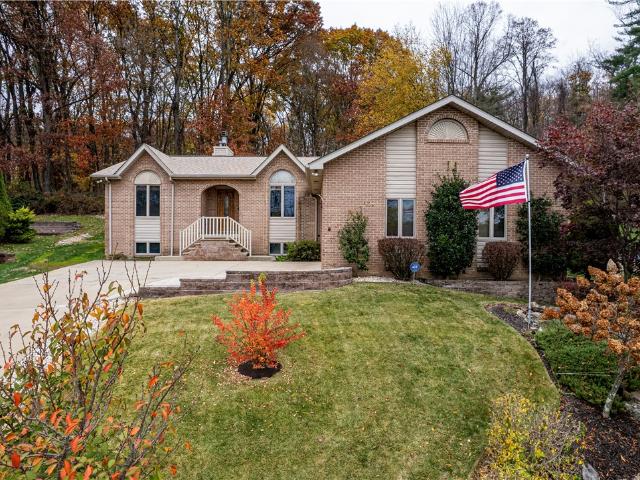
Northwest Dr
View photo
House · for sale
USD 126,000
USD 78/sq.ft
Updated
Northwest Dr
Stone Bank
· 1,615 sq.ft · 3 Bedrooms · 2 Baths · House
Stone Bank · 1,615 sq.ft · 3 Bedrooms · 2 Baths · House
This is a Real Estate-Owned (REO)/post-foreclosure home owned or managed by a bank. All offers are considered; however, the highest and best will most likely be accepted
USD 126,000
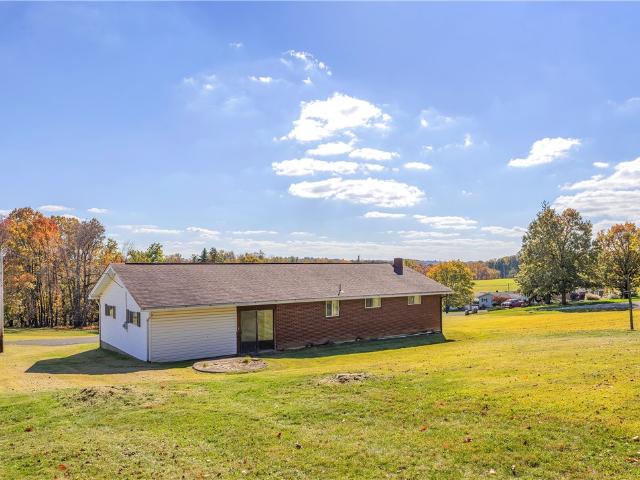
Ashbaugh Rd
View photo
House · for sale
Request Details
Updated
Ashbaugh Rd
Stone Bank
· House
Stone Bank · House
This is a Real Estate-Owned (REO)/post-foreclosure home owned or managed by a bank. All offers are considered; however, the highest and best will most likely be accepted
Request Details
Hiland Pl
View photo
House · for sale
Request Details
Updated
Hiland Pl
Stone Bank
· House
Stone Bank · House
This is a Real Estate-Owned (REO)/post-foreclosure home owned or managed by a bank. All offers are considered; however, the highest and best will most likely be accepted
Request Details
Redoak Dr
View photo
House · for sale
Request Details
Updated
Redoak Dr
Stone Bank
· House
Stone Bank · House
This is a Real Estate-Owned (REO)/post-foreclosure home owned or managed by a bank. All offers are considered; however, the highest and best will most likely be accepted
Request Details
S Hamilton Ave
View photo
House · for sale
USD 53,800
USD 75/sq.ft
Updated
S Hamilton Ave
Stone Bank
· 710 sq.ft · 2 Bedrooms · 1 Bath · House
Stone Bank · 710 sq.ft · 2 Bedrooms · 1 Bath · House
This is a Real Estate-Owned (REO)/post-foreclosure home owned or managed by a bank. All offers are considered; however, the highest and best will most likely be accepted
USD 53,800
10110 Washington
View photo
House · for sale
USD 200,000
USD 185/sq.ft
New
10110 Washington
Stone Bank
· 1,076 sq.ft · 4 Bedrooms · 1 Bath · House
· Garden
Stone Bank · 1,076 sq.ft · 4 Bedrooms · 1 Bath · House · Garden
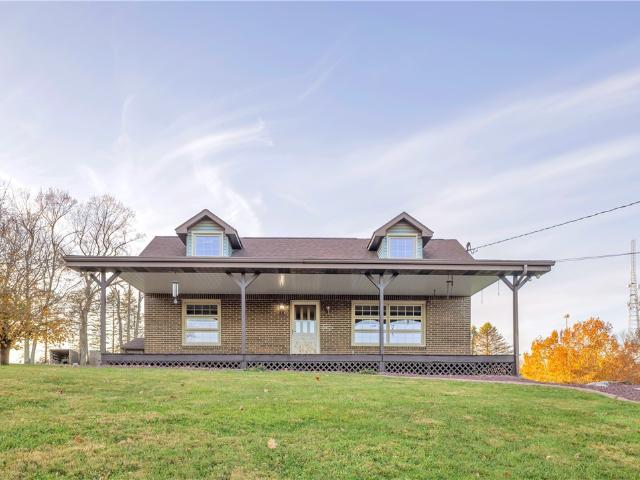
Charm, space & a beautiful backyard setting! Welcome to this charming Cape Cod nestled on approximately. 65 acres in North Huntingdon Township! Offering 4 bedrooms and 1.5 bathrooms, this home provides plenty of room to make yourself comfortable while enjoying the beauty of its surroundings. The fourth bedroom on the main level, offers great flexibility and could easily be transformed into a formal dining room to suit your needs. One of the standout features is the spacious backyard, where a wooded backdrop creates a peaceful setting and wildlife like deer, turkeys, and squirrels can often be spotted right outside your door. Imagine enjoying your morning coffee or unwinding in the evening while taking in the scenery! The beautiful, spacious brick front porch adds even more character and creates a welcoming first impression. Enjoy the best of both worlds with a peaceful setting just minutes from downtown Irwin, where you'll find local shops, coffee spots, restaurants, boutiques, and com
USD 200,000
111 Whistle Dr
View photo
House · for sale
USD 989,990
USD 218/sq.ft
New
111 Whistle Dr
Stone Bank
· 4,521 sq.ft · 5 Bedrooms · 4 Baths · House
· Equipped kitchen · Parking
Stone Bank · 4,521 sq.ft · 5 Bedrooms · 4 Baths · House · Equipped kitchen · Parking
Thank you for your interest in 111 Whistle Drive in Harrison City! I wanted to share a little more information about this beautiful new construction home, along with some details about the upgrades and finishes that make it special. Offered at $989,990, this home is being built by Foxlane Homes and features their Chapel Hill floor plan with a modern farmhouse design. It offers approximately 4,537 square feet of living space, 5 bedrooms, 4.5 bathrooms, and a 3-car side-entry garage, all situated on a spacious 0.9-acre homesite. What really sets this home apart is the level of upgrades and attention to detail throughout. Some of the highlights include: Beautiful Modern Farmhouse Exterior: Board-and-batten siding, stone accents, metal roof details, and a welcoming covered front porch. Gourmet Kitchen: Upgraded cabinetry, Taj Mahal countertops, a large island, and a professional KitchenAid appliance package featuring a 36-inch gas range, wall oven/microwave combination, and refrigerator. S
USD 989,990
105 Mount Pleasant Blvd
View photo
House · for sale
USD 290,000
New
105 Mount Pleasant Blvd
Stone Bank
· 3 Bedrooms · 1 Bath · House
· Equipped kitchen
Stone Bank · 3 Bedrooms · 1 Bath · House · Equipped kitchen
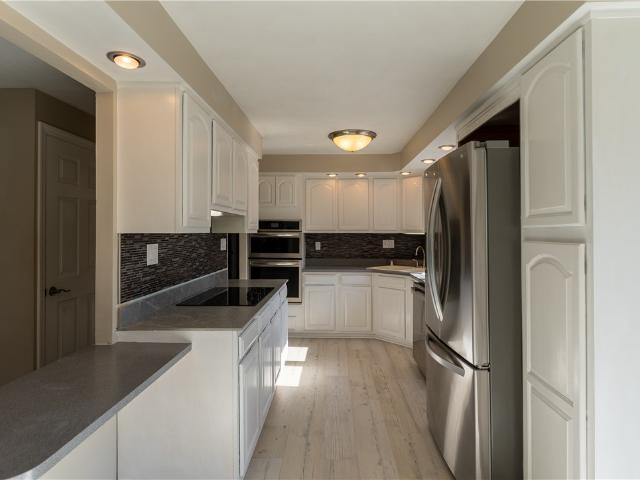
Fresh, fully renovated, and move-in ready! Welcome to 105 Mount Pleasant Blvd in Irwin, where a beautifully refreshed interior meets comfortable living and plenty of space to enjoy. This inviting 3 bedroom, 1 bathroom home has been extensively renovated, featuring a completely updated kitchen and bathroom, new carpeting, updated flooring throughout, and modern lighting. Fresh, neutral finishes and a bright, clean aesthetic create a welcoming atmosphere from the moment you step inside. The updated kitchen features crisp white cabinetry, attractive countertops, modern finishes, and stainless steel appliances, offering both style and functionality. The main living area is filled with natural light, while the comfortable bedrooms feature fresh carpeting and a clean, contemporary feel. The beautifully renovated bathroom adds another touch of modern appeal. Downstairs, discover an expansive finished living area with stylish new flooring, providing exceptional flexibility for a family room, e
USD 290,000
302 Sloan Ave
View photo
House · for sale
USD 145,000
USD 146/sq.ft
New
302 Sloan Ave
Stone Bank
· 990 sq.ft · 3 Bedrooms · 2 Baths · House
· Garden · Office room · Parking · Cellar
Stone Bank · 990 sq.ft · 3 Bedrooms · 2 Baths · House · Garden · Office room · Parking · Cellar
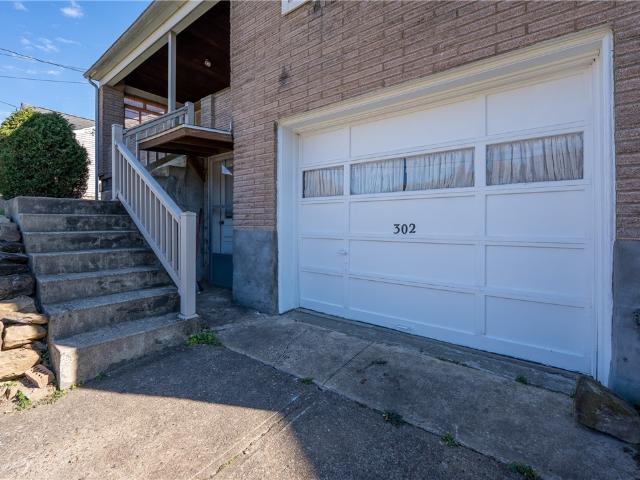
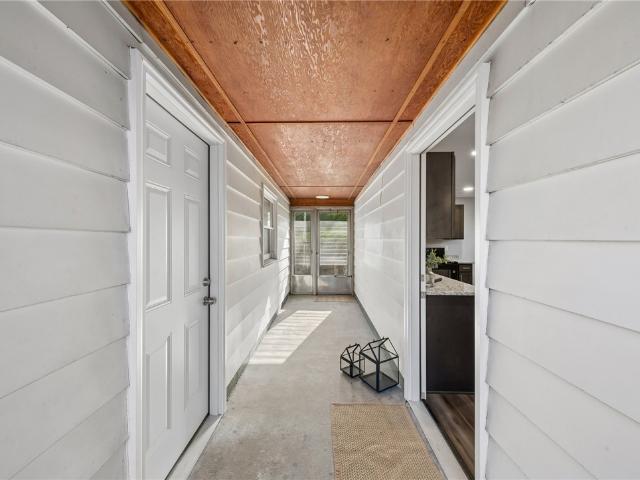
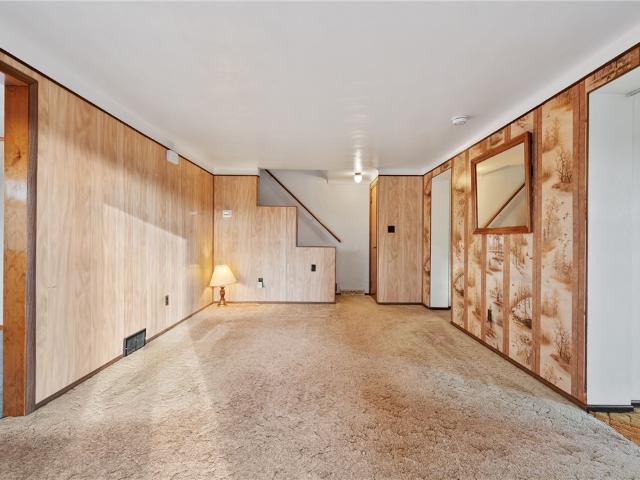
Welcome to 302 Sloan Avenue! This charming 3-bedroom, 2-bath brick home offers a flexible floor plan and plenty of potential. The main level features two bedrooms and comfortable living spaces, while the upper level offers a third bedroom and an additional bonus room perfect for a home office, hobby space, or extra storage. The unfinished basement provides additional storage and convenient access to the one-car integral garage. Outside, enjoy a covered rear porch overlooking the partially fenced backyard, offering a great space for relaxing or entertaining. With its classic brick exterior, versatile layout, and inviting outdoor space, this home has plenty to offer!
USD 145,000
504 Clark Ave
View photo
House · for sale
USD 189,000
New
504 Clark Ave
Stone Bank
· 3 Bedrooms · 2 Baths · House
· Garden · Parking · Equipped kitchen · Air conditioning · Cellar
Stone Bank · 3 Bedrooms · 2 Baths · House · Garden · Parking · Equipped kitchen · Air conditioning · Cellar
Welcome home to this beautifully renovated 3-bedroom, 2-bath home offering modern updates, comfort, and easy maintenance! Completely refreshed from top to bottom, this move-in-ready home features a brand-new kitchen with gorgeous granite countertops, a beautifully updated bathrooms, one with a marble-tiled shower. Fresh paint, and new carpeting throughout. Enjoy peace of mind with a brand-new furnace, central A/C, roof, and windows in 2026! All new plumbing, including the sewer line! New electrical, too. Outside, you'll find a nice yard, ample off-street parking, and a detached garage featuring convenient overhead storage accessible directly from the backyard. Additional attic storage provides even more room to stay organized. With no basement to maintain, this home offers simple, convenient living without sacrificing storage space. Ideally situated with quick access to Route 30 and the PA Turnpike, making commuting and everyday errands a breeze. All the major updates have been done—ju
USD 189,000
1011 Sandy Hill Rd
View photo
House · for sale
USD 279,600
New
1011 Sandy Hill Rd
Stone Bank
· 5 Bedrooms · 1 Bath · House
· Equipped kitchen · Parking
Stone Bank · 5 Bedrooms · 1 Bath · House · Equipped kitchen · Parking
Bedrooms galore in this mostly brick 2-story home with a large addition and incredible lower level storage. Original home has 3 second floor bedrooms with a full bath, addition has 2 bedroom with a large family room or turn that family room into a huge main floor master bedroom (has closet) and a partial bath. Large main floor living room, separated dining room, kitchen with solid wood cabinetry (fridge and stove), HUGE lower level with large laundry room, workshop (work bench may not convey) and 1 car integral garage. AWESOME covered rear porch AMAZING detached Morton pole building (2 bay doors, electric and roughed in floor drains) can be used for all your toys, vehicles or POSSIBLE home based business with township approval (parcels are deeded and taxed separately), exterior storage access (left side of house). It is believed there are hardwood floors under the carpet in the original house, not addition. Super convenient location off Sandy Hill Rd
USD 279,600
2389 Lindale Ct
View photo
House · for sale
USD 625,000
USD 245/sq.ft
New
2389 Lindale Ct
Stone Bank
· 2,551 sq.ft · 3 Bedrooms · 2 Baths · House
· Office room · Equipped kitchen · Cellar
Stone Bank · 2,551 sq.ft · 3 Bedrooms · 2 Baths · House · Office room · Equipped kitchen · Cellar
Welcome home to this beautifully maintained, custom built residence by RWS Shuster Homes, nestled on 1.06 acres in the desirable Knights Landing community within the Norwin School District. Situated on a quiet double cul-de-sac, this spacious 3-bedroom, 2.5-bath home offers approximately 2,500 square feet of thoughtfully designed living space, plus a walk-out basement. From the moment you enter, you'll appreciate the impressive two-story foyer featuring a grand chandelier, plant shelf, and large west-facing window that fills the space with natural light. A versatile carpeted room offers the perfect space for a home office, guest room, or additional living area. Ceramic tile flooring flows throughout the entryway, powder room, kitchen, breakfast nook, and mudroom. The kitchen features beautiful Bordeaux granite countertops, a garbage disposal, and a complete suite of Samsung Tuscan stainless steel appliances purchased in 2020, including a refrigerator, microwave, gas range, and dishwash
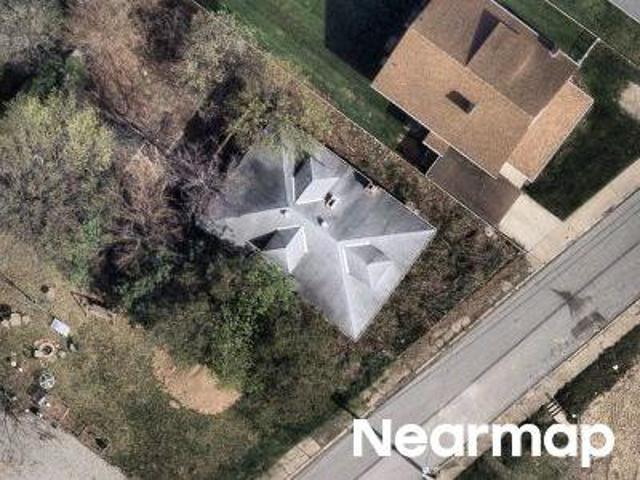
USD 625,000
1309 Weber Ct
View photo
House · for sale
USD 1,150,000
USD 259/sq.ft
New
1309 Weber Ct
Stone Bank
· 4,435 sq.ft · 5 Bedrooms · 3 Baths · House
· Fireplace
Stone Bank · 4,435 sq.ft · 5 Bedrooms · 3 Baths · House · Fireplace
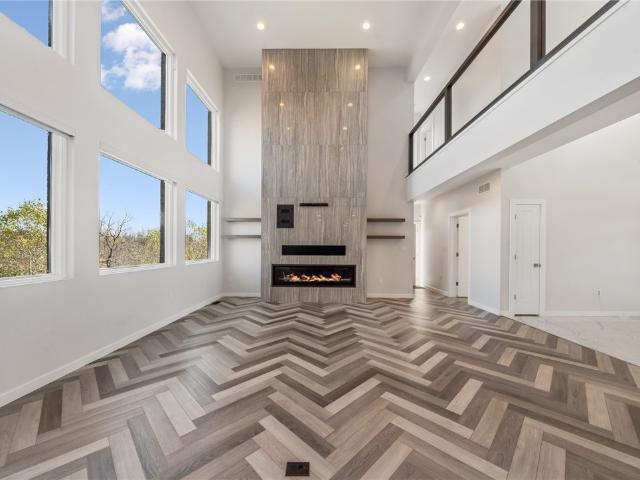
Welcome to 1309 Weber Court, an extraordinary custom-built home situated on a flat cul-de-sac in North Huntingdon's desirable Norwin School District! Built in 2021, this stunning residence offers over 4,400 square feet of thoughtfully designed living space, featuring 5 bedrooms, 3 full bathrooms, and 1 half bathroom. Blending sophisticated modern style, exceptional craftsmanship, and state-of-the-art smart home technology, this home delivers an impressive combination of luxury and functionality. Multiple flex rooms on the main level provide endless possibilities to suit your lifestyle, whether you need additional bedrooms, a home office, den, playroom, or additional entertaining space. From the moment you enter, the attention to detail is evident, with beautiful herringbone flooring, expansive windows, glass railings, statement lighting, and an impressive 19-foot great room feature wall showcasing a dramatic linear gas fireplace. Designed for both everyday comfort and entertaining, the
USD 1,150,000
1009 Greggerson Rd
View photo
House · for sale
USD 240,000
New
1009 Greggerson Rd
Stone Bank
· 3 Bedrooms · 1 Bath · House
· Garden · Equipped kitchen · Parking · Cellar
Stone Bank · 3 Bedrooms · 1 Bath · House · Garden · Equipped kitchen · Parking · Cellar
Lovely Brick Cape Cod Style Cottage Sitting on a 1.3 Acre Lot at The Top of The World! Featuring a Fabulous Covered Front Porch w/Views for Miles! Large Living Room w/Beautiful Hardwood Flooring*Kitchen w/Granite Counters*1st Floor Primary Bedroom*The 2nd Floor's Secondary Bedrooms Feature Tons of Built in Storage Space & 1/2 Bath! Huge Unfinished Basement w/Pittsburgh Potty Shower and More Storage*Walkout Access to Backyard where You'll be Delighted to Have Two Oversized Detached Brick Garages Boasting So Many of the Garage Amenities You've Been Longing For and Equipment to Help Manage a 1.3 Acre Lot!
USD 240,000
440 Mercer Dr
View photo
House · for sale
USD 279,900
USD 228/sq.ft
New
440 Mercer Dr
Stone Bank
· 1,227 sq.ft · 3 Bedrooms · 2 Baths · House
· Deck · Fireplace · Equipped kitchen
Stone Bank · 1,227 sq.ft · 3 Bedrooms · 2 Baths · House · Deck · Fireplace · Equipped kitchen
Welcome home to 440 Mercer Drive, where classic all-brick charm meets fresh, thoughtful updates on a quiet cul-de-sac in Penn's Woods! Located in the Norwin School District, this inviting ranch offers easy main-level living with three bedrooms, new luxury vinyl plank flooring throughout, and updated doors, hardware, and lighting. A striking stone fireplace and large picture window create a welcoming living room, while the adjoining dining area opens to a new Trex deck with new railing and steps, perfect for taking dinner outdoors. The refreshed kitchen features painted cabinetry and new appliances, including convection and air-fryer cooking features. A remodeled main bath with a new tile surround completes the main level. Downstairs, the finished walkout lower level adds room to spread out with a spacious 23x23 game room, a remodeled bonus room ready for your home office or hobbies, and a fully remodeled bath with a new shower. Outside, gather around the fire pit with its surrounding w
USD 279,900
30 Clay Pike
View photo
House · for sale
USD 259,900
30 Clay Pike
Stone Bank
· 3 Bedrooms · 2 Baths · House
· Equipped kitchen · Parking
Stone Bank · 3 Bedrooms · 2 Baths · House · Equipped kitchen · Parking
Brick ranch offering spacious living, quality updates, room to grow, and a NEW roof! Recently refinished hardwood floors flow throughout much of the home, while a stunning picture window fills the living room with an abundance of natural light. The updated kitchen provides the perfect blend of style and functionality, complemented by generously sized rooms. The primary suite features a beautifully updated bathroom with a walk-in shower for added convenience. Storage is plentiful with numerous closets and a large laundry room that offers additional flexibility for organization and everyday living, plus a half bath. A finished game room offers additional living space. Car enthusiasts and hobbyists will appreciate the oversized two-car garage complete with durable epoxy floors. Situated on a half-acre fenced lot, this property offers plenty of outdoor space for entertaining, gardening, or simply enjoying the surroundings. With its expansive layout, modern updates, and timeless exterior, t
USD 259,900
1167 Valley Club Dr 8B
View photo
House · for sale
USD 565,000
USD 148/sq.ft
1167 Valley Club Dr 8B
Stone Bank
· 3,800 sq.ft · 3 Bedrooms · 2 Baths · House
· Patio · Garden
Stone Bank · 3,800 sq.ft · 3 Bedrooms · 2 Baths · House · Patio · Garden
Imagine enjoying the ease of single-level living while surrounded by the peaceful beauty of the countryside, with expansive views of neighboring farmland, generously sized homesites, and the freedom to truly enjoy your property. Welcome to Alexandra Estates, a distinctive Modern Craftsman community offering a refreshing alternative to traditional patio home living. Positioned on an extraordinary half-acre-plus corner homesite, this beautifully decorated model offers something rarely found in a patio home community: land, privacy, and room to truly spread out. The property extends toward the corner of the community, creating an exceptionally spacious setting with remarkable potential for outdoor living. Whether you envision a fenced yard for your pets, space to garden, or simply the pleasure of having room between you and your neighbors, this property offers the flexibility to make that vision your own. A welcoming covered front porch and spacious covered rear patio provide inviting pla
USD 565,000
1180 Clay Pike
View photo
House · for sale
Request Details
Updated
1180 Clay Pike
Stone Bank
· 1,238 sq.ft · 3 Bedrooms · 3 Baths · House
· Garden · Deck · Parking · Swimming pool · Cellar
Stone Bank · 1,238 sq.ft · 3 Bedrooms · 3 Baths · House · Garden · Deck · Parking · Swimming pool · Cellar
Welcome to this beautifully updated split-level home in the highly sought-after Norwin School District! This home offers 3 bedrooms, 3 full bathrooms, and plenty of space inside and out. Recent updates include a newly finished basement, a stunning 10' x 22' deck with steps leading to the backyard, a second deck surrounding the pool, fresh paint throughout, and a new hot water tank. Enjoy abundant storage with a 2-car garage, storage shed, and additional storage space throughout the home. Move-in ready and offering the perfect blend of modern updates and convenient access to shopping, dining, schools, and major roadways, this home is ready for you to enjoy
Request Details
2207 Warren Avenue
View photo
House · for sale
USD 164,000
2207 Warren Avenue
Stone Bank
· 3 Bedrooms · 2 Baths · House
· Garden · Access for people with disabilities · Equipped kitchen · Parking · Cellar
Stone Bank · 3 Bedrooms · 2 Baths · House · Garden · Access for people with disabilities · Equipped kitchen · Parking · Cellar
Great Location! Located in North Huntingdon, Norwin School District. This brick ranch home has a built-on addition! It is so much larger than it appears! It's a perfect option for one-floor living. Large lot with long driveway that holds plenty of parking. Two separate one car garages and a huge backyard. Step inside and be impressed with the additional living space. Three beds, Spacious main bedroom, two full baths, plus an addition that offers a bonus room that can be used as an extra bedroom, large home office, and more. Enjoy the open floor plan with the well-equipped chef’s kitchen that features cabinetry galore, gas stove, double sink, disposal, dishwasher 2025, refrigerator 2022. The first-floor large bath has two entrances, a walk-in shower, laundry chute, bidet toilet, heat lamp, and plenty of space to make it handicap accessible. The partially finished basement includes a full bath and is ready to be transformed into a cozy family room. (Dry basement. Sump Pump installed 2022
USD 164,000
814 N Penn St
View photo
House · for sale
USD 199,000
814 N Penn St
Stone Bank
· 4 Bedrooms · 3 Baths · House
· Swimming pool · Cellar
Stone Bank · 4 Bedrooms · 3 Baths · House · Swimming pool · Cellar
Looking for a solid home with room to make it your own? This brick raised ranch has great bones and some awesome updates already done — plus plenty of potential to add your personal touch. Brand new luxury vinyl flooring runs throughout, giving the place a fresh, clean look right off the bat. You've got 3 full bathrooms (yes, three! ), so no more bathroom traffic jams. Head downstairs to the finished basement and you'll find a built-in bar, an office nook, and — you guessed it — another full bath. Great space for movie nights, working from home, or just spreading out. There's also a big bonus addition that's ready for whatever you need it to be: a 4th bedroom with its own full bath and private exit, or extra living space if you'd rather keep it open. Totally up to you. Outside, cool off in your very own pool this summer. And with solid brick construction and full insulation, this home is built to last — it just needs a little updating here and there to really shine. Storage won't be an
USD 199,000
4006 School Dr
View photo
House · for sale
USD 199,900
USD 201/sq.ft
4006 School Dr
Stone Bank
· 990 sq.ft · 3 Bedrooms · 1 Bath · House
Stone Bank · 990 sq.ft · 3 Bedrooms · 1 Bath · House
Welcome to this 3 bedroom home with a comfortable layout and plenty of potential. Located near the elementary school and plenty of great shopping and restaurants. Hardwood floors throughout and a blank canvas ready to make it your own
USD 199,900
820 Niagara Drive
View photo
House · for sale
USD 275,000
820 Niagara Drive
Stone Bank
· 3 Bedrooms · 2 Baths · House
· Garden · Fireplace · Equipped kitchen
Stone Bank · 3 Bedrooms · 2 Baths · House · Garden · Fireplace · Equipped kitchen
Welcome to Penns Woods, where comfortable living meets outdoor charm! This multi-level home offers 3 bedrooms, 2 beautifully remodeled full bathrooms, and inviting spaces that make it easy to feel right at home. The eat-in kitchen has plenty of cabinet space for all your storage needs, plus room for a large dining table where everyone can gather for meals, morning coffee, or a little late-night conversation. When it’s time to relax or entertain, the family room delivers with a cozy fireplace and a bar area that’s perfect for hosting friends, catching the game, or enjoying a laid-back evening at home. But let’s talk about the outdoor space, because this is where the property also shines! Picture yourself unwinding on the extra-large front porch, enjoying your morning coffee, or spending a lazy afternoon soaking up the fresh air. The easy-to-maintain landscaping keeps things looking great without demanding all your free time, while the flat and beautifully wooded backyard offers plenty o
USD 275,000
4100 Briarwood Dr
View photo
House · for sale
USD 389,900
4100 Briarwood Dr
Stone Bank
· 4 Bedrooms · 3 Baths · House
· Patio · Garden · Fireplace · Equipped kitchen · Parking
Stone Bank · 4 Bedrooms · 3 Baths · House · Patio · Garden · Fireplace · Equipped kitchen · Parking
Beautifully appointed, custom-built 4-bedroom, 3-full-bath ranch home offering exceptional space, quality craftsmanship, and versatility throughout! The inviting open floor plan provides a comfortable flow between living spaces. The eat-in kitchen features an abundance of cabinet space, an electric stove, AND a separate built-in oven! The primary bedroom offers a private full bath with soaking tub and a walk-in closet. Both the living room and lower-level family room feature fireplaces, creating warm and inviting spaces to relax and entertain. The finished lower level offers a kitchenette and could easily accommodate an in-law suite or provide additional space for entertaining. Enjoy the beautifully landscaped property, featuring a charming waterfall in the front yard and a level rear yard backing to peaceful woods, along with a firepit and a covered patio! The attached two-car garage boasts impressive 10-foot ceilings and a convenient workspace complete with counter, sink, cabinetry,
USD 389,900
6014 Baker School Rd
View photo
House · for sale
USD 299,900
6014 Baker School Rd
Stone Bank
· 3 Bedrooms · 2 Baths · House
· Garden · Parking · Cellar
Stone Bank · 3 Bedrooms · 2 Baths · House · Garden · Parking · Cellar
Welcome to this classic brick ranch situated on nearly an acre. Offering charm, a functional layout, and many of its original details. The home, features 3 bed rooms and 2 full bathrooms, including a primary bedroom suite with a walk-in-closet and full bath. Hardwood floors extend throughout the spacious living room, hallway, and bedrooms, adding warmth and character. The Eat-in-kitchen features wood cabinetry, an electric stove, and vinyl tile flooring. The large full, unfinished walk-out basement offers ample storage or potential for future use and includes laundry hookups. A convenient breezeway connects the home to the attached heated garage and features sliding glass doors at both ends, providing access to both the front and backyard. The garage also offers access to additional attic storage space. Outside, the driveway accommodates approximately five off-street parking spaces. The sale includes additional Lot #1, a. 45-acre parcel located to the left of the house. MLS #1780-, Lot
USD 299,900
11300 Wren
View photo
House · for sale
USD 295,900
USD 178/sq.ft
11300 Wren
Stone Bank
· 1,658 sq.ft · 3 Bedrooms · 1 Bath · House
· Deck · Parking · Cellar
Stone Bank · 1,658 sq.ft · 3 Bedrooms · 1 Bath · House · Deck · Parking · Cellar
Welcome to 11300 Wren Drive in Irwin! Situated on a desirable corner lot, this inviting 3-bedroom, 2-bath home offers a wonderful combination of space, functionality, and comfortable living. Step inside through the welcoming front entry and discover a spacious interior filled with natural light and generously sized living areas. The home features a full bathroom on each level, providing added convenience and functionality. Enjoy the finished portion of the basement, offering additional living space perfect for entertaining, relaxing, or creating your own recreation area. Step outside to the rear deck, an ideal spot to enjoy your morning coffee or unwind after a long day. With a 2-car garage, great interior space, and a convenient North Huntingdon location, this home offers plenty of possibilities both inside and out. Come see everything 11300 Wren Drive has to offer!
USD 295,900
2060 State Rte 130
View photo
House · for sale
USD 255,000
2060 State Rte 130
Stone Bank
· 3 Bedrooms · 1 Bath · House
· Patio · Fireplace · Equipped kitchen
Stone Bank · 3 Bedrooms · 1 Bath · House · Patio · Fireplace · Equipped kitchen
Welcome to 2060 State Route 130! Located in the Penn-Trafford School District, this property offers wonderful opportunities in a convenient location. The inviting brick-and-stone Cape Cod offers timeless curb appeal with a beautifully updated interior including brand new windows and exterior doors. The main level features a sun-filled flexible room that could serve as a wonderful living room or dining room! This great space then flows seamlessly into the updated kitchen, creating a wonderful space for everyday living and entertaining. Just beyond the kitchen, the spacious den offers a beautiful, oversized window, a cozy fireplace, and a walk-out door leading to the patio—bringing plenty of natural light and easy access to the outdoors. Also located on the main floor is a completely updated full bathroom featuring a tiled shower and stylish modern finishes. The generously sized primary bedroom offers an impressive walk-in closet, a gorgeous sliding barn door, and thoughtful details thro
USD 255,000
126 Chris Dr
View photo
House · for sale
USD 395,000
Updated
126 Chris Dr
Stone Bank
· 3 Bedrooms · 1 Bath · House
· Patio · Fireplace · Equipped kitchen
Stone Bank · 3 Bedrooms · 1 Bath · House · Patio · Fireplace · Equipped kitchen
Two open houses: sat 11/14 1-3p & sunday 11/15 -p! Welcome home to 126 Chris Dr, a charming split-entry home nestled in the heart of the Penn Highlands Plan where thoughtfully landscaped grounds create a welcoming first impression as you approach the front door of this inviting home in the highly sought-after Penn-Trafford School District. Step inside to discover a recently remodeled kitchen featuring crisp white cabinetry, stainless steel appliances & stylish vinyl plank flooring that flows throughout the main level. Gorgeously tiled shower with built in shelf and updated vanity. A formal dining room and living room give plenty of entertaining space to complete this level. The spacious lower-level family room offers the perfect place to relax or entertain more guests, complete with a cozy fireplace and sizable table to be included. A convenient partial bath & laundry area complete the lower level. Just outside the sliding glass patio doors leads to a covered outdoor retreat. An oversi
USD 395,000
56 Dover Rd
View photo
House · for sale
USD 359,900
56 Dover Rd
Stone Bank
· 3 Bedrooms · 1 Bath · House
· Garden · Deck · Fireplace · Equipped kitchen
Stone Bank · 3 Bedrooms · 1 Bath · House · Garden · Deck · Fireplace · Equipped kitchen
Welcome to 56 Dover Road in Penn-Trafford! This move-in-ready 3-bedroom home has so much to offer, with large bedrooms and thoughtful features throughout. The kitchen is sure to impress with custom cabinetry, quartz countertops, a built-in pantry, additional shelving, and brand-new GE stainless steel appliances. There's also a cozy eat-in area, making it a great spot for everyday meals. The large primary bedroom features its own private half bath. The family room offers a warm and inviting feel with a fireplace and gas insert. From the family room, step outside through the sliding rear doors onto the deck, which features updated decking and railings and overlooks the fully fenced-in, level backyard with an established herb garden and plenty of room to roam. The finished game room provides extra space for entertaining, relaxing, or spending time with family and friends. Situated on a large corner lot, this home offers plenty of room both inside and out. There's so much to love about thi
USD 359,900

Get email alerts

Don't miss out: be the first to know about new properties

The alert was correctly created

On subscribing you accept the conditions of use and the privacy policy
Alert
Receive new ads in your inbox
Save this search
Receive alerts for new listings

We'll send you an email when we have new properties for: "Houses for sale in Stone Bank"

The alert was correctly created

Wencliff Eyrie
Filippa Villagio
Get email alerts and be the first to see new listings
Required field
On subscribing I accept the terms of the privacy policy
Perfect! You'll soon start receiving new listings via email
Alert
Receive an email when we have new ads for Houses for sale in Stone Bank
Save this search
Filters

Bedrooms

Size (sq.ft)

sq.ft
sq.ft

Price

USD
USD

Property type

Bathrooms

Clear all filters
Receive notifications when new entries are published.