357 houses for sale in Wencliff Eyrie

5th St
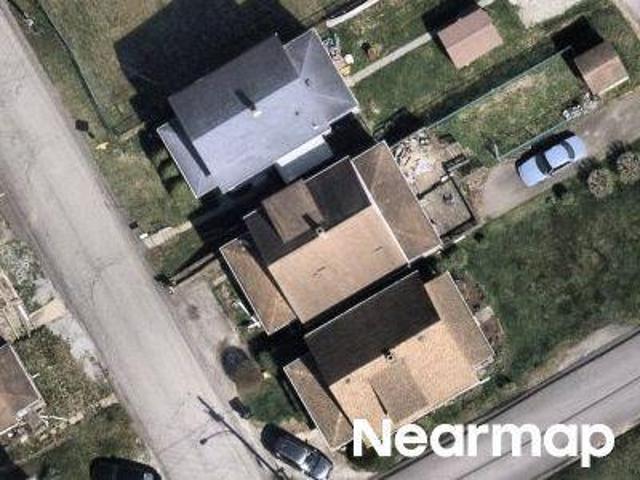
View photo
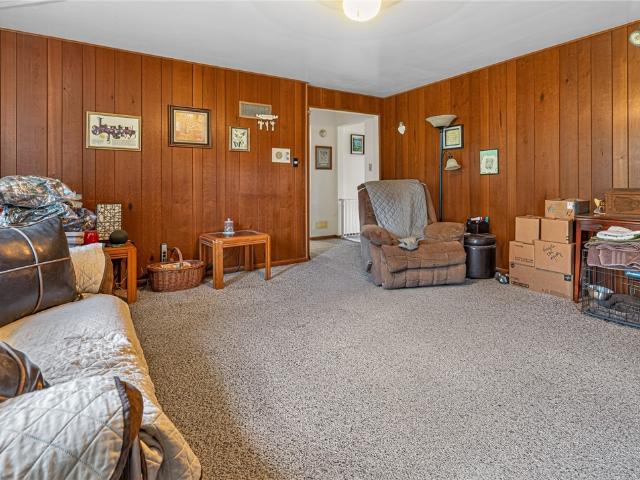
House · for sale
Request Details
Updated
5th St
Wencliff Eyrie
· 2 Bedrooms · 1 Bath · House
Wencliff Eyrie · 2 Bedrooms · 1 Bath · House
This home is in preforeclosure, which means the homeowner is in default (missed payments). Therefore, there could be an opportunity to strike a great deal with the owner and the bank
Request Details
117 Cameron Drive
12 pictures
House · for sale
USD 399,900
USD 213/sq.ft
117 Cameron Drive
Wencliff Eyrie
· 1,873 sq.ft · 3 Bedrooms · 2 Baths · House
· Garden · Deck · Fireplace · Equipped kitchen
Wencliff Eyrie · 1,873 sq.ft · 3 Bedrooms · 2 Baths · House · Garden · Deck · Fireplace · Equipped kitchen
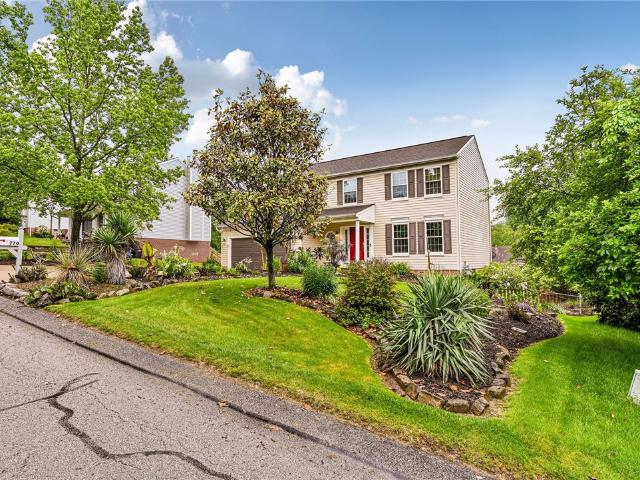
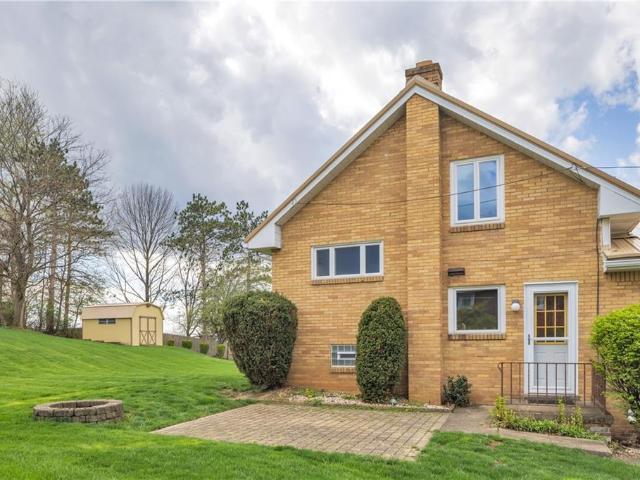
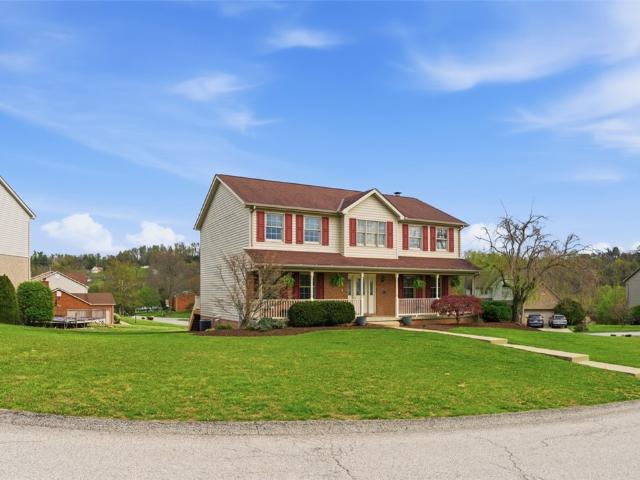
Pristine, updated & truly move-in ready! This beautifully maintained 3 Bedroom/2.5 Bath home in the Penn-Trafford School District is perfectly situated on a gorgeous, landscaped. 30-acre lot in a fabulous neighborhood with exceptional curb appeal. A spacious entryway with new flooring welcomes you into the bright and inviting main level featuring a formal living room, elegant dining room, powder room, and a fully equipped eat-in kitchen complete with granite countertops and stainless steel appliances. The cozy family room with a stunning brick-surround fireplace flows seamlessly into the finished four-season room, offering additional living space and direct access to the enormous deck, beautiful backyard, and storage shed — perfect for entertaining or relaxing outdoors. Upstairs, the spacious primary suite includes an ensuite bath, while two additional generously sized bedrooms offer ample closet space and share a full hallway bath. The finished lower-level game room provides the perfe
USD 399,900
201 Church Dr
View photo
House · for sale
USD 305,900
USD 260/sq.ft
201 Church Dr
Wencliff Eyrie
· 1,173 sq.ft · 3 Bedrooms · 2 Baths · House
· Patio · Garden · Equipped kitchen · Parking · Swimming pool
Wencliff Eyrie · 1,173 sq.ft · 3 Bedrooms · 2 Baths · House · Patio · Garden · Equipped kitchen · Parking · Swimming pool
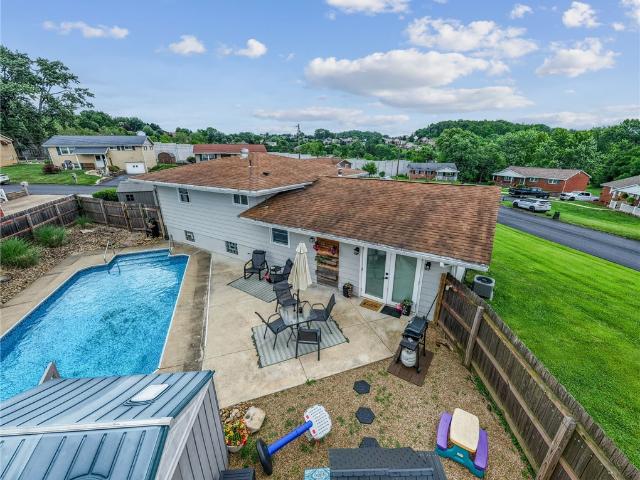
Welcome home to this charming multi-level tucked away on a quiet cul-de-sac in Hempfield School District. With 3 bedrooms, 2 full bathrooms, and multiple living spaces, this home offers the perfect blend of comfort and flexibility. The main level features a bright living room, dining area, and kitchen designed for easy everyday living. Upstairs, you'll find three nicely sized bedrooms and a full bath, while the lower level offers additional living space, a second full bath, and a large laundry area. Step outside and enjoy summer days by the pool, relax on the patio, or entertain family and friends in the low-maintenance backyard. An attached two-car garage, extra storage, and a convenient location close to shopping, dining, parks, and major roadways complete the package. Move-in ready and full of potential, this is a home you'll want to see for yourself!
USD 305,900
1 Frick
12 pictures
House · for sale
USD 265,000
1 Frick
Wencliff Eyrie
· 3 Bedrooms · House
· Office room · Equipped kitchen · Air conditioning
Wencliff Eyrie · 3 Bedrooms · House · Office room · Equipped kitchen · Air conditioning
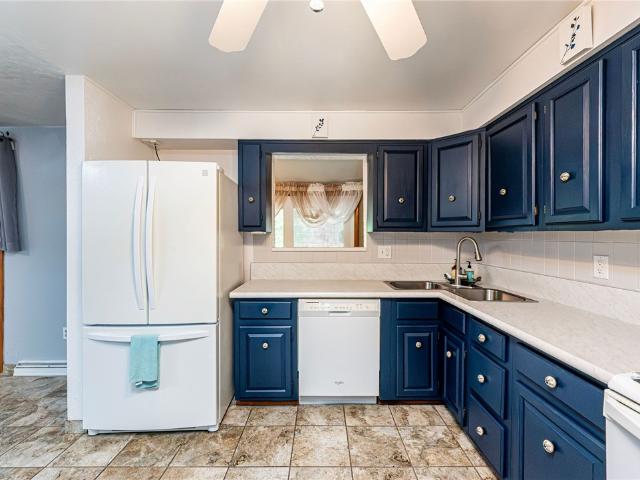
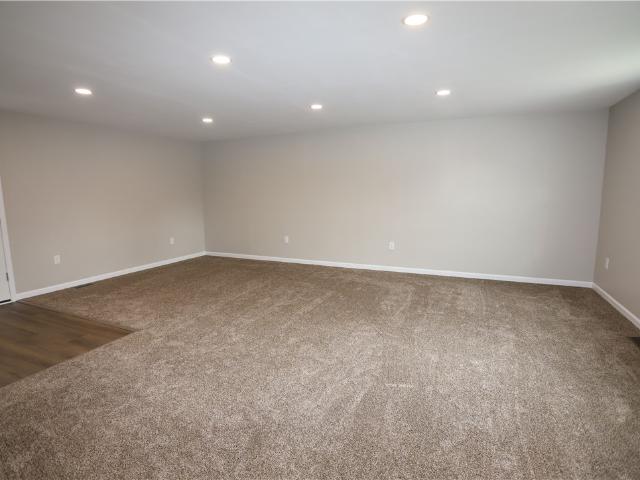
Move-In Ready & Completely Remodeled in Hempfield Township! Welcome home to this beautifully renovated 3-bedroom, 1-bath multi-level residence situated on a spacious corner lot in desirable Hempfield Township. Every detail has been thoughtfully updated, offering modern style, comfort, and peace of mind for years to come. Step inside to discover an all-new interior featuring luxury vinyl plank flooring throughout the main living areas, brand-new carpeting in all bedrooms, and a stunning new kitchen complete with stainless steel appliances and granite countertops, new cabinetry, and contemporary finishes. The fully remodeled bathroom adds a fresh, modern touch. The versatile lower-level game room provides the perfect space for entertaining, relaxing, or creating a home office, while the separate laundry room adds convenience and functionality. Major updates include, New roof, furnace, central air conditioning, hot water tank, windows, electric service panel, plumbing and so much more! Id
USD 265,000
583 Cedardale
View photo
House · for sale
USD 149,900
New
583 Cedardale
Wencliff Eyrie
· 3 Bedrooms · 1 Bath · House
Wencliff Eyrie · 3 Bedrooms · 1 Bath · House
Visit this beautiful ranch on a private and convenient lot. Great neighborhood close to shopping and restaurants. Easy access to route 30 and the turnpike and within Norwin School District
USD 149,900
711 9th St
12 pictures
House · for sale
USD 174,900
711 9th St
Wencliff Eyrie
· 2 Bedrooms · 2 Baths · House
· Garden · Office room · Equipped kitchen · Cellar
Wencliff Eyrie · 2 Bedrooms · 2 Baths · House · Garden · Office room · Equipped kitchen · Cellar
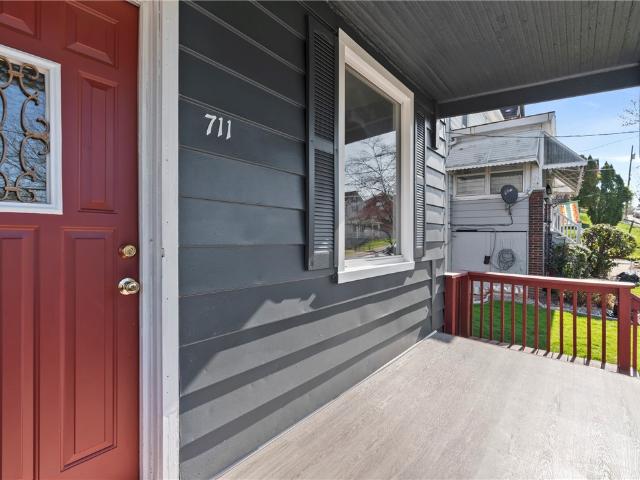
Welcome to this freshly redone home in the heart of Irwin. Close to shops, restaurants and highways! Living room invites you in with tall ceilings, fresh paint and new flooring. Dining is so spacious providing the ability to entertain! Kitchen is fully updated with stainless steel appliances, new cabinets and a glamorous backsplash. Full remodeled bathroom on first floor. Second floor includes two very large bedrooms and a fully finished bathroom. Third floor has two bonus spaces, great for a home office, play room or whatever your heart desires! Side yard is fully fenced in. Fresh paint inside and outside! Basement is great for storage! Don't miss out on this lovely property in Norwin School District!
USD 174,900
507 Welty Avenue
12 pictures
House · for sale
USD 125,000
507 Welty Avenue
Wencliff Eyrie
· 2 Bedrooms · 1 Bath · House
· Garden · Deck · Equipped kitchen · Parking
Wencliff Eyrie · 2 Bedrooms · 1 Bath · House · Garden · Deck · Equipped kitchen · Parking
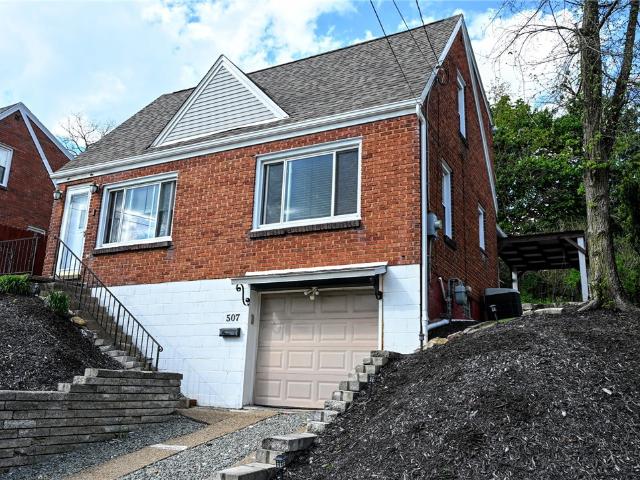
Full of charm and warmth, this delightful 2-bedroom Cape Cod is ready to welcome you home. From the moment you step inside, you’ll appreciate the beautifully styled living room that sets a comfortable and inviting tone. The main level also features a cozy kitchen, a generously sized dining room perfect for gatherings, and a bright, welcoming sunroom just off the back—an ideal spot to relax with your morning coffee or unwind at the end of the day. Upstairs, you’ll find two impressively spacious bedrooms along with a tastefully updated full bath, offering both comfort and style. Step outside to enjoy a private backyard retreat complete with a stunning deck—perfect for entertaining, grilling, or simply enjoying some peaceful outdoor time. Additional highlights include a one-car integral garage and a location that keeps you conveniently close to Route 30, shopping, and some fantastic local dining favorites. This home blends character, comfort, and convenience in all the right ways—don’t mi
USD 125,000
770 Altman Street
View photo
House · for sale
USD 419,900
770 Altman Street
Wencliff Eyrie
· 4 Bedrooms · 3 Baths · House
· Garden · Deck · Equipped kitchen · Swimming pool
Wencliff Eyrie · 4 Bedrooms · 3 Baths · House · Garden · Deck · Equipped kitchen · Swimming pool
Well maintained home with new kitchen and flooring/carpeting throughout most of the home. Primary suite offers dual sinks and linen closet, a walk in closet finished off the primary suite. The game room is L shaped with full bath and storage room, walk out to the fenced yard and above ground pool. Enjoy the covered deck off the kitchen
USD 419,900
621 Sandy Hill Rd
12 pictures
House · for sale
USD 375,000
621 Sandy Hill Rd
Wencliff Eyrie
· 5 Bedrooms · 2 Baths · House
· Garden · Deck · Parking
Wencliff Eyrie · 5 Bedrooms · 2 Baths · House · Garden · Deck · Parking
Spacious split-entry home offering 5 bedrooms and 2.5 bathrooms with room for everyone! The bright and functional layout features generous living spaces, a large game room perfect for entertaining or relaxing, and plenty of storage throughout. The integral 2-car garage provides added convenience, while the large back deck is ideal for outdoor gatherings, morning coffee, or enjoying the backyard. With flexible space and a versatile floor plan, this home offers comfort, functionality, and plenty of potential for everyday living
USD 375,000
442 Wendel Rd
12 pictures
House · for sale
USD 429,900
USD 205/sq.ft
442 Wendel Rd
Wencliff Eyrie
· 2,088 sq.ft · 3 Bedrooms · 2 Baths · House
· Garden · Deck · Fireplace · Equipped kitchen · Parking
Wencliff Eyrie · 2,088 sq.ft · 3 Bedrooms · 2 Baths · House · Garden · Deck · Fireplace · Equipped kitchen · Parking
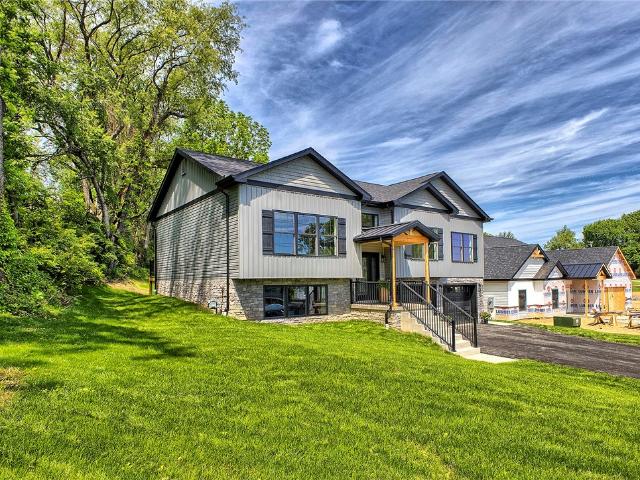
Beautiful brand-new custom-built split-entry home by Royal Penn Homes! This stunning residence features 9-foot ceilings, oversized black windows, 3 spacious bedrooms, 2 full baths, and an open-concept floor plan designed for today’s lifestyle. The chef-inspired kitchen boasts soft-close cabinetry, premium quartz countertops, abundant workspace, and a large entertaining area. Quality craftsmanship and upscale finishes are evident throughout every room of this exceptional home. The luxurious primary suite and baths feature custom ceramic tile showers and elegant finishes. Enjoy the finished lower-level game room complete with a custom LED stone fireplace, creating the perfect space for relaxing or entertaining. Step outside to the rear deck with stylish black railing overlooking the backyard. The oversized 2-car garage includes upgraded glass garage doors, automatic openers, and built-in EV charging capability. Move-in ready and built to impress!
USD 429,900
7727 Natalie Ln
View photo
House · for sale
USD 799,900
USD 271/sq.ft
7727 Natalie Ln
Wencliff Eyrie
· 2,949 sq.ft · 4 Bedrooms · 2 Baths · House
· Garden · Sauna · Deck · Equipped kitchen · Swimming pool
Wencliff Eyrie · 2,949 sq.ft · 4 Bedrooms · 2 Baths · House · Garden · Sauna · Deck · Equipped kitchen · Swimming pool
Palatial home in the prestigious country setting of hampton heights! Superb open floor plan featuring a creamy white fully equiped kitchen with wall oven, quartz countertops & and engineered hardwood flooring along with 9ft ceilngs throughout the 1st floor! Generous bedroom sizes and owner's suite with tray ceiling, walk-in closet and compartmental adjoining skylit bath! Additional room is an exersize space including a sauna! Gameroom features wet bar area and lots of space for entertaining. Step out to the amazing 36x16 heated inground free form fiberglass salt water pool for your backyard vacation. Enjoy the firepit for cool evenings (gas hook up for future grill also on the deck) convenient to rt 30 and the turnpike! Your dream home awaits!
USD 799,900
10060 Vermont Street
12 pictures
House · for sale
USD 169,900
10060 Vermont Street
Wencliff Eyrie
· 2 Bedrooms · 1 Bath · House
· Garden · Gym · Deck · Fireplace · Equipped kitchen · Parking
Wencliff Eyrie · 2 Bedrooms · 1 Bath · House · Garden · Gym · Deck · Fireplace · Equipped kitchen · Parking
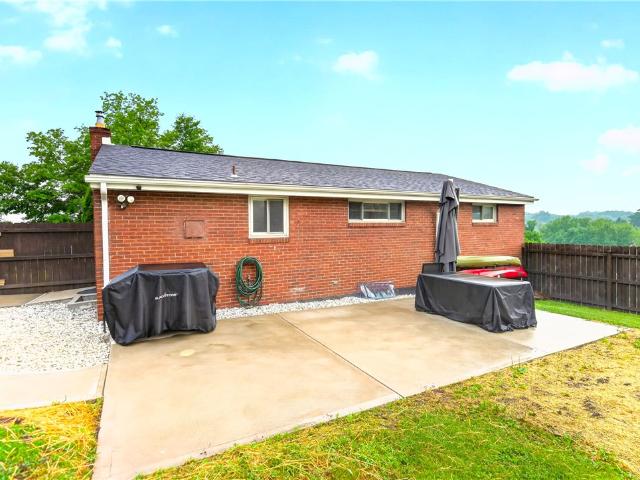
Charming, well-maintained & truly move-in ready! This delightful 2-bedroom, 1-bath brick ranch in the Norwin School District offers the perfect blend of comfort, style, and convenience. Step inside to a bright and inviting floor plan featuring a spacious living room, dining area, and a beautifully updated, fully equipped kitchen with granite counter tops. Fresh, neutral décor and new luxury vinyl plank flooring create a warm, modern feel throughout. Generous Bedrooms w/ ample closet space and updated full bath add a stylish touch. Enjoy outdoor living at its best on the impressive 20x15 covered back deck—ideal for relaxing or entertaining—overlooking a level, fenced in, private & usable yard. The finished lower level with fireplace provides flexible space for a family room, home office, or gym. A dedicated laundry and storage area, along with an oversized garage, offer ample functionality and storage. Nestled in a great neighborhood with easy access to Route 30, the PA Turnpike, shoppi
USD 169,900
8320 Delaware Ave
12 pictures
House · for sale
USD 610,000
USD 256/sq.ft
8320 Delaware Ave
Wencliff Eyrie
· 2,379 sq.ft · 4 Bedrooms · 3 Baths · House
· Patio · Fireplace · Equipped kitchen
Wencliff Eyrie · 2,379 sq.ft · 4 Bedrooms · 3 Baths · House · Patio · Fireplace · Equipped kitchen
Welcome to 8320 Delaware Ave, a tastefully updated patio home in the highly sought after Lincoln Hills neighborhood, offering a seamless blend of modern design and comfortable living. Featuring 4 bedrooms, 3 full baths, and 1 half bath, this home provides plenty of space to live, relax, and entertain, with thoughtful design evident at every turn. Extensively updated in 2022 to 2023, the home features fresh paint throughout, new ceramic tile in the kitchen, foyer, laundry room, and bathrooms, and a fully renovated primary bathroom. New hardwood flooring flows through the great room, primary bedroom, and primary closet, with new carpeting throughout the remaining areas. The kitchen offers updated cabinetry, sleek countertops, and a redesigned island, perfect for cooking and gathering. The spacious living room features a stunning stone gas fireplace and large windows that fill the space with natural light. The main level primary suite offers a private retreat with a luxurious en suite bat
USD 610,000
106 Crimson Dr
12 pictures
House · for sale
USD 455,000
USD 193/sq.ft
106 Crimson Dr
Wencliff Eyrie
· 2,347 sq.ft · 3 Bedrooms · 2 Baths · House
· Garden · Parking · Fireplace · Equipped kitchen · Cellar
Wencliff Eyrie · 2,347 sq.ft · 3 Bedrooms · 2 Baths · House · Garden · Parking · Fireplace · Equipped kitchen · Cellar
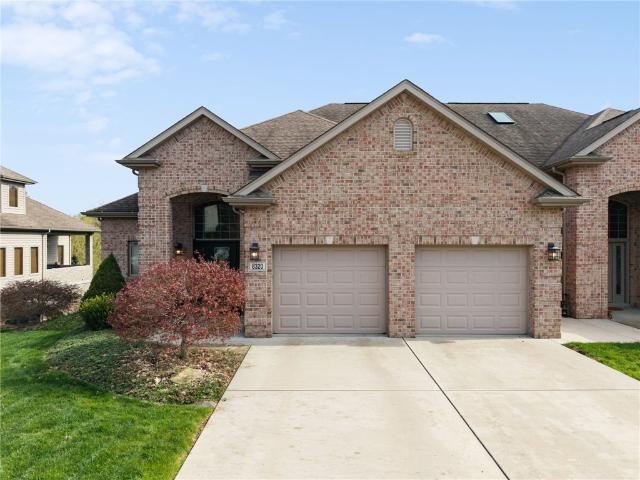
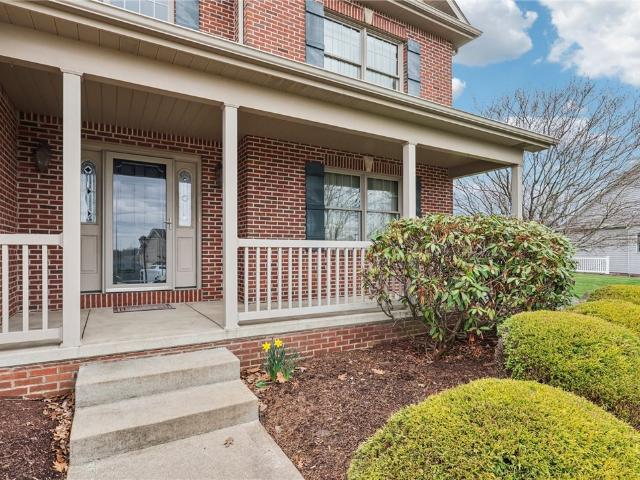
Your search is over! A large front porch welcomes you as you enter this lovely brick home in crimson pointe with a first floor master suite. The two story great room boasts a soaring ceiling, brick wall for the gas fireplace and is open to the spacious breakfast room. The fully equipped kitchen is sure to please with hardwood flooring, large pantry, island and breakfast room that leads out to a 16x14 covered rear porch. Just off the foyer is a formal dining room. The large main level 17x15 master suite boasts a spacious walk in closet, full bath with separate soaking tub and walk in shower. First floor laundry too! The 2nd floor has two generously sized bedrooms, a full bath and loft area that overlooks the great room. The huge unfinished basement has endless possibilities or can be used for storage. A two car attached garage and level yard make this home perfect!
USD 455,000
230 Clairmont St
12 pictures
House · for sale
USD 300,000
USD 106/sq.ft
230 Clairmont St
Wencliff Eyrie
· 2,820 sq.ft · 5 Bedrooms · 3 Baths · House
· Equipped kitchen · Air conditioning
Wencliff Eyrie · 2,820 sq.ft · 5 Bedrooms · 3 Baths · House · Equipped kitchen · Air conditioning
Completely renovated from top to bottom, 230 Clairmont Street in Irwin’s Country Hills neighborhood offers the space you need with the updates you want, all in one move-in ready package. This spacious five-bedroom, three full bath home has been thoughtfully upgraded with major mechanical and structural improvements already completed for you. Enjoy peace of mind with a brand-new roof, all new plumbing throughout the home, fully updated electrical, and the added convenience of two electrical panels. Brand new dual-zoned heating and A/C provides improved efficiency and customized comfort between levels. Inside, you’ll find brand new flooring throughout, creating a clean and cohesive look from room to room. The completely renovated kitchen features new cabinetry and finishes, offering a fresh, modern feel and the opportunity to select your own appliances to match your style. All three full bathrooms have been beautifully updated with new fixtures and finishes, giving the home a polished, m
USD 300,000
1172 Fifth Street
View photo
House · for sale
USD 289,900
USD 202/sq.ft
1172 Fifth Street
Wencliff Eyrie
· 1,432 sq.ft · 3 Bedrooms · 2 Baths · House
· Equipped kitchen
Wencliff Eyrie · 1,432 sq.ft · 3 Bedrooms · 2 Baths · House · Equipped kitchen
Why settle for someone else's home when you can be the very first to make memories in your own? Welcome to effortless living in this stunning brand-new ranch, thoughtfully designed with today's lifestyle in mind. Featuring 3 spacious bedrooms, 2 beautifully appointed full baths, and true one-level living, this home offers the perfect combination of style, comfort, and convenience. From the moment you step inside, you'll appreciate the bright, open floor plan, soaring sense of space, and timeless neutral décor that complements any style. The modern kitchen flows seamlessly into the living and dining areas, creating the ideal setting for everyday living and entertaining. Convenient main-level laundry hookups add to the home's practical appeal. Whether you're buying your first home, downsizing, or simply looking for the peace of mind that comes with brand-new construction, this home checks every box. Perfectly situated in the Norwin School District, you'll enjoy an unbeatable location jus
USD 289,900
105 Northumberland Dr
View photo
House · for sale
USD 300,000
Updated
105 Northumberland Dr
Wencliff Eyrie
· 4 Bedrooms · 2 Baths · House
· Patio · Garden · Fireplace · Equipped kitchen
Wencliff Eyrie · 4 Bedrooms · 2 Baths · House · Patio · Garden · Fireplace · Equipped kitchen
105 Northumberland Drive is a unique multi-level home in the Hempfield Area School District. This home features a large family room, just inside the main entryway, great for gatherings, with a stone fireplace. Special to this home is the laundry room, just off of the family room with a laundry chute, room for storage, a full bath connecting, along with access to the backyard. The formal dining room is open to the living room & connects to the eat-in kitchen with solid wood cabinets & solid surface counters, with access to the side yard and patio, perfect for hosting parties or just relaxing in the evening. Four bedrooms and one and a half baths are upstairs, with a half bath and a walk-in closet in the primary bedroom. BEAUTIFUL hardwood floors can be found on the main level and the second-floor bedrooms. This home is in an ideal location. Rt 30, PA turnpike, shopping, restaurants are just minutes away. Combining comfort & convenience! Buyer to do due diligence. Room sizes are estimate
USD 300,000
37 Millersdale Rd
9 pictures
House · for sale
USD 260,000
USD 112/sq.ft
37 Millersdale Rd
Wencliff Eyrie
· 2,314 sq.ft · 4 Bedrooms · 2 Baths · House
· Office room · Fireplace · Parking
Wencliff Eyrie · 2,314 sq.ft · 4 Bedrooms · 2 Baths · House · Office room · Fireplace · Parking
Welcome to 37 Millersdale Rd, Jeannette, PA 15644, a spacious two-story home offering 4 bedrooms and 2.5 bathrooms with great potential. This property features a functional layout with all bedrooms located upstairs and a possible additional bedroom, office, or den on the main level. Enjoy the added character of a wood-burning fireplace, plus the convenience of an attached two-car garage. Parking is a major plus, with an asphalt driveway that extends around the side of the house and connects to an alley or main road, allowing room for multiple vehicles. The exterior features mostly brick with some wood siding, giving the home solid curb appeal. This property is a great opportunity for buyers looking to add their personal touch. Conveniently located in Jeannette with easy access to local amenities, shopping, dining, and major roadways. Property is being sold in its present condition
USD 260,000
5002 Wellington Ct
View photo
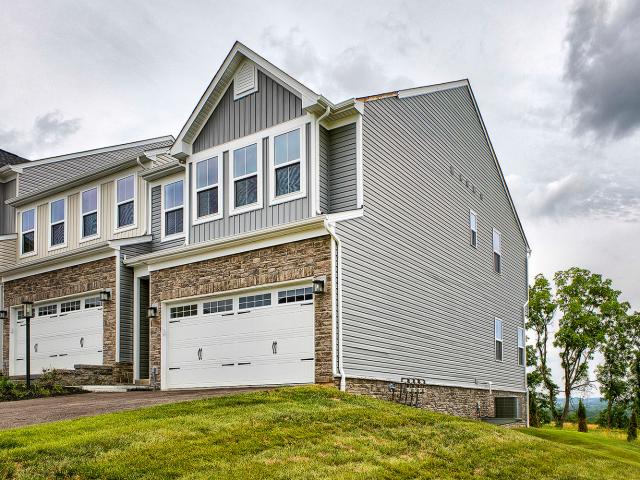
Townhouse · for sale
USD 425,000
USD 224/sq.ft
5002 Wellington Ct
Wencliff Eyrie
· 1,894 sq.ft · 3 Bedrooms · 3 Baths · Townhouse
· Office room · Equipped kitchen
Wencliff Eyrie · 1,894 sq.ft · 3 Bedrooms · 3 Baths · Townhouse · Office room · Equipped kitchen
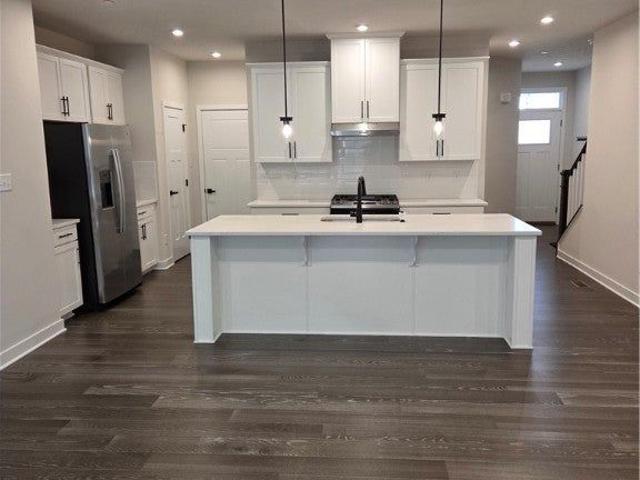
Nearly new end-unit townhome in the desirable Wellington community of Penn Township, conveniently located with easy access to shopping, dining, and everyday conveniences. Enjoy low-maintenance living with lawn care and snow removal included. You’re sure to love the open floor plan of the kitchen, dining room and great room with wall of windows allowing plenty natural light! The beautifully appointed kitchen features white cabinetry with oversized island, quartz countertops, tiled backsplash, stainless steel appliances including a gas convection range, and a spacious walk-in pantry. Luxury vinyl tile flooring extends throughout the first and second floors, creating a seamless, modern look. The owner’s suite offers a private retreat with a double-bowl vanity and a handsome tiled walk-in shower. The second-floor laundry adds everyday convenience, while the versatile loft provides the perfect space for a family room, home office, or den. The finished lower-level game room with a full bath
USD 425,000
12 Corbett Ave
View photo
House · for sale
USD 239,900
12 Corbett Ave
Wencliff Eyrie
· 3 Bedrooms · 1 Bath · House
· Patio · Garden · Equipped kitchen
Wencliff Eyrie · 3 Bedrooms · 1 Bath · House · Patio · Garden · Equipped kitchen
Located in the desirable Rolling Hills Development minutes from the PA Turnpike and Route 30. This 3 bedrooms raised ranch home offers a fantastic FULLY FENCED rear yard with Privacy fence. A new patio and sidewalks give you entertainment space to enjoy the private yard. Inside offers spacious living room has new vinyl flooring and has a large window allowing for abundance of natural light. Timeless white cabinets and solid surface countertops in the kitchen with stainless appliances. Owners added a breakfast nook or remove and have a dinette table. New carpeting and painting was completed in the bedrooms! Full lower level for for all your storage needs or finish for a nice great room
USD 239,900
105 Northumberland Dr, Irwin, PA 15642 | MLS #1747
View photo
House · for sale
USD 300,000
USD 18/sq.ft
105 Northumberland Dr, Irwin, PA 15642 | MLS #1747
Wencliff Eyrie
· 16,275 sq.ft · 4 Bedrooms · 3 Baths · House
· Patio · Garden · Fireplace · Equipped kitchen
Wencliff Eyrie · 16,275 sq.ft · 4 Bedrooms · 3 Baths · House · Patio · Garden · Fireplace · Equipped kitchen
105 Northumberland Drive is a unique multi-level home in the Hempfield Area School District. This home features a large family room, just inside the main entryway, great for gatherings, with a stone fireplace. Special to this home is the laundry room, just off of the family room with a laundry chute, room for storage, a full bath connecting, along with access to the backyard. The formal dining room is open to the living room & connects to the eat-in kitchen with solid wood cabinets & solid surface counters, with access to the side yard and patio, perfect for hosting parties or just relaxing in the evening. Four bedrooms and one and a half baths are upstairs, with a half bath and a walk-in closet in the primary bedroom. BEAUTIFUL hardwood floors can be found on the main level and the second-floor bedrooms. This home is in an ideal location. Rt 30, PA turnpike, shopping, restaurants are just minutes away. Combining comfort & convenience! Buyer to do due diligence. Room sizes are estimate
USD 300,000
1007 Braemar Dr
12 pictures
House · for sale
USD 449,900
USD 191/sq.ft
1007 Braemar Dr
Wencliff Eyrie
· 2,347 sq.ft · 4 Bedrooms · 2 Baths · House
· Office room · Gym · Deck · Equipped kitchen · Parking
Wencliff Eyrie · 2,347 sq.ft · 4 Bedrooms · 2 Baths · House · Office room · Gym · Deck · Equipped kitchen · Parking
Welcome home to this generous sized home in the desired Penn Trafford School District. Corner lot with plenty of parking. 4 bedroom, 2 full baths, and 2 half baths. This home has an open layout that flows throughout the main floor. The composite deck off the dining /kitchen makes things ideal for entertaining. This chef's kitchen has ample counter space and updated appliances. Freshly painted interior with some new flooring and updates throughout. The upstairs has a master suite offers a vaulted ceiling, walk-in closet and Master bath w/jetted tub along with 3 other spacious bedrooms and 2 full Baths. The finished lower walk out adds even more living space weather it's a home gym, playroom, home office, or an amazing game room. Plenty of storage throughout. The 2-car garage and driveway provide plenty of parking as well as on street parking when entertaining. Plenty of walkable amenities, shopping, parks and schools. This move-in ready home is ready for you to call home
USD 449,900
1920 Grandview Ave
12 pictures
House · for sale
USD 349,900
USD 60/sq.ft
1920 Grandview Ave
Wencliff Eyrie
· 5,791 sq.ft · 5 Bedrooms · 4 Baths · House
· Garden · Swimming pool · Fireplace
Wencliff Eyrie · 5,791 sq.ft · 5 Bedrooms · 4 Baths · House · Garden · Swimming pool · Fireplace
Don't miss out on the ultimate hidden gem of the Irwin Area! This home is tucked into the Penglyn Neighborhood. Seconds away from Route 30. Perfect combination of privacy and convenience. With more than 5,000 square feet of living space this house has unlimited potential. Perfect for a large family or a multi generational set up. Enjoy the private fenced in yard and hot tub during the warm weather and the large living room with wood burning fireplace
USD 349,900
1007 Wellington Ct, Jeannette, PA
5 pictures
Townhouse · for sale
USD 410,000
1007 Wellington Ct, Jeannette, PA
Wencliff Eyrie
· 3 Bedrooms · 4 Baths · Townhouse
· Equipped kitchen · Cellar
Wencliff Eyrie · 3 Bedrooms · 4 Baths · Townhouse · Equipped kitchen · Cellar
Beautiful almost new townhome with open bright spacious floorplan. Large delicious kitchen with quartz countertops, stainless steel appliances, opens to dining area and living room/great room. Open loft for den, study or family room on the second floor. Owner's bedroom with ensuite bath with double bowl vanity, dual shower and large closet. Large finished gameroom with full bath in basement. Versatile floorplan. Convenient to shopping. Must see
USD 410,000
122 Northumberland Drive
12 pictures
House · for sale
USD 300,000
122 Northumberland Drive
Wencliff Eyrie
· 3 Bedrooms · 3 Baths · House
· Garden · Parking · Deck · Equipped kitchen
Wencliff Eyrie · 3 Bedrooms · 3 Baths · House · Garden · Parking · Deck · Equipped kitchen
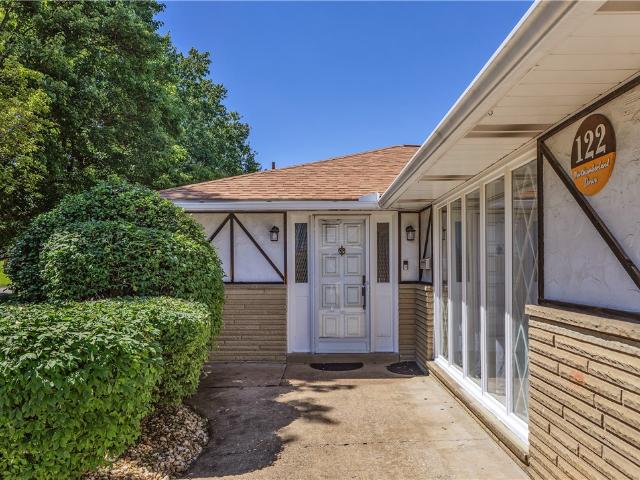
Spacious Brick and Stone, No-Step Ranch Home Offers True One-Level Living and Versatile Walk-Out Lower Level! With mature trees and a level yard with lush landscaping, this well-maintained home features 3 bedrooms, 2 full baths, open dining and living rooms, and a nice size kitchen with access to a 2 car attached garage, all on the main level. The expansive, finished lower level offers a walkout gameroom, second kitchen and large laundry, bonus room with a 3rd full bath and walk in cedar closet, and lots of unfinished storage space, creating the perfect opportunity for a second full living space. With generous room sizes, thoughtful updates, and abundant storage, this home is designed for both comfort and flexibility, highlighted by warm and durable finishes throughout. The inviting living and dining areas showcase engineered wood flooring and a sliding glass door leading to an expansive rear deck with steps to the yard—perfect for enjoying peaceful views. The kitchen offers both style
USD 300,000

Get email alerts

Don't miss out: be the first to know about new properties

The alert was correctly created

On subscribing you accept the conditions of use and the privacy policy
Alert
Receive new ads in your inbox
Save this search
Receive alerts for new listings

We'll send you an email when we have new properties for: "Houses for sale in Wencliff Eyrie"

The alert was correctly created

Lincoln Heights, Hempfield township Westmoreland County Pennsylvania
Crimson Pointe
Get email alerts and be the first to see new listings
Required field
On subscribing I accept the terms of the privacy policy
Perfect! You'll soon start receiving new listings via email
Alert
Receive an email when we have new ads for Houses for sale in Wencliff Eyrie
Save this search
Filters

Bedrooms

Size (sq.ft)

sq.ft
sq.ft

Price

USD
USD

Property type

Bathrooms

Clear all filters
Receive notifications when new entries are published.