214 houses for sale in Stone Bank

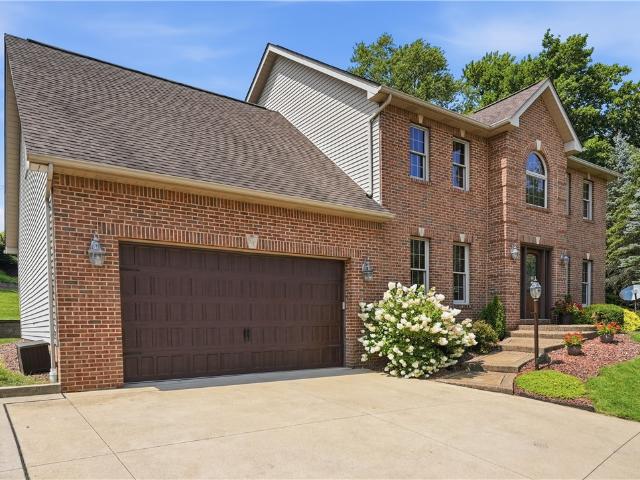
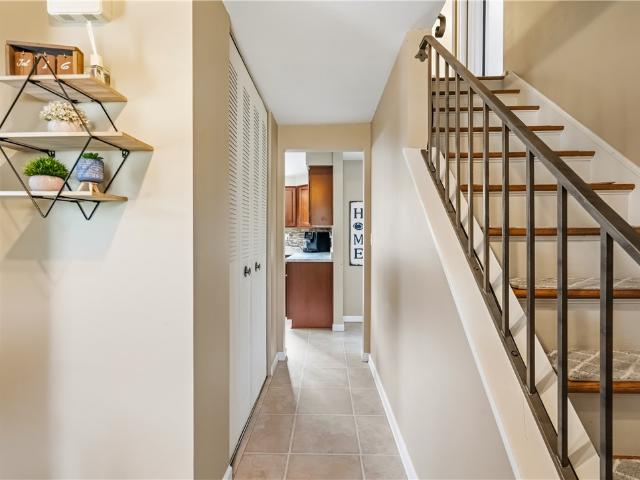
137 Windsor Dr
View photo
House · for sale
USD 299,990
137 Windsor Dr
Stone Bank
· 4 Bedrooms · 2 Baths · House
· Deck
Stone Bank · 4 Bedrooms · 2 Baths · House · Deck
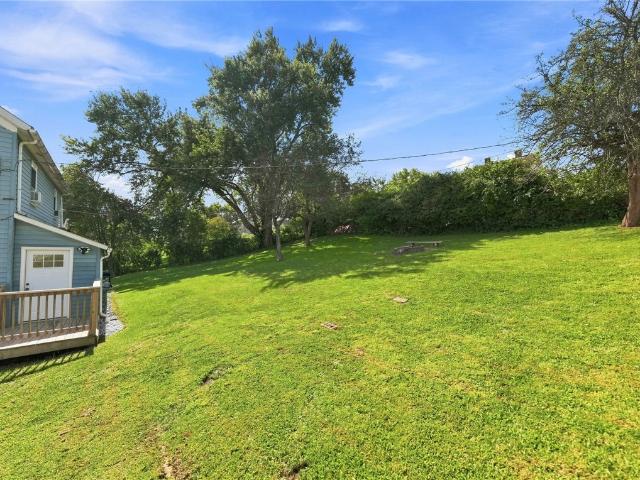
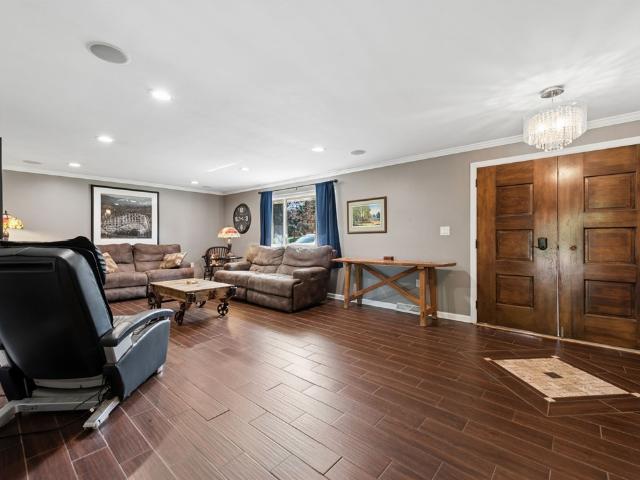
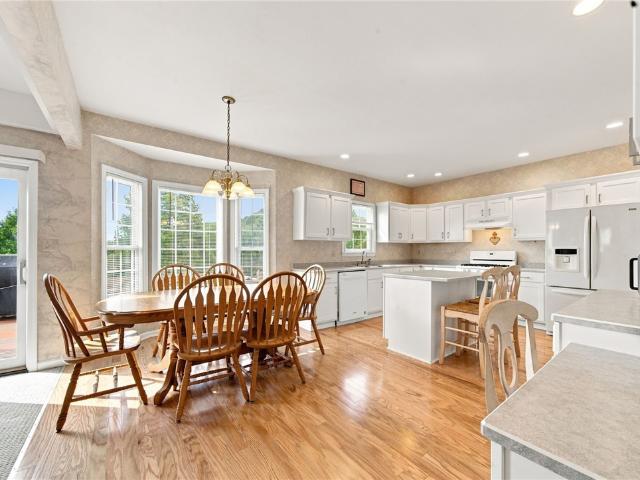
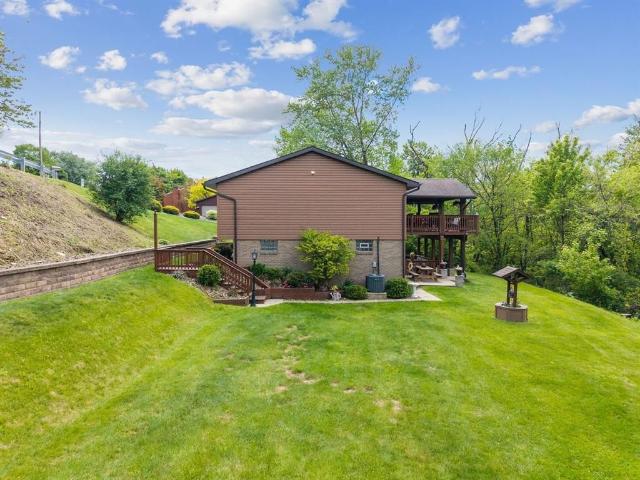
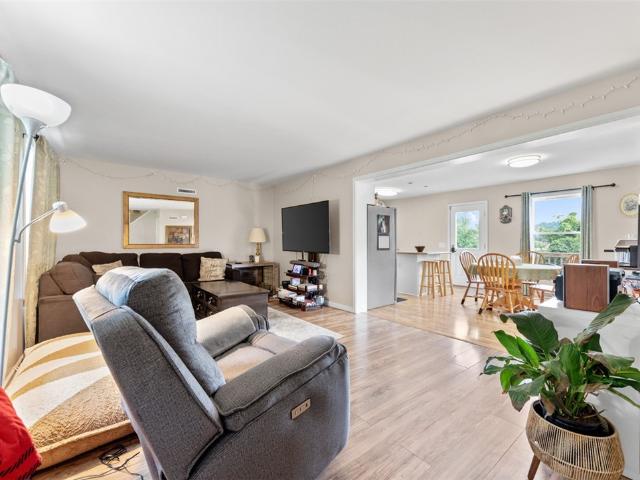
Beautifully maintained and truly move-in ready, this charming 4-bedroom 2 1/2 bath home offers a wonderful blend of comfort, style and space in a desirable neighborhood, Abundant natural light fills the home, creating a bright and inviting atmosphere throughout. Generously sized living areas provide an effortless flow for both everyday living and entertaining. Step outside to the new Trex deck, overlooking the expansive lot. With spacious bedrooms, thoughtful care throughout and impressive indoor and outdoor living spaces, this exceptional home is ready for its new owner
USD 299,990
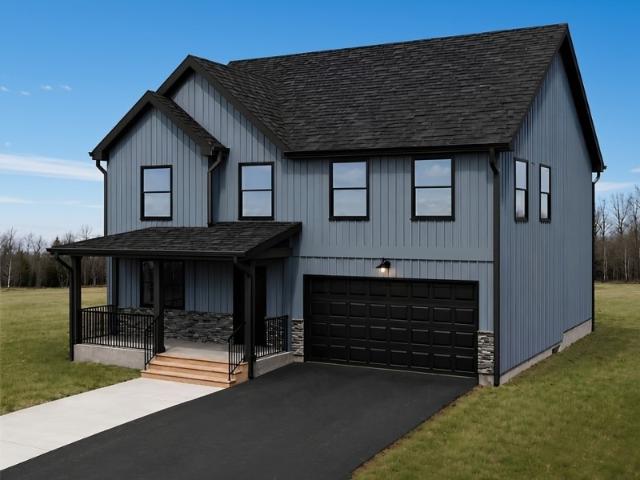
309 Dorothy Louise
View photo
House · for sale
USD 149,000
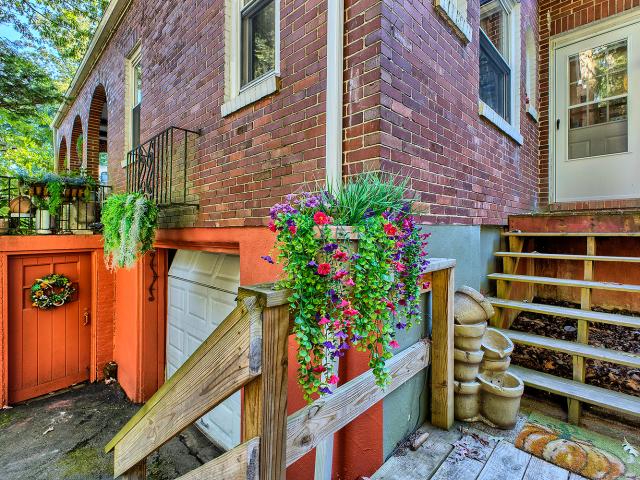
309 Dorothy Louise
Stone Bank
· 4 Bedrooms · 1 Bath · House
· Fireplace
Stone Bank · 4 Bedrooms · 1 Bath · House · Fireplace
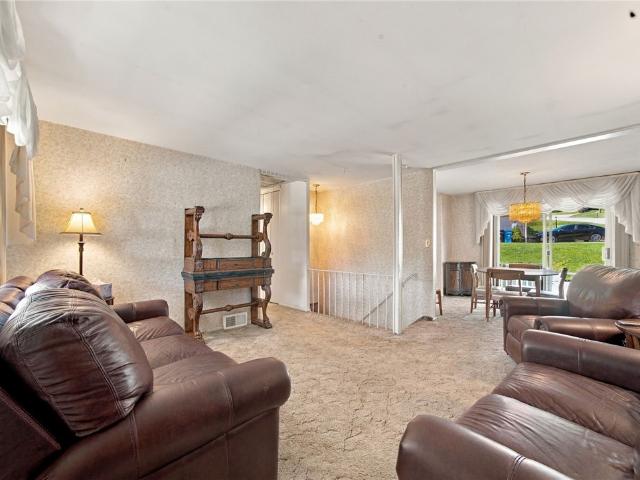
Welcome to 309 Dorothy Louise Drive where the serene setting you've been looking for meets comfortable living! Nestled on a quiet street and backing to the woods, this charming home offers ample space to enjoy the tranquility and beauty of the outdoors while still being conveniently close to everything you need. Step inside inviting living room is sure to become your favorite space, featuring soaring ceilings, fireplace and French doors that open to an amazing, peaceful front porch, the perfect spot to relax and enjoy your morning coffee or unwind at the end of the day. With 4 bedrooms, 2 bedrooms conveniently situated on the main level & full bathroom this home offers plenty of space and so much potential. From the wooded backdrop and peaceful setting to the inviting interior and outdoor spaces this is a home you'll want to see for yourself!
USD 149,000
28 Observatory Street
View photo
House · for sale
USD 225,000
28 Observatory Street
Stone Bank
· 6 Bedrooms · 3 Baths · House
Stone Bank · 6 Bedrooms · 3 Baths · House
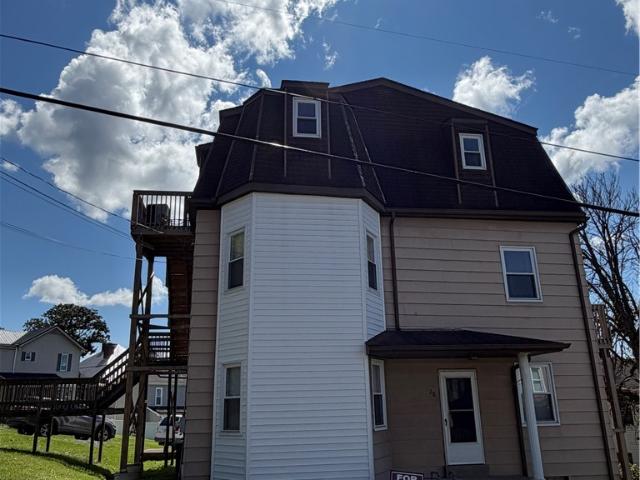
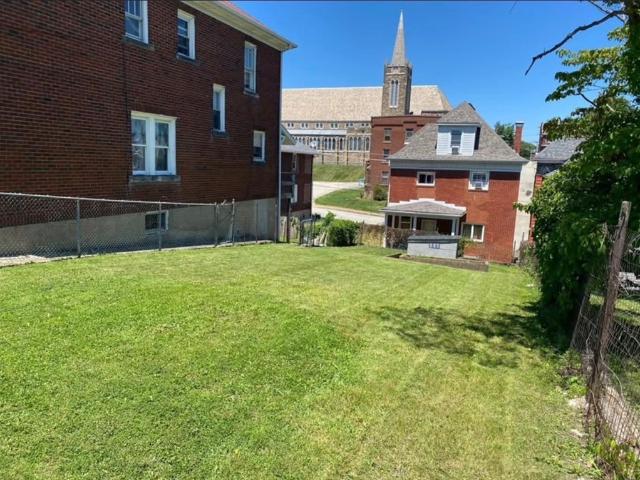
Calling all investors, landlords, or house hackers! Welcome to 28 Observatory Street. This corner lot triplex is turn key ready. Or renovation ready! (Bring your vision to life here! )It features 3 units. All of which are 2 bedroom, 1 bath. (All units are freshly vacant, unit has always had a great rental history) Between the extremely large rooms and high ceilings, this place is a showstopper with so much potential! The owner has done a lot of major updates in the last few years, including newer windows! (See Disclosure! )Schedule to see this anytime through showtime! Bring your best offers. All information is deemed reliable. Please do your own due diligence
USD 225,000
2052 Main St
View photo
House · for sale
USD 100,000
Updated
2052 Main St
Stone Bank
· 2 Bedrooms · 1 Bath · House
· Garden · Equipped kitchen · Cellar · Parking
Stone Bank · 2 Bedrooms · 1 Bath · House · Garden · Equipped kitchen · Cellar · Parking
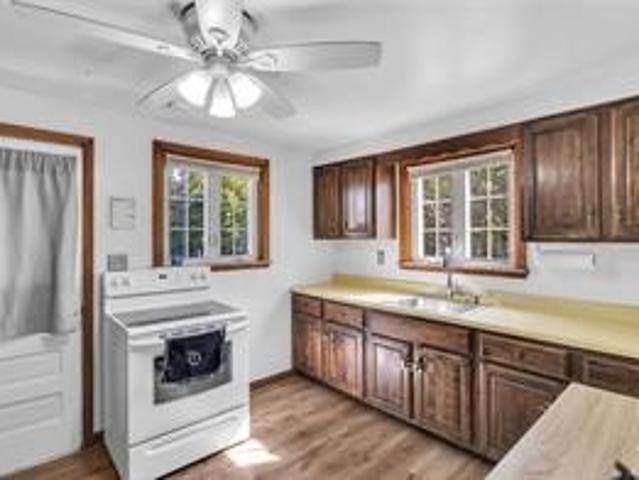
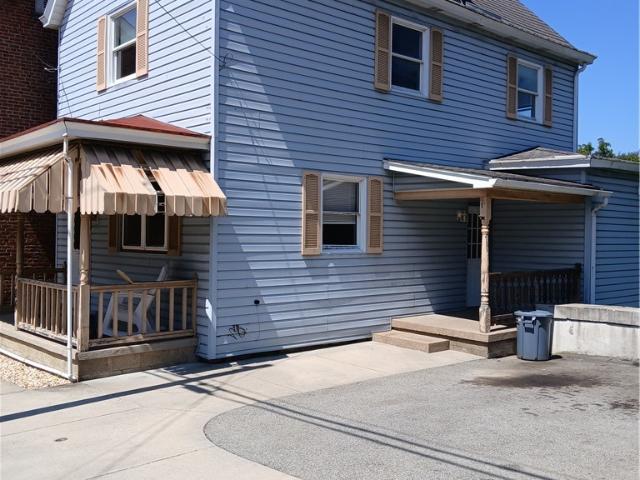
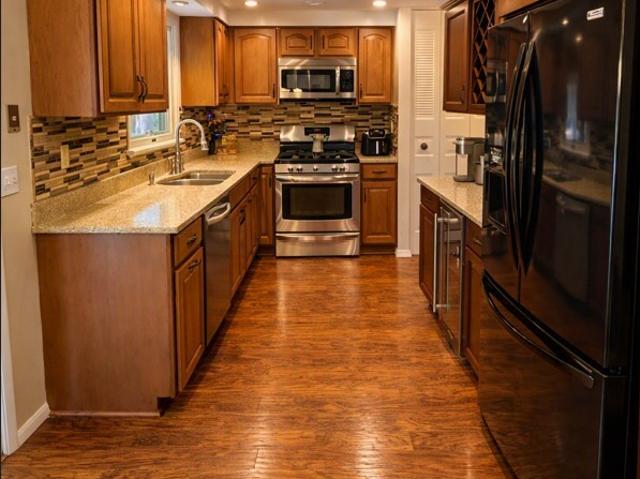
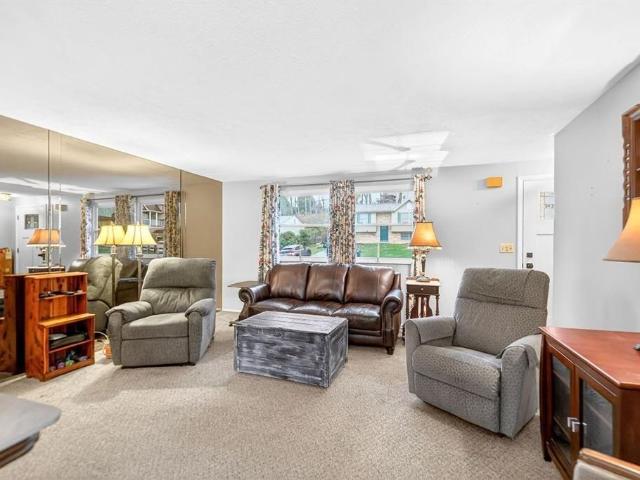
Welcome to this charming 2-bedroom home located in the Penn-Trafford School District, offering comfort, convenience, and great value. A welcoming covered front porch invites you into the bright open-concept living and dining area, creating a warm and inviting space for everyday living and entertaining. The spacious living room easily accommodates a sectional couch and features beautiful hardwood floors, a classic wooden staircase, and large windows that fill the room with natural light. The kitchen flows conveniently into a generously sized first-floor laundry room with its own separate entrance, adding functionality and ease to daily routines. Upstairs, you will find the primary bedroom, a second bedroom, and an updated full bathroom featuring ceramic tile. The unfinished basement provides additional storage space and potential for future use. Outside, enjoy a low-maintenance backyard along with a parking pad that accommodates two vehicles. This home offers charm, practicality, and af
USD 100,000
1058 Middletown Rd
View photo
House · for sale
USD 39,900
1058 Middletown Rd
Stone Bank
· 2 Bedrooms · 2 Baths · House
· Parking
Stone Bank · 2 Bedrooms · 2 Baths · House · Parking
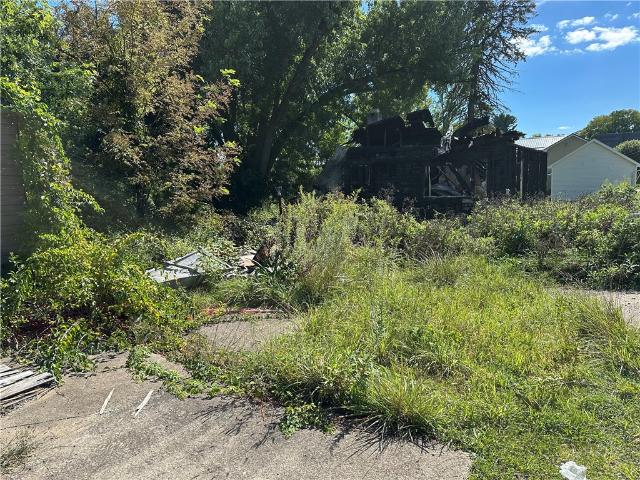
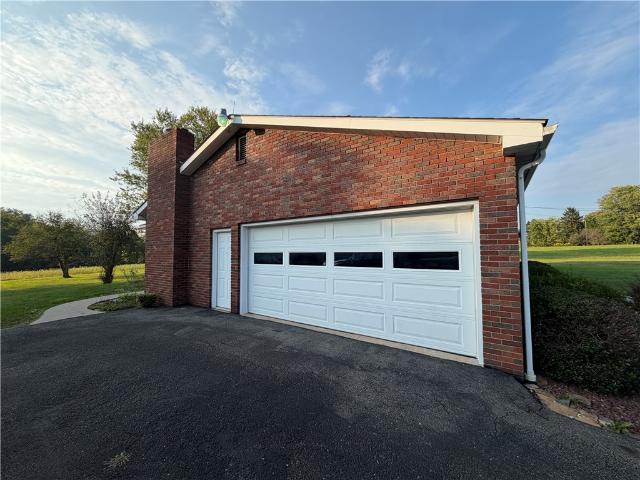
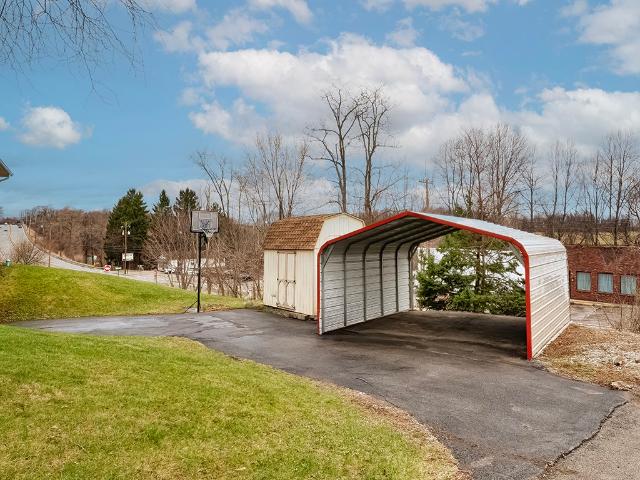
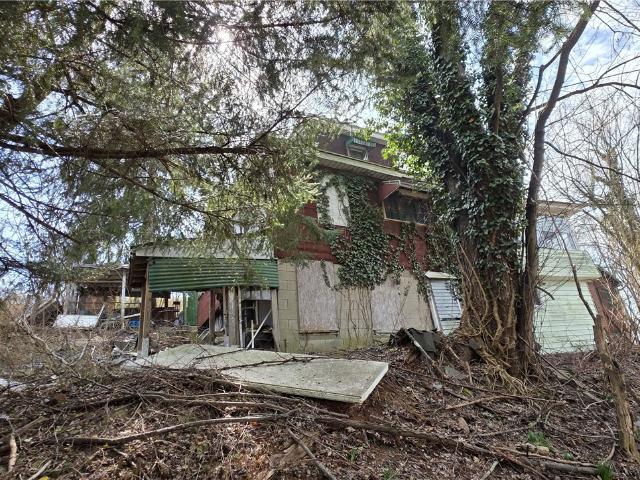
Bring your vision to this versatile 0.9-acre property featuring a spacious detached two-level garage/barn with a newer metal roof, concrete flooring, overhead lighting, and an expansive interior. The versatile structure provides ample room for vehicles, equipment, workshop projects, hobbies, or storage. The foundation remains from the home that was destroyed by fire in 2023. Public water and septic are in place, and natural gas is available. With generous outdoor space and valuable existing improvements, this property presents a unique opportunity to create something new
USD 39,900
247 Maple St
View photo
House · for sale
USD 179,900
247 Maple St
Stone Bank
· 4 Bedrooms · 2 Baths · House
· Equipped kitchen · Cellar
Stone Bank · 4 Bedrooms · 2 Baths · House · Equipped kitchen · Cellar
Great opportunity in Sewickley Township and the Yough School District! This side-by-side duplex features two mirror-image units, each offering 2 bedrooms, 1 full bath, a living room and kitchen area. One unit has been extensively updated with new drywall, fresh paint, new kitchen cabinets, new flooring throughout and an updated bathroom. The second unit is in good condition with a more traditional interior, including original plaster walls. Each unit includes basement space primarily used for storage and utilities, including the furnace and hot water tank. Conveniently located approximately 8 minutes from Route 30 with easy access to the Pennsylvania Turnpike. A versatile property for an investor or an owner-occupant looking to live in one side while generating rental income from the other
USD 179,900
170 Summit Dr
View photo
House · for sale
USD 384,500
170 Summit Dr
Stone Bank
· 3 Bedrooms · 2 Baths · House
· Office room · Gym · Fireplace · Parking
Stone Bank · 3 Bedrooms · 2 Baths · House · Office room · Gym · Fireplace · Parking
Welcome to this beautifully maintained multi-level home in the desirable Norwin School District! Filled with natural light and thoughtfully updated throughout, this spacious home offers 3 bedrooms, 2 full baths, and a 2-car intregral garage on a generous corner lot. Tucked away in a quiet, private neighborhood, you'll enjoy a peaceful setting while remaining just a minute from Route 30, and minutes from the PA. Turnpike, providing convenient access to shopping and dining. Inside, the bright main living room creates a warm and inviting atmosphere, while the lower-level family room features a cozy wood-burning fireplace—perfect for relaxing evenings. Convenient bedroom-level laundry adds everyday ease. A versatile bonus room on the lower level offers the flexibility to serve as a fourth bedroom, home office, den, or playroom. One of the home's standout features is the abundance of unfinished space, including an oversized area ideal for a workshop, home gym, hobby room, or future finished
USD 384,500
1120 Depot Street
View photo
House · for sale
USD 469,900
USD 164/sq.ft
1120 Depot Street
Stone Bank
· 2,852 sq.ft · 4 Bedrooms · 2 Baths · House
· Patio · Garden · Equipped kitchen · Cellar
Stone Bank · 2,852 sq.ft · 4 Bedrooms · 2 Baths · House · Patio · Garden · Equipped kitchen · Cellar
Welcome to this spacious 4-bedroom, 2.5-bath Colonial situated on 5 beautiful acres, offering the perfect combination of space, privacy, and comfortable living. The main level features a large kitchen with abundant cabinetry, generous counter space, a center island, and plenty of room for gathering. Hardwood floors add warmth and character, while the traditional Colonial floor plan provides spacious living and dining areas. A convenient first-floor laundry adds to the home's functionality. Upstairs you'll find four generously sized bedrooms, including a spacious primary suite, along with two full bathrooms. The unfinished basement provides plenty of storage and excellent potential for additional living space. Outside is where this property really shines! Enjoy the peaceful setting from the covered front porch or the large rear patio with pergola, overlooking the expansive yard and surrounding acreage. There's plenty of space for entertaining, gardening, recreation, or simply enjoying t
USD 469,900
186 Main St
View photo
House · for sale
USD 85,000
USD 63/sq.ft
186 Main St
Stone Bank
· 1,335 sq.ft · 3 Bedrooms · 1 Bath · House
· Garden · Equipped kitchen · Air conditioning · Parking
Stone Bank · 1,335 sq.ft · 3 Bedrooms · 1 Bath · House · Garden · Equipped kitchen · Air conditioning · Parking
Great for investment or your next place to call home. Plenty of off-street parking. Features spacious kitchen, 2 porches, A/C, glass block windows. Low taxes. A small backyard too. This is an opportunity to put your finishing touches on this conveniently located home in Hempfield Twp. Be sure to check it out!
USD 85,000
9551 downing place
View photo
House · for sale
USD 748,500
USD 283/sq.ft
9551 downing place
Stone Bank
· 2,637 sq.ft · 4 Bedrooms · 3 Baths · House
· Balcony · Fireplace · Equipped kitchen
Stone Bank · 2,637 sq.ft · 4 Bedrooms · 3 Baths · House · Balcony · Fireplace · Equipped kitchen
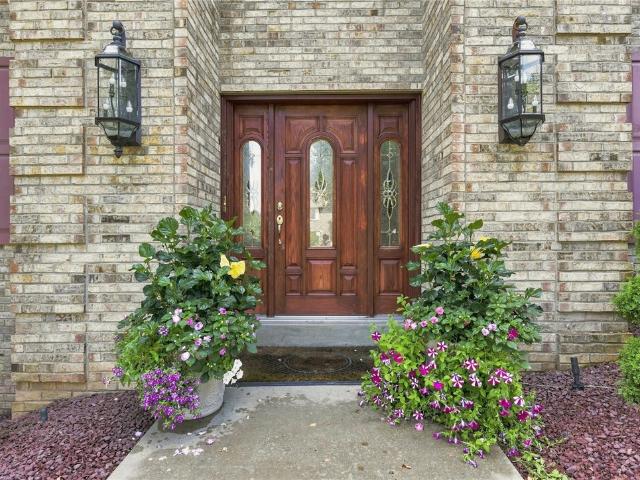
First time offered, this all brick home has been lovingly cared for by original owner and is pristine condition! Enter the 2 story foyer and view the 3 way directional staircase with balcony overlook. The spacious kitchen and breakfast area can seat 8 at a large table and features warm tone oak cabinetry with granite countertops. Double wall ovens give additional baking space for gathering preparations, the large island provides lots of additional counter & storage areas. The first floor has 9 ft ceilings adding to the open concept floor plan! The kitchen walls are graced by artist painted accents! The family room has a gas fireplace & quarter round windows & double french doors into the living room which could also be a den. The primary bedroom features an extra deep tray ceiling, walk-in closet with organizers & skylit jet tub bath! All bedrooms have paddle fans & closet organizers. Main bath is compartmentalized for privacy. Bedroom 2 also has artist painted walls featuring sun & mo
USD 748,500
522 Patton Ave
View photo
House · for sale
USD 169,900
522 Patton Ave
Stone Bank
· 5 Bedrooms · 2 Baths · House
Stone Bank · 5 Bedrooms · 2 Baths · House
Great Investment Opportunity! This duplex offers an excellent opportunity for investors looking to add an income-producing property to their portfolio. Featuring two separate units, each offering comfortable living space and established rental income, this property provides the potential for immediate cash flow. Conveniently located in Jeannette, close to local amenities, shopping, dining, and major roadways. Whether you're an experienced investor or looking to purchase your first rental property, 522 Patton Street is a great opportunity to build long-term investment value. Fully rented and ready for its next owner!
USD 169,900
10232 Lavonne Dr
View photo
House · for sale
USD 375,000
USD 174/sq.ft
10232 Lavonne Dr
Stone Bank
· 2,153 sq.ft · 4 Bedrooms · 3 Baths · House
· Office room · Gym · Deck · Fireplace · Equipped kitchen · Air conditioning · Parking
Stone Bank · 2,153 sq.ft · 4 Bedrooms · 3 Baths · House · Office room · Gym · Deck · Fireplace · Equipped kitchen · Air conditioning · Parking
Space, flexibility, and everyday convenience come together at 10232 Lavonne Drive, a beautifully maintained 4-bedroom, 3 full-bath plus half-bath Colonial in an established North Huntingdon neighborhood within the Norwin School District. Fresh interior paint, abundant natural light, generous room sizes, and exceptional storage create a move-in-ready home with room to live, work, entertain, and grow. The oversized driveway provides parking for up to 9 vehicles, including cars and trucks. The inviting interior offers a practical flow between the kitchen, dining area, and living spaces. Standout features include a gas fireplace, whole-house central air conditioning, a convenient upper-level laundry chute, and extensive built-in storage. The lower level adds valuable flexibility for a home gym, recreation area, office, media room, workshop, or future finished living space, giving the next owner options to adapt the home over time. The covered deck extends the living space outdoors with cei
USD 375,000
1163 Herminie West Newton Rd
View photo
House · for sale
USD 650,000
USD 337/sq.ft
1163 Herminie West Newton Rd
Stone Bank
· 1,927 sq.ft · 4 Bedrooms · 2 Baths · House
· Garden · Fireplace · Equipped kitchen · Parking · Cellar
Stone Bank · 1,927 sq.ft · 4 Bedrooms · 2 Baths · House · Garden · Fireplace · Equipped kitchen · Parking · Cellar
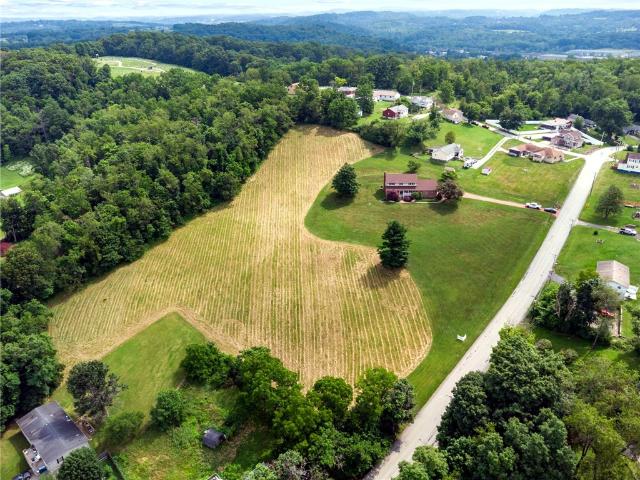
Enjoy country living with room to spread out in this well-built 4-bedroom, 2.5-bath home set on more than 12 acres. The property features a large yard, recently cultivated fields, and wooded acreage—offering a versatile setting for recreation, gardening, farming, or simply enjoying privacy. Hardwood floors extend through much of the home. A large sunroom at the rear opens into the family room, complete with a wood-burning fireplace. The kitchen is conveniently positioned between a generous breakfast area and formal dining room, and includes an oversized, closet-style pantry. Just off the main entry, the living room provides an additional welcoming gathering space. Upstairs are four bedrooms and a full bath. The primary bedroom offers two closets and a private en-suite bath, while one of the additional bedrooms also includes dual closets. Storage and workspace are outstanding, with a two-car attached garage, large basement, 40' x 30' detached garage, and 48' x 30' pole building. HVAC in
USD 650,000
31 Penn
View photo
House · for sale
USD 175,000
31 Penn
Stone Bank
· 4 Bedrooms · 2 Baths · House
· Garden · Office room · Parking · Equipped kitchen
Stone Bank · 4 Bedrooms · 2 Baths · House · Garden · Office room · Parking · Equipped kitchen
Country living with the convenience of a community! This charming two-story updated home offers the perfect blend of comfort, character, and outdoor space. Situated on a sloping-to-level lot with off. Street parking, this property welcomes you with a lovely, enclosed sun porch-perfect for morning coffee, relaxing with a good book, or enjoying the changing seasons. Step inside to discover a spacious living room designed to accommodate comfortable-size furnishings, making it ideal for everyday living and entertaining. The first floor also features a versatile bedroom that can easily serve as a home office, den, or multi-purpose room, along with an updated full bath. The dining area opens to a generously sized kitchen where you'll love the abundance of built-in cabinetry, charming nooks, and unique details that add warmth and character throughout the home. Outside you'll fall in love with the oversized country-style yard, offering plenty of room for gardening, outdoor gatherings, recreati
USD 175,000
6204 Antler Hill Dr
View photo
House · for sale
USD 550,000
USD 204/sq.ft
6204 Antler Hill Dr
Stone Bank
· 2,691 sq.ft · 4 Bedrooms · 2 Baths · House
· Garden · Deck · Equipped kitchen · Cellar
Stone Bank · 2,691 sq.ft · 4 Bedrooms · 2 Baths · House · Garden · Deck · Equipped kitchen · Cellar
Welcome to 6204 Antler Hill Drive, a beautiful 4-bedroom, 2-full-bath, 2-half-bath home situated on a desirable corner lot in a sought-after neighborhood. The main level features a kitchen and living area complete with a center island, abundant natural light, and a layout that creates a comfortable flow for both everyday living and entertaining. The back deck extends the living space outdoors, overlooking a flat, fenced-in yard with plenty of room to enjoy. On the first floor you’ll also find a formal dining room with tray ceiling, and additional living space to make your own. Upstairs, the primary suite boasts stunning double-tray ceilings, a dedicated nursery area with vaulted ceilings, a walk-in closet, and a private bathroom complete with a shower and jetted soaking tub. One of the additional bedrooms provides an en-suite setup, offering the potential for added privacy and flexibility. Downstairs, you’ll find a finished walk-out basement, a powder room, and dual entry to an oversiz
USD 550,000
13971 Wayne Dr
View photo
House · for sale
USD 164,900
USD 168/sq.ft
13971 Wayne Dr
Stone Bank
· 980 sq.ft · 3 Bedrooms · 1 Bath · House
· Patio · Garden · Equipped kitchen · Parking
Stone Bank · 980 sq.ft · 3 Bedrooms · 1 Bath · House · Patio · Garden · Equipped kitchen · Parking
Welcome to 13971 Wayne Drive, a unique opportunity in North Huntingdon! This mostly brick home offers a spacious and functional layout with plenty of potential to make it your own. The main level features a large living room, dining area, kitchen, and comfortable bedroom space, while the lower level provides additional finished living space along with storage and access to the integral garage. Outside, enjoy the covered rear patio, nicely maintained yard, paved driveway, and a convenient secondary parking pad located behind the home, offering additional space for vehicles, guests, or recreational use. Offered at $175,000, this North Huntingdon estate property provides an affordable opportunity with a mostly brick exterior, integral garage, additional rear parking, spacious yard, corner lot, and plenty of potential for its next owner
USD 164,900
1 Westwood Drive
View photo
House · for sale
USD 249,900
1 Westwood Drive
Stone Bank
· 3 Bedrooms · 2 Baths · House
· Patio · Garden · Equipped kitchen · Parking
Stone Bank · 3 Bedrooms · 2 Baths · House · Patio · Garden · Equipped kitchen · Parking
Well-built ranch home situated on a half-acre lot, featuring both an attached garage and an integral lower-level garage. This home offers 3 bedrooms and 2 full bathrooms, along with beautiful hardwood flooring throughout. The spacious living room is filled with natural light and showcases original cove crown molding, adding timeless character. A formal dining room is conveniently located just off the eat-in kitchen, which features solid wood cabinetry, a new gas cooktop, and a wall oven. From the kitchen, step out to the rear patio and expansive backyard, complete with additional off-street parking. The finished lower level is much larger than expected, offering a versatile game room with space for a TV area, pool table, and a full bathroom—perfect for entertaining or relaxing. The integral garage includes bonus space with a dedicated laundry area and a built-in workbench, making it ideal for contractors, hobbyists, or anyone in the trades
USD 249,900
224 S 5th Street
View photo
House · for sale
USD 47,900
224 S 5th Street
Stone Bank
· 2 Bedrooms · 1 Bath · House
· Parking · Concierge
Stone Bank · 2 Bedrooms · 1 Bath · House · Parking · Concierge
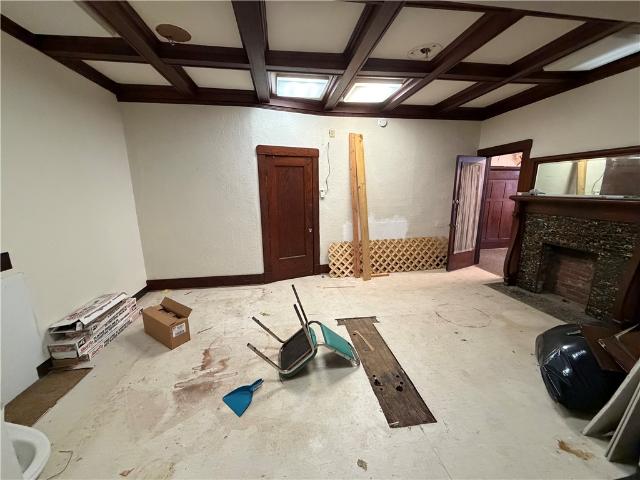
Calling all investors—opportunity is knocking! Add a versatile mixed-use property to your portfolio in the heart of downtown Jeannette! Conveniently located directly across from the post office, this commercial multi-unit offers multiple possibilities for income and future use. The first floor is currently configured for commercial use and features a reception/waiting area, two spacious meeting rooms, a private office, and a powder room—providing a great setup for professional offices, service-based businesses, or other commercial uses. Upstairs, you’ll find a two-bedroom apartment, creating the potential for additional income or an ideal live/work setup. Two off-street parking spaces in the rear add even more convenience. Whether you’re looking to expand your rental portfolio, operate a business while collecting residential rent, or reposition the property for its next chapter, this downtown property offers plenty of potential
USD 47,900
892 Locust Dr
View photo
House · for sale
USD 259,900
892 Locust Dr
Stone Bank
· 3 Bedrooms · 2 Baths · House
· Garden · Office room · Equipped kitchen · Parking
Stone Bank · 3 Bedrooms · 2 Baths · House · Garden · Office room · Equipped kitchen · Parking
Motivated sellers, entertaining offers! Welcome to 892 Locust Drive in Irwin, a well-maintained three-bedroom, two-bath brick home offering comfortable living space and a desirable level yard in the Norwin School District. The updated kitchen features attractive cabinetry, generous counter space, and modern appliances, providing a functional and inviting space for everyday living. Enjoy multiple areas to relax and entertain, including a spacious family room and a large three-season room filled with natural light. A covered front porch offers another welcoming spot to enjoy the outdoors. Three bedrooms provide flexibility for family, guests, or a home office, while two full bathrooms add convenience. The two-car garage offers ample parking and additional storage. Outside, the level yard provides plenty of usable space for recreation, gardening, or entertaining. With its solid brick construction, updated kitchen, versatile living areas, and convenient location in the Norwin School Distri
USD 259,900
213 Margaret Ave
View photo
House · for sale
USD 225,000
213 Margaret Ave
Stone Bank
· 3 Bedrooms · 2 Baths · House
· Patio · Garden · Parking · Equipped kitchen
Stone Bank · 3 Bedrooms · 2 Baths · House · Patio · Garden · Parking · Equipped kitchen
Home is in Hempfield Area School District. Ranch style 3 bedroom 2 bath home and a 1 car integral garage with a new 100 Amp electric service. The kitchen and dining room addition was 1960. A double lot gives extra paved off street parking. Newer oak style eat-in kitchen fully equipped with electric range, microwave, dishwasher and refrigerator included. A built in Kitchen nook finishes up the 13 x 12 area. Finished lower-level game room 24x13 has a walk out to the covered rear patio. A 16 x 12 rear yard shed gives extra storage. Approximately 350 ft to the highway and Westmoreland Transit into town on the bus line
USD 225,000
909 Our Way
View photo
House · for sale
USD 379,900
909 Our Way
Stone Bank
· 4 Bedrooms · 2 Baths · House
· Garden · Equipped kitchen · Parking
Stone Bank · 4 Bedrooms · 2 Baths · House · Garden · Equipped kitchen · Parking
Love to entertain? Need a serious garage? Dreaming of a backyard with room to spread out? This home delivers all three! This spacious 4-bedroom, 2-full-bath split-entry offers an incredible combination of indoor and outdoor living spaces, with plenty of personality! The main level features a bright living room, formal dining room, fully equipped kitchen, and three bedrooms. Just off the dining room, you'll find a covered outdoor entertaining area complete with a bar, stools, and TV. Whether it's football Sundays, summer cookouts, or relaxing after a long day, this space is ready to enjoy! The expansive, park-like backyard offers plenty of room for recreation, gardening, pets, or simply watching the wildlife. And let's talk about that garage! The oversized 28x24 detached two-car garage is a dream for car enthusiasts, hobbyists, or anyone who could use extra storage and workshop space. The finished walk-out lower level is another standout feature, offering a fourth bedroom, full bathroom
USD 379,900
309 Chestnut St
View photo
House · for sale
USD 180,000
USD 145/sq.ft
309 Chestnut St
Stone Bank
· 1,238 sq.ft · 3 Bedrooms · 1 Bath · House
· Garden · Swimming pool · Cellar · Parking
Stone Bank · 1,238 sq.ft · 3 Bedrooms · 1 Bath · House · Garden · Swimming pool · Cellar · Parking
Welcome home to this newer 3-bedroom, 1.5-bathroom property situated on a nice lot with plenty to offer! Enjoy relaxing or entertaining on the back porch while taking in the beautiful views. The fully fenced-in yard provides plenty of outdoor space, complete with a pool and hot tub for summer fun and relaxation. Inside, you’ll find an abundance of natural light, tons of storage, and a spacious basement with high ceilings, offering excellent potential to finish and create additional living space. The property also features two off-street parking spaces in the rear. Conveniently located near downtown Jeannette and a variety of nearby amenities, this home offers easy access to shopping, dining, services, and everyday conveniences. With its newer construction, thoughtful features, outdoor amenities, and move-in-ready condition, this home offers the perfect combination of comfort, space, and convenience. Come take a look and make this home yours!
USD 180,000
517 Sewickley Ave
View photo
House · for sale
USD 72,500
USD 97/sq.ft
517 Sewickley Ave
Stone Bank
· 743 sq.ft · 2 Bedrooms · 2 Baths · House
· Garden · Equipped kitchen
Stone Bank · 743 sq.ft · 2 Bedrooms · 2 Baths · House · Garden · Equipped kitchen
Welcome to this inviting two-story, 2-bed, 1-bath home, offering a comfortable living & practical layout, with several recent updates. The main level features a large living room, along a dining room & functional kitchen. Just off the kitchen is a charming 3 seasons room over looking the fenced in backyard. The second level offers 2 comfortable bedrooms and one full bath, with an additional nook for office, play area, or pet quarters. Providing an easy to maintain living space. Recent improvements in 2026 include new carpet and laminate flooring, paint and a water heater installed in June. This home offers pratial combination of comfort, affordability, and convenience. Its manageable size and recent updates make it an appealing choice for buyers looking for a home they can enjoy without taking on the upkeep of a larger property. Whether you're purchasing your first home, downsizing, looking for an investment property or simply searching for an affordable place to call your own, this ho
USD 72,500
2001 Ashley Ct
View photo
House · for sale
USD 859,900
USD 172/sq.ft
2001 Ashley Ct
Stone Bank
· 4,994 sq.ft · 5 Bedrooms · 4 Baths · House
· Office room · Deck · Fireplace · Equipped kitchen
Stone Bank · 4,994 sq.ft · 5 Bedrooms · 4 Baths · House · Office room · Deck · Fireplace · Equipped kitchen
Stunning Luxury Estate in Penn Trafford School District. A True Must-See! From the moment you walk through the front door, this extraordinary home commands attention with a breathtaking entryway that sets the tone for what lies ahead. Rich hardwood floors flow seamlessly throughout the entire first floor, connecting each thoughtfully designed space. The versatile office/living area opens into a spectacular great room featuring soaring vaulted ceilings and a dramatic wall of windows that bathes the space in natural light. A floor-to-ceiling stone fireplace serves as the stunning centerpiece, creating an inviting gathering space that flows effortlessly into the beautifully appointed kitchen and breakfast area. A separately designed formal dining room provides the perfect setting for elegant entertaining. The first floor also offers a luxurious primary suite with a spa-inspired bathroom, along with a convenient powder room and first-floor laundry. Step outside onto the oversized deck, acc
USD 859,900
213 Church
View photo
House · for sale
USD 299,900
213 Church
Stone Bank
· 3 Bedrooms · 2 Baths · House
· Garden · Equipped kitchen
Stone Bank · 3 Bedrooms · 2 Baths · House · Garden · Equipped kitchen
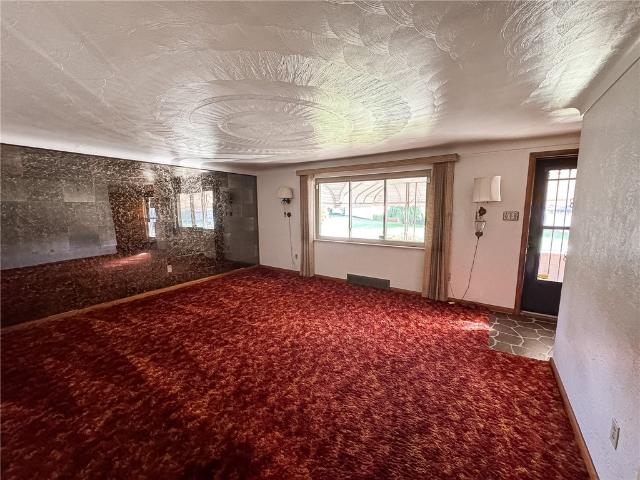
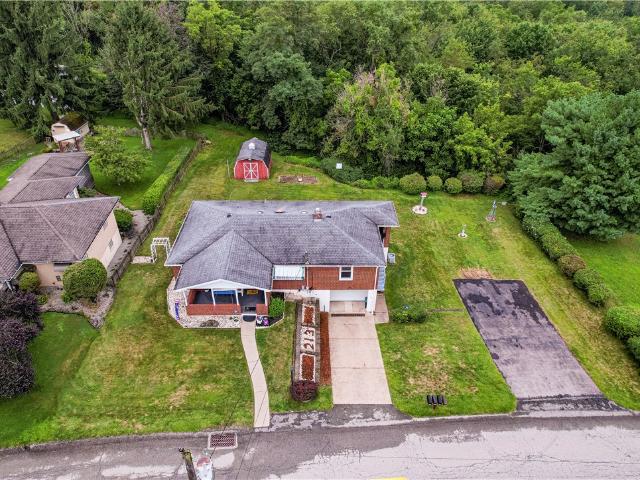
Spectacular, well-cared-for brick charmer on approx. 1-ACRE! (Single owner home: built in 1962) Welcome to a truly special property offering an exceptional combination of classic character, spacious living, and a remarkable park-like setting on approximately ONE ACRE across 2 lots! Situated on a desirable street, this charming brick home delivers a cheerful, welcoming atmosphere both inside and out. Enjoy the convenience of main-level living featuring an inviting eat-in kitchen with abundant, like-new wood cabinetry and a breakfast island. Throughout the home, thoughtful details add character, including marble windowsills and beautiful plasterwork. The dining room makes a statement with its distinctive decorative medallion—just one of the many touches that give this home its unique personality. Step outside and discover what truly sets this property apart! The expansive, park-like grounds provide plenty of room to relax, entertain, garden, play, expand, or simply enjoy some well-deserv
USD 299,900
1071 Paintertown Rd
View photo
House · for sale
USD 199,900
1071 Paintertown Rd
Stone Bank
· 2 Bedrooms · 1 Bath · House
· Deck · Equipped kitchen · Parking · Cellar
Stone Bank · 2 Bedrooms · 1 Bath · House · Deck · Equipped kitchen · Parking · Cellar
What a storm! The home is ready to go now and a back up battery unit added to the sump pumps. This well-maintained two-story home offers more than meets the eye. With no neighboring homes on either side or behind, an oversized detached two-car garage with electric, parking for five or more vehicles, and plenty of extra storage, it combines practical features with a location that's just a short walk from downtown Irwin. Inside, you'll find 2 bedrooms, 1 full bath, a spacious eat-in kitchen, a separate dining room, and fresh paint throughout. The clean, dry basement provides excellent storage, while the side deck offers a comfortable place to relax and enjoy a little extra privacy. In addition to the oversized garage, a storage container provides even more room for tools, lawn equipment, seasonal items, or hobbies. Clean, move-in ready, and thoughtfully maintained, this home offers the space, storage, and convenience today's buyers are looking for
USD 199,900
721 Stonebridge Dr
View photo
House · for sale
USD 549,000
USD 162/sq.ft
721 Stonebridge Dr
Stone Bank
· 3,380 sq.ft · 4 Bedrooms · 2 Baths · House
· Office room · Equipped kitchen
Stone Bank · 3,380 sq.ft · 4 Bedrooms · 2 Baths · House · Office room · Equipped kitchen
Tucked along a quiet cul-de-sac in an established North Huntingdon neighborhood, 721 Stonebridge Drive delivers the space, updates, and everyday livability buyers are searching for—wrapped in stately brick architecture and complemented by a NEW ROOF for added peace of mind. Located within the Norwin School District and convenient to Route 30, the PA Turnpike, Parkway, shopping, and dining, the home enjoys a private residential setting while keeping everyday destinations and commutes within easy reach. Inside, a dramatic two-story entry introduces a bright, beautifully maintained interior, where freshly refinished hardwood floors bring warmth and continuity throughout the main level. A dedicated first-floor Den offers an ideal home office or quiet retreat, while first-floor laundry adds welcome convenience. The spacious eat-in kitchen is designed for both function and character, featuring granite countertops, stainless steel appliances, abundant wood cabinetry, a sleek backsplash, and d
USD 549,000
Lot 2 N Whitmore Rd
View photo
House · for sale
USD 484,990
USD 190/sq.ft
Lot 2 N Whitmore Rd
Stone Bank
· 2,551 sq.ft · 4 Bedrooms · 2 Baths · House
· Equipped kitchen · Parking · Cellar
Stone Bank · 2,551 sq.ft · 4 Bedrooms · 2 Baths · House · Equipped kitchen · Parking · Cellar
Build your dream home in Johnny's Trail, one of North Huntingdon's most popular neighborhoods! This brand-new home will be built just for you, giving you the chance to choose many of the finishes and make it your own. Located in the highly rated Norwin School District and within the Sunset Valley Elementary attendance area, this community offers a great location close to shopping, restaurants, Route 30, the Pennsylvania Turnpike, and an easy commute to downtown Pittsburgh. This 2,553-square-foot home features: 4 bedrooms. 2.5 bathrooms. A private first-floor office. An open kitchen that flows into the spacious family room. A walk-in pantry. Convenient second-floor laundry. A large owner's suite with a spa-style bathroom and oversized walk-in closet. A full basement with room to finish in the future. An attached two-car garage. A welcoming covered front porch. This is a great opportunity to enjoy the benefits of a brand-new home in an established neighborhood while adding your own perso
USD 484,990
23 Maple Ave B
View photo
House · for sale
USD 19,500
USD 13/sq.ft
23 Maple Ave B
Stone Bank
· 1,399 sq.ft · 2 Bedrooms · 2 Baths · House
Stone Bank · 1,399 sq.ft · 2 Bedrooms · 2 Baths · House
Investor opportunity! Tucked away hidden in the trees, an exceptional opportunity awaits to acquire this multi-unit project with massive upside! Please note: This listing information is for side B (Right side) only and features 2 bedrooms and 2 baths. The adjacent side A (Left side) is also currently active on the market and features 2 bedrooms and 1.5 baths. Both must be sold concurrently. The property will require a full renovation, making it an ideal blank slate for experienced investors, builders, or buyers looking for their next project. With the right vision and execution, this home can be transformed into a valuable asset. Sold strictly as-is
USD 19,500
1952 Colleen Dr
View photo
House · for sale
USD 219,000
1952 Colleen Dr
Stone Bank
· 3 Bedrooms · 1 Bath · House
· Patio · Equipped kitchen · Parking
Stone Bank · 3 Bedrooms · 1 Bath · House · Patio · Equipped kitchen · Parking
Enjoy easy one-level living in this beautifully updated ranch-style home designed for comfort and convenience. Featuring new windows throughout, this home offers improved energy efficiency along with abundant natural light. The heart of the home is a beautifully updated kitchen, complete with a stylish backsplash, ample cabinetry, and a convenient pantry for extra storage. The home boasts spacious room sizes, providing flexibility for everyday living and entertaining. A newly renovated bathroom adds modern appeal, while the functional layout makes daily living effortless. The property also includes a two-car garage, offering plenty of parking and storage space. The lower-level game room creates the perfect area for recreation, relaxing, or hosting guests, with a walkout to a patio that extends your living space outdoors—ideal for gatherings or enjoying quiet evenings. This move-in-ready ranch combines updates, space, and practicality in a comfortable setting you’ll love to call home
USD 219,000

Get email alerts

Don't miss out: be the first to know about new properties

The alert was correctly created

On subscribing you accept the conditions of use and the privacy policy
Alert
Receive new ads in your inbox
Save this search
Receive alerts for new listings

We'll send you an email when we have new properties for: "Houses for sale in Stone Bank"

The alert was correctly created

Wencliff Eyrie
Filippa Villagio
Get email alerts and be the first to see new listings
Required field
On subscribing I accept the terms of the privacy policy
Perfect! You'll soon start receiving new listings via email
Alert
Receive an email when we have new ads for Houses for sale in Stone Bank
Save this search
Filters

Bedrooms

Size (sq.ft)

sq.ft
sq.ft

Price

USD
USD

Property type

Bathrooms

Clear all filters
Receive notifications when new entries are published.