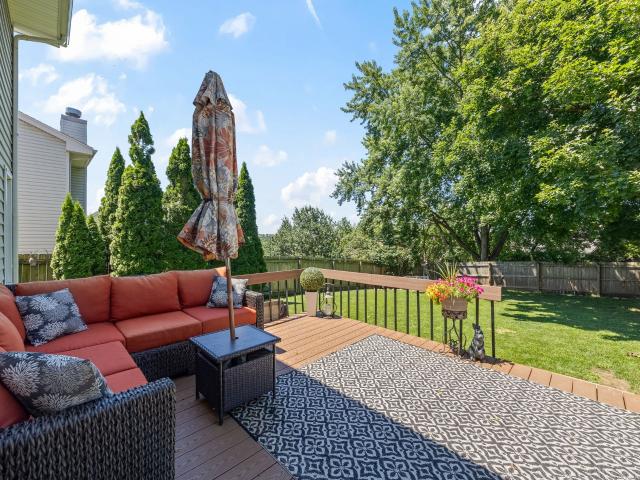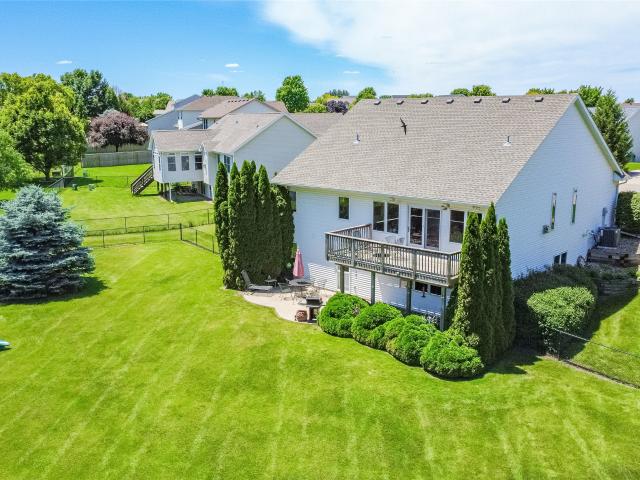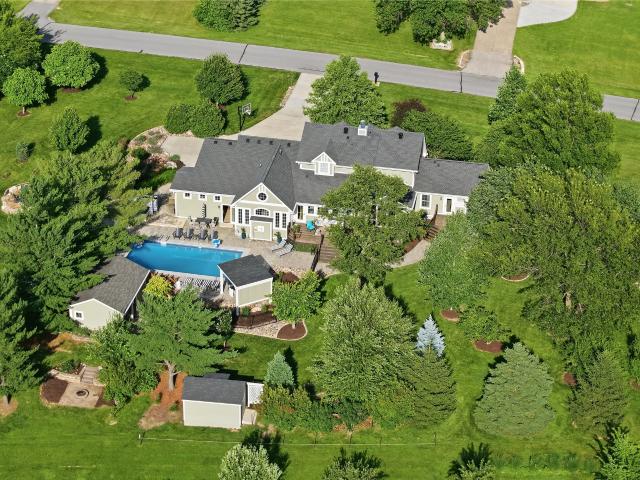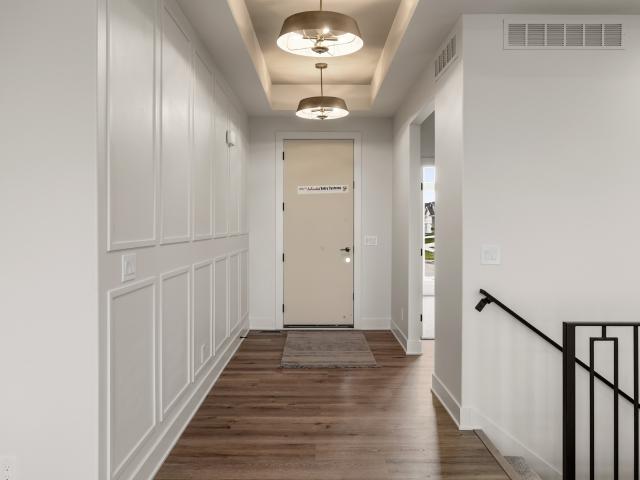
686 properties for sale in Stone Creek Villas, West Des Moines city Walnut township Polk County Iowa

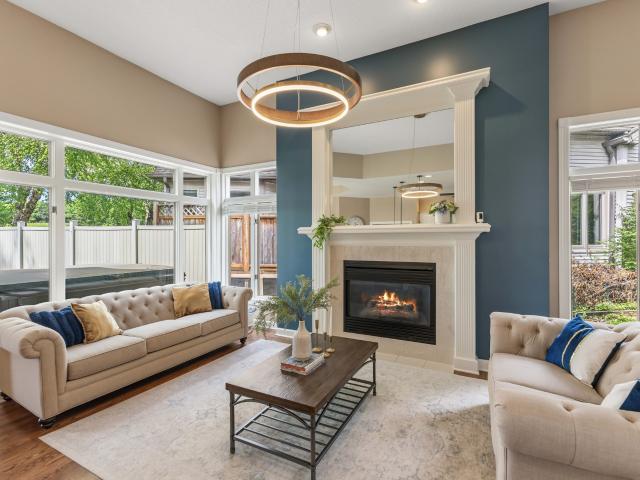
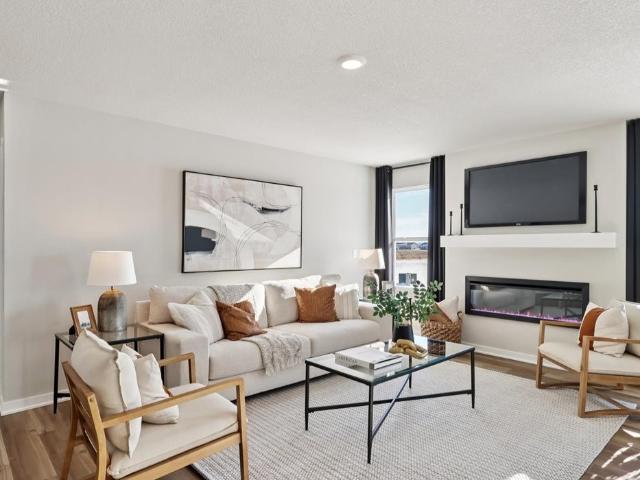
1363 Meadow Rose Place
View photo
Condo · for sale
USD 274,900
USD 163/sq.ft
New
1363 Meadow Rose Place
Stone Creek Villas, West Des Moines city Walnut township Polk County Iowa
· 1,679 sq.ft · 3 Bedrooms · 2 Baths · Condo
· Equipped kitchen
Stone Creek Villas, West Des Moines city Walnut township Polk County Iowa · 1,679 sq.ft · 3 Bedrooms · 2 Baths · Condo · Equipped kitchen
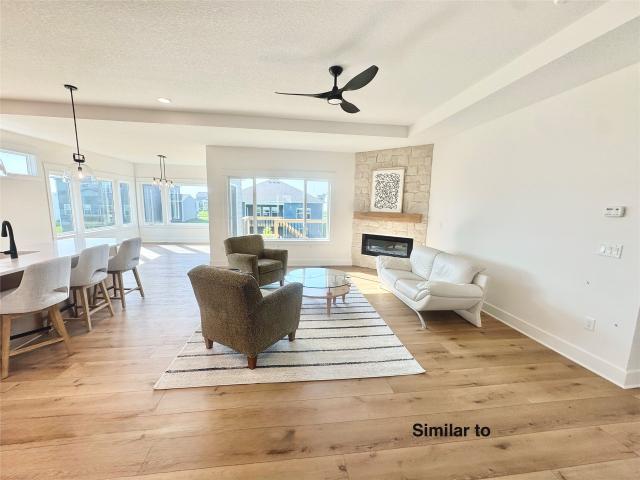
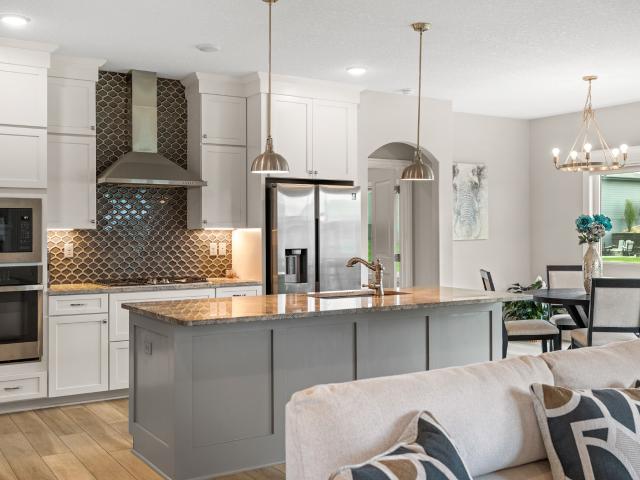
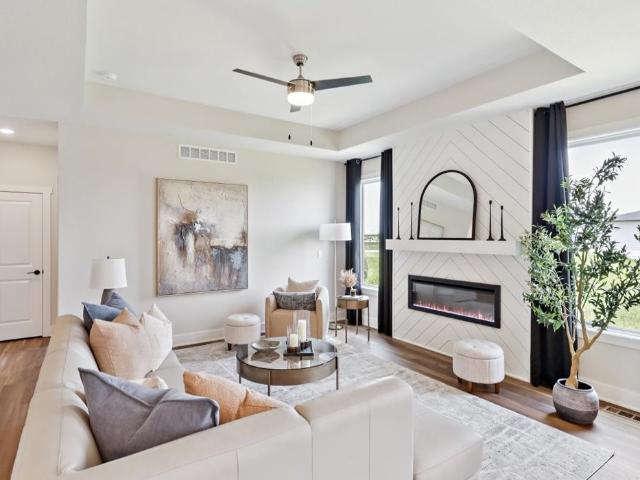
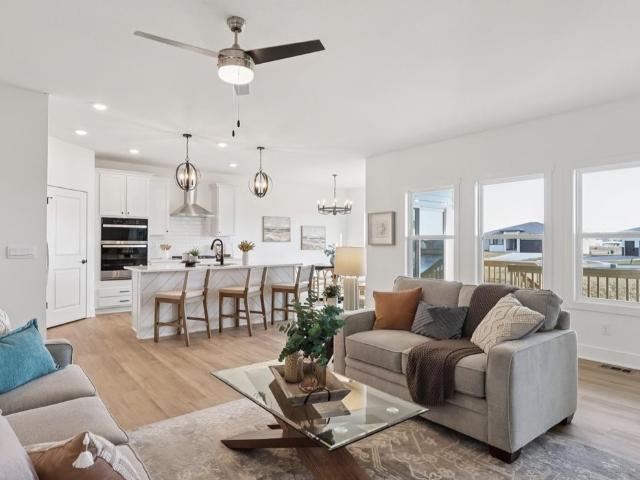
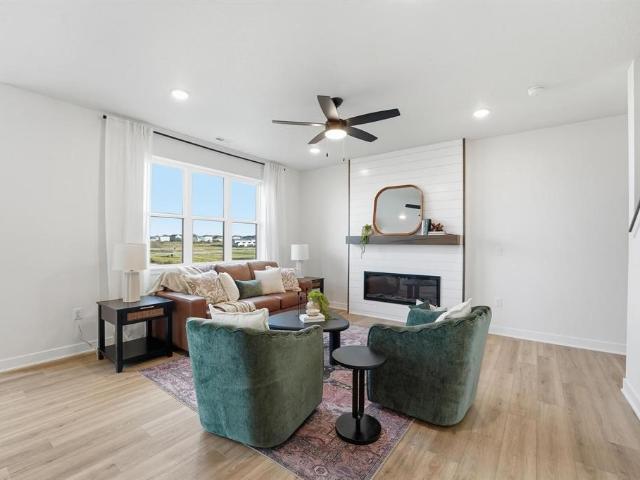
Welcome to the Maple plan by Signature Homes in Prairie Village, offering 3 bedrooms, low maintenance living, and stylish modern finishes throughout. This end unit townhome provides an open layout that feels both spacious and functional. The kitchen features taupe cabinetry for a warm, contemporary look that stands out from the ordinary. HOA includes lawn care, snow removal, and irrigation, plus fencing is allowed for added flexibility. Conveniently located near trails, golf, shopping, dining, and easy interstate access within the Waukee School District. Estimated completion early July. Photos are similar to
USD 274,900
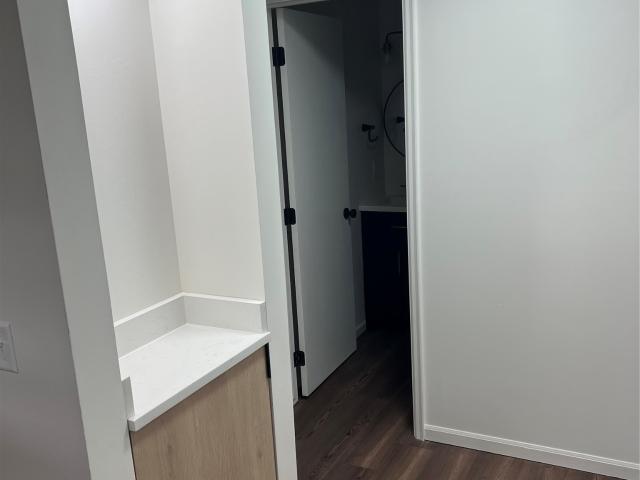
4910 Pleasant Street 2
View photo
Condo · for sale
USD 179,900
USD 187/sq.ft
New
4910 Pleasant Street 2
Stone Creek Villas, West Des Moines city Walnut township Polk County Iowa
· 958 sq.ft · 2 Bedrooms · 2 Baths · Condo
· Patio · Parking · Fireplace · Equipped kitchen
Stone Creek Villas, West Des Moines city Walnut township Polk County Iowa · 958 sq.ft · 2 Bedrooms · 2 Baths · Condo · Patio · Parking · Fireplace · Equipped kitchen
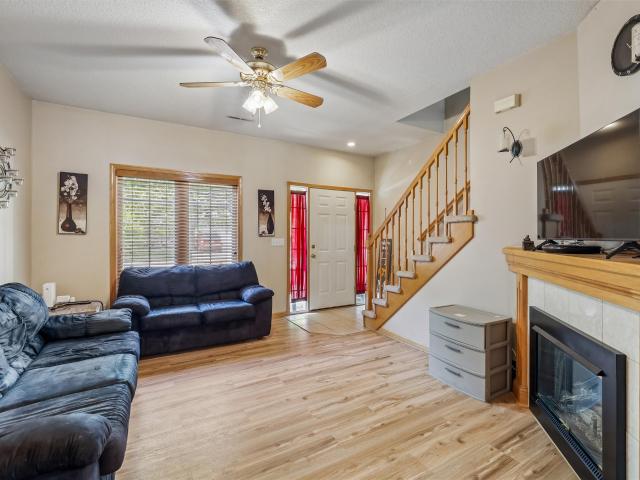
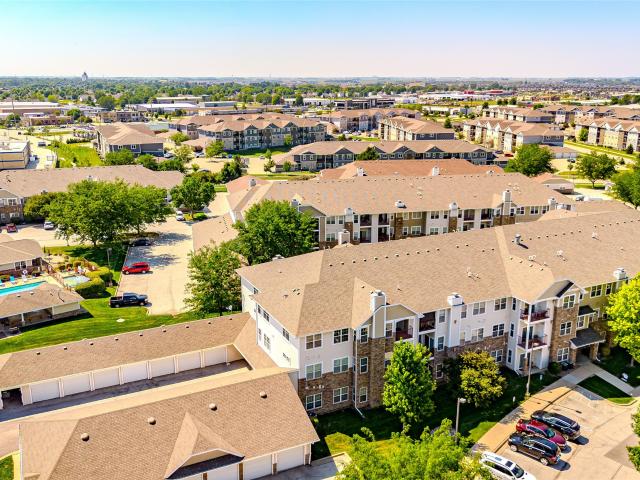
Completely remodeled ground floor condo move-in ready. 2 bedroom 2 bath. Kitchen has all new appliances and quartz counter top with under cabinet lighting and breakfast bar. Great room has a fireplace surrounded with shelves. Master bedroom has a walk-in closet and its own bathroom with stacked washer/dryer. Additional bedroom has large closet and a bench window seat perfect for relaxing with your favorite book. Enjoy the outdoors from your own patio, or go enjoy the community pool. A detached garage and interior storage closet just for this unit. Garage is'B'. Low HOA dues and a community pool. Location of this property makes it ideal for easy access to the metro, secure building for piece of mind. All information obtained from seller and public records
USD 179,900
280 NW Woodmoor Drive
View photo
House · for sale
USD 579,900
USD 338/sq.ft
New
280 NW Woodmoor Drive
Stone Creek Villas, West Des Moines city Walnut township Polk County Iowa
· 1,711 sq.ft · 5 Bedrooms · 3 Baths · House
· Patio · Deck · Fireplace · Equipped kitchen
Stone Creek Villas, West Des Moines city Walnut township Polk County Iowa · 1,711 sq.ft · 5 Bedrooms · 3 Baths · House · Patio · Deck · Fireplace · Equipped kitchen
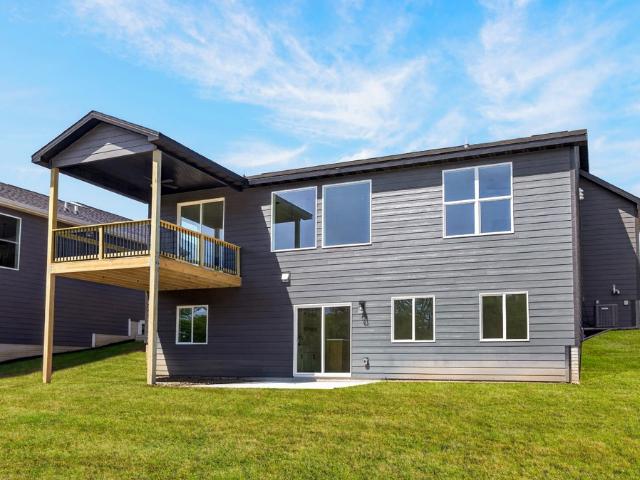
Beautiful neighborhood near Triumph Park offering fishing and playgrounds and ball fields next to NW Waukee High School and 2 new middle schools. Our HANNAH plan has a high entry roof over the 12-foot high entry with a beautiful large window/chandelier making more natural light in the home. A 5 bedroom Daylight ranch with over 2800 finished sqft. W/9' ceilings on main and lower level. Laundry/mudroom with w/lockers and closet. Custom cabinets with soft close doors and drawers throughout this home. Kitchen with beautiful quartz offers gas stove/panty and center island with blanco sink. Large dining/sunroom with so many windows for natural light. Slider out to your covered deck with metal balusters and steps to a patio. Primary bedroom with ensuite including a transom window for natural light, quartz counter and tile shower. Popular LVP flooring in main living area. Huge lower-level family room with 2nd fireplace & stone surround from mantle down. A wet bar with additional area with a si
USD 579,900
1153 S 52nd Street 1407
View photo
Condo · for sale
USD 199,900
USD 178/sq.ft
New
1153 S 52nd Street 1407
Stone Creek Villas, West Des Moines city Walnut township Polk County Iowa
· 1,119 sq.ft · 2 Bedrooms · 2 Baths · Condo
· Parking · Fireplace · Equipped kitchen
Stone Creek Villas, West Des Moines city Walnut township Polk County Iowa · 1,119 sq.ft · 2 Bedrooms · 2 Baths · Condo · Parking · Fireplace · Equipped kitchen
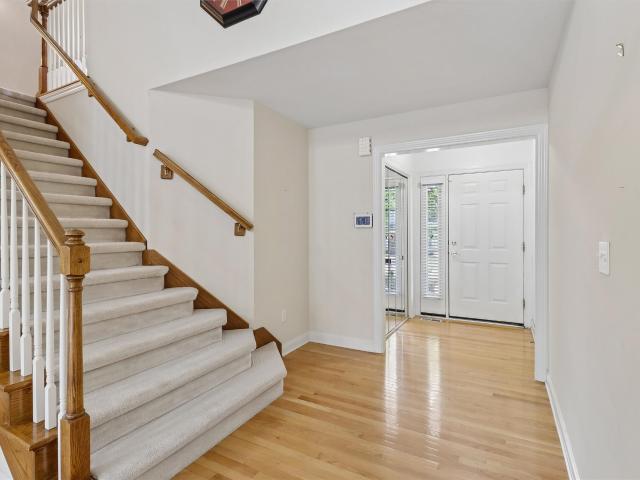
This town home is ready for someone who want great space, a great location and affordable living. 1138 sq feet Great room with mirrored wall. Gas fireplace, and dining area all new LVP IN THIS AREA. Beautiful oak 48' cupboards and large kitchen with newer appliances, all remaining, tile flooring and mud room from the attached one car garage. Heading up the open staircase you will find 2 lovely sized bedrooms. Each with their own bath. Vaulted ceilings and the primary has a large walk in closet and new LVP in the bath. The laundry is located up here and so convenient. Carpet have been newly cleaned and in great shape. The location is spectacular, close to all that Jordan creek has to offer. Close to the airport, home has a new Goodman furnace 2026, New Goodman CA' in 2025
USD 199,900
4114 Belair Drive
View photo
House · for sale
USD 544,000
USD 226/sq.ft
New
4114 Belair Drive
Stone Creek Villas, West Des Moines city Walnut township Polk County Iowa
· 2,400 sq.ft · 5 Bedrooms · 3 Baths · House
· Patio · Garden · Deck · Fireplace · Equipped kitchen · Parking · Cellar
Stone Creek Villas, West Des Moines city Walnut township Polk County Iowa · 2,400 sq.ft · 5 Bedrooms · 3 Baths · House · Patio · Garden · Deck · Fireplace · Equipped kitchen · Parking · Cellar
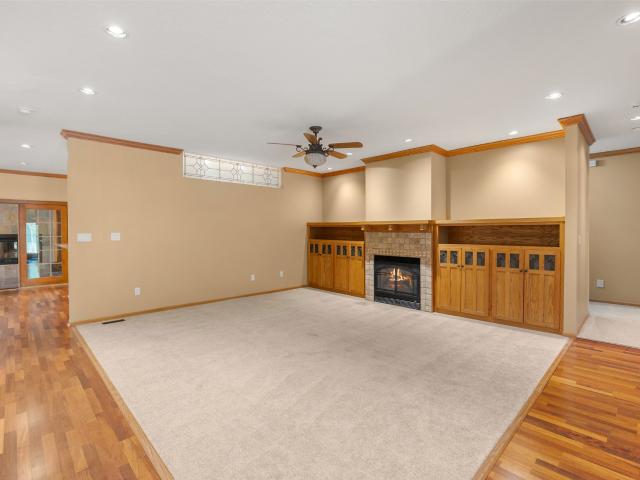
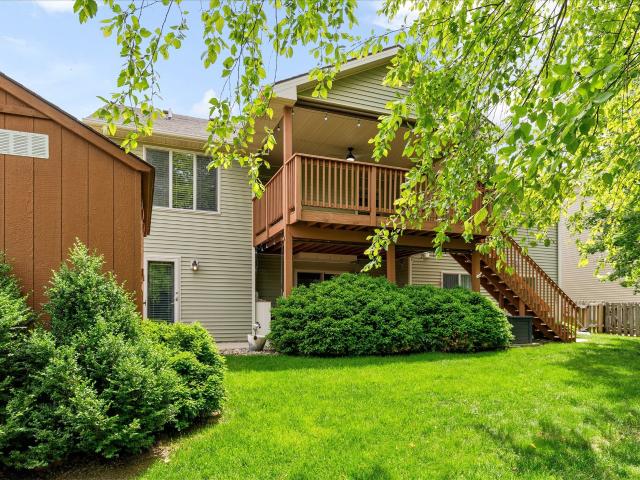
Walk into an inviting open family room featuring a cozy gas fireplace with built-in cupboards and shelving, highlighted by a large rear window overlooking the patio and fully fenced backyard. The spacious eat-in kitchen includes granite countertops, an electric range vented to the exterior, and a refrigerator that stays, while offering views of the expansive deck—perfect for everyday living and entertaining. A formal dining area provides additional space for gatherings. The large primary suite impresses with a tray ceiling, a full bath, and a walk-in closet. Three additional well-sized bedrooms and a conveniently located second-floor laundry complete the upper level. The finished basement extends the living space with a family room featuring a wet bar, a fifth bedroom, and a 3/4 bath. Outside, the backyard boasts a newer wood fence, and the oversized three-stall garage includes attached storage. Fresh interior paint, a WiFi-compatible thermostat, and sidewalk access to a large park-lik
USD 544,000
1560 Werthman Drive
View photo
House · for sale
USD 372,500
USD 308/sq.ft
New
1560 Werthman Drive
Stone Creek Villas, West Des Moines city Walnut township Polk County Iowa
· 1,206 sq.ft · 3 Bedrooms · 3 Baths · House
· Fireplace · Equipped kitchen
Stone Creek Villas, West Des Moines city Walnut township Polk County Iowa · 1,206 sq.ft · 3 Bedrooms · 3 Baths · House · Fireplace · Equipped kitchen
Welcome to Remington Pointe, one of Waukee’s newest communities! This neighborhood features many home plans including the Carson ranch. Open main level with vaulted ceiling, fireplace and kitchen with island and corner pantry. Primary suite has a private bathroom and walk-in closet. The finished lower level offers a large family room, a third bedroom and ¾ bath. 15-year water proofing foundation, LVP flooring, Our exceptional quality homes come with passive radon system that includes testing and if above the EPA 4.0 pCi/L builder installs a fan and retests at no cost. Hubbell Homes' Preferred Lenders offer $1750 in closing costs. Not valid with any other offer and subject to change without notice
USD 372,500
1075 Glen Oaks Drive
View photo
Condo · for sale
USD 595,000
USD 325/sq.ft
New
1075 Glen Oaks Drive
Stone Creek Villas, West Des Moines city Walnut township Polk County Iowa
· 1,830 sq.ft · 3 Bedrooms · 3 Baths · Condo
· Swimming pool · Deck
Stone Creek Villas, West Des Moines city Walnut township Polk County Iowa · 1,830 sq.ft · 3 Bedrooms · 3 Baths · Condo · Swimming pool · Deck
Wake up to golf course views and enjoy the luxury, security and low-maintenance lifestyle that make Glen Oaks one of West Des Moines' most sought-after gated communities. Perfectly positioned overlooking hole 8, this beautifully updated townhome offers the ideal blend of elegance and comfort. The spacious, light-filled floor plan is designed for both everyday living and entertaining, while the upgraded composite deck and private hot tub create the perfect place to unwind after a long day. The stunning primary suite feels like a private retreat with a fully remodeled spa-inspired bath featuring marble floors and a custom tile shower. Every space has been thoughtfully maintained and updated, allowing you to move in and immediately enjoy everything this exceptional home has to offer. Whether you're relaxing with morning coffee overlooking the course, hosting friends on the deck or taking advantage of the Glen Oaks lifestyle, this is a rare opportunity to own a beautifully updated home in
USD 595,000
1390 Mallard Lane
View photo
House · for sale
USD 399,990
USD 267/sq.ft
New
1390 Mallard Lane
Stone Creek Villas, West Des Moines city Walnut township Polk County Iowa
· 1,496 sq.ft · 4 Bedrooms · 3 Baths · House
· Office room · Fireplace · Equipped kitchen · Cellar
Stone Creek Villas, West Des Moines city Walnut township Polk County Iowa · 1,496 sq.ft · 4 Bedrooms · 3 Baths · House · Office room · Fireplace · Equipped kitchen · Cellar
Welcome to the Hamilton in Autumn Valley. A beautifully designed ranch-style home offering 2,190 sq. Ft. of finished living space with 4 bedrooms and 3 bathrooms, including a finished basement. From the moment you enter, the bright foyer leads past two spacious secondary bedrooms and a full bath—ideal for guests or a home office. At the heart of the home is an open-concept kitchen featuring white cabinetry, stainless steel appliances, a generous island, and ample prep space. The adjoining great room is flooded with natural light from large windows and centered around a cozy electric fireplace. The private primary suite offers a spa-like retreat with a dual-sink vanity, walk-in shower, and spacious walk-in closet. Downstairs, enjoy a large rec room, fourth bedroom, and a third full bath. This home offers a daylight basement for added natural light. Call us for a personal tour! Ask about builder incentives with preferred lender. Photos similar to
USD 399,990
475 NW Independence Circle
View photo
House · for sale
USD 445,550
USD 339/sq.ft
New
475 NW Independence Circle
Stone Creek Villas, West Des Moines city Walnut township Polk County Iowa
· 1,313 sq.ft · 5 Bedrooms · 3 Baths · House
· Equipped kitchen · Cellar
Stone Creek Villas, West Des Moines city Walnut township Polk County Iowa · 1,313 sq.ft · 5 Bedrooms · 3 Baths · House · Equipped kitchen · Cellar
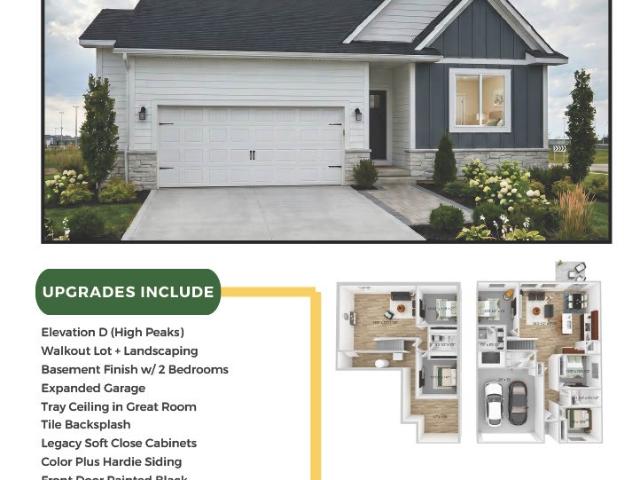
Current Stage of Construction-Insulation*Estimated Completion of home 7/24/26. Welcome to the Fremont Plan by Destiny Homes! This beautifully designed 5-bedroom, 3-bath ranch offers the perfect blend of style, function, and quality craftsmanship. Featuring a brand-new elevation, this home makes a striking first impression from the moment you arrive. The open-concept main level showcases a spacious great room with an elegant tray ceiling, creating a bright and inviting space for everyday living and entertaining. The kitchen is thoughtfully designed with a corner pantry, stylish tile backsplash, and soft-close cabinetry, combining both beauty and convenience. The primary suite offers a relaxing retreat with a tile shower and well-appointed finishes. Two additional bedrooms and a full bath complete the main level. The finished basement expands your living space with two more bedrooms, an additional bathroom, and a large family room, perfect for guests, hobbies, or entertaining. Enjoy outd
USD 445,550
3910 Wildwood Court
View photo
House · for sale
USD 619,900
USD 329/sq.ft
New
3910 Wildwood Court
Stone Creek Villas, West Des Moines city Walnut township Polk County Iowa
· 1,884 sq.ft · 4 Bedrooms · 3 Baths · House
· Gym · Equipped kitchen
Stone Creek Villas, West Des Moines city Walnut township Polk County Iowa · 1,884 sq.ft · 4 Bedrooms · 3 Baths · House · Gym · Equipped kitchen
Welcome to Wildwood Ct in the highly desirable Painted Woods neighborhood! Tucked away on a quiet cul-de-sac, this stunning ranch offers over 3,500 square feet of beautifully finished living space with thoughtful upgrades throughout. The open concept main level features high ceilings, abundant natural light, and a spacious kitchen. Perfect for entertaining or relaxing! The walkout lower level is an entertainer's dream with a large living space, full bar area, and a bonus game room that could also be used as a home office, gym, or both! Conveniently located near parks, trails, shopping, and easy interstate access, this home combines comfort, style, and functionality in one exceptional package. Call your favorite agent to set up a showing! All information obtained from seller and public records
USD 619,900
1948 NW 88th Court
View photo
House · for sale
USD 375,000
USD 161/sq.ft
New
1948 NW 88th Court
Stone Creek Villas, West Des Moines city Walnut township Polk County Iowa
· 2,325 sq.ft · 4 Bedrooms · 2 Baths · House
· Garden · Fireplace · Equipped kitchen · Parking
Stone Creek Villas, West Des Moines city Walnut township Polk County Iowa · 2,325 sq.ft · 4 Bedrooms · 2 Baths · House · Garden · Fireplace · Equipped kitchen · Parking
Huge price reduction! Sellers found their dream home and are ready to make their move—this is your opportunity to own an incredible Clive home priced well below the comparable homes of this size*. The big updates have all been done! HVAC (2023/2024), add'l attic insulation (2023) Roof (2021), & newer siding too! Best of all, this home is incredibly energy efficient w/solar panels (2021) that are paid in full offering a massive utility savings. Your new home has been immaculately maintained and loved by the same owner for 20 years! You will love your new home being nestled on a quiet culdesac in Clive w/a meticulous & private backyard! From the moment you arrive, the incredible curb appeal catches your eye, complete w/newer siding & added 3rd car parking slab. Step inside to find a warm, inviting floor plan featuring newer flooring & a cozy wood-burning fireplace perfect for crisp evenings. Your pristine kitchen boasts newer appliances & a refreshed main level bath! Upstairs you will fi
USD 375,000
12308 Twana Drive
View photo
House · for sale
USD 510,000
USD 335/sq.ft
New
12308 Twana Drive
Stone Creek Villas, West Des Moines city Walnut township Polk County Iowa
· 1,518 sq.ft · 3 Bedrooms · 2 Baths · House
· Garden · Fireplace · Equipped kitchen
Stone Creek Villas, West Des Moines city Walnut township Polk County Iowa · 1,518 sq.ft · 3 Bedrooms · 2 Baths · House · Garden · Fireplace · Equipped kitchen
Experience exceptional quality and craftsmanship in this pristine, custom-built one-owner ranch home perfectly situated on a cul-de-sac lot just under half an acre. Surrounded by mature trees with a walking trail behind the property, this home offers privacy, space, and timeless design throughout. The main level features rich red oak hardwood flooring, abundant natural light, and an open flow through the kitchen, dining area, and living room. The expansive kitchen is designed for both everyday living and entertaining with custom-built oak cabinetry, newer appliances. Gas stove, abundant counter space, and a spacious dining area. The inviting living room features a gas fireplace and views overlooking the backyard. The primary suite is a private retreat featuring an en suite bath with an extra-deep tiled soaking tub and shower combination along with a large walk-in closet conveniently located within the bathroom. The main-floor laundry nook includes cabinetry for added storage along with
USD 510,000
33205 Fox Creek Drive
View photo
House · for sale
USD 1,000,000
USD 360/sq.ft
New
33205 Fox Creek Drive
Stone Creek Villas, West Des Moines city Walnut township Polk County Iowa
· 2,777 sq.ft · 5 Bedrooms · 2 Baths · House
· Garden · Deck · Equipped kitchen
Stone Creek Villas, West Des Moines city Walnut township Polk County Iowa · 2,777 sq.ft · 5 Bedrooms · 2 Baths · House · Garden · Deck · Equipped kitchen
Rare opportunity to own an in-town acreage in the Waukee School District! Nestled on 1.95 acres, this one-of-a-kind property offers the perfect blend of privacy, luxury, and convenience. Minutes from Jordan Creek, restaurants, parks, and bike trails with endless opportunities for recreation, gardening, and entertaining. Completely remodeled on the main and lower levels in 2022, this home combines timeless character with toadys modern finishes. The dramatic vaulted great room showcases walls of windows, flooding the home with natural light. The beautifully updated kitchen is surrounded by windows making it the perfect place to cook and entertain. Step out to the 3 season porch to enjoy your morning coffee! The primary suite is a true retreat featuring a private deck, heated tile floors, smart mirrors, tile shower, and a relaxing soaking tub. Upstairs, the 3 bedrooms feature unique architectural designs with plenty of room for beds, desks, and play areas. Step outside to your backyard oa
USD 1,000,000
1410 NW Alderleaf Drive
View photo
House · for sale
USD 759,900
USD 403/sq.ft
New
1410 NW Alderleaf Drive
Stone Creek Villas, West Des Moines city Walnut township Polk County Iowa
· 1,884 sq.ft · 4 Bedrooms · 3 Baths · House
· Fireplace · Equipped kitchen
Stone Creek Villas, West Des Moines city Walnut township Polk County Iowa · 1,884 sq.ft · 4 Bedrooms · 3 Baths · House · Fireplace · Equipped kitchen
The Gianna floor plan was designed with one clear intention: making the kitchen the true heart of the home. A large quartz island, oversized farmhouse sink, sleek quartz countertops, and an impressive walk-in pantry complete with a built-in coffee bar create a space that is as stylish as it is functional. The Family Room delivers just as much wow factor, featuring a natural stone fireplace, custom built-ins with floating shelves, a reclaimed wood mantel, and a striking custom metal stair railing. When it's time to entertain, the finished lower level offers the perfect gathering space with a wet bar, a cozy fireplace, two additional bedrooms, and a full bathroom. More than just beautiful, this home was thoughtfully designed for everyday living. From the real stone fireplace and convenient drop zone to the luxurious Primary Suite featuring a freestanding soaking tub, every detail was carefully curated to stand apart. Inspired by European Modern architecture, the Gianna seamlessly blends
USD 759,900
605 NW Concord Lane
View photo
House · for sale
USD 539,990
USD 285/sq.ft
New
605 NW Concord Lane
Stone Creek Villas, West Des Moines city Walnut township Polk County Iowa
· 1,894 sq.ft · 4 Bedrooms · 3 Baths · House
· Fireplace · Equipped kitchen · Parking · Cellar
Stone Creek Villas, West Des Moines city Walnut township Polk County Iowa · 1,894 sq.ft · 4 Bedrooms · 3 Baths · House · Fireplace · Equipped kitchen · Parking · Cellar
Experience luxury in the Madison – Horton Series, featuring 4 bedrooms, 3.5 bathrooms, a 3-car garage, and 2,884 sq. Ft. of finished living space. With elevated finishes and an open-concept layout, you’ll find black fixtures, large windows, and an electric fireplace with shiplap. The gourmet kitchen includes quartz countertops, premium cabinetry, gas stove with hood, built-in microwave/oven, and a large island with walk-in pantry. The private primary suite offers a spa-like bath with Carrara marble shower, freestanding tub, dual sinks, and a large walk-in closet. Two secondary bedrooms and a full bath are located at the front. The finished basement includes a large rec room, wet bar, fourth bedroom, and third full bath—perfect for entertaining. Ask about builder incentives with preferred lender. Photos similar to
USD 539,990
5925 Ep True Parkway 3
View photo
Condo · for sale
USD 359,900
USD 211/sq.ft
New
5925 Ep True Parkway 3
Stone Creek Villas, West Des Moines city Walnut township Polk County Iowa
· 1,701 sq.ft · 3 Bedrooms · 3 Baths · Condo
· Office room · Fireplace · Equipped kitchen
Stone Creek Villas, West Des Moines city Walnut township Polk County Iowa · 1,701 sq.ft · 3 Bedrooms · 3 Baths · Condo · Office room · Fireplace · Equipped kitchen
Experience luxurious carefree living in this stunning 1.5-story, 3 bed, 3 & 1/2 bath West Des Moines townhome that is perfectly positioned along a scenic bike trail and lush greenbelt. The beautiful great room impresses with soaring ceilings, skylights, and a gas fireplace that is enclosed by custom built-ins. The kitchen has white cabinetry, granite countertops, under-cabinet lighting, newer stainless steel appliances, center island, and pull-out shelves in lower cabinets. Open layout flows from the front entry through the spacious dining room, kitchen, and great room. The expansive main-floor primary suite offers a private retreat with a full bath, double sinks, and a linen closet. There is an additional guest bathroom on the main level. Upstairs there is a loft provides the ideal home office space/ bonus room along with two guest bedrooms, one with a walk in cedar closet and a full bath. The walk-out lower level is made for entertaining, featuring a wet bar, built-ins, desk, 3/4 bat
USD 359,900
525 16th Street
View photo
House · for sale
USD 275,000
USD 183/sq.ft
New
525 16th Street
Stone Creek Villas, West Des Moines city Walnut township Polk County Iowa
· 1,496 sq.ft · 3 Bedrooms · 2 Baths · House
· Garden · Deck · Equipped kitchen · Parking
Stone Creek Villas, West Des Moines city Walnut township Polk County Iowa · 1,496 sq.ft · 3 Bedrooms · 2 Baths · House · Garden · Deck · Equipped kitchen · Parking
Charming and well-maintained home in the heart of West Des Moines, just blocks from Stilwell Junior High, parks, and historic Valley Junction! This home blends classic character with extensive updates throughout. The updated kitchen features maple cabinetry, a dual-fuel downdraft range, newer flooring, and updated fixtures. The main level offers a spacious living room, dining area, sunroom, bedroom, and remodeled full bath. Upstairs includes two bedrooms and a beautifully renovated second full bath with new tile, fixtures, toilet, lighting, and plumbing updates. Recent improvements include fresh second-floor paint, all new upstairs hardware and lighting, updated exterior drainage and grading, replaced front steps and retaining wall, and new decking. Major mechanical updates include roof, gutters, HVAC, plumbing, and water heater improvements. Additional features include a 1-car built-in garage, large fenced yard, front deck, double driveway, and all appliances included!
USD 275,000
860 4th Street
View photo
House · for sale
USD 285,000
USD 189/sq.ft
New
860 4th Street
Stone Creek Villas, West Des Moines city Walnut township Polk County Iowa
· 1,507 sq.ft · 3 Bedrooms · 1 Bath · House
· Garden · Fireplace
Stone Creek Villas, West Des Moines city Walnut township Polk County Iowa · 1,507 sq.ft · 3 Bedrooms · 1 Bath · House · Garden · Fireplace
This ranch home at 860 4th St in Jewell, Iowa, offers comfortable living with 3 bedrooms and 2 bathrooms across 1510 square feet. Built in 1979, the property combines practical design with cozy features. You'll find a wood-burning fireplace in the living area, perfect for those long winter evenings. The home includes a formal dining room, providing a dedicated space for meals and gatherings. The primary bedroom with 3/4 bath is conveniently located on the main floor. A large three-season room adds extra flexible living space, tons of natural light and overlooks the big backyard. The backyard area offers plenty of room for activities, gardening or room for your dog to roam. The property is in the South Hamilton School District
USD 285,000
595 NW Concord Lane
View photo
House · for sale
USD 569,990
USD 290/sq.ft
New
595 NW Concord Lane
Stone Creek Villas, West Des Moines city Walnut township Polk County Iowa
· 1,959 sq.ft · 5 Bedrooms · 4 Baths · House
· Fireplace · Equipped kitchen · Parking · Cellar
Stone Creek Villas, West Des Moines city Walnut township Polk County Iowa · 1,959 sq.ft · 5 Bedrooms · 4 Baths · House · Fireplace · Equipped kitchen · Parking · Cellar
Welcome home to the Fairfield in The Horton Series at Stratford Crossing. A stunning ranch-style home offering nearly 3,000 sq. Ft. of finished living space with 4 beds, 4 baths, and a spacious flex room with elegant French doors. Step inside, the foyer leads past a secondary bedroom and full bath, followed by the flex room. Nearby, a private guest bedroom with en-suite bath is located next to the laundry room and entrance to the 3-car garage. The large living room features an electric fireplace and oversized windows, seamlessly connected to the dining area and kitchen. The kitchen includes stainless steel appliances, an oversized island, and a walk-in corner pantry. At the back of the home, the private primary suite boasts a dual-sink vanity, walk-in shower, and spacious closet. The finished basement includes a rec room, bonus theater space, and fourth bedroom with walk-in closet and nearby full bath. This home offers a daylight basement. Contact us to set up a personal tour! Ask abou
USD 569,990
12810 Cardinal Lane
View photo
House · for sale
USD 1,250,000
USD 380/sq.ft
New
12810 Cardinal Lane
Stone Creek Villas, West Des Moines city Walnut township Polk County Iowa
· 3,283 sq.ft · 3 Bedrooms · 2 Baths · House
· Garden · Deck · Parking
Stone Creek Villas, West Des Moines city Walnut township Polk County Iowa · 3,283 sq.ft · 3 Bedrooms · 2 Baths · House · Garden · Deck · Parking
Must see desirable brick ranch in coveted Deer Creek in Urbandale offering 3 bd/4Baths, and an exceptional blend of comfort, character, and function. This well-maintained, custom-built home offers an impressive list of desirable features, some of which include hardwood flooring, 36'doors and matching cabinetry, a four-season porch, large walk-in pantry, newer appliances & HVAC, all protected with whole-house GFCI, and a radiant heat system throughout the home and main garage with 6-zone controllers. Distinctive architectural details such as stained-glass transoms add timeless charm, while Wi-Fi-controlled HVAC brings modern convenience. Outside, the extensive landscaping enhances the setting of the nearly 1-acre lot, complete with a large deck, partially covered entertaining area, built-in grilling area, beautiful boulder wall, and partially fenced yard. Car enthusiasts and hobbyists will appreciate the 4-car attached garage plus 1-car detached garage. Additional value includes a trans
USD 1,250,000
870 SE Walnut Ridge Drive
View photo
House · for sale
USD 675,000
USD 249/sq.ft
New
870 SE Walnut Ridge Drive
Stone Creek Villas, West Des Moines city Walnut township Polk County Iowa
· 2,702 sq.ft · 4 Bedrooms · 3 Baths · House
· Garden · Office room · Swimming pool · Deck · Fireplace · Equipped kitchen · Cellar
Stone Creek Villas, West Des Moines city Walnut township Polk County Iowa · 2,702 sq.ft · 4 Bedrooms · 3 Baths · House · Garden · Office room · Swimming pool · Deck · Fireplace · Equipped kitchen · Cellar
Located in Southfork, a luxury neighborhood, near the Des Moines Golf & Country Club. Set on a. 77 acre lot on a cul-de-sac, this two-story home was a former Home Show winner & has 3,411 total SF, including a finished basement, 3.5 baths, a vaulted living room with wood floors; kitchen with island, white cabinets, granite counters, and tile floors; family room with wood floors and gas fireplace. The second floor has 3 BRs, a loft/office and 2 full baths. The finished daylight basement has a 4th BR, full bath, and family room. There is a 318 SF sunroom with included hot tub and gas fireplace. The private back yard has mature trees. Lawn irrigation water is from a private well on the NW corner of the property, so there is no charge to water your lawn. There is also a newer ceramic tile deck (2020) in the back and a covered front porch & a handy circular brick driveway to drop off guests. Updates are roof (2026), furnace (2015), CA (2020) & hot water heater (2025). There is room for addit
USD 675,000
1615 NW Parkside Lane
View photo
House · for sale
USD 569,900
USD 365/sq.ft
New
1615 NW Parkside Lane
Stone Creek Villas, West Des Moines city Walnut township Polk County Iowa
· 1,561 sq.ft · 4 Bedrooms · 3 Baths · House
· Equipped kitchen
Stone Creek Villas, West Des Moines city Walnut township Polk County Iowa · 1,561 sq.ft · 4 Bedrooms · 3 Baths · House · Equipped kitchen
The Hamilton Plan by View Homes offers a refined balance of comfort, space, and timeless design. This thoughtfully designed ranch features four bedrooms and three bathrooms, with two bedrooms on the main level and two additional bedrooms in the finished lower level, providing flexibility for guests, hobbies, or multigenerational living. The kitchen is both functional and elegant, featuring quartz countertops, a central island, and stainless steel appliances including a stainless steel hood, making it ideal for everyday living and entertaining. Oversized windows along the back of the home showcase peaceful pond views and flood the main living spaces with natural light. The finished walkout lower level expands your living space and includes two bedrooms, a full bathroom, and a large rec room with a wet bar perfect for entertaining or relaxing. The in-ground irrigation system supports easy lawn care and long-term curb appeal. Quality construction, thoughtful design, and a serene setting a
USD 569,900
1331 SE University Avenue 302
View photo
Condo · for sale
USD 194,500
USD 146/sq.ft
New
1331 SE University Avenue 302
Stone Creek Villas, West Des Moines city Walnut township Polk County Iowa
· 1,324 sq.ft · 3 Bedrooms · 2 Baths · Condo
· Parking · Balcony · Fireplace · Equipped kitchen · Swimming pool
Stone Creek Villas, West Des Moines city Walnut township Polk County Iowa · 1,324 sq.ft · 3 Bedrooms · 2 Baths · Condo · Parking · Balcony · Fireplace · Equipped kitchen · Swimming pool
Welcome home to this incredible turnkey 3-bedroom, 2-bath end-unit condo in the heart of Waukee! Offering 1,328 square feet of comfortable living space, this beautifully maintained third-floor home features fresh paint and brand-new carpet throughout, making it truly move-in ready. The spacious living room is highlighted by a cozy gas fireplace and opens to a private balcony with additional storage. Enjoy direct balcony access from both the family room and the primary bedroom through sliding glass doors, creating the perfect space to relax. The kitchen includes all appliances, and the washer and dryer stay with the home for added convenience. A newer water heater provides extra peace of mind. Residents enjoy outstanding community amenities, including a clubhouse, swimming pool, fitness center, and picnic area. The unit also includes a one car garage (#21). Ideally located near shopping, dining, entertainment, and all that Waukee has to offer, this condo combines comfort, convenience, a
USD 194,500
5925 Ep True Parkway 33
View photo
Condo · for sale
USD 282,500
USD 166/sq.ft
New
5925 Ep True Parkway 33
Stone Creek Villas, West Des Moines city Walnut township Polk County Iowa
· 1,701 sq.ft · 3 Bedrooms · 2 Baths · Condo
· Office room · Deck
Stone Creek Villas, West Des Moines city Walnut township Polk County Iowa · 1,701 sq.ft · 3 Bedrooms · 2 Baths · Condo · Office room · Deck
Enjoy easy, low-maintenance living in this well established Jordan Creek North Townhomes. Location is everything with this property being minutes from Jordan Creek Town Center! With just over 1700 square feet, there is room for everyone. Stepping in to the property, you will love the vaulted ceilings with sky lights providing abundant natural light. Beautiful hardwood flooring covers the living area. With a dedicated dining area, and eat in breakfast bar, you will have room to entertain! There are sliding doors to a quaint, private deck area. The primary suite is located on the first floor, as well as laundry for convenience. The en suite features dual vanity and sinks, as well as a step in shower. The upper level features 2 additional bedrooms, one full bath, and a flex space perfect for a reading nook or an office space. The lower level is a blank canvas, perfect for storage, or to create another living area. There is something for everyone in this beautiful townhome. Call your Favor
USD 282,500
2070 SE Willowbrook Drive
View photo
House · for sale
USD 424,900
USD 270/sq.ft
New
2070 SE Willowbrook Drive
Stone Creek Villas, West Des Moines city Walnut township Polk County Iowa
· 1,572 sq.ft · 4 Bedrooms · 3 Baths · House
· Patio · Office room · Equipped kitchen
Stone Creek Villas, West Des Moines city Walnut township Polk County Iowa · 1,572 sq.ft · 4 Bedrooms · 3 Baths · House · Patio · Office room · Equipped kitchen
New roof being installed summer 2026! Welcome to this beautifully maintained one-owner home featuring 4 bedrooms, 3 full bathrooms, and a versatile floor plan designed for today's lifestyle. An additional lower-level bonus room provides flexibility for a guest room, home office, workout space, or hobby room. The open-concept main level connects the living, dining, and kitchen areas, creating an inviting space for everyday living and entertaining. The spacious primary suite offers a private retreat, while the additional bedrooms and bathrooms provide ample space for family and guests. The walkout lower level features a custom built-in bar complete with a mini refrigerator, ice maker, bar stools, 52' television, Sony surround sound system, and media console, and opens directly to the patio, creating the perfect space for entertaining. All kitchen appliances and lower-level entertainment features are included with the home. Additional updates include a new HVAC system installed in 2022 fe
USD 424,900

Get email alerts

Don't miss out: be the first to know about new properties

The alert was correctly created

On subscribing you accept the conditions of use and the privacy policy
Alert
Receive new ads in your inbox
Save this search
Receive alerts for new listings

We'll send you an email when we have new properties for: "Properties for sale in Stone Creek Villas, West Des Moines city Walnut township Polk County Iowa"

The alert was correctly created

Hickory Hills, Clive city Walnut township Dallas County Iowa
Wellington Ridge, Clive city Walnut township Dallas County Iowa
Get email alerts and be the first to see new listings
Required field
On subscribing I accept the terms of the privacy policy
Perfect! You'll soon start receiving new listings via email
Alert
Receive an email when we have new ads for Properties for sale in Stone Creek Villas, West Des Moines city Walnut township Polk County Iowa
Save this search
Filters

Bedrooms

Size (sq.ft)

sq.ft
sq.ft

Price

USD
USD

Property type

Bathrooms

Clear all filters
Receive notifications when new entries are published.