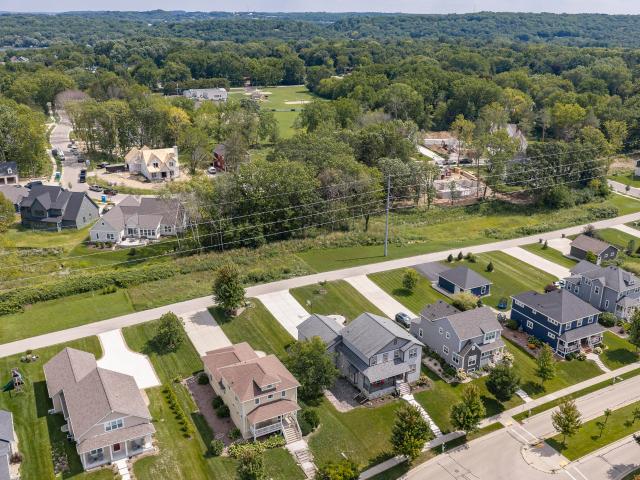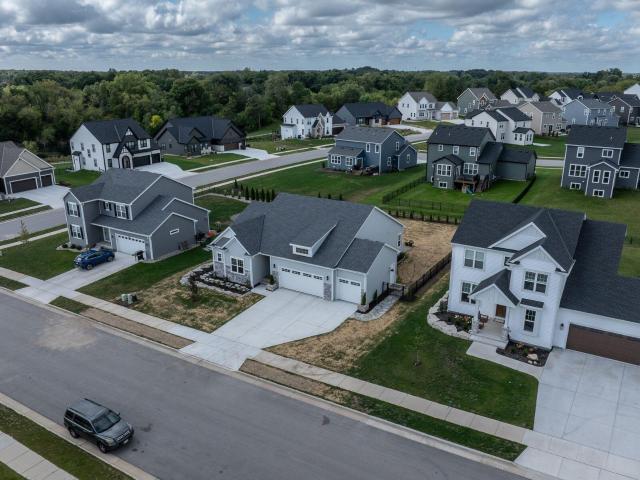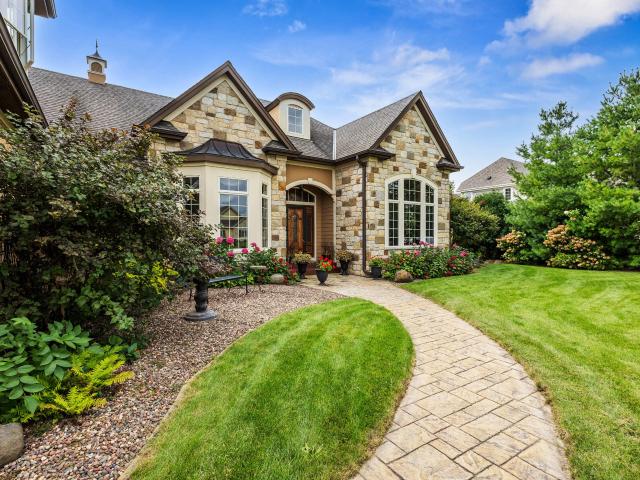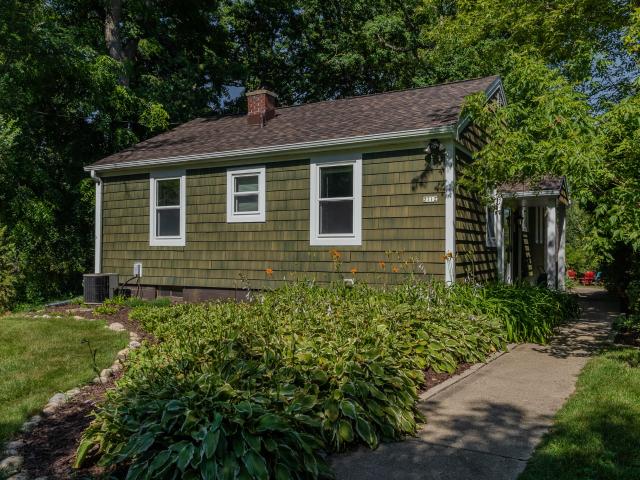
131 houses for sale in Stonebank

657 Clare Ln
View photo
House · for sale
USD 489,900
USD 25/sq.ft
657 Clare Ln
Stonebank
· 18,998 sq.ft · 4 Bedrooms · 2 Baths · House
· Fireplace · Parking · Air conditioning
Stonebank · 18,998 sq.ft · 4 Bedrooms · 2 Baths · House · Fireplace · Parking · Air conditioning
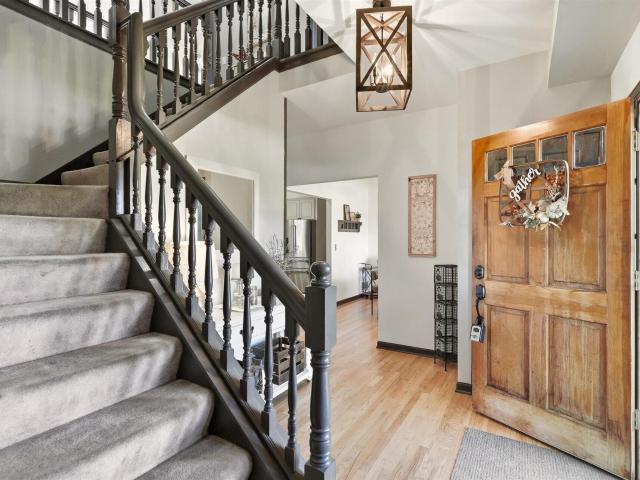
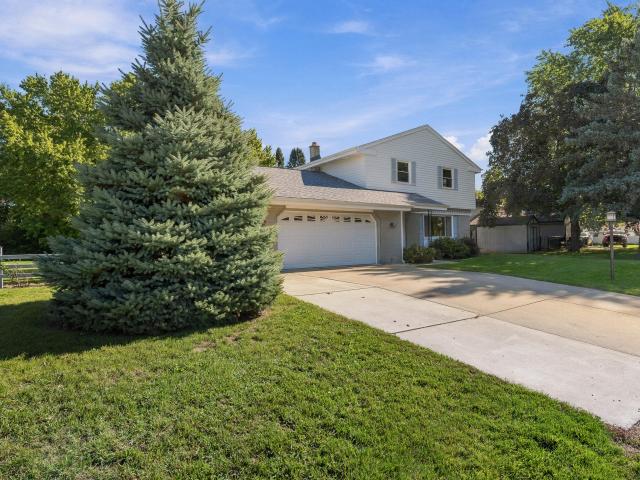
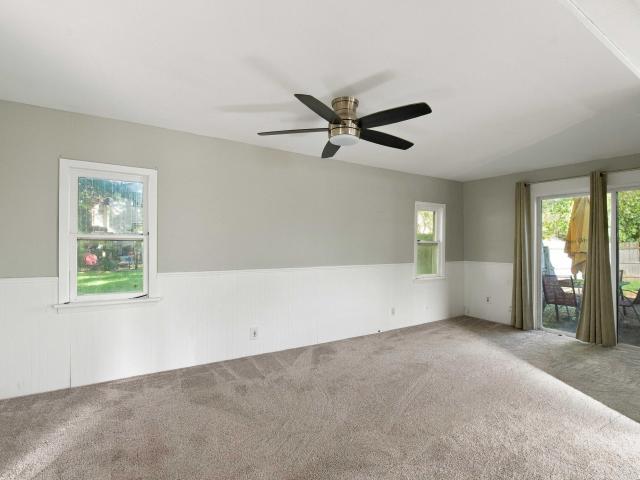
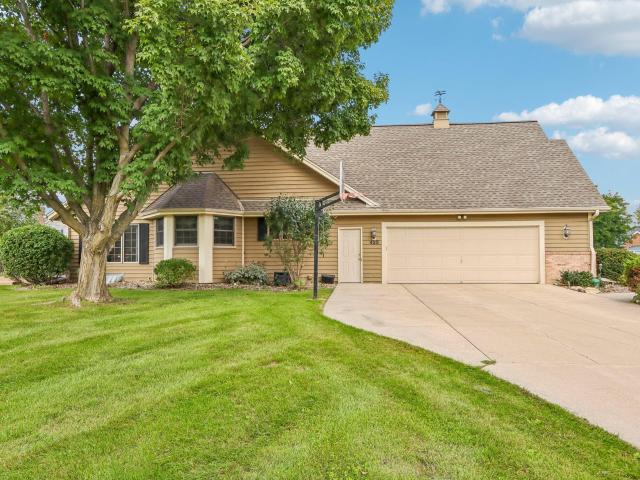
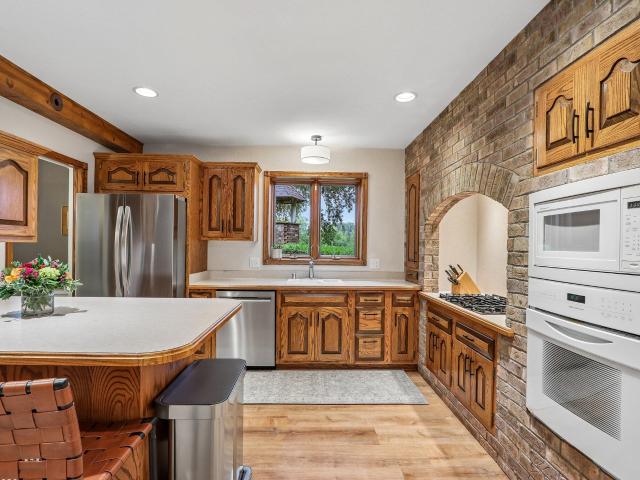
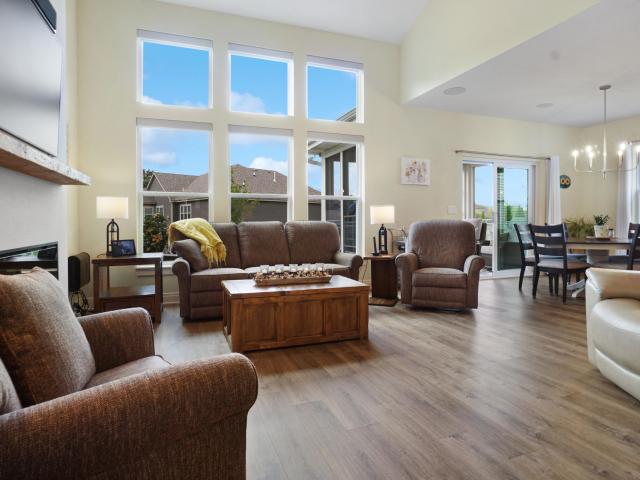
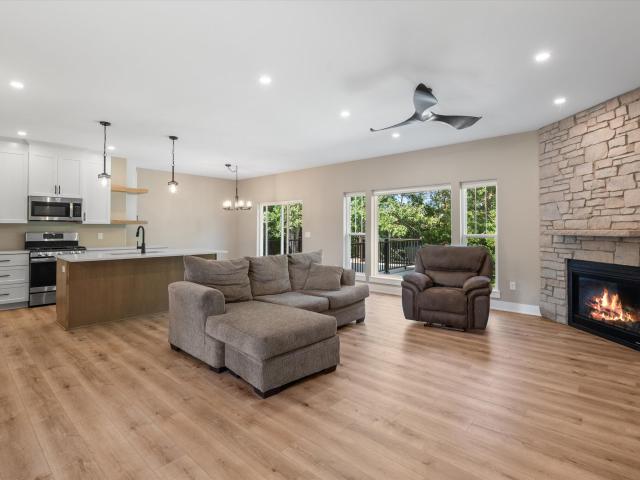
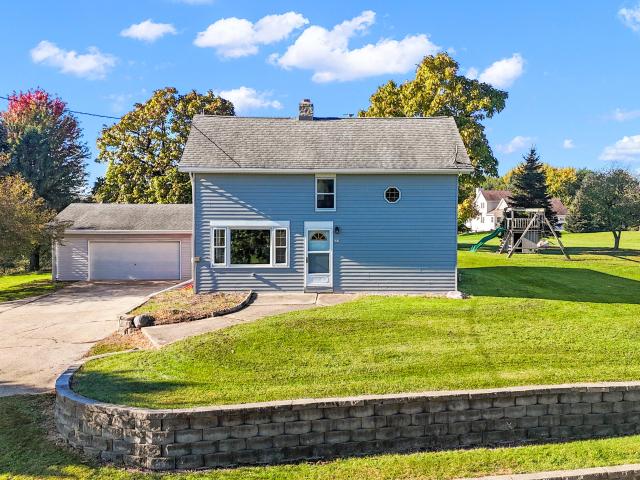
Welcome to this charming rustic retreat nestled on 1.15 acres in the peaceful and desirable Town of Erin! Lovingly owned by the same family for 46 years, this 4-bedroom, 2-bath home offers the perfect blend of country charm, privacy, and comfort. Step inside to an inviting open floor plan featuring a cozy natural fireplace, fresh paint throughout, new carpeting, central air, and select newer windows. Additional highlights include a detached 2.5-car garage and a newer septic tank system installed in 2015. Enjoy the serenity of country living with plenty of space for outdoor entertaining, gardening, or simply relaxing in your own private retreat. Conveniently located near Hartford, this charming property is ready for its next chapter. Schedule your showing today!
USD 489,900
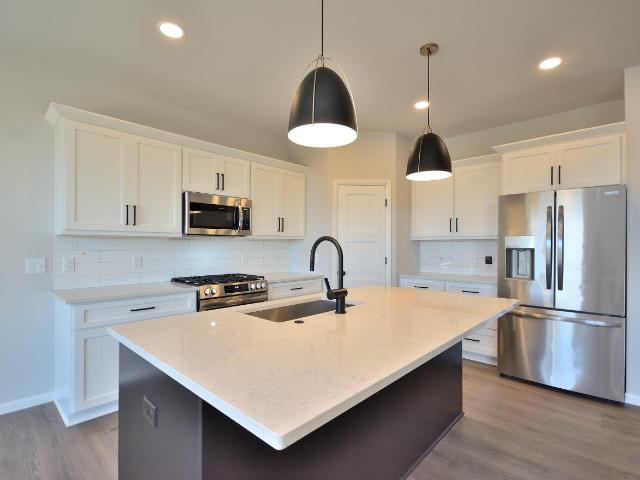
1081 Elderberry Rd
View photo
House · for sale
USD 542,900
USD 317/sq.ft
1081 Elderberry Rd
Stonebank
· 1,711 sq.ft · 3 Bedrooms · 2 Baths · House
· Garden
Stonebank · 1,711 sq.ft · 3 Bedrooms · 2 Baths · House · Garden
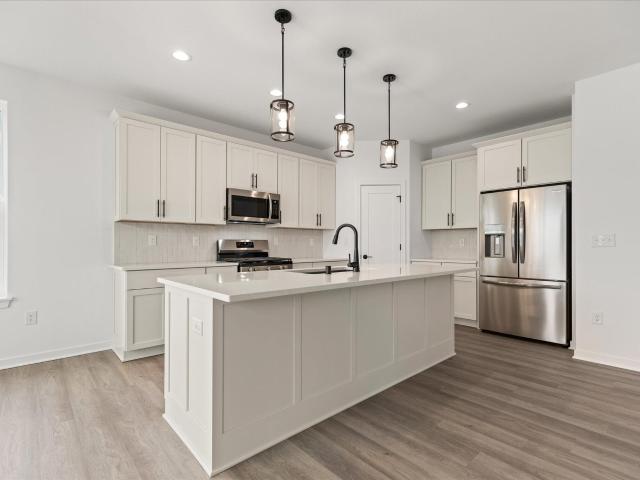
Move-in Ready 86 ARW Julian Cottage II Unit B, TWIN HOME! Welcome to Haven, a community of Twin Homes offering low-maintenance living in custom homes with private yards. Monthly association fee of $245 covers lawn mowing, fertilization, and snow removal; plus a la carte seasonal services are available for a separate rate. All homes are Quality360 certified, meaning they exceed energy-efficiency industry standards and will perform, on average, better than a typical used home. As your local homebuilder, you can expect the best local brands and trades for your home as well. We've partnered with Lindsay Windows, Kohler(r), Floor 360 and Auburn Ridge just to name a few. To top it off, offers a one-year limited warranty, backed by our own dedicated customer service team
USD 542,900
661 Cassie Lynn Ln
View photo
House · for sale
USD 599,900
USD 231/sq.ft
661 Cassie Lynn Ln
Stonebank
· 2,594 sq.ft · 4 Bedrooms · 3 Baths · House
· Patio · Garden · Parking
Stonebank · 2,594 sq.ft · 4 Bedrooms · 3 Baths · House · Patio · Garden · Parking
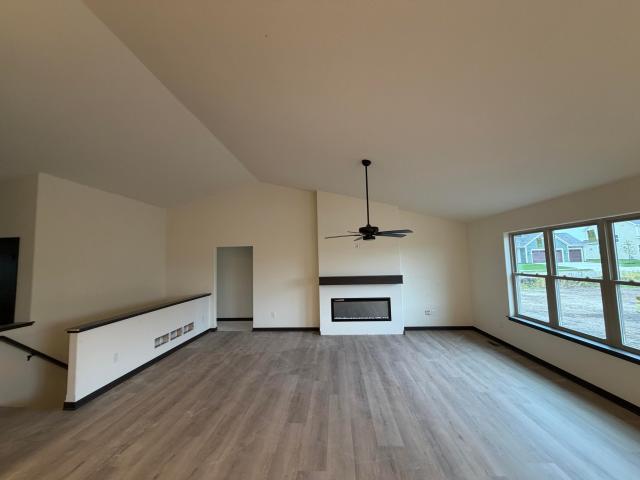
Welcome home to this refreshed interior design w/custom features & finishes in one of Oconomowoc's highly desirable neighborhoods! Entertaining possibilities are endless from main level open concept floor plan to LL Rec Room, just waiting for your finishing touches. Updated KIT/Dinette boasts quartz countertops w/tile backsplash, Pantry, NEW SS appliances & hardwood flooring. Upon entering the southern exposure captures incredible natural light in spacious 2 story LR w/vaulted ceiling & NEW stone GFP overlooking private backyard w/patio. Retreat to the Primary Suite offering ensuite bath w/WIS, dual vanity sinks, & jetted tub. This layout is a show-stopper, sure to please all! Updates: freshly painted interior, NEW furnace w/zoned heating & cooling, H20 heater, garage door, & H20 softener!
USD 599,900
W330N5515 Linden E Cir
View photo
House · for sale
USD 639,000
USD 242/sq.ft
W330N5515 Linden E Cir
Stonebank
· 2,637 sq.ft · 4 Bedrooms · 3 Baths · House
· Garden · Deck · Fireplace · Equipped kitchen
Stonebank · 2,637 sq.ft · 4 Bedrooms · 3 Baths · House · Garden · Deck · Fireplace · Equipped kitchen
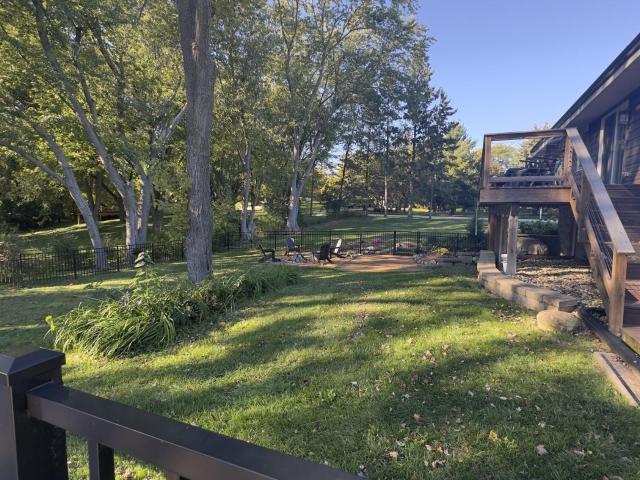
All the upgrades one could imagine including a new roof and tiled shower floor, this 4 bedroom, three full bath home awaits its new owner. Gorgeous kitchen with stainless appliances, cabinets to ceiling and tiled backsplash offers a modern feel with a classic design. Dinette area, Great room, plus deck off the kitchen offers plenty of space for social gatherings even before heading to the lower level. Owner's ensuite is complete with dual sinks and walk-in shower. Access to deck for evening gatherings or morning coffee awaits. Lower level with gas fireplace and walkout makes this space perfect for all occassions. Fenced backyard, firepit, charging station and solar. With so many upgrades, including proximity to Nashotah Park, this property is a must se
USD 639,000
955 Lagom Way
View photo
House · for sale
USD 499,900
USD 252/sq.ft
955 Lagom Way
Stonebank
· 1,981 sq.ft · 3 Bedrooms · 2 Baths · House
· Fireplace · Equipped kitchen · Cellar
Stonebank · 1,981 sq.ft · 3 Bedrooms · 2 Baths · House · Fireplace · Equipped kitchen · Cellar
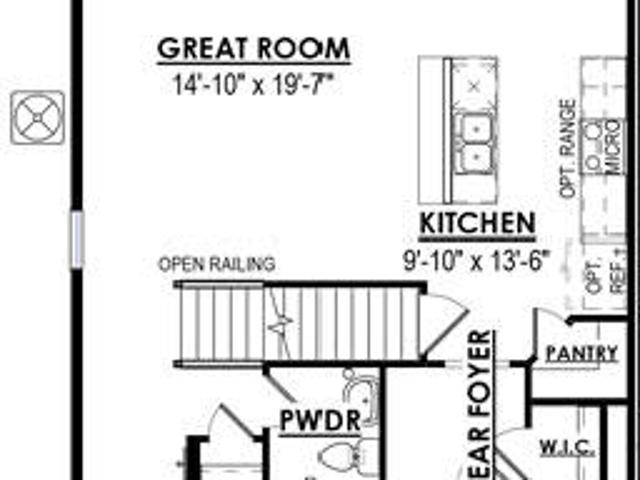
New construction. Ready February 2027. Our Donovan model is a 2-story 3 bed, 2.5 bath townhome with an open concept first floor. The Kitchen includes quartz countertops, pantry, a large island and soft close cabinetry. The Great Room features a stunning stone to 9' ceiling gas fireplace. In addition, the first floor offers a Powder Room and Rear Foyer with WIC. The second floor Primary Suite features a large walk in closet, box tray ceiling and a luxurious bathroom with tiled shower walls and tiled bench. A second floor Laundry Room with upper cabinets, two additional bedrooms and full bath round out this ideal floor plan. The home also includes 4 ft basement exposure
USD 499,900
3364 Nagawicka Ave
View photo
House · for sale
USD 1,299,900
USD 520/sq.ft
3364 Nagawicka Ave
Stonebank
· 2,497 sq.ft · 3 Bedrooms · 2 Baths · House
· Office room · Deck · Fireplace · Equipped kitchen · Parking
Stonebank · 2,497 sq.ft · 3 Bedrooms · 2 Baths · House · Office room · Deck · Fireplace · Equipped kitchen · Parking
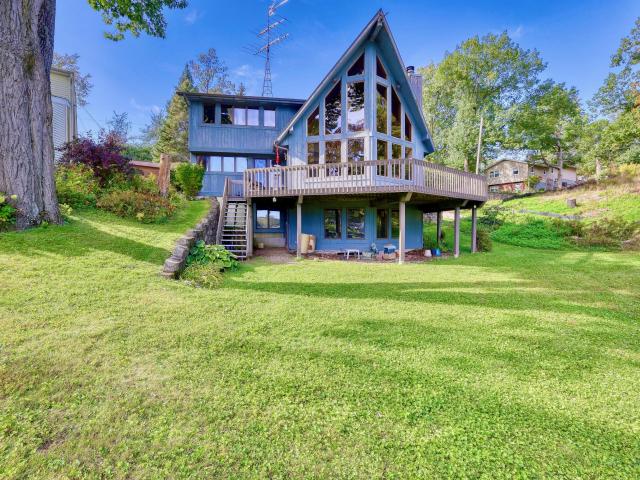
First time on the market! Lovingly maintained contemporary home offers 50 feet of frontage on Nagawicka Lake, 3 bedrooms, 2.5 baths & nearly 2,500 sq ft of finished living space. Vaulted ceilings, a natural fireplace & soaring windows highlight the living room and lake views. Spacious kitchen features Wolf cooktop & ovens, stainless appliances, island with breakfast bar, pantry & access to a large deck. Main floor includes dining room, den/office, half bath & laundry. Upstairs, the vaulted primary suite offers generous closets & a whirlpool tub/shower. Two additional bedrooms, full bath & spacious loft complete the upper level. Walkout lower level offers expansion potential, workshop, natural fireplace, storage & plumbing for a third full bath. Large 3-car garage is wired for an EV charger
USD 1,299,900
1494 Olde Highlander Dr
View photo
House · for sale
USD 439,900
USD 281/sq.ft
1494 Olde Highlander Dr
Stonebank
· 1,561 sq.ft · 3 Bedrooms · 2 Baths · House
· Equipped kitchen
Stonebank · 1,561 sq.ft · 3 Bedrooms · 2 Baths · House · Equipped kitchen
New construction! Ready February 2027. Introducing our newest floorplan, The Spencer! This rear load townhome offers a first-floor open floorplan with a large Great Room. Perfect for entertaining family and friends, a beautiful Kitchen with a large center island and pantry. The second level offers the Primary Suite with a WIC and attached bath with a double bowl vanity. Rounding out the second level are two additional bedrooms and a Hall Bath. Don't miss out on all this home has to offer!
USD 439,900
1115 Saratoga Pkwy
View photo
House · for sale
USD 469,900
USD 219/sq.ft
1115 Saratoga Pkwy
Stonebank
· 2,142 sq.ft · 4 Bedrooms · 1 Bath · House
· Patio · Fireplace
Stonebank · 2,142 sq.ft · 4 Bedrooms · 1 Bath · House · Patio · Fireplace
Welcome home to this spacious and well-located 4-bedroom, 1.5-bath property offering plenty of room to live, relax, and entertain. The inviting living room features a cozy fireplace and sliding doors leading to the patio, creating an ideal space for gatherings or enjoying the outdoors. A separate family room, dining room, and recreation room provide even more flexibility for everyday living. Recent updates include a newer roof and siding, offering peace of mind for years to come. Ideally situated close to downtown, major freeway access, shopping, and schools, this home combines comfortable living with a convenient location. Don't miss the opportunity to make this versatile property your new home!
USD 469,900
1316 Periwinkle Pass
View photo
House · for sale
USD 719,990
USD 260/sq.ft
1316 Periwinkle Pass
Stonebank
· 2,766 sq.ft · 4 Bedrooms · 2 Baths · House
· Equipped kitchen · Parking · Cellar
Stonebank · 2,766 sq.ft · 4 Bedrooms · 2 Baths · House · Equipped kitchen · Parking · Cellar
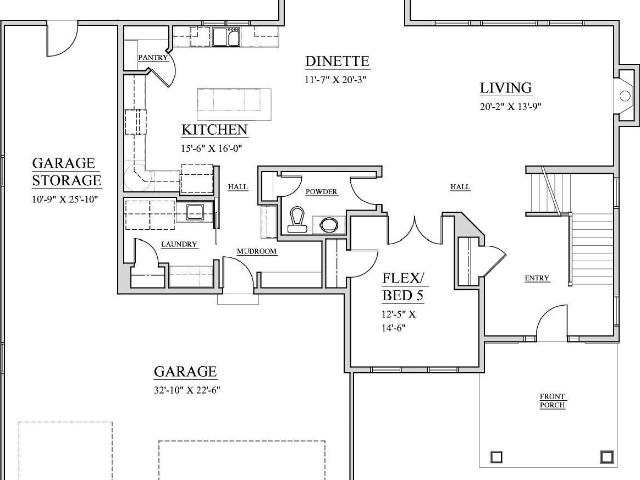
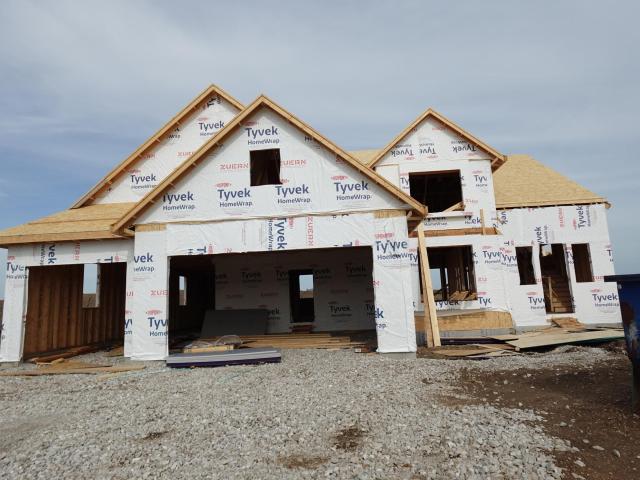
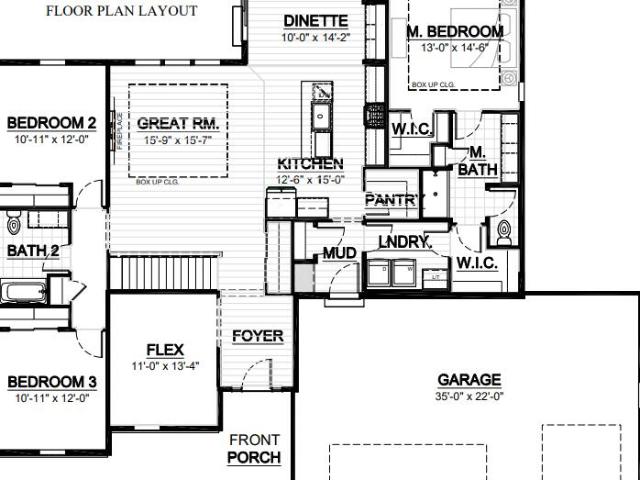
House is being drywalled. Approximate completion feb' 2027. 4 bedrooms/2.5 baths/Flex room/elite series 2-story. Basement has drain/vent rough-in for future full bath & 1 egress slider window. Ceramic tiled walk-in shower/2 shower heads/granite or equivalent vanity tops/double sinks in master bath. Double sinks family bath. Huge WIC master suite. 9' first floor ceilings/tray ceiling master bedroom. Elite series Kitchen cabinets w/hardware & crown moulding/granite or equivalent countertops/backsplash/island/pantry closet. Mudroom w/drywall lockers. Laundry w/cabinets, sink & closet. Covered front porch w/box posts. Double side-lights/6-panel front door w/transom window/keypad deadbolt. 3-car garage with large storage area (10'9' x 25'10') /openers/remotes/keypad
USD 719,990
W36 Oakwood Dr
View photo
House · for sale
USD 1,465,000
USD 274/sq.ft
W36 Oakwood Dr
Stonebank
· 5,328 sq.ft · 5 Bedrooms · 5 Baths · House
· Patio · Deck · Equipped kitchen · Swimming pool
Stonebank · 5,328 sq.ft · 5 Bedrooms · 5 Baths · House · Patio · Deck · Equipped kitchen · Swimming pool
Phenomenal location in Delafield tucked back off the road on 4.5+ acres, with lush grass and native prairie with trails all surrounded by mature trees. Walkable to downtown Delafield, only about 1 mile! Expansive 2-story features a large kitchen w/center island, beautiful glass tile backsplash, and offers tons of natural light w/southern exposure & walls of windows. Inviting great room has coffered ceilings, GFP w/floor to ceiling brick surround, & sliding doors to the deck. Master features tons of closet space w/built-ins, luxury bath w/dual sinks. LL has in-floor heat, GFP, patio doors, & enclosed sunroom. Enjoy the refreshing in-ground pool and outdoor kitchen. This is truly a retreat for the whole family!
USD 1,465,000
816 Armour Rd
View photo
House · for sale
USD 349,900
USD 516/sq.ft
816 Armour Rd
Stonebank
· 678 sq.ft · 2 Bedrooms · 1 Bath · House
· Garden · Equipped kitchen · Parking
Stonebank · 678 sq.ft · 2 Bedrooms · 1 Bath · House · Garden · Equipped kitchen · Parking
This charming 2-bedroom, 1-bath ranch offers comfortable living, a spacious backyard & a standout detached heated garage with its own half bath. Inside, a large kitchen provides plenty of room for cooking, dining & gathering, while the ranch layout offers easy everyday living. Outside, enjoy a generous backyard with space to relax, entertain or make your own. The oversized heated garage is a major bonus, offering exceptional space for vehicles, hobbies, a workshop or additional storage. Conveniently located in Oconomowoc with easy access to shopping, dining & everyday amenities, this home combines a great location with versatile spaces inside & out
USD 349,900
435 Nickelby Ct
View photo
House · for sale
USD 699,500
USD 217/sq.ft
435 Nickelby Ct
Stonebank
· 3,218 sq.ft · 3 Bedrooms · 3 Baths · House
· Deck · Equipped kitchen
Stonebank · 3,218 sq.ft · 3 Bedrooms · 3 Baths · House · Deck · Equipped kitchen
Welcome to Copperfield Subdivision! Walk to Downtown Delafield, Parks, Trails and Lake living. Custom Ranch with over 3200 square feet of quality woodwork, design and finishes. Open concept with Vaulted Great Rm and GFP and walls of windows! HWF's, crown moldings, BIBC's. Beautiful Kitchen w/ huge granite Island, SS appliances, Pantry, large Dinette. French doors to 4 Season Rm that leads to a giant new deck and Outdoor living w/ Western Sunset views. Primary Suite w/ Spa like bath, heated floor, 2 sinks, SS, Tub, CT, huge walk in Closet. 2 additional BR's, 2nd full bat, Laundry Rm and separate MudRm finish off the 1st floor. Lower level offers Rec Rm, 3rd full bath, Den/office that could be a 4th Br. Lots of storage and numerous updates throughout. Manicured landscape and Private setting!
USD 699,500
1746 Whalen Dr
View photo
House · for sale
USD 693,900
USD 385/sq.ft
1746 Whalen Dr
Stonebank
· 1,798 sq.ft · 3 Bedrooms · 2 Baths · House
· Deck · Equipped kitchen · Cellar
Stonebank · 1,798 sq.ft · 3 Bedrooms · 2 Baths · House · Deck · Equipped kitchen · Cellar
Move-in-ready, the Lauren 1805 places the generously sized primary bedroom & shared living spaces. Including the gathering room w/ GFP, kitchen, & dining area. At the back of the home for privacy. A large island that doubles as a snack bar, spacious walk-in-pantry, quartz counters & ample storage cabinets in the kitchen provide the perfect space for meal prep. The primary bedroom offers a large WIC & attached private bath w/ 5ft. Tile shower & quartz counters. Towards the front of the home & away from the primary bedroom are two spacious secondary bedrooms & a hall bath. Finishing this home is a convenient mudroom w/ a bench for everyday items. The basement is plumbed for a future bathroom, has 4ft exposure, deck & radon system. Driveway & sodded lawn included
USD 693,900
1236 Wild Rye Ln
View photo
House · for sale
USD 564,900
USD 321/sq.ft
1236 Wild Rye Ln
Stonebank
· 1,755 sq.ft · 3 Bedrooms · 2 Baths · House
· Fireplace · Equipped kitchen · Parking
Stonebank · 1,755 sq.ft · 3 Bedrooms · 2 Baths · House · Fireplace · Equipped kitchen · Parking
New Construction. Ready in November! Discover the perfect blend of comfort and modern style in the Benton model at Prairie Creek Ridge in Oconomowoc. This thoughtfully designed ranch-style home features high ceilings, an electric fireplace, and durable LVP flooring throughout the main living areas with LVT in the bathrooms. The kitchen shines with elegant quartz countertops, offering a beautiful space for cooking and entertaining. With 3 bedrooms, 2 baths, and 1,756 sq. Ft. of open, functional living space, this home is crafted for everyday ease. Situated on Lot 425, a. 30-acre homesite, and complete with a 3-car garage, the Benton model brings style, efficiency, and convenience together in one exceptional package
USD 564,900
466 Bleeker St
View photo
House · for sale
USD 674,500
USD 297/sq.ft
466 Bleeker St
Stonebank
· 2,271 sq.ft · 4 Bedrooms · 2 Baths · House
· Patio · Garden · Office room · Equipped kitchen · Parking
Stonebank · 2,271 sq.ft · 4 Bedrooms · 2 Baths · House · Patio · Garden · Office room · Equipped kitchen · Parking
The location of this 4BR/2.5BA, 2,200+ sq. Ft. Colonial is hard to beat! Walk to charming downtown Delafield, enjoy the Lake Country Trail, or spend time near beautiful Nagawicka Lake. All of this in the desirable Delafield Woods neighborhood! Open concept layout w/beautiful stone GFP, bright kitchen with granite countertops, center island, & walk-in pantry, dedicated office with French doors, spacious primary suite with WIC, & en-suite, main floor laundry, and more! Enjoy the patio, covered porch, level backyard, and fire ring. Perfect for relaxing evenings and entertaining friends. Over 1,200 additional square feet in the unfinished lower level, ready for your vision! Features Incl: Mudroom Bench; Garage Epoxy Flooring; Laundry On Main. Updates Incl: Water Heater (2024)
USD 674,500
1378 Olde Highlander Dr
View photo
House · for sale
USD 619,900
USD 376/sq.ft
1378 Olde Highlander Dr
Stonebank
· 1,647 sq.ft · 3 Bedrooms · 2 Baths · House
· Patio · Garden · Deck · Equipped kitchen · Swimming pool · Cellar
Stonebank · 1,647 sq.ft · 3 Bedrooms · 2 Baths · House · Patio · Garden · Deck · Equipped kitchen · Swimming pool · Cellar
Not a builder's spec home-this is a resale! Seller relocating for work; immediate occupancy available. Newly built ranch in the sought-after Prairie Creek / Olde Highlander community featuring 3 BD, 2 BA, and 3-car GA. HOA $800/yr includes clubhouse, pool & playground, more. Enjoy a fully landscaped yard with deck, patio & pergola. Inside: modern kitchen with quartz counters, large island & open dinette flowing to a spacious living room with gas FP & coffered ceiling. Luxury LVP throughout, primary suite with WIC & custom shower door. Basement ready for finishing ideas!
USD 619,900
N33W29525 Millridge Rd
View photo
House · for sale
USD 1,299,000
USD 253/sq.ft
N33W29525 Millridge Rd
Stonebank
· 5,134 sq.ft · 5 Bedrooms · 3 Baths · House
· Office room · Fireplace · Equipped kitchen · Cellar
Stonebank · 5,134 sq.ft · 5 Bedrooms · 3 Baths · House · Office room · Fireplace · Equipped kitchen · Cellar
Welcome to this exceptional 5-bedroom, 3.5-bath home in desirable Lake Country, featuring quality finishes throughout. The main level offers high-end hand-scraped Quick-Step wood laminate flooring, Cambria quartz, and three fireplaces with quartz accents. The gourmet kitchen features double islands, double ovens, a walk-in pantry, and butler's pantry off the dining room. The primary suite and basement bath have heated floors. Rich Alder accents living room ceiling, fireplace, office, and basement, complemented by custom wainscoting and rope lighting. Enjoy a location close to schools, parks, dog-friendly recreation, and walking trails. Pewaukee Lake is approximately 1.5 miles away, offering boating, fishing and beaches. Near Delafield, Pewaukee, shopping and dining
USD 1,299,000
2712 Nagawicka Ave
View photo
House · for sale
USD 699,000
USD 624/sq.ft
2712 Nagawicka Ave
Stonebank
· 1,119 sq.ft · 2 Bedrooms · 2 Baths · House
· Equipped kitchen
Stonebank · 1,119 sq.ft · 2 Bedrooms · 2 Baths · House · Equipped kitchen
This beautifully renovated home offers a unique opportunity to enjoy life on Lake Nagawicka. Set along the channel just off the main lake, the property provides convenient water access in a peaceful setting. Spend summer evenings relaxing, dining, or entertaining on the screened porch while enjoying the charm of lakeside living. Inside, the remodeled kitchen features a large island, ample counter space, and plenty of room to gather. Close to Downtown Delafield, with easy access to Interstate 94 and Highway 16, this special home combines lake living with everyday convenience. Come see all it has to offer!
USD 699,000
121 Saeger Ave
View photo
House · for sale
USD 649,000
USD 242/sq.ft
121 Saeger Ave
Stonebank
· 2,680 sq.ft · 4 Bedrooms · 3 Baths · House
· Equipped kitchen · Parking · Swimming pool
Stonebank · 2,680 sq.ft · 4 Bedrooms · 3 Baths · House · Equipped kitchen · Parking · Swimming pool
One-of-a-kind property on over an acre just one block from Lac La Belle in desirable Oconomowoc! This bright and spacious 4-bedroom, 3.5-bath home offers an exceptional combination of location, updates and versatility. Recent improvements include a newer roof, new well, newer LVP flooring in the great room and kitchen, fresh interior paint and updated fixtures. Enjoy a private, fenced-in outdoor pool area perfect for entertaining. The impressive attached 4.5-car heated garage features a full bath for convenient cleanup after the pool, plus an additional detached 2-car garage offering incredible storage and possibilities. Generous living space, exceptional garage capacity and a prime location just steps from Lac La Belle make this unique Oconomowoc property a rare opportunity!
USD 649,000
668 Tulip Ct
View photo
House · for sale
USD 449,900
USD 213/sq.ft
668 Tulip Ct
Stonebank
· 2,110 sq.ft · 3 Bedrooms · 2 Baths · House
· Patio · Garden · Fireplace · Equipped kitchen · Parking
Stonebank · 2,110 sq.ft · 3 Bedrooms · 2 Baths · House · Patio · Garden · Fireplace · Equipped kitchen · Parking
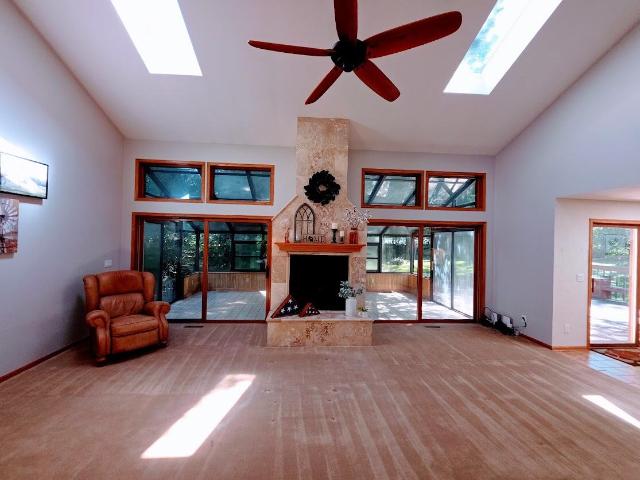
Discover the perfect blend of comfort, style, and location in this beautifully maintained ranch home tucked away at the end of a cul-de-sac in Oconomowoc! Step inside and be welcomed by a sun-filled living room, while the family room addition offers soaring vaulted ceilings, skylights, and a striking stone gas fireplace. The kitchen flows seamlessly into the adjoining dining room, and three bedrooms feature hardwood floors. The partially finished lower level provides extra space for entertaining, hobbies, or relaxation. Outside, enjoy a private patio, fenced area, and peaceful backyard setting. A 2.5-car garage, newer windows, and new roof in 2022 add value and peace of mind. Exceptional location, charming neighborhood, and move-in-ready appeal make this a home that you don't want to miss!
USD 449,900
W340N9005 Townline Rd
View photo
House · for sale
USD 595,000
USD 472/sq.ft
W340N9005 Townline Rd
Stonebank
· 1,259 sq.ft · 1 Bedroom · 1 Bath · House
· Fireplace
Stonebank · 1,259 sq.ft · 1 Bedroom · 1 Bath · House · Fireplace
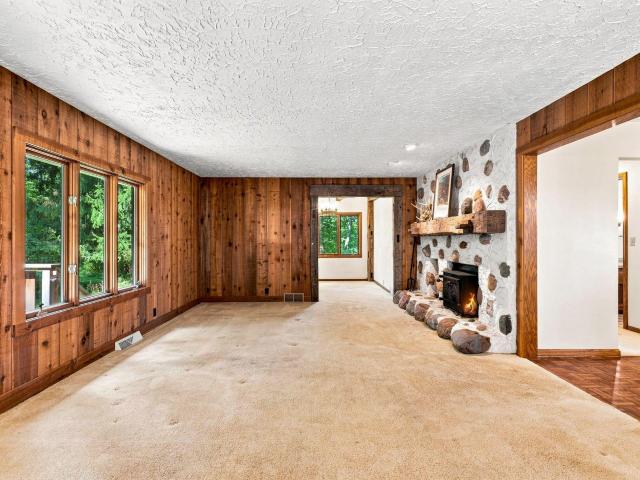
Tucked away on 4.32 serene acres surrounded by woods under land conservation and picturesque farm fields, this is a one-of-a-kind property for nature lovers. The existing European Cape Cod is rich with character, featuring a striking wood-burning fireplace crafted from fieldstone found on the property, exposed wood beams and abundant windows that fill the home with natural light and showcase the remarkable setting. With an unfinished second floor ready for two bedrooms and plumbed for a full bath, this home offers exciting potential to personalize the living space. Outside, the peaceful acreage provides a remarkable sense of privacy, with nature unfolding in every direction. This is a rare opportunity to make an extraordinary piece of property your own. Roof and siding new in 2021
USD 595,000
N26W30851 Golf Hills Dr
View photo
House · for sale
USD 930,000
USD 193/sq.ft
N26W30851 Golf Hills Dr
Stonebank
· 4,801 sq.ft · 4 Bedrooms · 3 Baths · House
· Garden · Deck · Fireplace · Equipped kitchen · Parking · Swimming pool
Stonebank · 4,801 sq.ft · 4 Bedrooms · 3 Baths · House · Garden · Deck · Fireplace · Equipped kitchen · Parking · Swimming pool
Nestled on a picturesque 1.13-acre lot with a private wooded backdrop in Kettle Moraine Estates, this exceptional Delafield home offers over 4800 sq ft of living space in the Arrowhead School District! Hardwood floors grace the main level. Spacious kitchen features a center island breakfast bar while the sunlit family room showcases a stunning fireplace and expansive windows overlooking the backyard. Upstairs, 4 BRs include a luxurious primary suite with private loft. The walkout lower level is built for entertaining with a fireplace, wet bar, and abundant storage. Relax on the large composite deck or enjoy summer days by the inground pool. Complete with a 3-car garage and new roof and gutters in 2024, this remarkable property offers the perfect blend of privacy, space, and lifestyle!
USD 930,000
1391 Bluestem Trl
View photo
House · for sale
USD 749,900
USD 339/sq.ft
1391 Bluestem Trl
Stonebank
· 2,207 sq.ft · 3 Bedrooms · 2 Baths · House
· Garden · Deck · Equipped kitchen
Stonebank · 2,207 sq.ft · 3 Bedrooms · 2 Baths · House · Garden · Deck · Equipped kitchen
Incredible custom built 3BD/2.5BA smart home in Prairie Creek Ridge! This home offers a suite of smart features including lights, window treatments, camera system, and more! The foyer leads to the two story great room w/expansive wall of windows open to the spectacular kitchen w/quartz, huge pantry, and stainless appliance package! Laundry/mud room w/extra deep cabinets. Main floor primary suite offers en suite w/tile shower and WIC w/custom organizer. Upstairs there are two bedrooms each with WICs and a full bath. Walkout lower level is partially framed and plumbed for a full bath. Wonderful 3 season room w/heater and composite deck overlooking the backyard. Great lot bordering conservancy, this spectacular home is a must see!
USD 749,900
1268 Wild Rye Ln
View photo
House · for sale
USD 716,900
USD 298/sq.ft
1268 Wild Rye Ln
Stonebank
· 2,400 sq.ft · 4 Bedrooms · 2 Baths · House
· Office room · Fireplace · Equipped kitchen
Stonebank · 2,400 sq.ft · 4 Bedrooms · 2 Baths · House · Office room · Fireplace · Equipped kitchen
This home is under construction. The Arielle 2404 is a plan that offers all the essential living spaces starting w/ the kitchen, which features a walk-in-pantry, quartz counters, appliances & prep island w/ extra seating. The gathering room offers a cozy gas fireplace. Finishing the first floor is a flex space/home office, powder room & large mudroom w/ a built-in bench & storage. The second floor is home to 3 guest bedrooms, a hall bath that is compartmentalized for simultaneous use & a large primary bedroom w/ attached bathroom featuring a dual vanity, ceramic tile 5-foot shower & a private water closet. Home has rough in's for a future bathroom & radon abatement. Driveway and sodded lawn included
USD 716,900
1339 Lynn Cir
View photo
House · for sale
USD 639,900
USD 264/sq.ft
1339 Lynn Cir
Stonebank
· 2,422 sq.ft · 4 Bedrooms · 2 Baths · House
· Office room · Fireplace · Equipped kitchen · Cellar
Stonebank · 2,422 sq.ft · 4 Bedrooms · 2 Baths · House · Office room · Fireplace · Equipped kitchen · Cellar
Energy efficient two-story home w/ walkout basement located in Prairie Creek Ridge! Kitchen features stained soft close cabinets, spacious island, walk-in pantry & exterior vented range hood. Dinette separates the kitchen & great room. Great room includes electric fireplace with shiplap. Flex room w/ French doors makes a great office or playroom. WIC in rear foyer provides extra storage space. 2nd floor features primary suite, 3 secondary bedrooms, hall bathroom & laundry room. Primary includes a box tray ceiling, 2 WICs, a tiled shower & two sinks. Lower level has full/walkout exposure, full bath rough-in, ERV system & space for future finishing. Home is currently under construction, estimated completion December/January
USD 639,900
1155 Arrowood E Cir
View photo
House · for sale
USD 549,900
USD 352/sq.ft
1155 Arrowood E Cir
Stonebank
· 1,561 sq.ft · 3 Bedrooms · 2 Baths · House
Stonebank · 1,561 sq.ft · 3 Bedrooms · 2 Baths · House
Move-In Ready 134 ARW Harlequin Farmhouse. Available 12/28/26! All of our homes are Quality360 certified, meaning they exceed energy-efficiency industry standards and will perform, on average, much better than a typical used home. As your local home builder, you can expect the best local brands and trades for your home as well. We have partnered with Lindsay Windows, Kohler(r), Floor360 and Auburn Ridge just to name a few
USD 549,900
W332N4518 Grace Ct
View photo
House · for sale
USD 764,900
USD 270/sq.ft
W332N4518 Grace Ct
Stonebank
· 2,831 sq.ft · 4 Bedrooms · 3 Baths · House
· Parking · Deck · Equipped kitchen
Stonebank · 2,831 sq.ft · 4 Bedrooms · 3 Baths · House · Parking · Deck · Equipped kitchen
Welcome to this stunning home in the desirable Nashotah area! Thoughtfully designed with quality craftsmanship and modern finishes throughout. This impressive residence offers spacious finished living areas, 4 bedrooms, 3 full bathrooms and a large 3 car garage. The open concept main level features a beautiful kitchen with a large island and cabinetry. The primary master suite offers a private retreat with a luxurious bathroom and large walk in closet. Enjoy your newly built deck where you can relax in the beautiful. 78 acre lot in a quite cul-de-sac setting, this home offers the perfect combination of privacy, space and convenience to nearby areas. Don't wait to make this house your home!
USD 764,900
1763 Quail Cir
View photo
House · for sale
USD 709,990
USD 258/sq.ft
1763 Quail Cir
Stonebank
· 2,745 sq.ft · 4 Bedrooms · 2 Baths · House
· Equipped kitchen · Parking · Cellar
Stonebank · 2,745 sq.ft · 4 Bedrooms · 2 Baths · House · Equipped kitchen · Parking · Cellar
House is in drywall. 4 bedrooms/2.5 baths/flex room/Partial Exposure/Elite series 2-story. Basement has windows & drain/vent rough-in for future full bath. Ceramic tiled walk-in shower/2 shower heads/double sinks/granite or equivalent vanity tops in master bath. Double sinks family bath. 9' 1st floor ceilings/tray ceiling master bedroom. Kitchen cabinets w/hardware & cabinet crown moulding/granite or equivalent countertops/backsplash/flush island/pantry closet. Mudroom w/drywall lockers. Laundry w/cabinets, sink, & closet. Wide millwork/paneled doors/lever-style door handles. Covered front porch w/box posts. Double half side-lights/partial glass door w/transom window/keypad deadbolt. 3-car garage with large storage area (10'9' x 25'10') /openers/remotes/keypad
USD 709,990
1746 Switchgrass St
View photo
House · for sale
USD 674,900
USD 338/sq.ft
1746 Switchgrass St
Stonebank
· 1,991 sq.ft · 3 Bedrooms · 2 Baths · House
· Equipped kitchen · Parking · Cellar
Stonebank · 1,991 sq.ft · 3 Bedrooms · 2 Baths · House · Equipped kitchen · Parking · Cellar
Welcome home to the Eliza by Stepping Stone Homes. This open-concept home features 3 bedrooms, 2 bathrooms, and a 3-car garage. Homesite offers a standard foundation. Kitchen features include quartz countertops, soft-close cabinetry, and appliance package. Quality craftsmanship throughout including 2x6 exterior walls, solid core doors, smart home features, active radon system, and 9' first-floor ceilings. Basement includes rough plumbing for future bath and egress window per plan. Features, finishes, dimensions, and specifications subject to change without notice. Concrete Driveway and walkway to front porch included
USD 674,900
2944 Ridley Rd
View photo
House · for sale
USD 624,900
USD 219/sq.ft
2944 Ridley Rd
Stonebank
· 2,842 sq.ft · 3 Bedrooms · 3 Baths · House
· Deck · Fireplace · Equipped kitchen · Parking
Stonebank · 2,842 sq.ft · 3 Bedrooms · 3 Baths · House · Deck · Fireplace · Equipped kitchen · Parking
Privacy as well as convenience awaits and just steps from Lake Nagawicka. This beautiful Ranch home sits on a 1/2 acre wooded lot. A large Great Room W/Gas Fireplace is only the beginning. It leads to a fabulous 4 Season room and deck. This open concept Ranch home has a large eat-in Kitchen with Granite Counter tops. 3 large bedrooms, 2 full baths and main floor laundry area complete the main level. Downstairs you will find high ceilings, a game room with pool table, a fabulous rec room with partition for office or? Another bedroom and a 3rd full bath. The utility room is large and has room for a work bench and more. The home has new gutters in 2022 and a new insulated garage door in 2024. This very desirable location will please everyone. Shoes off please!
USD 624,900

Get email alerts

Don't miss out: be the first to know about new properties

The alert was correctly created

On subscribing you accept the conditions of use and the privacy policy
Alert
Receive new ads in your inbox
Save this search
Receive alerts for new listings

We'll send you an email when we have new properties for: "Houses for sale in Stonebank"

The alert was correctly created

Stillmeadow, Hartland village Waukesha County Wisconsin
Woodridge Estates, Delafield town Waukesha County Wisconsin
Get email alerts and be the first to see new listings
Required field
On subscribing I accept the terms of the privacy policy
Perfect! You'll soon start receiving new listings via email
Alert
Receive an email when we have new ads for Houses for sale in Stonebank
Save this search
Filters

Bedrooms

Size (sq.ft)

sq.ft
sq.ft

Price

USD
USD

Property type

Bathrooms

Clear all filters
Receive notifications when new entries are published.