337 properties for sale in Stonefield Woods-Ridge

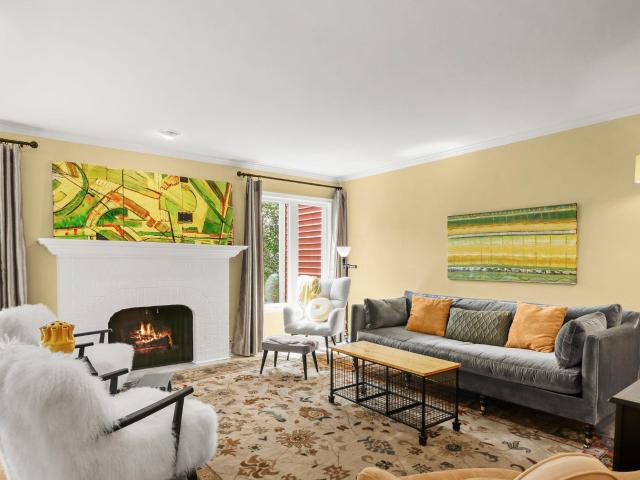
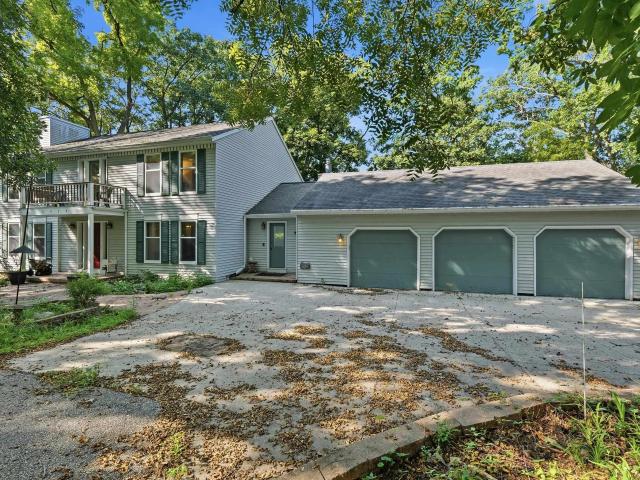
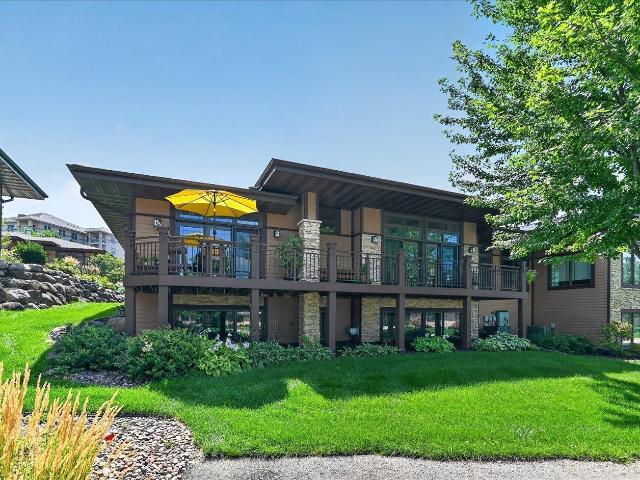
3425 Meadow Road
View photo
House · for sale
USD 23,000,000
USD 15,710/sq.ft
3425 Meadow Road
Stonefield Woods-Ridge
· 1,464 sq.ft · 4 Bedrooms · 2 Baths · House
· Patio · Equipped kitchen
Stonefield Woods-Ridge · 1,464 sq.ft · 4 Bedrooms · 2 Baths · House · Patio · Equipped kitchen
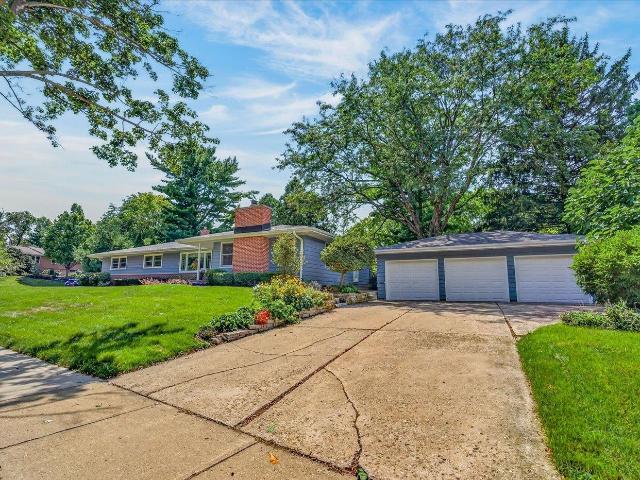
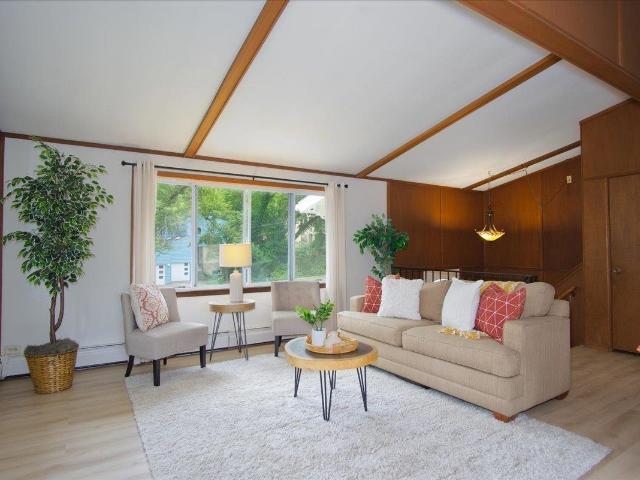
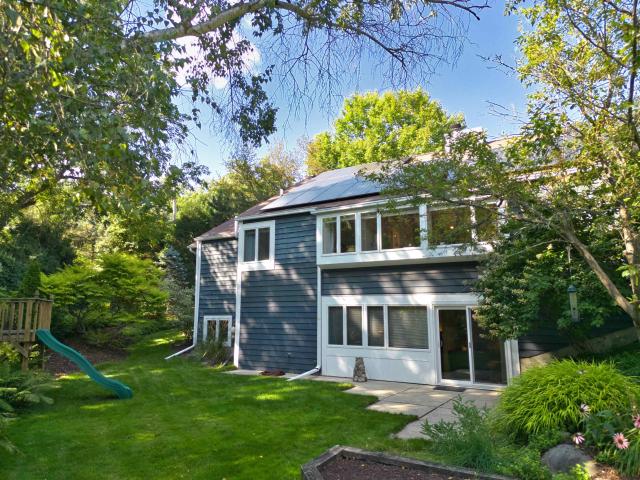
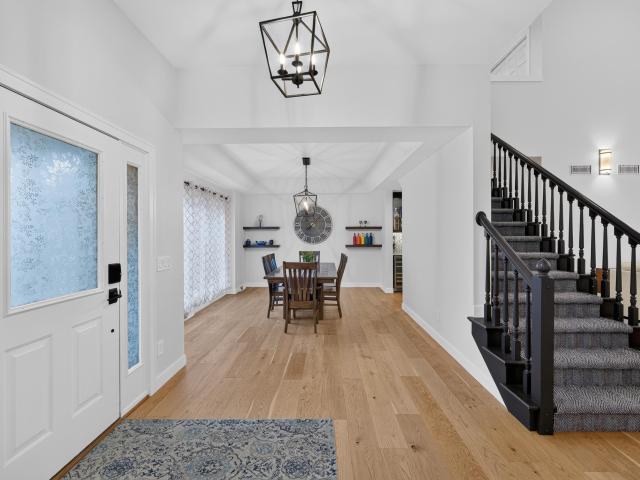
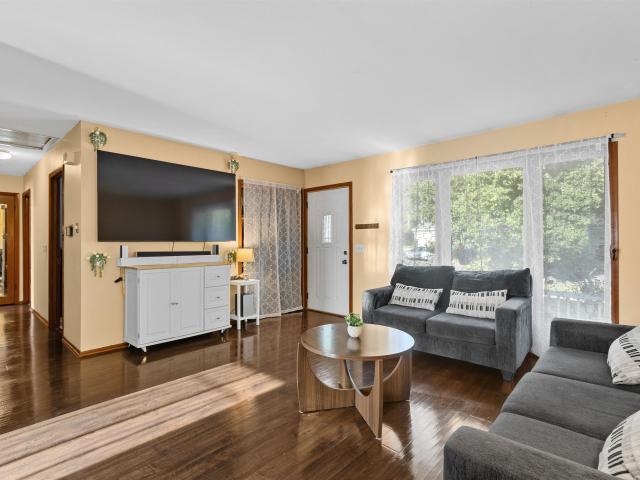
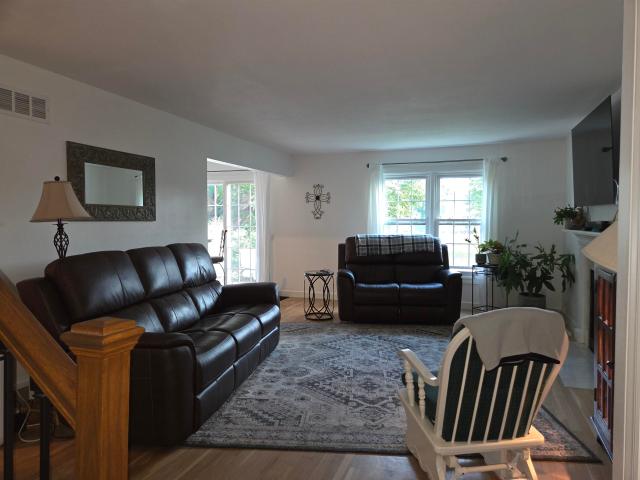
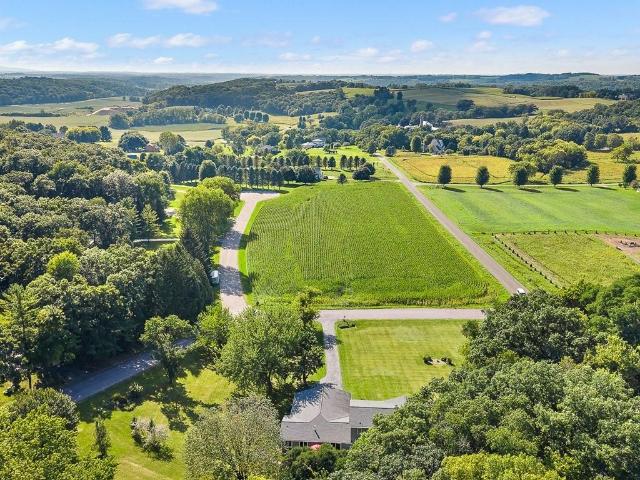
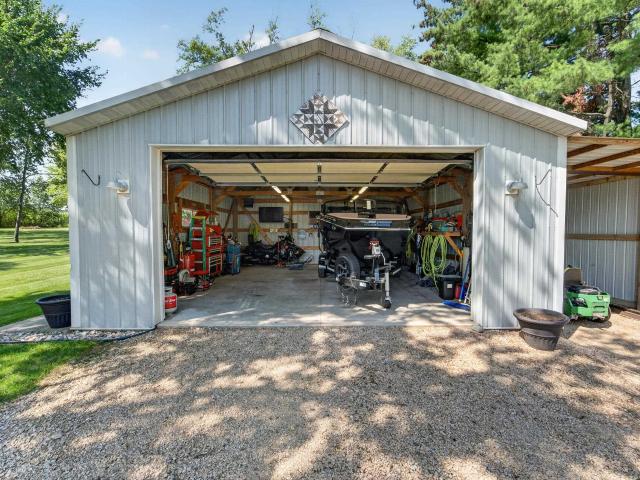
Escape to your own private hideaway on 1.25 acres in the highly desirable Town of Middleton! Just minutes from downtown Middleton & Madisonâs west side, this tranquil tri-level home is surrounded by conservancy green space, golden cornfields & a picturesque equestrian farmâdelivering the ultimate peaceful retreat from city congestion while still being close to everything. Rich 5/8' hickory wood floors flow throughout the main level, leading you into a spacious kitchen designed to impress w/ SS apps, a large breakfast bar & a charming shiplap wall. With 4 bedrooms & 3 distinct living areas, everyone enjoys room to spread out & unwind. Step outside to the inviting patio w/ pergola, where sweeping views of the tree-lined grounds set the stage for late-summer BBQs & crisp fall campfires under the stars. A fully equipped 24Ã27 heated pole shed w/ dedicated sub-panel & 220-volt power stands ready for welders, heavy tools, or even an EV charger. The possibilities are endless at this property!
USD 23,000,000
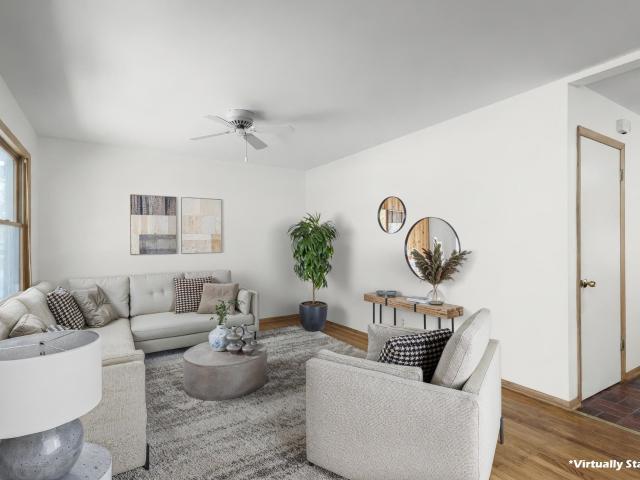
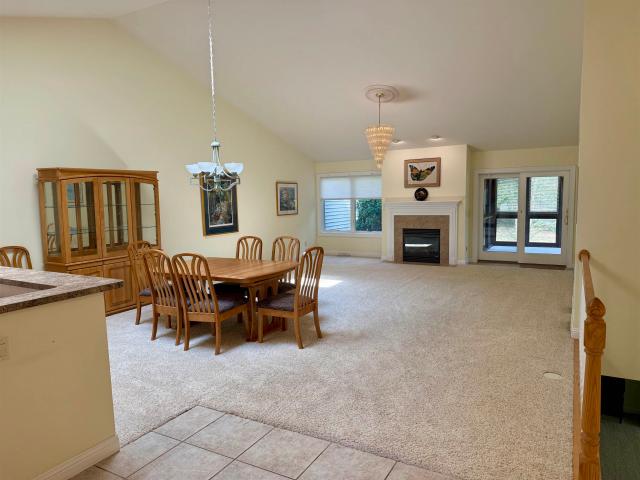
9318 Highland Gate Way
View photo
House · for sale
USD 495,000
USD 278/sq.ft
9318 Highland Gate Way
Stonefield Woods-Ridge
· 1,776 sq.ft · 3 Bedrooms · 2 Baths · House
· Fireplace · Equipped kitchen
Stonefield Woods-Ridge · 1,776 sq.ft · 3 Bedrooms · 2 Baths · House · Fireplace · Equipped kitchen
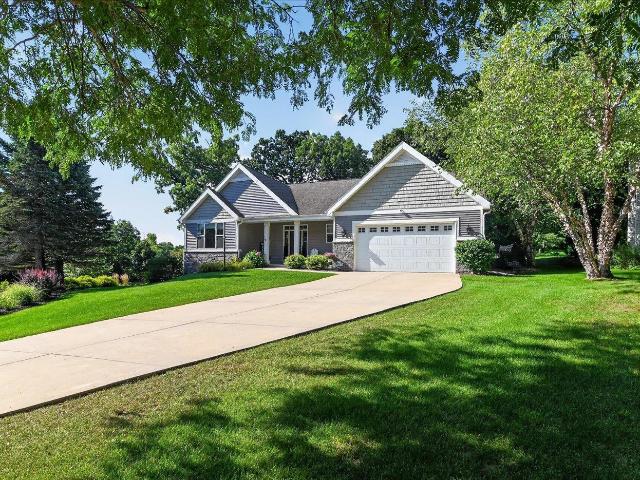
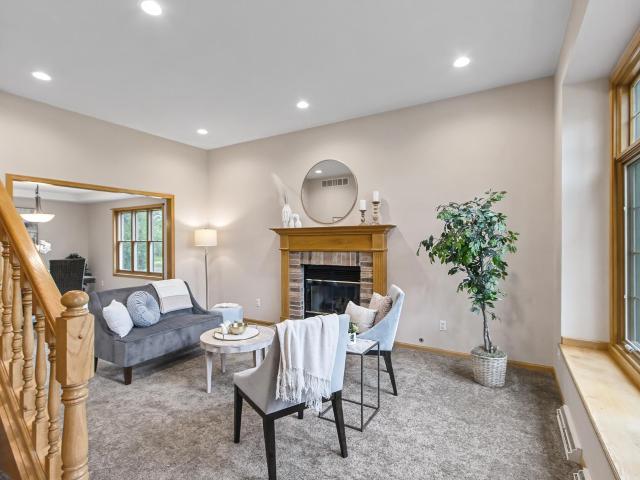
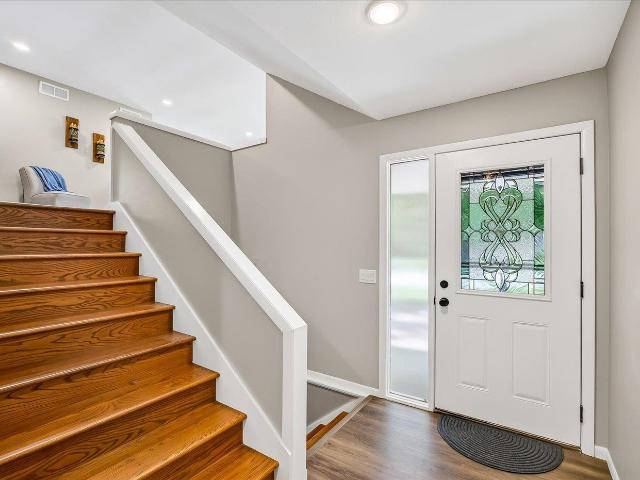
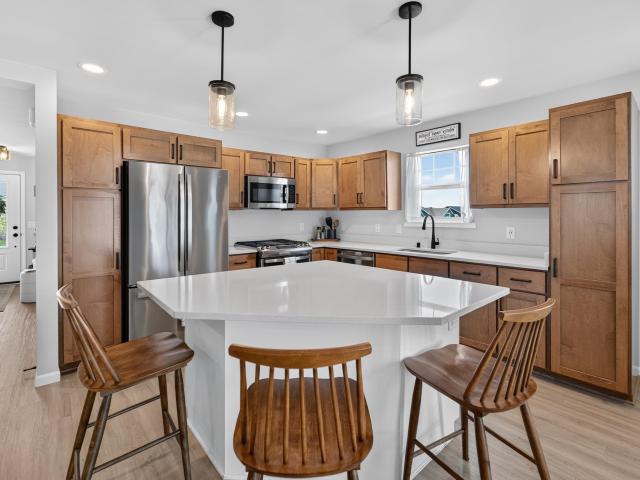
Come see this charming corner lot ranch in the desirable Acacia Ridge neighborhood! Completely move in ready, this home combines thoughtful design, modern comfort, and a welcoming front porch. The main level features an open, light-filled layout with a seamless flow between the living, dining, and kitchen areas perfect for everyday living. A gas fireplace creates a warm focal point in the living room, adding both character and comfort for a cozy night in. The finished lower level extends the living space and offers excellent flexibility for a recreation room, home office, workout area, or guest space. A wet bar makes the lower level especially well suited for entertaining friends and family. The location is a standout feature. Acacia Ridge offers neighborhood parks, playgrounds, walking paths, and open green space right within the community, making it easy to enjoy the outdoors without going far from home. Neighborhood living close to Madison, come see it for yourself!
USD 495,000
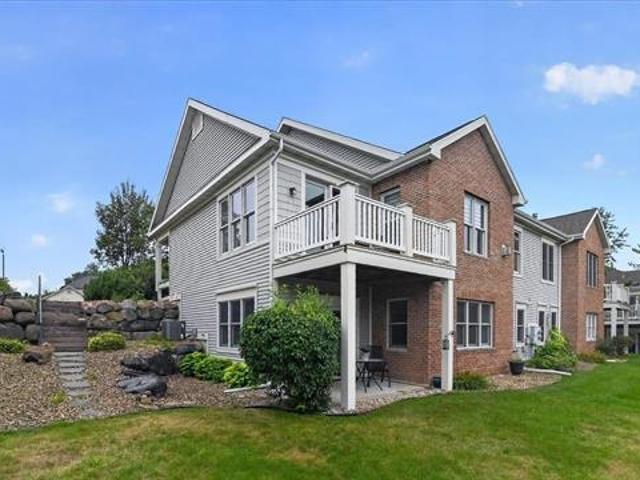
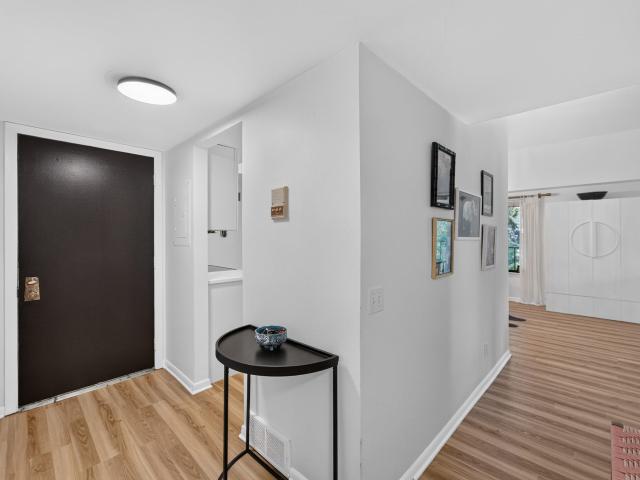
303 Clear Pond Way
View photo
House · for sale
USD 1,075,000
USD 322/sq.ft
303 Clear Pond Way
Stonefield Woods-Ridge
· 3,337 sq.ft · 4 Bedrooms · 3 Baths · House
· Patio · Garden · Parking · Gym · Fireplace · Equipped kitchen
Stonefield Woods-Ridge · 3,337 sq.ft · 4 Bedrooms · 3 Baths · House · Patio · Garden · Parking · Gym · Fireplace · Equipped kitchen
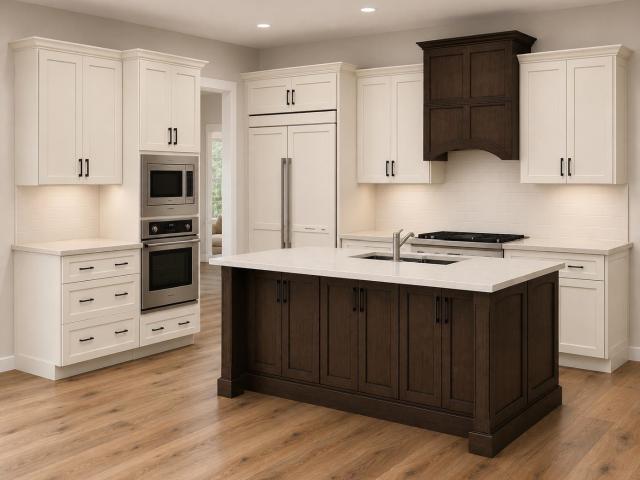
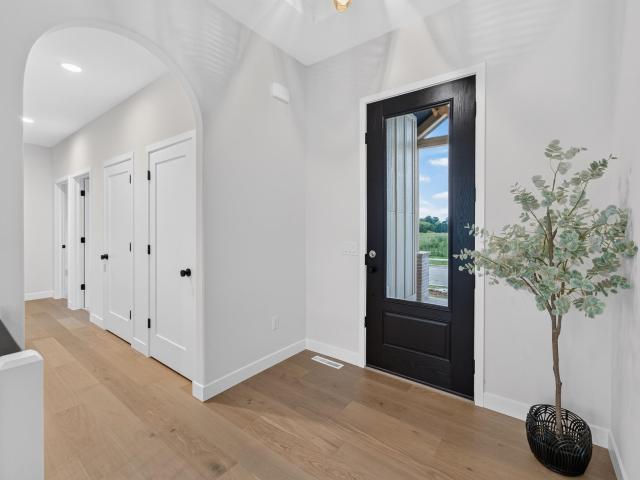
Under Construction. Est. Completion of Late January 2027! Start the new year off right with moving into this quality built ranch home. Upon entering, you'll be met with 11ft tall ceilings in the foyer and hickory wide plan flooring throughout the main level. The elegance continues to your open concept living room, complete with coffered ceilings, gas fireplace, and a floor to ceiling stone surround. The thoughtfully designed kitchen features two-toned cabinetry, white quartz countertops, and luxurious Monogram panel appliances. The split bedroom layout design features a primary en suite bathroom with the builder's signature in floor radiant heated floors. Downstairs, the lower level comes finished with a huge rec space, game room, dedicated fitness room, the 4th bedroom, and final 3rd full bathroom. A large 3 car attached garage, backyard patio, and pristine landscaping complete this magnificent home in one of Middleton School District's newest neighborhoods
USD 1,075,000
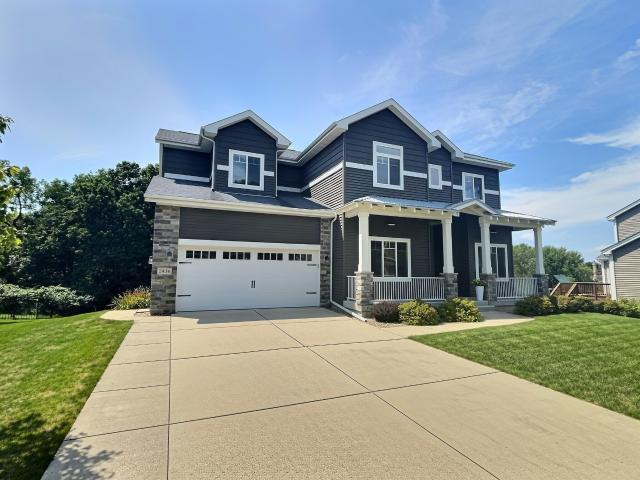
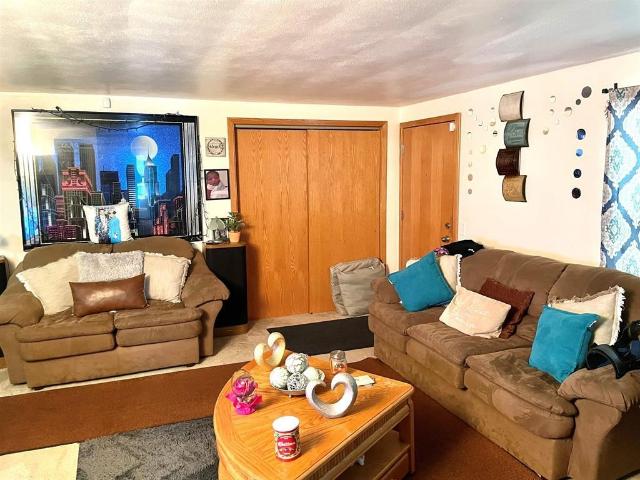
773 Kottke Drive
View photo
Condo · for sale
USD 195,000
USD 255/sq.ft
773 Kottke Drive
Stonefield Woods-Ridge
· 764 sq.ft · 2 Bedrooms · 1 Bath · Condo
· Garden
Stonefield Woods-Ridge · 764 sq.ft · 2 Bedrooms · 1 Bath · Condo · Garden
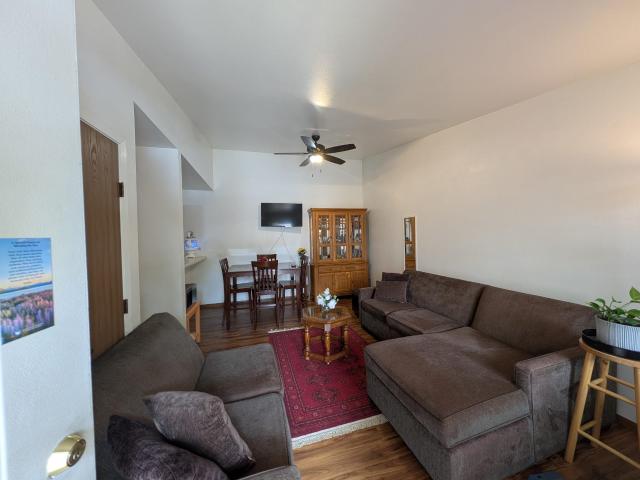
Great opportunity to own your first home in a convenient west-side Madison location! This well-maintained ranch-style condo offers affordable, low-maintenance living with easy access to shopping, dining, entertainment, and everyday amenities, just 10 minutes away from West town Mall. One of the standout features is the low HOA fee, supported by great management and an involved, mostly owner-occupied community. The condo also offers excellent noise insulation, helping create a comfortable and peaceful living environment. Enjoy your own small garden area and front deckâperfect for relaxing outdoors. The roof serving this section of the condominium was recently replaced, providing added peace of mind. One of the best-priced ranch-style condos in the Madison area, this is an excellent opportunity for a first-time buyer or anyone looking for a well-maintained home in a convenient location
USD 195,000
6201 Piping Rock Road
View photo
House · for sale
USD 529,000
USD 184/sq.ft
6201 Piping Rock Road
Stonefield Woods-Ridge
· 2,874 sq.ft · 3 Bedrooms · 2 Baths · House
· Fireplace · Equipped kitchen · Parking
Stonefield Woods-Ridge · 2,874 sq.ft · 3 Bedrooms · 2 Baths · House · Fireplace · Equipped kitchen · Parking
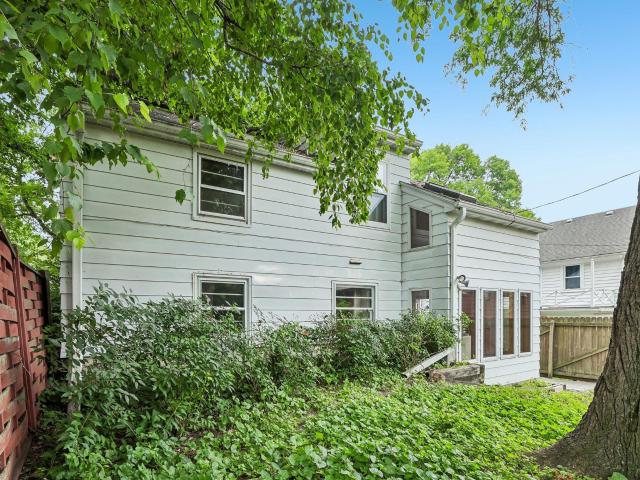
The owners of this attractive home on Madison's west side have enjoyed living here for 39 years. They raised their family here in this close-knit neighborhood conveniently located to everything Madison has to offer via car, bus or bike. The quality improvements owner made in 2025 include: professionally painted exteriors of both the house and garage, tear off and new shingled roofs with 10 year warranties transferrable to new owner. A list of all the improvements the sellers have made in the last 10 years totaling more than $50,000 found on the MLS in Documents. Interior features include hardwood floors, granite countertops in the 27x13 kitchen adjacent to an amazing 21x19 family room with gas fireplace. Lower level is partially finished with pool table, roc-climing wall and game table
USD 529,000
319 Clear Pond Way
View photo
House · for sale
USD 1,175,000
USD 375/sq.ft
319 Clear Pond Way
Stonefield Woods-Ridge
· 3,132 sq.ft · 4 Bedrooms · 2 Baths · House
· Patio · Gym · Fireplace · Equipped kitchen · Parking · Cellar
Stonefield Woods-Ridge · 3,132 sq.ft · 4 Bedrooms · 2 Baths · House · Patio · Gym · Fireplace · Equipped kitchen · Parking · Cellar
Rising above the standard expectations of contemporary design, this sophisticated transitional home offers a rare balance of modern elegance & intentional craftsmanship. Every detail has been thoughtfully curated, starting with the chefâs kitchen featuring stained & painted hardwood cabinetry, quartz counters, 10'x8' walk-in pantry & Frigidaire Professional appliances. The living room makes a statement with soaring 2-story ceilings, a sleek gas fireplace & a dry bar for effortless entertaining. Retreat to the main-level primary suite, a spa-inspired oasis finished w/ a walk-in ceramic & marble tile shower. This layout offers versatility with a spacious main-floor office, and upstairs, 3 additional bedrooms, 2nd full bathroom & finished bonus room thatâs perfect for a media space, playroom or gym. Complete w/ a three-car garage, patio, & an expansive basement with egress for future expansion, this home is truly exceptional. Estimated completion: November 2026
USD 1,175,000
6404 Maywood Avenue
View photo
Condo · for sale
USD 324,500
USD 226/sq.ft
6404 Maywood Avenue
Stonefield Woods-Ridge
· 1,432 sq.ft · 3 Bedrooms · 2 Baths · Condo
· Garden · Office room · Equipped kitchen · Parking
Stonefield Woods-Ridge · 1,432 sq.ft · 3 Bedrooms · 2 Baths · Condo · Garden · Office room · Equipped kitchen · Parking
Invest in your future and build equity with this 3-bedroom, 2-bath half-duplex in the heart of highly desirable Middleton! This inviting home features an updated & stylish kitchen, two separate living areas affording plenty of room to spread out, split bedrooms for home office or guest space, and an attached garage. Take advantage of yard space and an outstanding location within walking distance off Pheasant Branch Conservancy, schools, parks, Lake Mendota, restaurants, and more! This home combines space, convenience, opportunity, and an exceptional location. Welcome home!
USD 324,500
636 Rustic Rise Way
View photo
House · for sale
USD 914,900
USD 318/sq.ft
636 Rustic Rise Way
Stonefield Woods-Ridge
· 2,874 sq.ft · 5 Bedrooms · 3 Baths · House
· Fireplace · Equipped kitchen · Parking
Stonefield Woods-Ridge · 2,874 sq.ft · 5 Bedrooms · 3 Baths · House · Fireplace · Equipped kitchen · Parking
Stylish new construction ranch featuring exceptional curb appeal with LP SmartSide siding, stone accents, black windows, and modern black trim. Inside, youâll find quality craftsmanship throughout, including Amish-built white oak and painted cabinetry, a spacious kitchen with breakfast bar/island, and a custom framed hood vent centerpiece. The open-concept living room offers a cozy gas fireplace and flows seamlessly into the dinette with walkout access to a maintenance-free deckâperfect for entertaining or relaxing outdoors. The private primary suite features a tray ceiling, tiled walk-in shower, double vanity, and generous walk-in closet. Convenient mudroom/laundry entry from the attached garage adds everyday functionality, while the exposed lower level includes a finished living room with natural light and room to expand. Modern design, premium finishes, and move-in-ready comfort make this home a standout! Builder warranty included!
USD 914,900
3083 Barrington Hills Court
View photo
House · for sale
USD 799,900
USD 272/sq.ft
3083 Barrington Hills Court
Stonefield Woods-Ridge
· 2,939 sq.ft · 4 Bedrooms · 3 Baths · House
· Garden · Fireplace · Parking
Stonefield Woods-Ridge · 2,939 sq.ft · 4 Bedrooms · 3 Baths · House · Garden · Fireplace · Parking
Welcome to Highlands of Seminole! This beautifully updated 4-bedroom, 3-bath ranch sits on a spacious 0.44-acre corner lot near walking and biking trails. Featuring 2,946 total finished sq ft, this 2017 build welcomes you with fresh new carpet on the main level and steps, a formal dining space, main-floor laundry, and a generous 17x18 great room with a cozy gas fireplace. This home also features a 12x14 game room, an available 11x9 bar area, and 1,000 sq ft of finished lower-level space. Step outside to enjoy a fully fenced backyard and a lovely screened-in porchâperfect for bug-free outdoor living. Complete with an attached 3-car garage, this home is completely move-in ready!
USD 799,900
3226 Dorchester Way
View photo
Condo · for sale
USD 325,000
USD 253/sq.ft
3226 Dorchester Way
Stonefield Woods-Ridge
· 1,281 sq.ft · 2 Bedrooms · 1 Bath · Condo
· Equipped kitchen
Stonefield Woods-Ridge · 1,281 sq.ft · 2 Bedrooms · 1 Bath · Condo · Equipped kitchen
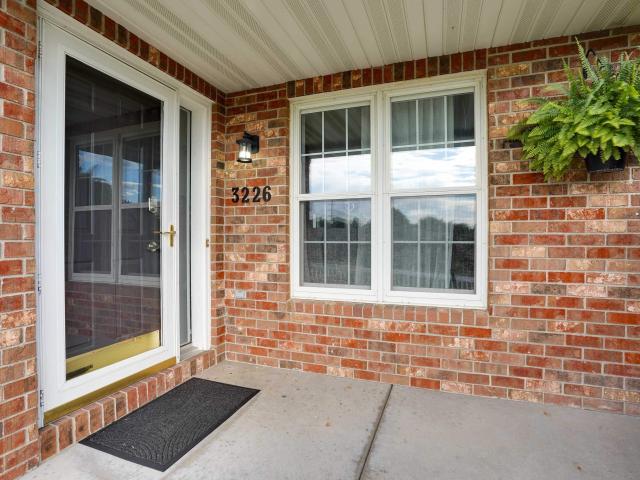
Welcome home to this beautifully refreshed property featuring thoughtful updates throughout! Enjoy new flooring and carpet, a new washer and dryer, a water softener, and updated light fixtures in the bathrooms, living room, and kitchen. The interior feels bright and inviting with freshly painted walls, ceilings, and woodwork, plus new curtains in all bedrooms. Move-in ready and waiting for its new owner; schedule your showing today!
USD 325,000
932 Tamarack Way
View photo
House · for sale
USD 650,000
USD 301/sq.ft
932 Tamarack Way
Stonefield Woods-Ridge
· 2,153 sq.ft · 3 Bedrooms · 4 Baths · House
· Fireplace · Equipped kitchen
Stonefield Woods-Ridge · 2,153 sq.ft · 3 Bedrooms · 4 Baths · House · Fireplace · Equipped kitchen
Prepare to be impressed from the moment you enter this one-of-a-kind home! Architecturally designed to offer abundant light, warmth and comfort, this 3 bedroom, 4 bath home will not disappoint. The great room with its' soaring ceiling, warm oak floors, centrally placed fireplace and wall of windows, set the tone and feel for the rest of the home. The main floor offers 2 large bedrooms, including the luxurious primary suite that features 2 recently updated bathrooms, 2 walk-in closets and over 600 sq ft of living space! The charm of home continues in the beautifully reimagined kitchen with its warm, yet modern flair. The breakfast nook with it's built-in bench seating, is an added bonus! Downstairs in the exposed walk-out lower level, you'll find the family room, second primary suite/guest bedroom, plus game room!
USD 650,000
7744 Pamela Circle
View photo
House · for sale
USD 1,385,000
USD 279/sq.ft
7744 Pamela Circle
Stonefield Woods-Ridge
· 4,951 sq.ft · 5 Bedrooms · 4 Baths · House
· Garden · Parking
Stonefield Woods-Ridge · 4,951 sq.ft · 5 Bedrooms · 4 Baths · House · Garden · Parking
Welcome to this gorgeous home set on 1.5 acres in the highly sought-after Middleton School District. Offering the perfect blend of space, privacy, and thoughtful updates, this property has been meticulously improved for comfortable, worry-free living through the whole home. Main level primary en suite. Recent upgrades include new garage doors, an upgraded roof, new 6' gutters, newly insulated garage, updated garage flooring, along with other improvements you will have to see. The lower-level workroom is an incredible bonus, an ideal space for tuning skis, working on bikes, tackling projects, or enjoying your favorite hobby with access to the back yard. Outside, the expansive yard offers plenty of room to relax, entertain, garden, and enjoy the peaceful surroundings. A rare opportunity to enjoy country-like space while remaining conveniently close to Verona, Middleton, Madison, shopping, dining, and everyday amenities. Beautifully maintained, extensively updated, and ready to enjoy!
USD 1,385,000
2014 Prairie Road
View photo
House · for sale
USD 375,000
USD 288/sq.ft
2014 Prairie Road
Stonefield Woods-Ridge
· 1,302 sq.ft · 3 Bedrooms · 1 Bath · House
· Garden · Parking
Stonefield Woods-Ridge · 1,302 sq.ft · 3 Bedrooms · 1 Bath · House · Garden · Parking
Welcome Home! Looking for a home that combines comfort, space, and a convenient Madison location? This charming 3-bedroom, 1.5-bathroom home offers plenty to love! Some features you will appreciate: ⢠Fenced backyard â perfect for relaxing, pets, or entertaining ⢠Spacious driveway with additional street parking ⢠Convenient storage shed for tools, bikes, lawn equipment, and more ⢠A location close to parks, shopping, dining, schools, and everyday conveniences! With Easy access to Madisonâs west side amenities, this home puts you close to lots of places while still offering the comfort of a residential neighborhood. Whether this is your first home, growing household, or looking for a home with a great outdoor space, 2014 Prairie Road is ready to welcome you home! Schedule your showing today!
USD 375,000
985 Walnut Street
View photo
Condo · for sale
USD 325,000
USD 217/sq.ft
985 Walnut Street
Stonefield Woods-Ridge
· 1,496 sq.ft · 2 Bedrooms · 1 Bath · Condo
· Equipped kitchen
Stonefield Woods-Ridge · 1,496 sq.ft · 2 Bedrooms · 1 Bath · Condo · Equipped kitchen
Move-in ready and perfectly located! This beautiful updated 2-bedroom, 1.5 bath condo offers comfort, style, and convenience in the heart of Verona. Enjoy the benefit of a low condo fee, making this an affordable option for homeownership or investment. The kitchen features brand-new stainless steel appliances, including a fridge and stove installed this week, along with sleek slate flooring for a modern, durable touch. The first level boast warm hardwood flooring, creating a welcoming and timeless feel throughout the living and dining areas. Both bathrooms have been tastefully upgraded with contemporary finishes. Upstairs, you'll find two spacious bedrooms, each with a custom closet organizer to maximize storage and keep everything in it's place. Located just minutes from Epic, top-rated Verona schools, and all the charm of downtown Verona, you'll have easy access to shopping, restaurants, parks, and more
USD 325,000
4862 Hickory Trail
View photo
House · for sale
USD 745,000
USD 188/sq.ft
4862 Hickory Trail
Stonefield Woods-Ridge
· 3,950 sq.ft · 5 Bedrooms · 3 Baths · House
· Patio · Garden · Office room · Swimming pool · Fireplace · Equipped kitchen · Parking · Air conditioning · Cellar
Stonefield Woods-Ridge · 3,950 sq.ft · 5 Bedrooms · 3 Baths · House · Patio · Garden · Office room · Swimming pool · Fireplace · Equipped kitchen · Parking · Air conditioning · Cellar
Tucked among the rolling hills of Enchanted Valley, this home sits on the most beautiful 1.28-acre lot, backing to the woods & offering majestic westward views of the Driftless Region. The main level is bright & open w/ a remodeled kitchen, spacious living room w/ double-sided gas fireplace which flows right to the sunroom w/ built-in bar & views to the backyard patio w/ hot tub. Also on the main level are 2 of 5 bedrooms, which could easily function as offices or a playroom. Upstairs is the primary suite with walk-in closet & attached bath with walk-in shower & laundry, plus 2 additional bedrooms. The lower level is a family room. Thereâs no lack of space for storage or hobbies w/ the unfinished portion of the basement, 3-stall extra-deep garage & storage shed in the yard. Other updates per seller in the last 10 years include furnace, AC, roof, siding, water softener, bathroom remodel, main level windows & well pump. See flyer for more. Plus lower town taxes & Middleton Schools!
USD 745,000
2 Cranbrook Circle
View photo
House · for sale
USD 630,000
USD 230/sq.ft
2 Cranbrook Circle
Stonefield Woods-Ridge
· 2,734 sq.ft · 4 Bedrooms · 2 Baths · House
· Office room · Swimming pool · Fireplace · Equipped kitchen · Parking · Cellar
Stonefield Woods-Ridge · 2,734 sq.ft · 4 Bedrooms · 2 Baths · House · Office room · Swimming pool · Fireplace · Equipped kitchen · Parking · Cellar
This spacious contemporary home on Madisonâs west side is situated on a large desirable corner lot in a quiet cul-de-sac. Walk to nearby parks, the Ice Age Trail & elementary school. Epic, Target, Hyvee, & many other shopping/dining options are a short drive away. The main level is expansive with tall ceilings & tons of natural light. Both the formal living room & family room feature a gas fireplace. The kitchen includes stainless steel appliances, plenty of cabinets, plus a pantry closet for extra storage. A flex space on the main level could function as a kidâs play space or an office. The large primary bedroom with vaulted ceilings includes its own walk-in closet & bathroom with walk-in shower, jacuzzi tub & double vanity. Also upstairs are 3 additional bedrooms & another bathroom. The unfinished basement provides opportunity to expand the home while an attached is a 3-car garage exists for all your storage needs. Donât miss this gorgeous move-in ready home!
USD 630,000
738 Western Avenue
View photo
House · for sale
USD 549,900
USD 378/sq.ft
738 Western Avenue
Stonefield Woods-Ridge
· 1,453 sq.ft · 3 Bedrooms · 2 Baths · House
· Garden · Parking · Equipped kitchen
Stonefield Woods-Ridge · 1,453 sq.ft · 3 Bedrooms · 2 Baths · House · Garden · Parking · Equipped kitchen
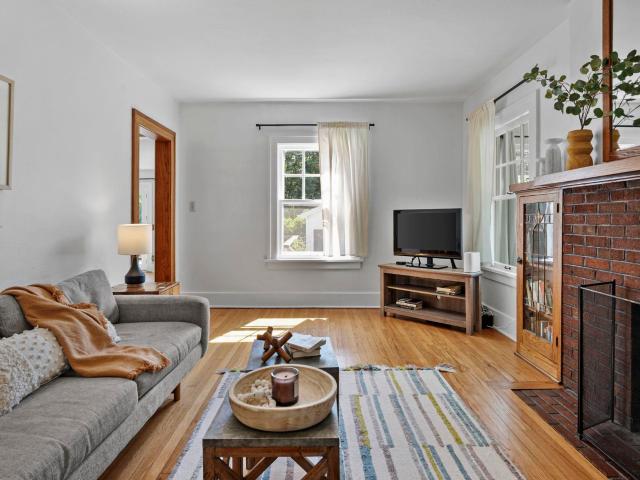
Open house sat 9/5 11-1! Location! Location! Location! Sought after Dungeon Monroe Neighborhood ACROSS FROM ARBORETUM! The bike trl is right there! 1 house up from vibrant monroe st! Minutes to All, Madison hospitals-Perfect for Residence's and traveling nurses! Jump on ehe Cap City bike path to UW University& Edgewood Schoo $ College! Huge demand for this area right off Monroe St across from Wingra School! This One Owner has space for Everyone to Enjoy! Walk-in and notice the large Hardwood front living rm! Take a few steps up to the bedroom wing offering 3 generous hardwood bedrooms and a full bath! Kitchen, Dinette and Sitting room overlook a private mature fenced back yard! 2nd bath & nice bsmt for storage! Nice concrete drive give plenty of off street parking offer convenient access to 2nd entry with no step entrance to kitcen! A must see!
USD 549,900
211 Vista Road
View photo
House · for sale
USD 825,000
USD 358/sq.ft
211 Vista Road
Stonefield Woods-Ridge
· 2,303 sq.ft · 4 Bedrooms · 2 Baths · House
· Garden · Parking · Deck · Fireplace · Equipped kitchen · Air conditioning
Stonefield Woods-Ridge · 2,303 sq.ft · 4 Bedrooms · 2 Baths · House · Garden · Parking · Deck · Fireplace · Equipped kitchen · Air conditioning
West Lawn Two Story boasts an idyllic locale, original character, sun filled spaces, & a versatile floor plan that offers options for work from home & guest space. Classic features; hardwood floors, living room w/original built-ins & wood burning fireplace, formal dining w/built in hutch, a south facing sunroom, & a main floor 1/2 bath. Kitchen offers an induction range, solid surface counter-tops, SS appliances & a breakfast bar and opens into the family room w/new LVP flooring. 2nd floor offers 3 bdrms w/spacious primary, a large bathroom w/new vanity & separate tub and walk-in shower (potential to divide to create two baths). 3rd floor offers vaulted ceilings, skylights, new carpet & two distinct spaces for a bedroom and den. Great outdoor space w/a deck off the family room, gardens, raspberries and a rare 2 1/2 car garage. Updates: Added HVAC to sun room, fresh interior paint, refinished wood floors, A/C, H20 Heater & more!
USD 825,000
9 Mountain Ash Trail
View photo
Condo · for sale
USD 489,900
USD 227/sq.ft
9 Mountain Ash Trail
Stonefield Woods-Ridge
· 2,153 sq.ft · 3 Bedrooms · 3 Baths · Condo
· Patio · Office room · Parking · Deck · Fireplace · Equipped kitchen
Stonefield Woods-Ridge · 2,153 sq.ft · 3 Bedrooms · 3 Baths · Condo · Patio · Office room · Parking · Deck · Fireplace · Equipped kitchen
Step into this light-filled end unit townhome in Tamarack Trails, where an artist's touch elevates every detail + mature trees fill the windows with green, private views. Rich hardwoods, stunning kitchen + a sun-drenched dining area set an elegant tone on the main level. An open concept living rm boasts large windows and a fireplace, flowing effortlessly into the dining room + out to the deck. Perfect for hosting guests of any size. A main level office provides an inspired retreat for work or creativity. Upstairs, the primary suite feels like a boutique escape, with a well-appointed private bath, ample closet space + its own fireplace! A bright guest room + full bath complete this level. The walkout lower level, currently a second primary suite, offers flexibility + could be used as a family room w/a 3rd fireplace, full bath + patio access. 2 car attached garage. Moments from downtown, UW + the Capitol. A rare blend of artistry, craftsmanship + effortless sophistication
USD 489,900
5721 Kroncke Drive
View photo
House · for sale
USD 373,900
USD 236/sq.ft
5721 Kroncke Drive
Stonefield Woods-Ridge
· 1,582 sq.ft · 2 Bedrooms · 1 Bath · House
· Patio · Garden · Fireplace · Equipped kitchen
Stonefield Woods-Ridge · 1,582 sq.ft · 2 Bedrooms · 1 Bath · House · Patio · Garden · Fireplace · Equipped kitchen
Well-maintained ranch on Madison's convenient westside, offering 2 bedrooms plus den & 1.5 baths with 1,586 sq. Ft. of finished living space plus a beautiful 3-season room with an addition 168 sq. Ft. Main level features nice hard wood floors and has been freshly repainted, large open living and dining room combo. Kitchen opens to a dining area with access to 3-season room & patio. The finished LL offers a comfortable family room with a wood burning fireplace, along with a large flex room ideal for a home office, hobby space, playroom, or future bedroom. Outside, enjoy a fully fenced yard with garden, patio, storage shed, & playhouse. Giving you plenty of space for relaxing, gardening, entertaining, and enjoying the outdoors. Conveniently located near shopping, parks, Epic, and downtown. This home offers comfort, charm, and is move in ready
USD 373,900
605 Samuel Drive
View photo
Condo · for sale
USD 624,900
USD 235/sq.ft
605 Samuel Drive
Stonefield Woods-Ridge
· 2,659 sq.ft · 3 Bedrooms · 3 Baths · Condo
· Patio · Deck · Equipped kitchen
Stonefield Woods-Ridge · 2,659 sq.ft · 3 Bedrooms · 3 Baths · Condo · Patio · Deck · Equipped kitchen
Beautiful, bright, and barrier-free condo offering the privacy and spacious feel of a single-family home with the convenience of low-maintenance condo living. Soaring vaulted ceilings and an open floor plan create inviting spaces. The main level features a beautiful kitchen with lots of cabinets & island that flows into the dining and living room. Step outside from the Sun room to your private deck with views. The main floor primary suite offers a double vanity, step-in shower, and large walk-in closet. You'll also enjoy a 2nd bedroom and full bath. The expansive finished lower level offers exceptional additional living space with a 3rd bedroom, full bath, large family room with wetbar, and abundant storage with workbench. Walk out to your private patio overlooking beautiful green space. A wonderful combination of space, comfort, and easy living in a desirable west Madison location. Just a short walk to shops, dining, neighborhood park, and all the conveniences. Condo Dues $526/month
USD 624,900
2436 Trevor Way
View photo
House · for sale
USD 849,900
USD 264/sq.ft
2436 Trevor Way
Stonefield Woods-Ridge
· 3,208 sq.ft · 4 Bedrooms · 2 Baths · House
· Deck · Fireplace · Equipped kitchen · Parking
Stonefield Woods-Ridge · 3,208 sq.ft · 4 Bedrooms · 2 Baths · House · Deck · Fireplace · Equipped kitchen · Parking
Tucked privately at the end of a quiet cul-de-sac, this custom home backs directly to the Ice Age Trail for rare, permanent privacy and scenic nature views. The main level features 10-foot ceilings, oversized windows, and a chefâs kitchen with a massive island. Just off the dining area, a covered screened porch and deck feature a built-in fireplace overlooking the protected backdrop. Upstairs, the vaulted primary suite includes a soaking tub, dual vanity, and custom tile shower, along with three additional spacious bedrooms. Everyday convenience is built in with a dedicated mudroom off the 3-car garage, main and second-floor laundry, and an unfinished walkout lower level with 9-foot ceilings and full exposure ready for future expansion
USD 849,900
3534 Swoboda Road
View photo
House · for sale
USD 775,000
USD 179/sq.ft
3534 Swoboda Road
Stonefield Woods-Ridge
· 4,316 sq.ft · 4 Bedrooms · 3 Baths · House
· Garden · Deck · Fireplace
Stonefield Woods-Ridge · 4,316 sq.ft · 4 Bedrooms · 3 Baths · House · Garden · Deck · Fireplace
Welcome to this classic two-story Colonial in the desirable Cherrywood neighborhood! Nestled on a beautiful wooded lot, you'll enjoy peaceful country living with the convenience of nearby shopping, dining, and amenities. Take quiet walks, relax on the deck, and enjoy the deer, birds, and other wildlife right in your own backyard. The main level offers a spacious family room with a fireplace, formal living room with a second fireplace, formal dining room, and a private study, perfect for working from home. Upstairs, you'll find three generously sized bedrooms, including a spacious primary suite with a private sitting area and large ensuite bath. The walk-out lower level provides additional living space and endless possibilities for future finishing or recreation. Home is being sold AS-IS
USD 775,000
2727 Tami Trail
View photo
House · for sale
USD 499,900
USD 200/sq.ft
2727 Tami Trail
Stonefield Woods-Ridge
· 2,497 sq.ft · 4 Bedrooms · 3 Baths · House
· Garden · Equipped kitchen
Stonefield Woods-Ridge · 2,497 sq.ft · 4 Bedrooms · 3 Baths · House · Garden · Equipped kitchen
UNDER $200 per square foot Offering Price! Renovated and remodeled home is now wanting YOU for it's new owner! All updates listed are per seller: NEW. Kitchen, three full baths, windows, refurbished hardwood floors, laminate floors in LL, electrical, light fixtures, plumbing and plumbing fixtures, paint, landscaping. Also features a large backyard for activities and even put in a playset. A huge Must See and then Must Buy! Walk to a park just down the street. Blocks from Lacy Road puts you minutes away from shopping, grocery, your career and even the Beltline
USD 499,900
9412 Briar Haven Drive
View photo
House · for sale
USD 429,800
USD 249/sq.ft
9412 Briar Haven Drive
Stonefield Woods-Ridge
· 1,722 sq.ft · 3 Bedrooms · 2 Baths · House
· Garden · Equipped kitchen
Stonefield Woods-Ridge · 1,722 sq.ft · 3 Bedrooms · 2 Baths · House · Garden · Equipped kitchen
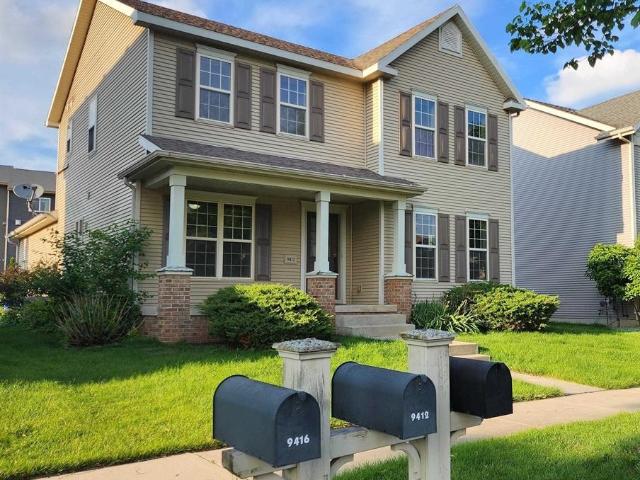
Whether you're a first-time buyer or looking to downsize, welcome to this recently updated 3-bedroom, 2.5 bathroom home offering the perfect blend of easy living and modern finishes with an open-concept layout; One of the larger-sized homes in this subdivision. New flooring & fresh painting through out in 2026; The Kitchen & dining area flow easily to the backyard; While you could enjoy your morning coffee at the large front porch, you could relex your evening on the spacious! The flex room (12x11) on the main level provides even more options for family activities; All three bedrooms upstairs. The primary suite includes a full bath with a soaking tub & walk-in closet. Very generously sized, bright & comfy. Just minutes to the Beltline, close to parks, shopping centers & great restaurants. Move-in ready! Priced for quick sale
USD 429,800
838 Lady Bug Lane
View photo
House · for sale
USD 449,900
USD 256/sq.ft
838 Lady Bug Lane
Stonefield Woods-Ridge
· 1,755 sq.ft · 3 Bedrooms · 2 Baths · House
· Deck · Equipped kitchen · Parking · Cellar
Stonefield Woods-Ridge · 1,755 sq.ft · 3 Bedrooms · 2 Baths · House · Deck · Equipped kitchen · Parking · Cellar
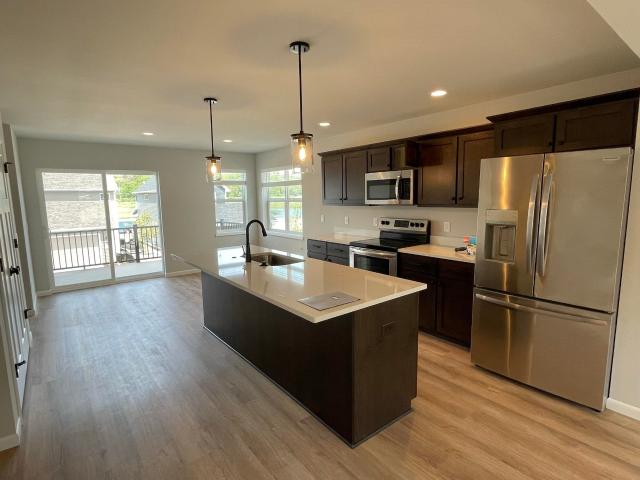
This 3-bedroom, 2.5-bath Veridian home offers a modern two-story layout with an open main level. The bright great room flows into the dining area and kitchen featuring an island, breakfast bar, pantry and stainless steel appliances. Upstairs, the primary suite includes a walk-in closet and private bath with walk-in shower, plus two additional bedrooms and a second full bath. The partially finished lower level provides flexible bonus space and is stubbed for a future bath. Additional features include main-floor laundry, energy-efficient construction, radon mitigation system, rear deck and 2-car attached garage with alley entrance and basement access. Located in the 1000 Oaks neighborhood near Verona, Madisonâs west side, shopping, dining and everyday conveniences. Schedule your showing today! Photos are of a similar model; finishes may vary
USD 449,900
9224 Crosswinds Lane
View photo
Condo · for sale
USD 859,900
USD 226/sq.ft
9224 Crosswinds Lane
Stonefield Woods-Ridge
· 3,800 sq.ft · 4 Bedrooms · 3 Baths · Condo
· Patio · Office room · Deck · Fireplace · Equipped kitchen
Stonefield Woods-Ridge · 3,800 sq.ft · 4 Bedrooms · 3 Baths · Condo · Patio · Office room · Deck · Fireplace · Equipped kitchen
Hawks landing! Stunning, move in ready, professionally designed, 3800 sq ft condo w/ 11ft ceilings & open floor plan. It's gourmet kitchen has a breakfast bar, Sandalwood maple cabinets, granite countertops, backsplash, ALL NEW HIGH END double ovens, gas range, microwave, dishwasher, new faucet & disposal! Great room is open to formal dining & dinette & boasts new carpet, custom shelving, a built-in cabinet, a lovely fireplace & patio doors leading our to super sized 42' deck w/ mature trees for privacy & shade that over looks bonus green space. Luxurious primary suite w/patio doors to deck has a huge closet, jetted tub, tiled walk in shower, double vanities, heated floors & private toilet area. LL is excepitonal; perfect for entertaining w/great exposure, spacious Family rm w/ a hand crafted stack-stone fireplace & accent wall in bar area. BIG guest suite w/walk in closet, plus an office/4th bedrm, & abundant storage area. Fantastic location! Walk to golf, swimming, pickle ball & Dahm
USD 859,900
9110 Waterside Street
View photo
Condo · for sale
USD 525,000
USD 201/sq.ft
9110 Waterside Street
Stonefield Woods-Ridge
· 2,605 sq.ft · 4 Bedrooms · 3 Baths · Condo
· Patio · Fireplace · Equipped kitchen
Stonefield Woods-Ridge · 2,605 sq.ft · 4 Bedrooms · 3 Baths · Condo · Patio · Fireplace · Equipped kitchen
This four-bedroom luxury ranch features a spacious open floor plan with plenty of natural light. The great room features cathedral ceilings, skylights, a fireplace with a wood mantel, and sliding patio doors leading to a fully enclosed three-season room. The kitchen comes fully equipped with all appliances, a pantry, and a built-in desk. The primary suite offers vaulted ceilings, two closets, and a private bath with a double-sink vanity. Downstairs, the finished exposed lower level includes a second family room, two additional bedrooms, and a full bath
USD 525,000
2805 Century Harbor Road
View photo
Condo · for sale
USD 307,500
USD 246/sq.ft
2805 Century Harbor Road
Stonefield Woods-Ridge
· 1,249 sq.ft · 2 Bedrooms · 1 Bath · Condo
· Balcony · Equipped kitchen · Parking
Stonefield Woods-Ridge · 1,249 sq.ft · 2 Bedrooms · 1 Bath · Condo · Balcony · Equipped kitchen · Parking
Lake living meets modern convenience at Century Harbor Condominiums! Ideally situated just steps from beautiful Lake Mendota, this bright and inviting 2-bedroom, 1.5-bath condo offers the perfect blend of comfort, updates, and an unbeatable location. The spacious primary suite features a walk-in closet and private half bath, while abundant windows and vaulted ceilings fill the home with natural light. Enjoy a thoughtfully updated interior with a total kitchen remodel and LVP flooring in kitchen, dining, living and full bath'18. 2022 remodeled half bath & 2025 new LVP flooring in beds. Spacious balcony with storage on both sides, plus enjoy the convenience of an in-unit washer/dryer & underground heated parking. Step outside and take advantage of Lake Mendota access, piers/boat slips upon availability. Walk to Harbor Athletic Club, coffee shops & local favorites incl. Midtown Pub, and C's Breakfast & Bakery. Come experience the easy, vibrant lifestyle of Century Harbor!
USD 307,500
2329 Carling Drive
View photo
Condo · for sale
USD 114,000
USD 196/sq.ft
2329 Carling Drive
Stonefield Woods-Ridge
· 581 sq.ft · 1 Bedroom · 1 Bath · Condo
· Parking
Stonefield Woods-Ridge · 581 sq.ft · 1 Bedroom · 1 Bath · Condo · Parking
Affordable Madison condo offering a great investment opportunity. Currently rented at $965/month through 4/30/2027, providing immediate rental income for the next owner. The unit features an updated bathroom vanity and sink and two off-street parking stalls. Monthly condo fees include heat, water/sewer, common area cleaning, snow removal, and lawn care. Convenient South Side location with easy access to the Beltline, bike paths, shopping, and more
USD 114,000

Get email alerts

Don't miss out: be the first to know about new properties

The alert was correctly created

On subscribing you accept the conditions of use and the privacy policy
Alert
Receive new ads in your inbox
Save this search
Receive alerts for new listings

We'll send you an email when we have new properties for: "Properties for sale in Stonefield Woods-Ridge"

The alert was correctly created

Shorewood Hills, Shorewood Hills village Dane County Wisconsin
Garden Homes, Shorewood Hills village Dane County Wisconsin
Get email alerts and be the first to see new listings
Required field
On subscribing I accept the terms of the privacy policy
Perfect! You'll soon start receiving new listings via email
Alert
Receive an email when we have new ads for Properties for sale in Stonefield Woods-Ridge
Save this search
Filters

Bedrooms

Size (sq.ft)

sq.ft
sq.ft

Price

USD
USD

Property type

Bathrooms

Clear all filters
Receive notifications when new entries are published.