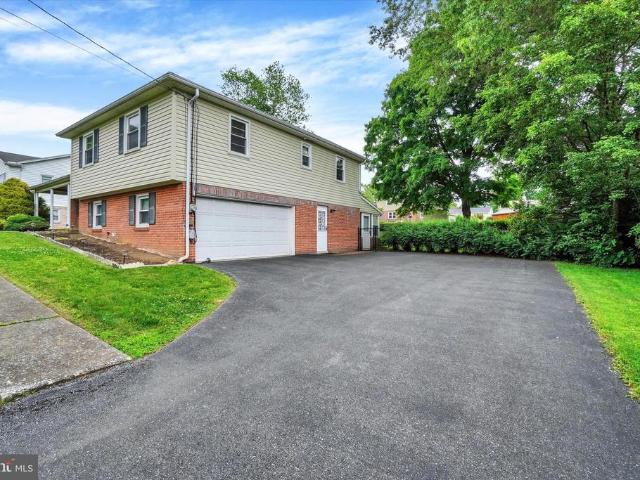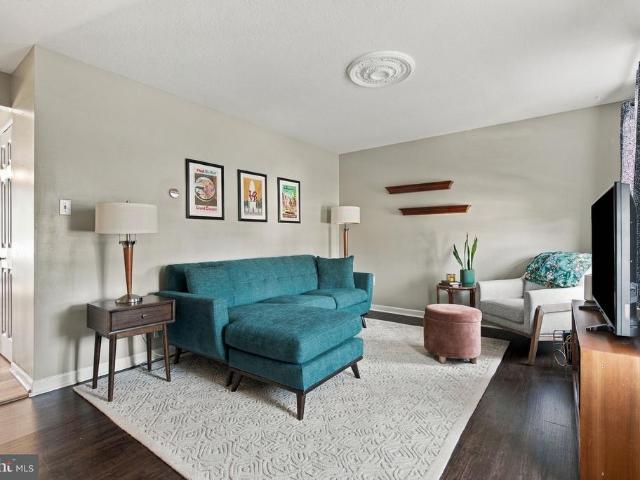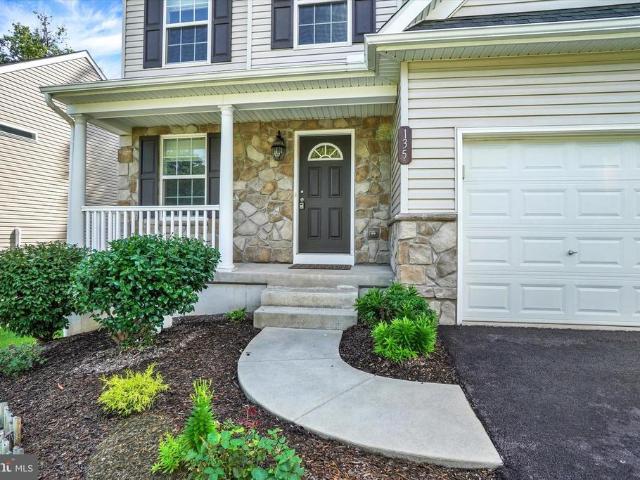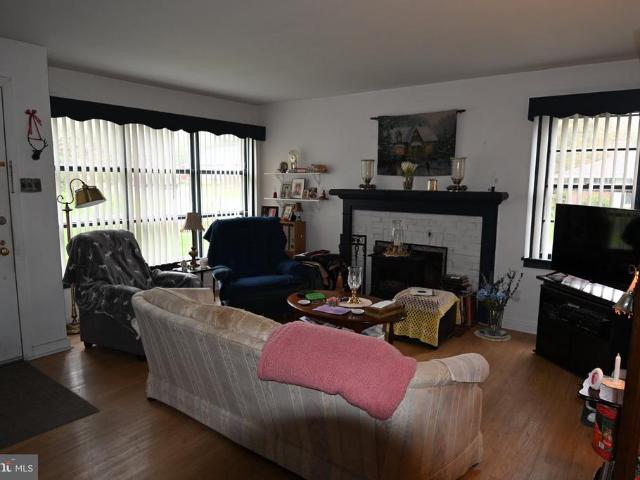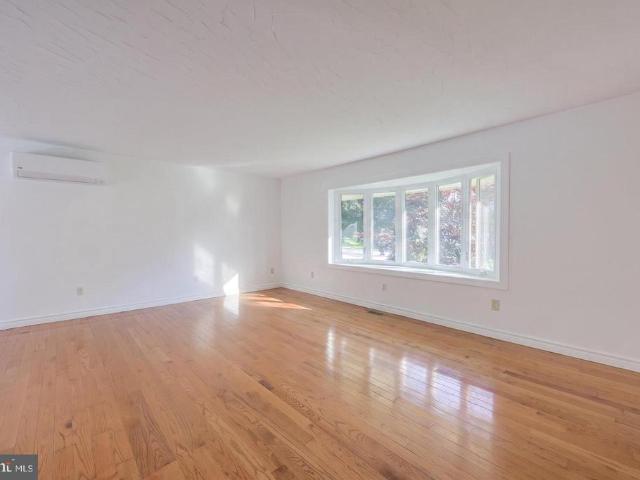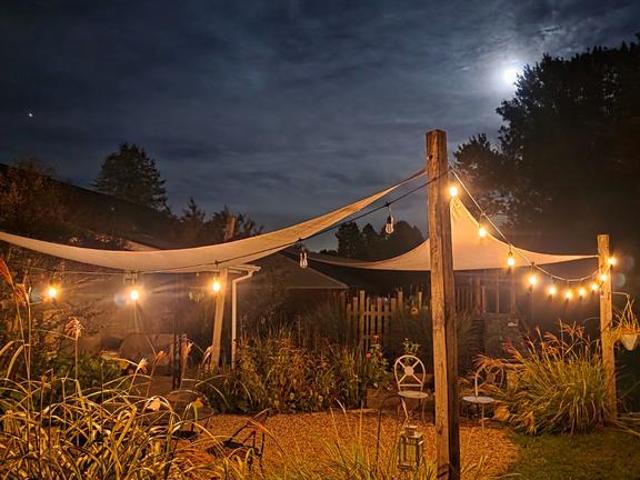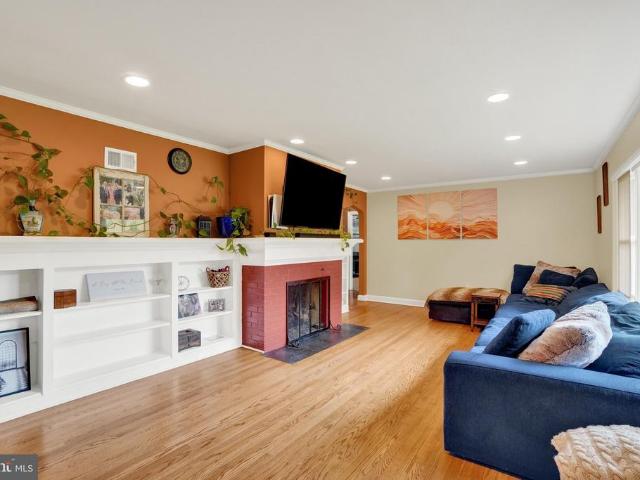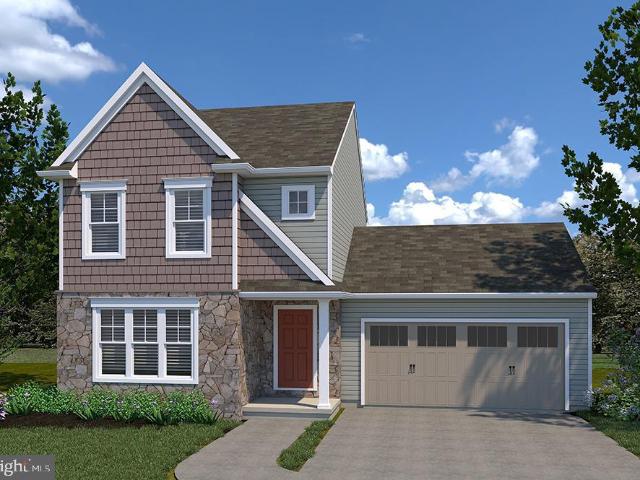
373 properties for sale in Stonewood Farms

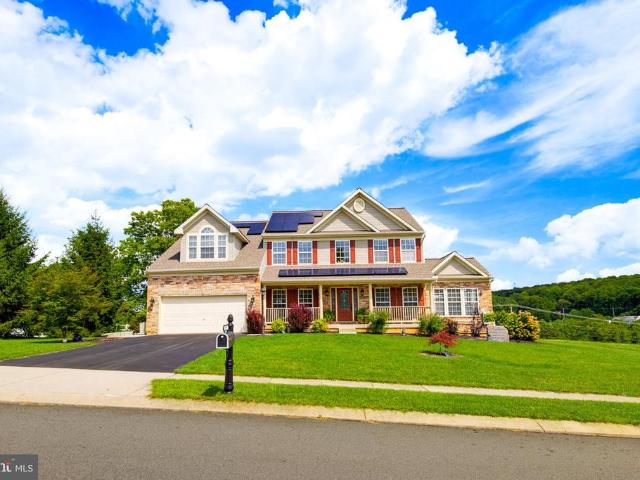
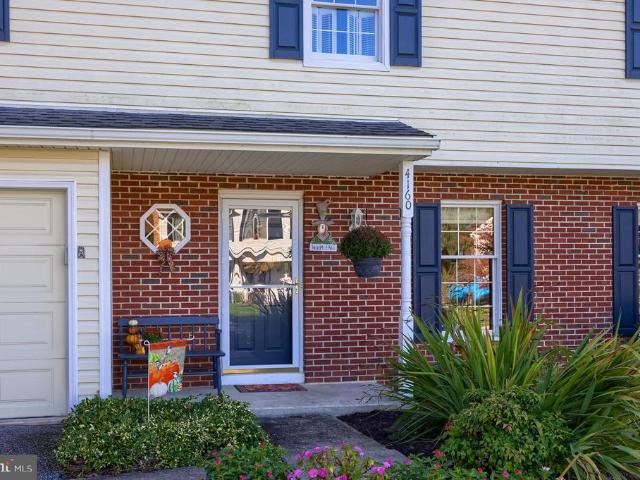
4160 Abbey Lane
View photo
House · for sale
USD 409,900
USD 148/sq.ft
4160 Abbey Lane
Stonewood Farms
· 2,766 sq.ft · 4 Bedrooms · 2 Baths · House
· Garden · Deck · Fireplace · Equipped kitchen
Stonewood Farms · 2,766 sq.ft · 4 Bedrooms · 2 Baths · House · Garden · Deck · Fireplace · Equipped kitchen
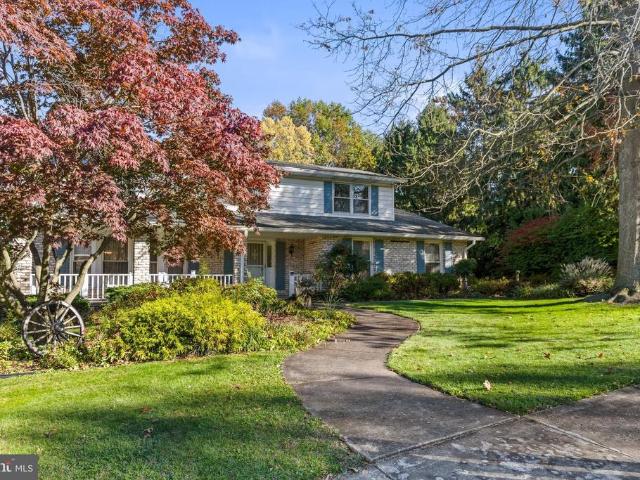
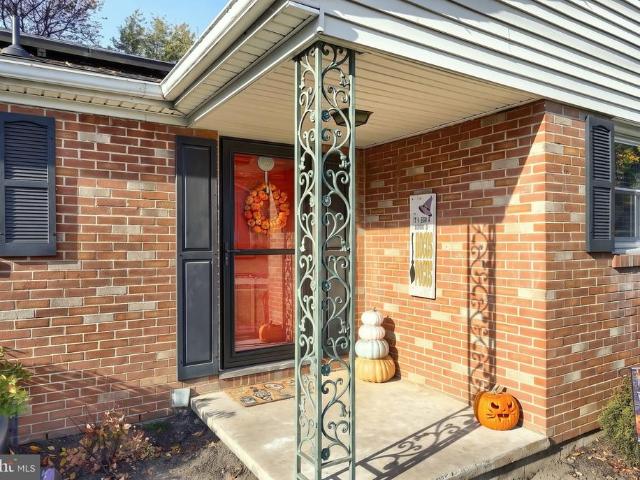
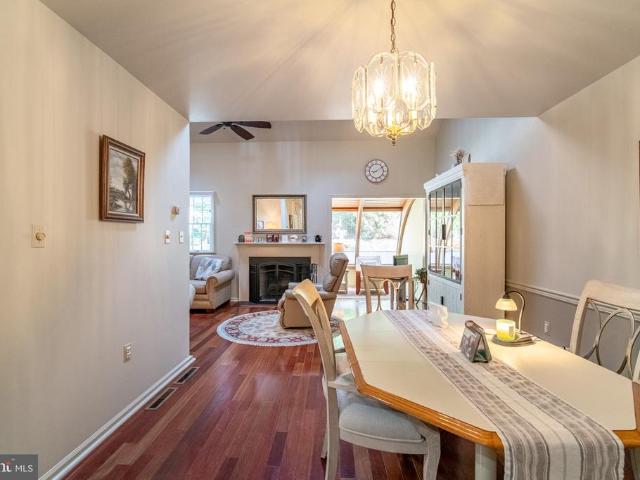
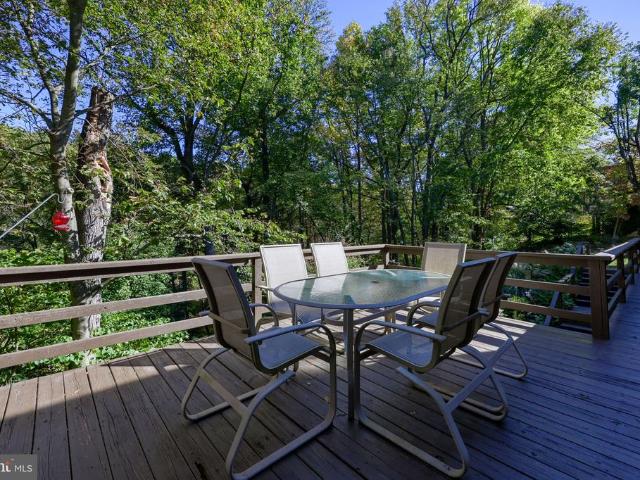
Introducing one of popular Stonewood Farms beautifully maintained colonials in desired Central York School District! This immaculate 4 bedroom home offers all the special features with ample square footage; a large family room and eat-in kitchen combo. An awesome wood burning fireplace offers the perfect cozy atmosphere for both the family room and the kitchen. This beautiful home also boasts a formal dining room and spacious living room with chair railing and crown molding finishes. The powder room is conveniently located near the rear entry to a very attractive maintenance free 15 x 12 deck nestled in the wonderfully landscaped backyard, perfect for a quiet morning cup of coffee or a relaxing evening glass of wine. You will not be disappointed with the large primary bedroom, bath, and walk-in closet. And, the hall bathroom is equally pleasing, both with updated vanities. The bedrooms are all spacious and provide more than adequate room for your furniture of choice. In addition, the l
USD 409,900
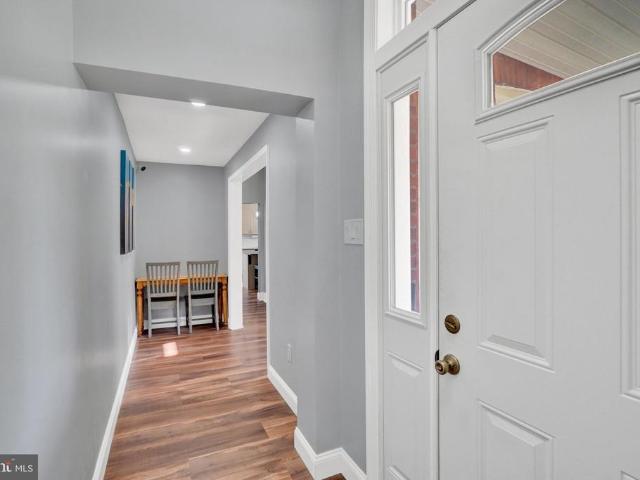
605 Witmer Road
View photo
House · for sale
USD 529,000
USD 184/sq.ft
605 Witmer Road
Stonewood Farms
· 2,863 sq.ft · 5 Bedrooms · 2 Baths · House
· Parking · Equipped kitchen
Stonewood Farms · 2,863 sq.ft · 5 Bedrooms · 2 Baths · House · Parking · Equipped kitchen
This Lady had a full makeover, not just paint and flooring, Colonial home, nestled in the heart of Springettsbury Township, East York location within the Central School District, shines with pride of ownership. The home offers a perfect blend of classic elegance and modern comfort. With 5 spacious bedrooms and 2.5 baths, including updated baths, flooring, new windows, new furnace, updated hot water heater, fully insulated attic, and a new roof on the home and detached garage, this residence is designed to be worry free for your peace of mind and added outside and inside updates for both relaxation and entertaining. The heart of the home features a beautifully renovated kitchen with stainless steel appliances, gas cooking, upgraded countertops, subway tile backsplash, gathering island great for extra preparation or cozy setting for dinner. The kitchen has access to the primary wing and seamlessly flows into the family room & den. Major renovations in 2020-2026 have revitalized this 1920
USD 529,000
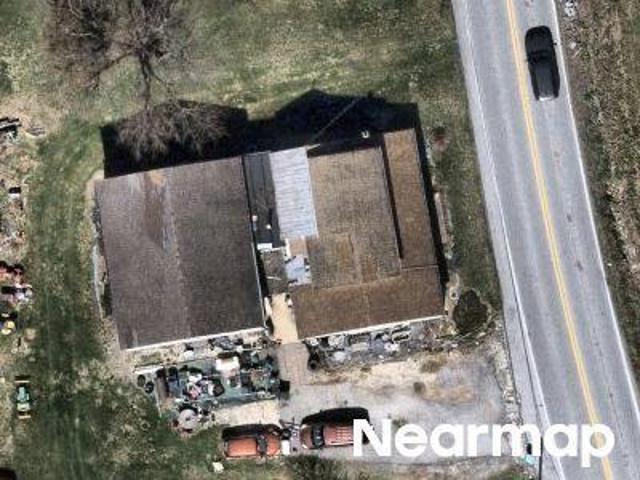
Freysville Rd
View photo
House · for sale
Request Details
New
Freysville Rd
Stonewood Farms
· 5,059 sq.ft · 3 Bedrooms · 1 Bath · House
Stonewood Farms · 5,059 sq.ft · 3 Bedrooms · 1 Bath · House
This home is in preforeclosure, which means the homeowner is in default (missed payments). Therefore, there could be an opportunity to strike a great deal with the owner and the bank
Request Details
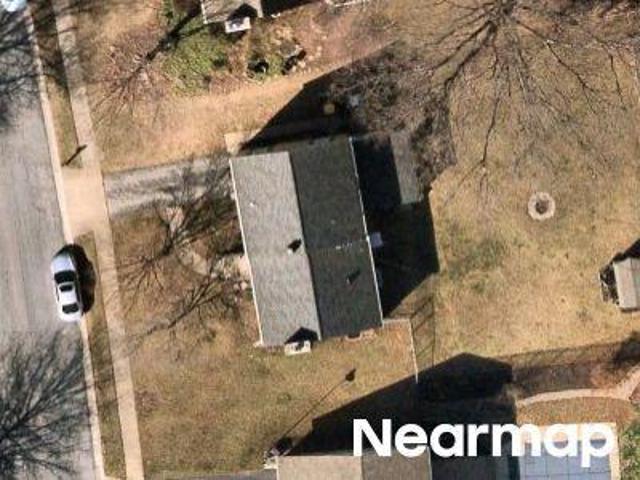
Folkstone Way
View photo
House · for sale
Request Details
Updated
Folkstone Way
Stonewood Farms
· 1,453 sq.ft · 3 Bedrooms · 1 Bath · House
Stonewood Farms · 1,453 sq.ft · 3 Bedrooms · 1 Bath · House
This home is in preforeclosure, which means the homeowner is in default (missed payments). Therefore, there could be an opportunity to strike a great deal with the owner and the bank
Request Details
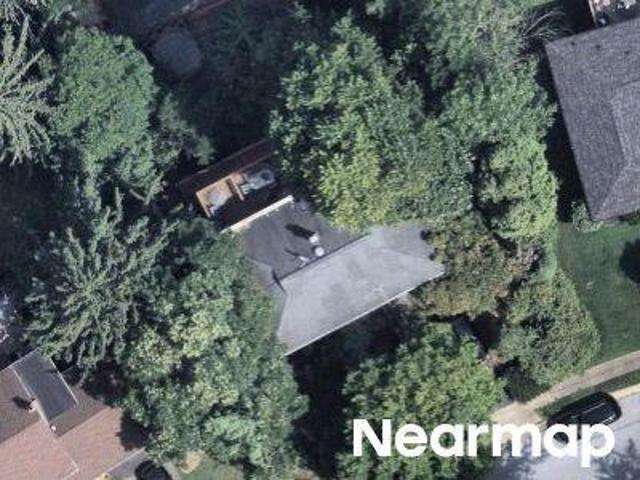
Hartford Rd
View photo
House · for sale
Request Details
Updated
Hartford Rd
Stonewood Farms
· 1,905 sq.ft · 3 Bedrooms · 2 Baths · House
Stonewood Farms · 1,905 sq.ft · 3 Bedrooms · 2 Baths · House
This home is in preforeclosure, which means the homeowner is in default (missed payments). Therefore, there could be an opportunity to strike a great deal with the owner and the bank
Request Details
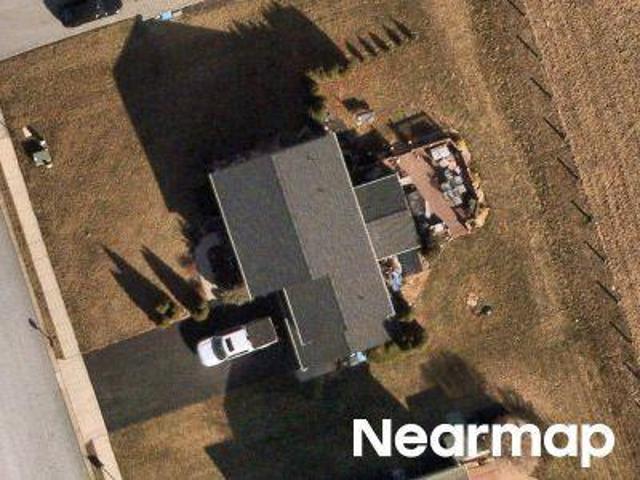
Surrey Ln
View photo
House · for sale
Request Details
Updated
Surrey Ln
Stonewood Farms
· 2,120 sq.ft · 4 Bedrooms · 2 Baths · House
Stonewood Farms · 2,120 sq.ft · 4 Bedrooms · 2 Baths · House
This home is in preforeclosure, which means the homeowner is in default (missed payments). Therefore, there could be an opportunity to strike a great deal with the owner and the bank
Request Details
Palomino Dr
View photo
House · for sale
Request Details
Updated
Palomino Dr
Stonewood Farms
· 3,595 sq.ft · 5 Bedrooms · 4 Baths · House
Stonewood Farms · 3,595 sq.ft · 5 Bedrooms · 4 Baths · House
This home is in preforeclosure, which means the homeowner is in default (missed payments). Therefore, there could be an opportunity to strike a great deal with the owner and the bank
Request Details
335 W Beaver Street
View photo
House · for sale
USD 200,000
USD 142/sq.ft
New
335 W Beaver Street
Stonewood Farms
· 1,399 sq.ft · 3 Bedrooms · 2 Baths · House
· Garden · Equipped kitchen · Parking · Air conditioning
Stonewood Farms · 1,399 sq.ft · 3 Bedrooms · 2 Baths · House · Garden · Equipped kitchen · Parking · Air conditioning
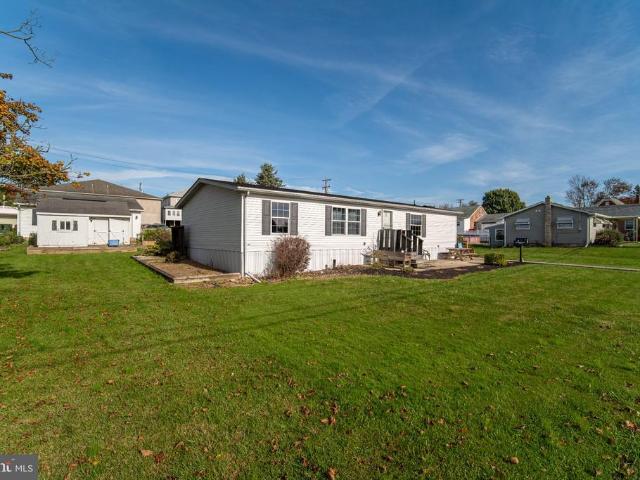
Simple living, generous yard space, and a place in town to make your own! This is 335 W. Beaver Street in Hallam. If you've been looking for an affordable home with the convenience of one-level living, a nice-sized yard, and plenty of garage space, this home could be your solution. Sure, it could use a little TLC, but much of that can be tackled over time while you enjoy the benefits of having a place of your own. This double-wide manufactured home offers a practical layout with three bedrooms and two full bathrooms. The kitchen and dining area share an open space with a peninsula offering additional seating, making it easy to gather for meals or conversation. When you need that mudroom area if you have pets or little ones, this home offers that convenience with a laundry and mudroom area just inside the side entrance. For the warmer months, this home has you covered with Central air conditioning. Its nice to have your own space, and the primary bedroom does just that for you and featu
USD 200,000
3530 Cimmeron Road
View photo
House · for sale
USD 475,000
USD 153/sq.ft
3530 Cimmeron Road
Stonewood Farms
· 3,100 sq.ft · 5 Bedrooms · 2 Baths · House
· Fireplace · Equipped kitchen
Stonewood Farms · 3,100 sq.ft · 5 Bedrooms · 2 Baths · House · Fireplace · Equipped kitchen
Do you need a greenhouse? Because we have one for you! The greenhouse has water, its own new furnace, loads of shelving, and access to the shed. That's just one aspect of this wonderful home. Discover the elegant bones of this warm Colonial home nestled in the desirable Penn Oaks community. This meticulously maintained residence boasts 2,592 square feet of living space, featuring five spacious bedrooms and two and a half bathrooms, perfect for both relaxation and entertaining. Step inside to find a harmonious blend of comfort and sophistication. The inviting family room, complete with a cozy gas fireplace, seamlessly connects to the greenhouse, the gourmet kitchen showcases upgraded countertops and built-in appliances, including a wall oven and electric cooktop. The breakfast area is bathed in natural light with a greenhouse window, making it an ideal spot for morning coffee. Elegant wood floors and plush carpeting enhance the warmth throughout the home, while built-ins and a wet/dry b
USD 475,000
29 Buttonwood Lane
View photo
Condo · for sale
USD 224,900
USD 124/sq.ft
29 Buttonwood Lane
Stonewood Farms
· 1,808 sq.ft · 3 Bedrooms · 2 Baths · Condo
· Deck · Equipped kitchen
Stonewood Farms · 1,808 sq.ft · 3 Bedrooms · 2 Baths · Condo · Deck · Equipped kitchen
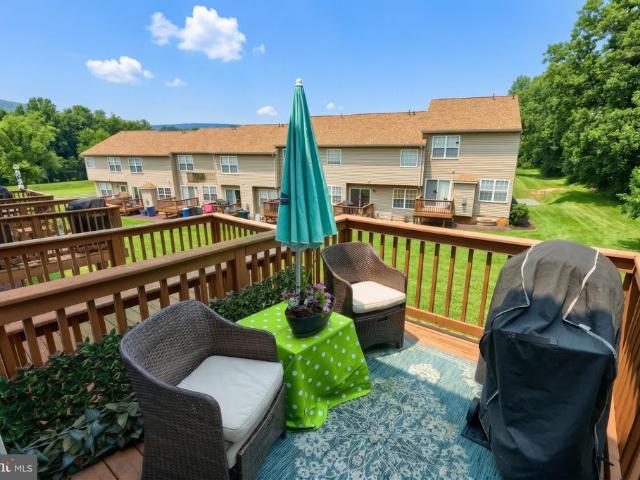
Find me a nicer home in the Wilson Springs Condominium Community. You won't. Located on the edge of Hallam Boro. Literal steps away from Clayton Eli Emig Park which includes pavilions, playground, sand volleyball, basketball court, and plenty of open space. Neighorhood is perfect for walking with sidewalk lined streets throughout. Inside the house. Full renovation within the last few years. Leave your lawn mower at your old house, the condo association handles all exterior maintenance. Main level. Current owner spared no expense. Big and welcoming living room with tons of natural light. Powder room right off the living so guests won't have to venture far. Kitchen. Large open kitchen/dining combo. Granite counters, tile backsplash, stainless steel appliances, white cabinets, pantry, and a pass through to the living room. Enjoy grilling? Amply sized deck right off the dining area. Luxury vinyl plank flooring throughout the main level. Second level-. Three bedrooms with one being a primar
USD 224,900
4036 Robinwood Road
View photo
House · for sale
USD 369,900
USD 155/sq.ft
4036 Robinwood Road
Stonewood Farms
· 2,379 sq.ft · 3 Bedrooms · 2 Baths · House
· Garden · Fireplace · Equipped kitchen
Stonewood Farms · 2,379 sq.ft · 3 Bedrooms · 2 Baths · House · Garden · Fireplace · Equipped kitchen
Charming Split-level home in desirable East York location, Central Schools & walking distance to Stonewood Park! Spacious rooms throughout! Large Living Rm with Bow window & coat closet, Formal Dining Room & Eat-in Kitchen with updated flooring, ceiling fan, pocket door & all appliances included with the sale. On the upper level are 3 very nice size Bedrooms, 2 with exposed hardwood floors that are in excellent condition, nice closet space & ceiling fans in all 3 rooms. There are 2 Full baths 1 with updated vanity with Corian top, all ceramic tile is in great condition! There is an access door on this level with steps up to the attic area with blown-in insulation for extra efficiency! Down a few steps from the Main level is Lower level #1 that features a Family Room w/a corner brick gas fireplace, wall-to-wall carpeting, a 1/2 Bath & a door leading to the driveway. There are sliding glass doors leading out to the Sunroom that overlooks the beautiful backyard & leads out to a small, fen
USD 369,900
380 Charles Circle
View photo
Townhouse · for sale
USD 225,000
USD 133/sq.ft
380 Charles Circle
Stonewood Farms
· 1,690 sq.ft · 2 Bedrooms · 1 Bath · Townhouse
· Patio · Gym · Deck · Equipped kitchen · Cellar
Stonewood Farms · 1,690 sq.ft · 2 Bedrooms · 1 Bath · Townhouse · Patio · Gym · Deck · Equipped kitchen · Cellar
Nestled in the charming Buttonwood Crossing community, this delightful townhouse offers a perfect blend of comfort and style. Built in 2000, the home features a traditional design with inviting stone face and vinyl siding, creating a warm curb appeal. Step inside to discover a thoughtfully designed interior, boasting 1,700 sq. Ft. of finished, well-maintained living space. Enjoy upgraded countertops and modern appliances, including a built-in microwave, dishwasher, and gas oven/range, making meal prep a breeze. There is a spacious living room and a traditional floor plan, providing both functionality and charm. Retreat to the serene primary bedroom, complete with a walk-in closet, while the full and half bathrooms have been updated and offer convenience and comfort. The full basement, with sliding doors to your rear patio presents endless possibilities for use, including game/rec room, play room and home gym or storage. Outside, the property features a lovely deck and patio, perfect fo
USD 225,000
135 Sunbury Way
View photo
House · for sale
USD 349,000
USD 214/sq.ft
135 Sunbury Way
Stonewood Farms
· 1,625 sq.ft · 3 Bedrooms · 2 Baths · House
· Garden · Office room · Equipped kitchen
Stonewood Farms · 1,625 sq.ft · 3 Bedrooms · 2 Baths · House · Garden · Office room · Equipped kitchen
Welcome to a home where style, comfort, and effortless living come together beautifully. From its inviting curb appeal, stone-accented faade, covered front porch, and manicured lawn, this thoughtfully maintained residence makes an impressive first impression before you ever step inside. The bright and welcoming interior offers a fresh, neutral palette and an easy-flowing floor plan designed for both everyday living and entertaining. Just off the entry, a versatile flex space creates the perfect setting for a private home office, sitting room, or additional living space. Continue into the spacious main living area, where abundant natural light, comfortable proportions, and an open connection to the kitchen and dining areas create a relaxed yet polished atmosphere. The kitchen features warm wood cabinetry, generous counter space, stainless steel appliances, and plenty of storage, while the adjoining dining area enjoys views of the backyard and convenient access to the outdoor space. Upst
USD 349,000
260 S Russell Street
View photo
House · for sale
USD 272,000
USD 247/sq.ft
260 S Russell Street
Stonewood Farms
· 1,098 sq.ft · 2 Bedrooms · 2 Baths · House
· Patio · Deck · Parking
Stonewood Farms · 1,098 sq.ft · 2 Bedrooms · 2 Baths · House · Patio · Deck · Parking
Welcome to this charming 2-bedroom, 2-bath rancher nestled in an ultra-desirable neighborhood. Situated on a spacious corner lot, this inviting home offers comfortable one-level living with plenty of outdoor space to enjoy. Inside, youll find a warm and welcoming layout featuring a cozy wood-burning fireplaceperfect for relaxing on cool evenings. Step outside to enjoy the deck and patio, ideal for morning coffee, entertaining, or simply taking in the surrounding space. Additional highlights include a convenient 1-car garage and a desirable ranch-style floor plan. Located in a sought-after neighborhood, this home combines comfort, convenience, and outdoor enjoyment in a wonderful setting close to shops and more
USD 272,000
4077 Woodspring Lane # 4077
View photo
Condo · for sale
USD 218,000
USD 198/sq.ft
Updated
4077 Woodspring Lane # 4077
Stonewood Farms
· 1,098 sq.ft · 2 Bedrooms · 1 Bath · Condo
· Patio · Equipped kitchen
Stonewood Farms · 1,098 sq.ft · 2 Bedrooms · 1 Bath · Condo · Patio · Equipped kitchen
Welcome to Longstown Village Enjoy easy, comfortable living in this lovely two-bedroom, 1 bath condo! Step into the inviting, open-concept living area, where the living room, dining room, and kitchen flow seamlessly together-creating the perfect space for entertaining family and friends. Find convenient laundry room. The second bedroom offers flexibility and can easily serve as a TV room or cozy family room, with a sliding glass door that opens to a private patio surrounded by beautiful trees-perfect for relaxing and enjoying the peaceful setting. Enjoy the convenience of condo living without the hassle of shoveling snow or maintaining the exterior of your home. Relax and enjoy. Please visit their website or associated docs for more info
USD 218,000
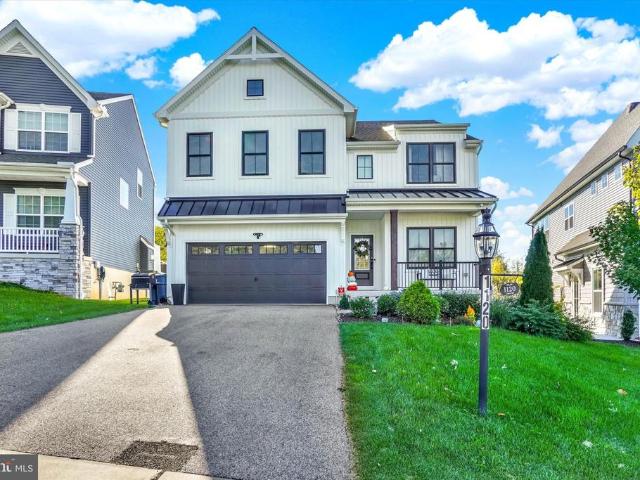
1120 Dietz Road
View photo
House · for sale
USD 557,500
USD 196/sq.ft
1120 Dietz Road
Stonewood Farms
· 2,831 sq.ft · 4 Bedrooms · 2 Baths · House
· Office room · Gym · Equipped kitchen
Stonewood Farms · 2,831 sq.ft · 4 Bedrooms · 2 Baths · House · Office room · Gym · Equipped kitchen
Skip the supply chain delays and endless construction choices. This pristine, turnkey model home is completely done and ready for you today. Spanning a generous 2,388+ square feet, this space is built for modern flexibility, featuring high-end finishes and durable, pet-friendly engineered wood plank flooring that anchors a seamless, open concept layout. Highlights of the space include a quiet, private home office entirely separate from the main living area, plus additional flex spaces perfect for a home gym, Peloton studio, or media zone. Built for entertaining, this culinary kitchen anchored by a massive quartz island with bar seating, has a spacious walk-in pantry to keep your countertops completely clutter-free. For rest and retreat, check out the upstairs primary suite features two walk-in closets, a dual vanity, a freestanding soaking tub, and a separate tiled shower. Theres room to grow with three additional bedroomsall with walk-in closets (including one custom-designed dollhous
USD 557,500
211 Jody Drive
View photo
House · for sale
USD 79,900
USD 75/sq.ft
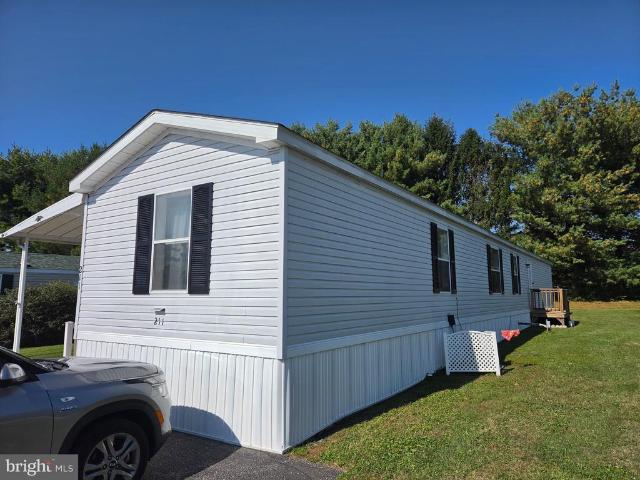
211 Jody Drive
Stonewood Farms
· 1,055 sq.ft · 3 Bedrooms · 2 Baths · House
· Equipped kitchen
Stonewood Farms · 1,055 sq.ft · 3 Bedrooms · 2 Baths · House · Equipped kitchen
Welcome to Longstown Mobile Estates. This nicely maintained 3 bedroom 2 Full bath single wide is now ready for new owners! There is a nice open kitchen and all the appliances are included such as refrigerator, stove, dishwasher washer and dryer. There is plenty of room for storage as the home feels very bright and spacious. The current lot rent is $600 a month and includes sewer, trash and snow removal of the park. All buyers must be park approved by Longstown Mobile Estates, have credit rating of 650 or higher adhere to the park rules and pet guidelines. Make sure you come and look at all this home has to offer and get in before the holidays
USD 79,900
355 Sunbury Way
View photo
House · for sale
USD 379,000
USD 170/sq.ft
355 Sunbury Way
Stonewood Farms
· 2,228 sq.ft · 4 Bedrooms · 2 Baths · House
· Patio · Garden · Office room · Deck · Fireplace · Equipped kitchen · Cellar
Stonewood Farms · 2,228 sq.ft · 4 Bedrooms · 2 Baths · House · Patio · Garden · Office room · Deck · Fireplace · Equipped kitchen · Cellar
Nestled in the charming Kensington subdivision, this Colonial-style residence offers a perfect blend of modern convenience built 2009, this detached home boasts a generous 2,231 square feet of thoughtfully designed living space. Step inside to discover a warm and inviting atmosphere, enhanced by luxury vinyl plank flooring and partially carpeted areas. Designed with a small office space for those who work at home. The heart of the home is the spacious kitchen, featuring a stylish island equipped with high-end appliances. The main level also features a living room complete with a gas fireplace which opens to a composite deck with steps to a fully fenced yard. Large stamped concrete patio with built-in fire pit. Four bedrooms including a primary suite that offers a soaking tub and large walk-in closet. Upstairs, the laundry area adds practicality to daily living, while the finished basement offers a family room and fourth bedroom with half bath. Conveniently located to East York and shop
USD 379,000
2585 Stanford Drive
View photo
House · for sale
USD 295,000
USD 128/sq.ft
New
2585 Stanford Drive
Stonewood Farms
· 2,293 sq.ft · 3 Bedrooms · 1 Bath · House
· Equipped kitchen · Cellar
Stonewood Farms · 2,293 sq.ft · 3 Bedrooms · 1 Bath · House · Equipped kitchen · Cellar
Easy living, timeless charm, and a location that's hard to beat! Welcome to 2585 Stanford Drive, where natural light pours in, thoughtful updates shine, and everyday comfort meets convenience. This inviting home offers the ease of one-floor living without compromising on space, style, or functionality. Step inside and discover a bright, welcoming interior complemented by an updated kitchen blending modern touches with the warmth and character that make a house feel like home. But the charm doesn't stop on the main level! Head downstairs to the finished walkout basement, where additional living space opens the door to endless possibilities. Whether you're hosting the ultimate game day gathering, creating a cozy movie night retreat, enjoying your favorite crafts and hobbies, or simply looking for room to spread out, this versatile space is ready to fit your lifestyle. Looking for efficiency, too? The home's solar panels add an energy conscious touch to this already appealing property. An
USD 295,000
154 Carriage Hill Lane
View photo
Condo · for sale
USD 264,900
USD 123/sq.ft
154 Carriage Hill Lane
Stonewood Farms
· 2,142 sq.ft · 2 Bedrooms · 1 Bath · Condo
· Patio · Office room · Fireplace · Parking
Stonewood Farms · 2,142 sq.ft · 2 Bedrooms · 1 Bath · Condo · Patio · Office room · Fireplace · Parking
Immaculate home featuring gleaming Brazilian hardwood floors on first floor, marble foyer entryway, ceramic flooring, open floor plan accentuated with skylights for much natural daylight. Gas fireplace to remove the chill while relaxing in the living room, loft overlooks the living room, perfect space for relaxing or perhaps an office. Sun room looks out onto meticulous landscaping which all can be enjoyed from the generous, E P Henry paver patio area. Lighted staircase guides you to a finished family room in the lower level (carpet new 2024) along with ample storage. Garage sports an anti skid custom floor treatment(new 2025). All appliances will remain. (washer/dryer new 2024) Comfort and Low maintenance, for easy living in a great location so close to all shopping and much dining. Tour and enjoy!
USD 264,900
891 Solarlight Drive
View photo
House · for sale
USD 449,500
USD 196/sq.ft
891 Solarlight Drive
Stonewood Farms
· 2,293 sq.ft · 4 Bedrooms · 2 Baths · House
· Office room · Fireplace · Equipped kitchen
Stonewood Farms · 2,293 sq.ft · 4 Bedrooms · 2 Baths · House · Office room · Fireplace · Equipped kitchen
Stunning Contemporary Home with Space, Style & Location! Welcome to this beautifully maintained home offering the perfect blend of style, comfort, and functionality. This home features 4 generously sized bedrooms and 2.5 baths, and an abundance of space for everyday living and entertaining. The spacious primary suite is a true retreat, complete with a large walk-in closet and on-suite bath. The kitchen features rich cherry cabinetry, tile backsplash, breakfast bar under a beautiful arched opening, and stainless steel appliances, creating a warm and inviting space for cooking and gathering. The adjoining family room showcases a beautiful stone gas fireplace, adding warmth and character. Architectural details set this home apart, with elegant archways, rounded corners, and recessed lighting thoughtfully incorporated throughout, creating a sophisticated and inviting feel. A versatile office/den provides the perfect space for working from home, studying, or relaxing. The convenience of a f
USD 449,500
4437 Webster Drive N
View photo
House · for sale
USD 400,000
USD 217/sq.ft
4437 Webster Drive N
Stonewood Farms
· 1,841 sq.ft · 3 Bedrooms · 2 Baths · House
· Patio · Garden · Fireplace · Parking · Cellar
Stonewood Farms · 1,841 sq.ft · 3 Bedrooms · 2 Baths · House · Patio · Garden · Fireplace · Parking · Cellar
Completely updated brick ranch home offering one-story living on over half an acre! Featuring a large, flat, fenced-in backyard overlooking 175 acres of farmland. The home features an owners suite, gas fireplace, four-season room, finished back patio, and a basement offering additional living and storage space. Major features include a newer roof, whole-house generator, and an epoxied garage with heating and cooling. With extensive updates throughout, generous outdoor space, and farmland views, this home offers a combination that is hard to find. Enjoy a peaceful setting while still being conveniently located near shopping, dining, entertainment, and major routes. Reach out to us today to schedule a showing! This listing uses virtually staged photos
USD 400,000
295 Palomino Drive
View photo
House · for sale
USD 629,900
USD 125/sq.ft
295 Palomino Drive
Stonewood Farms
· 5,027 sq.ft · 7 Bedrooms · 4 Baths · House
· Garden · Fireplace · Equipped kitchen
Stonewood Farms · 5,027 sq.ft · 7 Bedrooms · 4 Baths · House · Garden · Fireplace · Equipped kitchen
Welcome to this stunning, meticulously maintained Colonial offering the perfect blend of elegance, comfort, and space. Built in 2007 and nestled in a serene suburban setting, this impressive home features 7 spacious bedrooms and 4.5 bathrooms with over 5000 finished square feet, providing plenty of room for family, guests, and entertaining. The main level welcomes you with beautiful architectural details, including crown molding, chair railings, recessed lighting, and a bright sunroom that provides the perfect spot to relax and enjoy the views of the beautifully landscaped yard. The gourmet kitchen is a chefs delight, featuring upgraded countertops, a center island, and pantry storage. The expansive living area offers a cozy fireplace, creating a warm and inviting gathering space. Retreat to the spacious primary suite, complete with a walk-in closet and spa-like private bath. The fully finished lower level adds exceptional living space and features a huge family room, perfect for movie
USD 629,900
1010 Hastings Boulevard # 1010
View photo
Condo · for sale
USD 270,000
USD 181/sq.ft
1010 Hastings Boulevard # 1010
Stonewood Farms
· 1,485 sq.ft · 2 Bedrooms · 2 Baths · Condo
· Patio
Stonewood Farms · 1,485 sq.ft · 2 Bedrooms · 2 Baths · Condo · Patio
Enjoy the ease of low-maintenance living without giving up the comforts of home! Welcome to 1010 Hastings Blvd, a well-maintained 2-bedroom, 2-bath ranch-style condo in the desirable Longstown Village community. As an end unit, the home offers a little extra privacy while its single-level layout provides an easy, functional flow from room to room. The rear patio extends the living space outdoors, featuring a retractable awning that makes it easy to enjoy the fresh air whether you're sipping your morning coffee, relaxing in the afternoon, or entertaining guests. Longstown Village offers a ton of convenience WITHOUT an age restriction, making it a great fit for a variety of lifestyles. Residents can enjoy a welcoming community setting while leaving much of the exterior upkeep behind. Ideally situated in East York, this home puts shopping, dining, recreation and major routes including Route 30 and I-83 close at hand. If you're ready to simplify your lifestyle while still enjoying a home o
USD 270,000
301 S Kershaw Street
View photo
House · for sale
USD 260,000
USD 236/sq.ft
301 S Kershaw Street
Stonewood Farms
· 1,098 sq.ft · 3 Bedrooms · 1 Bath · House
· Garden · Gym · Cellar
Stonewood Farms · 1,098 sq.ft · 3 Bedrooms · 1 Bath · House · Garden · Gym · Cellar
This corner-lot home in York Suburban is ready for new owners and has so much to offer. There is first floor living, first floor laundry, three bedrooms, a primary walk-in-closet and a fenced-in yard perfect for play, gardening, hosting or relaxing. The basement is a large footprint and could be finished off for additional living space. It currently works well as a home gym, storage, craft area or bonus recreation space. The laundry hookups exist in the basement if that location is preferred. The water heater and HVAC system were replaced in 2025 and the fencing was placed in 2023. This home checks off quite a bit for buyers in today's market. It is conveniently close to I-83 and most amenities. Come and see this cozy rancher in person
USD 260,000
3657 Cimmeron Road
View photo
House · for sale
USD 549,900
USD 145/sq.ft
3657 Cimmeron Road
Stonewood Farms
· 3,767 sq.ft · 5 Bedrooms · 3 Baths · House
· Patio · Swimming pool · Deck · Fireplace · Equipped kitchen
Stonewood Farms · 3,767 sq.ft · 5 Bedrooms · 3 Baths · House · Patio · Swimming pool · Deck · Fireplace · Equipped kitchen
Surrounded by mature trees and beautiful natural views, this impressive all-brick home in the desirable Penn Oaks neighborhood offers spacious living areas and exceptional outdoor living. Set on a wooded lot, the property features a cathedral-ceiling screened-in deck overlooking the peaceful green backdrop, along with an expansive screened-in patio on the lower level complete with a hot tub. These inviting outdoor spaces provide plenty of room to relax, entertain, and enjoy the natural surroundings. Inside, a two-story foyer welcomes you into a thoughtfully designed layout with hardwood floors throughout much of the main level. French doors lead to the living room and spacious family room, highlighted by a floor-to-ceiling brick fireplace and access to the screened-in deck. The updated kitchen features white cabinetry, quartz countertops, tile backsplash, stainless steel appliances, and a center island. A separate dining room and convenient main-level laundry add to the homes functiona
USD 549,900
3495 Edenbridge Road
View photo
House · for sale
USD 399,900
USD 190/sq.ft
3495 Edenbridge Road
Stonewood Farms
· 2,099 sq.ft · 3 Bedrooms · 3 Baths · House
· Patio · Deck · Equipped kitchen
Stonewood Farms · 2,099 sq.ft · 3 Bedrooms · 3 Baths · House · Patio · Deck · Equipped kitchen
Welcome home. Situated on a desirable corner lot in the Penn Oaks neighborhood! Offering a bright and open layout, a finished lower level, and flexible living spaces, this home is designed for comfortable everyday living and entertaining. The main level features a spacious living room that flows seamlessly into the dining area, complete with a sliding glass door leading to the rear deck. The kitchen is conveniently located just off the dining room, creating an easy flow for gatherings. The primary suite offers private access to the deckperfect for enjoying your morning coffeeand includes its own bathroom with a walk-in shower. Two additional bedrooms, a full bath, and a convenient laundry area complete the main level. Downstairs, the finished lower level provides even more living space with a cozy family room highlighted by a wood stove. A kitchenette with updated Energy Star appliances, a full bath, and a sliding door leading to the patio make this level ideal for guest quarters, exte
USD 399,900
4090 Old Orchard Road
View photo
House · for sale
USD 319,900
USD 173/sq.ft
4090 Old Orchard Road
Stonewood Farms
· 1,841 sq.ft · 3 Bedrooms · 2 Baths · House
· Office room · Fireplace · Equipped kitchen · Cellar
Stonewood Farms · 1,841 sq.ft · 3 Bedrooms · 2 Baths · House · Office room · Fireplace · Equipped kitchen · Cellar
This charming 3 bedroom ranch-style home in Central Schools offers a perfect blend of comfort and functionality. This well-maintained residence features a warm cedar and steel siding exterior, with a 7 year old roof, and 5 year old HVAC. With 1,350 square feet of finished space above grade and an extra 500 sq ft below, the layout is designed for both relaxation and entertaining. Step inside to discover refinished hard wood floors, neutral paint, and a fully remodeled kitchen complete with granite counters and stainless steel appliances. The kitchen flows seamlessly into the dining area, creating an inviting space for gatherings while the living room's gas log fireplace is perfect for a cozy evening with just the family. The hall bath also has a laundry chute making those loads an ease. Need more space, the partially finished basement offers additional versatility, whether you envision a playroom, home office, or family room. In addition, the unfinished area in the basement provides loa
USD 319,900
3 Windemere Court
View photo
House · for sale
USD 339,900
USD 213/sq.ft
3 Windemere Court
Stonewood Farms
· 1,593 sq.ft · 3 Bedrooms · 2 Baths · House
· Patio · Fireplace · Equipped kitchen · Air conditioning
Stonewood Farms · 1,593 sq.ft · 3 Bedrooms · 2 Baths · House · Patio · Fireplace · Equipped kitchen · Air conditioning
This is the kind of home that you will fall in love with the moment you arrive! Stunning Rancher perfectly situated on a quiet cul-de-sac & picturesque over half-acre lot offers the perfect blend of comfort, style and space. Inviting Living Room highlighted by gas fireplace flanked by built-in bookshelves. Spacious Kitchen features abundant cabinetry, sparkling granite countertops and opens beautifully to the Dining Area with adjacent bar. A great space for family or entertaining. Cozy Sunporch provides the perfect spot for quiet relaxation or watching the Sunday game. 3 gracious Bedrooms & 2 beautifully updated Full baths complete the main level. Step outside to the expansive patio with built-in grill with granite countertop, amazing views and plenty of space for entertaining or gathering around the firepit on crisp Fall evenings. Lower level offers plenty of room for storage, workshop space and possibilities for future expansion. Updated Roof 2014, Central air 2024, Furnace in 2021,
USD 339,900
395 Lloyds Lane
View photo
House · for sale
USD 402,255
USD 299/sq.ft
395 Lloyds Lane
Stonewood Farms
· 1,345 sq.ft · 3 Bedrooms · 2 Baths · House
· Patio · Equipped kitchen
Stonewood Farms · 1,345 sq.ft · 3 Bedrooms · 2 Baths · House · Patio · Equipped kitchen
Build job! Home is being built to buyer's specs. This is the Hartman Model offering affordable living in new home construction. Buyers have chosen the following options: American elevation with stone on the front with shutters at the windows; 12x12 covered patio with cathedral ceiling off the kitchen; rough-ins for a half bath in the lower level; 2 additional windows in the family room; prep island in the kitchen with overhang & pendant lighting; upgraded kitchen cabinets; ceramic tiled backsplash and stainless steel appliances in the kitchen; upgraded front door; LVP flooring in the foyer, kitchen and family room. This home offers several different options for the exterior and floor plan modifications to the family room and primary suite. You also have the option to finish the lower level into additional square footage. The community is located within minutes of I83, Rt30, UPMC, shopping, restaurants, recreation, and a multitude of conveniences. All homes feature a full lower level, w
USD 402,255

Get email alerts

Don't miss out: be the first to know about new properties

The alert was correctly created

On subscribing you accept the conditions of use and the privacy policy
Alert
Receive new ads in your inbox
Save this search
Receive alerts for new listings

We'll send you an email when we have new properties for: "Properties for sale in Stonewood Farms"

The alert was correctly created

Fayfield
Haines Acres
Get email alerts and be the first to see new listings
Required field
On subscribing I accept the terms of the privacy policy
Perfect! You'll soon start receiving new listings via email
Alert
Receive an email when we have new ads for Properties for sale in Stonewood Farms
Save this search
Filters

Bedrooms

Size (sq.ft)

sq.ft
sq.ft

Price

USD
USD

Property type

Bathrooms

Clear all filters
Receive notifications when new entries are published.