549 properties for sale in Penn Oaks

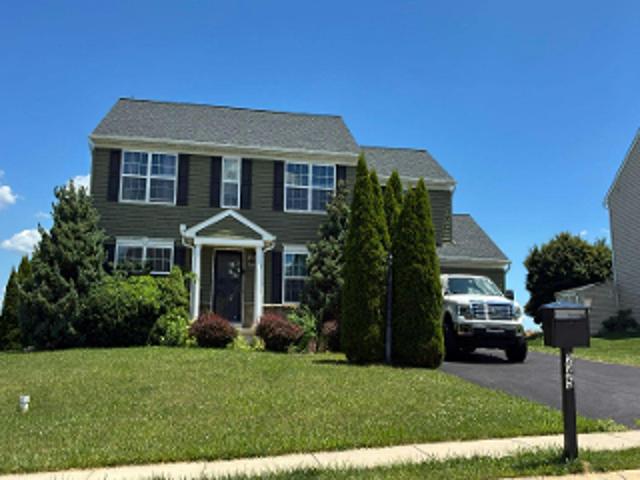
Windermere Court
View photo
House · for sale
Request Details
Updated
Windermere Court
Penn Oaks
· 3,305 sq.ft · 4 Bedrooms · 4 Baths · House
Penn Oaks · 3,305 sq.ft · 4 Bedrooms · 4 Baths · House
This home is in preforeclosure, which means the homeowner is in default (missed payments). Therefore, there could be an opportunity to strike a great deal with the owner and the bank
Request Details
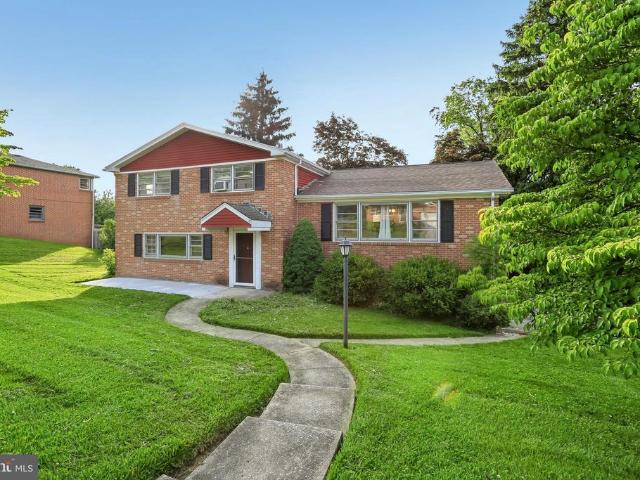
Folkstone Way
View photo
House · for sale
Request Details
Updated
Folkstone Way
Penn Oaks
· 1,561 sq.ft · 3 Bedrooms · 1 Bath · House
Penn Oaks · 1,561 sq.ft · 3 Bedrooms · 1 Bath · House
This home is in preforeclosure, which means the homeowner is in default (missed payments). Therefore, there could be an opportunity to strike a great deal with the owner and the bank
Request Details
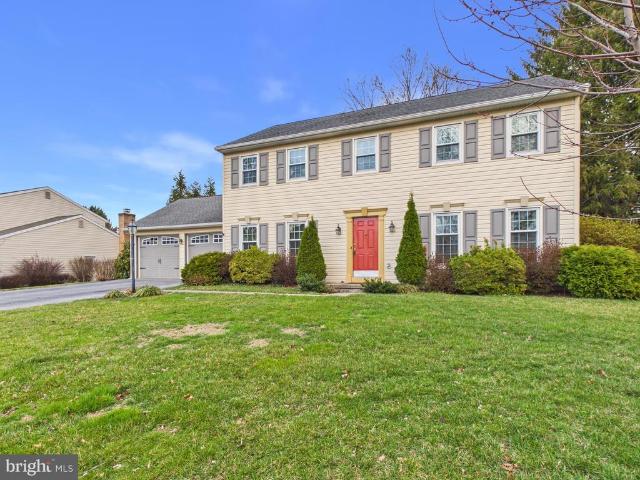
Folkstone Way
View photo
House · for sale
Request Details
Updated
Folkstone Way
Penn Oaks
· 1,453 sq.ft · 3 Bedrooms · 1 Bath · House
Penn Oaks · 1,453 sq.ft · 3 Bedrooms · 1 Bath · House
This home is in preforeclosure, which means the homeowner is in default (missed payments). Therefore, there could be an opportunity to strike a great deal with the owner and the bank
Request Details
3617 Cimmeron Road
View photo
House · for sale
USD 499,900
USD 147/sq.ft
3617 Cimmeron Road
Penn Oaks
· 3,380 sq.ft · 3 Bedrooms · 2 Baths · House
· Patio · Garden · Parking · Equipped kitchen
Penn Oaks · 3,380 sq.ft · 3 Bedrooms · 2 Baths · House · Patio · Garden · Parking · Equipped kitchen
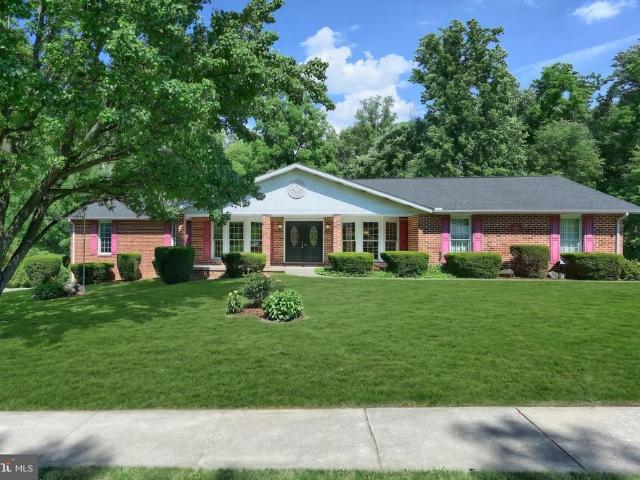
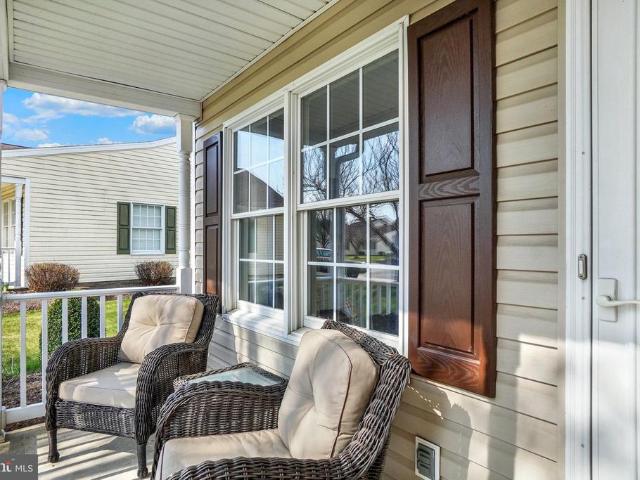
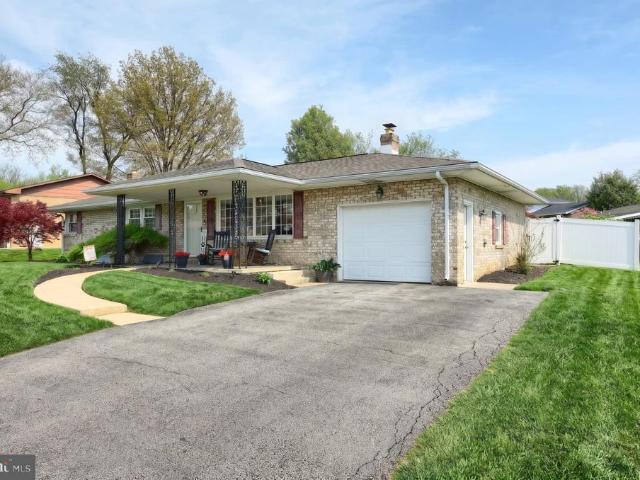
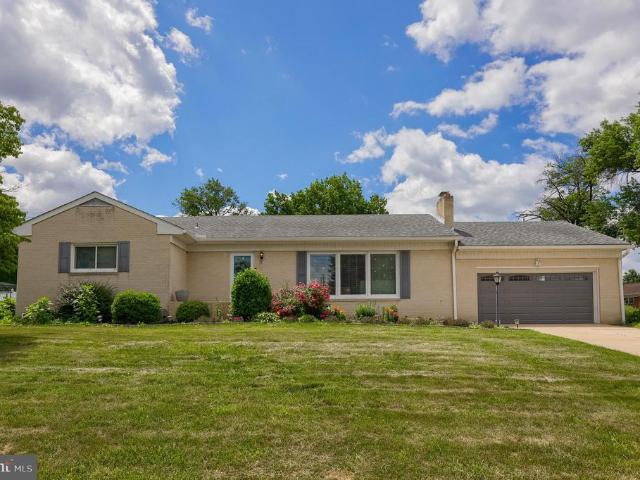
This one owner, all brick rancher, custom built by Epstein Builders, offers the perfect blend of quality craftmanship, generous living space, and an exceptional setting. Nestled in the Penn Oaks development, the home enjoys park-like backdrop with terrific views, a private rear yard boarding a wooded area and has convenient access to shopping, dining and major roadways. A large covered front porch welcomes you home, while the spacious covered rear patio provides the ideal place to relax and enjoy the peaceful surroundings. Need room for your vehicles and toys? This property delivers with an incredible 5 car garage capacity, featuring a 3-car main level garage plus a built in 2 car garage on the lower level-. Perfect for cars, boats, recreational vehicles, or hobbies. Inside you will be amazed by the abundance of formal and informal living areas. The main level features formal living and dining rooms, a spacious kitchen with an island and an abundance of cabinetry, first floor laundry,
USD 499,900
3495 Edenbridge Road
View photo
House · for sale
USD 439,900
USD 209/sq.ft
3495 Edenbridge Road
Penn Oaks
· 2,099 sq.ft · 3 Bedrooms · 3 Baths · House
· Patio · Deck · Equipped kitchen
Penn Oaks · 2,099 sq.ft · 3 Bedrooms · 3 Baths · House · Patio · Deck · Equipped kitchen
Welcome home. Situated on a desirable corner lot in the Penn Oaks neighborhood! Offering a bright and open layout, a finished lower level, and flexible living spaces, this home is designed for comfortable everyday living and entertaining. The main level features a spacious living room that flows seamlessly into the dining area, complete with a sliding glass door leading to the rear deck. The kitchen is conveniently located just off the dining room, creating an easy flow for gatherings. The primary suite offers private access to the deckperfect for enjoying your morning coffeeand includes its own bathroom with a walk-in shower. Two additional bedrooms, a full bath, and a convenient laundry area complete the main level. Downstairs, the finished lower level provides even more living space with a cozy family room highlighted by a wood stove. A kitchenette with updated Energy Star appliances, a full bath, and a sliding door leading to the patio make this level ideal for guest quarters, exte
USD 439,900
3759 Cayuga Lane
View photo
House · for sale
USD 489,000
USD 132/sq.ft
New
3759 Cayuga Lane
Penn Oaks
· 3,692 sq.ft · 5 Bedrooms · 3 Baths · House
· Patio · Garden · Fireplace · Equipped kitchen · Parking · Cellar
Penn Oaks · 3,692 sq.ft · 5 Bedrooms · 3 Baths · House · Patio · Garden · Fireplace · Equipped kitchen · Parking · Cellar
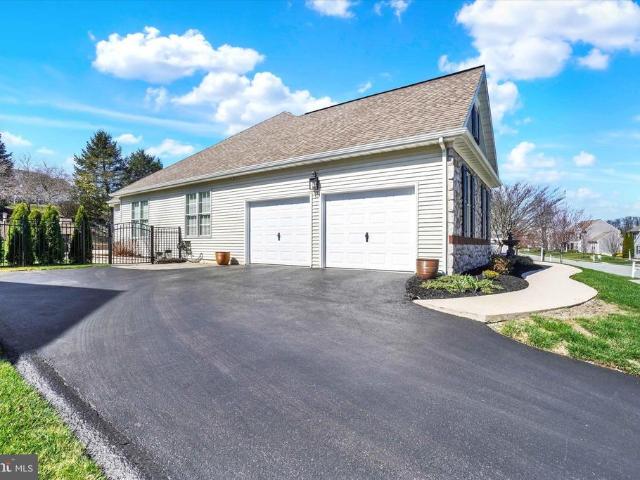
Nestled in the prestigious Penn Oaks community, this exquisite ranch-style home offers a harmonious blend of luxury and comfort. Spanning 2,000 square feet, the residence features five spacious bedrooms and three elegantly appointed bathrooms, ensuring ample space for relaxation and privacy. The heart of the home is a stunning kitchen with an inviting island, perfect for culinary creations and gatherings. The fully finished basement adds versatility, ideal for entertainment or a cozy retreat. A charming fireplace graces the living area, creating a warm ambiance for intimate evenings. Step outside to either the front or the backyard to a beautifully designed covered patio, perfect for alfresco dining or morning coffee amidst serene surroundings. Included out back is an additional stern patio and fire pit, perfect for entertaining! With an attached two-car garage and additional storage space, convenience is at your fingertips. This home, built with enduring brick construction, is in exce
USD 489,000
3641 Regency Lane
12 pictures
House · for sale
USD 584,900
USD 143/sq.ft
3641 Regency Lane
Penn Oaks
· 4,069 sq.ft · 4 Bedrooms · 2 Baths · House
· Patio · Garden · Parking · Swimming pool · Fireplace · Equipped kitchen · Air conditioning · Cellar
Penn Oaks · 4,069 sq.ft · 4 Bedrooms · 2 Baths · House · Patio · Garden · Parking · Swimming pool · Fireplace · Equipped kitchen · Air conditioning · Cellar
Welcome to 3641 Regency Lane in Penn Oaks. Spacious 4BR 2.5 BA 2-STY home is situated on a beautifully landscaped lot. Hardwood floors, 9FT ceilings and crown molding throughout main level. Wainscoting in Foyer, DR, and LR. Open KIT w/granite countertops, Backsplash, Large Island, recessed lighting and Ding Area. FR w/gas log fireplace. New Door from Kitchen to covered patio w/ceiling fans. Main Level Laundry. MBR has sitting area, walk-in closet, additional closet, full bath with double vanity and sitting area, jacuzzi tub, walk in shower and ceramic tile. The other three bedrooms are of nice size. Full hallway bath also has double vanities ceramic tile and tub/shower. New carpeting covers all four bedroom floors. HDWD covers the hallway. Finished basement also has new carpeting. Currently used as a theater room. Unfinished area offers plenty of storage. HVAC, AC Unit, Hot Water Heater and Roof have been updated. Backyard has a private feel setting. Three Car Garage offers lots of spa
USD 584,900
3340 Cranmere Lane
12 pictures
House · for sale
USD 319,900
USD 176/sq.ft
3340 Cranmere Lane
Penn Oaks
· 1,808 sq.ft · 3 Bedrooms · 2 Baths · House
· Patio · Deck · Equipped kitchen
Penn Oaks · 1,808 sq.ft · 3 Bedrooms · 2 Baths · House · Patio · Deck · Equipped kitchen
Situated in the desirable Penn Oaks neighborhood, just minutes from local favorites like Penn Oaks Park and the Penn Oaks Swim Club, this move-in ready home offers both convenience and charm. Enjoy a serene outdoor setting with an expansive covered deck, patio, and a peaceful stream flowing behind the property. Inside, youll find a bright, open layout designed for comfortable living and easy entertaining. The main level features a spacious living room, dining area, and an eat-in kitchen that has been thoughtfully updated with stainless steel appliances, granite countertops, refreshed cabinetry, and a breakfast bar. Just off the foyer, a convenient laundry room adds everyday functionality, while a flexible main-level space offers the option for a first-floor primary suite. Upstairs, the primary bedroom includes a walk-in closet, accompanied by an additional bedroom and a full bath. The lower level provides extra living space with a cozy family room highlighted by a wood-burning fireplac
USD 319,900
Cranberry Ln W
View photo
House · for sale
Request Details
Updated
Cranberry Ln W
Penn Oaks
· 3,294 sq.ft · 4 Bedrooms · 2 Baths · House
Penn Oaks · 3,294 sq.ft · 4 Bedrooms · 2 Baths · House
This home is in preforeclosure, which means the homeowner is in default (missed payments). Therefore, there could be an opportunity to strike a great deal with the owner and the bank
Request Details
E Prospect Rd
View photo
House · for sale
Request Details
Updated
E Prospect Rd
Penn Oaks
· House
Penn Oaks · House
This is a Real Estate-Owned (REO)/post-foreclosure home owned or managed by a bank. All offers are considered; however, the highest and best will most likely be accepted
Request Details
Surrey Ln
View photo
House · for sale
Request Details
Updated
Surrey Ln
Penn Oaks
· 2,120 sq.ft · 4 Bedrooms · 2 Baths · House
Penn Oaks · 2,120 sq.ft · 4 Bedrooms · 2 Baths · House
This home is in preforeclosure, which means the homeowner is in default (missed payments). Therefore, there could be an opportunity to strike a great deal with the owner and the bank
Request Details
2595 Eastwood Drive
View photo
House · for sale
USD 349,000
USD 159/sq.ft
2595 Eastwood Drive
Penn Oaks
· 2,185 sq.ft · 4 Bedrooms · 2 Baths · House
· Air conditioning
Penn Oaks · 2,185 sq.ft · 4 Bedrooms · 2 Baths · House · Air conditioning
Welcome to this beautifully updated corner property in the heart of East York! This spacious home features 4 generously sized bedrooms and 2.5 bathrooms, offering the perfect blend of comfort, style, and functionality. Step inside to find bright and spacious living areas, a large family room perfect for entertaining, and a convenient laundry room designed for everyday ease. The home has been thoughtfully upgraded with a brand-new roof, new central AC and heating system, new flooring throughout, and fresh modern paint, making it truly move-in ready. Situated on a corner lot and conveniently located near the Haines Acres area, this home offers easy access to shopping, dining, parks, and entertainment. Enjoy being minutes away from Shopping Center, Town Center, grocery stores, restaurants, and major highways including I-83 and Route 30 for an easy commute. With its modern upgrades, spacious layout, and corner location, this home is an incredible opportunity that wont last long
USD 349,000
359 Kirkham Drive
12 pictures
House · for sale
USD 430,000
USD 170/sq.ft
359 Kirkham Drive
Penn Oaks
· 2,519 sq.ft · 4 Bedrooms · 2 Baths · House
· Garden · Fireplace · Equipped kitchen · Parking
Penn Oaks · 2,519 sq.ft · 4 Bedrooms · 2 Baths · House · Garden · Fireplace · Equipped kitchen · Parking
Beautiful 4-bedroom, 2.5-bath two-story home located in the Central School District. This well-maintained property features a modern kitchen with stainless steel appliances, a separate formal dining room with chair rail, and both a formal living room and a cozy family room with a brick fireplace. Enjoy the hardwood floors and a spacious sunroom perfect for relaxing or entertaining. The main level also includes a convenient laundry area and a half bath. Upstairs, youll find a primary suite with a private bath featuring a walk-in shower, along with three additional bedrooms and a second full bath. Situated on a generously sized, fenced-in yard, this home also offers a 2-car attached garage and a large storage shed. Click on movie camera icon for 360 Tour
USD 430,000
86 Jean Lo Way # 86
View photo
Condo · for sale
USD 255,000
USD 118/sq.ft
86 Jean Lo Way # 86
Penn Oaks
· 2,153 sq.ft · 3 Bedrooms · 2 Baths · Condo
· Office room · Fireplace · Equipped kitchen
Penn Oaks · 2,153 sq.ft · 3 Bedrooms · 2 Baths · Condo · Office room · Fireplace · Equipped kitchen
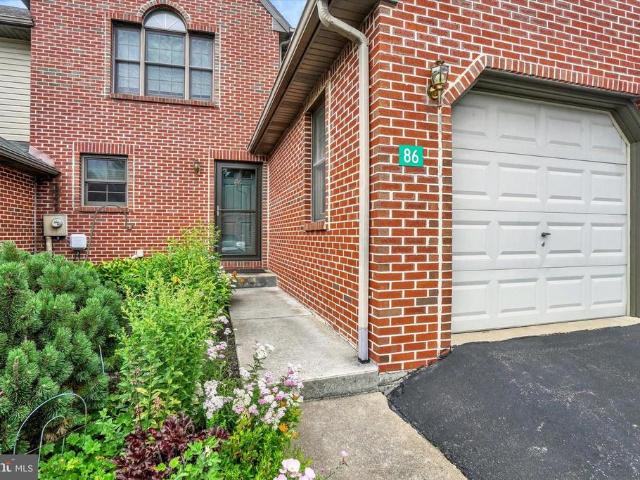
Welcome to 86 Jean Lo Way, a beautifully maintained all-brick condo located in the desirable Central School District offering over 2,100 square feet of finished living space. Step inside and be greeted by soaring vaulted ceilings, skylights that flood the home with natural light, and a cozy gas fireplace. The well-appointed kitchen features Corian countertops, ceramic tile flooring, recessed lighting, gas cooking, and a quality stove/range. Enjoy the convenience of first-floor living with a spacious primary bedroom, primary bathroom featuring granite countertops, and a nearby laundry area all located on the main level. Upstairs offers two additional bedrooms, a full bathroom, and a generously sized loft overlooking the main living space, providing flexibility for guests, hobbies, or additional living space. The fully finished lower level adds versatility with a large family room accented by crown molding and a dedicated office area complete with extensive built-in shelving and storage.
USD 255,000
5 Surrey Lane
View photo
House · for sale
USD 444,900
USD 227/sq.ft
5 Surrey Lane
Penn Oaks
· 1,959 sq.ft · 3 Bedrooms · 2 Baths · House
· Patio · Deck · Equipped kitchen · Parking
Penn Oaks · 1,959 sq.ft · 3 Bedrooms · 2 Baths · House · Patio · Deck · Equipped kitchen · Parking
Welcome home to this beautifully maintained newer construction in the desirable Red Lion School District! Built in 2019, this 3-bedroom, 2.5-bath single-family home offers 1,960 finished square feet with modern colors and stylish finishes throughout. The open-concept layout features luxury vinyl plank flooring, plush carpeting, stainless steel appliances, a spacious kitchen island, and custom cabinetry perfect for both everyday living and entertaining. Enjoy the convenience of a finished 2-car garage and comfortable living spaces filled with natural light. Step outside to a rear deck and stamped concrete patio overlooking a peaceful creek setting an ideal space to relax or entertain outdoors. Move-in ready with modern appeal inside and out!
USD 444,900
4158 Trowbridge Road
View photo
House · for sale
USD 379,900
USD 226/sq.ft
4158 Trowbridge Road
Penn Oaks
· 1,679 sq.ft · 3 Bedrooms · 2 Baths · House
· Patio · Garden · Fireplace · Equipped kitchen · Parking
Penn Oaks · 1,679 sq.ft · 3 Bedrooms · 2 Baths · House · Patio · Garden · Fireplace · Equipped kitchen · Parking
Welcome home to this recently updated 3 bedroom, 2 full bath split-level home conveniently located in East York within the highly desirable Central York School District! This move-in ready property features refinished hardwood floors throughout along with new luxury vinyl plank flooring and updated light fixtures that give the home a fresh, modern feel. The beautifully updated kitchen offers granite countertops, tile backsplash, and brand new stainless steel appliances. The entry level features a spacious family room, conveniently located laundry room, full bath, and access to the attached one-car garage. Upstairs on the main living level, youll find a large living room complete with a fireplace and oversized bay window providing abundant natural light, along with a formal dining room and updated kitchen. The upper level offers three nicely sized bedrooms and an additional full bath. Enjoy the nice usable, backyard featuring a covered patio perfect for entertaining and a storage shed f
USD 379,900
1748 San Gabriel Drive
12 pictures
House · for sale
USD 190,000
USD 183/sq.ft
1748 San Gabriel Drive
Penn Oaks
· 1,033 sq.ft · 2 Bedrooms · 1 Bath · House
· Patio · Fireplace · Parking
Penn Oaks · 1,033 sq.ft · 2 Bedrooms · 1 Bath · House · Patio · Fireplace · Parking
Solid built brick rancher in the Central York School District. This 2-bedroom, 1-bath home offers classic charm with hardwood floors and a brick fireplace, all on one convenient level. Built in 1960, it features a traditional layout, a 1-car garage, and an enclosed patio ideal for year-round enjoyment. Nicely located just minutes from shopping, schools, and Route 30, this home combines comfort, convenience, and lasting value
USD 190,000
3745 Starview Drive
12 pictures
House · for sale
USD 450,000
USD 150/sq.ft
3745 Starview Drive
Penn Oaks
· 2,992 sq.ft · 4 Bedrooms · 2 Baths · House
· Garden · Fireplace · Equipped kitchen · Parking
Penn Oaks · 2,992 sq.ft · 4 Bedrooms · 2 Baths · House · Garden · Fireplace · Equipped kitchen · Parking
Now available in Penn Oaks East! Beautiful brick home with amazing floor plan and ideal East York location. 3 levels of finished living space! This Colonial Style home features 4 bedrooms and 2.5 baths on a nice lot with wooded view. The main level boasts hardwood flooring and a kitchen with brand new appliances. A family room with vaulted ceilings includes a wood burning fireplace and access to the enclosed 22x11 ft sun room. Floor to ceiling windows give the living room an abundance of natural light. Plenty of room for the family on the second floor which has 4 large bedrooms and 2 full bathrooms. A fully excavated lower level allows for a perfect blend of living space and ample storage. The rec-room includes a wet bar and level access to the backyard. Modern conveniences include a high efficiency HVAC system, new garage doors, and an architectural shingled roof
USD 450,000
2022 Faversham Way # 2022
12 pictures
Condo · for sale
USD 275,000
USD 185/sq.ft
2022 Faversham Way # 2022
Penn Oaks
· 1,485 sq.ft · 2 Bedrooms · 2 Baths · Condo
· Patio · Fireplace · Equipped kitchen · Parking
Penn Oaks · 1,485 sq.ft · 2 Bedrooms · 2 Baths · Condo · Patio · Fireplace · Equipped kitchen · Parking
Have you been thinking about downsizing, but dont want to downgrade your lifestyle? Maintenance free living awaits in this 2 BR, 2 BA condo at 2022 Faversham Way in popular Longstown Village, which is NOT an age-restricted community. From your front porch, step into the cheery formal living room and dining room area with luxury vinyl plank flooring. The spacious kitchen has ample cabinet space and updated granite counters, as well as a nice sized pantry. The bright family room with cozy gas fireplace and ceiling fan leads to a covered rear patio. The owner's bedroom boasts an en-suite bath and plenty of closet space. The 2-car attached garage with built in closets and the attic with pull-down steps offer storage space galore! This picturesque community is located just a few minutes' drive to shopping, dining and all that the East York area has to offer
USD 275,000
135 Surrey Lane
View photo
House · for sale
USD 449,900
USD 215/sq.ft
135 Surrey Lane
Penn Oaks
· 2,088 sq.ft · 4 Bedrooms · 2 Baths · House
· Deck · Equipped kitchen · Parking · Swimming pool · Cellar
Penn Oaks · 2,088 sq.ft · 4 Bedrooms · 2 Baths · House · Deck · Equipped kitchen · Parking · Swimming pool · Cellar
Welcome home to this nicely updated 4-bedroom, 2.5-bath Colonial located in the Red Lion School District with NO HOA! Featuring modern colors throughout, this home offers a spacious kitchen with solid surface countertops, upgraded cabinetry, and stainless steel appliances, convenient first-floor laundry, and a relaxing primary suite complete with its own sound system. The basement boasts high ceilings and is ready to be finished for additional living space. Outside, enjoy summer days in the pool surrounded by a wraparound deck designed for entertaining. Complete with a 2-car garage, this home checks all the boxes!
USD 449,900
4107 Trowbridge Road
View photo
House · for sale
USD 355,000
USD 196/sq.ft
4107 Trowbridge Road
Penn Oaks
· 1,808 sq.ft · 3 Bedrooms · 1 Bath · House
· Deck · Fireplace · Equipped kitchen · Parking · Cellar
Penn Oaks · 1,808 sq.ft · 3 Bedrooms · 1 Bath · House · Deck · Fireplace · Equipped kitchen · Parking · Cellar
Welcome to 4107 Trowbridge Rd, a well-kept 3-bedroom, 1.5-bath split-level home in East Yorks Stonewood Farms area. Set on a 0.31-acre corner lot in Central York School District, this home offers a spacious and flexible layout with multiple living areas, hardwood floors, an inviting living room, dining area, kitchen, lower-level family room with fireplace, and a finished basement recreation room. The kitchen features white cabinetry, updated-style countertops, tile flooring, and access to the rear deck, creating a great flow for everyday living and entertaining. Upstairs, youll find three bedrooms with hardwood floors and a full bath with a double vanity. Additional highlights include an attached garage, attic storage, utility/workshop space, covered front porch, rear deck, storage shed, and mature landscaping. Conveniently located near parks, schools, shopping, dining, and major routes, this home offers comfort, space, and a great East York location. While this property is scheduled f
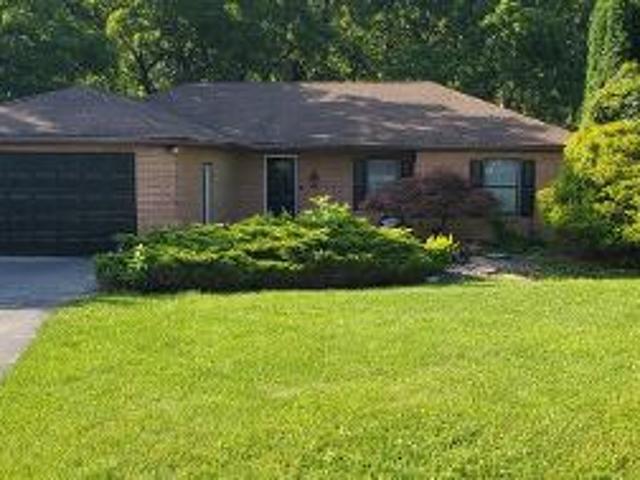
USD 355,000
2200 Eastern Boulevard
12 pictures
House · for sale
USD 369,900
USD 140/sq.ft
2200 Eastern Boulevard
Penn Oaks
· 2,637 sq.ft · 1 Bedroom · 1 Bath · House
· Office room · Fireplace · Equipped kitchen
Penn Oaks · 2,637 sq.ft · 1 Bedroom · 1 Bath · House · Office room · Fireplace · Equipped kitchen
Charming Brick Cape Cod in York Suburban Schools! Situated on a desirable corner lot, this beautifully updated 1-story brick Cape Cod offers character, comfort, and a fantastic location close to everything you need. The home features numerous updates throughout, including a remodeled Rosengrant kitchen with quartz countertop, tile backsplash, recessed lighting and stainless-steel appliances. A gorgeous, updated bath with a tiled bathtub area, walk in shower and quartz vanity. The inviting living room showcases a fireplace with a wood stove insert, mantel, gleaming wood floor-creating the perfect cozy atmosphere. Two bedrooms are conveniently located on the main level, while the spacious third bedroom upstairs offers hardwood flooring beneath the carpet, additional space for an office and a sitting/ dressing area and full bath. Enjoy additional living space in the relaxing three-season room overlooking the fenced backyardperfect for entertaining, pets, or quiet evenings at home. Lovely
USD 369,900
575 Sundale Drive
12 pictures
House · for sale
USD 315,000
USD 159/sq.ft
575 Sundale Drive
Penn Oaks
· 1,970 sq.ft · 3 Bedrooms · 2 Baths · House
· Garden · Equipped kitchen · Cellar
Penn Oaks · 1,970 sq.ft · 3 Bedrooms · 2 Baths · House · Garden · Equipped kitchen · Cellar
One floor living at its finest with everything you may need! Beautiful and well maintained Rancher home in York Suburban schools now available! Offering 3 bedrooms & 2 full bathrooms! Take advantage of the updated kitchen with newer stainless steel appliances that opens to the dining area. Newer flooring, recessed lights, board & batten details, and fresh paint throughout! Sun room opens to a fully fenced private backyard for loads of summertime enjoyment. Finished lower level with fresh carpet and tons of storage space seals the deal on this one! Laundry is currently in the basement but the main level closet holds space and hook ups for a stackable set if desired for ease! Conveniently located to all amenities! Don't wait on this one
USD 315,000
1270 Glendale Road
12 pictures
House · for sale
USD 319,900
USD 154/sq.ft
1270 Glendale Road
Penn Oaks
· 2,067 sq.ft · 4 Bedrooms · 2 Baths · House
· Deck · Equipped kitchen
Penn Oaks · 2,067 sq.ft · 4 Bedrooms · 2 Baths · House · Deck · Equipped kitchen
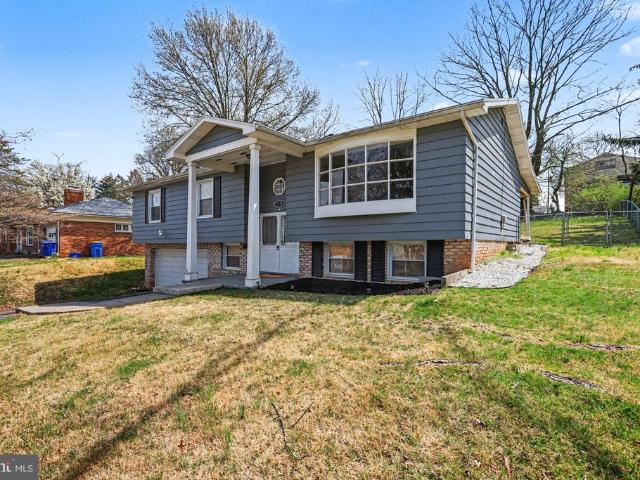
Welcome to 1270 Glendale Rdan updated and spacious bi-level home offering a versatile layout, modern updates, and great indoor-outdoor living in a convenient York County location. The main living space features a vaulted ceiling and a stunning oversized bay window, filling the home with natural light and creating an open, airy feel that immediately stands out. Luxury vinyl plank flooring flows seamlessly into the dining area, making this space ideal for both everyday living and entertaining. The kitchen offers ample cabinet space and stainless steel appliances. The main level is home to three well-sized bedrooms along with two updated full bathrooms. Downstairs, the finished lower level provides additional living space with a cozy brick fireplaceperfect for a second living room, rec room, or flex spaceand also features a fourth bedroom. A convenient half bath and additional storage/mechanical area add to the functionality of this level. Step outside to enjoy a covered rear deck overloo
USD 319,900
100 N Lynbrook Drive N
View photo
House · for sale
USD 364,900
USD 142/sq.ft
100 N Lynbrook Drive N
Penn Oaks
· 2,562 sq.ft · 3 Bedrooms · 3 Baths · House
· Gym · Parking · Cellar
Penn Oaks · 2,562 sq.ft · 3 Bedrooms · 3 Baths · House · Gym · Parking · Cellar
Welcome home to 100 Lynbrook Drive N, York, PA. This spacious single-family home has everything you need to live, grow, and entertain in comfort. With 2,564 square feet of living space, 3 bedrooms, and 3 full bathrooms including a full bath in the basement every member of the household has room to spread out. The expansive basement is a true bonus, already half finished and brimming with potential. Whether you envision a home theater, playroom, gym, or extra living space, the groundwork is already laid. The attached 2-car garage offers added convenience and ample storage year-round. Outside, the corner lot provides extra space, privacy, and curb appeal that's hard to find. Located in the Central York schools. Just minutes from shopping, dining, and easy commuter access. Warm, functional, and full of possibility this home is ready for its next chapter
USD 364,900

Get email alerts

Don't miss out: be the first to know about new properties

The alert was correctly created

On subscribing you accept the conditions of use and the privacy policy
Alert
Receive new ads in your inbox
Save this search
Receive alerts for new listings

We'll send you an email when we have new properties for: "Properties for sale in Penn Oaks"

The alert was correctly created

Hollywood Heights, Spring Garden township York County Pennsylvania
Fayfield
Get email alerts and be the first to see new listings
Required field
On subscribing I accept the terms of the privacy policy
Perfect! You'll soon start receiving new listings via email
Alert
Receive an email when we have new ads for Properties for sale in Penn Oaks
Save this search
Filters

Bedrooms

Size (sq.ft)

sq.ft
sq.ft

Price

USD
USD

Property type

Bathrooms

Clear all filters
Receive notifications when new entries are published.