826 properties for sale in Stonington town

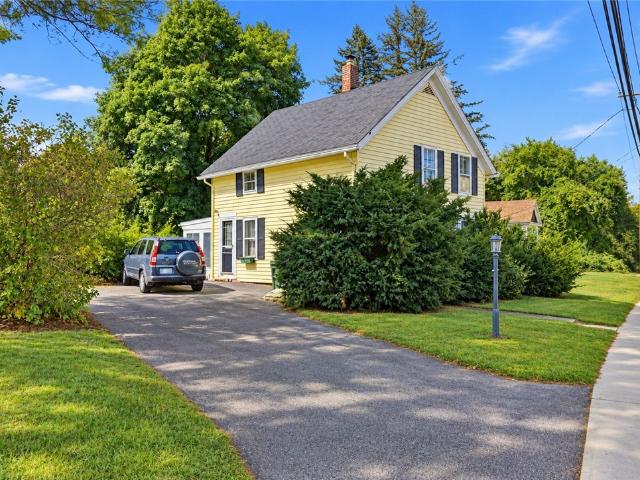
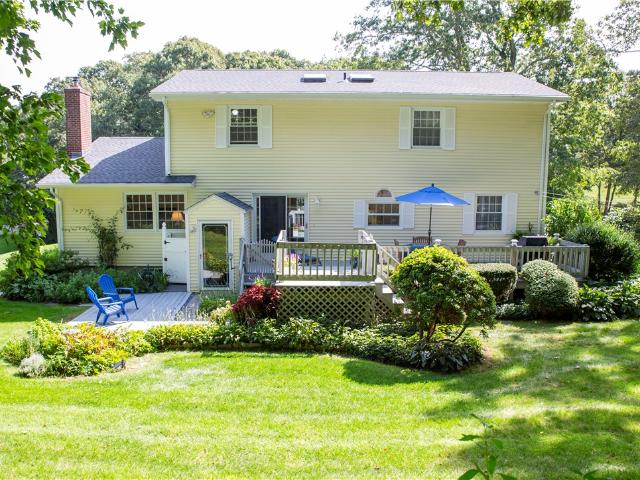
3 Gobeille Drive
View photo
House · for sale
USD 499,000
USD 321/sq.ft
New
3 Gobeille Drive
Stonington town
· 1,550 sq.ft · 3 Bedrooms · 1 Bath · House
· Deck
Stonington town · 1,550 sq.ft · 3 Bedrooms · 1 Bath · House · Deck
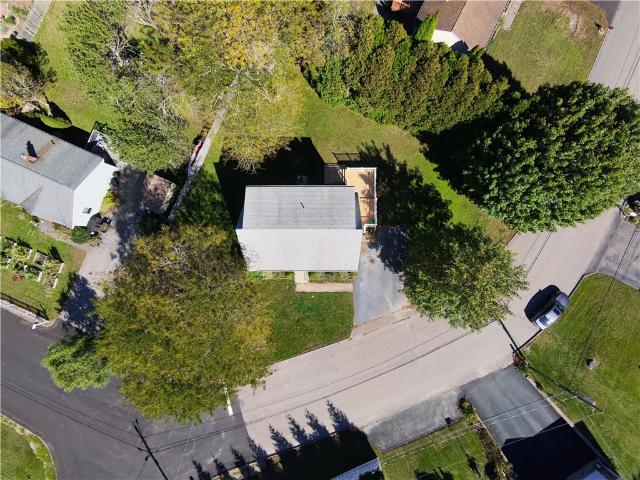
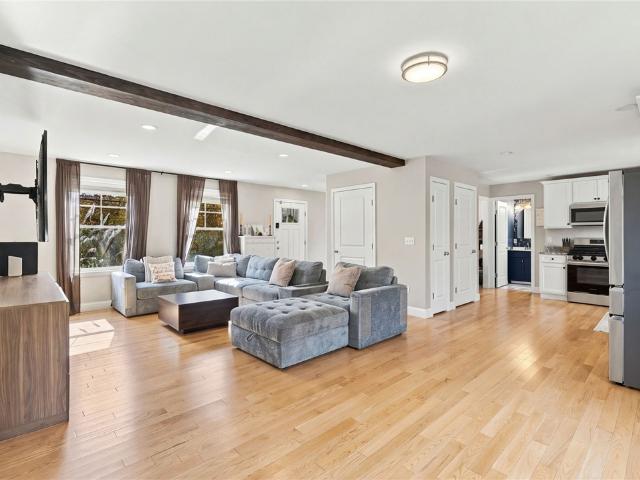
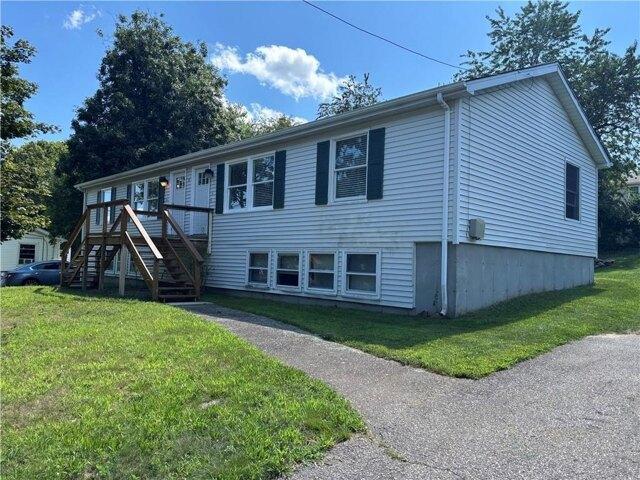
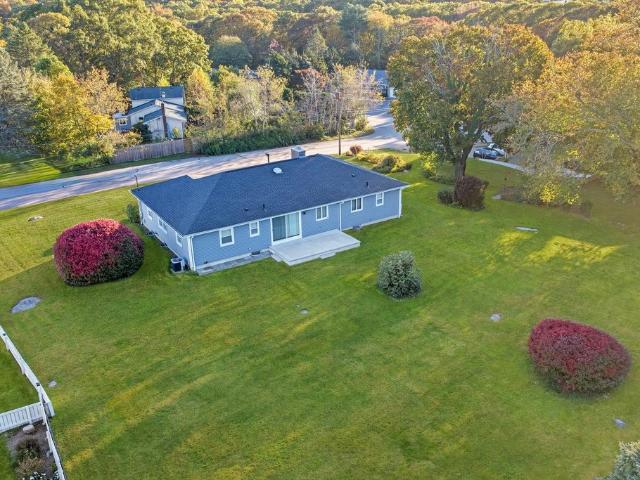
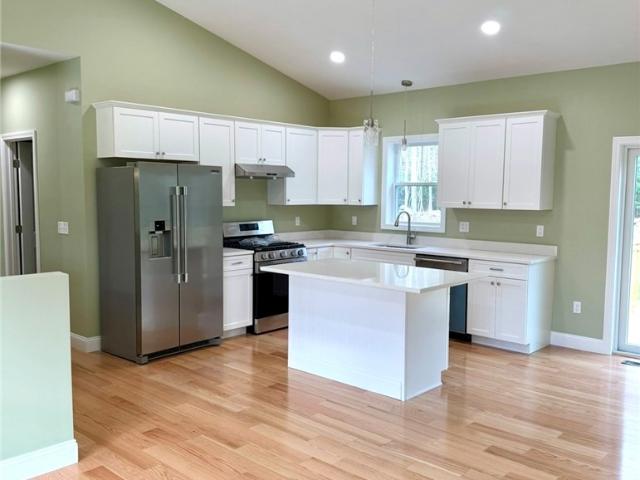
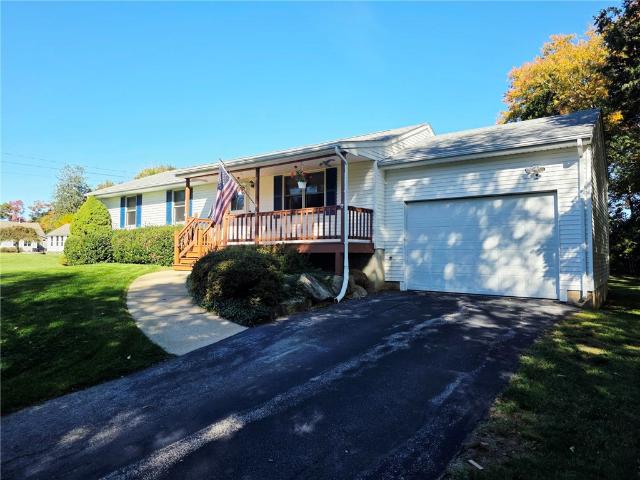
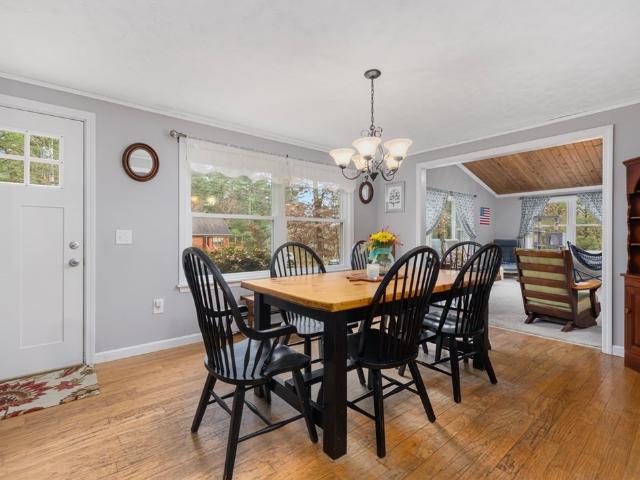
Enjoy the ease of one-level living in this spacious 3-bedroom ranch, tucked away on a quiet cul-de-sac in a small neighborhood surrounded by beautiful woods. The heart of the home is an impressive great room featuring soaring cathedral ceilings and a cozy woodstove, creating the perfect setting for relaxing or entertaining. Offering a comfortable layout with 3 bedrooms and 1 baths, this home combines space, privacy, and convenience. Enjoy the large deck and peaceful wooded surroundings while remaining just minutes from shopping, everyday amenities, and easy access to Route 95. A wonderful opportunity for those seeking comfortable single-level living in a quiet neighborhood with a convenient location! Subject to seller finding suitable housing
USD 499,000
3 bedroom, Westerly RI 02891 106594145
View photo
House · for sale
USD 1,600,000
USD 589/sq.ft
New
3 bedroom, Westerly RI 02891 106594145
Stonington town
· 2,713 sq.ft · 3 Bedrooms · 3 Baths · House
· Patio · Equipped kitchen
Stonington town · 2,713 sq.ft · 3 Bedrooms · 3 Baths · House · Patio · Equipped kitchen
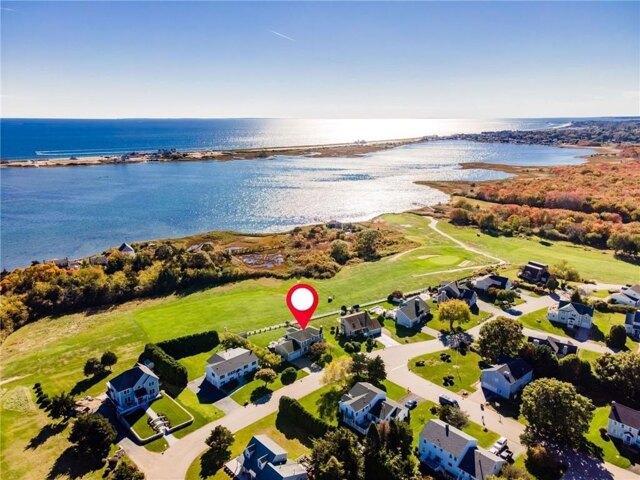
Welcome to 11 South Fairway Avenue in beautiful Westerly, Rhode Island, where picturesque golf course vistas meet the coastal charm of southern Rhode Island. Ideally situated along the 10th fairway of Winnapaug Golf Course, this inviting property offers sweeping views of the greens, Salt Pond, and the ocean, creating a truly special setting to call home. Inside, a beautifully appointed kitchen features high-end appliances, elegant quartz countertops, and a convenient pantry, combining style and functionality for everyday living and effortless entertaining. The sun-drenched, south-facing sunroom provides a bright and welcoming retreat, perfect for enjoying morning coffee, relaxing with a good book, or taking in the changing coastal light throughout the day. Outdoor living is equally inviting, with a charming wraparound porch that embraces the home's scenic surroundings and leads to a patio overlooking the backyard-an ideal setting for outdoor dining, entertaining guests, or simply unwin
USD 1,600,000
6 bedroom, Stonington CT 06355 106564206
View photo
House · for sale
USD 2,550,000
USD 696/sq.ft
6 bedroom, Stonington CT 06355 106564206
Stonington town
· 3,660 sq.ft · 6 Bedrooms · 5 Baths · House
· Deck · Equipped kitchen
Stonington town · 3,660 sq.ft · 6 Bedrooms · 5 Baths · House · Deck · Equipped kitchen
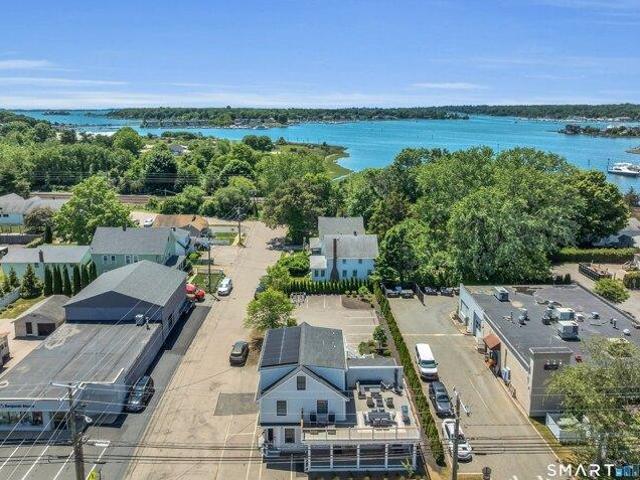
A turn-key investment opportunity in the heart of Mystic. This completely updated multi-unit building blends coastal sophistication with a high-yield asset model, making it a true trophy property for your portfolio. In the LS-5 zone, it is positioned perfectly for an owner occupier on the second floor with rental units for the modern traveler on the first level. Or, use all units as long-term rentals or an Inn. The building features a spectacular, two-story luxury penthouse with a chef's kitchen, premium appliances, 3 bedrooms and 2 full baths, and dual private outdoor decks designed for entertaining. The first floor has three impeccably furnished studio suites expertly designed with dedicated zones for living and sleek, spa-like baths. The property is within short walking distance to the Amtrak station and downtown Mystic's dining, shopping, and historic drawbridge. Strategically located moments from historic Stonington and the Rhode Island border, this asset is easily serviced by tra
USD 2,550,000
18 Fallon Trail
View photo
House · for sale
USD 1,295,000
USD 573/sq.ft
18 Fallon Trail
Stonington town
· 2,260 sq.ft · 3 Bedrooms · 2 Baths · House
· Patio · Garden · Deck
Stonington town · 2,260 sq.ft · 3 Bedrooms · 2 Baths · House · Patio · Garden · Deck
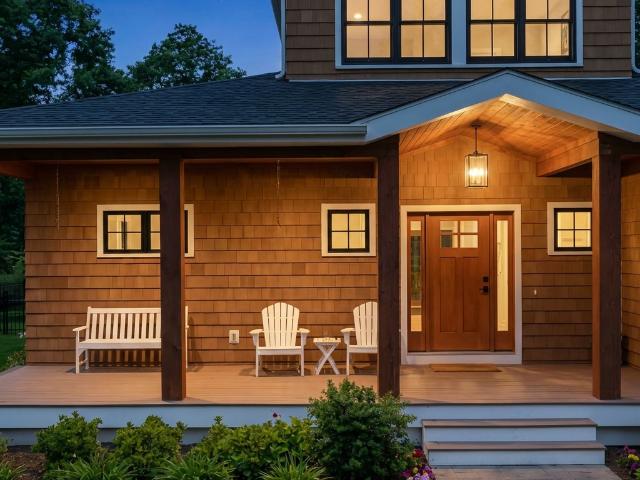
A rare opportunity to own one of Southern Rhode Island's most distinctive custom timber frame homes, where timeless craftsmanship, modern efficiency, and effortless coastal living unite. Privately nestled on 1.5 wooded acres in an exclusive cul-de-sac just five minutes from Westerly's beaches, golf, tennis, and vibrant downtown, this exceptional three-year-old residence directly borders the 900-acre Woody Hill Management Area with over 75 miles of scenic hiking and biking trails just steps from your backyard. Wake each morning surrounded by nature and return home to a residence designed for luxury without compromise and built to enjoy not maintain. The exterior features NuCedar synthetic cedar shake siding, maintenance-free porch decking, colonial stone walls, irrigation, a rear patio with propane hookup, and a 24kW whole-house Generac generator. Inside, soaring 30-foot ceilings framed by magnificent timber beams, celestial windows, white oak floors, custom lighting, loft, 2 story ston
USD 1,295,000
3 bedroom, Ledyard CT 06335 106596609
View photo
House · for sale
USD 419,900
USD 152/sq.ft
New
3 bedroom, Ledyard CT 06335 106596609
Stonington town
· 2,756 sq.ft · 3 Bedrooms · 3 Baths · House
· Fireplace · Equipped kitchen
Stonington town · 2,756 sq.ft · 3 Bedrooms · 3 Baths · House · Fireplace · Equipped kitchen
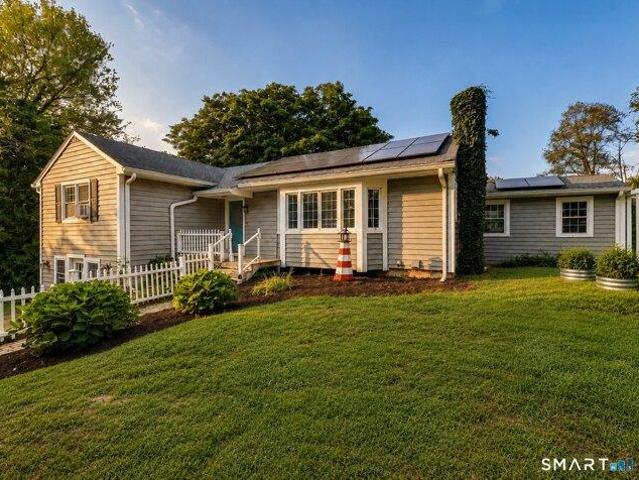
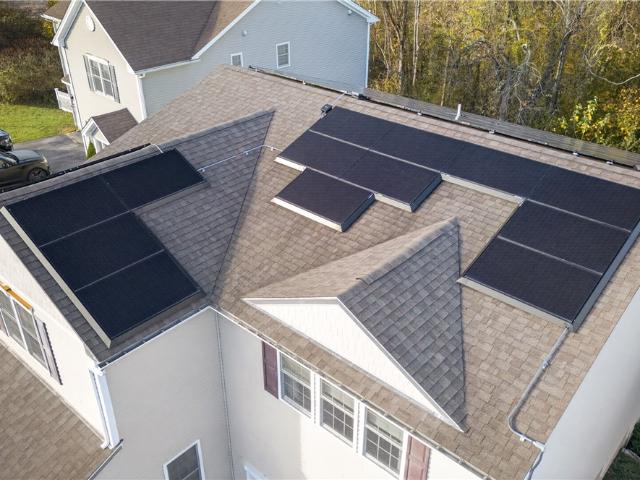
Don't Miss this Spacious 1,504 Sq. Ft. 3-Bedroom, 2.5-Bath Ranch, PLUS an Additional 1,000 Sq. Ft. of Finished In-Law Style Living Space in the Walk-Out Lower Level! Major updates including newer Roof, Siding, and Windows provide added peace of mind, while the transferable solar lease offers the benefit of very low monthly electricity costs. The main level offers a Primary Bedroom with its own Half Bath. The spacious Living Room features Hardwood Floors, a Fireplace, and an Oversized Bay Window. The Finished Walk-Out Lower Level adds incredible versatility with an In-Law Style Setup featuring a Separate Entrance, Kitchen, Full Bath, and Three Additional Bedrooms. Conveniently located just 10 minutes to Mohegan Sun and just 15 minutes to Electric Boat and Pfizer. With major updates already completed and plenty of space to make your own, this home is full of opportunity. Schedule your Private Showing Today!
USD 419,900
3 bedroom, Hopkinton RI 02873 106556776
View photo
House · for sale
USD 649,900
USD 384/sq.ft
3 bedroom, Hopkinton RI 02873 106556776
Stonington town
· 1,690 sq.ft · 3 Bedrooms · 3 Baths · House
· Air conditioning
Stonington town · 1,690 sq.ft · 3 Bedrooms · 3 Baths · House · Air conditioning
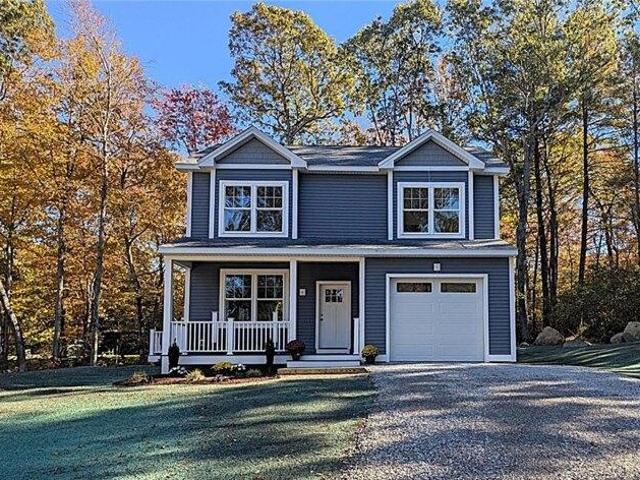
Your brand new home awaits you. Construction is underway, so don't wait to choose your finishing touches. Home offers hardwood floors throughout the spacious rooms; hardwood stairs; primary suite with cathedral ceiling, walk-in closet and tile shower; tile baths with tub and shower; plastered walls and ceilings; two zone heat and AC. All this is set on a quiet wooded lot in a great location at Wincheck Pond. You are surrounded by natural habitat with ponds and lakes, hiking trails, great fishing and so much more. Convenient access from I-95 in Hope Valley and I-395 in Voluntown, CT
USD 649,900
2 Surrey Drive
View photo
House · for sale
USD 499,000
USD 308/sq.ft
2 Surrey Drive
Stonington town
· 1,615 sq.ft · 4 Bedrooms · 2 Baths · House
· Garden · Deck · Equipped kitchen
Stonington town · 1,615 sq.ft · 4 Bedrooms · 2 Baths · House · Garden · Deck · Equipped kitchen
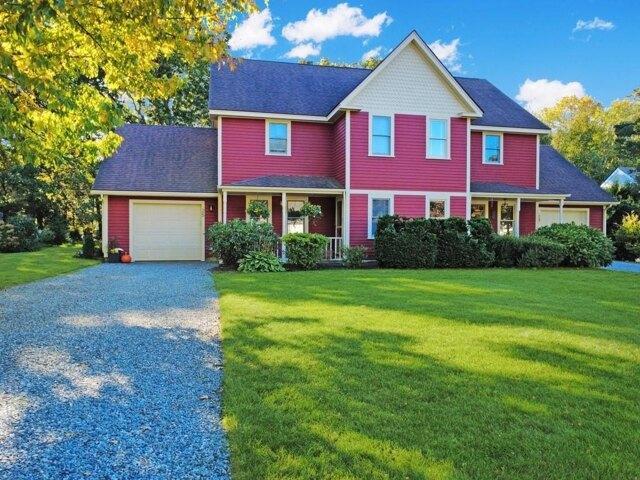
There's more here than meets the eye. Set on a corner lot, this bright and surprisingly spacious home offers four bedrooms and two full baths across two well-planned levels. Hardwood floors and generous windows bring warmth and natural light throughout the main living areas, with a roomy eat-in kitchen that opens to an oversized deck. An inviting setting for outdoor dining, entertaining and enjoying the yard. Two bedrooms and a full bath are located on the main level, while upstairs you'll find two additional bedrooms, including the primary, connected by a convenient Jack & Jill bath. Outside, the nicely sized yard is framed in part by mature arborvitaes creating natural privacy, along with a handy shed for added storage. With space to spread out inside and room to enjoy the outdoors, this home delivers versatility in all the right places
USD 499,000
8 Wincheck Pond Road
View photo
House · for sale
USD 569,900
USD 245/sq.ft
8 Wincheck Pond Road
Stonington town
· 2,325 sq.ft · 3 Bedrooms · 2 Baths · House
· Office room · Equipped kitchen · Cellar
Stonington town · 2,325 sq.ft · 3 Bedrooms · 2 Baths · House · Office room · Equipped kitchen · Cellar
Welcome to 8 Wincheck Pond Road in Hopkinton! Built just two years ago and beautifully maintained, this move-in-ready home offers modern comfort, thoughtful upgrades, and versatile living space. Featuring 3 bedrooms and 2.5 bathrooms, the home offers approximately 1,728 square feet above grade, plus an additional 600+ square feet of finished basement space. The kitchen features a stylish backsplash, while the exceptionally spacious primary bedroom offers plenty of room to relax and unwind, complemented by a convenient closet organization system. Enjoy an extra touch of modern convenience with a Bluetooth speaker in the bathroom. The finished lower level features windows and additional insulation in the floor and ceiling, providing valuable extra space for a family room, home office, fitness area, recreation room or all of the above. With newer construction, attractive updates, a generously sized primary bedroom, and additional finished living space, this beautifully maintained home off
USD 569,900
4 bedroom, Stonington CT 06355 106600716
View photo
House · for sale
USD 1,699,000
USD 399/sq.ft
New
4 bedroom, Stonington CT 06355 106600716
Stonington town
· 4,252 sq.ft · 4 Bedrooms · 5 Baths · House
· Office room · Equipped kitchen
Stonington town · 4,252 sq.ft · 4 Bedrooms · 5 Baths · House · Office room · Equipped kitchen
Stately Mystic Residence in the Heart of Historic Downtown Mystic. Ideally positioned in one of Mystic's most desirable locations, this grand 4,259 sq ft residence offers an exceptional combination of space, character, and convenience. Nestled on a professionally landscaped corner 0.25-acre parcel in the coveted LS-5 Zone, this unique offering allows for a flexible live-work lifestyle, single-family use, or rental opportunity. This distinctive 4-bedroom home features 4 full and 2 half baths, generous living spaces, beautiful hardwood floors, built-ins, and timeless architectural details throughout. The main level offers an inviting living room, formal dining room, spacious eat-in kitchen, family room, home office, and multiple flexible spaces ideal for a library, playroom, or media room. Upstairs, the spacious primary suite includes a walk-in closet and private bath, complemented by 3 additional bedrooms, private baths, and another office. A newer roof (2022), aluminum siding, oil-fire
USD 1,699,000
31 Butterfly Drive
View photo
Condo · for sale
USD 839,999
USD 467/sq.ft
31 Butterfly Drive
Stonington town
· 1,798 sq.ft · 2 Bedrooms · 2 Baths · Condo
· Office room · Swimming pool · Fireplace · Parking · Cellar
Stonington town · 1,798 sq.ft · 2 Bedrooms · 2 Baths · Condo · Office room · Swimming pool · Fireplace · Parking · Cellar
Welcome home to this beautiful stand-alone condo! Butterfly Estates is ideally situated on 5 acres within minutes to beaches, downtown, train station, Westerly Hospital, fabulous eateries and shopping all on a quiet cul-de-sac. The minute you walk in the Brazilian cherry floors capture your eye with 9-foot ceilings throughout and large windows allowing plenty of natural light. This home offers crown molding, a lovely screened in porch to relax in, gas fireplace, a den perfect for home office, reading or extra guests. Primary suite has beautiful, coffered ceiling along with double walk-in closets, soaking jacuzzi style tub and tiled walk-in shower. The secondary bedroom is located on the other side offering plenty of privacy. Another amazing feature is the possibility for future expansion upstairs! The 2-car garage leads into a mudroom with laundry and head downstairs to the large basement perfect for finishing or storing all your treasures! Did I mention the location?
USD 839,999
4 Arraquat Road
View photo
House · for sale
USD 11,250,000
USD 1,935/sq.ft
4 Arraquat Road
Stonington town
· 5,813 sq.ft · 7 Bedrooms · 5 Baths · House
· Parking · Deck · Equipped kitchen
Stonington town · 5,813 sq.ft · 7 Bedrooms · 5 Baths · House · Parking · Deck · Equipped kitchen
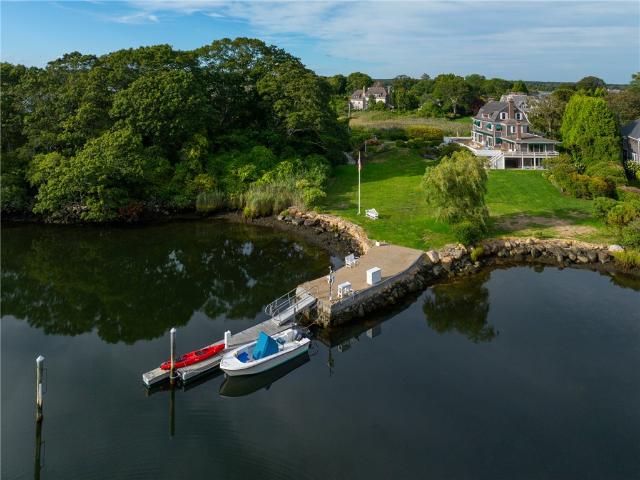
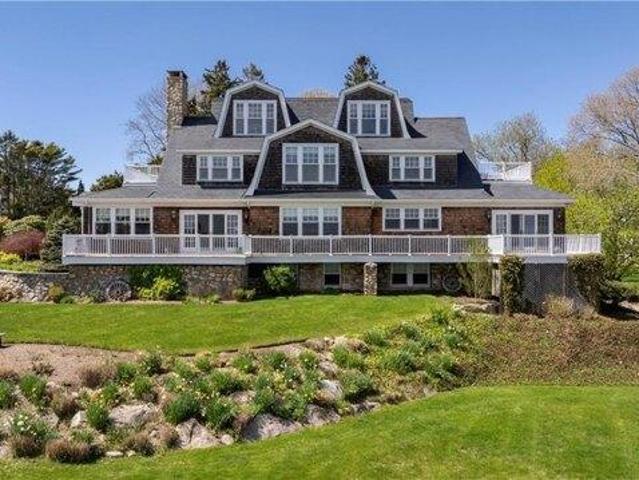
Nestled along one of Watch Hill's most coveted stretches of coastline, North Cove is a rare offering that blends timeless New England charm with exceptional waterfront amenities and panoramic views. This sought after location offers one of the most desirable boating opportunities with a fabulous dock while offering protection along this sheltered, peaceful cove. This 7-bedroom, 5 full and 2 half-bath shingle-style residence spans approximately 3,500 square feet, with large porches and thoughtfully designed outdoor living spaces that embrace its iconic coastal setting. Incredible views from every room. Living room, dining room and kitchen all lead to the large deck overlooking the expansive lawn, cove, private dock and sunsets! The efficient lower level is unexpectedly functional, featuring a fully equipped boating workshop, secondary kitchen, laundry area, two car garage and boat garage ideal for an active waterfront lifestyle. This is all makes a singular opportunity to own a piece of
USD 11,250,000
4 bedroom, Westerly RI 02891 106558392
View photo
House · for sale
USD 529,900
USD 246/sq.ft
4 bedroom, Westerly RI 02891 106558392
Stonington town
· 2,153 sq.ft · 4 Bedrooms · 2 Baths · House
Stonington town · 2,153 sq.ft · 4 Bedrooms · 2 Baths · House
Investors and owner-occupants take notice! Prime turn-key two-family property situated in Westerly's highly desirable Tower Street area. Delivered completely vacant, offering the rare and valuable opportunity to set your own market rents, select your ideal tenants, or move right in to owner-occupy while generating rental income. Features (2) two spacious two-bedroom, 1 bath units, offering an exceptional setup for comfortable daily living. A lower-level unit provides additional partially finished space with great versatility to suit a variety of layout needs. This multi-family home is designed for low-maintenance, efficient management with public city water, public sewer, and separate utilities for each unit. Each unit also includes dedicated, individual washer and dryer hookups-a highly sought-after amenity for quality tenants. Location is everything! Enjoy incredible everyday convenience just minutes from vibrant downtown Westerly. Take advantage of easy access to historic Wilcox Par
USD 529,900
45 Pleasant View Drive
View photo
House · for sale
USD 699,900
USD 262/sq.ft
45 Pleasant View Drive
Stonington town
· 2,669 sq.ft · 3 Bedrooms · 2 Baths · House
· Deck · Fireplace · Equipped kitchen
Stonington town · 2,669 sq.ft · 3 Bedrooms · 2 Baths · House · Deck · Fireplace · Equipped kitchen
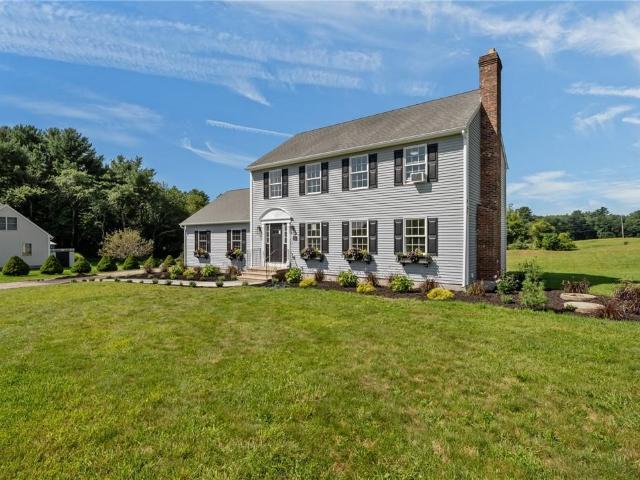
Welcome retreat tucked into the peaceful landscape of Hopkinton, with an impeccably manicured neighborhood, where comfort, flexibility, & efficiency come together in perfect harmony. Remodeled recently, maintained & thoughtfully designed, this home offers 1,872+ sq ft of beautifully finished living space, w/3 bedrooms, 2 Baths, half BA, brick fireplace for those cold winter nights, located on 1.24 acre. Finished lower level with heat & ADU potential, add a bath & shower for extended families. LL invites more versatility to create a home theater, fitness studio or guest space for your needs. Step inside, and you're greeted by a warm, open-concept layout that connects the kitchen & living area, perfect for casual gatherings or cozy nights in. Enjoy the deck, a quiet escape for morning coffee, sunset dinners, or simply soaking in the peace & quiet of your surroundings. Whether you're hosting family, working from home, or enjoying the outdoor setting, this home delivers the lifestyle, one
USD 699,900
4 bedroom, Westerly RI 02891 106589909
View photo
House · for sale
USD 7,250,000
USD 1,592/sq.ft
New
4 bedroom, Westerly RI 02891 106589909
Stonington town
· 4,553 sq.ft · 4 Bedrooms · 5 Baths · House
· Deck · Fireplace · Equipped kitchen
Stonington town · 4,553 sq.ft · 4 Bedrooms · 5 Baths · House · Deck · Fireplace · Equipped kitchen
Sunny HILL located on just over 2 acres on much sought after Ocean View Highway with incredible views of the salt ponds, Atlantic Ocean and Block Island. The main house consists of a large entrance hall, living room with gas fireplace, sun room with fireplace, dining room, kitchen and family room all leading out to an expansive deck. A great layout for entertaining or just enjoying the family. 4 bedrooms, 4 baths, 2 open decks off of the main bedrooms. Sunny Hill also has a guest house with 3 bedrooms, 2 baths. All within an easy reach to the beaches and village of Watch Hill
USD 7,250,000
4 Wampanoag Avenue
View photo
House · for sale
USD 635,000
USD 406/sq.ft
4 Wampanoag Avenue
Stonington town
· 1,561 sq.ft · 3 Bedrooms · 1 Bath · House
· Patio · Garden · Fireplace · Equipped kitchen
Stonington town · 1,561 sq.ft · 3 Bedrooms · 1 Bath · House · Patio · Garden · Fireplace · Equipped kitchen
Welcome to easy, single-level living in the heart of Westerly! This beautifully maintained, turnkey Ranch offers the perfect blend of comfort, convenience and functionality. A charming covered front porch welcomes you home, providing the perfect spot to enjoy your morning coffee. Step inside to discover a bright, inviting floor plan featuring gleaming hardwood floors and a spacious living room anchored by a handsome brick gas fireplace. The living room flows seamlessly into the dining area and adjoining kitchen, creating an open, welcoming atmosphere ideal for everyday living and entertaining. The well-appointed kitchen features stainless steel appliances, abundant cabinetry and a generous breakfast bar. Sliding glass doors from the dining area lead to a low-maintenance patio overlooking the expansive, level backyard, offering plenty of room for outdoor enjoyment. Three comfortably sized bedrooms and a full bath are thoughtfully situated together, while a convenient first-floor laundry
USD 635,000
197 Maxson Hill Road
View photo
House · for sale
USD 595,000
USD 386/sq.ft
197 Maxson Hill Road
Stonington town
· 1,539 sq.ft · 4 Bedrooms · 2 Baths · House
· Office room · Gym · Deck · Equipped kitchen · Parking
Stonington town · 1,539 sq.ft · 4 Bedrooms · 2 Baths · House · Office room · Gym · Deck · Equipped kitchen · Parking
Tucked away on a peaceful wooded lot with exceptional convenience to exit 1 on I-95, this brand-new 3-bedroom, 2-bath home offers the perfect combination of privacy, modern comfort, and quality craftsmanship. Step inside to a bright, sun-filled open-concept layout featuring beautiful wood floors and a spacious living area designed for both everyday living and entertaining. The thoughtfully designed kitchen flows seamlessly into the main living space, creating a warm and welcoming atmosphere. The private primary suite features a full bath, while two additional generously sized bedrooms offer plenty of flexibility for family, guests, or a home office. Step outside onto the deck and enjoy peaceful mornings, quiet evenings, and beautiful views of the surrounding woods. The finished lower level provides additional versatile living space perfect for a family room, home office, gym, or recreation area. An attached 2-car garage offers added convenience and storage. Additional features include
USD 595,000
14 Pawcatuck Avenue
View photo
House · for sale
USD 23,500,000
USD 1,920/sq.ft
14 Pawcatuck Avenue
Stonington town
· 12,239 sq.ft · 8 Bedrooms · 9 Baths · House
· Terrace · Sauna · Parking · Swimming pool · Lift · Cellar
Stonington town · 12,239 sq.ft · 8 Bedrooms · 9 Baths · House · Terrace · Sauna · Parking · Swimming pool · Lift · Cellar
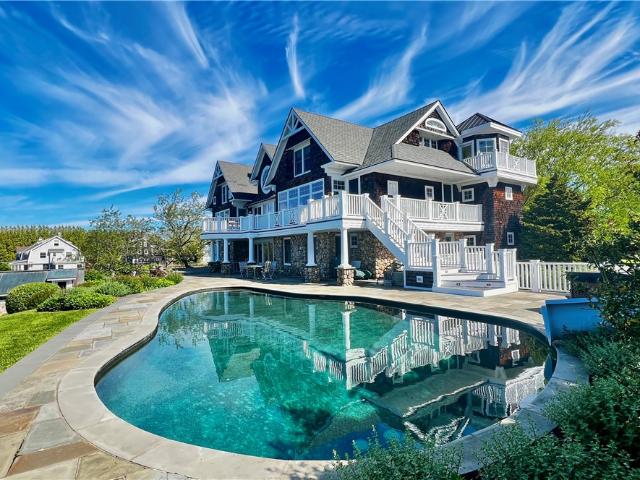
Home Port' is one of Watch Hill's rarest harbor-front estates, set on the largest residential lot directly on Watch Hill Harbor. Encompassing 2.74 private acres, this extraordinary family compound pairs unmatched boating amenities with sweeping west-facing views over the harbor, Atlantic Ocean, Fishers Island and Stonington. The 4-level main residence offers elevator access to every floor, gracious light-filled rooms designed around the view, 5 en-suite BRs, multiple entertaining spaces, a wine cellar, sauna, wet bar and whole-house generator. Outdoors, an expansive bluestone terrace surrounds a saltwater pool, creating an exceptional setting for sunset entertaining and alfresco dining. A deep-water dock capable of accommodating a yacht in the 70-ft range, a unique waterfront boathouse, oversized boat garage, newly refinished tennis court and separate 3BR/3BA guesthouse elevate the property into a true coastal compound. Located on a quiet dead-end road with both main and service entran
USD 23,500,000
4 Palmer Circle 15
View photo
Condo · for sale
USD 380,000
USD 230/sq.ft
4 Palmer Circle 15
Stonington town
· 1,647 sq.ft · 2 Bedrooms · 2 Baths · Condo
· Deck · Fireplace · Equipped kitchen · Air conditioning · Swimming pool · Cellar
Stonington town · 1,647 sq.ft · 2 Bedrooms · 2 Baths · Condo · Deck · Fireplace · Equipped kitchen · Air conditioning · Swimming pool · Cellar
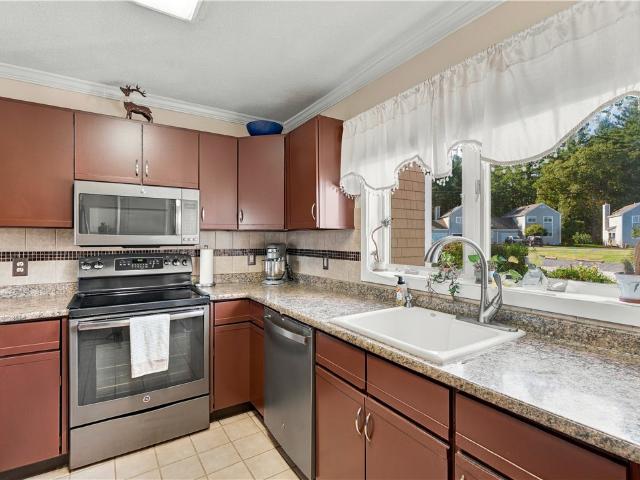
Welcome to 4 Palmer Circle, a two-bedroom, two-and-a-half-bath townhouse in Lindhbrook Green. Hardwood floors and crown moulding run through the open living and dining area, with a wood-burning fireplace in your living room and sliding glass doors to your own private deck overlooking meadows and Foliage. The modern kitchen includes a tile backsplash, plenty of cabinet storage options, and stainless steel appliances. Upstairs, the primary suite offers a cathedral ceiling, a large picture window, a walk-in closet, and a private bath. The second bedroom also has its0 own full bath, and laundry is located in the unit on the second floor. A full unfinished basement provides plenty of long-term or seasonal storage opportunities. Central air and a two-year-old heat pump keep the home comfortable year-round. Recent exterior building updates include new paint, trim, and gutters. The monthly association fee covers water, septic, grounds maintenance, snow removal, and the seasonal pool. This is a
USD 380,000
32 Ann Street
View photo
House · for sale
USD 499,000
USD 274/sq.ft
32 Ann Street
Stonington town
· 1,819 sq.ft · 3 Bedrooms · 2 Baths · House
· Patio · Fireplace · Equipped kitchen
Stonington town · 1,819 sq.ft · 3 Bedrooms · 2 Baths · House · Patio · Fireplace · Equipped kitchen
Beautifully nestle in the heart of Westerly, with quick access to the highway making for an easy commute South to E. B. and Casinos and North to Quonset, Providence, and Boston. This home is nicely situated between Ann St and Niles St with driveways and access to both streets. This wonderful home boasts; low maintenance brick construction, new roof, solar panels, masonry fireplace, gleaming wood floors throughout, incredible masonry back patio, all package in a single floor easy ranch style living. The walkout lower-level includes a summer kitchen, full bath and studio, art, hobby, office room
USD 499,000
100 John Street
View photo
House · for sale
USD 450,000
USD 300/sq.ft
100 John Street
Stonington town
· 1,496 sq.ft · 3 Bedrooms · 1 Bath · House
· Patio · Garden · Fireplace · Equipped kitchen · Cellar
Stonington town · 1,496 sq.ft · 3 Bedrooms · 1 Bath · House · Patio · Garden · Fireplace · Equipped kitchen · Cellar
Quaint ranch home in a great location in Westerly! This home has 3 nicely sized bedrooms, a full bathroom, spacious kitchen and living room areas, and a mudroom. The basement offers plenty of storage, a laundry area, access to utilities, and a workshop. Many updates in the past few years include a front entrance stone walkway, a private stone backyard patio, 4 mini-splits, a 200-amp electrical panel, stainless steel appliances, gutters, screen doors, a bathroom exhaust fan, and a fully insulated basement. Extras include hardwoods, granite countertops in the kitchen, a brick electric fireplace with an electric insert, and a fenced-in side yard. Excellent neighborhood for walks, a quick trip to all amenities, minutes to downtown Westerly, a short drive to Westerly's beautiful beaches, and easy access to 95 to visit Mystic, CT. Come to 100 John Street and find your happy space!
USD 450,000
9 Courtney Lane
View photo
House · for sale
USD 475,000
USD 412/sq.ft
9 Courtney Lane
Stonington town
· 1,152 sq.ft · 3 Bedrooms · 1 Bath · House
· Deck · Equipped kitchen · Parking · Cellar
Stonington town · 1,152 sq.ft · 3 Bedrooms · 1 Bath · House · Deck · Equipped kitchen · Parking · Cellar
Classic 3 bedroom 1 and a half bath ranch style home. Offering living room, dining room with door to rear deck, kitchen with appliances and door to garage. Primary bedroom has a half bath. 2 heating systems. Oil baseboard heating and heat pump and air conditioning. Full basement. Generator ready. Shed, paved driveway, vinyl siding. Well and septic. Roof 2017. Very well maintained on an acre of land abutting the golf course on a cul de sac
USD 475,000
1 bedroom, Westerly RI 02891 106613970
View photo
Condo · for sale
USD 299,000
USD 958/sq.ft
New
1 bedroom, Westerly RI 02891 106613970
Stonington town
· 312 sq.ft · 1 Bedroom · 1 Bath · Condo
· Parking
Stonington town · 312 sq.ft · 1 Bedroom · 1 Bath · Condo · Parking
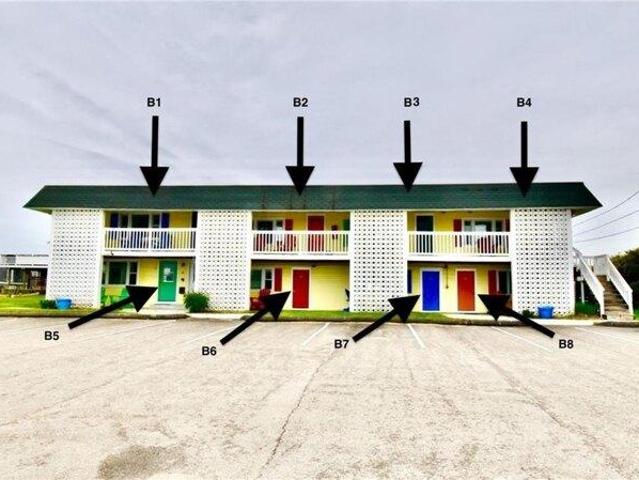
OWN YOUR MISQUAMICUT BEACH GETAWAY - WITH INCOME POTENTIAL Imagine having your own place in Misquamicut where you can spend summer weekends at the beach, walk to nearby restaurants, enjoy your own assigned parking, and still have the ability to generate rental income when you're not using it. Unit B6 is a unique condotel opportunity, offering the best of both worlds: a personal coastal retreat and an income-producing investment. Located within an easy walk of the beach, these residences offer beach parking and access rights, two assigned parking spaces, and trash included with MFD taxes. For the investment-minded buyer, projected cap rates exceed 10% on the four units currently available, providing an opportunity to enter the Misquamicut vacation market at an attractive price point. Buyers can choose the unit that best fits their goals-or explore the opportunity to acquire multiple units. Whether you're looking for a summer getaway, a second home that helps offset its own expenses, or
USD 299,000
15 Breach Drive
View photo
House · for sale
USD 1,349,000
USD 1,071/sq.ft
15 Breach Drive
Stonington town
· 1,259 sq.ft · 4 Bedrooms · 1 Bath · House
Stonington town · 1,259 sq.ft · 4 Bedrooms · 1 Bath · House
Waterfront living on the weekapaug breachway! Discover the rare opportunity to own a true coastal retreat in one of Westerly's most coveted beach communities. Perfectly positioned along the tranquil waters of the Weekapaug Breachway, this charming four-bedroom cottage offers an extraordinary combination of waterfront access, beach lifestyle, and timeless New England character. Wake up to the sights and sounds of the water, launch a kayak or paddleboard from your own waterfront setting, and spend your days enjoying everything the Rhode Island coast has to offer. Just one block from the Breach Drive Beach Association beach, you are moments from soft sand, surf, and unforgettable summer days. Inside, warm hardwood floors and an inviting open living and dining area create a relaxed coastal atmosphere. A first-floor bedroom and bath provide convenience, while three additional bedrooms offer plenty of room for family and guests. Front and rear porches extend the living space outdoors perfect
USD 1,349,000
14 Coastwind Drive
View photo
House · for sale
USD 975,000
USD 273/sq.ft
14 Coastwind Drive
Stonington town
· 3,563 sq.ft · 4 Bedrooms · 3 Baths · House
· Fireplace · Equipped kitchen
Stonington town · 3,563 sq.ft · 4 Bedrooms · 3 Baths · House · Fireplace · Equipped kitchen
Welcome to this stunning and meticulously updated home. Designed for modern living and effortless entertaining, the main level features an open-floor concept, abundant natural light, and custom blinds for privacy and light control. The remodeled kitchen features a nine-foot granite island and a spacious eat-in dining area with custom Herman Miller lighting, open to a family room anchored by a wood-burning fireplace. Upstairs are three of the four bedrooms with walk-in closets, two updated bathrooms, and a laundry room. The expansive 895-square-foot walk-out lower level offers versatility with a potential in-law suite, complete with a bedroom, full bath, family area, and a dedicated storage room. Located in the Crosswinds neighborhood, a mile from downtown, it is within walking distance to the high school and nearby walking paths, and a 10 15 minute drive to Westerly-area famous beaches. Additional features Equipped with modern efficiency and smart-home convenience, this property featur
USD 975,000
4 bedroom, Stonington CT 06355 106561644
View photo
House · for sale
USD 750,000
USD 443/sq.ft
4 bedroom, Stonington CT 06355 106561644
Stonington town
· 1,690 sq.ft · 4 Bedrooms · 2 Baths · House
· Patio · Office room · Equipped kitchen
Stonington town · 1,690 sq.ft · 4 Bedrooms · 2 Baths · House · Patio · Office room · Equipped kitchen
Welcome to 2 Stafford Street! Tucked away in a peaceful coastal setting in Stonington (Mystic postal address), this fully renovated 4-bedroom, 2-bath home offers stylish, low-maintenance living with continuous vinyl flooring running throughout. Step inside to a cozy living room that seamlessly connects to a welcoming dining area and sitting room. The well-appointed kitchen features stainless steel appliances, generous cabinetry, and a convenient dedicated eating space for informal meals. The primary suite serves as a dramatic private sanctuary, boasting soaring cathedral ceilings with exposed wooden beams, striking Palladian windows, its own full en-suite bath, and private French doors leading out to a personal patio. Three additional bedrooms offer generous floor plans and ample closet space to easily accommodate family, guests, or a home office setup. Unbeatable Coastal Location and Amenities: Situated just steps from the water and a short walk or quick drive to historic Downtown Mys
USD 750,000
6 Bridgette Lane
View photo
House · for sale
USD 895,000
USD 312/sq.ft
6 Bridgette Lane
Stonington town
· 2,863 sq.ft · 3 Bedrooms · 2 Baths · House
· Garden · Deck · Fireplace · Equipped kitchen
Stonington town · 2,863 sq.ft · 3 Bedrooms · 2 Baths · House · Garden · Deck · Fireplace · Equipped kitchen
This pristine, beautifully appointed 3BR, 2.5BA Cape features a desirable 1st-floor primary suite with a spa-like bath, soaking tub, tiled shower, double vanity & walk-in closet, with laundry conveniently nearby. Meticulously maintained inside & out, this home is set in an attractive, well-kept neighborhood where manicured grounds, a lush lawn & professional landscaping create exceptional curb appeal. The inviting covered front porch is perfect for morning coffee or a good book. Inside, high ceilings, wood floors, abundant natural light & tasteful accent walls enhance the home's open, airy feel. The kitchen features granite counters, stainless appliances, gas cooktop & wall ovens and flows seamlessly into the dining area & living room with a striking shiplap-accented gas fireplace. Step outside to a large composite deck overlooking the beautiful, private, tree-lined backyard. Upstairs are 2 generous bedrooms with charming built-in window seats & a full bath. A bright walkout lower-leve
USD 895,000
129 Church Street
View photo
House · for sale
USD 299,900
USD 287/sq.ft
129 Church Street
Stonington town
· 1,044 sq.ft · 2 Bedrooms · 1 Bath · House
· Garden
Stonington town · 1,044 sq.ft · 2 Bedrooms · 1 Bath · House · Garden
Fixer upper for the handyman' special just waiting for your touch, needs updating. If you have ever dreamed of having a place in the country with a nice garden, here is a property you will want to see. This is an older home, the grounds are lovely, from the open field area, it affords pleasing views and room for growth. Welcome to an extraordinary property in beautiful Bradford/Westerly, where peaceful living and unique versatility come together. Outdoors, the property lives like a private retreat, have a big vegetable garden or raise some chickens and enjoy fresh eggs for breakfast. Just 4 miles to the nearest beach! Small but cute, 2 BR, 1 bath, paved driveway, sunroom (or 3rd bedroom) and more. Includes a propane backup generator. This home needs some updates. Selling as is and as seen. No concessions will be offered. Not doing highest and best, first offer received will be considered first
USD 299,900
64 Sherwood Drive
View photo
House · for sale
USD 825,000
USD 377/sq.ft
64 Sherwood Drive
Stonington town
· 2,185 sq.ft · 4 Bedrooms · 2 Baths · House
· Patio · Garden · Office room · Deck · Fireplace · Equipped kitchen
Stonington town · 2,185 sq.ft · 4 Bedrooms · 2 Baths · House · Patio · Garden · Office room · Deck · Fireplace · Equipped kitchen
A well-cared-for 2-story Colonial in Westerly's desirable Sherwood Hills neighborhood, 64 Sherwood Drive offers space and flexibility for modern life. Situated to capture the rising and setting sun, with windows throughout, the house is filled with light. Traditional living and dining rooms open into a bright, updated kitchen, dining and family room area centered around a brick fireplace and woodstove. Hardwood floors extend throughout the main living areas. A laundry and half-bath are also on the first floor. Living and dining space continues outdoors. A large raised deck, stone patio, and additional deck overlook mature landscaping, gardens, and private back and side yards. An outdoor shower is a special feature. Upstairs are four spacious bedrooms with generous closet storage in each. Any one can easily serve as a home office or study. Two skylighted full baths include a primary ensuite, renovated in 2023 with a tiled walk-in shower. Recent updates include a new roof with GAF warran
USD 825,000
2 bedroom, Westerly RI 02891 106593216
View photo
House · for sale
USD 719,000
USD 502/sq.ft
New
2 bedroom, Westerly RI 02891 106593216
Stonington town
· 1,432 sq.ft · 2 Bedrooms · 3 Baths · House
· Patio · Garden · Fireplace · Equipped kitchen
Stonington town · 1,432 sq.ft · 2 Bedrooms · 3 Baths · House · Patio · Garden · Fireplace · Equipped kitchen
Offering the feel of a single-family home with the ease of condo living, this beautifully updated 2BR, 2.5BA townhome in coveted Captain's Watch Condominiums is a rare find! The true showstopper is the spectacular private backyard oasis, an exceptionally private retreat featuring an expansive stone patio, lush lawn, mature trees and beautifully landscaped grounds. Whether entertaining guests, dining alfresco or simply unwinding in the peaceful surroundings, this outdoor sanctuary offers a level of privacy rarely found in condo living. Inside, stylish finishes and inviting living spaces create a warm, welcoming atmosphere. A comfortable living room features a handsome stone fireplace, while the beautifully appointed kitchen boasts white cabinetry, granite countertops, stainless appliances and a breakfast bar. A sun-filled dining area overlooks the picturesque grounds with sliding doors opening to the patio, seamlessly connecting indoor and outdoor living. A stylish half bath and conveni
USD 719,000
6 Chapel Place
View photo
House · for sale
USD 11,475,000
USD 2,473/sq.ft
6 Chapel Place
Stonington town
· 4,639 sq.ft · 8 Bedrooms · 6 Baths · House
Stonington town · 4,639 sq.ft · 8 Bedrooms · 6 Baths · House
In the heart of the historic village of Watch Hill, this remarkable offering comprises nearly 2.6 acres (in a one acre zone). From this exceptional setting, the property enjoys stunning views of Long Island Sound, Fishers Island, Stonington, CT and the local harbor. The sense of place is unmistakably Watch Hill: relaxed, refined, and closely connected to the shoreline. Quietly tucked away from the bustle of the village, the property offers rare privacy while remaining just a short, easy walk to village shops, dining, the beach, local author signings, lectures, musical events and the Ocean House just steps away. The grounds are graced by mature trees and simple plantings, creating a serene and timeless coastal landscape. With 2.6 acres for the two parcels (in a one acre zone), just imagine the tremendous possibilities to design and build your own secluded multi-generational legacy compound! The first parcel, at. 66 acre features an existing 1870 Watch Hill carriage house with 3 bedrooms
USD 11,475,000

Get email alerts

Don't miss out: be the first to know about new properties

The alert was correctly created

On subscribing you accept the conditions of use and the privacy policy
Alert
Receive new ads in your inbox
Save this search
Receive alerts for new listings

We'll send you an email when we have new properties for: "Properties for sale in Stonington town"

The alert was correctly created

Wamphassuc Point
Lords Point
Get email alerts and be the first to see new listings
Required field
On subscribing I accept the terms of the privacy policy
Perfect! You'll soon start receiving new listings via email
Alert
Receive an email when we have new ads for Properties for sale in Stonington town
Save this search
Filters

Bedrooms

Size (sq.ft)

sq.ft
sq.ft

Price

USD
USD

Property type

Bathrooms

Clear all filters
Receive notifications when new entries are published.