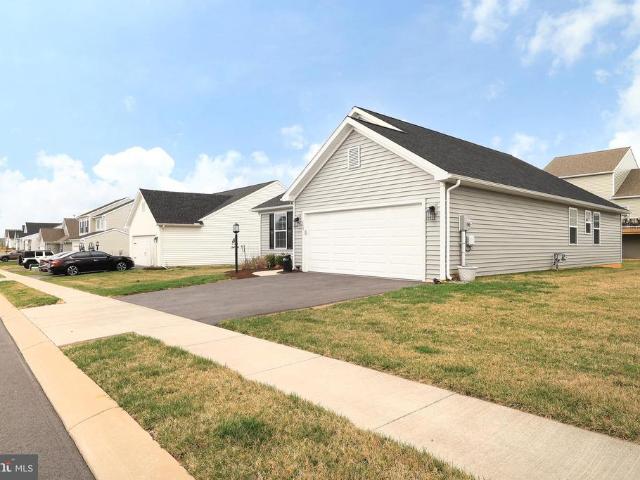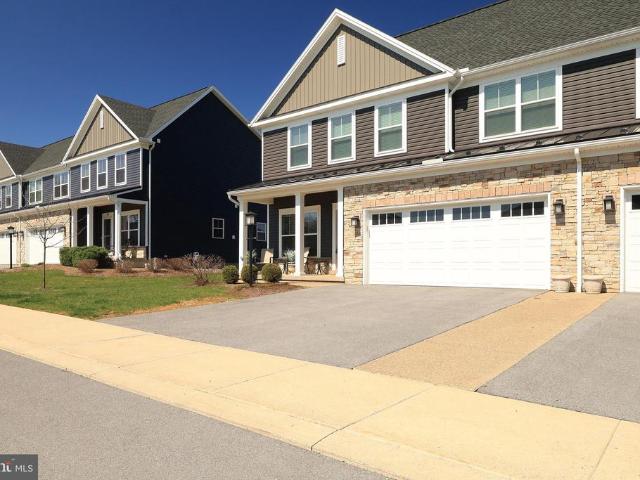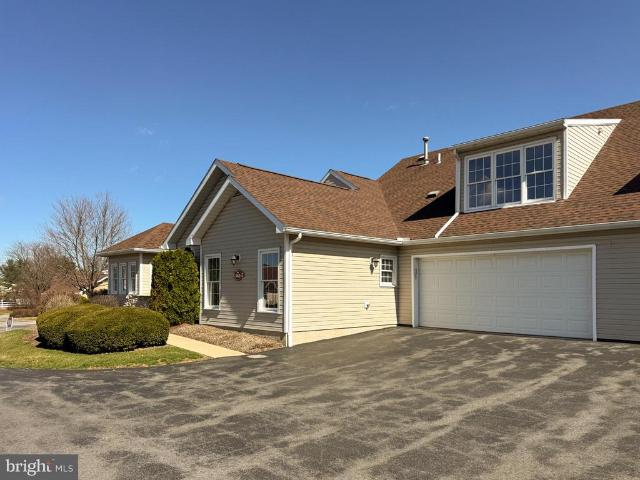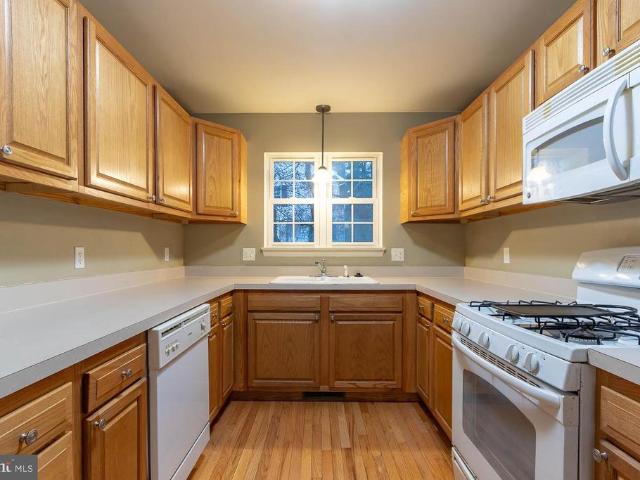
70 apartments for sale in Stormstown

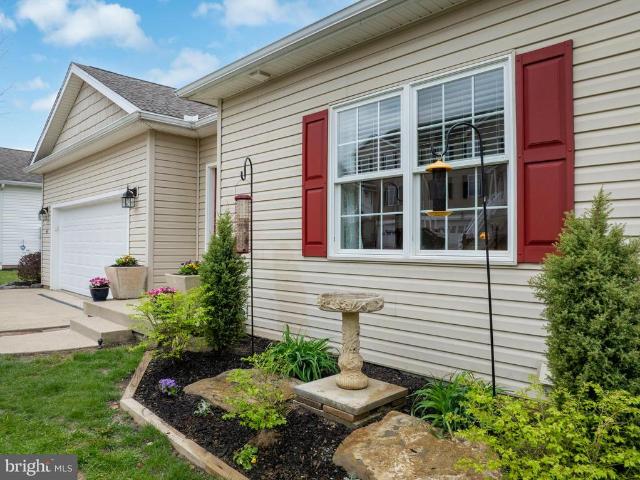
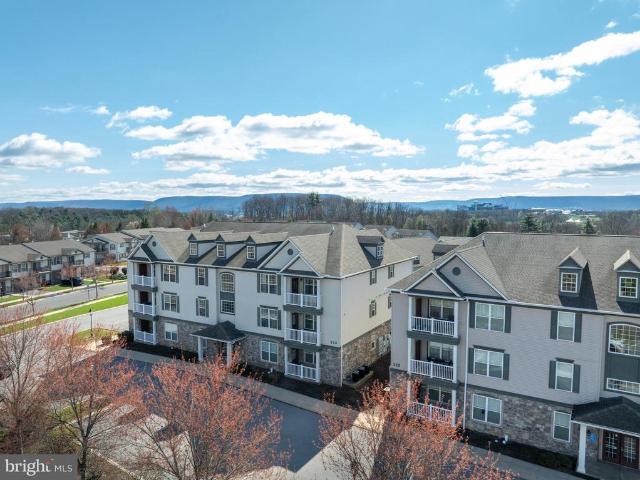
113 Alma Mater # 304
12 pictures
Condo · for sale
USD 274,900
USD 266/sq.ft
113 Alma Mater # 304
Stormstown
· 1,033 sq.ft · 1 Bedroom · 1 Bath · Condo
· Balcony · Fireplace · Equipped kitchen · Swimming pool
Stormstown · 1,033 sq.ft · 1 Bedroom · 1 Bath · Condo · Balcony · Fireplace · Equipped kitchen · Swimming pool
This special condo speaks of peaceful easy living. Great kitchen with lots of cupboard space. Opens up to a great room with vaulted ceilings and a fireplace, great for gatherings. Primary bedroom with large bathroom and walk-in closet. Enjoy your morning coffee on the private balcony or evening cocktails before the sun sets. Need more room to roam for special diners or entertaining? Book your dates for the pool parties at the club house, many opportunities here, complete with full staff kitchen, lounging, great room, watch the PSU games on the big screen TV. Includes nearby many PSU activites such as football games, wrestling, spikes games, ice hockey, just a few too many to list
USD 274,900
1245 Westerly Parkway # 50
12 pictures
Condo · for sale
USD 399,900
USD 158/sq.ft
1245 Westerly Parkway # 50
Stormstown
· 2,519 sq.ft · 3 Bedrooms · 2 Baths · Condo
· Patio · Garden · Equipped kitchen · Parking
Stormstown · 2,519 sq.ft · 3 Bedrooms · 2 Baths · Condo · Patio · Garden · Equipped kitchen · Parking
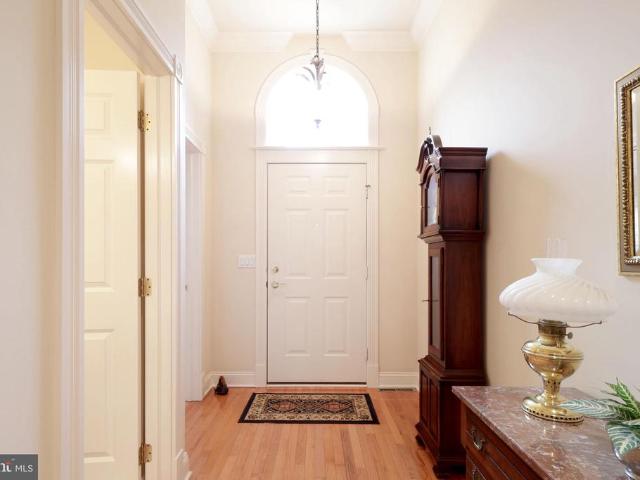
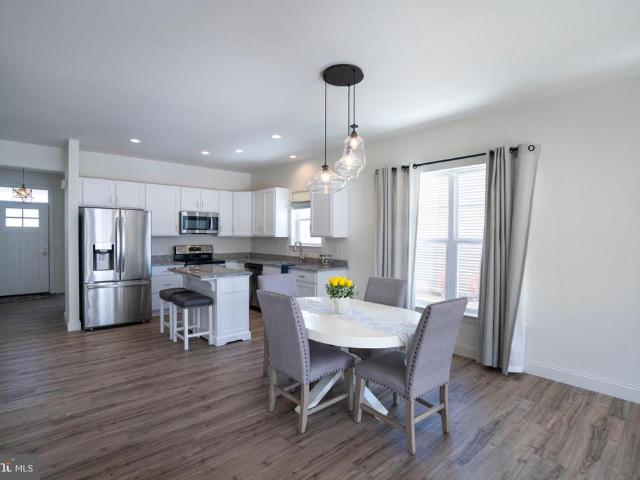
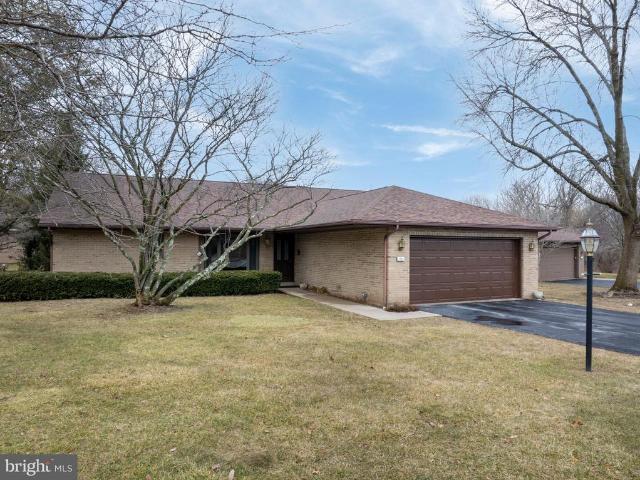
Welcome to 1245 Westerly Parkway #50 in Westway Gardens II, a comfortable ranchstyle home offering true onefloor living and a wonderfully functional layout. Freshly painted interior walls, trim, front door, and garage door leaves this home feeling refreshed and ready for your personal touch. The vaulted foyer showcases a beautiful glassframed entry that brightens the space and leads into the open flow of the home. A sweet bay window adds charm to the living room and blends seamlessly into the dining area. The kitchen features white cabinetry, gas cooking, a wall oven and microwave, bar seating, and a bright breakfast nook. An adjoining family room includes hardwood floors and a glass slider leading to the patio for easy outdoor enjoyment. The spacious primary bedroom offers a walkin closet and an ensuite bath with dual sinks and a tub shower. A separate wing hosts two additional mainfloor bedrooms and a full bath, giving everyone their own comfortable space. Downstairs, youll find a la
USD 399,900
145 Kephart Street
12 pictures
Condo · for sale
USD 430,000
USD 289/sq.ft
145 Kephart Street
Stormstown
· 1,485 sq.ft · 3 Bedrooms · 2 Baths · Condo
· Deck · Equipped kitchen
Stormstown · 1,485 sq.ft · 3 Bedrooms · 2 Baths · Condo · Deck · Equipped kitchen
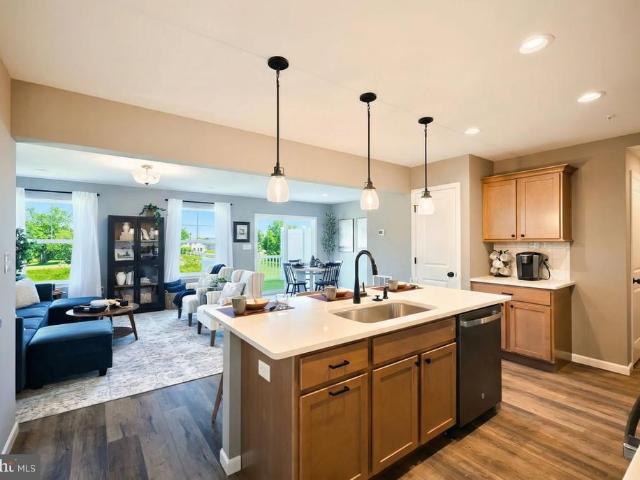
Welcome to 145 Kephart Street, a pristine 2024 Berks Homes ranch in the soughtafter Nittany Glen community. Offering the ease of true onefloor living, this nearly new Isabella floorplan features 3 bedrooms, 2 full baths, and a bright, open layout. Step inside to find LVP flooring throughout the main living areas, creating a seamless flow from the foyer into the spacious living room, dining area, and wellappointed kitchen. The kitchen shines with shakerstyle cabinetry, upgraded appliances and a center island with sink. The floor plan includes an extension to the rear for a more spacious living room and primary bedroom. Glass sliders from the living area lead to a beautiful composite deck, where newly established trees will continue to grow and enhance privacy over time. The primary suite offers a peaceful retreat with a walkin closet and an ensuite bath featuring a glassenclosed tile shower. Two additional bedrooms, a full bath and convenient laundry complete the thoughtful mainlevel la
USD 430,000
113 Aeropointe Lane
View photo
Condo · for sale
USD 490,000
USD 212/sq.ft
113 Aeropointe Lane
Stormstown
· 2,303 sq.ft · 3 Bedrooms · 2 Baths · Condo
· Equipped kitchen · Cellar
Stormstown · 2,303 sq.ft · 3 Bedrooms · 2 Baths · Condo · Equipped kitchen · Cellar
Easy living in Kingstown Village with easy access to Penn State University, the State College Regional Airport and retail and dining options. This lightly lived-in three-bedroom condo offers a large open floor plan with cathedral ceilings. On the first floor, there's space for a private home office, library or exercise room, first floor laundry, and a half bathroom for convenience. A kitchen with granite countertops and an island with seating provides extra counter space and storage, along with a large pantry closet. The primary suite features a walk-in shower, double bowl vanity, and spacious closet located on the first floor for convenience. Upstairs, there's a versatile loft space for additional study or office space and two full bedrooms with their own half bathroom and adjoining tub and shower. A full unfinished basement provides extra storage and is plumbed for a bathroom should you need more finished space to entertain or relax
USD 490,000
3301 Shellers Bnd # 949
12 pictures
Condo · for sale
USD 419,900
USD 234/sq.ft
3301 Shellers Bnd # 949
Stormstown
· 1,787 sq.ft · 3 Bedrooms · 3 Baths · Condo
· Fireplace · Equipped kitchen
Stormstown · 1,787 sq.ft · 3 Bedrooms · 3 Baths · Condo · Fireplace · Equipped kitchen
Experience easy, low maintenance living in the desirable community of Thoroughbred Crossing. Where comfort meets convenience, this thoughtfully designed unit features new flooring & fresh interior paint, creating a truly move in ready space for its next owner. With an open concept layout & spacious living areas that offer true flexibility, this home is designed to adapt to your lifestyle. Vaulted ceilings add an airy feel, while the fully equipped kitchen features new ceramic tile flooring, ceramic tile backsplash & included stainless appliances. The light filled living room with a cozy corner fireplace, delightful dining room & sun soaked sunroom create inviting spaces to relax or gather. The main floor primary suite provides a peaceful retreat with a tray ceiling, generous walk in closet, and a private full bathroom with new ceramic tile flooring. An additional bedroom with a walk in closet, another full bathroom, and a convenient laundry room with an included washer and dryer comple
USD 419,900
169 Gala Drive
12 pictures
Condo · for sale
USD 319,500
USD 196/sq.ft
169 Gala Drive
Stormstown
· 1,625 sq.ft · 3 Bedrooms · 3 Baths · Condo
· Office room · Fireplace · Equipped kitchen · Cellar
Stormstown · 1,625 sq.ft · 3 Bedrooms · 3 Baths · Condo · Office room · Fireplace · Equipped kitchen · Cellar
Welcome to Golden Orchards, where this private end-unit condo delivers the perfect blend of comfort and convenience in one of State College's most desirable neighborhoods. With three bedrooms and three full bathrooms, this home offers generous space for living, working, and entertaining. Step inside to discover gleaming hardwood floors flowing through the main level leading to the large living room where a cozy gas fireplace sets the mood and abundant windows flood every corner with natural light. The ample sized kitchen is a dream for anyone who loves to cook, while first-floor laundry keeps daily routines effortless. A main-level full bathroom adds flexibility that most condos simply can't match. Head upstairs to find a spacious loft perfect for a bedroom, home office, reading nook or creative studio along with a luxurious primary bedroom featuring an ensuite bathroom and large walk-in closet. The full unfinished basement with rough-in plumbing presents an exciting blank canvas imagi
USD 319,500
1632 Bristol Avenue # 202
12 pictures
Condo · for sale
USD 430,000
USD 146/sq.ft
1632 Bristol Avenue # 202
Stormstown
· 2,939 sq.ft · 3 Bedrooms · 3 Baths · Condo
· Office room · Terrace · Fireplace · Equipped kitchen
Stormstown · 2,939 sq.ft · 3 Bedrooms · 3 Baths · Condo · Office room · Terrace · Fireplace · Equipped kitchen
Wonderfully maintained and quality built, you'll enjoy this spacious Ridgefield Terrace condo. With one floor living as an option, enter into a welcoming foyer with high ceilings and hardwood flooring. The open floorplan boasts a large living room with a ten foot ceiling, recessed lighting, and a two-sided gas fireplace shared by the sunroom that showcases plentiful windows and a vaulted ceiling. The combined kitchen and dining room is perfect for entertaining and features a bay window, hardwood floors, ample cabinetry & countertop space and a large pantry that has additional laundry connections. A sizable main-floor primary suite features a vaulted tray ceiling, a large walk-in closet, and an ensuite bath with tiled flooring, a jetted tub and a separate shower. The front bedroom, which could also be an office, and a full bath complete the main floor. Descend the inviting, open staircase to the lower level and be delighted by the sprawling family room. This space is perfect for enterta
USD 430,000
3222 Shellers Bend # 209
12 pictures
Condo · for sale
USD 525,000
USD 164/sq.ft
3222 Shellers Bend # 209
Stormstown
· 3,186 sq.ft · 4 Bedrooms · 3 Baths · Condo
· Fireplace
Stormstown · 3,186 sq.ft · 4 Bedrooms · 3 Baths · Condo · Fireplace
Experience effortless luxury living in this spacious Cobble Creek condominium located in the highly sought-after State College Area School District, just minutes from Penn State University, Beaver Stadium, downtown State College, shopping, dining, and recreation. This beautifully appointed move in ready 3-bedroom, 2.5-bath home offers an exceptional blend of elegance, comfort, and low-maintenance living in one of the area's most desirable communities. The thoughtfully designed floor plan features a main-floor primary suite, creating convenient one-level living. The suite includes an expansive walk-in closet and a spa-inspired ensuite bath with a soaking tub and separate walk-in shower, offering a private retreat at the end of the day. Warm hardwood floors flow throughout the main living areas, where a stunning double-sided see-through gas fireplace creates an elegant focal point between the living and dining spacesperfect for cozy evenings or sophisticated entertaining. The finished lo
USD 525,000
836 W Aaron Drive
9 pictures
Condo · for sale
USD 265,000
USD 183/sq.ft
836 W Aaron Drive
Stormstown
· 1,442 sq.ft · 2 Bedrooms · 2 Baths · Condo
· Fireplace
Stormstown · 1,442 sq.ft · 2 Bedrooms · 2 Baths · Condo · Fireplace
Welcome home to this fashionable condo in Aaron Village. First floor owners suite with full bath and a spacious second floor loft with a walk-in closet. Vaulted ceilings and a beautiful brick accent wall with fireplace. New stove in 2023, refrigerator in 2025 and windows replaced in September 2024. Ideally located just minutes to downtown State College, PSU, Tudek Park, shopping and on CATA bus route. Don't miss this opportunity for resort-style living in the heart of Happy Valley
USD 265,000
181 Abercorn Street # LOT 310B
12 pictures
Condo · for sale
USD 419,990
USD 239/sq.ft
181 Abercorn Street # LOT 310B
Stormstown
· 1,755 sq.ft · 3 Bedrooms · 2 Baths · Condo
· Equipped kitchen
Stormstown · 1,755 sq.ft · 3 Bedrooms · 2 Baths · Condo · Equipped kitchen
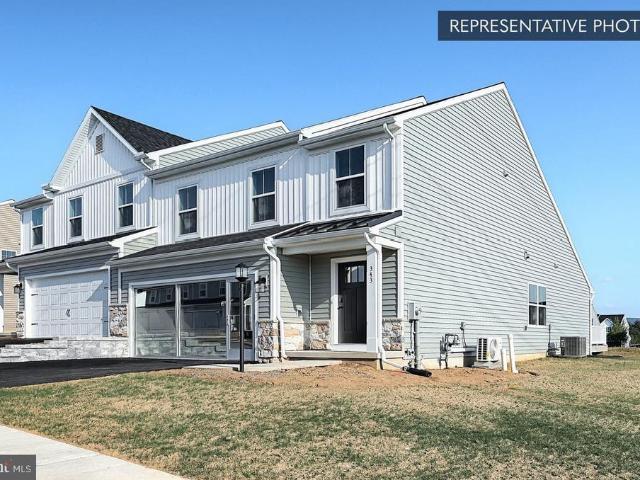
A unique opportunity to personalize your home with your own design selections. Buyers will receive up to a $10,000 credit in the Selection Gallery to apply toward interior finishes. The homes structural features are already in place, allowing you to focus on selecting the finishes that best fit your style. All interior selections must be completed by May 19, 2026. Welcome to this thoughtfully designed Cypress duplex in Nittany Glen, offering a bright and modern layout with upgraded living spaces on every level. The main floor opens with a wellappointed kitchen featuring the Alternate Kitchen Package and recessed lighting, connecting seamlessly to an open dining and family room area. Added 2'x2' family room windows bring in extra natural light and enhance the spacious feel. Upstairs, a versatile loft with an added window provides flexible space for work, relaxation, or media. The private primary suite includes a doublebowl vanity layout and a 60' tilesurround shower with builtin seat, c
USD 419,990
453 Fawn Valley Road
12 pictures
Condo · for sale
USD 430,000
USD 223/sq.ft
453 Fawn Valley Road
Stormstown
· 1,927 sq.ft · 3 Bedrooms · 2 Baths · Condo
· Office room · Deck · Equipped kitchen · Parking · Swimming pool · Cellar
Stormstown · 1,927 sq.ft · 3 Bedrooms · 2 Baths · Condo · Office room · Deck · Equipped kitchen · Parking · Swimming pool · Cellar
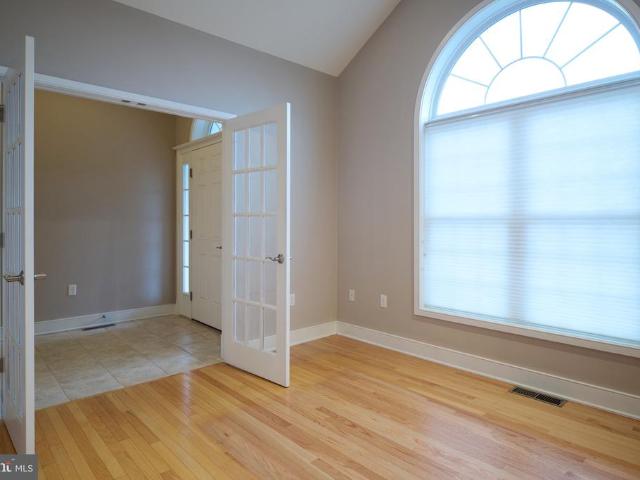
Easy one floor living is waiting for you in this better-than-new home! The entry level primary suite features a large bedroom with a walk-in closet, and an en-suite bath with a tiled shower (including a bench), double sink vanity, and a convenient linen closet. Completing the main floor is a sun-filled great room, open kitchen, office with lovely glass-paned french doors, laundry room, pantry, coat closet, powder room, attached two-car garage, and easy to maintain composite deck. Pretty and practical LVP flooring flows through the main living areas. Upstairs you will find two additional bedrooms, a full bathroom, and another linen closet. The large unfinished basement is plumbed for a bathroom and includes an egress window. Enjoy the quiet and privacy of a new detached home with the benefits of condo living. The $220 monthly fee covers snow removal, lawn care, a clubhouse with a fitness center, and a neighborhood pool. Minutes to the airport and Beaver Stadium, and a quick commute to P
USD 430,000
222 Abercorn Street # LOT 307A
10 pictures
Condo · for sale
USD 384,990
USD 185/sq.ft
222 Abercorn Street # LOT 307A
Stormstown
· 2,077 sq.ft · 3 Bedrooms · 3 Baths · Condo
· Equipped kitchen
Stormstown · 2,077 sq.ft · 3 Bedrooms · 3 Baths · Condo · Equipped kitchen
Quick Move-In Flex Cash Get $5,000 Flex Cash on select Quick Move-In Homes apply it where it matters most. Less stress, more clarity at closing. Expires 6/30/2026. See Agent for details. Welcome to the Rose plan in Nittany Glen, offering a beautifully enhanced duplex home with an upgraded design package and a fully finished lower level. A timeless exterior with stone to sill adds curb appeal before stepping inside to a bright, open main level featuring EVP flooring throughout the first floor and family room, upgraded lighting, and a modern kitchen. The kitchen showcases upgraded cabinetry, quartz countertops, stainlesssteel gas appliances, tile backsplash, undercabinet lighting, and the Alternate Kitchen Package for an elevated layout. The family room includes a recessed lighting upgrade, creating a warm, welcoming living space. The second floor offers comfortable bedroom spaces, upgraded carpet in the hallway and bedrooms, and a wellappointed primary suite with a doublebowl vanity, qu
USD 384,990
158 Abercorn Street # LOT 303A
12 pictures
Condo · for sale
USD 394,990
USD 233/sq.ft
158 Abercorn Street # LOT 303A
Stormstown
· 1,690 sq.ft · 3 Bedrooms · 2 Baths · Condo
· Equipped kitchen · Cellar
Stormstown · 1,690 sq.ft · 3 Bedrooms · 2 Baths · Condo · Equipped kitchen · Cellar
For a limited time, receive $7,500 in Flex Cash on select standing inventory closing on or before April 30, 2026an exclusive incentive designed to support your purchase. See Agent for details. Discover lowmaintenance living in the Willow duplex at Nittany Glenoffering modern finishes, an open layout, and a full unfinished basement with a 3piece roughin for future expansion. Natural light fills the main level, enhanced by the 2x2 Family Room window package and upgraded lighting throughout. The kitchen stands out with the Alternate Kitchen Package, featuring upgraded cabinets and hardware, quartz countertops, tile backsplash, matte black faucet, recessed lighting, and a stainless steel gas appliance package. A spacious island with pendant lighting opens to the dining area and family roomideal for everyday living and entertaining. Upstairs, the loft includes recessed lighting, and the private primary suite features a doublebowl vanity, tile shower with seat, quartz vanity top, and upgrade
USD 394,990
211 Abercorn Street # LOT 308
11 pictures
Condo · for sale
USD 469,990
USD 264/sq.ft
211 Abercorn Street # LOT 308
Stormstown
· 1,776 sq.ft · 3 Bedrooms · 2 Baths · Condo
· Equipped kitchen · Parking · Cellar
Stormstown · 1,776 sq.ft · 3 Bedrooms · 2 Baths · Condo · Equipped kitchen · Parking · Cellar
Ready now, savings now: $7,500 Flex Cash on all eligible specs when you settle by May 29. Turn the keys with confidence and extra cash on your side. Expires 4/30/2026. See Agent for details. Step into effortless single-story living with this beautifully upgraded Abbey plan in Nittany Glen, offering 1,782 sq. Ft. a 402 sq. Ft. 2-car garage, and a full walkout basement for future expansion. From the moment you enter, youll appreciate the 9' ceilings, airy open layout, and the added morning room that floods the main living area with natural light. The Alternate Kitchen Package elevates your culinary space with upgraded cabinetry and hardware, tile backsplash, granite counters, recessed lighting, stainless-steel gas appliance package, rollout trays, trash pull-out, and a sleek exterior-vented hoodall designed to blend style with everyday function. The spacious family room is enhanced with recessed lighting and flows seamlessly for both entertaining and comfortable living. The EVP flooring
USD 469,990
247 Acer Avenue
12 pictures
Condo · for sale
USD 549,900
USD 213/sq.ft
247 Acer Avenue
Stormstown
· 2,573 sq.ft · 4 Bedrooms · 2 Baths · Condo
· Cellar
Stormstown · 2,573 sq.ft · 4 Bedrooms · 2 Baths · Condo · Cellar
Built in 2025, this 4-bedroom, 2.5-bath home is truly move-in ready, showcasing clean, crisp finishes and tasteful upgrades throughout. Large windows fill the living spaces with natural light, enhancing the homes bright and inviting feel. Situated on one of the best lots in the neighborhood, the property backs to a private tree line, offering added beauty and privacy. Designed with both function and style in mind, the open-concept main level is perfect for everyday living and effortless entertaining with more than $100,000 in options and upgrades in this home. There is great storage space in the unfinished basement that also has full rough-in plumbing making it easy to add an additional bathroom. The location is equally impressive just minutes from Beaver Stadium and the shopping and dining along North Atherton Street. Enjoy low-maintenance living with a low-fee HOA that includes snow removal and lawn care. Most furniture is available for purchase, making this a true turnkey opportunit
USD 549,900
166 Abercorn Street # LOT 303B
12 pictures
Condo · for sale
USD 399,990
USD 236/sq.ft
166 Abercorn Street # LOT 303B
Stormstown
· 1,690 sq.ft · 3 Bedrooms · 2 Baths · Condo
· Equipped kitchen
Stormstown · 1,690 sq.ft · 3 Bedrooms · 2 Baths · Condo · Equipped kitchen
Ready now, savings now: $7,500 Flex Cash on all eligible specs when you settle by May 29. Turn the keys with confidence and extra cash on your side. Expires 4/30/2026. See Agent for details. Welcome home to this beautifully upgraded Willow Duplex in the desirable Nittany Glen community. A bright, open main level features durable EVP flooring throughout, including the family room, enhanced by a 2'x2' window package for added natural light. The designer kitchen showcases quartz countertops, upgraded cabinets with modern hardware, tile backsplash, stainlesssteel gas appliances, and recessed lighting, creating a stylish and functional cooking space. Upstairs, the spacious primary suite includes a 60' tile shower with seat, doublebowl quartz vanity, upgraded plumbing fixtures, and enhanced lighting. The hall bath also features an upgraded quartz vanity. Additional interior upgrades include EVP flooring in the primary bath, upgraded lighting throughout (including island and breakfast area),
USD 399,990
169 Quarry Street
12 pictures
Condo · for sale
USD 499,900
USD 192/sq.ft
169 Quarry Street
Stormstown
· 2,594 sq.ft · 4 Bedrooms · 3 Baths · Condo
· Patio · Fireplace · Equipped kitchen · Cellar
Stormstown · 2,594 sq.ft · 4 Bedrooms · 3 Baths · Condo · Patio · Fireplace · Equipped kitchen · Cellar
Welcome to 169 Quarry Street, Bellefonte, PA a wonderful opportunity to own a spacious condominium in the only duplex at The Glenn at Paradise Hills, located in the heart of Central Pennsylvania. This thoughtfully designed home offers over 2,600 square feet of living space, featuring four bedrooms and three full bathrooms. The main level includes two bedrooms and two full baths, along with an open-concept layout that creates a comfortable and functional living environment. The lower level provides additional flexibility with another 2 bedrooms, full bath, and partially finished basement space suitable for a variety of uses. Interior highlights include hardwood flooring throughout the main living areas, a striking floor-to-ceiling stone fireplace, and a well-appointed kitchen complete with cherry cabinetry, granite countertops, ceramic tile backsplash, and stainless steel appliances. A sunroom off the main living area offers a bright and inviting space and opens to a patio with sunsette
USD 499,900
508 Brandywine Drive
12 pictures
Condo · for sale
USD 485,000
USD 238/sq.ft
508 Brandywine Drive
Stormstown
· 2,034 sq.ft · 3 Bedrooms · 2 Baths · Condo
Stormstown · 2,034 sq.ft · 3 Bedrooms · 2 Baths · Condo
If luxury living & location are at the top of your list, look no further than this immaculate, upgraded condo that lives like a model home. Situated in the soughtafter Canterbury Ridge subdivision, this residence backs to Mt. Nittany Middle/Elementary Schools & Sichler Field, offering both convenience & a picturesque setting. Enjoy access to scenic community paths, neighborhood parks & stunning views of Mt. Nittany, Centre Hills Golf Course & Beaver Stadium. Tucked away yet close to historic Boalsburg, shopping, top local eateries, Tussey Mountain, Centre Hills Country Club & Rothrock State Forest, this location blends serenity with accessibility. With direct access to 322 & I99, proximity to a CATA bus stop & just minutes from Penn State University & Beaver Stadium, its ideal for fulltime living or a Happy Valley weekend retreat. This Alexandria floorplan has been customized with meticulous selections throughout, creating a oneofakind home designed for those who appreciate quality. Th
USD 485,000
143 Jonathan Lane
12 pictures
Condo · for sale
USD 410,000
USD 138/sq.ft
143 Jonathan Lane
Stormstown
· 2,971 sq.ft · 3 Bedrooms · 3 Baths · Condo
· Garden · Office room · Fireplace · Equipped kitchen
Stormstown · 2,971 sq.ft · 3 Bedrooms · 3 Baths · Condo · Garden · Office room · Fireplace · Equipped kitchen
Experience true onefloor living at 143 Jonathan Lane, offering 3 bedrooms, 3 baths, and loads of charm. Step inside to the wide foyer, with refinished hardwood floors running throughout the main floor. Glasspane French doors open to a generous bedroom or flexible space for an office or family room. The living room features a vaulted ceiling and gas fireplace, adding warmth and airiness. The living room, dining area, and kitchen connect seamlessly, creating an easy flow for everyday living and hosting. The kitchen includes a gas range, island seating, and sliders to the upper deck overlooking the wooded backyard. The full bath is dually accessible to the main living area and a sizeable bedroom. The spacious primary suite sits at the end of the hall with its own private bath. A mainfloor laundry room adds convenience. The walkout lower level expands your living space with a large, finished rec room, wideplank LVP flooring, French doors to the lower deck, and a private guest suite complet
USD 410,000
121 Midway Drive
12 pictures
Condo · for sale
USD 450,000
USD 164/sq.ft
121 Midway Drive
Stormstown
· 2,734 sq.ft · 3 Bedrooms · 3 Baths · Condo
· Fireplace · Cellar
Stormstown · 2,734 sq.ft · 3 Bedrooms · 3 Baths · Condo · Fireplace · Cellar
Stunning One-Floor Living at The Glenn at Paradise Hills 121 Midway Welcome to exceptional comfort and elegance in one of the areas most desirable condominium communitiesThe Glenn at Paradise Hills. This beautifully designed three-bedroom, three-bath condominium offers refined living with thoughtful details throughout. Step inside and enjoy the ease of convenient one-floor living, where the main level features two spacious bedrooms, two full bathrooms, and a laundry area designed for everyday comfort and accessibility. Architectural highlights include soaring vaulted ceilings, tray ceilings, and a dramatic floor-to-ceiling fireplace that creates a warm and inviting focal point in the living space. The home continues to impress with a finished lower level offering a third bedroom, full bathroom, and additional bonus living spaces, perfect for guests, hobbies, or flexible living arrangements. A walkout basement with sliding doors provides natural light and easy outdoor access, enhancing
USD 450,000

Get email alerts

Don't miss out: be the first to know about new properties

The alert was correctly created

On subscribing you accept the conditions of use and the privacy policy
Alert
Receive new ads in your inbox
Save this search
Receive alerts for new listings

We'll send you an email when we have new properties for: "Apartments for sale in Stormstown"

The alert was correctly created

Pleasant Gap, Spring township Centre County Pennsylvania
Lemont, College township Centre County Pennsylvania
Get email alerts and be the first to see new listings
Required field
On subscribing I accept the terms of the privacy policy
Perfect! You'll soon start receiving new listings via email
Alert
Receive an email when we have new ads for Apartments for sale in Stormstown
Save this search
Filters

Bedrooms

Size (sq.ft)

sq.ft
sq.ft

Price

USD
USD

Property type

Bathrooms

Clear all filters
Receive notifications when new entries are published.