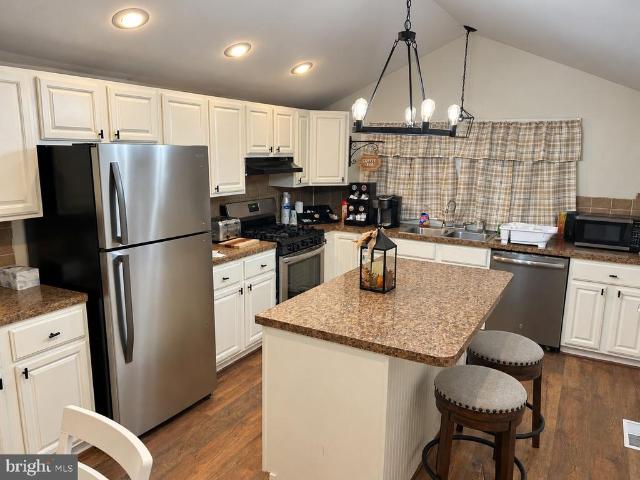
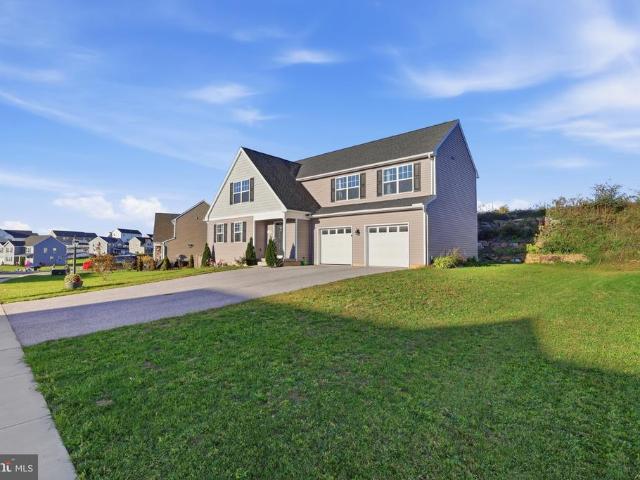
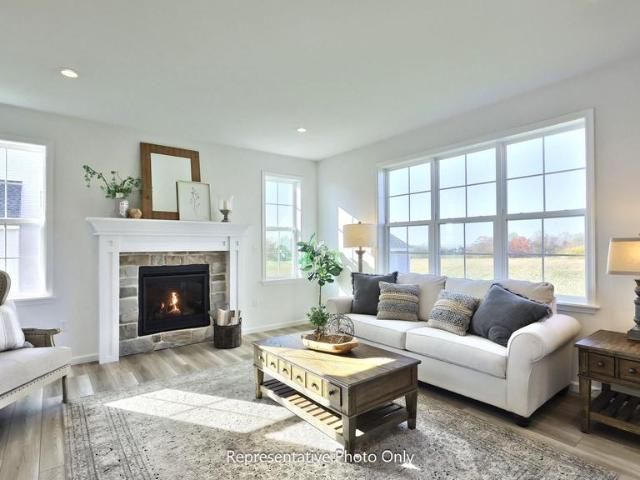
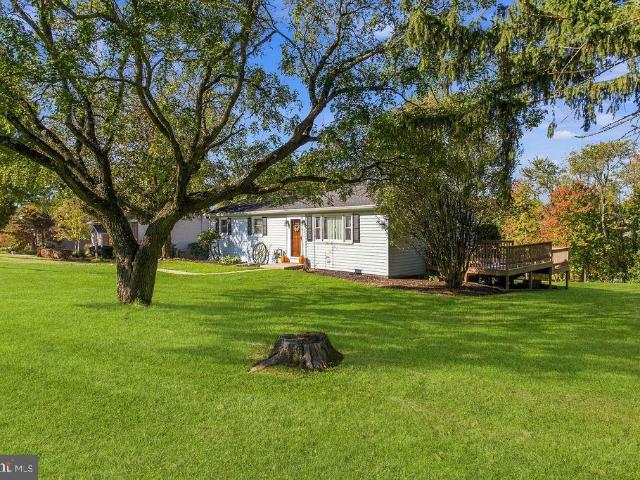
205 houses for sale in Stoverstown

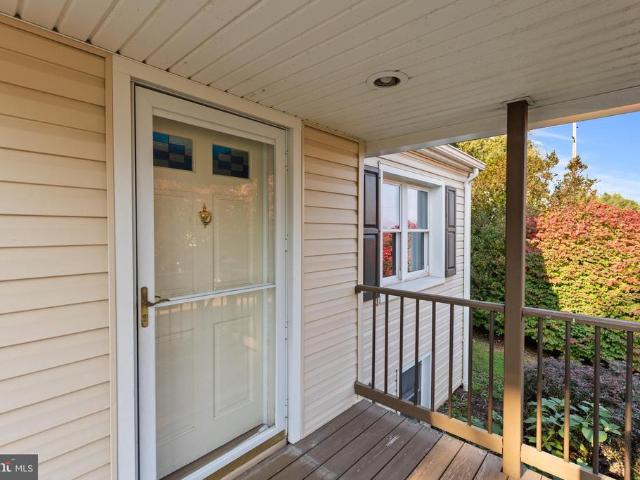
Wilt Dr
View photo
House · for sale
Request Details
Updated
Wilt Dr
Stoverstown
· 1,636 sq.ft · 3 Bedrooms · 1 Bath · House
Stoverstown · 1,636 sq.ft · 3 Bedrooms · 1 Bath · House
This home is in preforeclosure, which means the homeowner is in default (missed payments). Therefore, there could be an opportunity to strike a great deal with the owner and the bank
Request Details
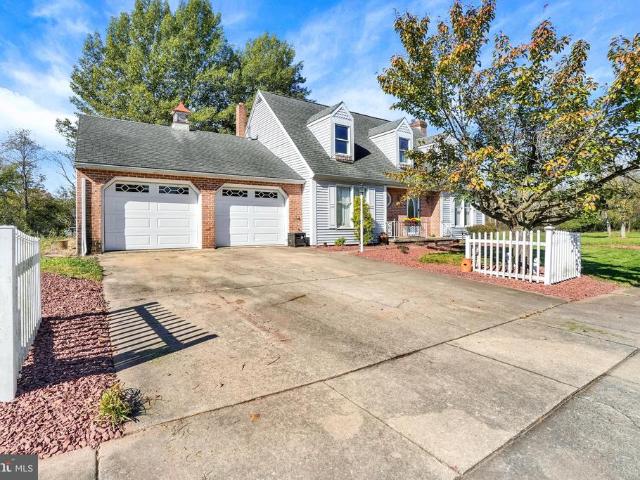
Hillclimb Rd
View photo
House · for sale
Request Details
Updated
Hillclimb Rd
Stoverstown
· 2,530 sq.ft · 3 Bedrooms · 2 Baths · House
Stoverstown · 2,530 sq.ft · 3 Bedrooms · 2 Baths · House
This home is in preforeclosure, which means the homeowner is in default (missed payments). Therefore, there could be an opportunity to strike a great deal with the owner and the bank
Request Details
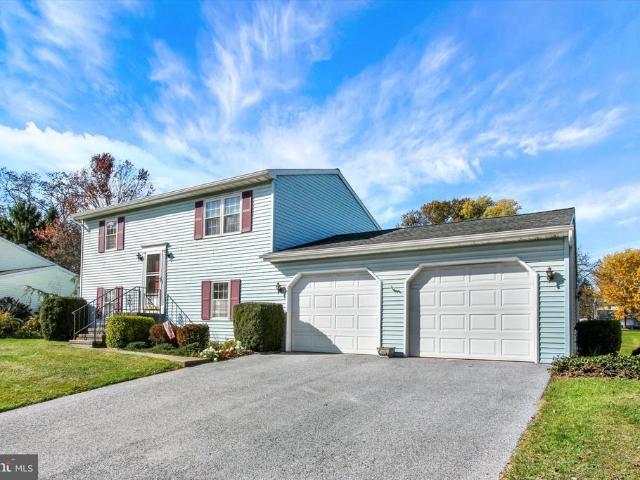
Butternut Ln
View photo
House · for sale
Request Details
Updated
Butternut Ln
Stoverstown
· 1,238 sq.ft · 3 Bedrooms · 1 Bath · House
Stoverstown · 1,238 sq.ft · 3 Bedrooms · 1 Bath · House
This home is in preforeclosure, which means the homeowner is in default (missed payments). Therefore, there could be an opportunity to strike a great deal with the owner and the bank
Request Details
3131 S King Richards Court
View photo
House · for sale
USD 445,000
USD 172/sq.ft
New
3131 S King Richards Court
Stoverstown
· 2,583 sq.ft · 4 Bedrooms · 3 Baths · House
· Fireplace · Equipped kitchen · Parking · Cellar
Stoverstown · 2,583 sq.ft · 4 Bedrooms · 3 Baths · House · Fireplace · Equipped kitchen · Parking · Cellar
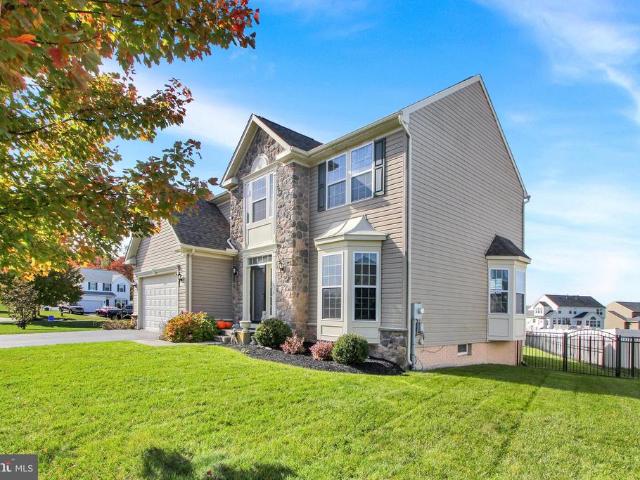
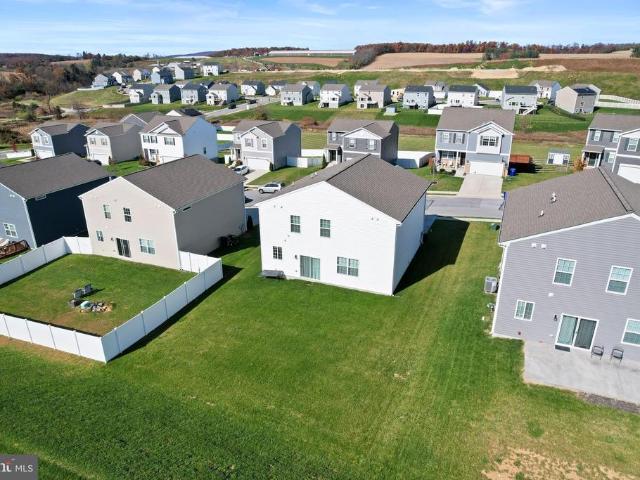
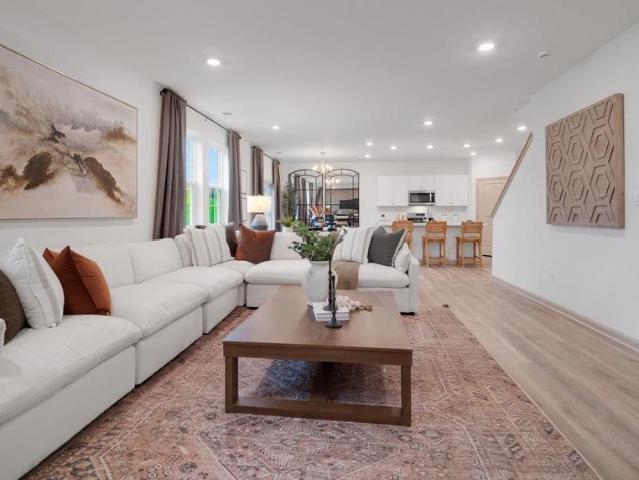
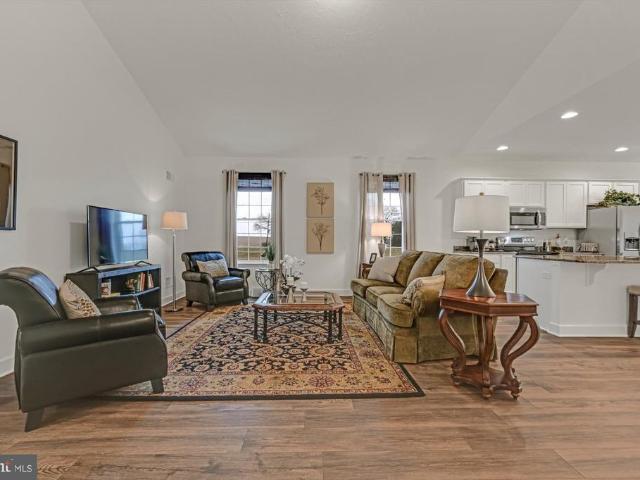
Nestled in the serene enclave of Sherwood Forest II, this exquisite Colonial home offers a harmonious blend of luxury and comfort. Spanning 2,588 square feet, the open floor plan invites natural light to dance across the luxury vinyl plank and plush carpet flooring. The heart of the home is the gourmet kitchen, featuring spacious countertops perfect for culinary creations and gatherings. Relax in the inviting living area, complete with an elegant fireplace that sets the perfect ambiance for cozy evenings. With four generous bedrooms and three and a half bathrooms, this residence provides ample space for both relaxation and entertainment. The partially finished basement offers endless possibilities for customization, while the upper-floor laundry adds convenience to your daily routine. Set on a flat, fenced-in 0.38-acre lot, this home is complemented by an attached two-car garage, ensuring both style and practicality. Experience a lifestyle of elegance and ease in this remarkable proper
USD 445,000
5009 Zeiglers Church Road
View photo
House · for sale
USD 399,900
USD 142/sq.ft
New
5009 Zeiglers Church Road
Stoverstown
· 2,809 sq.ft · 3 Bedrooms · 2 Baths · House
· Office room · Fireplace · Equipped kitchen
Stoverstown · 2,809 sq.ft · 3 Bedrooms · 2 Baths · House · Office room · Fireplace · Equipped kitchen
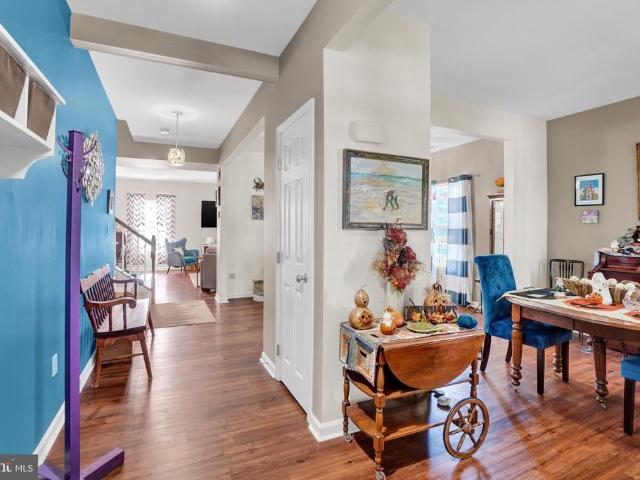
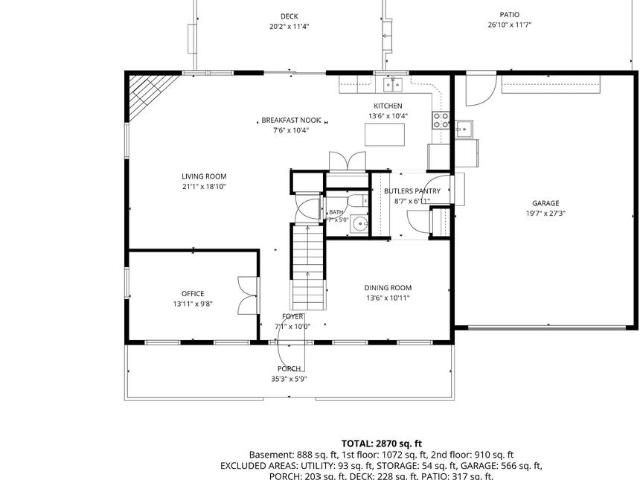
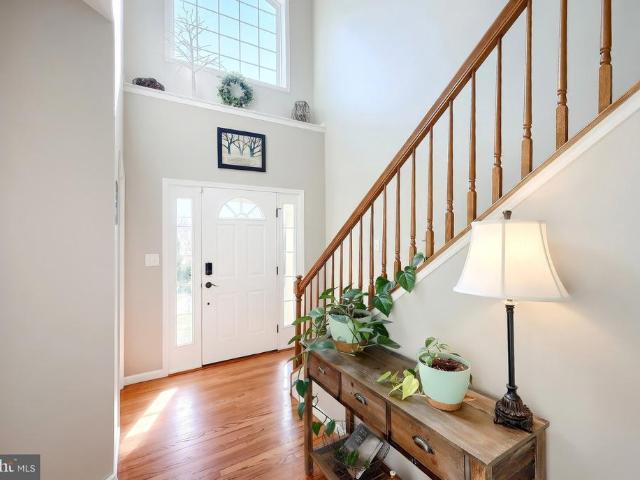
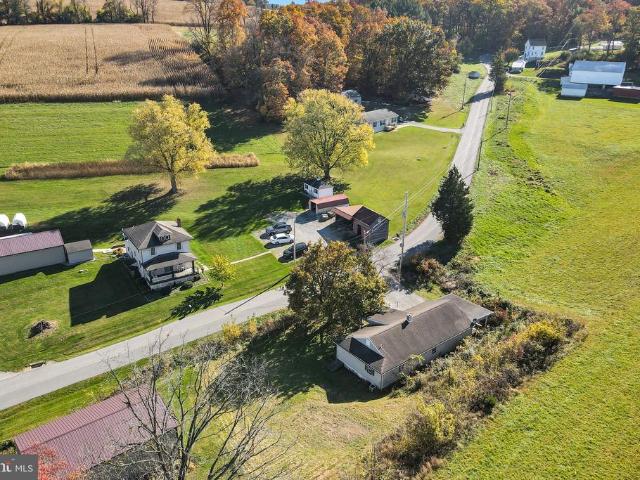
Country Living with Space to Grow! Enjoy the peaceful rural setting of this spacious 3-bedroom, 2-bath Cape Cod situated on a beautiful, level. 91-acre lot with plenty of room for outdoor activities. Offering approximately 2,800 square feet of finished living space, this inviting home features beautiful hardwood floors, an attractive oak stairway, and a wonderful open floor plan designed for comfortable everyday living and entertaining. The spacious great room features a cozy corner fireplace and flows seamlessly into the breakfast area and kitchen, creating a warm and welcoming gathering space. The well-appointed kitchen offers a center island and convenient butlers pantry, while a dedicated office or sitting room provides the perfect space for working from home or enjoying a quiet retreat. The finished lower level expands your living space with a large family room, ideal for movie nights, entertaining, or simply relaxing, plus a separate hobby room offering plenty of possibilities fo
USD 399,900
3536 Hardwood Terrace
View photo
House · for sale
USD 454,900
USD 132/sq.ft
New
3536 Hardwood Terrace
Stoverstown
· 3,434 sq.ft · 4 Bedrooms · 3 Baths · House
· Terrace · Deck · Equipped kitchen · Cellar
Stoverstown · 3,434 sq.ft · 4 Bedrooms · 3 Baths · House · Terrace · Deck · Equipped kitchen · Cellar
Discover the charm of this stunning Colonial home nestled in the desirable Codorus Estates. Built in 2009, this inviting residence boasts over 3200 finished sq. Ft. of thoughtfully designed living space, perfect for creating lasting memories. Step inside to find a spacious layout featuring four generous bedrooms and three and a half bathrooms. The heart of the home is the beautifully appointed kitchen, complete with upgraded countertops, a large island, and stainless steel appliances, making it a chef's delight. Enjoy casual meals in the cozy breakfast area or host formal dinners in the separate dining room. The partially finished basement offers endless possibilities, whether you envision a workshop, a playroom, or additional storage. Relax and unwind in the luxurious whirlpool tub, or enjoy the convenience of a main-floor laundry area. Outside, the property features a level, cleared lot of 0.23 acres, providing ample space for outdoor activities. The deck invites you to savor warm ev
USD 454,900
6 Ridgeway Drive
View photo
House · for sale
USD 269,900
USD 144/sq.ft
New
6 Ridgeway Drive
Stoverstown
· 1,862 sq.ft · 3 Bedrooms · 2 Baths · House
· Office room · Fireplace · Equipped kitchen · Parking · Cellar
Stoverstown · 1,862 sq.ft · 3 Bedrooms · 2 Baths · House · Office room · Fireplace · Equipped kitchen · Parking · Cellar
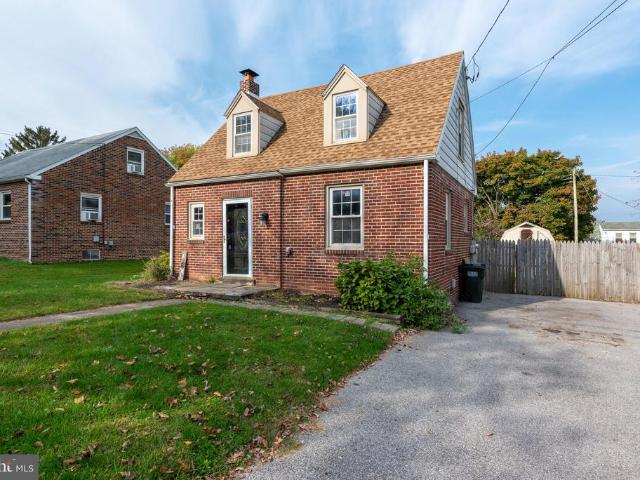
This charming Cape Cod home, built in 1950, offers a perfect blend of classic character and modern comfort. Step inside to discover a warm and inviting interior featuring three spacious bedrooms and two full bathrooms, including a 1st floor primary bed and hall bath. The formal dining room is perfect for gatherings, while skylights bathe the living room space in natural light. The well-equipped kitchen boasts essential appliances, including a built-in microwave and gas range, making meal prep a delight. There is also a lovely sunroom for additonal living space on the main level. The 2nd floor features 2 additional bedrooms and 1 full bath and has original hardwood floors and attic access. Enjoy cozy evenings by the gas fireplace in the finished basement with a designated office space as well as ample storage and laundry facilities. An attached garage and driveway offer convenient off-street parking. This home has been well maintained, hot water heater was replaced in 2025 and a water s
USD 269,900
2685 Thornbridge Road W
View photo
House · for sale
USD 299,900
USD 153/sq.ft
New
2685 Thornbridge Road W
Stoverstown
· 1,948 sq.ft · 3 Bedrooms · 2 Baths · House
· Patio · Equipped kitchen · Parking · Air conditioning
Stoverstown · 1,948 sq.ft · 3 Bedrooms · 2 Baths · House · Patio · Equipped kitchen · Parking · Air conditioning
Unique Opportunity with this Cape Cod home located in Shiloh! There is an adjoining. 54ac lot that can be purchased with this home for a additional $25k! The home is situated on a. 73acre lot at the end of the street right next to the Little Conewago Creek Park. 3 Bedrooms & 2.5Baths with the Primary Bedroom & full bath on the 1st Floor. Spacious Kitchen with ceramic tile floors, Oak cabinets & plenty of counterspace. The Dining Area is open to the kitchen & features hardwood floors & a sliding glass door that leads out to the back covered patio. There is a half wall that is open to the Family Room. This room also has hardwood floors & features floor to ceiling corner windows that overlook the adjoining park & allows lots of natural light into this room. On the other side of the kitchen is the 1st floor laundry room/mudroom, a half bath & access to the 2-car garage. The upper level has 2 Bedrooms both with wall-to-wall carpeting & dormers with small window seats. There is a full bath l
USD 299,900
2429 Heather Road
View photo
House · for sale
USD 299,900
USD 238/sq.ft
New
2429 Heather Road
Stoverstown
· 1,259 sq.ft · 3 Bedrooms · 2 Baths · House
· Patio · Garden · Parking
Stoverstown · 1,259 sq.ft · 3 Bedrooms · 2 Baths · House · Patio · Garden · Parking
Welcome to 2429 Heather Road! Located in the West York School District, this 3-bedroom, 2-full-bath home offers a comfortable layout with plenty of additional living space. The main level features two bedrooms, a full bathroom, and living room with hardwood flooring. The lower level provides even more flexibility with a spacious family room, third bedroom, and an additional full bathroom. Outside, enjoy the nice-sized backyard, complete with a covered patio and two storage sheds, offering plenty of room to relax, entertain, or enjoy the outdoors. A two-car garage adds even more convenience. Don't miss the opportunity to make this home your own!
USD 299,900
1300 Grantley Road
View photo
House · for sale
USD 489,900
USD 224/sq.ft
New
1300 Grantley Road
Stoverstown
· 2,185 sq.ft · 3 Bedrooms · 2 Baths · House
· Fireplace · Equipped kitchen
Stoverstown · 2,185 sq.ft · 3 Bedrooms · 2 Baths · House · Fireplace · Equipped kitchen
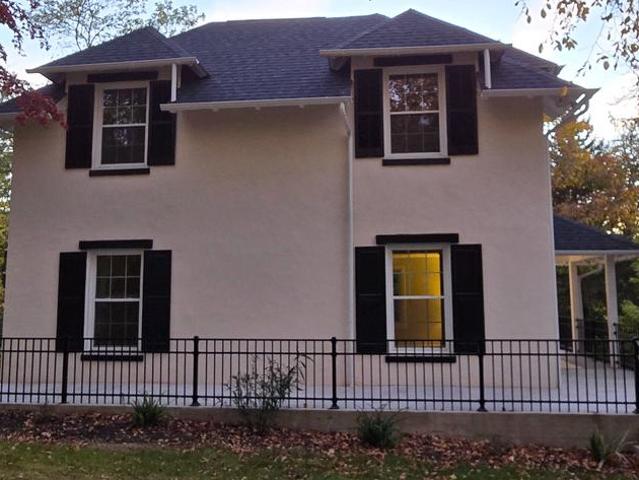
Historic charm meets modern luxury at 1300 Grantley Road in York, PA! A rare opportunity to own the original 1887 homestead of the prestigious Wyndham Hills community. Beautifully and extensively renovated, this distinctive double-brick historic home offers approximately 2,189 square feet, 3 bedrooms, 2.5 bathrooms, and a private 0.59-acre lot in one of Yorks desirable neighborhoods. The extensive renovations include a new roof, windows, HVAC, plumbing, electrical, lighting, flooring, and a newer rear addition. The designer kitchen features 42-inch cabinetry, granite countertops, crown molding, and stainless steel appliances. Historic character shines through with 9-foot ceilings, charming built-ins, architectural details, and a cozy corner fireplace. The spacious primary suite features a walk-in marble shower, freestanding soaking tub, double vanity, and walk-in closet. Additional conveniences include first-floor laundry and a half bath. Located in Wyndham Hills and served by the York
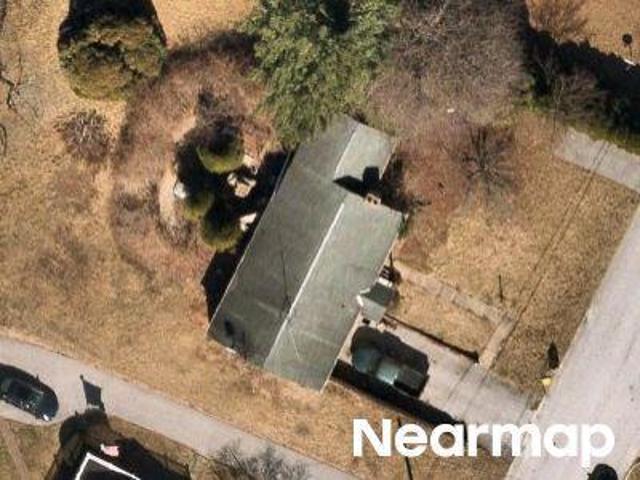
USD 489,900
4303 Brent Drive
View photo
House · for sale
USD 389,900
USD 180/sq.ft
New
4303 Brent Drive
Stoverstown
· 2,164 sq.ft · 4 Bedrooms · 2 Baths · House
Stoverstown · 2,164 sq.ft · 4 Bedrooms · 2 Baths · House
Welcome home to this nearly new home, built in 2024, offering modern style, comfortable living, and a convenient location! Featuring 4 bedrooms, 2.5 baths, and approximately 2,200 square feet, this home sits on a. 27-acre lot and offers the benefits of newer construction with nearly everything still feeling brand new. Thoughtful touches include additional cabinetry in the bathrooms for added storage and convenience. Located just a quarter-mile from Jefferson Square and only a couple of miles from Codorus State Park, where you'll enjoy boating, hiking, walking trails, swimming, and plenty of outdoor recreation. Conveniently situated between West York, Hanover, and the Maryland line, this home makes everyday travel, shopping, and dining a breeze. If you're looking for the appeal of newer construction in a convenient location, this one is a must-see!
USD 389,900
330 Beck Road
View photo
House · for sale
USD 529,900
USD 172/sq.ft
New
330 Beck Road
Stoverstown
· 3,078 sq.ft · 4 Bedrooms · 2 Baths · House
· Fireplace · Equipped kitchen · Parking
Stoverstown · 3,078 sq.ft · 4 Bedrooms · 2 Baths · House · Fireplace · Equipped kitchen · Parking
Elegant Colonial with a Private Home Theater on Over Half an Acre in Springfield Township, overlooking the beautiful valley, with an adjacent walking path to Nixon Park. Set on a beautifully landscaped 0.51-acre lot, this 3,088 sq ft Colonial combines timeless architecture with the space, comfort, and amenities of a true luxury home. Four bedrooms, 2.5 baths, and an attached three-car garage offer room for every part of life, from quiet evenings to grand entertaining. Rich hardwood floors and refined crown molding set an elegant tone throughout the main level. The gourmet kitchen is appointed with upgraded countertops, an expansive center island, and premium stainless steel appliances, including a gas range, built-in microwave, and dishwasher. It opens seamlessly to a casual family room, keeping everyday living connected and comfortable. A second family room offers a more intimate retreat, warmed by a gas fireplace and bathed in natural light from skylights and double-hung windows. The
USD 529,900
2094 Paperback Way
View photo
House · for sale
USD 399,990
USD 154/sq.ft
2094 Paperback Way
Stoverstown
· 2,594 sq.ft · 4 Bedrooms · 2 Baths · House
· Equipped kitchen · Parking
Stoverstown · 2,594 sq.ft · 4 Bedrooms · 2 Baths · House · Equipped kitchen · Parking
The Henley by D.R. Horton is a new construction home plan featuring 2,600 square feet of open living space, 4 large bedrooms, 2.5 baths and a bonus upstairs living space added on the second floor. The Henley features a staircase situated away from the foyer for convenience and privacy, as well as a wonderful study or flex room, you decide how it's used! The kitchen is well appointed with beautiful cabinetry, a large pantry, stainless steel appliances and a built-in island with ample seating space. The entry from the garage has a large drop zone area conveniently located for coats and jackets. Enjoy the added convenience of this homes spacious laundry room located on the second floor that will make the Henley feel like home!
USD 399,990
3543 Aldinger Road
View photo
House · for sale
USD 229,900
USD 173/sq.ft
3543 Aldinger Road
Stoverstown
· 1,324 sq.ft · 2 Bedrooms · 1 Bath · House
· Garden · Equipped kitchen
Stoverstown · 1,324 sq.ft · 2 Bedrooms · 1 Bath · House · Garden · Equipped kitchen
If youre looking for an affordable home in a nice country setting, this one is worth a look! Priced at just $229,900, this home sits on. 51 acres and offers 2 bedrooms, 1 full bathroom, and 1,325 square feet of above-grade living space Inside, youll find a HUGE family room with plenty of space to spread out, a separate dining area, and a spacious kitchen complete with an island for additional counter space. Youll also appreciate the convenience of first-floor laundry and a practical floor plan with everything located on one level. Outside, theres plenty of yard space for gardening, entertaining, pets, or simply enjoying the peaceful country surroundings. Whether you enjoy spending time outdoors or just appreciate having a nice-sized yard, this property has plenty to offer! If youre a first-time buyer, looking to downsize, or simply hoping to find an affordable home outside of a neighborhood setting, this could be a great fit. With 1,325 square feet of living space, a half-acre lot, and
USD 229,900
45 Friar Road # 32
View photo
House · for sale
USD 456,900
USD 249/sq.ft
45 Friar Road # 32
Stoverstown
· 1,830 sq.ft · 3 Bedrooms · 2 Baths · House
· Equipped kitchen
Stoverstown · 1,830 sq.ft · 3 Bedrooms · 2 Baths · House · Equipped kitchen
This home is to be built. Nottingham Village in New Salem is offering exceptional views and the opportunity to build a variety of two story and rancher styles homes. Please stop by our offsite model home located at 201 Fieldstone Dr, Hanover, PA 17331 for details and to learn more about available homesites and options. Our Melissa Floorplan Features: 3 Bedrooms. 2 Full Bath. Open Floorplan Concept with a Spacious Foyer. 4' x 7' Porch w/ 7' Wide Porch Steps. Family Room with Cathedral Ceilings. 3' x 11' Kitchen Island. Stained Kitchen Cabinets. Granite Kitchen Countertops. Stainless Steel Appliances. Dining Area off the Kitchen. Formal Laundry Room. Gas Heat & So Much More! Agents must accompany their clients on their initial visit. Please Note. The completed photos shown are of a similar Melissa model (Previously Built). Photos may show additional options. The listing price is the base price and may not be representative of additional options shown. The HOA annual cost is only an estim
USD 456,900
835 Bairs Road
View photo
House · for sale
USD 199,000
USD 149/sq.ft
835 Bairs Road
Stoverstown
· 1,335 sq.ft · 3 Bedrooms · 1 Bath · House
· Cellar
Stoverstown · 1,335 sq.ft · 3 Bedrooms · 1 Bath · House · Cellar
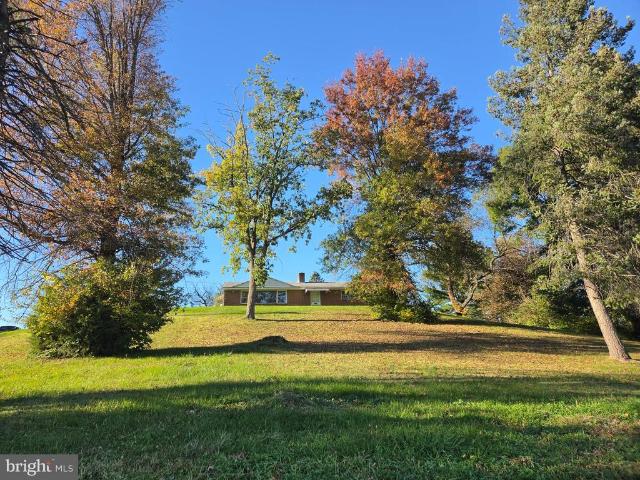
Calling all investors. Here is an investment opportunity! This home appears to be structurally sound. Good bones. Solid brick with hardwood floors throughout dining area, Livingroom, and bedrooms. Basement appears to have taken water at some point in time, due to down spouts. This property sits high off the road on a sprawling lot with mature trees (1.9 acres). Open field behind property. Three bedrooms, one full bath. Needs updating. Lots of potential here!
USD 199,000
6121 Deborah Drive
View photo
House · for sale
USD 369,000
USD 197/sq.ft
6121 Deborah Drive
Stoverstown
· 1,873 sq.ft · 4 Bedrooms · 2 Baths · House
· Patio · Garden · Equipped kitchen
Stoverstown · 1,873 sq.ft · 4 Bedrooms · 2 Baths · House · Patio · Garden · Equipped kitchen
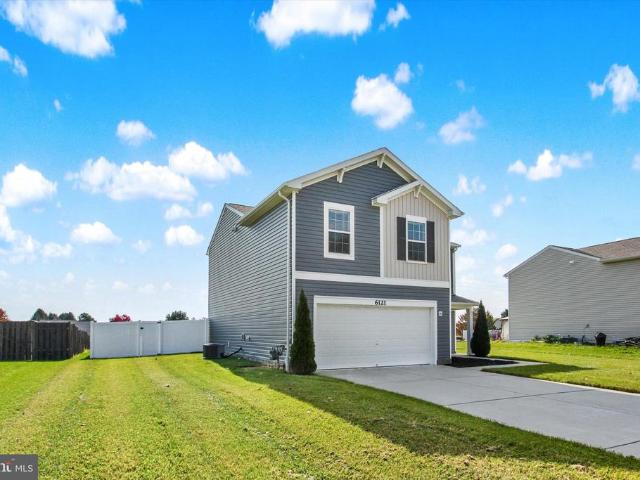
Welcome home to your Pahagaco Hills neighborhood. A warm and inviting community in Spring Grove Schools. Youll experience the tranquility of suburban living while being just a short drive away from the local attractions of nearby cities. Local parks, shopping centers, schools and dining options are all within easy reach, ensuring that you have everything you need at your fingertips. This is the Deerfield floor plan built by DR Horton Homes, with 4 bedrooms, 2.5 baths and a large open rear yard with new vinyl privacy fence and 16x24 patio. Experience the high-quality features of new construction without the high prices. Ready to move into, this home offers an open and bright floor plan giving you the opportunity to decorate this home to your taste. The formal living room is open to the dining area and kitchen for easy entertaining. This kitchen features wood tone cabinets, granite counters, a spacious walk-in pantry and all appliances are included! The center island is spacious and offe
USD 369,000
140 Evergreen Lane
View photo
House · for sale
USD 219,000
USD 199/sq.ft
140 Evergreen Lane
Stoverstown
· 1,098 sq.ft · 3 Bedrooms · 1 Bath · House
· Equipped kitchen · Cellar
Stoverstown · 1,098 sq.ft · 3 Bedrooms · 1 Bath · House · Equipped kitchen · Cellar
Welcome home to this adorable Cape Cod nestled on a quiet street in West Manchester Township! Offering a blend of charm, comfort, and functionality, this inviting home features 3 bedrooms, 1 full bathroom, and a versatile first-floor bedroom that could also serve as a family room or flexible living space. Laminate wood flooring that adds to the home's appeal, while the cozy kitchen features oak cabinetry and classic wainscoting. Upstairs, you'll find two additional bedrooms and a full bathroom. Step outside to enjoy the level, fenced backyardperfect for relaxing or entertaining. While the large storage shed offers additional room for tools, lawn equipment, and outdoor essentials. A full basement offering extra storage potential, and kitchen appliances that convey with the home. This property needs some updating and TLC in certain areas but offers plenty of potential for the right buyer. With a little work and vision, this home could be a great investment opportunity with the potential
USD 219,000
636 W College Avenue
View photo
Townhouse · for sale
USD 198,000
USD 164/sq.ft
636 W College Avenue
Stoverstown
· 1,206 sq.ft · 4 Bedrooms · 2 Baths · Townhouse
· Equipped kitchen · Air conditioning · Cellar · Parking
Stoverstown · 1,206 sq.ft · 4 Bedrooms · 2 Baths · Townhouse · Equipped kitchen · Air conditioning · Cellar · Parking
Welcome to 636 W College Ave in York, PA! This spacious, multi-level home offers 4 bedrooms, 2 full bath, and a versatile layout with an open floor plan that creates a welcoming flow between the main living areas. The home features a comfortable living room, kitchen, additional attic-level living space, and a full basement offering extra storage potential. Enjoy relaxing on the covered front porch, along with the convenience of a two-car carport and extended off-street parking with room for additional vehicles. The property also features a newer roof and an outdoor storage shed. As an added bonus, the seller is willing to leave select household items and appliances at no additional cost, including multiple window AC units, chest freezer, security camera system, and more, subject to buyer interest and agreement. With multiple levels of living space, convenient parking, and valuable extras, this property offers plenty of possibilities for its next owner. Don't miss the opportunity to mak
USD 198,000
748 Jack Nicklaus Circle
View photo
Townhouse · for sale
USD 430,000
USD 150/sq.ft
748 Jack Nicklaus Circle
Stoverstown
· 2,852 sq.ft · 3 Bedrooms · 3 Baths · Townhouse
· Equipped kitchen · Parking · Swimming pool
Stoverstown · 2,852 sq.ft · 3 Bedrooms · 3 Baths · Townhouse · Equipped kitchen · Parking · Swimming pool
REGENTS GLEN VILLAS offering a collection of villa-style homes combining low maintenance main level living, in a gated golf course community, where everyday feels like a staycation. Located in the highly rated York Suburban school district and just minutes from I-83 and US-30. Enjoy endless amenities without ever leaving the neighborhood, including an award-winning 18-holf golf course, pool, fitness center, restaurants & much more! THE CAROLINE is the perfect combination of style and space. Right off the 2-car garage, a convenient family entry is where you can drop your things. The gorgeous gourmet kitchen with sprawling island overlooks both the formal dining room and welcoming great room. Your main-level owners suite offers luxury that can't be beat, with its tray ceiling, walk-in closet and dual vanity bath. Upstairs, two large bedrooms and a full bath will make anyone feel at home. Plus an included study and finished storage area allows for plenty of opportunities to match up the s
USD 430,000
1737 Rainbow Circle
View photo
House · for sale
USD 339,900
USD 189/sq.ft
1737 Rainbow Circle
Stoverstown
· 1,798 sq.ft · 3 Bedrooms · 1 Bath · House
· Fireplace · Equipped kitchen · Cellar
Stoverstown · 1,798 sq.ft · 3 Bedrooms · 1 Bath · House · Fireplace · Equipped kitchen · Cellar
Discover a captivating blend of comfort and style in this stunning split foyer home nestled in the desirable Lexington Meadows community. With its unique architectural design and meticulous craftsmanship, this residence offers an inviting atmosphere that is sure to impress. Step inside to find an open floor plan that seamlessly connects the living spaces, perfect for both entertaining and everyday living. The gourmet kitchen is a chef's dream, featuring upgraded countertops, cabinets, stainless steel appliances, and a spacious island that invites culinary creativity. The eat-in area provides a cozy spot for casual meals, while recessed lighting enhances the ambiance throughout the home. With three well-appointed bedrooms and one and a half bathrooms, this home provides ample space for relaxation and privacy. Venture downstairs to the fully finished basement, where endless possibilities await. The living room is a true centerpiece, boasting a gas fireplace that adds warmth and charm, ma
USD 339,900
2115 Noss Road
View photo
House · for sale
USD 299,900
USD 180/sq.ft
2115 Noss Road
Stoverstown
· 1,658 sq.ft · 3 Bedrooms · 2 Baths · House
· Deck · Equipped kitchen · Parking · Cellar
Stoverstown · 1,658 sq.ft · 3 Bedrooms · 2 Baths · House · Deck · Equipped kitchen · Parking · Cellar
Welcome home to this inviting 3-bedroom, 2-full-bath raised ranch located in the Spring Grove Area School District. Nestled in a peaceful rural setting, this home offers a comfortable layout, plenty of living space, and a relaxing country atmosphere. The main level features an eat-in kitchen along with adjoining living and dining areas, making it easy to enjoy everyday meals, gatherings, and time with family and friends. Just off the dining area, step outside onto the deck and enjoy the fresh air and surrounding countryside. The primary bedroom includes its own private full bath, offering a comfortable retreat at the end of the day. Two additional bedrooms and another full bath provide plenty of space for family, guests, or a home office. The finished basement adds even more room to enjoy and can be used as a family room, recreation area, hobby space, workout room, or whatever best fits your lifestyle. An attached 2-car garage offers convenient parking and additional storage. If youre
USD 299,900
1719 Jefferson Road
View photo
House · for sale
USD 281,000
USD 153/sq.ft
1719 Jefferson Road
Stoverstown
· 1,830 sq.ft · 4 Bedrooms · 1 Bath · House
· Deck · Equipped kitchen · Cellar
Stoverstown · 1,830 sq.ft · 4 Bedrooms · 1 Bath · House · Deck · Equipped kitchen · Cellar
Country charm, beautiful views, and room to spread out! Situated on nearly an acre in the Spring Grove School District, this updated ranch offers a peaceful country setting, low taxes, and inviting spaces inside and out. The custom-designed kitchen is a standout, featuring an extra-large island with breakfast bar seating, updated countertops, and appliancesplenty of space for meal preparation, casual dining, and gathering with friends. Three generously sized bedrooms and conveniently located laundry make everyday main-level living a breeze. The finished lower level adds a spacious rec room and a versatile room with potential for a fourth bedroom, guest space, or home office. A covered exterior basement entrance offers convenient access with protection from the weather. Additional improvements include a new roof installed in 2025 and an updated water treatment system. From the dining area, open up your French doors and step on the onto the large rear deck and take in the picturesque vie
USD 281,000
1120 Alder Court
View photo
House · for sale
USD 386,000
USD 188/sq.ft
1120 Alder Court
Stoverstown
· 2,045 sq.ft · 4 Bedrooms · 2 Baths · House
Stoverstown · 2,045 sq.ft · 4 Bedrooms · 2 Baths · House
Discover an exceptional opportunity to invest in a prime residential property located in a vibrant and thriving community. This property is situated in a neighborhood renowned for its strong sense of community and commitment to quality living. Residents enjoy easy access to a variety of local amenities, including shopping centers, dining options, and recreational facilities, all within a short distance. The area boasts well-maintained parks that provide ample green space for outdoor activities, picnics, and leisurely strolls. The community is also served by efficient public services, enhancing the overall quality of life for its residents. This property presents a blank canvas, allowing for customization to suit individual preferences and lifestyle needs. With a focus on community engagement, residents can participate in local events and activities that foster connections and camaraderie among neighbors. Embrace the opportunity to be part of a community that values connection, convenie
USD 386,000
01 Cardinal Court
View photo
House · for sale
USD 432,400
USD 185/sq.ft
01 Cardinal Court
Stoverstown
· 2,336 sq.ft · 4 Bedrooms · 2 Baths · House
· Office room · Equipped kitchen · Parking
Stoverstown · 2,336 sq.ft · 4 Bedrooms · 2 Baths · House · Office room · Equipped kitchen · Parking
To be built Emory model by Landmark Homes: Blending spacious design with everyday functionality, this two-story home is crafted to meet the needs of modern living. A welcoming front porch opens into a bright foyer, where a private study offers the perfect space for a home office, library, or flex room. The main level unfolds into an airy, open-concept layout connecting the kitchen, dining area, and living room. The kitchen is designed for both style and efficiency, featuring a large island and pantry, and easy access to an optional morning room and outdoor living area. A convenient powder room and a two-car garage enhance the homes practicality. Upstairs, the owners suite provides a comfortable retreat with a spacious bedroom, an expansive closet, and a private bath. Three additional bedrooms offer plenty of room for family, guests, or hobbies, while a centrally located hall bath and second-floor laundry room add convenience to daily routines. This listing is a representation of what c
USD 432,400
3439 Messersmith Road
View photo
House · for sale
USD 299,900
USD 161/sq.ft
3439 Messersmith Road
Stoverstown
· 1,862 sq.ft · 3 Bedrooms · 2 Baths · House
· Patio · Deck · Equipped kitchen · Cellar
Stoverstown · 1,862 sq.ft · 3 Bedrooms · 2 Baths · House · Patio · Deck · Equipped kitchen · Cellar
All offers to be presented wednesday october 28 after 6pm. Nestled on a serene 0.46-acre lot, this exquisite ranch-style home offers a harmonious blend of comfort and sophistication. Built in 1968 and meticulously maintained, the property showcases a timeless design that invites you to experience a lifestyle of ease. Step inside to discover a warm and inviting interior, where the rich hardwood floors seamlessly flow through the living spaces. The heart of the home is the eat-in kitchen, featuring upgraded countertops that elevate your culinary experience. With three bedrooms and two full bathrooms, this residence provides ample room for relaxation and privacy. The finished basement offers additional versatility, where you can spend time entertaining family and friends. Insulated windows throughout ensure a tranquil atmosphere, while exterior cameras provide peace of mind. The exterior of the home is equally impressive, boasting a charming deck and patio that beckon you to enjoy the out
USD 299,900
2450 Heather Road
View photo
House · for sale
USD 339,900
USD 178/sq.ft
2450 Heather Road
Stoverstown
· 1,905 sq.ft · 3 Bedrooms · 2 Baths · House
· Patio · Garden · Equipped kitchen
Stoverstown · 1,905 sq.ft · 3 Bedrooms · 2 Baths · House · Patio · Garden · Equipped kitchen
Move-in ready and ideally situated on a corner lot, this home offers a versatile layout, inviting outdoor spaces, and a convenient location. The main level features a bright, open layout with engineered wood wide-plank flooring throughout, where the living room flows seamlessly into the eat-in kitchen. Two bedrooms are located on the upper level, including one with private access to the hall bath. The finished lower level offers additional living space with a family room that opens directly into the four-season room, creating a wonderful extension of the home. Enjoy views of the backyard, relax with a good book, or take advantage of this inviting space year-round. The primary suite is also located on this level and features a walk-in closet, additional closet and a private en-suite bath. Outside, the nicely landscaped yard is surrounded by mature shade trees and offers a patio, four-season room, and dedicated firepit area, along with plenty of room for garden beds and outdoor enjoyment
USD 339,900
430 Hanover Road
View photo
House · for sale
USD 259,000
USD 110/sq.ft
Updated
430 Hanover Road
Stoverstown
· 2,347 sq.ft · 3 Bedrooms · 2 Baths · House
· Office room · Parking
Stoverstown · 2,347 sq.ft · 3 Bedrooms · 2 Baths · House · Office room · Parking
Welcome to 430 Hanover Road! This charming 1942 brick Cape Cod offers a wonderful blend of classic character and thoughtful updates, all situated on a spacious. 45-acre lot in West York School District. Backing to farmland, the property offers a lovely sense of openness and room to enjoy the outdoors. Inside, you'll find new flooring throughout much of the home, two full bathrooms, and a thoughtfully designed addition featuring a primary bedroom with an en-suite bathroom. Additional finished living space in the lower level provides flexibility for a family room, home office, or recreation area. Recent improvements include a new roof and furnace, while efficient natural gas heat adds to the home's everyday comfort and practicality. Outside, a sizable covered back porch offers the perfect spot to relax, entertain, or simply take in the peaceful farmland views. A detached garage adds valuable storage and convenience, while the generous lot provides plenty of room for outdoor activities, g
USD 259,000
21 Chesapeake Estate
View photo
House · for sale
USD 50,000
USD 54/sq.ft
21 Chesapeake Estate
Stoverstown
· 915 sq.ft · 3 Bedrooms · 2 Baths · House
· Equipped kitchen
Stoverstown · 915 sq.ft · 3 Bedrooms · 2 Baths · House · Equipped kitchen
Welcome to 21 Chesapeake Estates in the desirable Thomasville Commons community! Built in 2015, this well-maintained, 3-bedroom, 2-bath mobile home offers a spacious layout, an inviting kitchen, and comfortable living throughout. Enjoy the convenience of a well-kept community close to shopping, dining, and major travel routes. Whether youre purchasing your first home or looking to downsize, this newer home offers a fantastic opportunity for affordable homeownership. Ground rent includes Water/Sewer/Trash Schedule your showing today!
USD 50,000
2705 Friends Circle
View photo
House · for sale
USD 395,000
USD 223/sq.ft
2705 Friends Circle
Stoverstown
· 1,765 sq.ft · 3 Bedrooms · 2 Baths · House
· Garden · Equipped kitchen · Parking
Stoverstown · 1,765 sq.ft · 3 Bedrooms · 2 Baths · House · Garden · Equipped kitchen · Parking
Beautifully updated and ready to impress! Welcome home to this freshly renovated 3 bedroom, 2.5 bath home offering modern finishes and a desirable layout. The main-level primary bedroom and private bathroom provide convenient one-floor living. The updated kitchen features elegant quartz countertops and brand-new appliances, creating a stylish and functional space for everyday living and entertaining. Additional highlights include a 2-car garage and a spacious backyard with plenty of room for outdoor activities, gardening or relaxing. Situated on a quiet street ending with a cul-de-sac, this home offers a peaceful setting while combining comfort, convenience and modern updates. Don't miss the opportunity to make this move-in ready home your own!
USD 395,000

Get email alerts

Don't miss out: be the first to know about new properties

The alert was correctly created

On subscribing you accept the conditions of use and the privacy policy
Alert
Receive new ads in your inbox
Save this search
Receive alerts for new listings

We'll send you an email when we have new properties for: "Houses for sale in Stoverstown"

The alert was correctly created

Wyndham Hills, Grantley Spring Garden township York County Pennsylvania
Chanticleer, York township York County Pennsylvania
Get email alerts and be the first to see new listings
Required field
On subscribing I accept the terms of the privacy policy
Perfect! You'll soon start receiving new listings via email
Alert
Receive an email when we have new ads for Houses for sale in Stoverstown
Save this search
Filters

Bedrooms

Size (sq.ft)

sq.ft
sq.ft

Price

USD
USD

Property type

Bathrooms

Clear all filters
Receive notifications when new entries are published.